
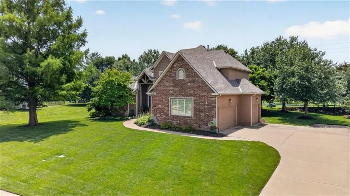
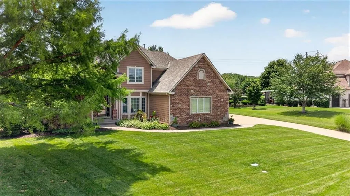
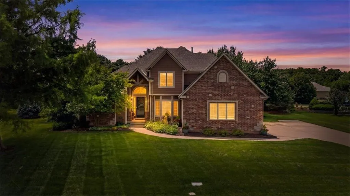
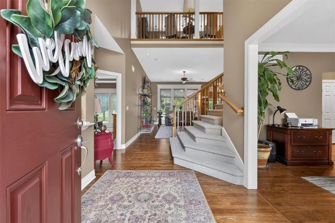
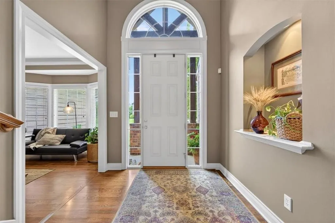
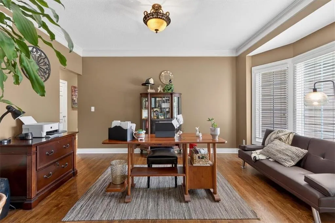
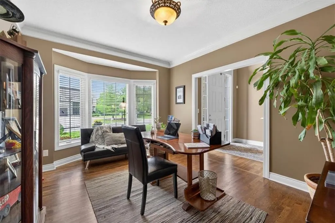
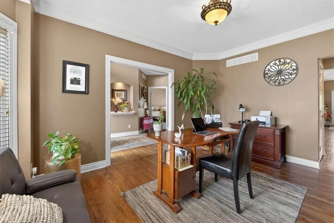
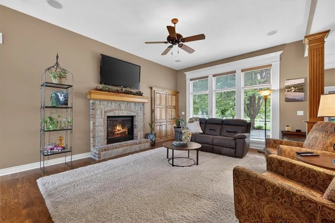
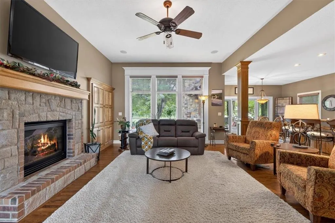
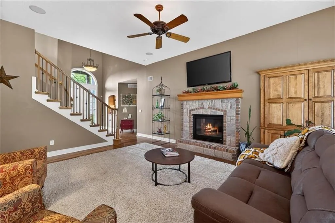
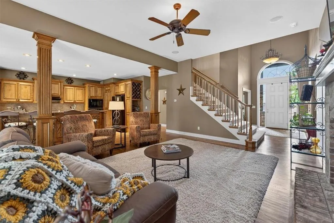
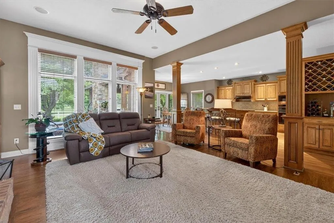
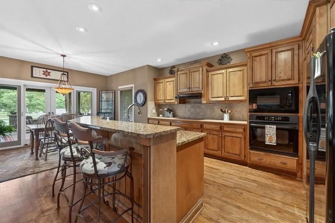
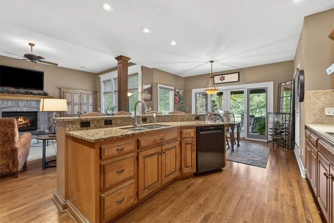
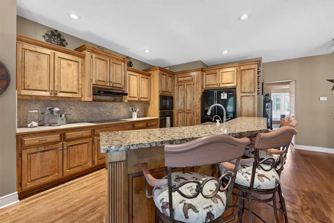
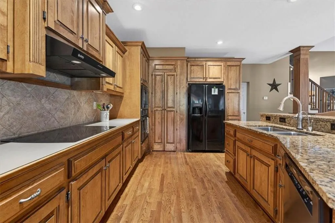
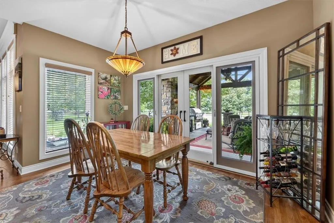
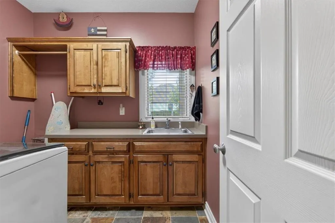
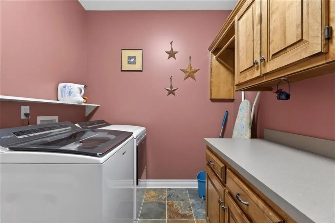
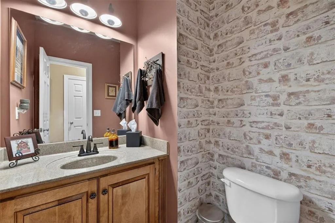
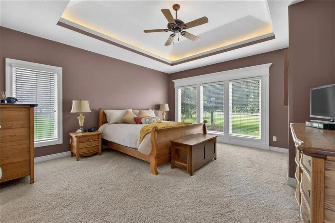
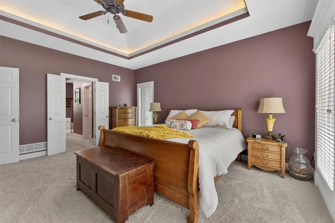
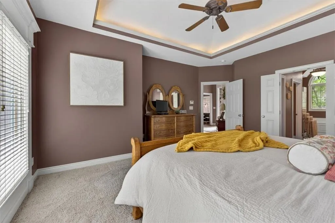
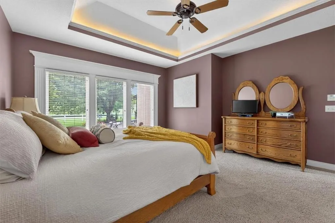
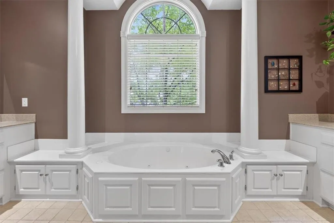
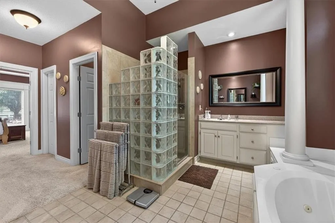
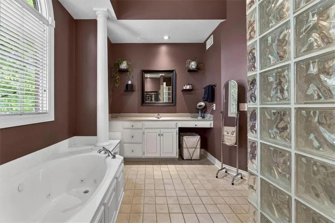
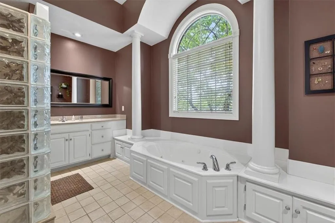
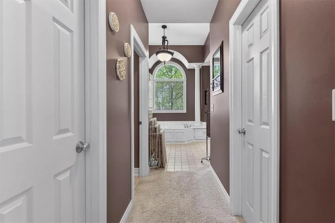
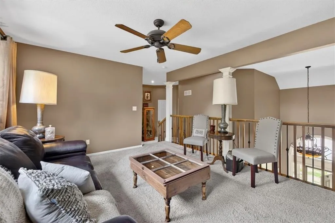
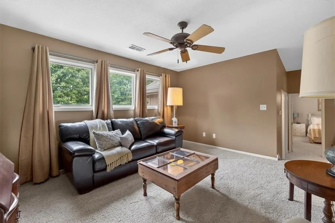
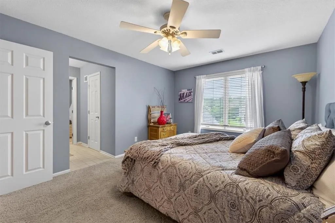
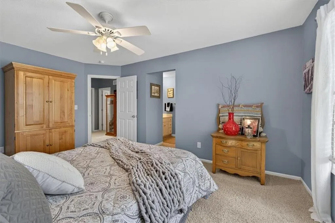
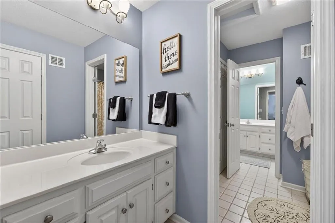
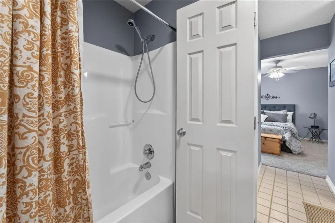
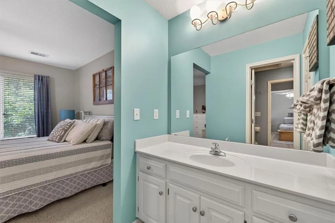
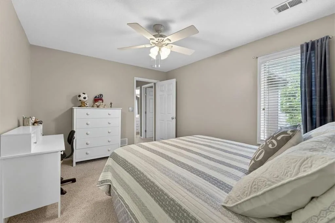
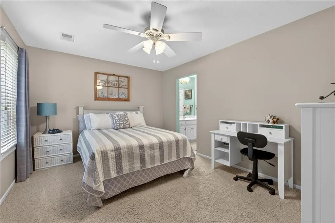
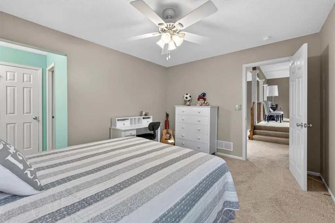
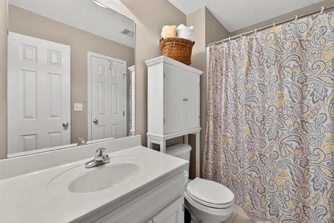
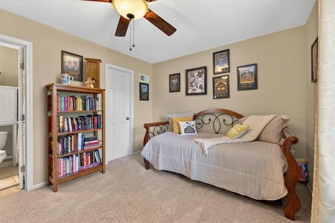
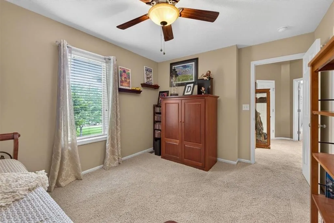
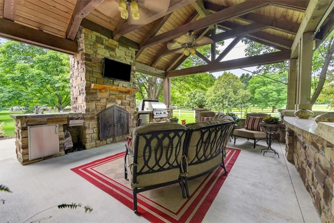
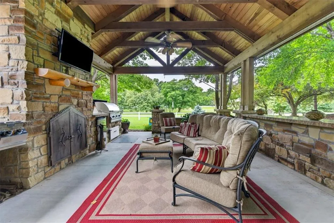
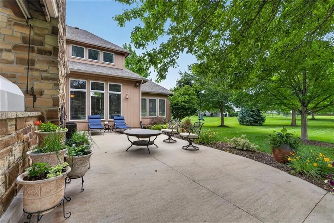
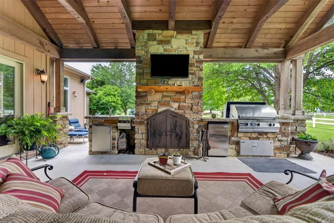
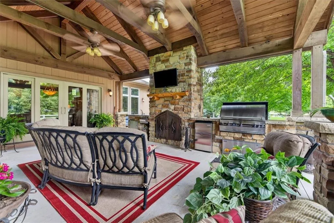
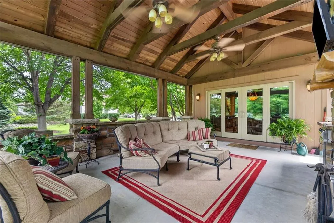
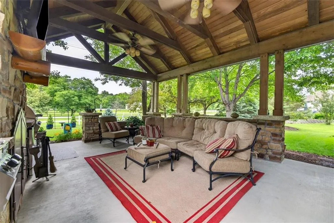
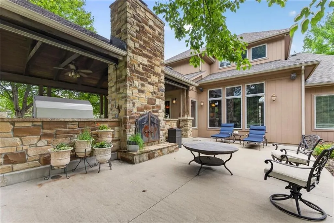
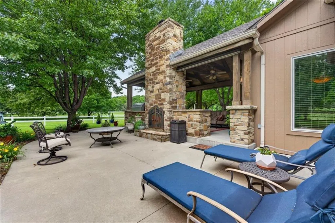
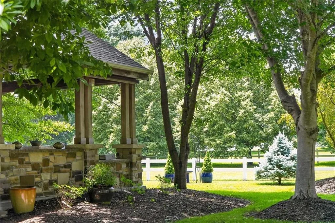
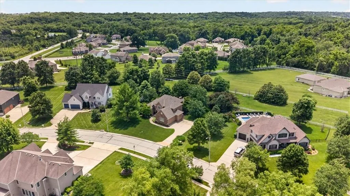
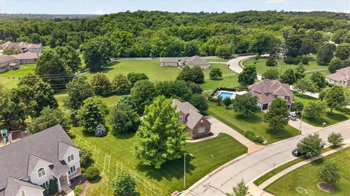
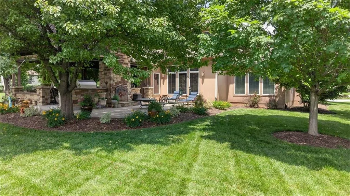
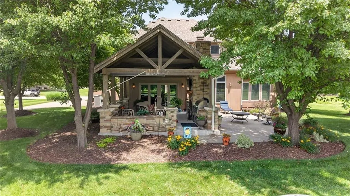
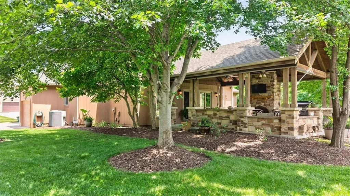
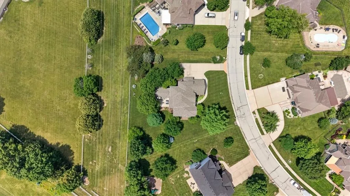
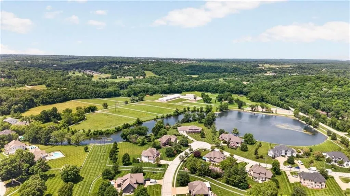
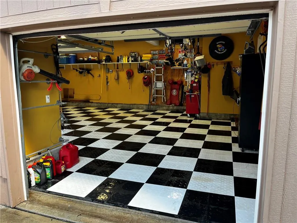
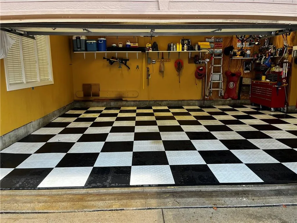
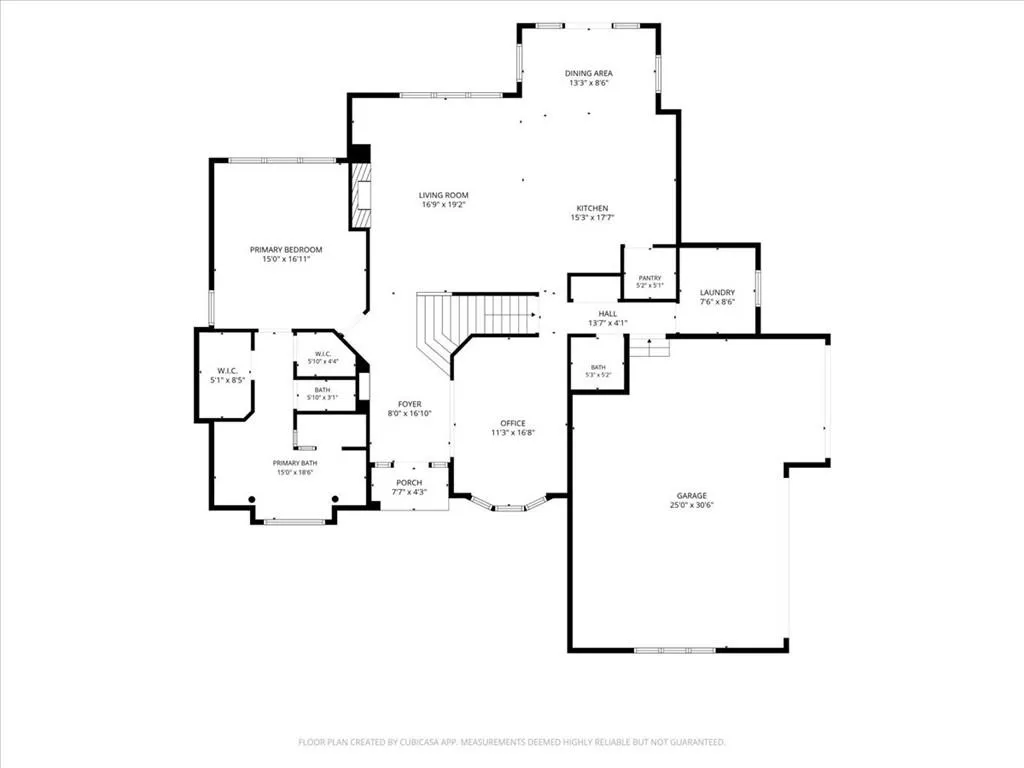
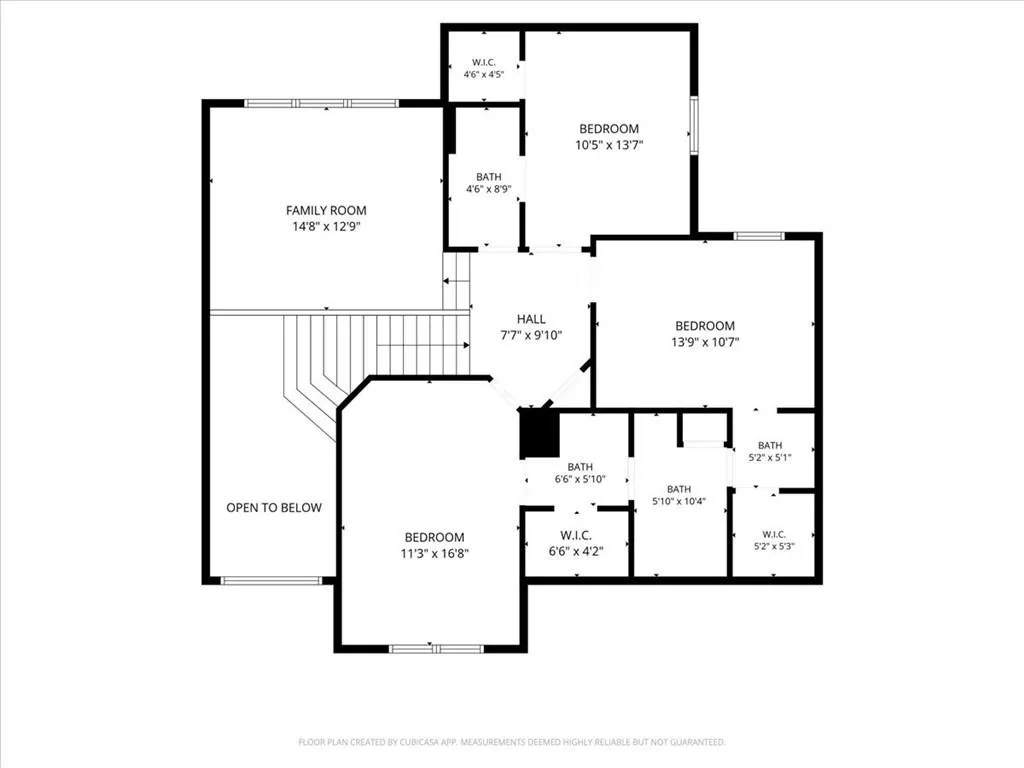
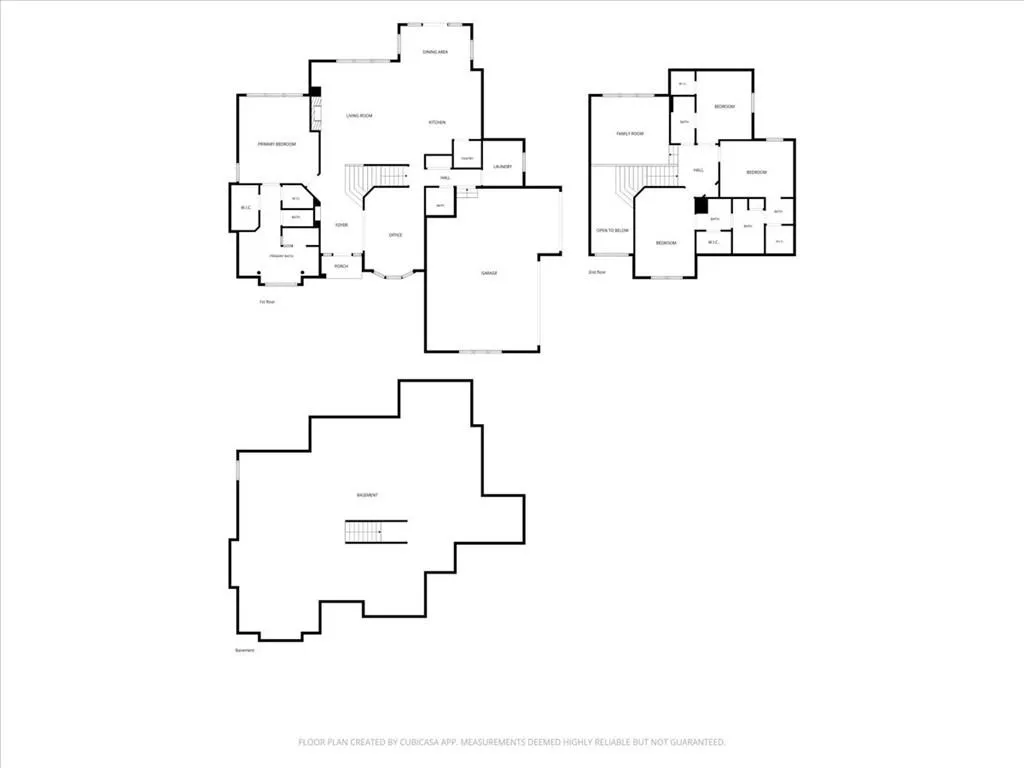
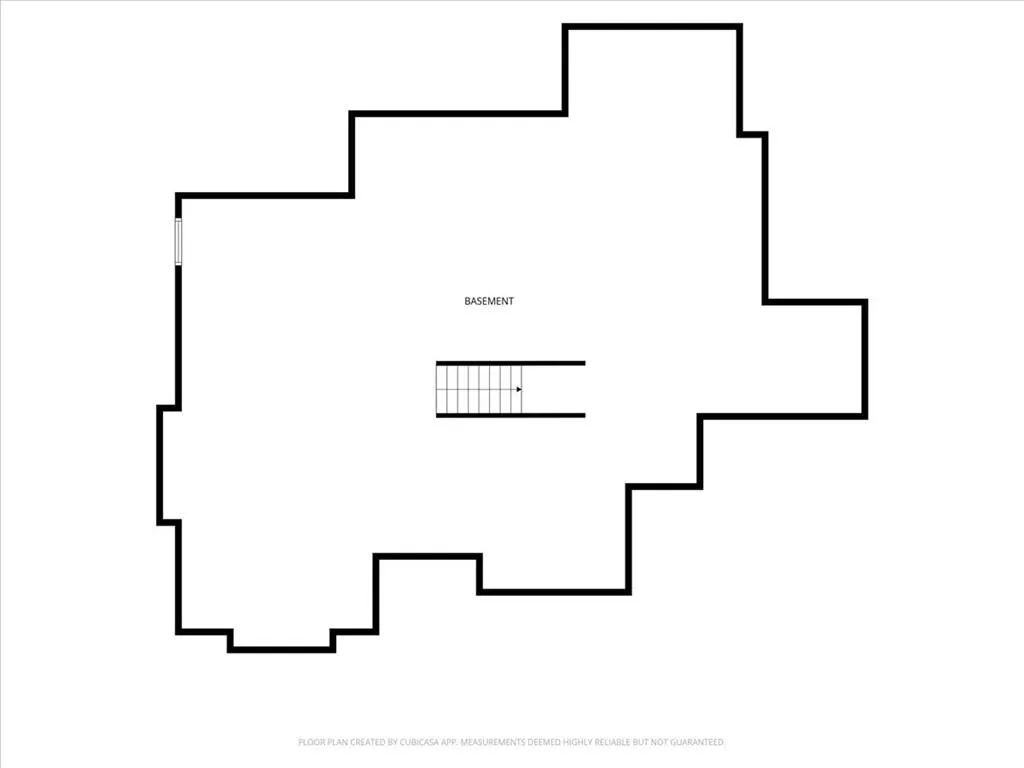
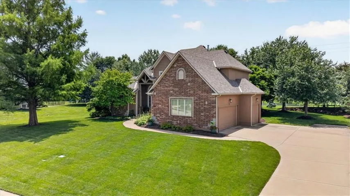
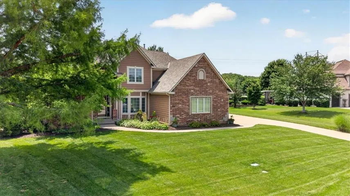
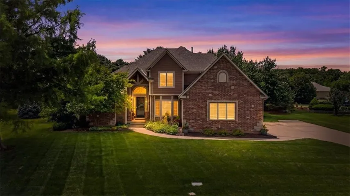
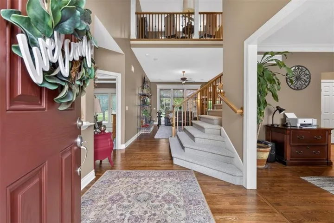
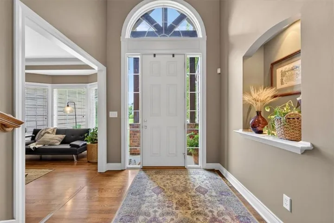
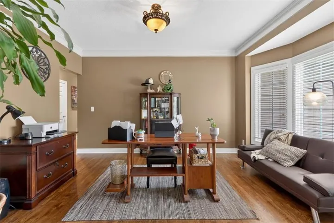
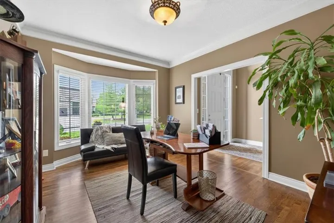
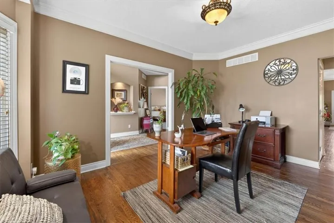
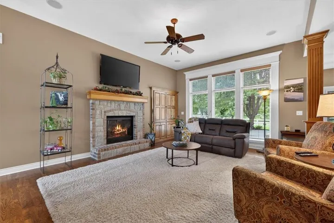
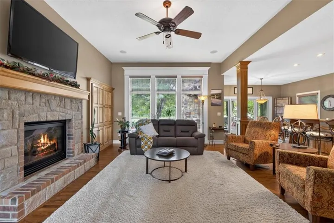
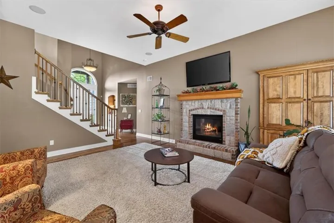
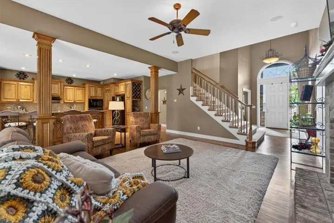
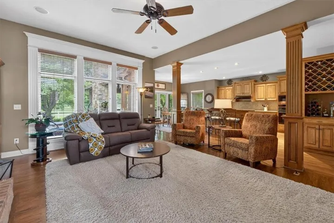
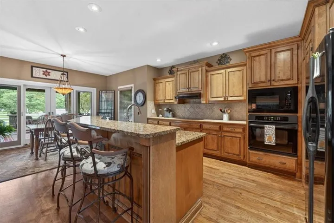
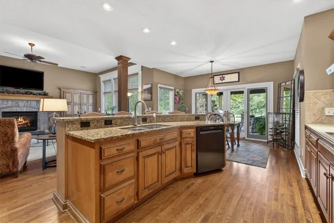
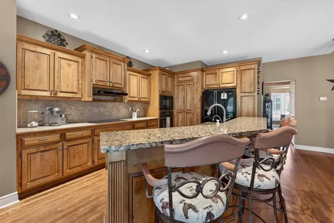
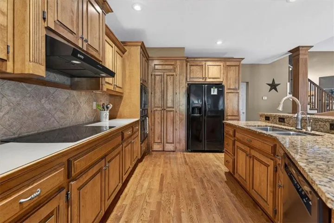
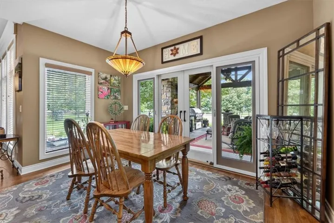
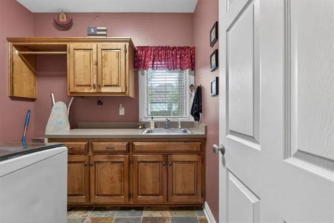
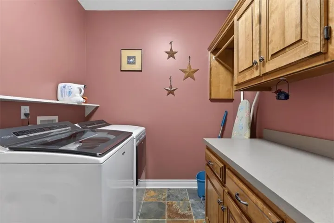
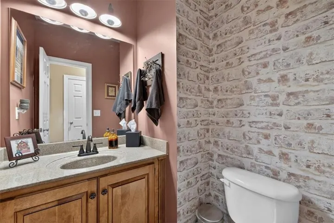
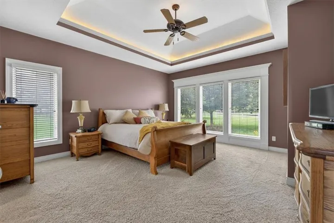
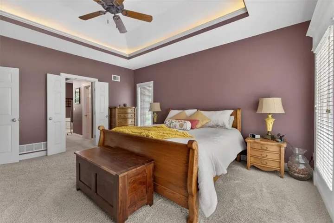
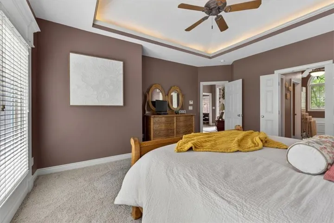
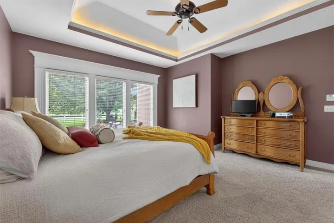
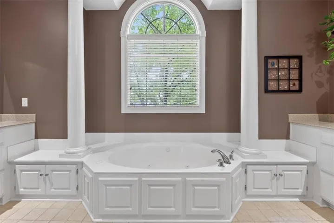
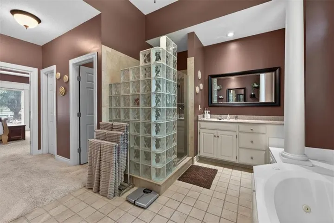
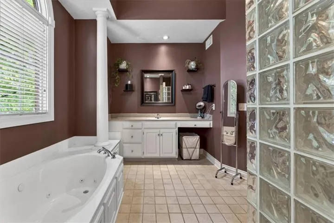
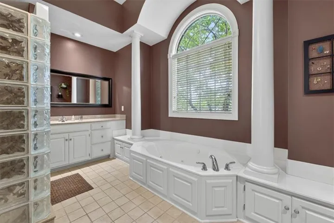
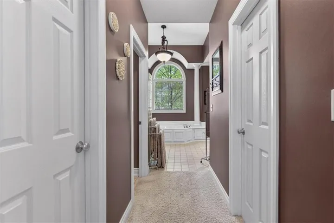
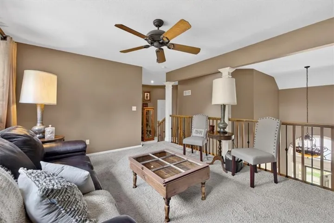
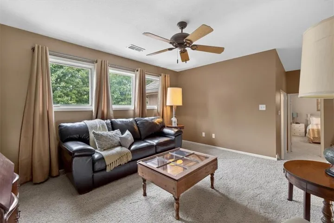
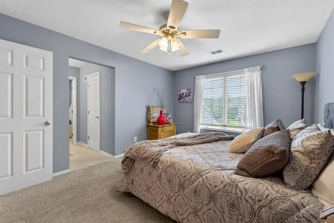
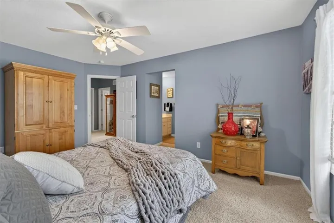
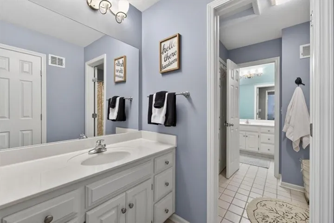
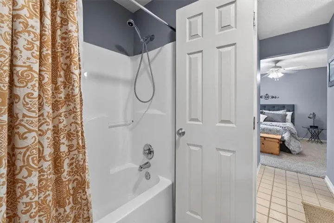
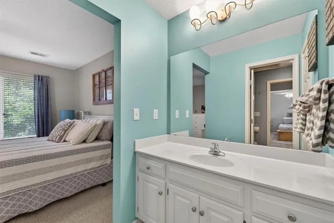
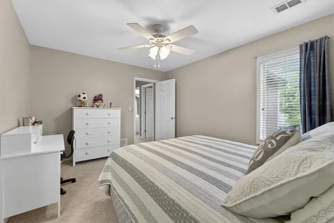
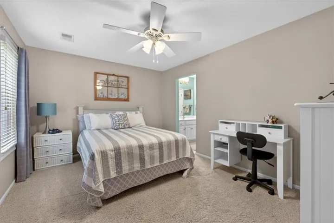
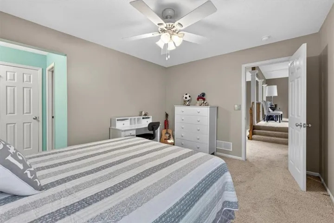
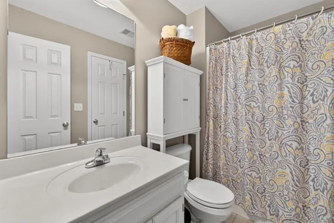
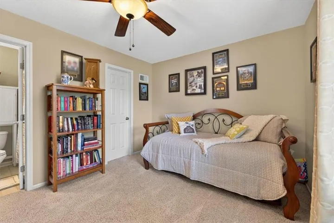
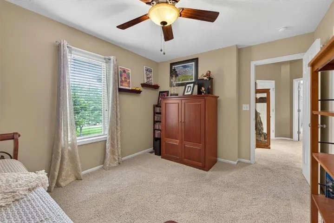
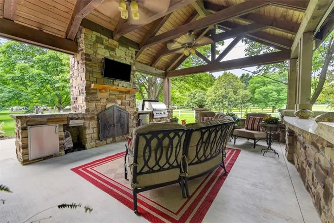
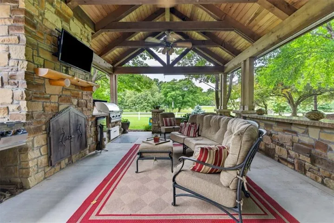
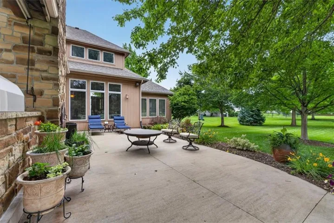
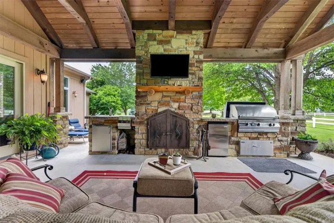
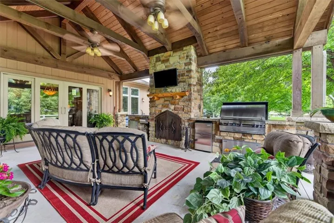
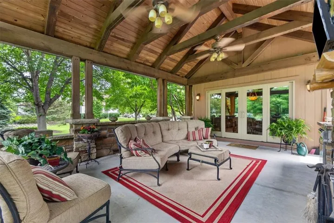
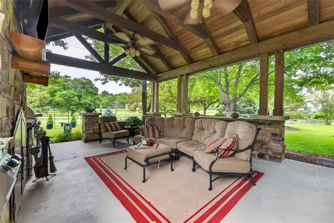
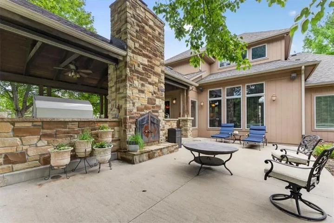
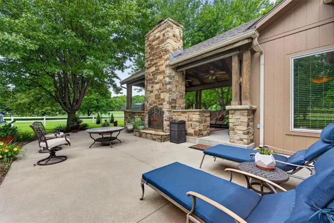
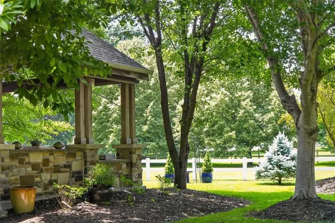
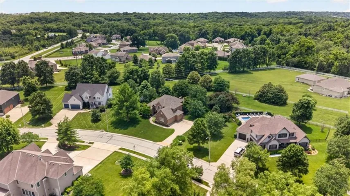
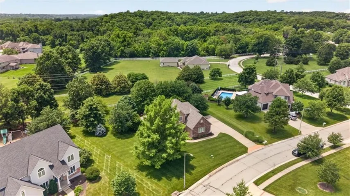
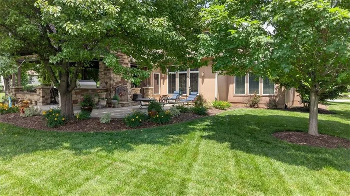
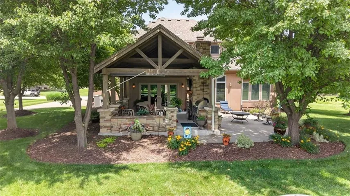
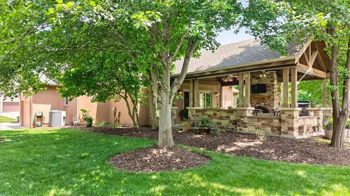
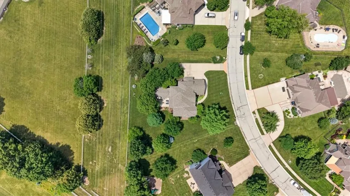
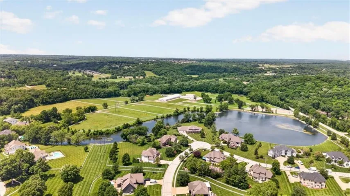
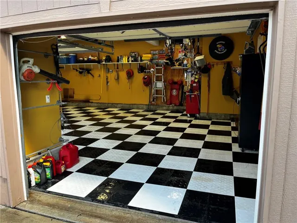
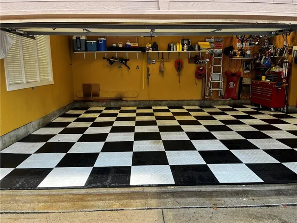
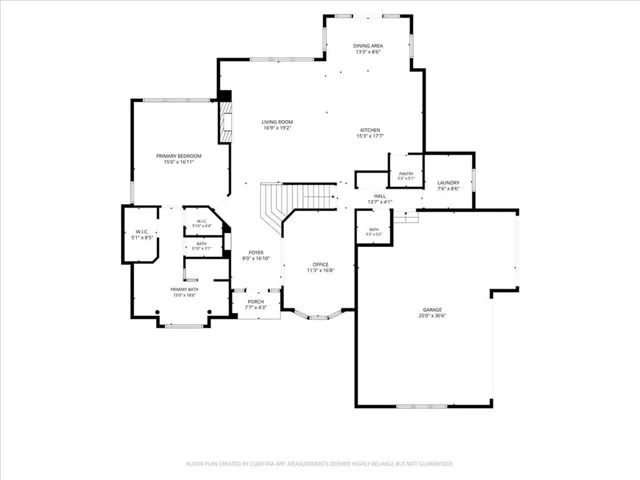
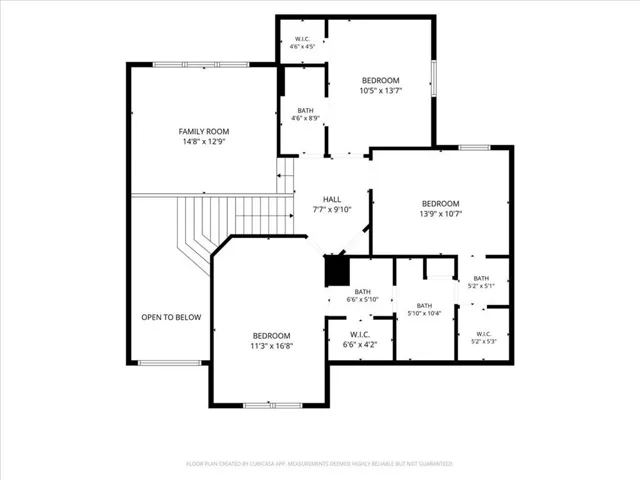
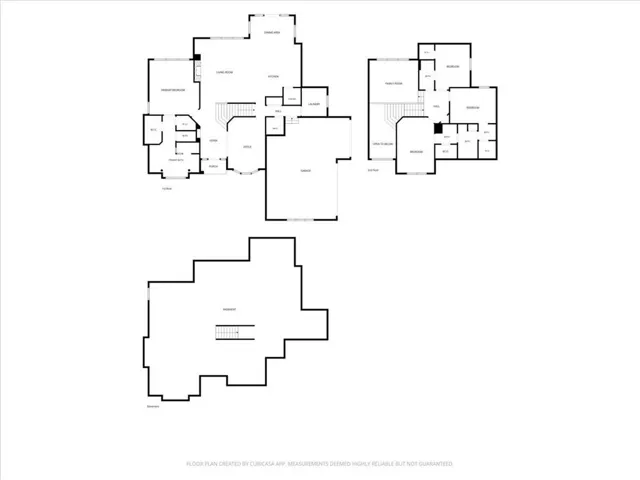
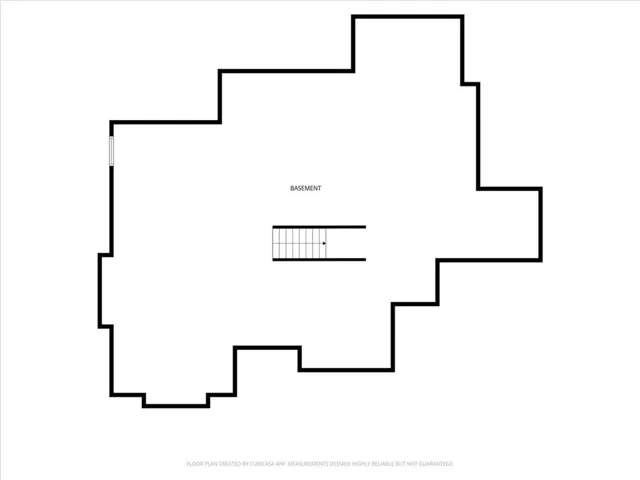
LEE’S SUMMIT SCHOOLS! Welcome to this beautifully maintained residence in highly sought-after Silvertooth Fahey Farms, where timeless elegance and exceptional care come together in one remarkable property. Lovingly owned and meticulously maintained by the original owners for the past 23 years, this home showcases an extraordinary level of pride of ownership and quality craftsmanship. Designed for everyday comfort and effortless entertaining, the warm and inviting floor plan features soaring ceilings, expansive living spaces, and abundant natural light. The spacious kitchen offers a large granite island, beautiful wood cabinetry and seamless flow into the breakfast area and great room—creating the perfect gathering space. Just off the kitchen, you’ll find a convenient powder bath and oversized laundry room. The expansive primary suite offers peaceful views of the equestrian trails and beautifully manicured grounds. The luxurious primary bath features dual vanities, a soaking tub, oversized walk-in shower, heated foors, and two walk-in closets. Upstairs, two bedrooms share a spacious ensuite bath, while an additional bedroom enjoys its own private ensuite. A loft-style family room provides additional flex. Hardwoods extend throughout the home, with carpet in all bedrooms and the upstairs loft. Outdoor living is truly exceptional, featuring a stunning two-sided fireplace with custom ironwork and a fully equipped outdoor kitchen complete with a gas/charcoal grill, beverage fridge & sink. The elegant stone patio overlooks lush landscaping and picturesque equestrian trails, creating a peaceful retreat perfect for relaxing or entertaining year-round. The full unfinished basement is already plumbed for future expansion and offers endless possibilities. Silvertooth Fahey Farms traces its roots back to 1948 as a premier Saddlebred horse farm. Today, it remains one of the area’s most unique and cherished equestrian communities, blending historic legacy with refined living.
- Heating System:
- Forced Air
- Cooling System:
- Heat Pump
- Basement:
- Full, Concrete
- Fireplace:
- Hearth Room
- Parking:
- Attached, Garage Faces Side
- Architectural Style:
- Traditional
- Fireplaces Total:
- 1
- Laundry Features:
- Laundry Room, Off The Kitchen
- Sewer:
- Public Sewer
- Zipcode:
- 64138
- Street:
- Pleasant
- Street Number:
- 9406
- Street Suffix:
- Avenue
- Longitude:
- W95° 34' 21.6''
- Latitude:
- N38° 57' 0.2''
- Directions:
- Bannister Road, East of Raytown Road to Noland Road, North to E Pleasant Ave, West to home
- Mls Area Major:
- 204 - Lee's Summit Area
- Elementary School:
- Hazel Grove
- High School:
- Lee's Summit North
- High School District:
- Lee's Summit
- Middle School:
- Bernard Campbell
- Office Name:
- Compass Realty Group
- Agent Name:
- Jeff Albright
- Tax Annual Amount:
- $0
- Association Fee:
- $0
- Water Source:
- Public
- Construction Materials:
- Lap Siding, Brick Trim
- Garage:
- 3
- Lot Features:
- City Lot, Estate Lot
- Lot Size Dimensions:
- 114X185X175X149
- List Agent Mls Id:
- 413599560
- List Office Mls Id:
- CMLC
- Listing Term:
- Cash, Conventional
- Mls Status:
- Active
- Modification Timestamp:
- 2026-08-22T19:11:12Z
- Originating System Name:
- HMLS
Community: Silvertooth Fahey Farm, Residential For Sale
9406 Pleasant Avenue, Kansas City, Missouri 64138
- Property Type :
- Residential
- Listing Type :
- For Sale
- Listing ID :
- 2630555
- Price :
- $725,000
- Bedrooms :
- 4
- Rooms :
- 12
- Bathrooms :
- 4
- Half Bathrooms :
- 1
- Square Footage :
- 2,805 Sqft
- Year Built :
- 2003
- Status :
- Active
- Property Sub Type :
- Single Family Residence

