
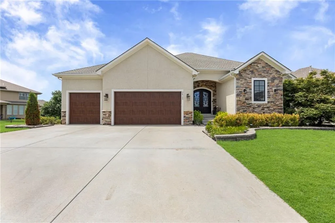
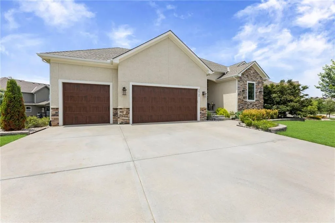
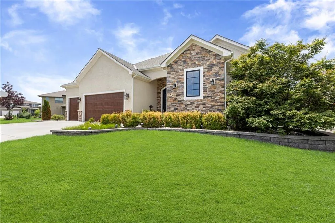
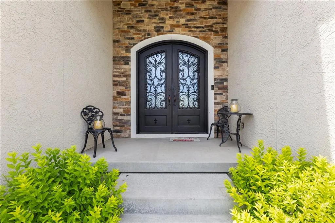
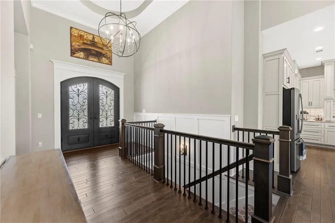
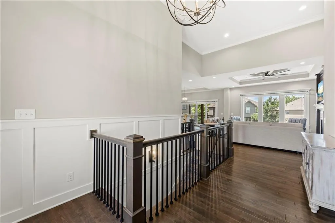
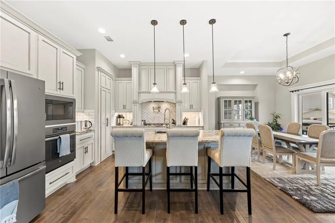
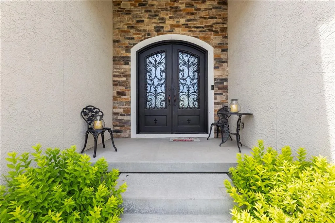
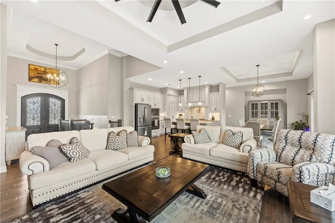
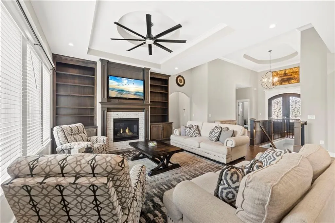
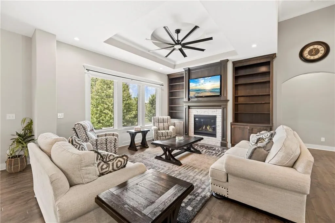
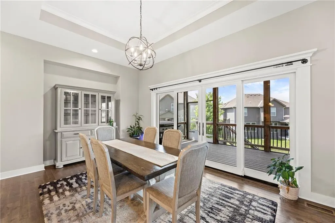
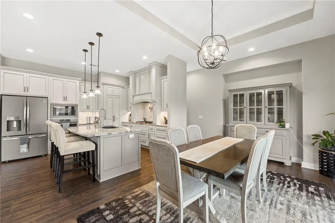
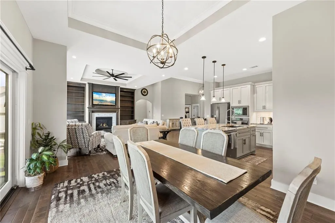
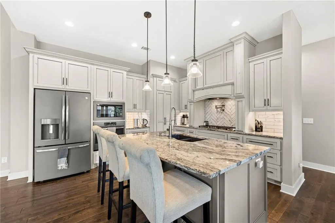
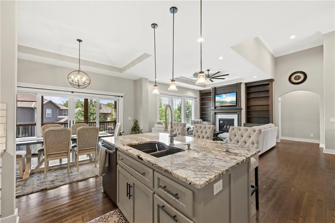
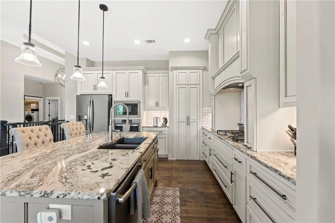
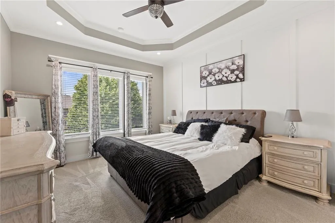
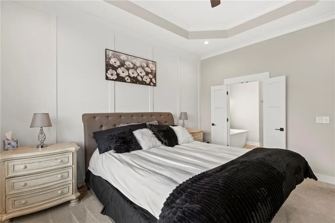
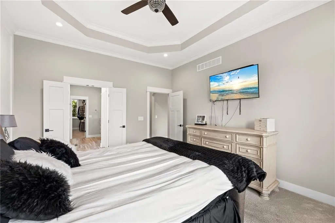
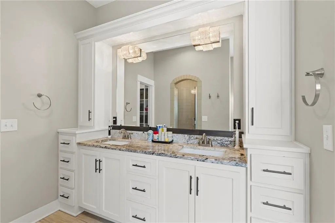
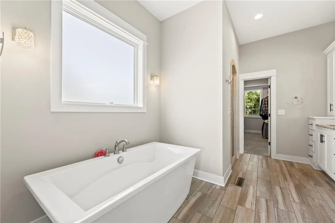
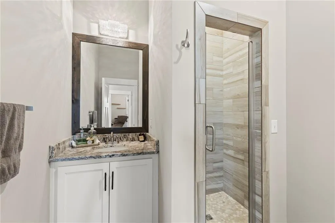
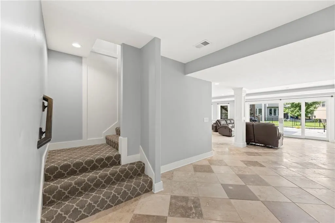
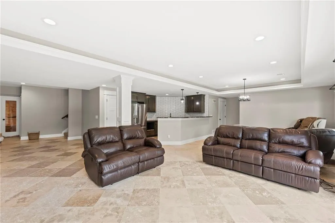
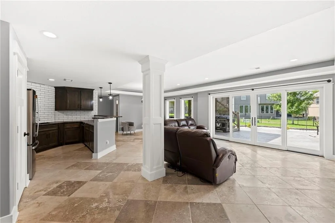
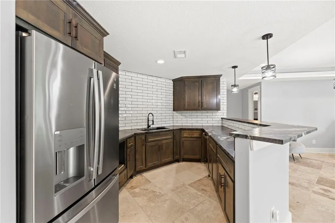
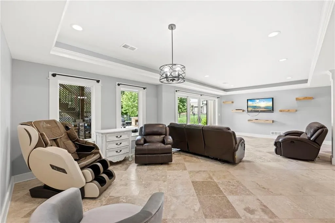
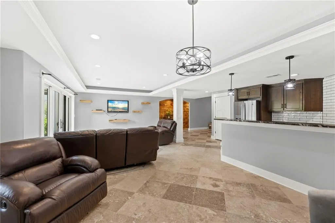
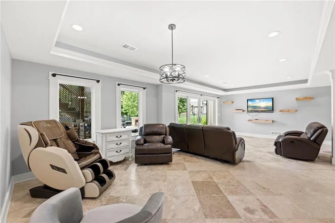
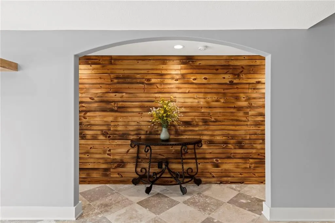
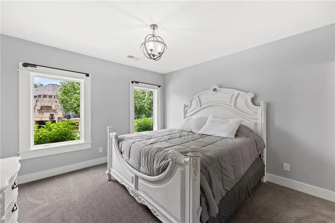
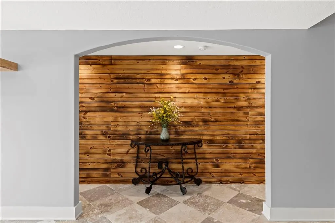

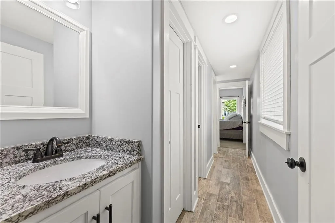
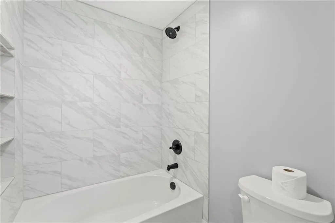
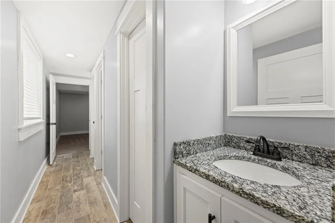
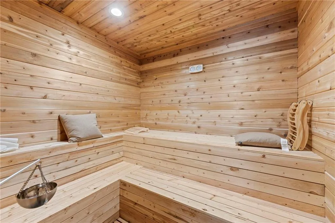
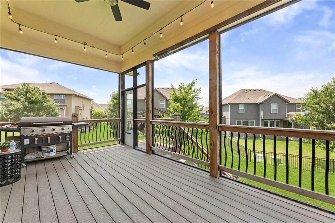
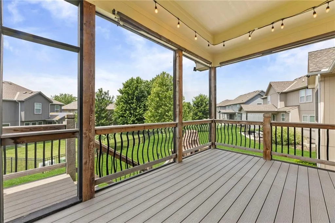
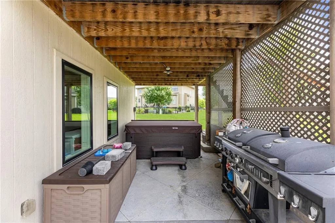
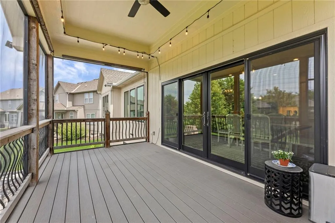
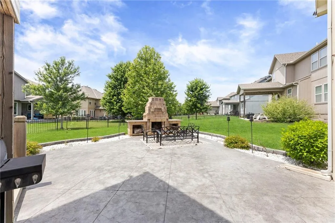
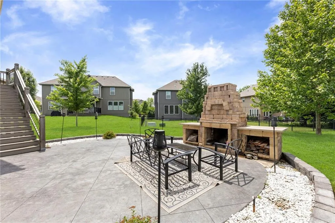
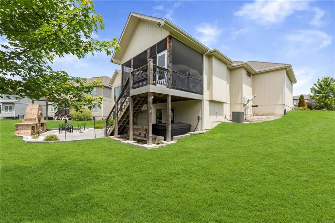
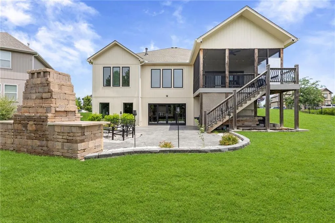
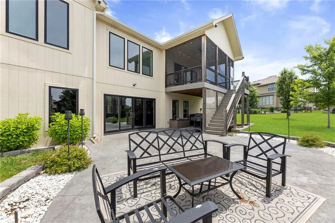
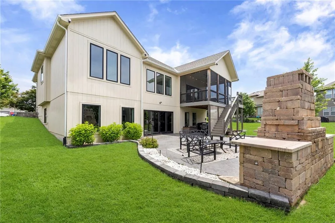
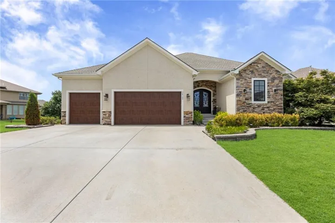
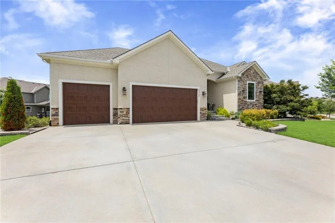
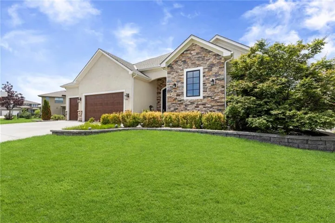
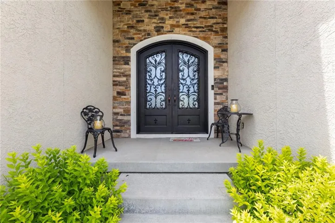
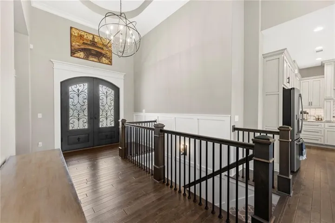
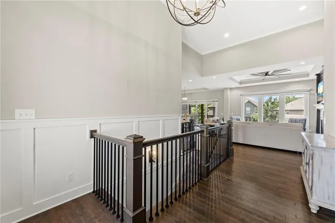
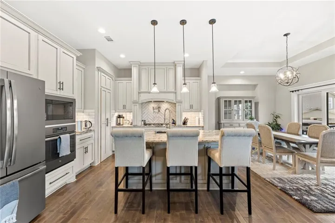
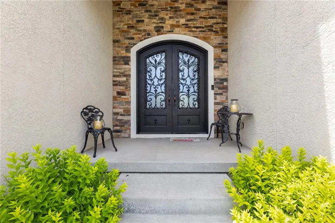
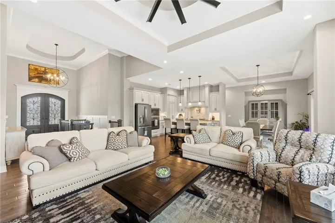
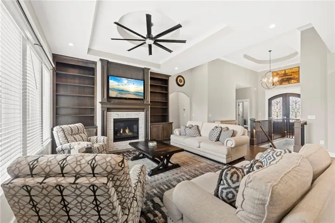
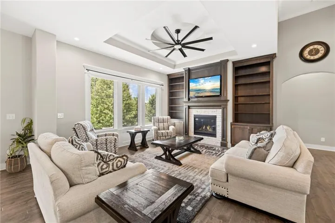
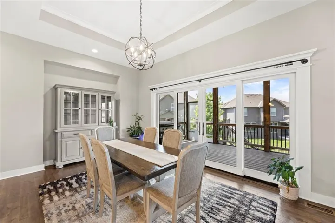
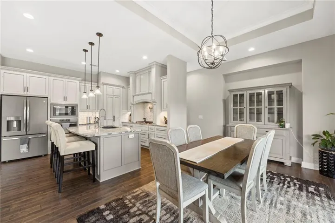
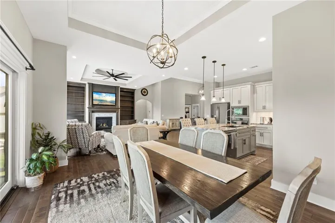
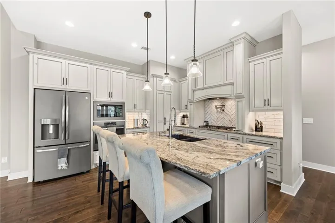
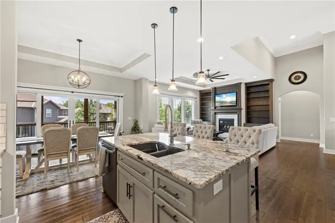
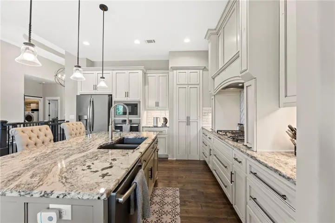
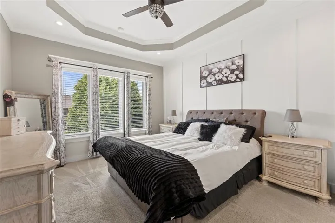
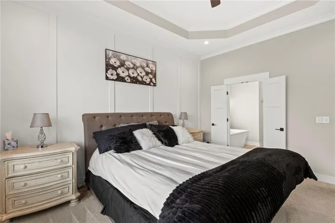
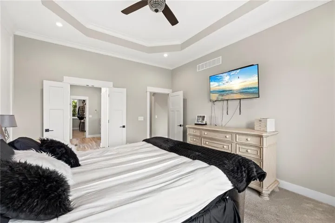
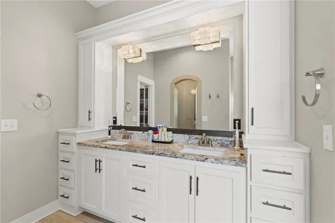
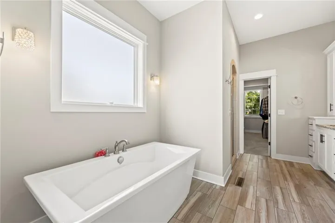
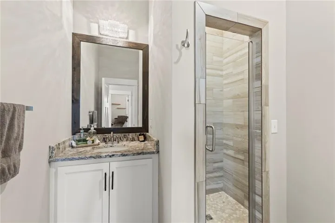
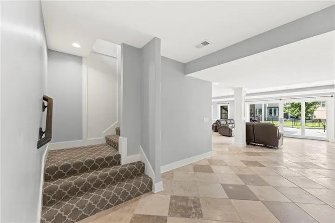
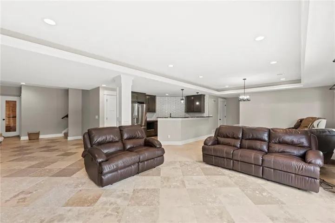
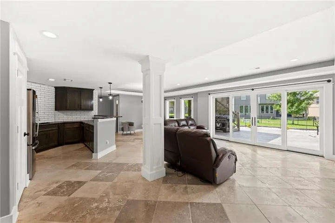
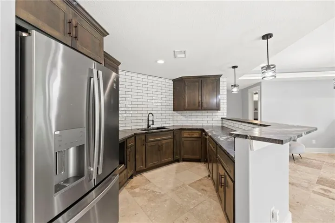
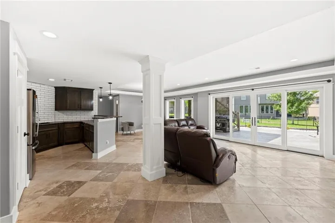
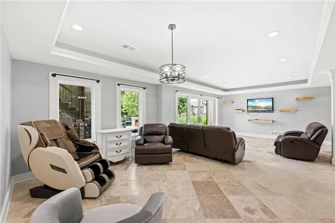
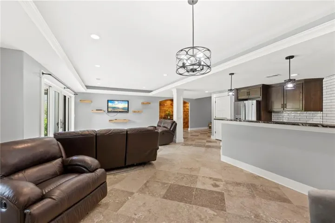
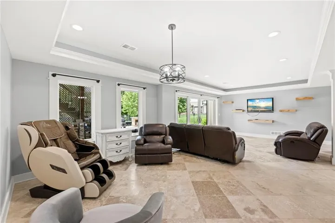
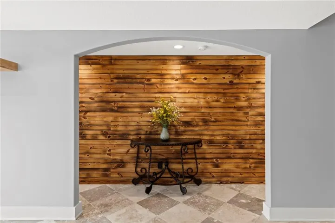
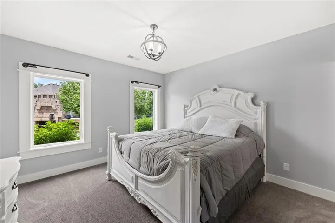
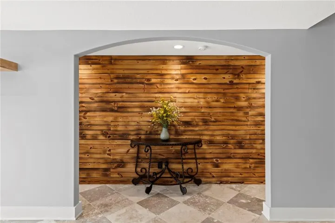
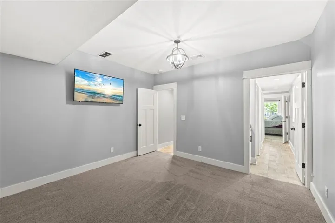
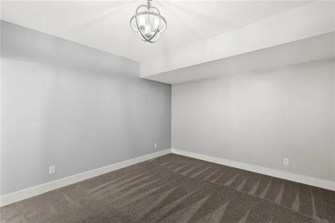
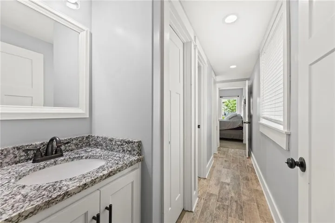
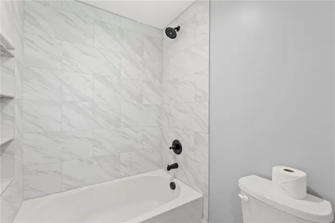
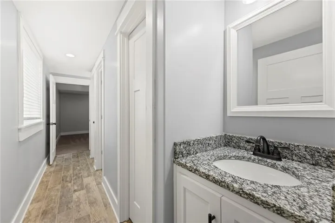
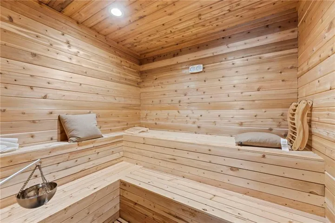
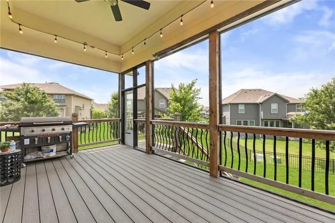
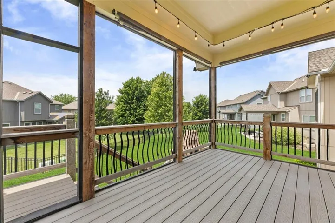
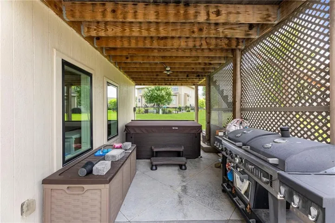
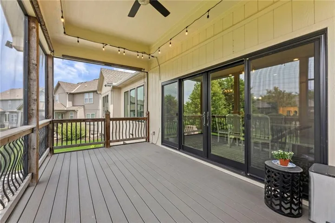
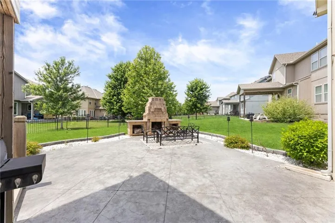
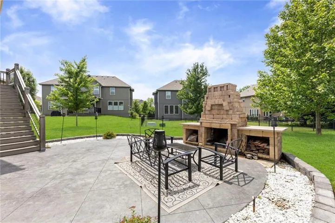
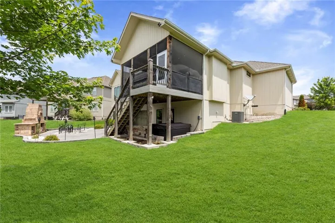
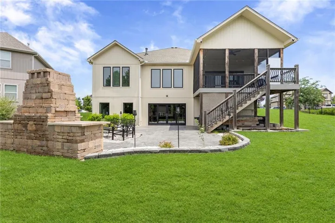
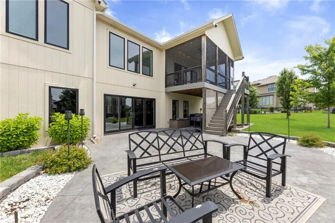
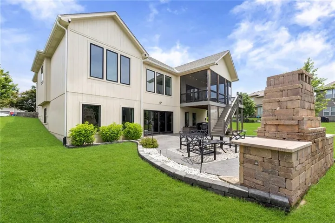
Custom-built home with features buyers rarely find even in new construction: handcrafted finishes, a grocery door into the pantry, custom windows, a spa-quality primary suite, an 8-person cedar sauna, a screened porch, an outdoor fireplace, and a built-in storm shelter. Those aren’t just amenities, they’re reasons why you will fall in love here. This home showcases luxury, quality craftsmanship, and thoughtful design at every turn. From the custom-made windows and custom shelving to the specially ordered materials and stunning granite countertops, every detail was carefully selected to create a one-of-a-kind living experience. The open-concept design centers around a warm and inviting great room featuring a gas fireplace and abundant natural light. The chef’s kitchen is loaded with upgrades including a gas stove, walk-in pantry, and a convenient grocery door providing direct access into the pantry. A dedicated office, mud room, and main-floor utility room add everyday convenience. The spacious primary suite offers a true retreat with a spa-inspired bath featuring dual sinks, a freestanding soaking tub, and an oversized walk-in shower with three rainfall shower heads. The walk-in closet conveniently connects to the laundry room. The finished walkout lower level is built for entertaining and relaxation with a wet bar, large bedrooms, a spacious shared bath with dual sinks, and an impressive cedar sauna that accommodates up to eight people. Additional features include a built-in tornado shelter, water softener system, humidifier, and 200-amp electrical service. Outdoor living is equally impressive with a screened-in porch, stamped concrete patio, and outdoor fireplace creating the perfect space to entertain or unwind. The attached three-car garage provides plenty of storage and functionality. This is a rare opportunity to own a truly custom home in one of Lenexa’s most desirable communities.
- Heating System:
- Natural Gas
- Cooling System:
- Electric
- Basement:
- Full, Finished, Inside Entrance, Walk-Out Access, Basement BR
- Fireplace:
- Great Room, Gas
- Parking:
- Attached
- Fireplaces Total:
- 1
- Sewer:
- Public Sewer
- Zipcode:
- 66227
- Street:
- 91st
- Street Number:
- 24735
- Street Suffix:
- Place
- Longitude:
- W95° 7' 36.1''
- Latitude:
- N38° 57' 40.1''
- Street Dir Prefix:
- W
- Directions:
- K-10 to Canyon Creek Blvd. North to Prairie Star Pkwy. East to Shady Bend Rd. North to 92nd St. East to 91st Pl. West to address.
- Mls Area Major:
- 325 - N=75th;S=1-435;E=1-35;W=Moonlight Rd
- Elementary School:
- Cedar Creek
- High School:
- Olathe Northwest
- High School District:
- Olathe
- Middle School:
- Prairie Trail
- Office Name:
- EXP Realty LLC
- Agent Name:
- Paul Searcy
- Tax Annual Amount:
- $0
- Association Fee:
- $0
- Virtual Tour:
- https://www.zillow.com/view-imx/245709e4-a8ce-427b-a0ce-930e21a2a658?wl=true&setAttribution=mls&initialViewType=pano
- Water Source:
- Public
- Construction Materials:
- Stone & Frame
- Garage:
- 3
- Association Fee:
- 1200
- Association Fee Frequency:
- Annually
- Association Fee Includes:
- Snow Removal, Curbside Recycle, Trash
- Association Yn:
- 1
- List Agent Mls Id:
- PSEARCY
- List Office Mls Id:
- EXP2
- Listing Term:
- Cash, Conventional, FHA, VA Loan
- Mls Status:
- Active
- Modification Timestamp:
- 2026-08-20T22:28:10Z
- Originating System Name:
- HMLS
Community: Arbor Lake, Residential For Sale
24735 W 91st Place, Lenexa, Kansas 66227
- Property Type :
- Residential
- Listing Type :
- For Sale
- Listing ID :
- 2622407
- Price :
- $849,900
- Bedrooms :
- 4
- Rooms :
- 4
- Bathrooms :
- 4
- Square Footage :
- 3,705 Sqft
- Year Built :
- 2018
- Status :
- Active
- Property Sub Type :
- Single Family Residence

