
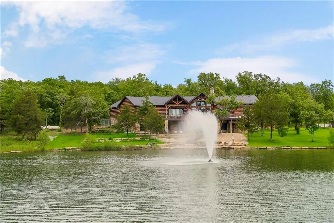
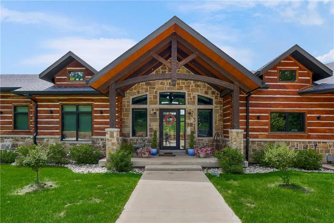
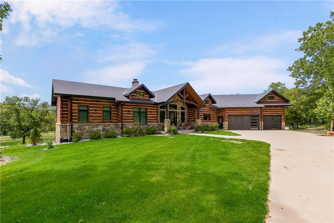
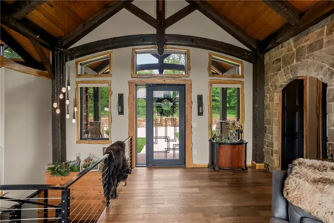
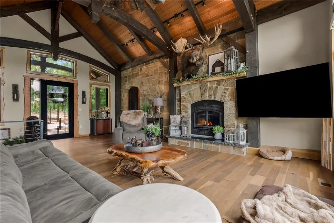
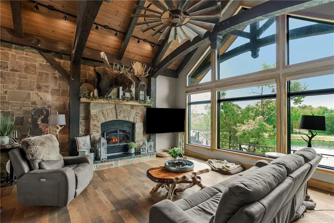
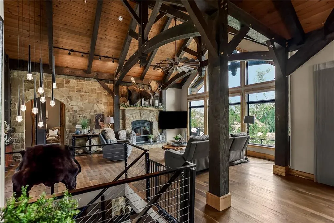
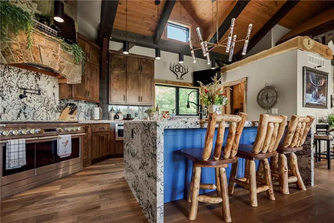
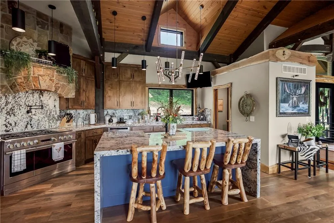
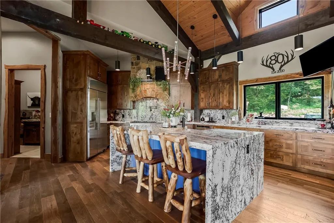
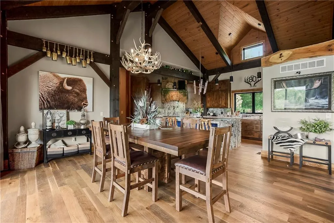
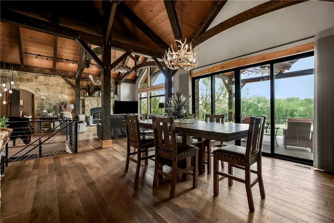
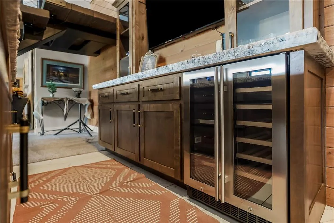
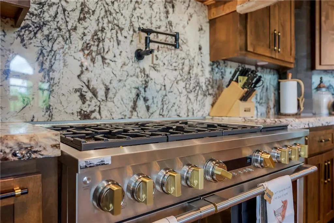
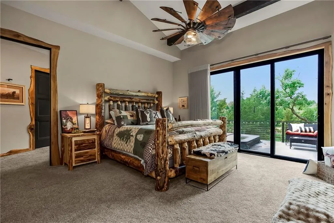
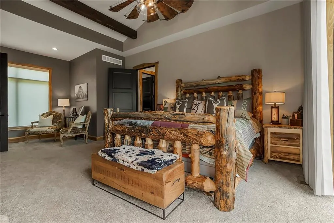
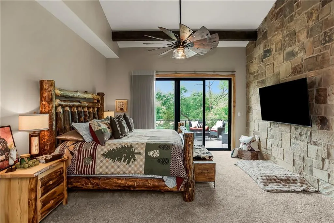
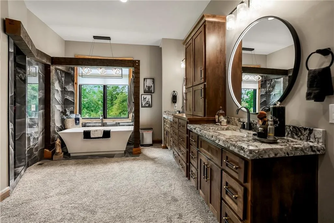
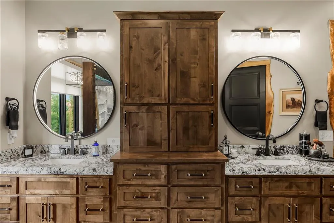
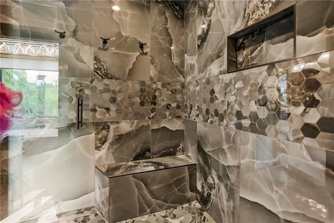
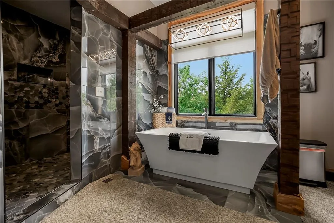
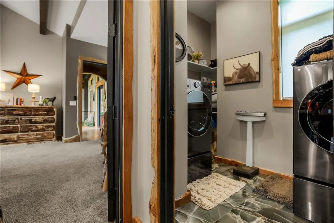
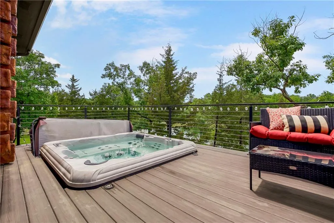
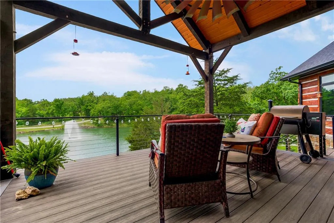
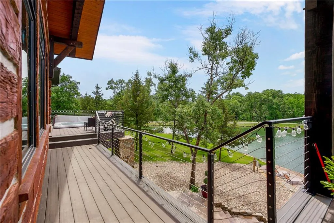
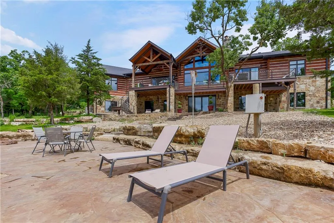
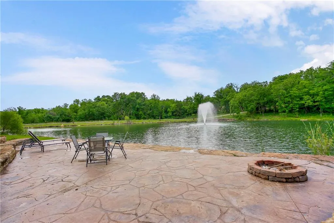
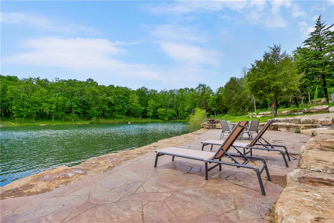
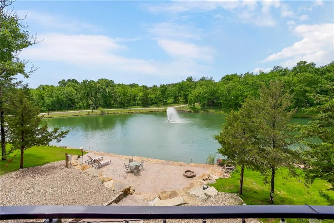
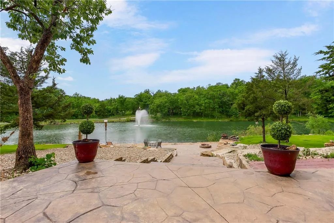
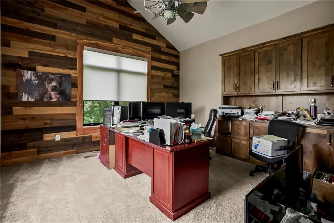
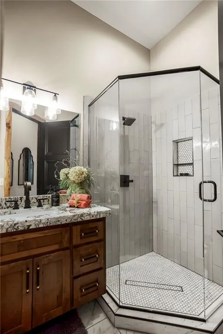
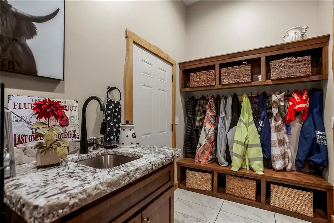
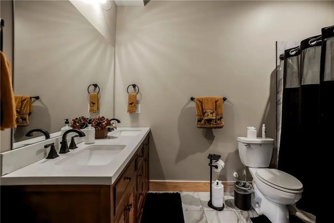
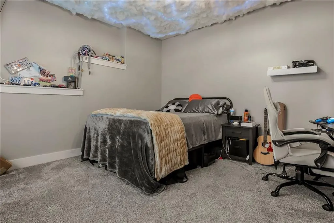
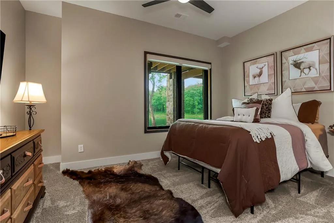
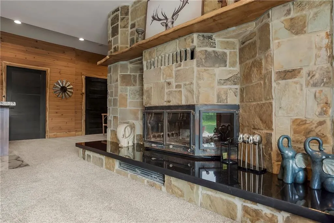
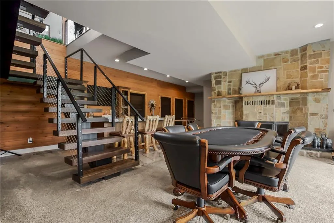
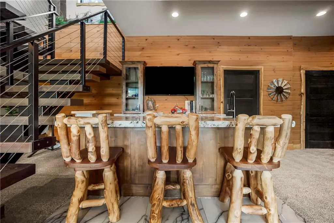
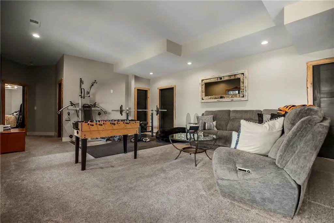
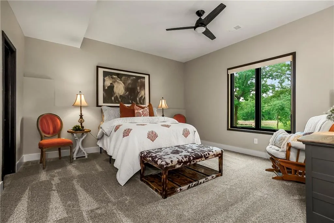
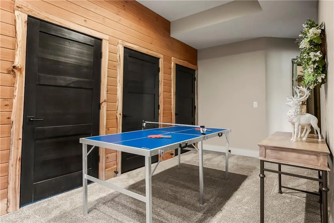
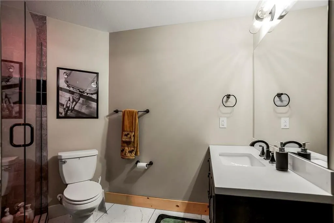
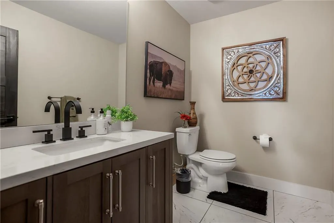
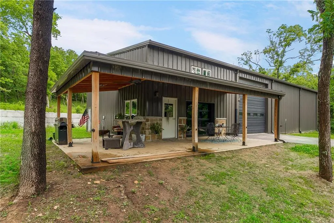
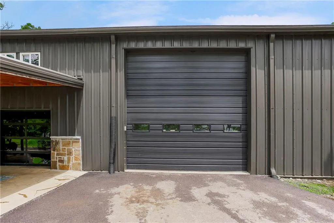
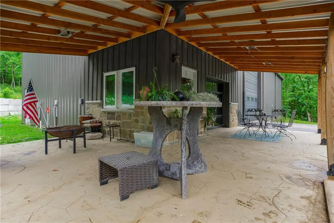
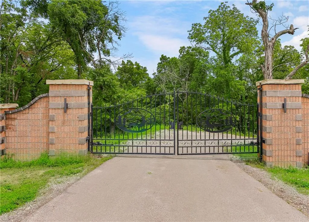
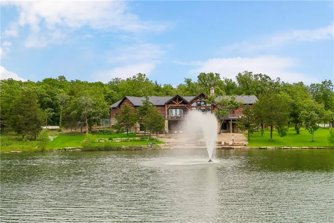
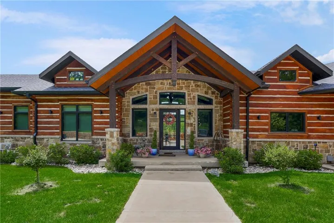
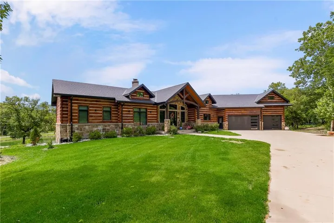
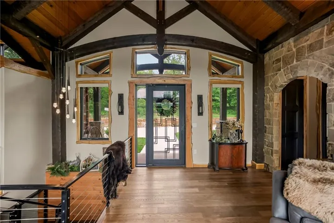
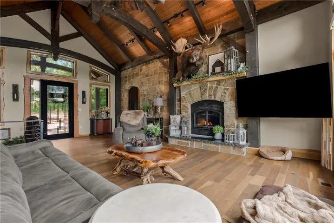
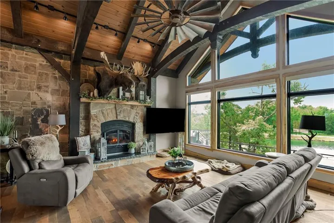
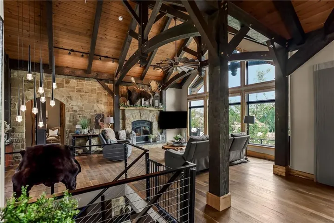
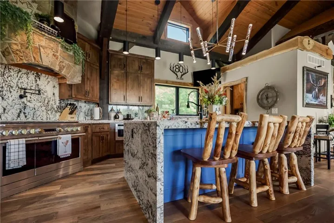
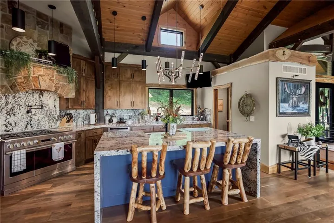
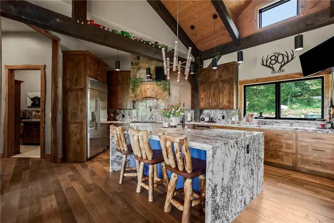
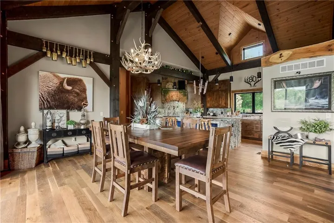
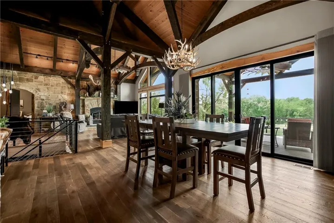
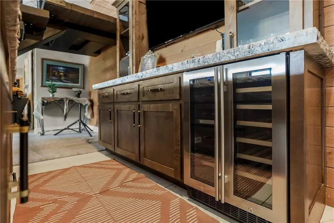
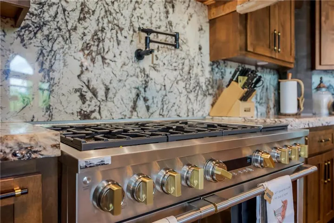
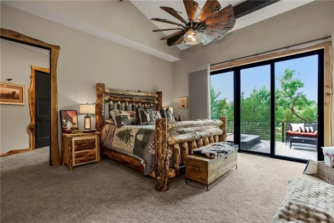
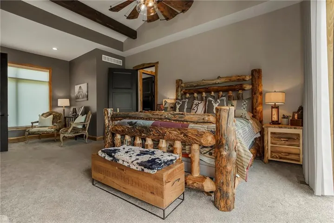
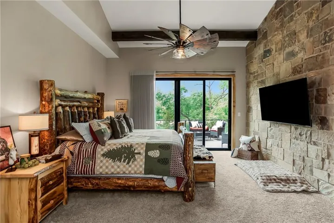
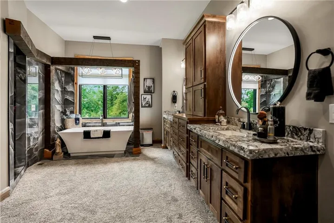
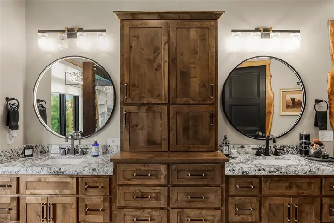
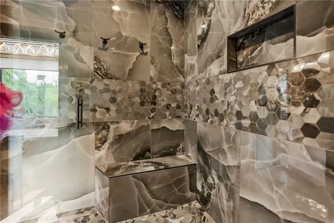
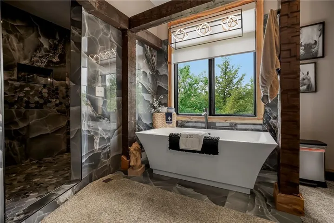
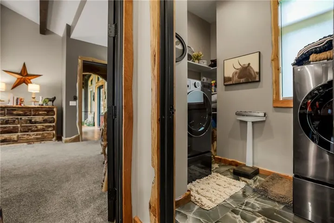
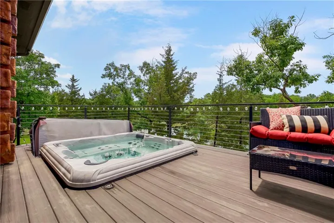
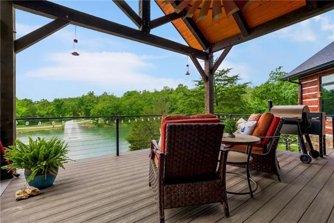
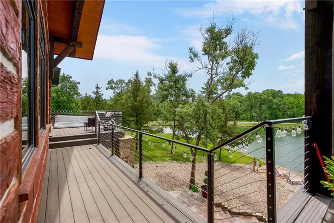
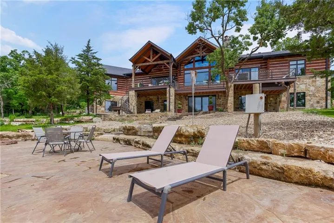
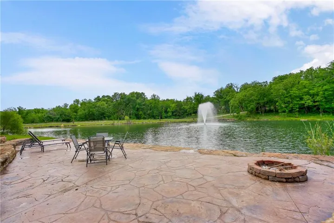
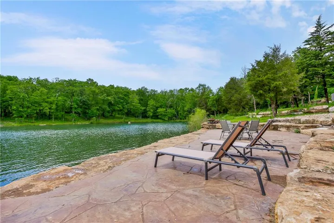
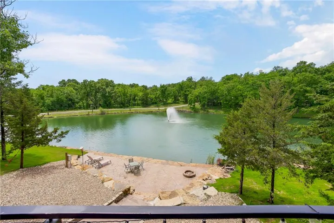
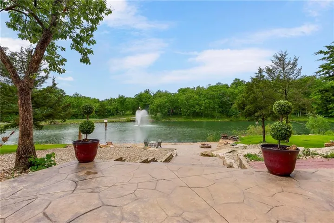
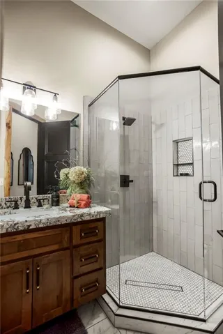
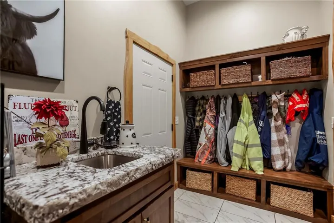
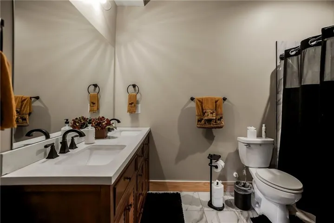
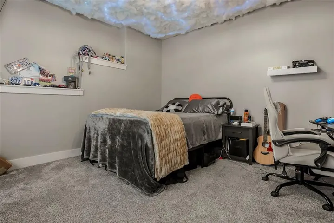
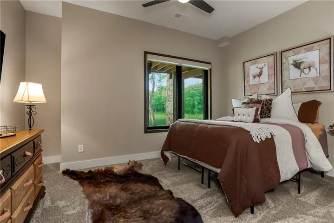
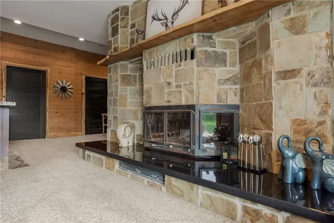
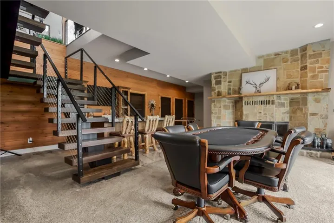
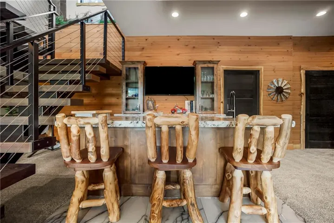
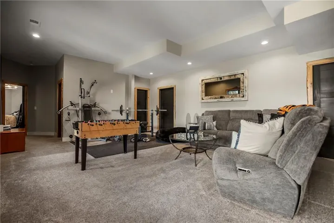
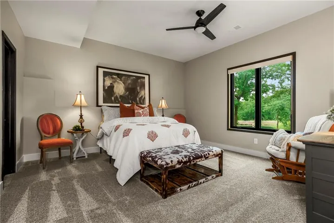
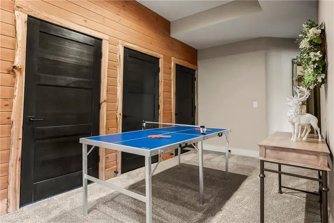
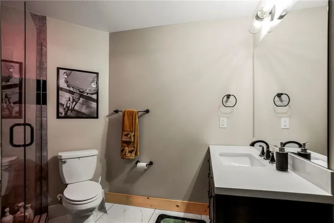
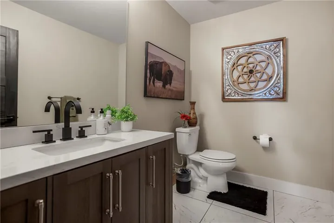
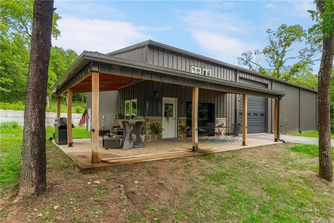
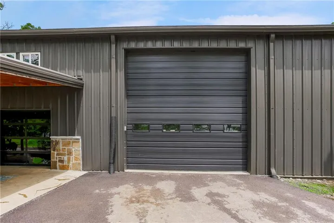
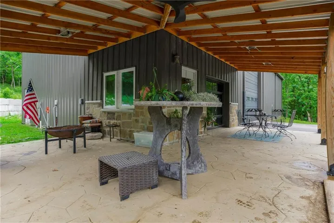
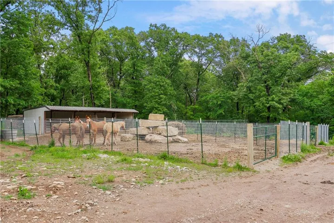
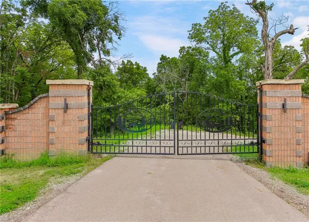
Experience the perfect blend of rustic elegance and modern luxury in this stunning custom-built real wood timber frame home, completed in 2024 and set on 19.35 acres. Overlooking a private, fish-stocked pond, this one-of-a-kind property showcases exceptional craftsmanship, breathtaking views, and the peaceful lifestyle you’ve been searching for. Throughout the home, you’ll find authentic character created by handcrafted live-edge oak trim, paired with soaring vaulted ceilings and beautiful custom hardwood floors throughout the main level. Offering 5 spacious bedrooms and 4.5 bathrooms, every detail has been thoughtfully designed to combine warmth, luxury, and functionality. The heart of the home is an impressive chef’s kitchen featuring gas appliances, abundant workspace, and an open-concept design that flows seamlessly into the great room, where expansive thermal windows frame stunning waterfront views. Step outside onto the large rear deck, complete with a drop-in hot tub—the perfect place to unwind while overlooking the tranquil pond. The finished walkout basement provides direct access to the shoreline, making it easy to enjoy fishing, entertaining, or simply relaxing by the water. Built for lasting beauty and minimal upkeep, the exterior features full-bed thick stone masonry, complemented by low-maintenance concrete log siding, creating a timeless rustic aesthetic with exceptional durability. An oversized 3-car garage offers nearly enough depth for tandem parking. Adding even more versatility is the impressive 60′ x 40′ detached shop, complete with a dedicated finished space offering, a full kitchen, 1.5 baths, and 2 bedrooms. Ideal for entertaining guests, hosting family gatherings, storing recreational vehicles. Whether you’re looking for a luxury full-time residence, a private retreat, or an entertainer’s dream, this extraordinary waterfront estate offers an unmatched combination of comfort, craftsmanship, functionality, and natural beauty.
- Heating System:
- Propane
- Cooling System:
- Electric
- Basement:
- Full, Concrete, Finished, Walk-Out Access
- Fence:
- Metal
- Fireplace:
- Wood Burning, Basement, Masonry, Hearth Room
- Patio:
- Porch, Covered Patio, Deck- Covered, Deck
- Parking:
- Attached, Garage Faces Front
- Window Features:
- Thermal Windows, Window Coverings
- Architectural Style:
- Craftsman
- Exterior Features:
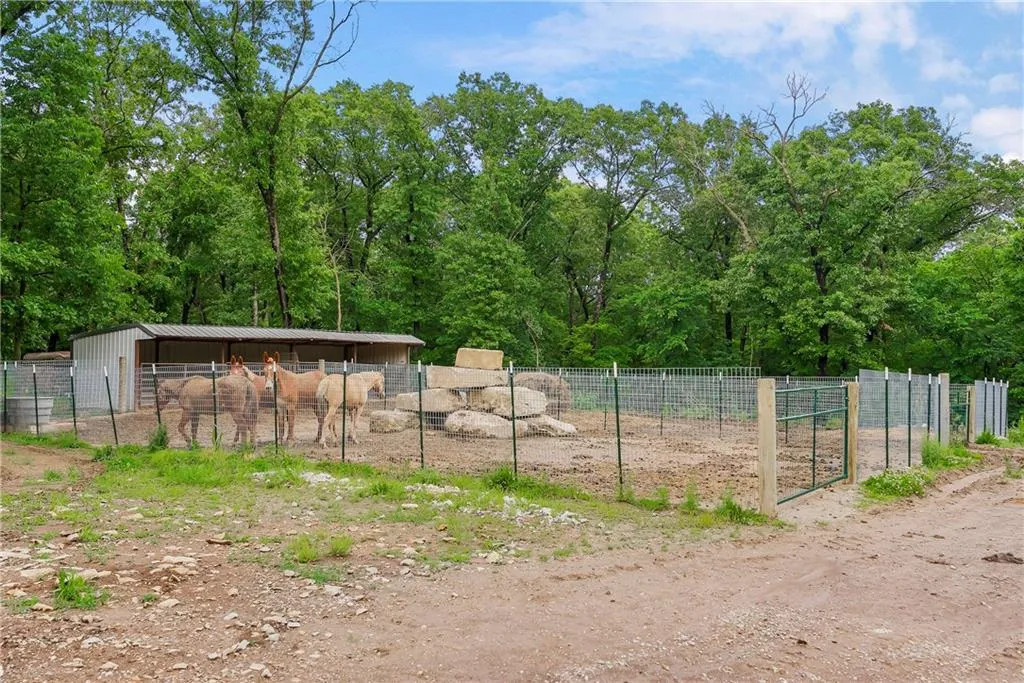
- Hot Tub, Balcony, Fire Pit, Dormer, Horse Facilities
- Fireplaces Total:
- 2
- Flooring:
- Wood, Carpet, Tile
- Interior Features:
- Custom Cabinets, Kitchen Island, Pantry, Walk-In Closet(s), Wet Bar, Ceiling Fan(s), Vaulted Ceiling(s)
- Laundry Features:
- Main Level, Laundry Room
- Sewer:
- Septic Tank
- Appliances:
- Microwave, Refrigerator, Dishwasher, Cooktop, Disposal, Exhaust Fan, Gas Range, Stainless Steel Appliance(s), Double Oven, Dryer, Washer, Freezer, Down Draft
- Zipcode:
- 66018
- Street:
- 102nd
- Street Number:
- 30700
- Street Suffix:
- Street
- Longitude:
- W95° 0' 18.8''
- Latitude:
- N38° 56' 50.9''
- Street Dir Prefix:
- W
- Directions:
- K-10 Highway to Kill-Creek Road. South on Kill-Creek to 95th Street. East on 95th Street to Waverly Rd. Head South to West 102nd Street. Continue to 30700 W. 102nd Street. Property is located on the north side of the road at the end of the cul-de-sac.
- Mls Area Major:
- 998 - Other Kansas Area
- High School District:
- De Soto
- Office Name:
- Platinum Realty LLC
- Agent Name:
- Shelby Hickman
- Tax Annual Amount:
- $0
- Association Fee:
- $0
- Water Source:
- Rural
- Construction Materials:
- Concrete, Stone Veneer, Log
- Garage:
- 3
- Lot Features:
- Pond(s), Wooded, Acreage, Cul-De-Sac
- List Agent Mls Id:
- 413519731
- List Office Mls Id:
- PRKC
- Listing Term:
- Cash, Conventional
- Mls Status:
- Active
- Modification Timestamp:
- 2026-07-18T02:02:10Z
- Originating System Name:
- HMLS
Community: Other, Residential For Sale
30700 W 102nd Street, De Soto, Kansas 66018
- Property Type :
- Residential
- Listing Type :
- For Sale
- Listing ID :
- 2631742
- Price :
- $3,300,000
- Bedrooms :
- 5
- Rooms :
- 16
- Bathrooms :
- 5
- Half Bathrooms :
- 1
- Square Footage :
- 4,662 Sqft
- Year Built :
- 2024
- Status :
- Active
- Property Sub Type :
- Single Family Residence

