
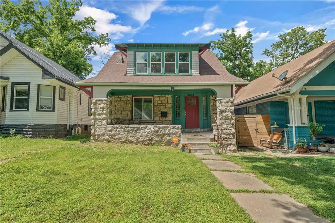
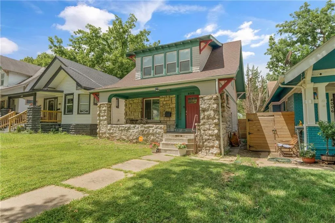
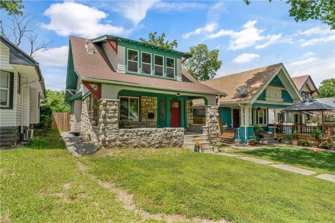
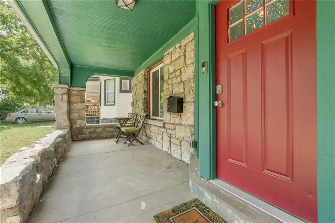
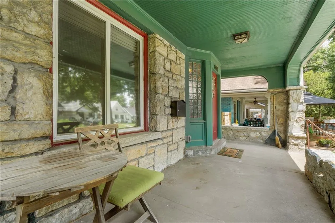
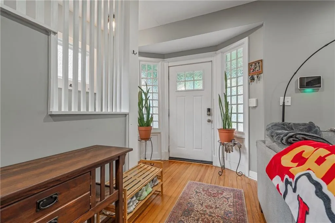
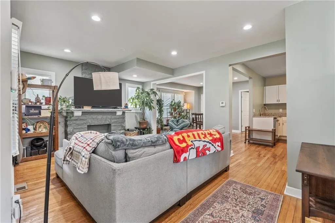
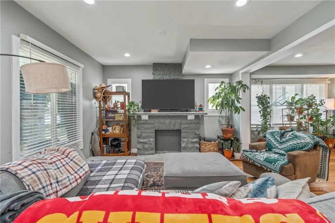
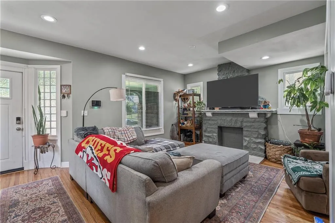
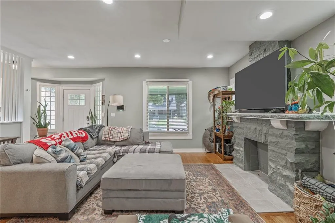
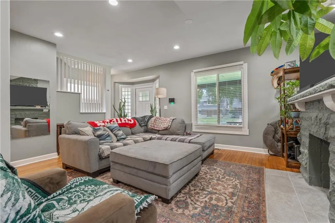
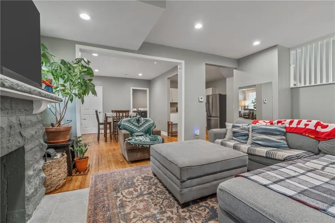
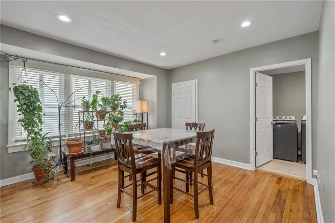
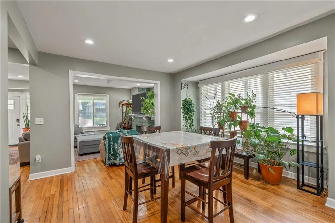
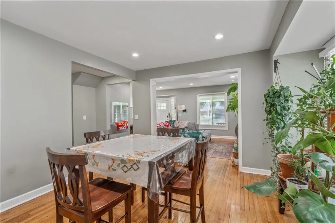
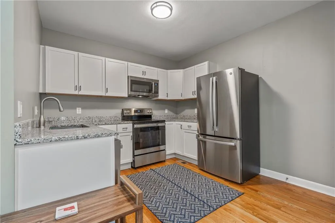
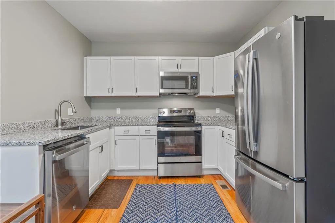
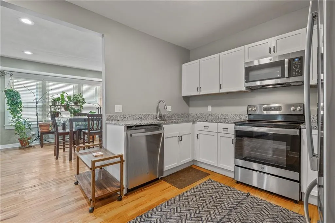
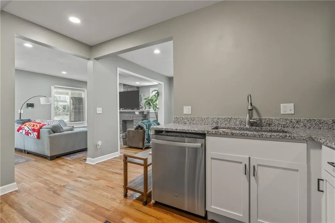
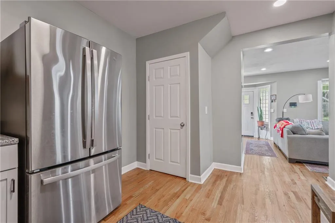
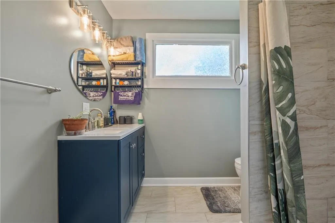
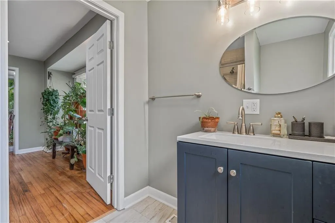
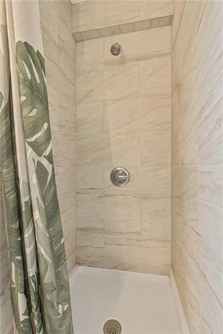
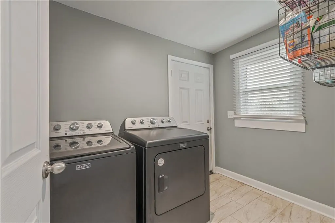
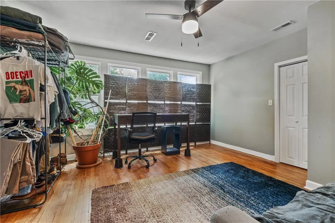
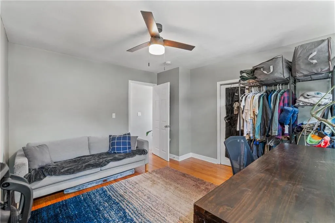
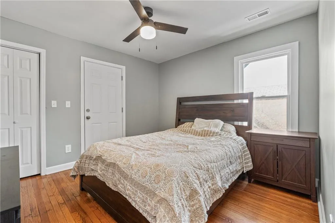
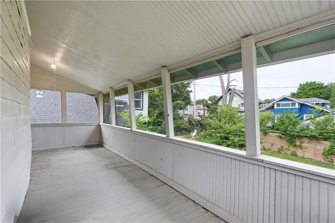
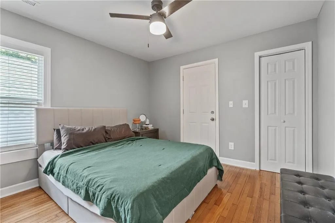
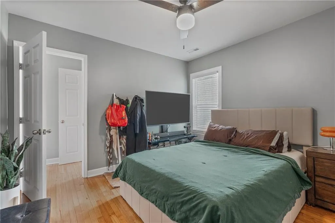
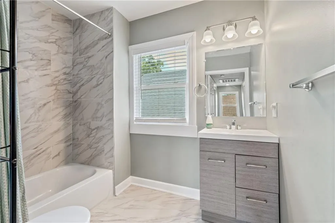
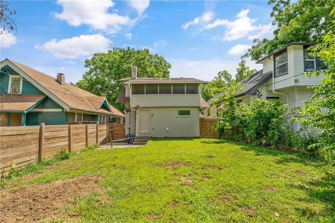
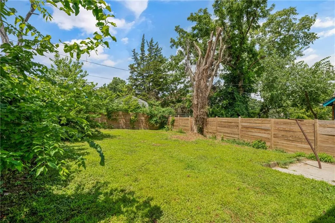
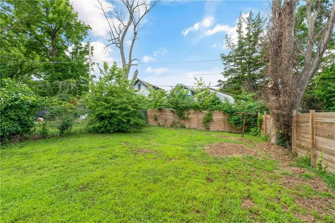
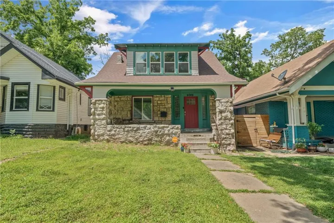
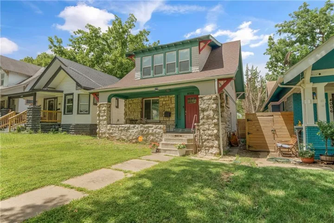
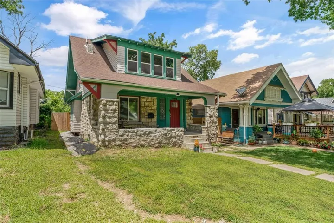
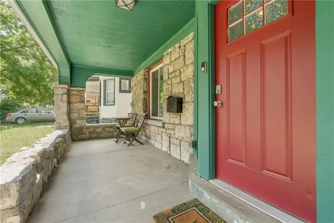
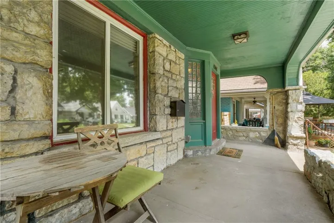
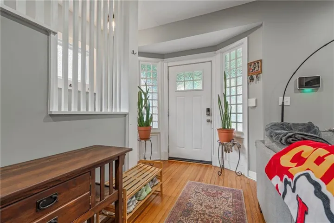
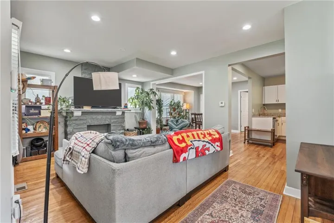
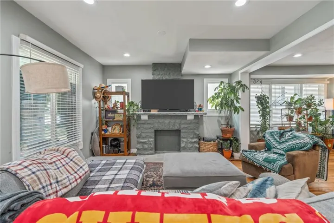
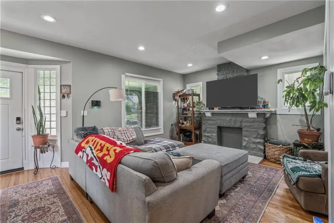
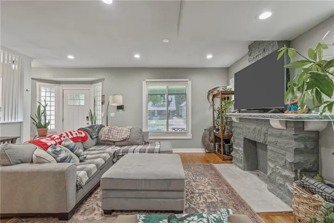
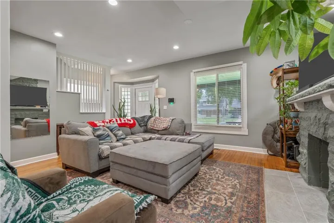
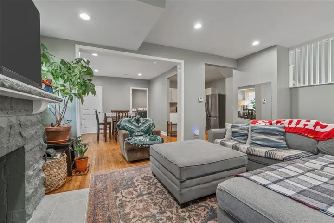
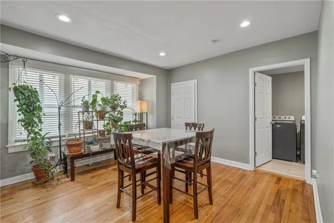
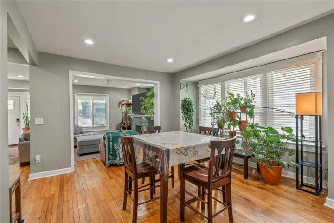
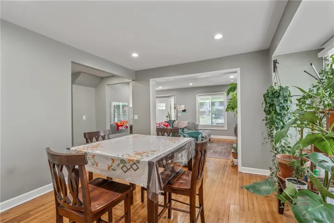
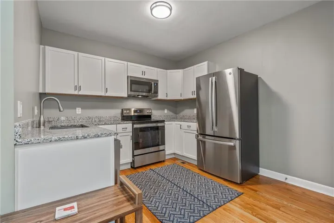
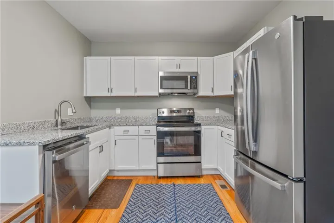
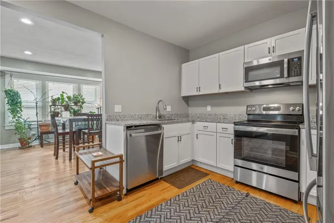
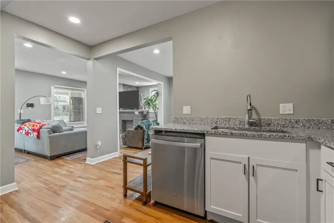
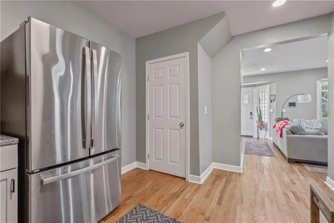
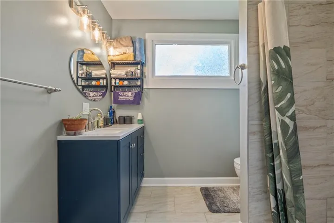
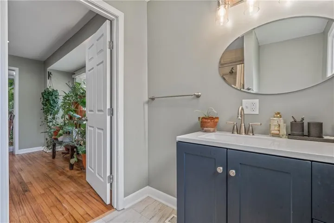
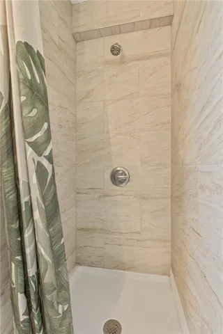
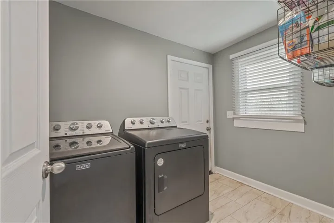
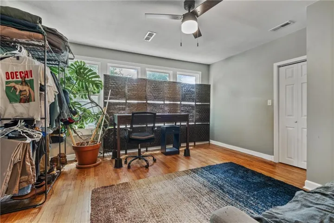
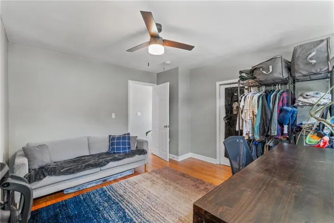
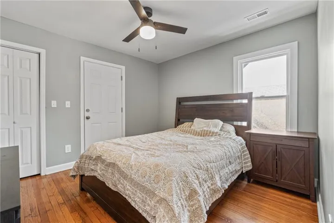
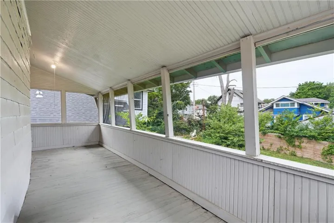
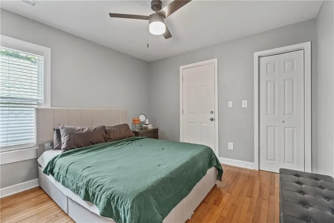
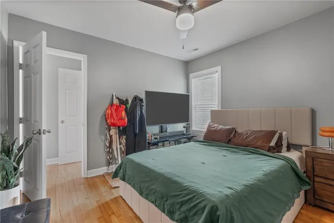
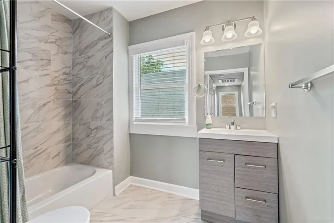
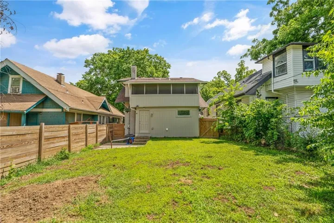
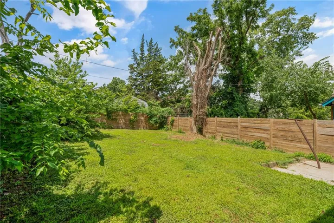
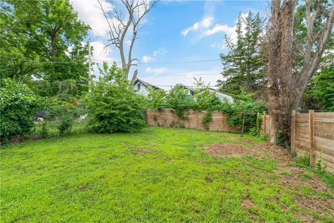
Complete quality renovation in 2023, including the roof, windows, HVAC, wiring, plumbing and even the supply and waste lines. You will be hard pressed to find an energy efficient and modern upgrade like this one. All this and it’s priced at a to be affordable exclusively for moderate income buyers through the Manheim Community Land Trust. With nearly 1300 square feet of living space, this home offers the charm of a Craftsman-style home marked by a limestone facade, a grand welcoming porch, abundant natural light and a screened sleeping porch on the 2nd level. As you enter the home you’re greeted by beautiful hardwood floors that stretch throughout most of the main living area. A comfortable living room features the original stone fireplace, which remains for aesthetic appeal only. The living room, dining room and kitchen flow easily, making gatherings with family and friends a breeze. The kitchen features everything you want: granite countertops, white cabinets, and stainless steel appliances. The built-in stove and microwave, dishwasher and refrigerator all stay with the property. Conveniently located just off the kitchen on the first floor are the laundry room and a full bath. 3 spacious bedrooms and a full bathroom complete the upstairs with more wood floors throughout the bedrooms. A sleeping porch is accessible from 2 of the bedrooms. Outside you’ll enjoy a private fenced yard safe for pets, play or recreation.
- Heating System:
- Electric
- Cooling System:
- Electric
- Basement:
- Inside Entrance, Stone/Rock
- Fence:
- Wood, Metal
- Patio:
- Porch, Screened
- Parking:
- Other
- Window Features:
- Thermal Windows, Window Coverings
- Architectural Style:
- Craftsman
- Flooring:
- Wood, Ceramic Floor
- Interior Features:
- Walk-In Closet(s), Ceiling Fan(s), Smart Thermostat
- Laundry Features:
- Main Level, Laundry Room
- Sewer:
- Public Sewer
- Appliances:
- Refrigerator, Dishwasher, Disposal, Exhaust Fan, Stainless Steel Appliance(s), Electric Range
- Zipcode:
- 64130
- Street:
- Benton
- Street Number:
- 4008
- Street Suffix:
- Avenue
- Longitude:
- W95° 26' 57.9''
- Latitude:
- N39° 3' 10.9''
- Street Dir Prefix:
- S
- Direction Faces:
- East
- Directions:
- US-71 N, E on E 39th St, S on Prospect Ave, E on 40th St, S on S Benton Ave, Home is on W side.
- Mls Area Major:
- 202 - Kansas City Area (So. of River)
- Elementary School:
- Martin Luther King
- High School:
- Central
- High School District:
- Kansas City Mo
- Middle School:
- Central
- Office Name:
- Real Broker, LLC
- Agent Name:
- Dan O'Dell
- Tax Annual Amount:
- $0
- Association Fee:
- $0
- Water Source:
- Public
- Construction Materials:
- Stucco & Frame
- Association Fee:
- 25
- Association Fee Frequency:
- Monthly
- Association Fee Includes:
- Other
- Association Yn:
- 1
- Co List Agent Full Name:
- Chance Eubank
- Co List Agent Mls Id:
- 413517799
- Co List Office Mls Id:
- RBOP
- Co List Office Name:
- Real Broker, LLC
- List Agent Mls Id:
- ODELDA
- List Office Mls Id:
- RBOP
- Listing Term:
- Other
- Mls Status:
- Active
- Modification Timestamp:
- 2026-07-27T19:29:10Z
- Originating System Name:
- HMLS
Community: Oak Park, Residential For Sale
4008 S Benton Avenue, Kansas City, Missouri 64130
- Property Type :
- Residential
- Listing Type :
- For Sale
- Listing ID :
- 2632488
- Price :
- $185,250
- Bedrooms :
- 3
- Rooms :
- 9
- Bathrooms :
- 2
- Square Footage :
- 1,264 Sqft
- Year Built :
- 1911
- Status :
- Active
- Property Sub Type :
- Single Family Residence

