
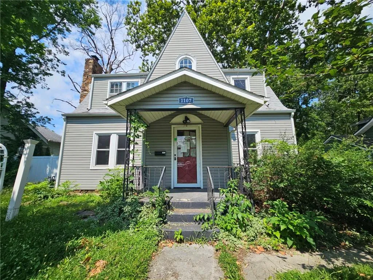
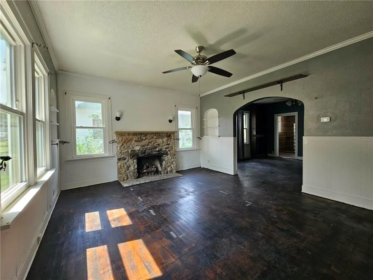
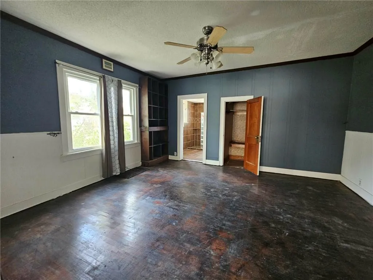
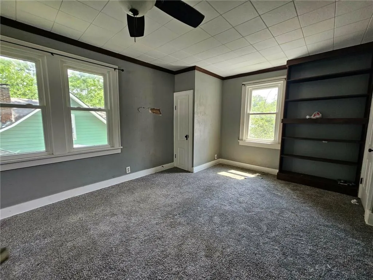
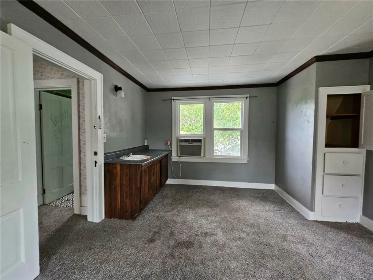
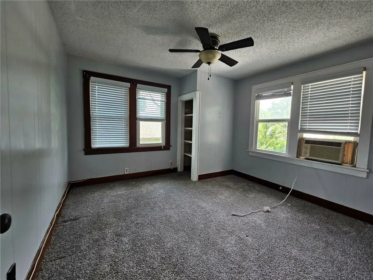
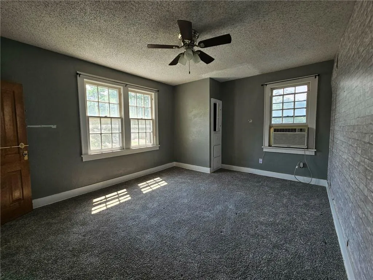
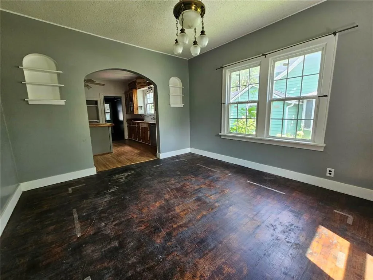
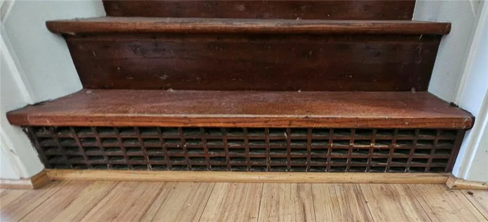
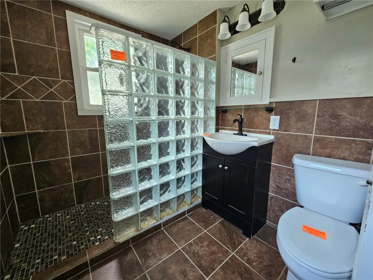
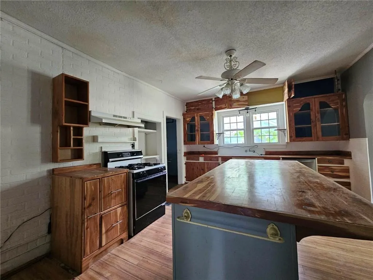
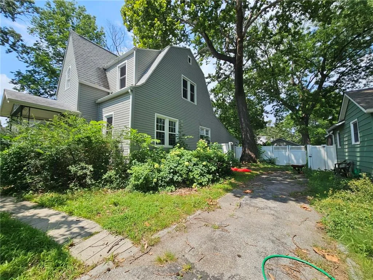
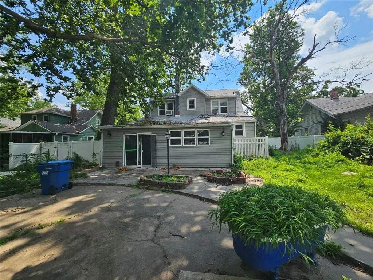
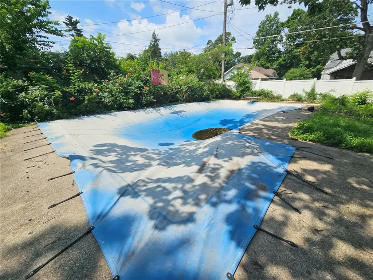
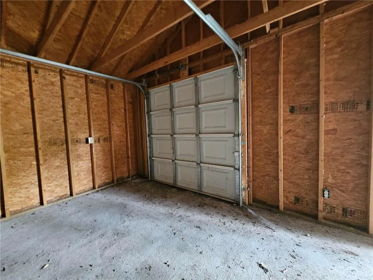
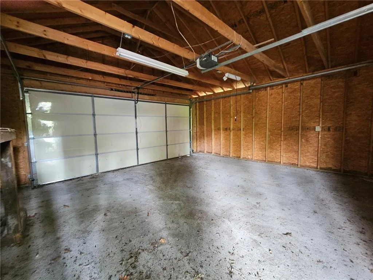
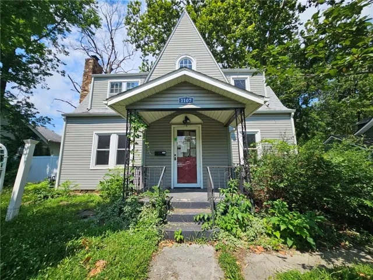
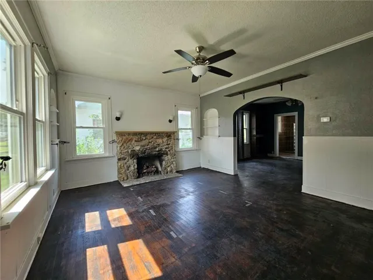
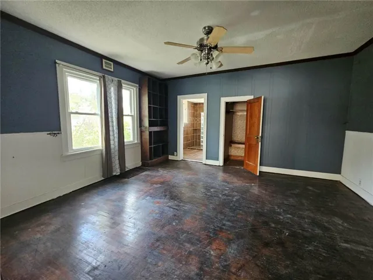
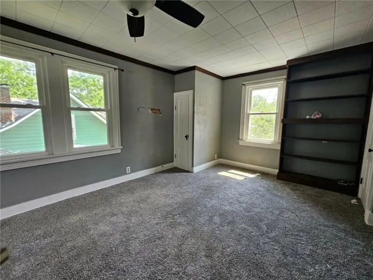
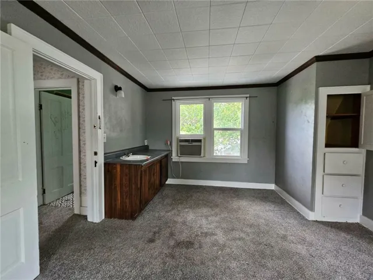
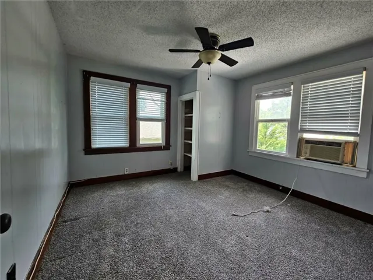
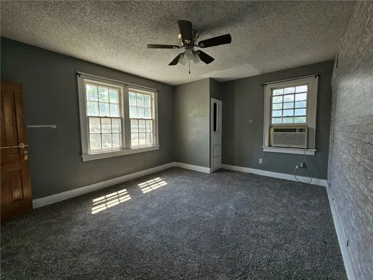
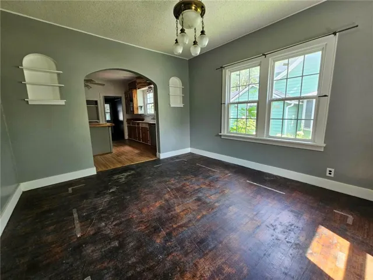
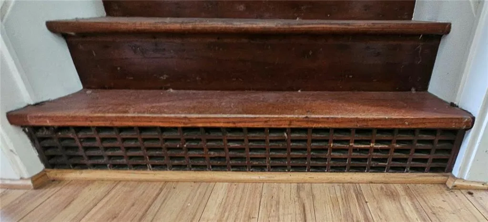
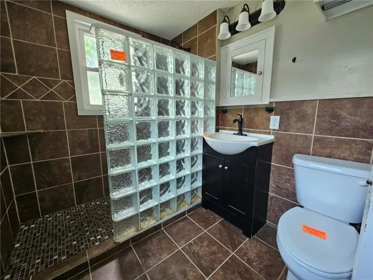
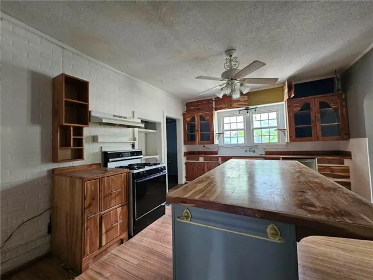
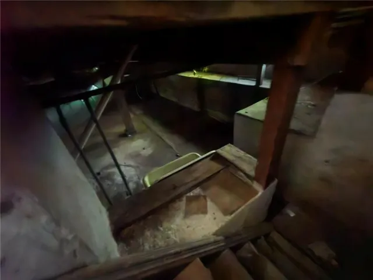
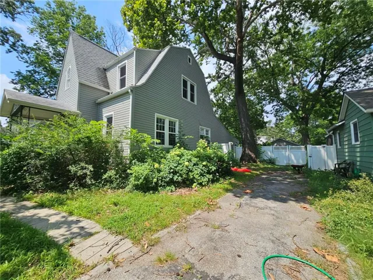
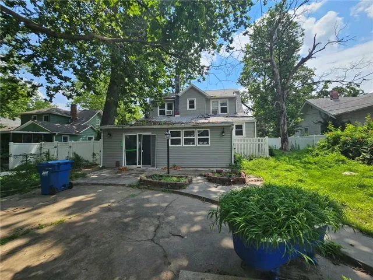
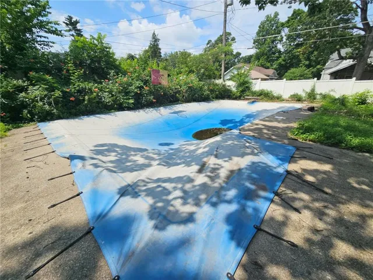
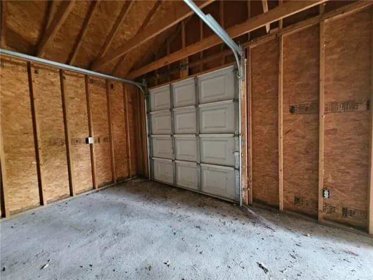
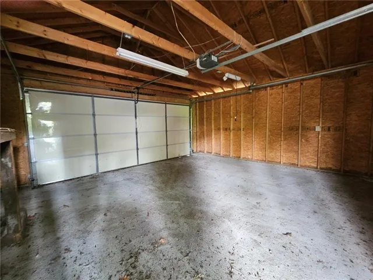
Nestled on a quiet street, this spacious 2-story home offers just under 2, 900 square feet of living space with 3 bedrooms, 2 full baths, and multiple flexible living areas to fit today’s lifestyle. The heart of the home is the large kitchen featuring abundant counter space, and room to gather with family and friends. Hardwood floors with wooden hvac grates can be found in first floor. With two rooms off the kitchen, there is potential for the front dining room to be a first floor bedroom or perhaps a home office. A former patio has been enclosed into a sunroom. Second floor features three bedrooms, a bathroom and carpeted floors. Step outside and discover your backyard retreat. A vinyl privacy fence surrounds the back yard. A patio and inground pool await your care and attention to once again become a focal point for entertaining. A detached 1 car garage can be entered through the alley or from the front driveway. This property is being sold “as is” and no utilities are on at the present time. Seller has NO KNOWLEDGE of lead-based paint or lead-based paint hazards in the housing. Seller has NO REPORTS OR RECORDS pertaining to lead-based paint and/or lead-based paint hazards in the housing. If you’ve been searching for a property that offers space, character and an opportunity to build equity 1107 S. Maple Street is ready for your touch. Schedule your private showing today!
- Swimming Pool:
- In Ground
- Heating System:
- Natural Gas
- Cooling System:
- Window Unit(s), Electric
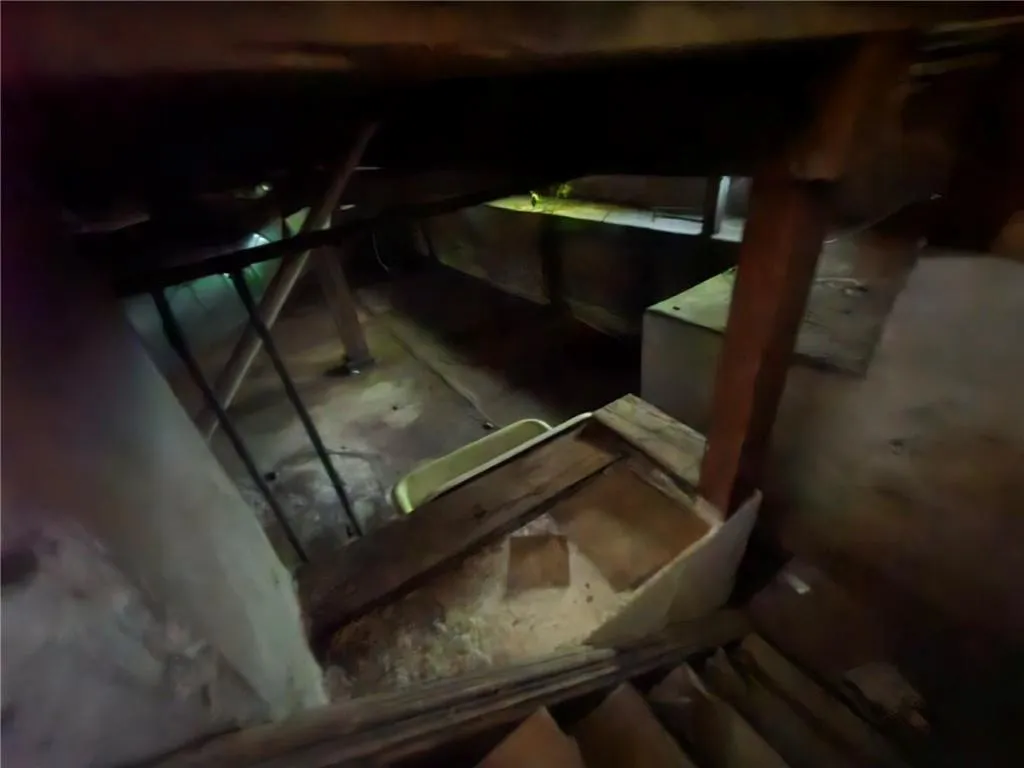
- Basement:
- Partial, Unfinished
- Fence:
- Privacy
- Fireplace:
- Family Room
- Patio:
- Patio
- Parking:
- Garage Faces Front, Detached, Garage Faces Rear
- Architectural Style:
- Traditional
- Fireplaces Total:
- 1
- Flooring:
- Wood, Carpet, Ceramic Floor, Vinyl
- Laundry Features:
- Laundry Room, Dryer Hookup-Ele
- Sewer:
- Public Sewer
- Zipcode:
- 64836
- Street:
- Maple
- Street Number:
- 1107
- Street Suffix:
- Street
- Longitude:
- W95° 41' 12.4''
- Latitude:
- N37° 10' 13''
- Street Dir Prefix:
- S
- Direction Faces:
- East
- Directions:
- From 49 Hwy and Central take Central approx 1 mi to Garrison. Turn South on Garrison and travel .4 mi to Chestnut. Turn East on Chestnut and go 1 block to Maple. Turn South on Maple and travel 3.5 blocks. House is on West side of Street. You may park on the street or in the driveway.
- Mls Area Major:
- 999 - Other Missouri Area
- Elementary School:
- Mark Twain
- High School:
- Carthage
- High School District:
- Carthage
- Middle School:
- Carthage
- Office Name:
- Cobb Realty Inc
- Agent Name:
- Mary Geier
- Tax Annual Amount:
- $0
- Association Fee:
- $0
- Water Source:
- Public
- Construction Materials:
- Vinyl Siding, Frame
- Garage:
- 1
- Lot Features:
- City Limits, City Lot, Level
- Lot Size Dimensions:
- 77x152
- Association Fee Frequency:
- None
- Special Listing Conditions:
- Real Estate Owned
- List Agent Mls Id:
- 413518888
- List Office Mls Id:
- COBBRE
- Listing Term:
- Cash, Conventional
- Mls Status:
- Active
- Modification Timestamp:
- 2026-07-29T09:02:12Z
- Originating System Name:
- HMLS
Community: Other, Residential For Sale
1107 S Maple Street, Carthage, Missouri 64836
- Property Type :
- Residential
- Listing Type :
- For Sale
- Listing ID :
- 2633737
- Price :
- $184,900
- Bedrooms :
- 3
- Rooms :
- 3
- Bathrooms :
- 2
- Square Footage :
- 2,894 Sqft
- Year Built :
- 1900
- Status :
- Active
- Property Sub Type :
- Single Family Residence

