
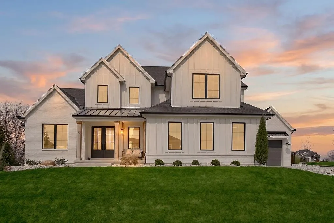
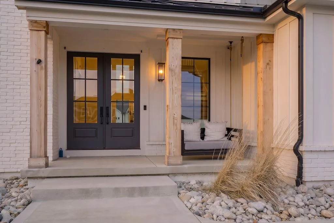
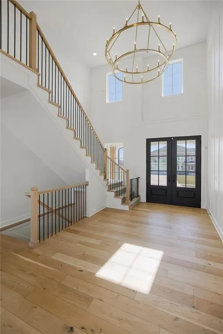
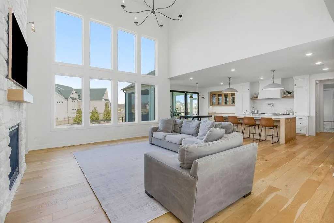
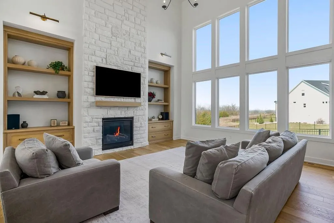
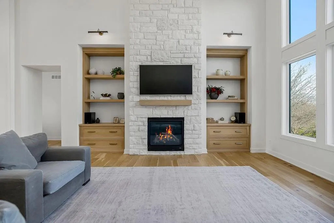
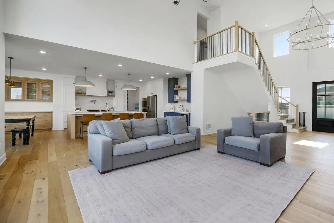
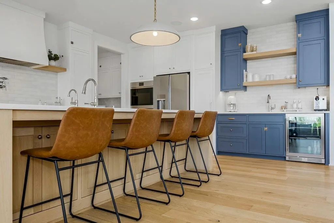
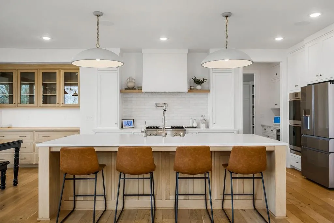
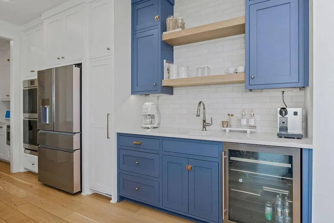
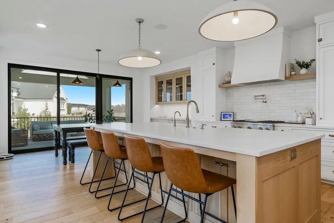
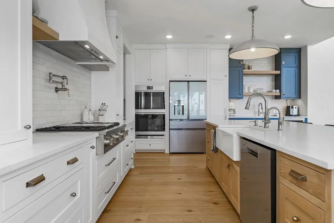
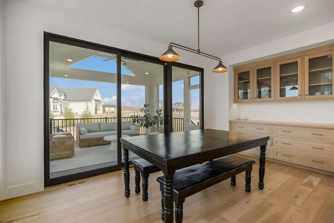
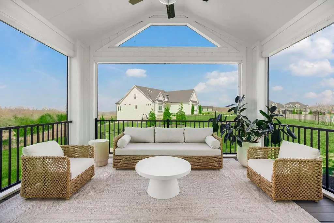
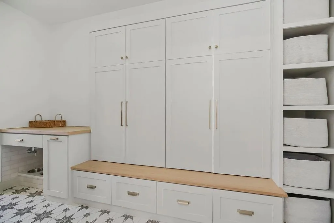
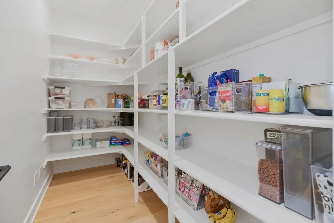
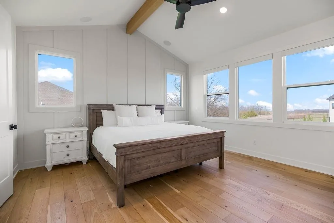
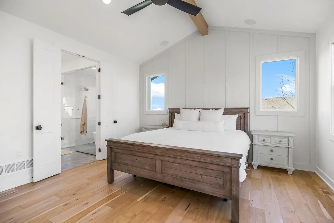
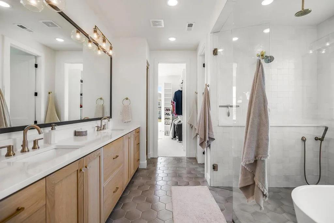
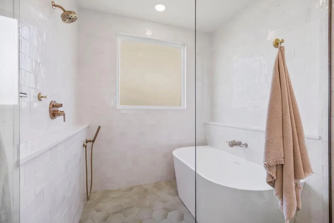
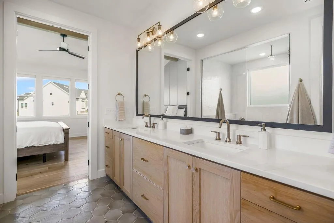
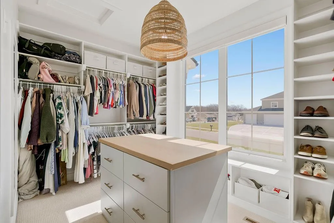
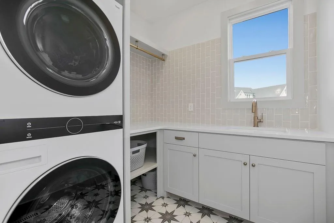
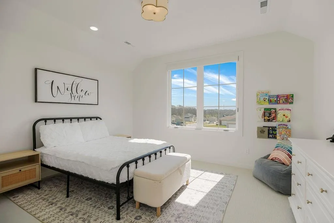
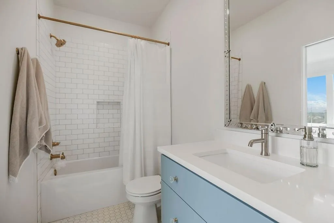
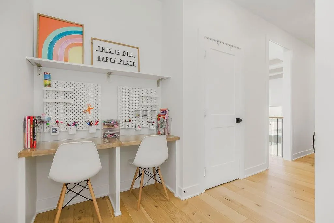
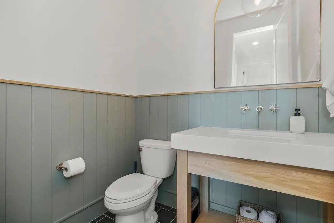
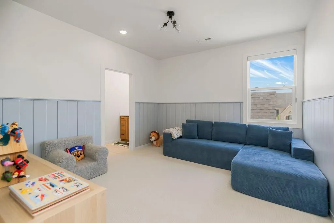
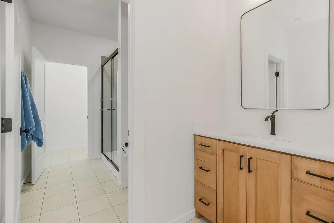

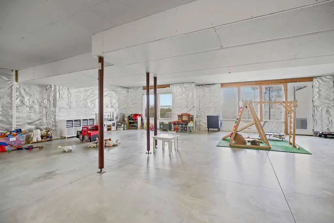
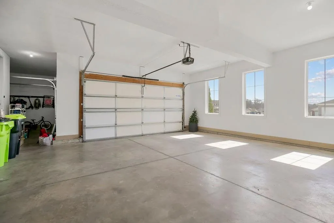
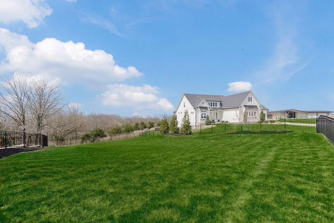
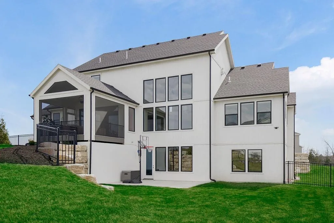
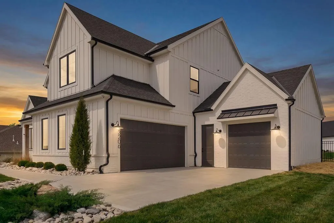
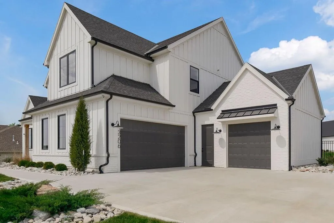
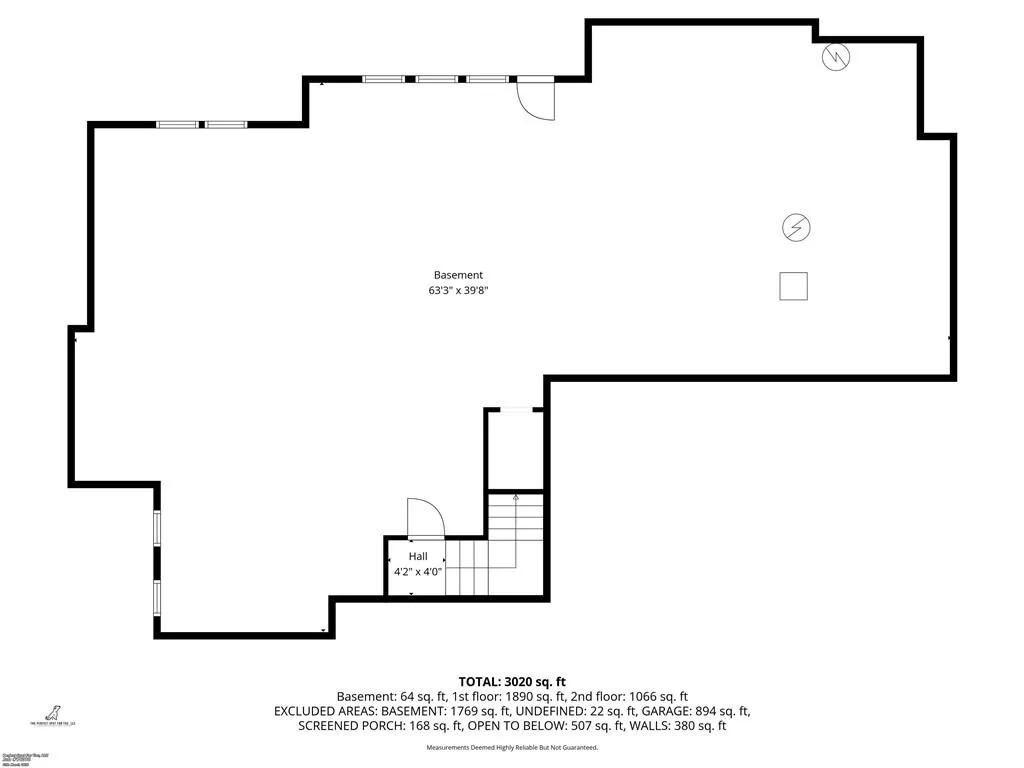
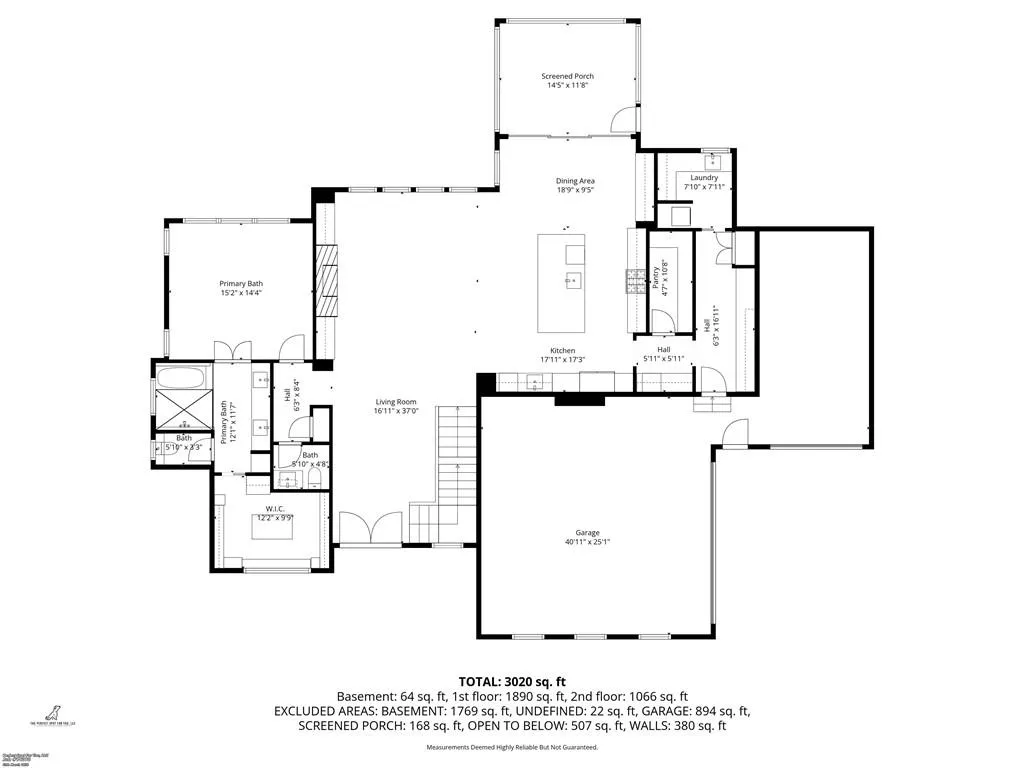
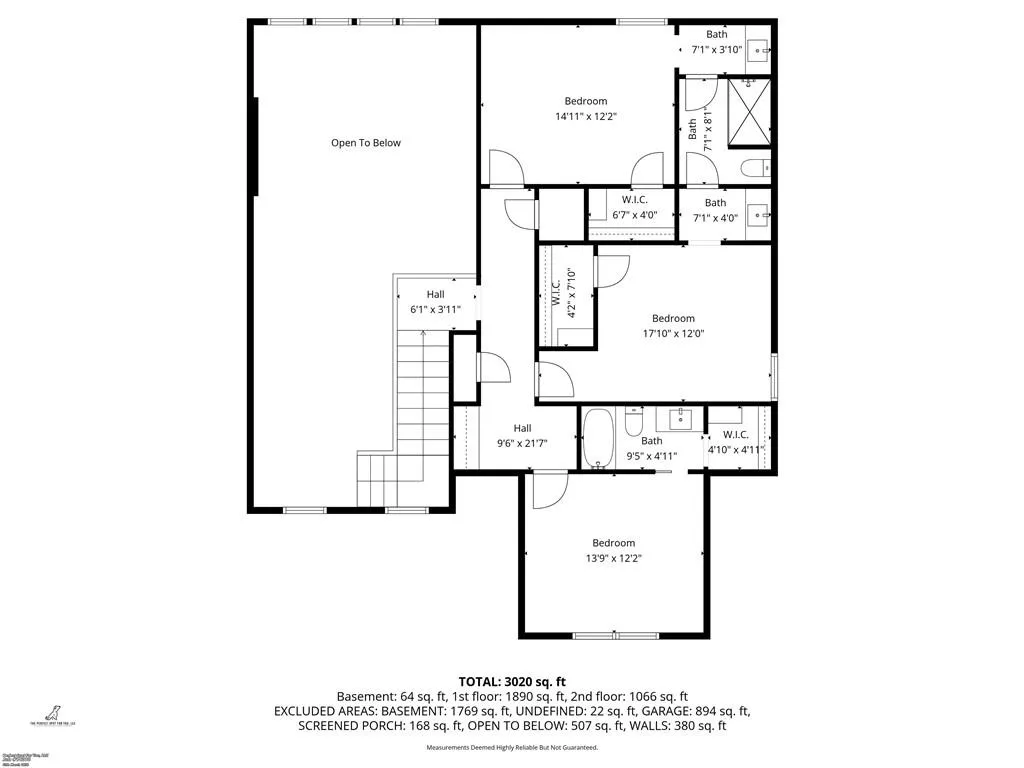
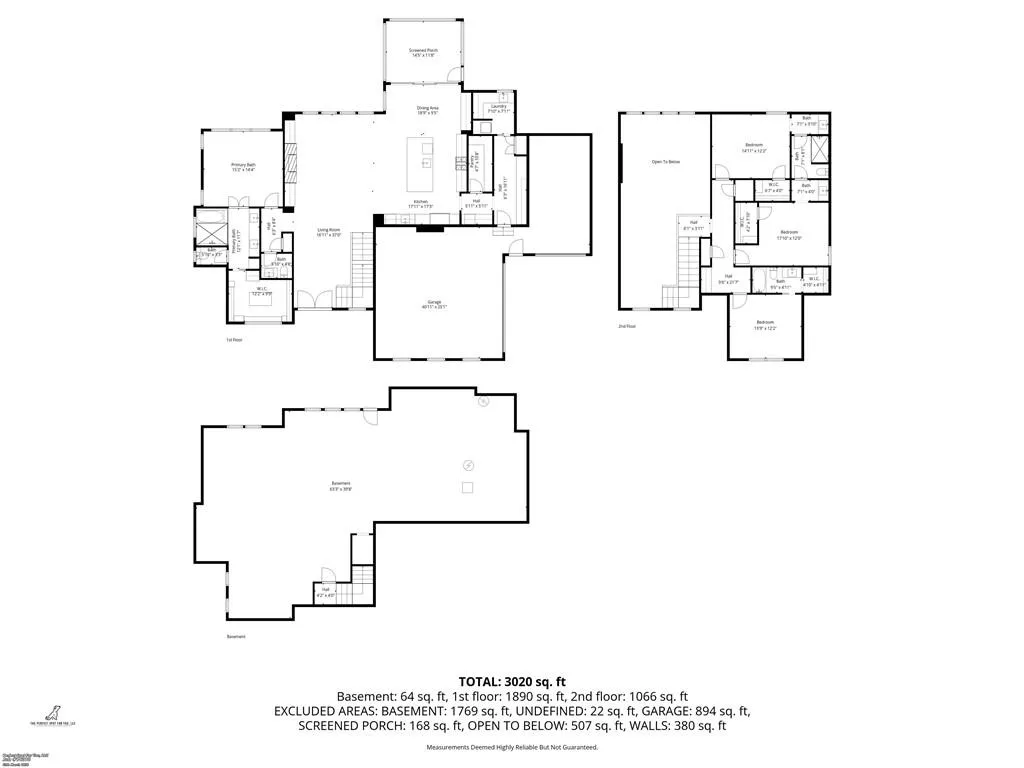
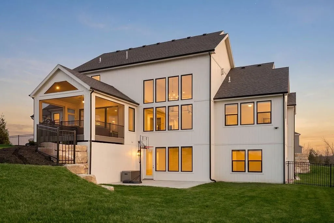
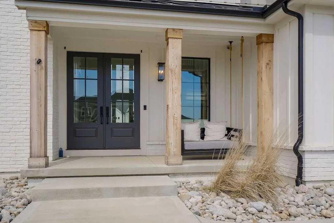
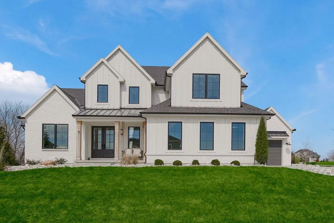
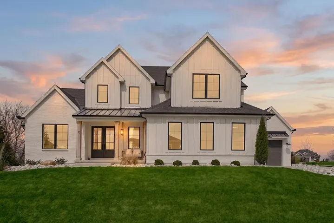
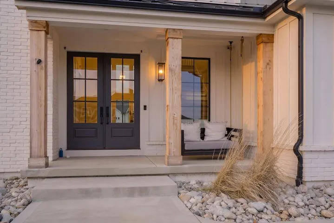
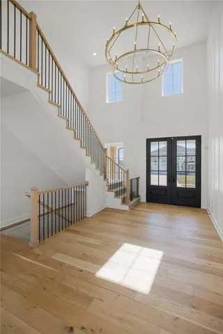
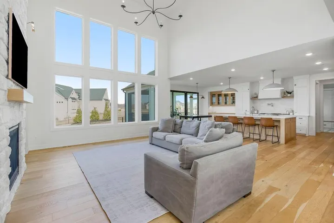
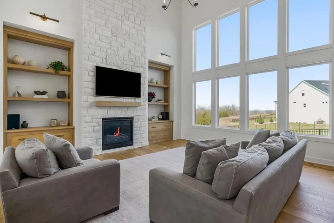
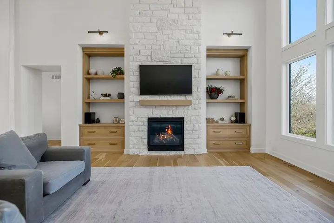
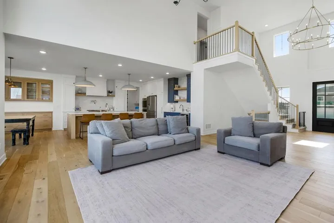
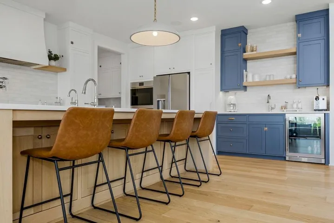
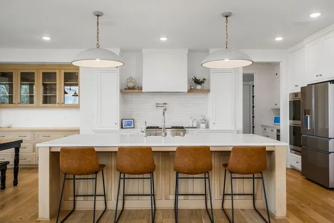
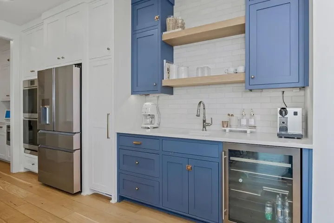
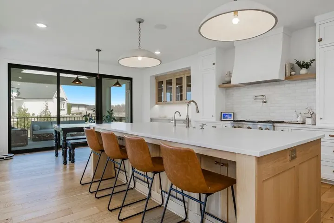
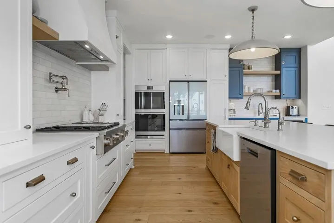
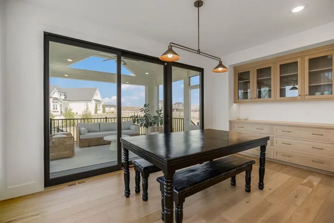
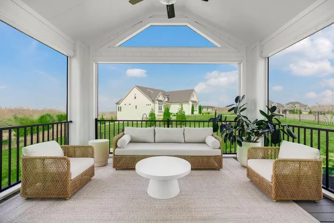
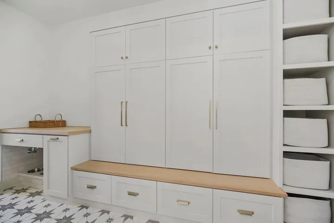
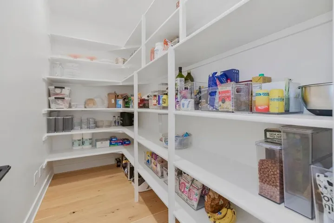
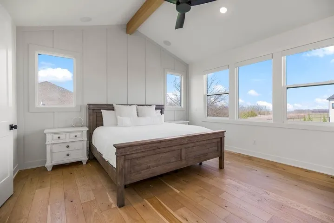
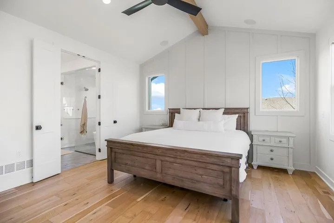
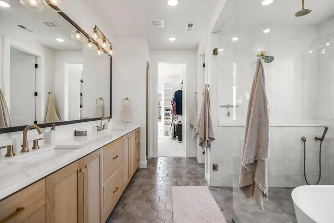
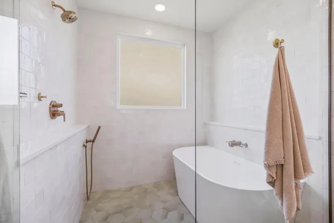
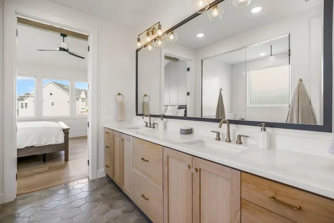
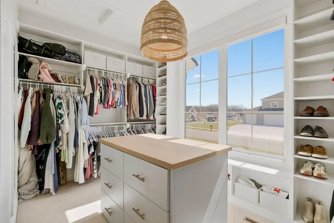
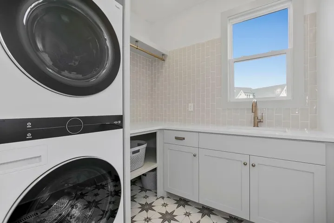
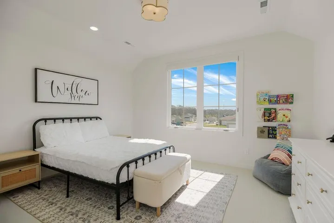
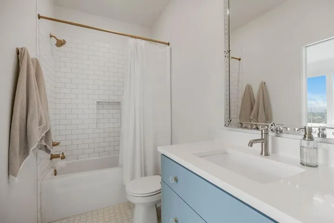
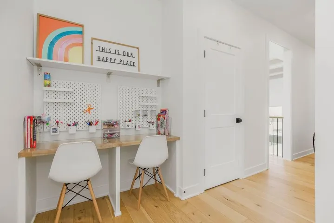
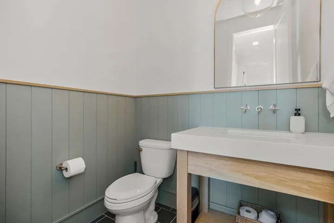
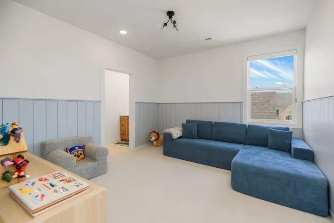
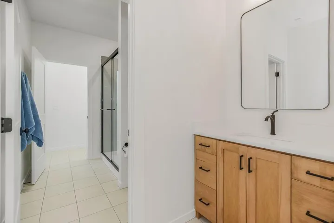
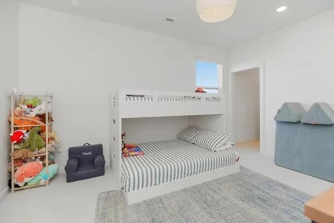
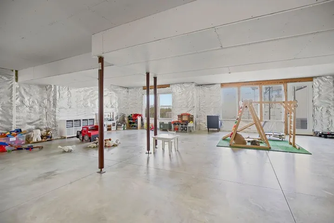
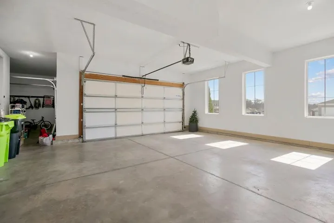
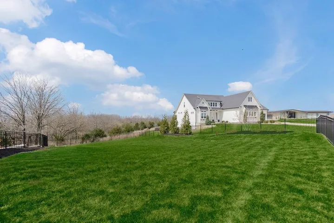
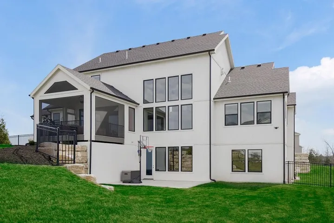
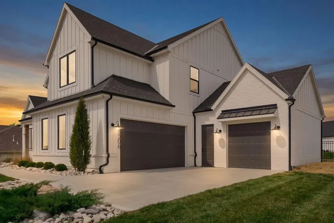
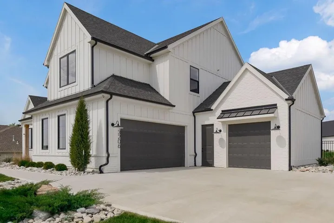
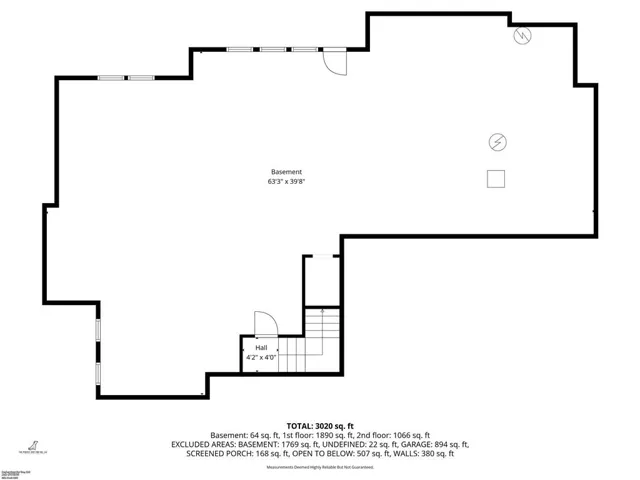
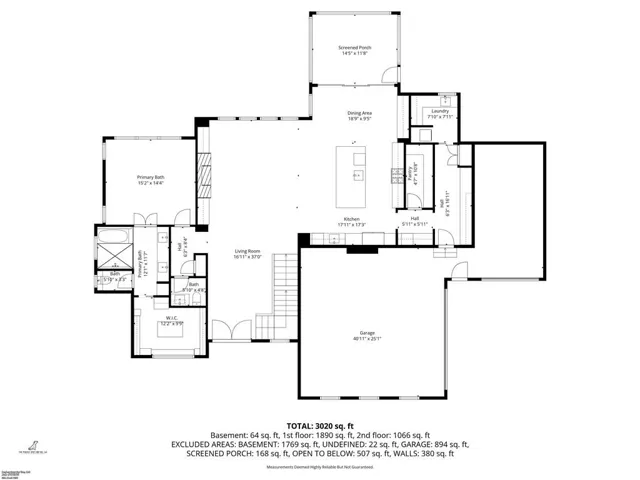
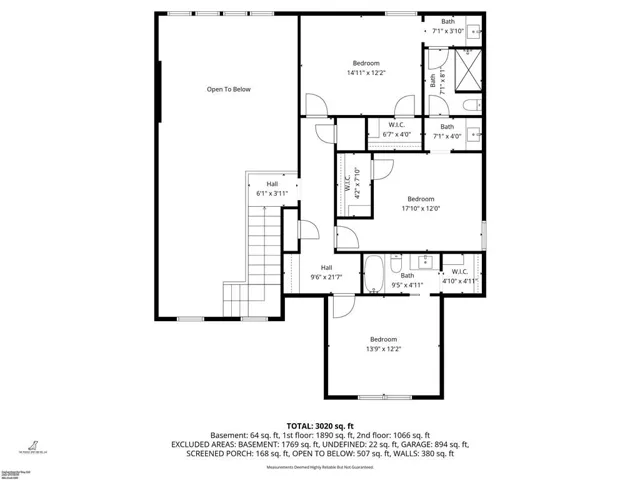
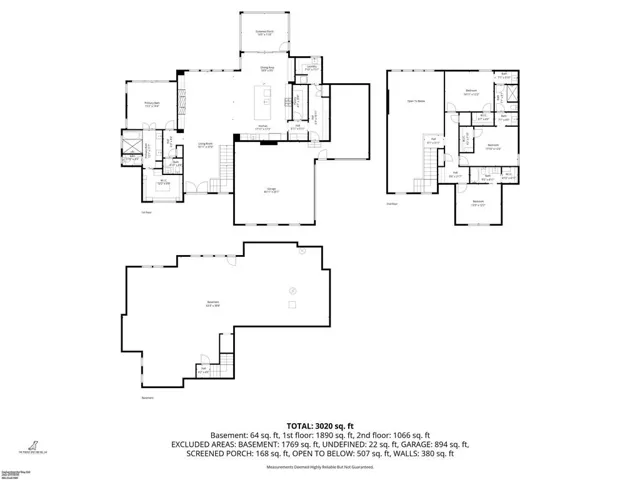
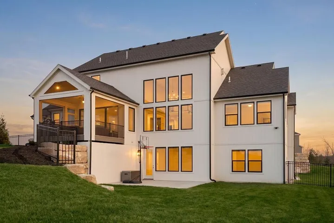
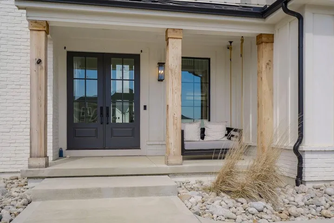
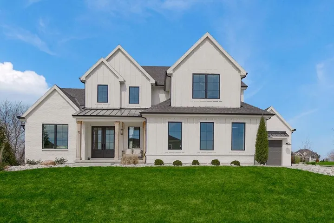
Stunning, nearly new (just 2 years old), this exceptional home is perfectly positioned on a premium corner cul-de-sac lot with breathtaking western views and unforgettable sunsets. A charming front porch with a swing welcomes you into a bright, open floor plan featuring soaring ceilings, floor-to-ceiling windows, custom built-ins, and a beautiful gas fireplace. The gourmet kitchen is designed for entertaining with quartz countertops, a gas cooktop with pot filler, double ovens, microwave, beverage cooler, wet bar, and a spacious walk-in pantry conveniently located off the garage. A nearby laundry and mudroom add everyday functionality. The private main-level primary suite offers stunning views and a luxurious spa-inspired bath featuring a wet room with waterfall and standard showerheads, a soaking tub, and an oversized walk-in closet. Upstairs are three spacious bedrooms, all with walk-in closets. Two share a Jack-and-Jill bath, while the third enjoys its own private ensuite. Relax on the screened porch overlooking the large fenced backyard, or customize the full unfinished walkout basement to fit your lifestyle. With thoughtful design, upscale finishes, incredible views, and a prime location, this move-in-ready home offers the perfect blend of luxury, comfort, and everyday living.
- Heating System:
- Natural Gas
- Cooling System:
- Electric, Multi Units
- Basement:
- Full, Unfinished, Daylight, Walk-Out Access
- Fence:
- Metal
- Fireplace:
- Great Room, Gas Starter, Insert
- Patio:
- Patio, Screened
- Parking:
- Attached, Garage Faces Side
- Architectural Style:
- Traditional
- Fireplaces Total:
- 1
- Flooring:
- Wood, Carpet, Tile
- Interior Features:
- Kitchen Island, Pantry, Walk-In Closet(s), Wet Bar, Ceiling Fan(s), Vaulted Ceiling(s)
- Laundry Features:
- Main Level, Laundry Room
- Sewer:
- Public Sewer
- Appliances:
- Microwave, Refrigerator, Dishwasher, Cooktop, Disposal, Gas Range, Stainless Steel Appliance(s), Double Oven, Dryer, Washer
- Zipcode:
- 66216
- Street:
- 48th
- Street Number:
- 13206
- Street Suffix:
- Street
- Longitude:
- W95° 15' 34.5''
- Latitude:
- N39° 2' 30.3''
- Street Dir Prefix:
- W
- Directions:
- North on Pflumm Rd turn East on 51st St, Turn North (left onto Haskins St) Turn right onto W 50th Terrace, Turn Left onto Noland Rd, follow to home on your left. Neighborhood is located off 51st between Quivira and Pflumm,
- Mls Area Major:
- 315 - N=Wy Co Ln;S=75th;E=Switzer;W=Co Ln
- Elementary School:
- Ray Marsh
- High School:
- SM Northwest
- High School District:
- Shawnee Mission
- Middle School:
- Trailridge
- Office Name:
- Keller Williams Realty Partners Inc.
- Agent Name:
- Mendy Jarman
- Tax Annual Amount:
- $0
- Association Fee:
- $0
- Water Source:
- Public
- Construction Materials:
- Wood Siding, Frame
- Garage:
- 3
- Lot Features:
- Corner Lot, Sprinkler-In Ground, Cul-De-Sac
- Association Fee:
- 500
- Association Fee Frequency:
- Annually
- Association Fee Includes:
- Curbside Recycle, Trash
- Association Yn:
- 1
- Special Listing Conditions:
- Standard
- List Agent Mls Id:
- MJARMAN
- List Office Mls Id:
- KW01
- Listing Term:
- Cash, Conventional, VA Loan
- Mls Status:
- Active
- Modification Timestamp:
- 2026-08-24T14:41:10Z
- Originating System Name:
- HMLS
Community: Timber Springs- Estates of, Residential For Sale
13206 W 48th Street, Shawnee, Kansas 66216
- Property Type :
- Residential
- Listing Type :
- For Sale
- Listing ID :
- 2609177
- Price :
- $1,299,000
- Bedrooms :
- 4
- Rooms :
- 11
- Bathrooms :
- 4
- Half Bathrooms :
- 1
- Square Footage :
- 2,999 Sqft
- Year Built :
- 2022
- Status :
- Active
- Property Sub Type :
- Single Family Residence

