
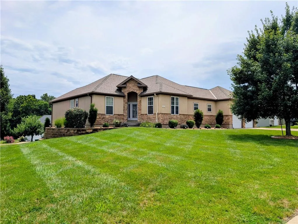
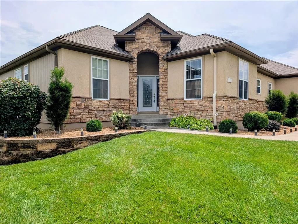
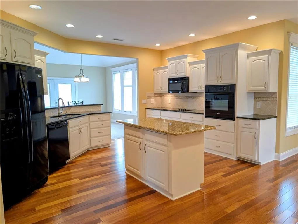
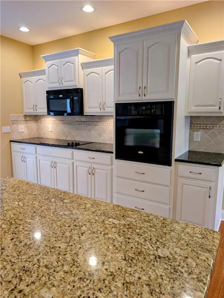
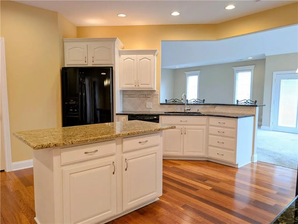
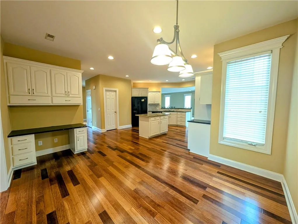
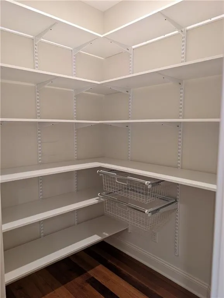
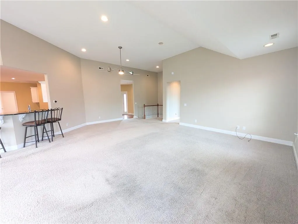
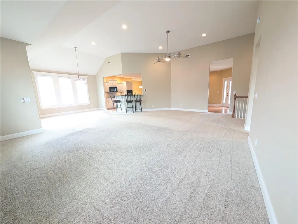
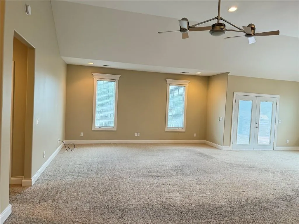
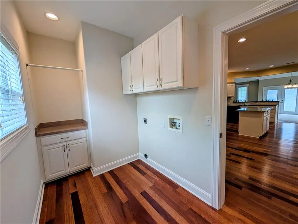
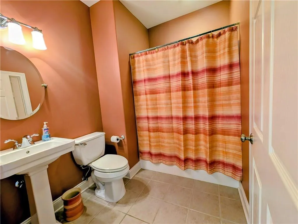
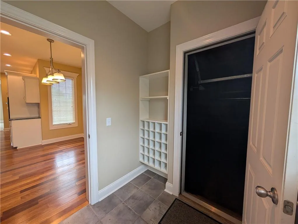
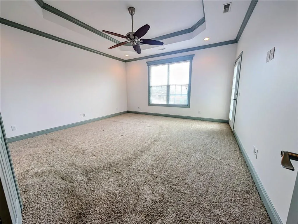
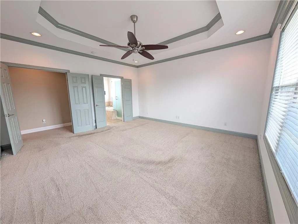
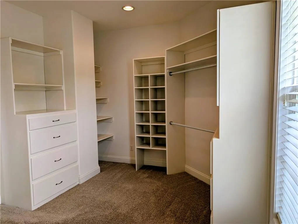
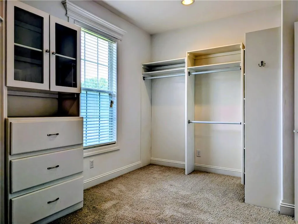
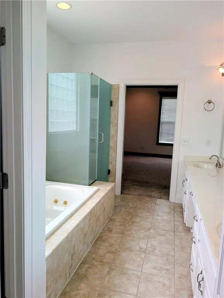
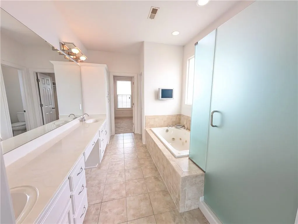
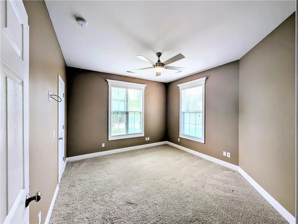
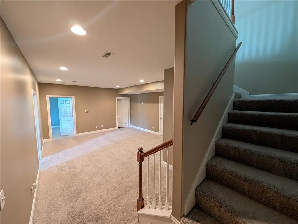
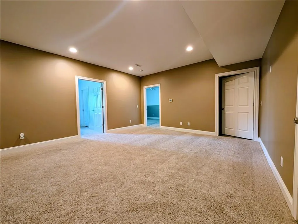
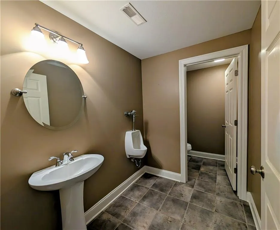
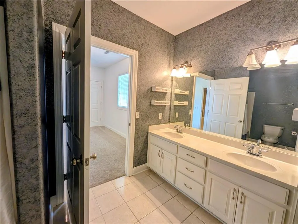
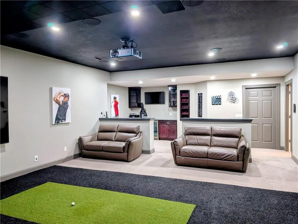
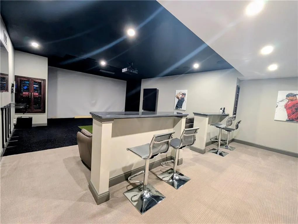
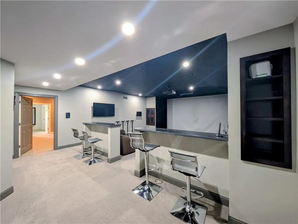
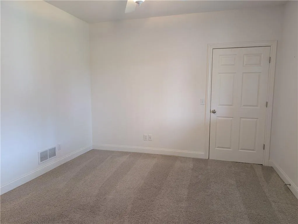
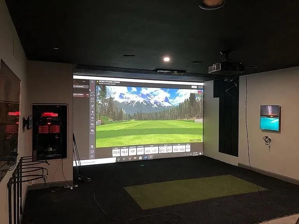
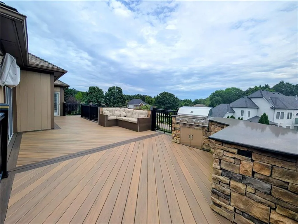
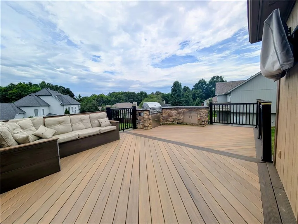
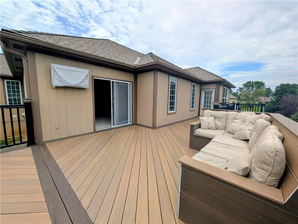
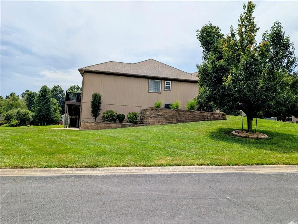
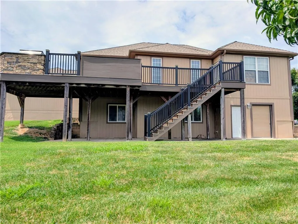
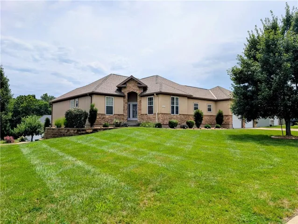
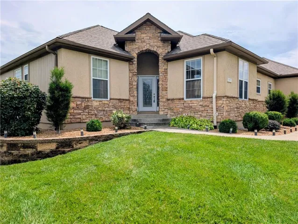
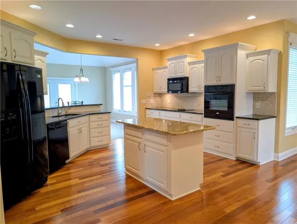
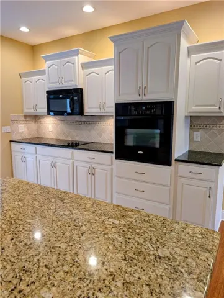
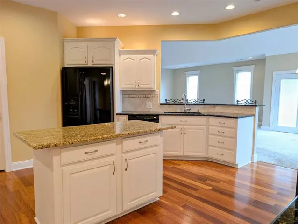
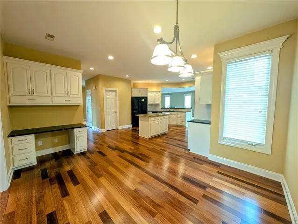

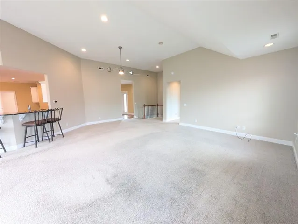
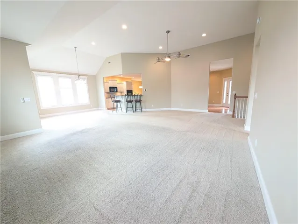
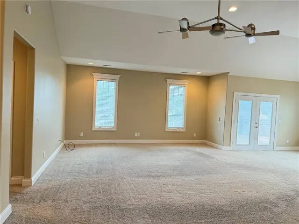
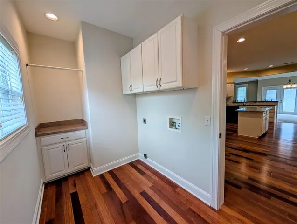
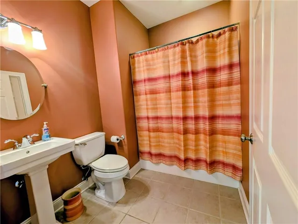
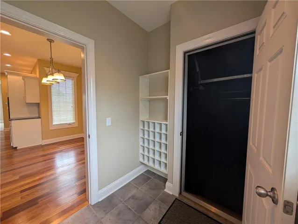
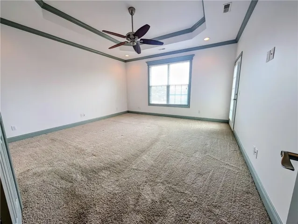
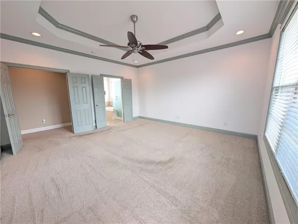
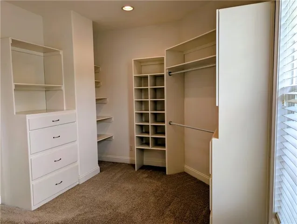
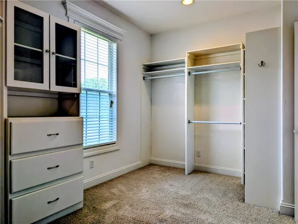
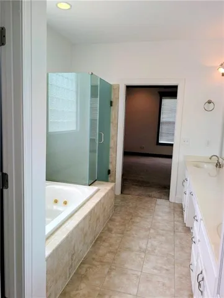
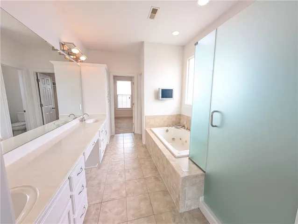
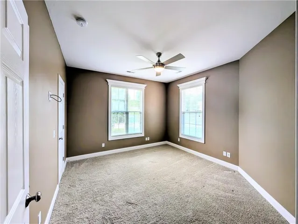
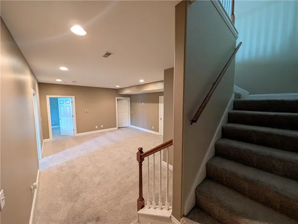
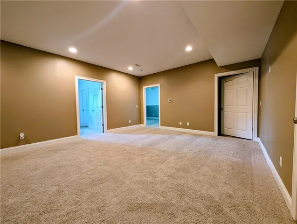
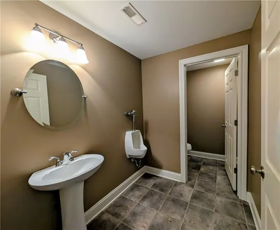
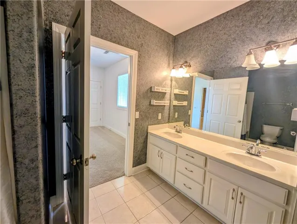
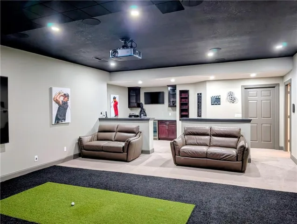
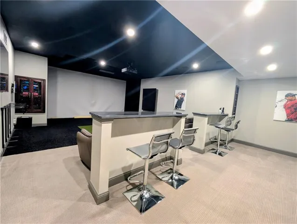
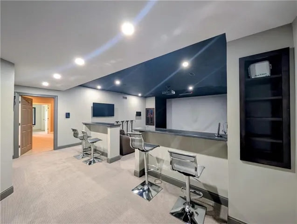
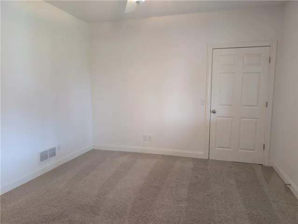
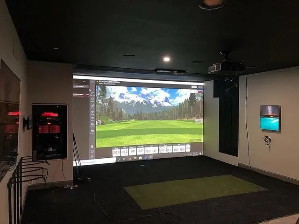
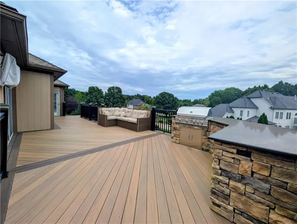
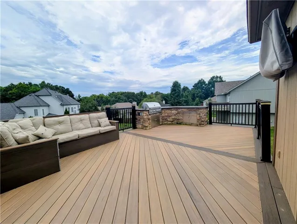
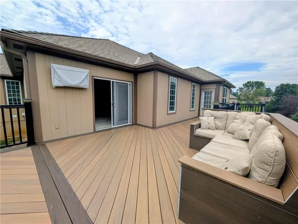
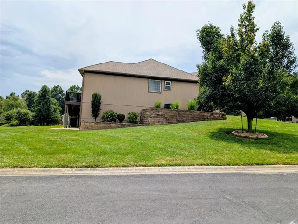
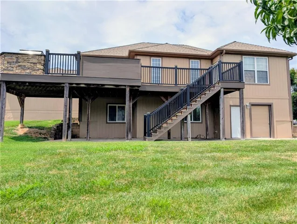
Welcome to 1407 Bear Creek Circle, a spacious true ranch with walkout basement on a beautifully landscaped corner lot in Countryview Addition. Located at the entrance to a cul-de-sac, this home combines space, privacy and convenience with easy access to town, walking trails and the neighborhood pool. The stucco, stone and wood exterior creates an upscale appearance and has been recently painted. A newer 50-year roof adds long-term value. The oversized 2-car garage offers storage on all three sides plus ample overhead storage. Minimal steps from both the garage and front entrance provide convenient access to the main-level living areas. The main level features 2 large bedrooms, 2 full baths, living room, formal dining room, breakfast room, study, mudroom/drop zone and full laundry room. The kitchen offers custom cabinetry, center island, walk-in pantry, 3-seat bar, stove, refrigerator, microwave and dishwasher. Outdoor living is a highlight with a newer composite deck featuring a custom stone-built outdoor kitchen/grill area with space for furniture and a TV—perfect for entertaining or relaxing. The beautifully maintained yard also features a sprinkler system. The finished walkout basement adds 2 bedrooms, full and half baths, family room and an impressive media/game room featuring a golf simulator for golf, movies or gaming. Granite bar tops, seating, cabinetry and refrigerator complete the entertainment space. A large storage/workshop area with roll-up and walk-in doors provides excellent space for mowers, woodworking, hobbies and storage. Zoned HVAC, on-demand hot water and a well-insulated design complete this 4-bedroom home. From main-level living and exceptional storage to the golf simulator, outdoor kitchen and multiple entertaining spaces, this home offers features that are difficult to find together in one property.
- Heating System:
- Heat Pump, Zoned
- Cooling System:
- Heat Pump, Zoned
- Basement:
- Concrete, Finished, Egress Window(s), Walk-Out Access, Basement BR
- Patio:
- Deck
- Parking:
- Attached, Garage Faces Front, Garage Door Opener
- Architectural Style:
- Traditional
- Flooring:
- Wood, Carpet, Ceramic Floor
- Interior Features:
- Custom Cabinets, Kitchen Island, Pantry, Walk-In Closet(s), Ceiling Fan(s), Stained Cabinets
- Laundry Features:
- Main Level, Laundry Room
- Sewer:
- Public Sewer
- Appliances:
- Microwave, Refrigerator, Dishwasher, Cooktop, Disposal, Built-In Oven
- Zipcode:
- 64093
- Street:
- Bear Creek
- Street Number:
- 1407
- Street Suffix:
- Circle
- Longitude:
- W94° 17' 47.9''
- Latitude:
- N38° 44' 18.5''
- Directions:
- Maguire to DD, East on DD to Countryview Lane, South on Countryview Lane to Country Ridge then to Nottingham to Bear Creek Circle. Home is on the East Corner of Bear Creek Circle off of Nottingham
- Mls Area Major:
- 220 - Johnson County, Mo
- High School District:
- Warrensburg R-VI
- Office Name:
- Keller Williams Platinum Prtnr
- Agent Name:
- Bobby Hall
- Tax Annual Amount:
- $0
- Association Fee:
- $0
- Water Source:
- Public
- Association Amenities:
- Pool
- Construction Materials:
- Wood Siding, Frame, Stucco & Frame
- Garage:
- 2
- Lot Features:
- Corner Lot, City Limits, Sprinkler-In Ground, Cul-De-Sac
- Association Fee:
- 175
- Association Fee Frequency:
- Annually
- Association Yn:
- 1
- Co List Agent Full Name:
- Karen Godfrey
- Co List Agent Mls Id:
- GODFREYK
- Co List Office Mls Id:
- KW02
- Co List Office Name:
- Keller Williams Platinum Prtnr
- List Agent Mls Id:
- HALLB
- List Office Mls Id:
- KW02
- Listing Term:
- Cash, Conventional, FHA, USDA Loan, VA Loan
- Mls Status:
- Active
- Modification Timestamp:
- 2026-10-03T17:49:10Z
- Originating System Name:
- HMLS
Community: Countryview Addition, Residential For Sale
1407 Bear Creek Circle, Warrensburg, Missouri 64093
- Property Type :
- Residential
- Listing Type :
- For Sale
- Listing ID :
- 2633680
- Price :
- $499,500
- Bedrooms :
- 4
- Rooms :
- 16
- Bathrooms :
- 4
- Half Bathrooms :
- 1
- Square Footage :
- 4,134 Sqft
- Year Built :
- 2006
- Status :
- Active
- Property Sub Type :
- Single Family Residence

