
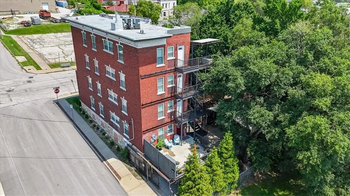
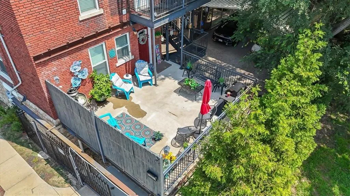
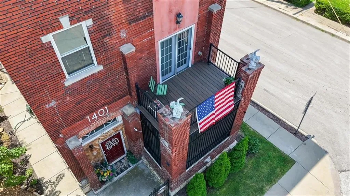
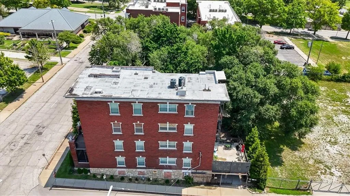
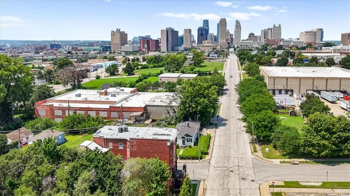
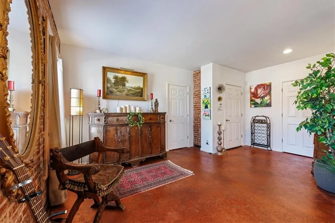
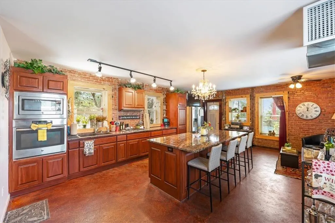
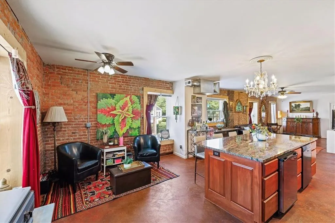
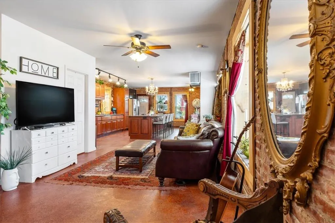
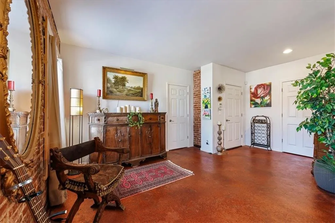
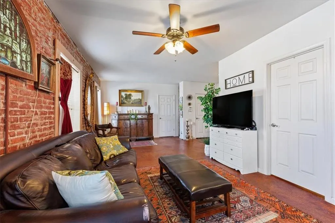
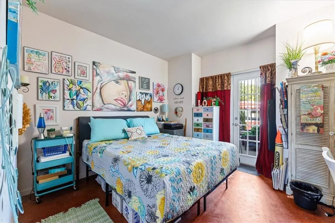
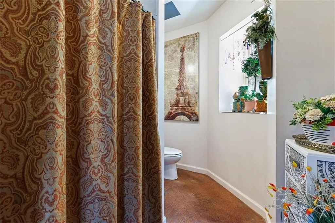
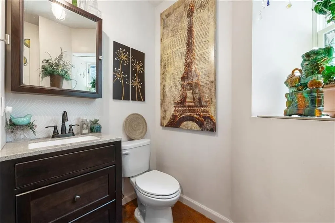
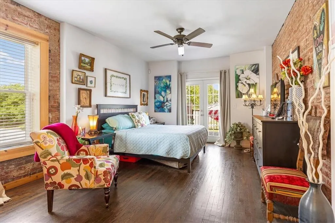
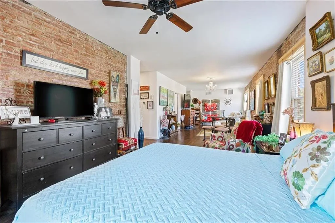
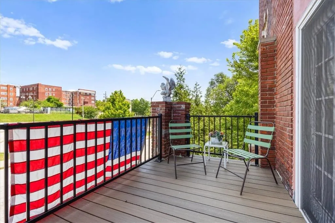
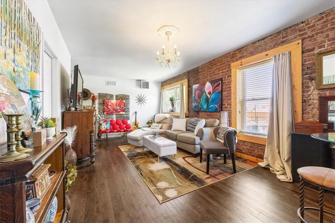
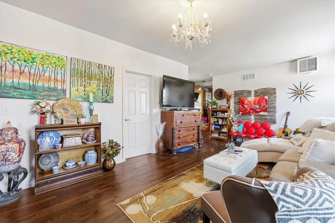
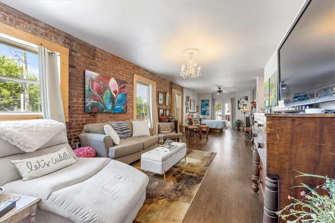
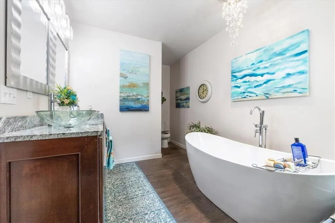
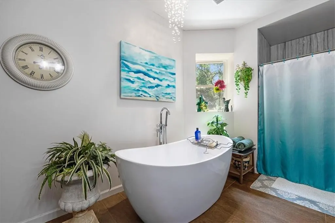
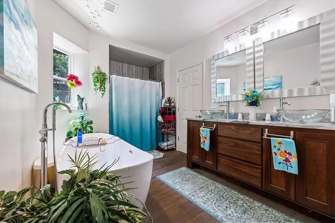
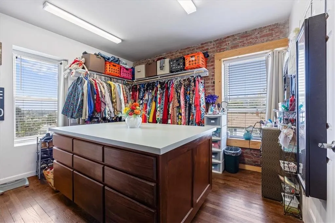
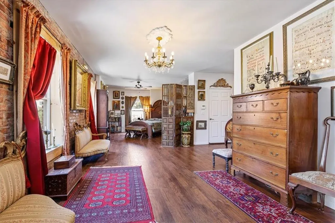
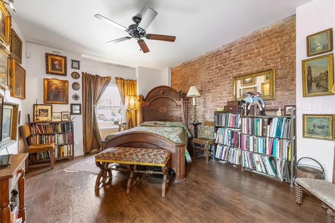
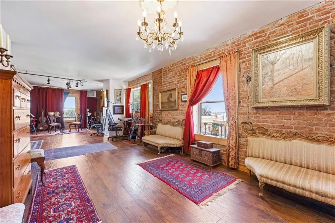
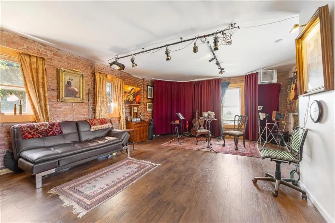
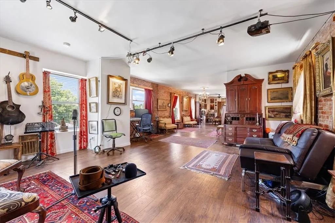
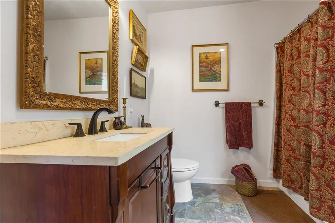
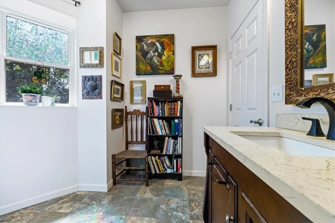
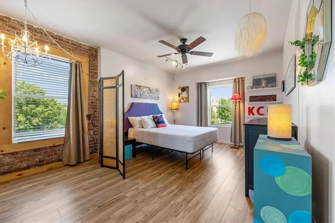
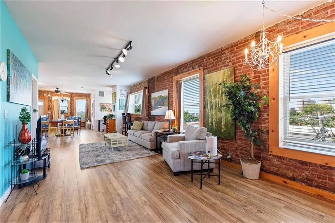
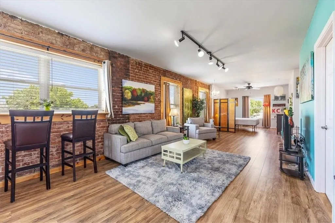
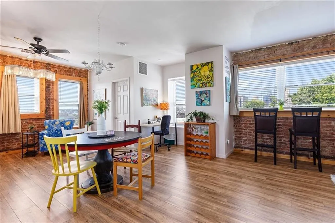
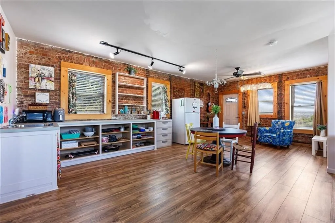
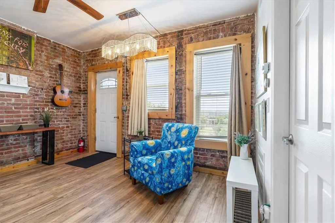
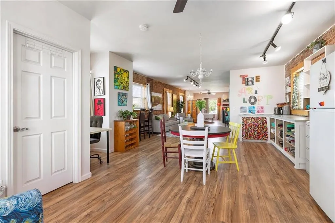
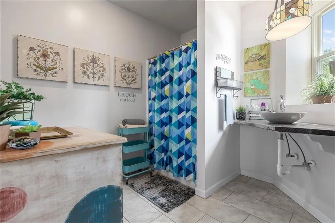
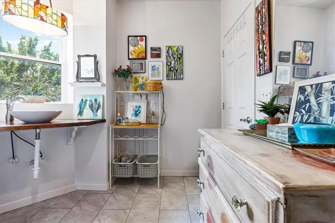
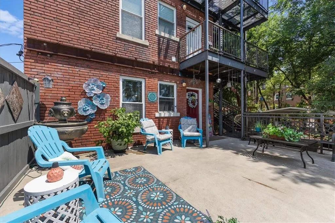
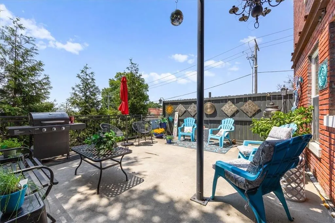
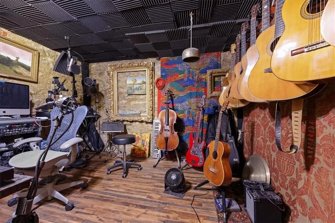
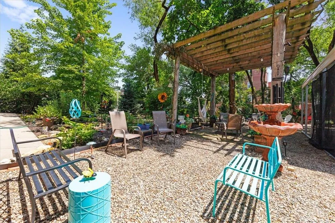
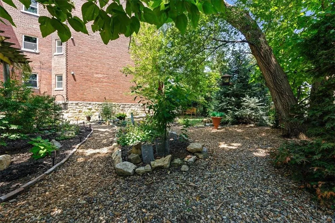
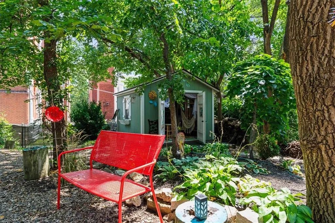
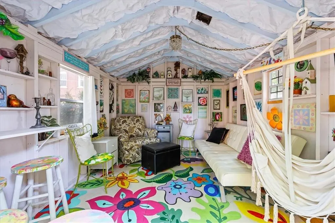
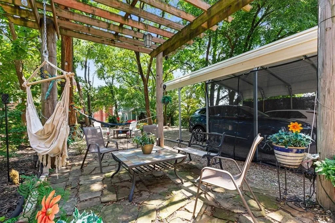
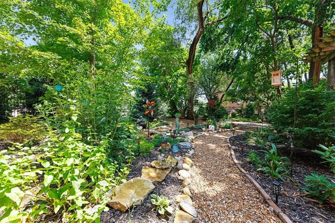
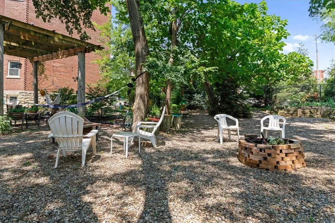
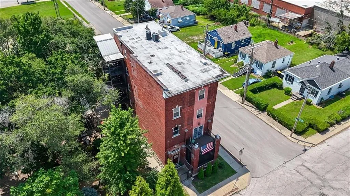
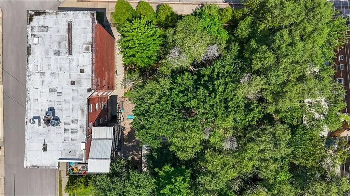
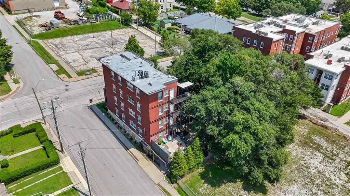
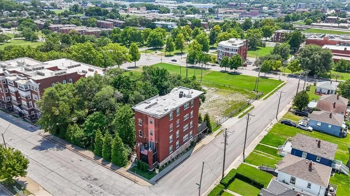
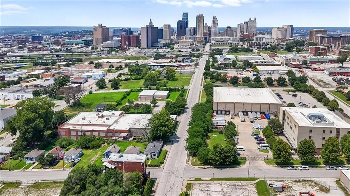
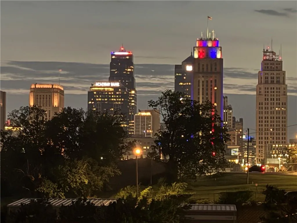
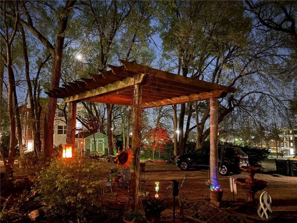
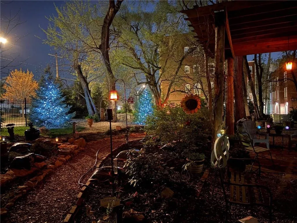
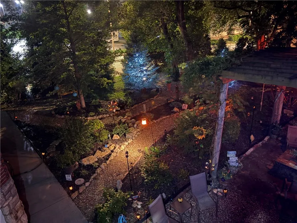
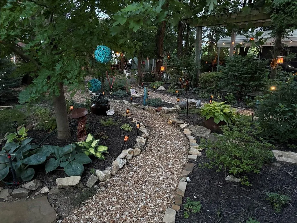
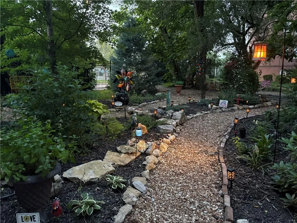
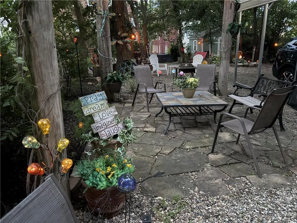
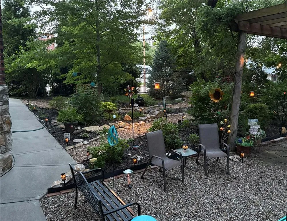
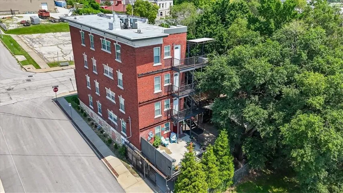
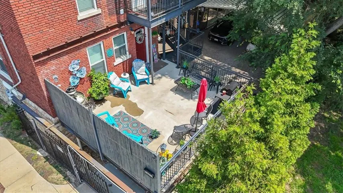
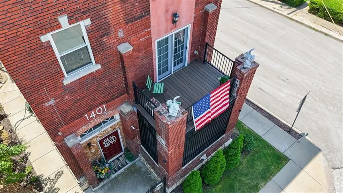
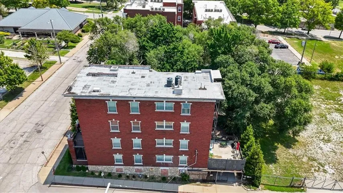
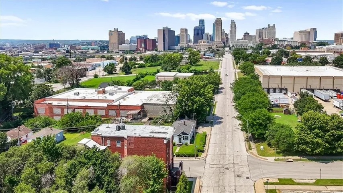
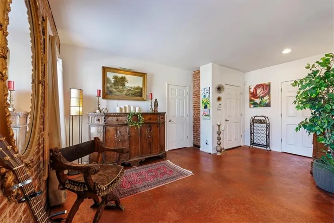
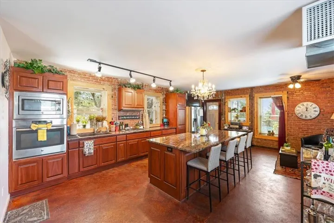
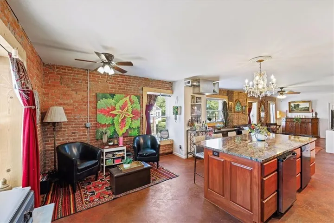
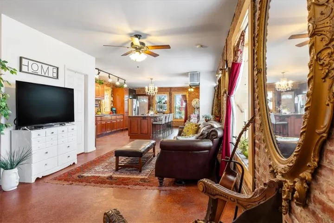
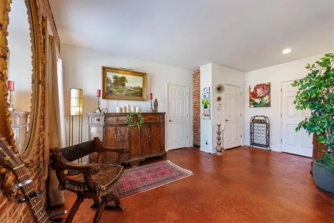
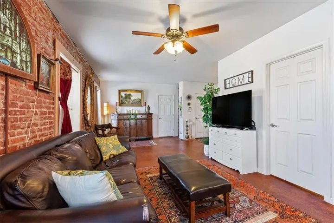
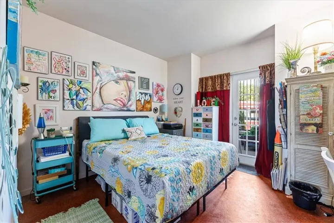
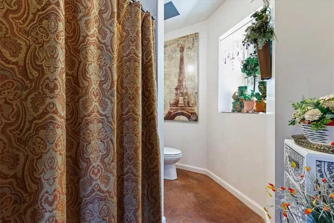
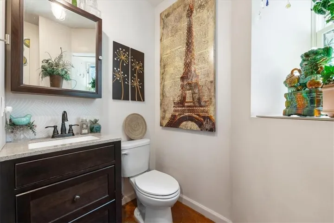
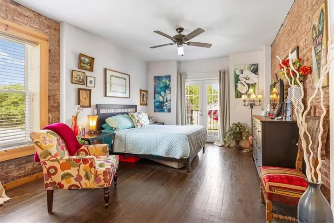
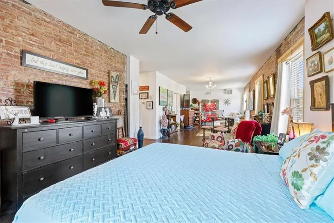
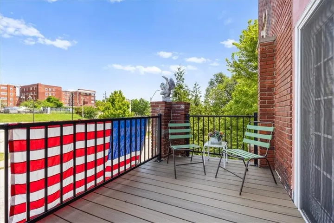
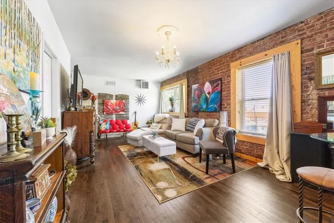
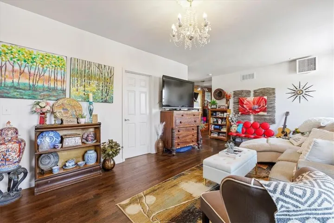
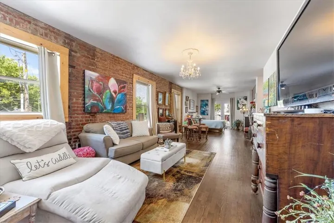
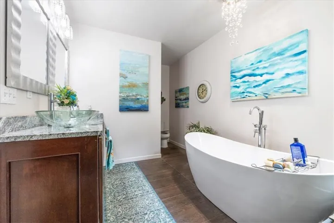
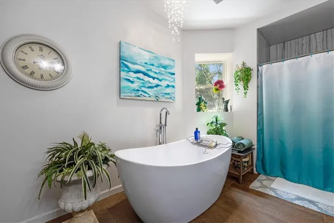
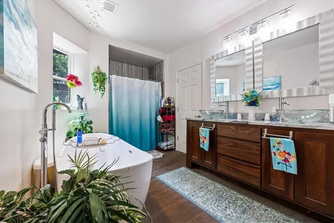
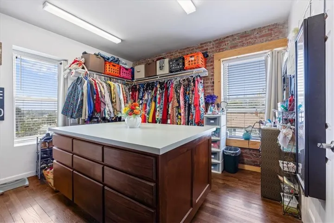
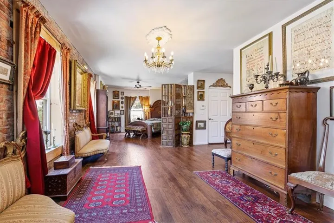
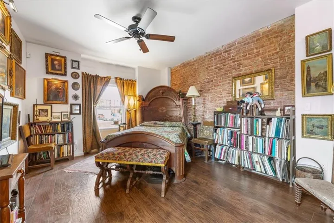
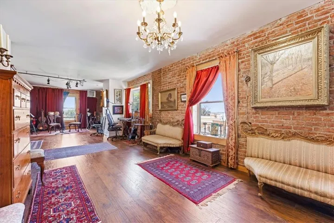
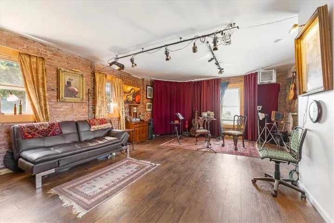
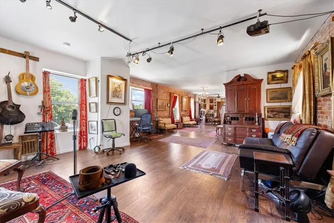
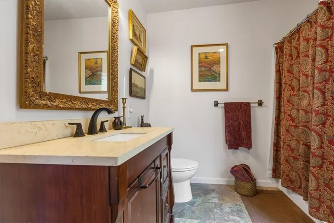
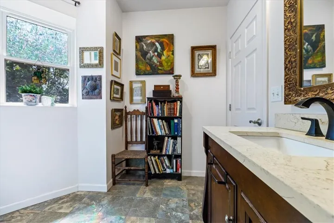
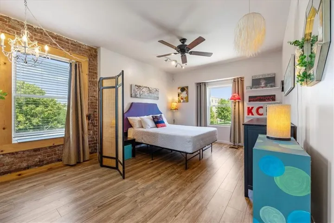
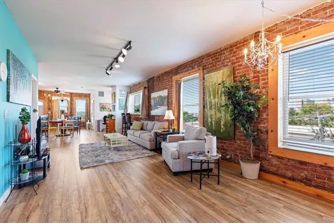
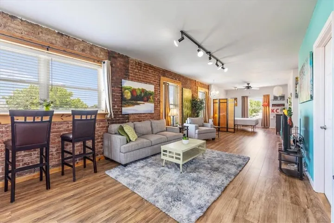
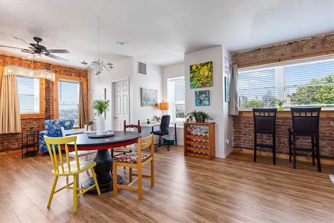
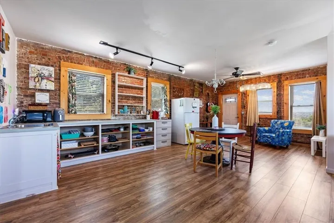
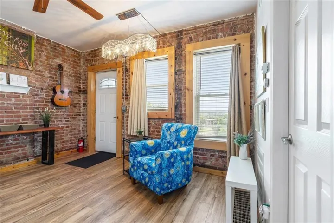
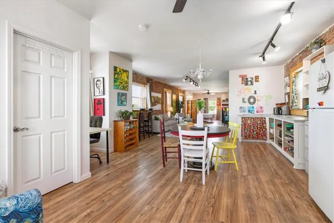
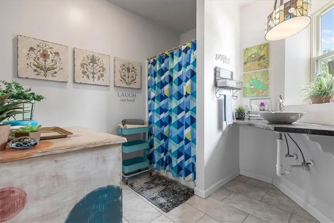
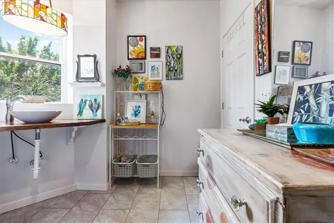
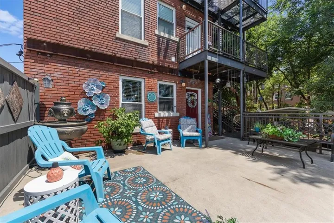
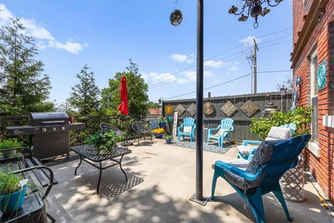
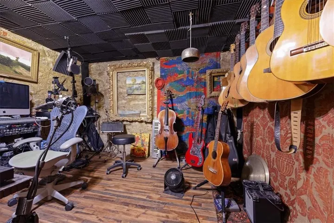
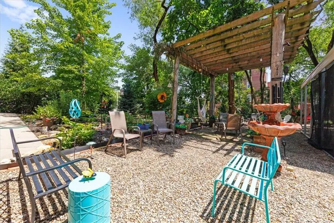
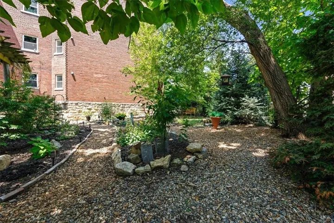
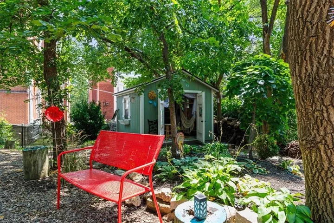
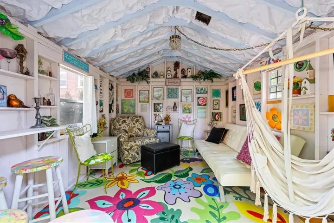
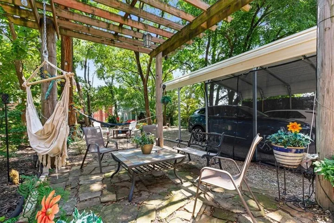
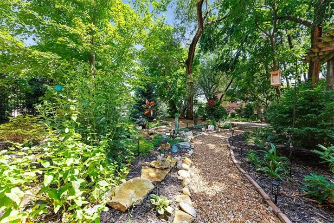
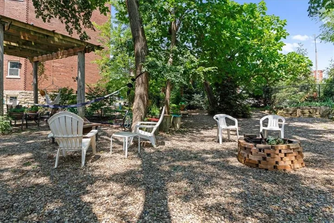
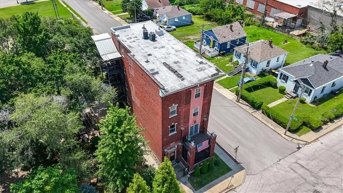
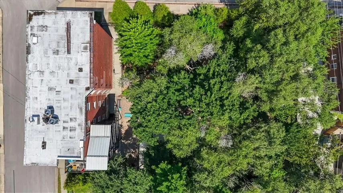
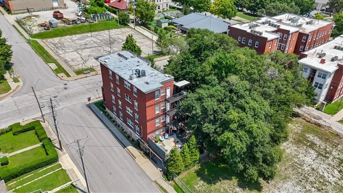
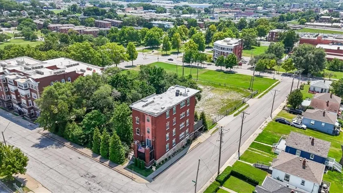
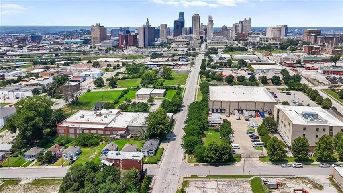
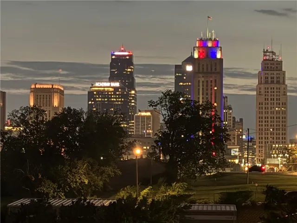
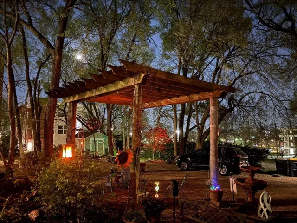
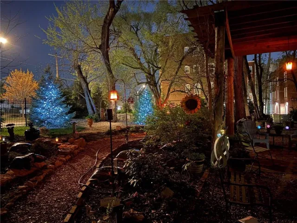
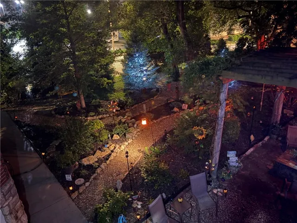
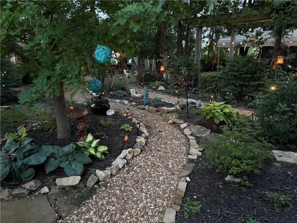
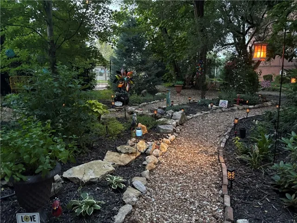
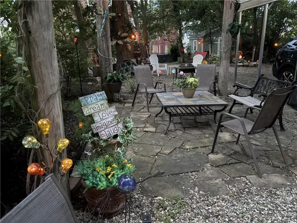
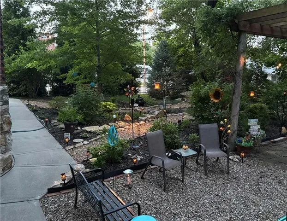
This one-of-a-kind four-story solid brick building has been thoughtfully reimagined into an extraordinary urban residence unlike anything else on the market. Blending timeless character with modern updates, nearly every inch of this remarkable property has been renovated. Inside, you’ll find stunning exposed brick on every level, soaring ceilings, and an open loft-style layout filled with natural light from 11 oversized windows per floor. Each of the four levels offers approximately 1, 200 square feet of living space, its own full bathroom, and zoned heating and cooling, providing incredible flexibility for a variety of living arrangements. Whether you’re looking for an exceptional single-family home, a multi-unit investment opportunity, or a live-and-rent setup where you occupy one floor and lease the other three, the possibilities are endless. The very usable lower level has been transformed into a workshop and recording studio, adding even more functional space. Outside, you’ll discover a true urban oasis. Behind a remote-controlled gated entrance is a massive covered carport, while the beautifully landscaped, Zen-inspired gardens create a peaceful retreat with exceptional privacy. It’s hard to believe you’re just 10 blocks from downtown Kansas City, where you’ll enjoy breathtaking nighttime skyline views. Most of the outdoor furniture will remain with the property, and much of the interior furniture is negotiable (excluding antiques), making this an even more unique opportunity. Properties like this rarely become available. With its incredible craftsmanship, flexible floor plan, unbeatable location, and unmatched character, this is a truly special property that must be experienced in person.
- Heating System:
- Natural Gas
- Cooling System:
- Electric
- Basement:
- Walk-Out Access
- Fence:
- Wood, Metal, Privacy
- Patio:
- Patio, Deck- Covered, Deck, Screened
- Parking:
- Carport
- Window Features:
- Window Coverings
- Architectural Style:
- Traditional
- Exterior Features:
- Balcony, Fire Pit
- Flooring:
- Wood
- Interior Features:
- Custom Cabinets, Kitchen Island, Painted Cabinets, Pantry, Walk-In Closet(s), Ceiling Fan(s), In-Law Floorplan
- Laundry Features:
- Main Level, Bedroom Level
- Sewer:
- Public Sewer
- Appliances:
- Microwave, Refrigerator, Free-Standing Electric Oven, Dishwasher, Disposal, Exhaust Fan, Gas Range, Stainless Steel Appliance(s), Dryer, Washer
- Zipcode:
- 64106
- Street:
- 11th
- Street Number:
- 1401
- Street Suffix:
- Street
- Longitude:
- W95° 26' 6.1''
- Latitude:
- N39° 6' 1.2''
- Street Dir Prefix:
- E
- Directions:
- from the paseo head west - there you will see 11th street - head west and building if on south side of street
- Mls Area Major:
- 202 - Kansas City Area (So. of River)
- High School District:
- Kansas City Mo
- Office Name:
- KW KANSAS CITY METRO
- Agent Name:
- Curtis Jay
- Tax Annual Amount:
- $0
- Association Fee:
- $0
- Water Source:
- Public
- Construction Materials:
- Brick
- Lot Features:
- City Lot, Many Trees, Level
- Association Fee Frequency:
- None
- List Agent Mls Id:
- CJAY
- List Office Mls Id:
- KW04
- Listing Term:
- Cash, Conventional, FHA, VA Loan
- Mls Status:
- Active
- Modification Timestamp:
- 2026-08-26T22:32:10Z
- Originating System Name:
- HMLS
Community: Gates & Kendall's Add, Residential For Sale
1401 E 11th Street, Kansas City, Missouri 64106
- Property Type :
- Residential
- Listing Type :
- For Sale
- Listing ID :
- 2633740
- Price :
- $750,000
- Bedrooms :
- 4
- Bathrooms :
- 4
- Square Footage :
- 4,500 Sqft
- Year Built :
- 1920
- Status :
- Active
- Property Sub Type :
- Single Family Residence

