
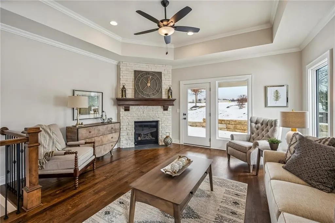
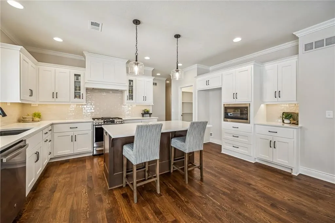
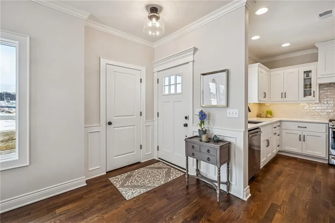
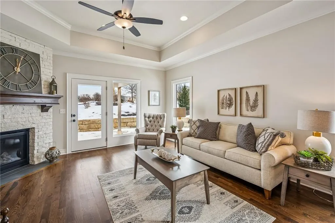
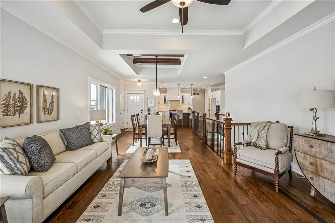
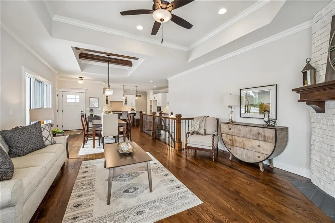
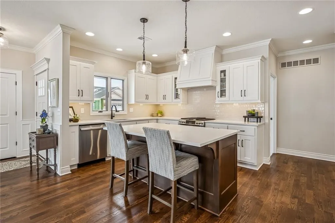
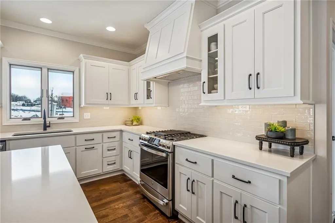
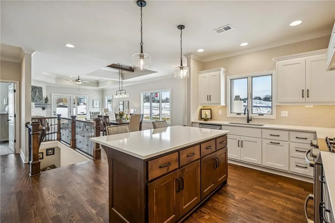
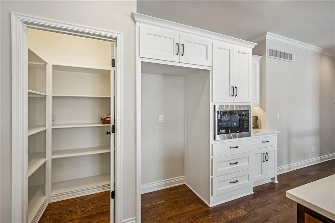
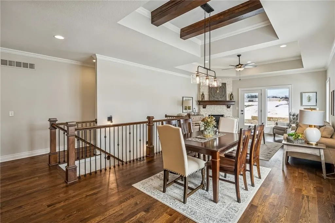
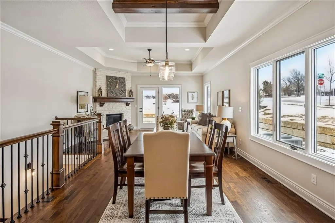
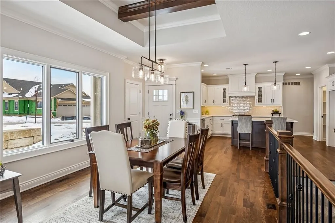
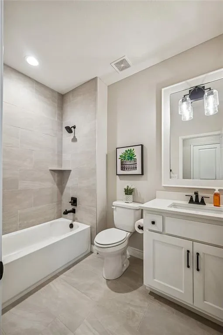
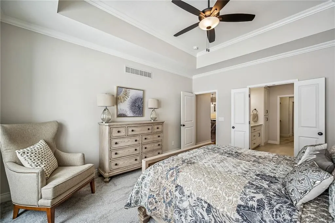
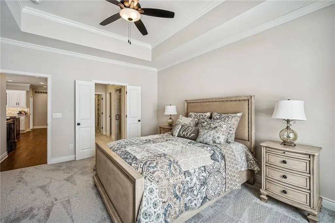
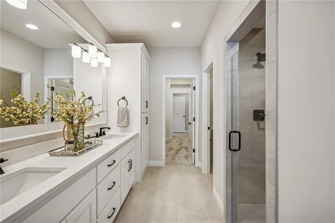
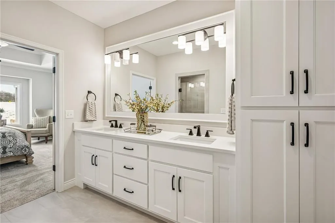
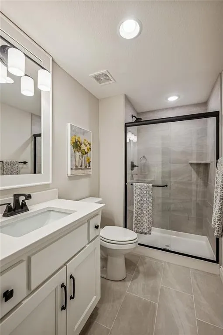
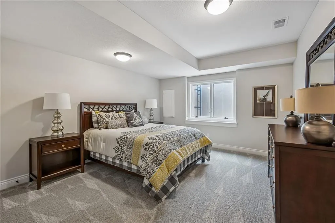
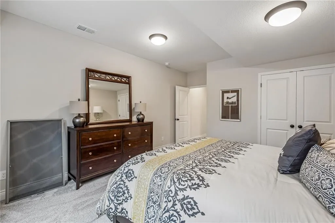
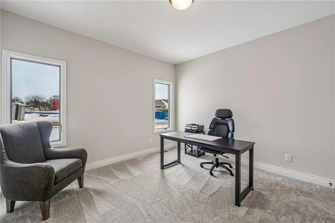
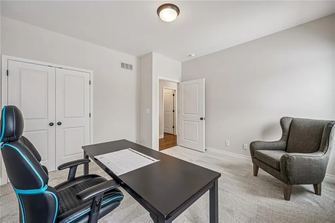
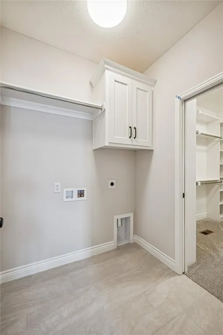
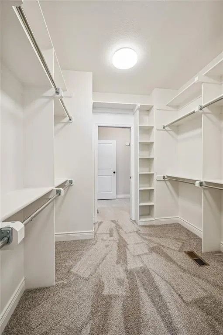
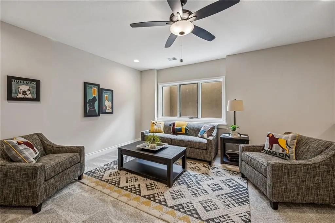
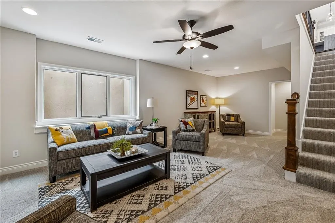
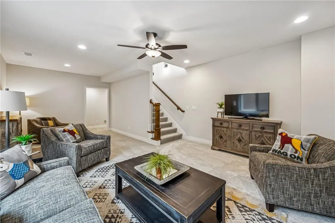
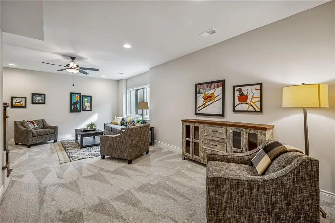
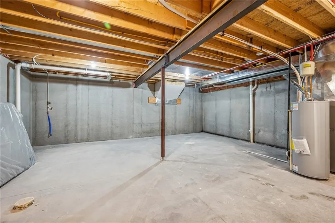
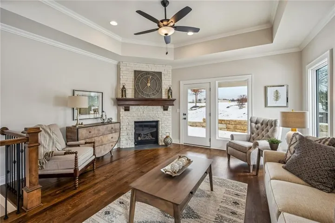
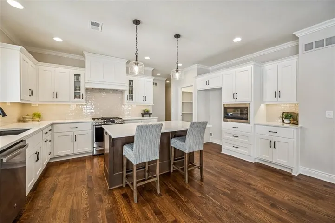
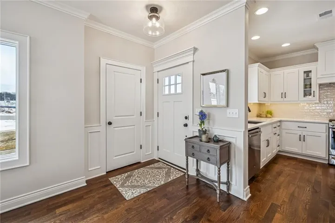
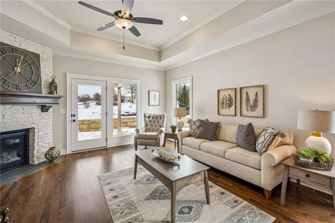
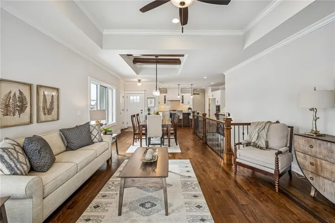
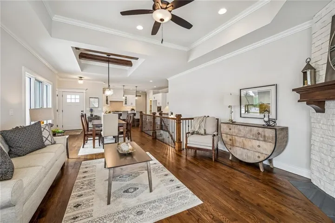
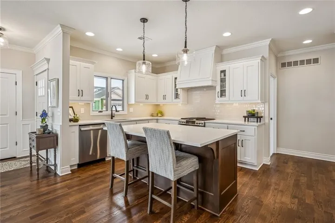
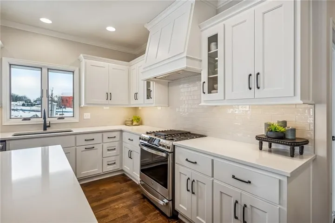

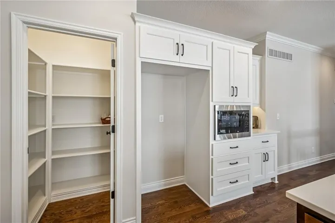
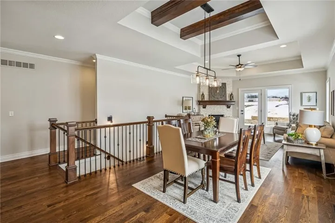
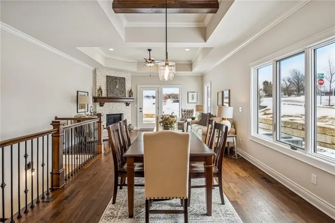
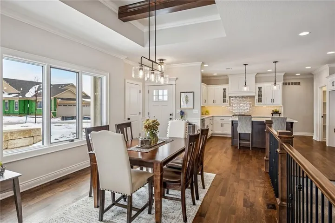
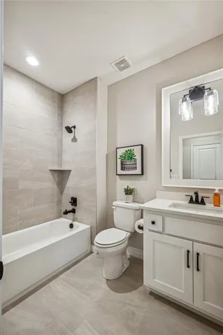
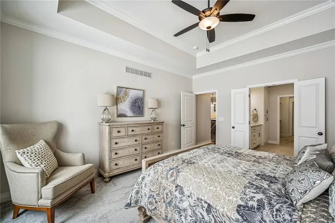
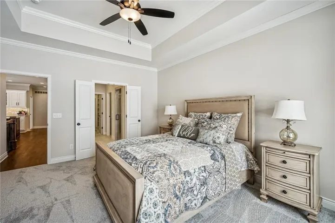
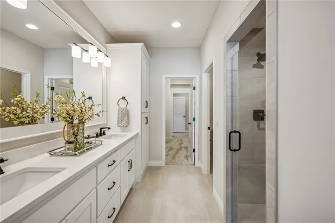
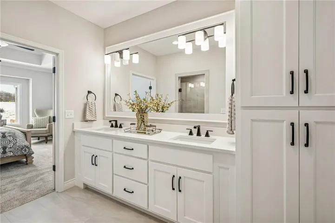
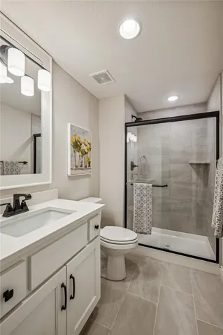
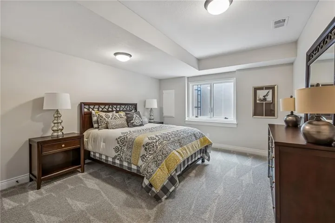
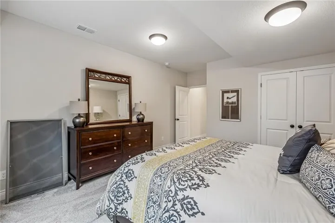
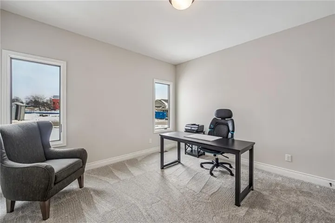
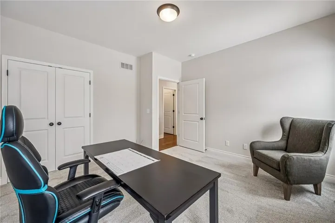
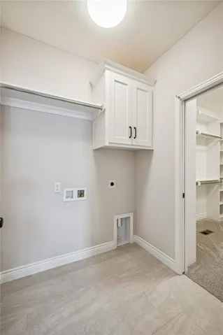
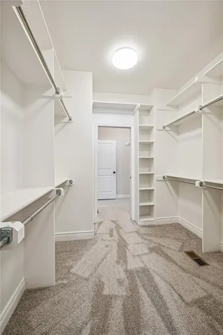
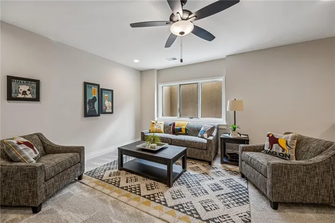
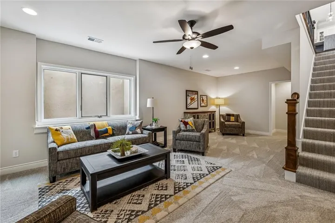
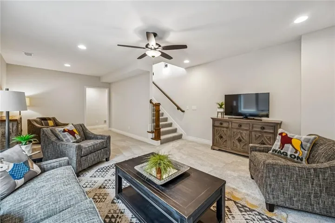
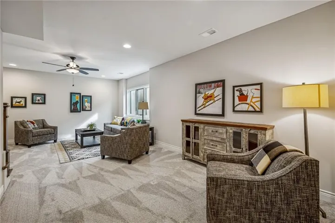
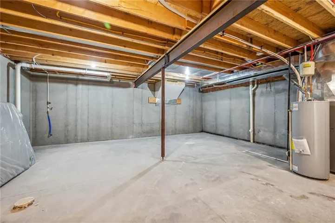
$10, 000 BACK TO SCHOOL SPECIAL WITH AN ACCEPTED CONTRACT BY AUGUST 31ST, 2026! Buyer may use the $10, 000 for loan costs, upgrades, or as a price reduction. HURRY TO MAKE THIS HOME YOURS! This is the FINAL new construction Ensley II! A beautiful twin villa by French Homes with 2 Bedrooms on the main level! Hardwoods thru main living areas, tile bath & laundry floors, tile surrounds in all showers, quartz vanity tops in all baths, island kitchen with quartz counters & pantry, master bath has large walk-in shower & walk-in closet, iron spindles, and covered deck. Lower level has a rec room, bedroom and bath. Sqft, taxes, room sizes & lot size are estimated. This is a new community HOA and is subject to change as maintenance bids are received and work commences. Pool & Master HOA dues-$865/yr. Price is subject to change as construction progresses and selections are made. Home should be ready the end of December. Photos are of a previous model of this plan
- Heating System:
- Heatpump/Gas
- Cooling System:
- Heat Pump
- Basement:
- Concrete, Finished, Basement BR
- Fireplace:
- Great Room, Gas
- Patio:
- Deck- Covered
- Parking:
- Attached, Garage Door Opener
- Architectural Style:
- Traditional
- Fireplaces Total:
- 1
- Flooring:
- Wood, Carpet, Tile
- Interior Features:
- Custom Cabinets, Kitchen Island, Pantry, Walk-In Closet(s)
- Laundry Features:
- Main Level, Laundry Room
- Sewer:
- Public Sewer
- Appliances:
- Microwave, Dishwasher, Disposal, Exhaust Fan, Gas Range, Stainless Steel Appliance(s), Humidifier, Electric Range
- Zipcode:
- 66061
- Street:
- Waterford
- Street Number:
- 11413
- Street Suffix:
- Drive
- Longitude:
- W95° 9' 48.5''
- Latitude:
- N38° 55' 19.6''
- Street Dir Prefix:
- S
- Directions:
- College Blvd to Lone Elm, South on Lone Elm to 115th Terr, West on 115th Terr to community/Waterford Dr, North to home on the right
- Mls Area Major:
- 330 - N=I-435;S=135th;E=Pflumm;W=Moonlight Rd
- Elementary School:
- Millbrooke
- High School:
- Olathe Northwest
- High School District:
- Olathe
- Middle School:
- Summit Trail
- Office Name:
- ReeceNichols - Overland Park
- Agent Name:
- Susan Hoskinson
- Tax Annual Amount:
- $0
- Association Fee:
- $0
- Water Source:
- Public
- Association Amenities:
- Play Area, Pool
- Construction Materials:
- Stucco & Frame, Other
- Garage:
- 2
- Lot Features:
- City Lot, Sprinkler-In Ground
- Association Fee:
- 350
- Association Fee Frequency:
- Monthly
- Association Fee Includes:
- Lawn Service, Snow Removal, Building Maint, Insurance, Roof Repair, Roof Replace
- Association Yn:
- 1
- List Agent Mls Id:
- HOSKSU
- List Office Mls Id:
- RAN_03
- Listing Term:
- Cash, Conventional
- Mls Status:
- Active
- Modification Timestamp:
- 2026-08-05T23:56:10Z
- Originating System Name:
- HMLS
Community: Covington Court, Residential For Sale
11413 S Waterford Drive, Olathe, Kansas 66061
- Property Type :
- Residential
- Listing Type :
- For Sale
- Listing ID :
- 2633996
- Price :
- $614,000
- Bedrooms :
- 3
- Rooms :
- 10
- Bathrooms :
- 3
- Square Footage :
- 2,307 Sqft
- Status :
- Active
- Property Sub Type :
- Villa

