
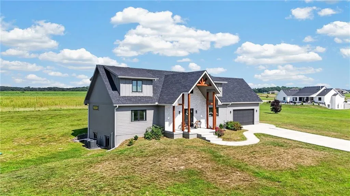
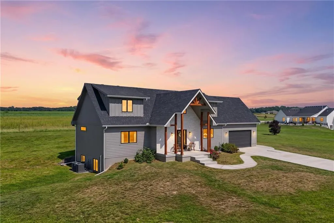
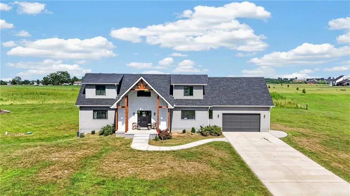
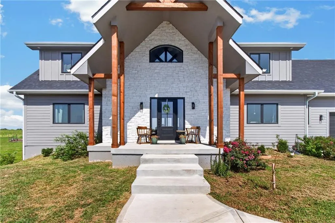
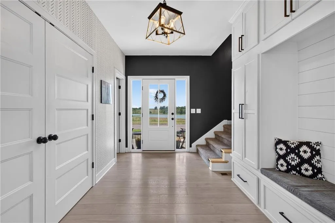
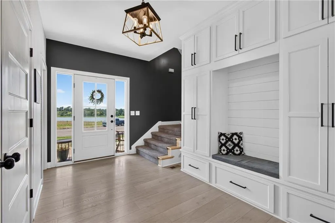
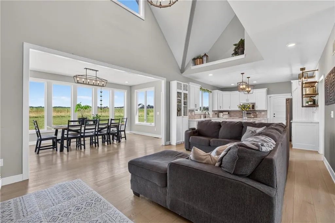
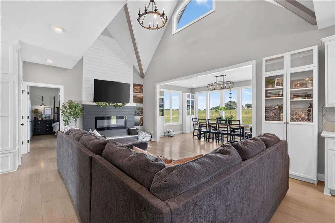
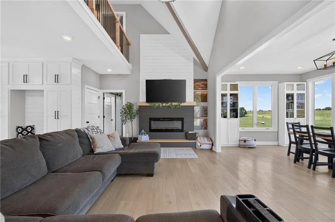
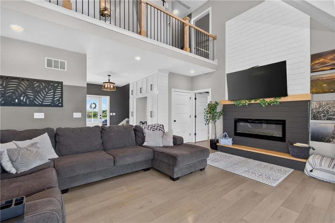
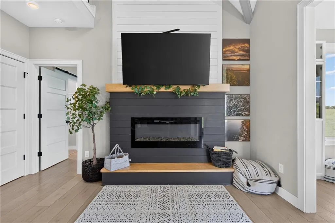
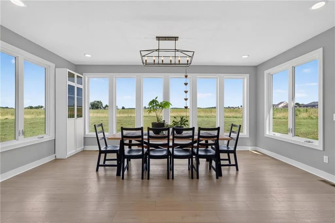
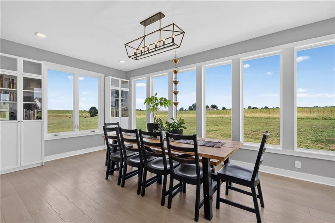
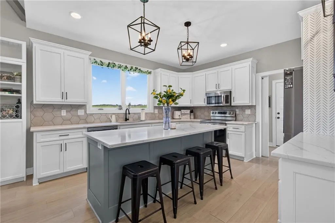
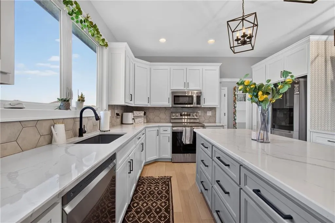
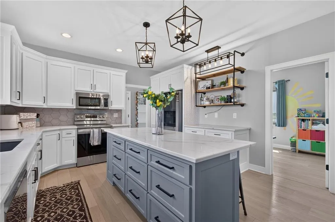
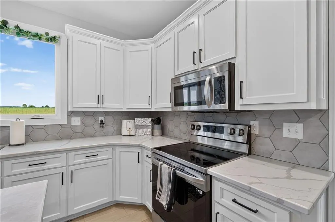
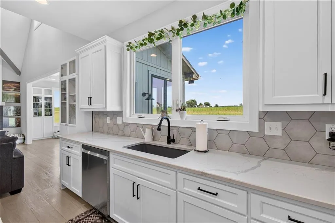
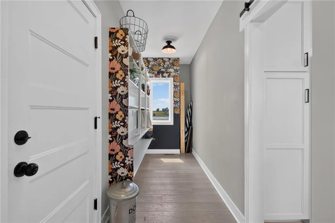
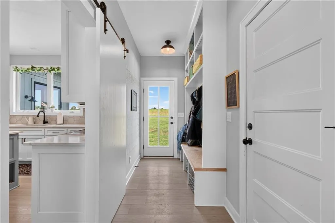
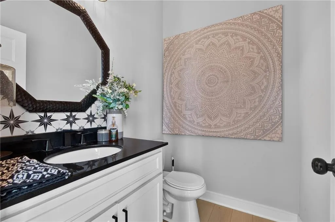
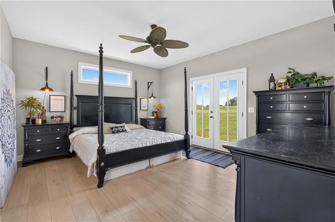
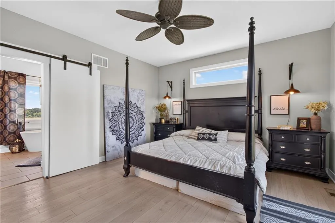
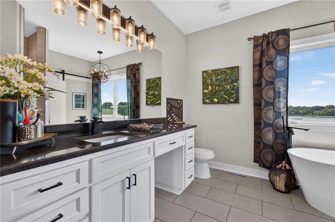
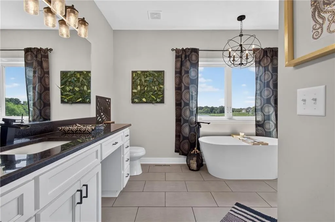
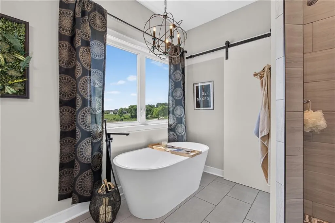
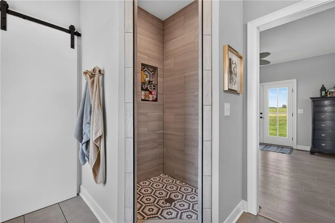
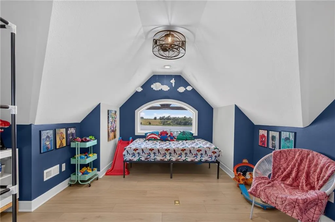
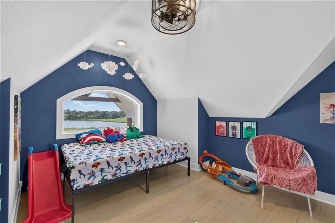
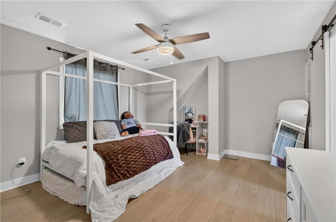
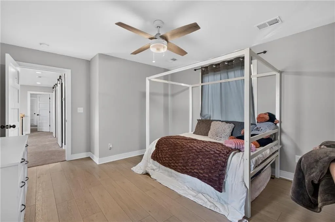
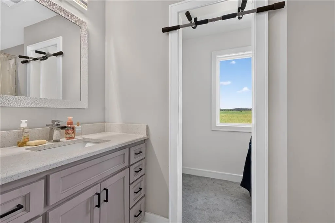
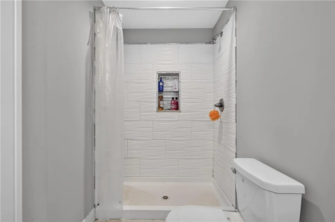
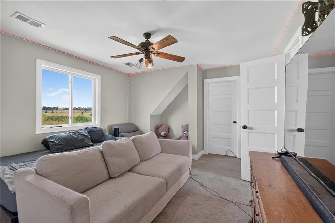
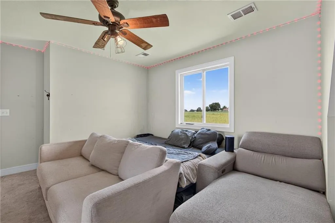
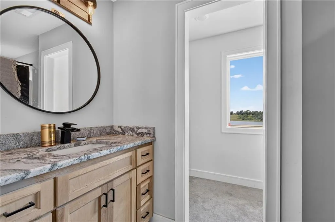
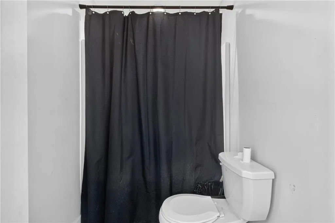
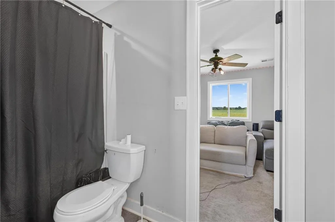
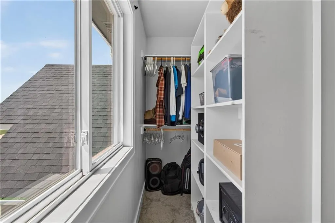
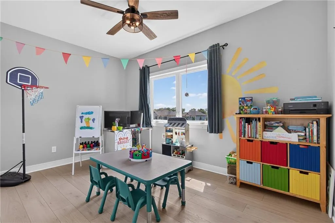
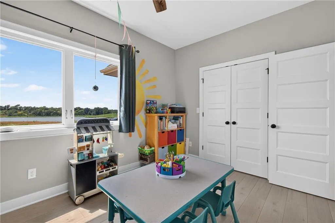
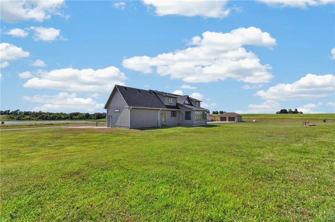
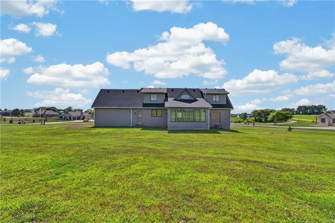
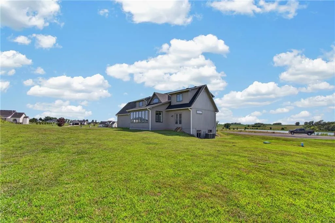
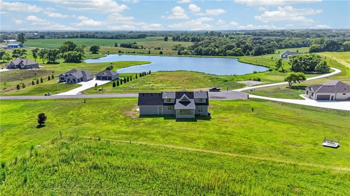
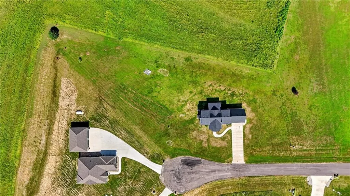
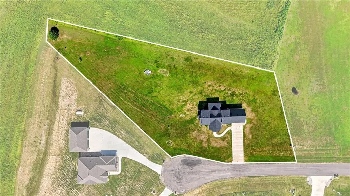
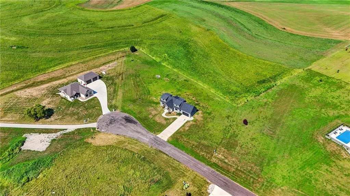
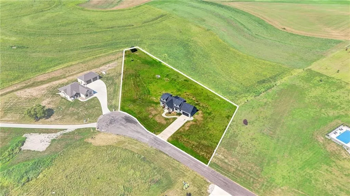
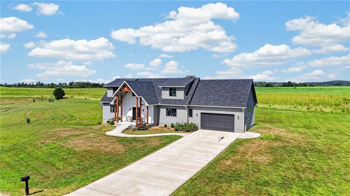
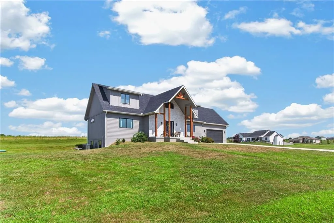
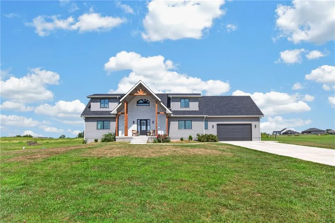
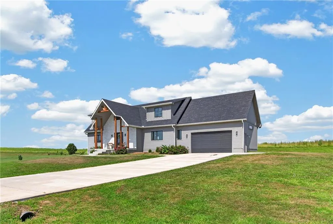
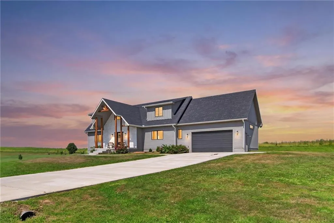
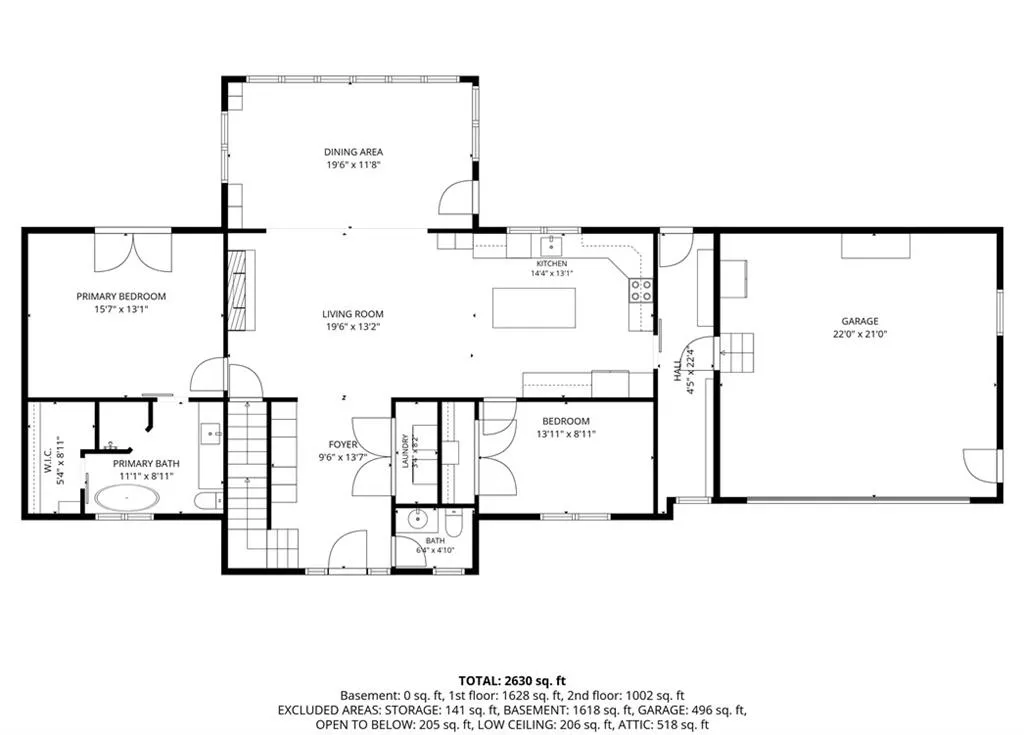
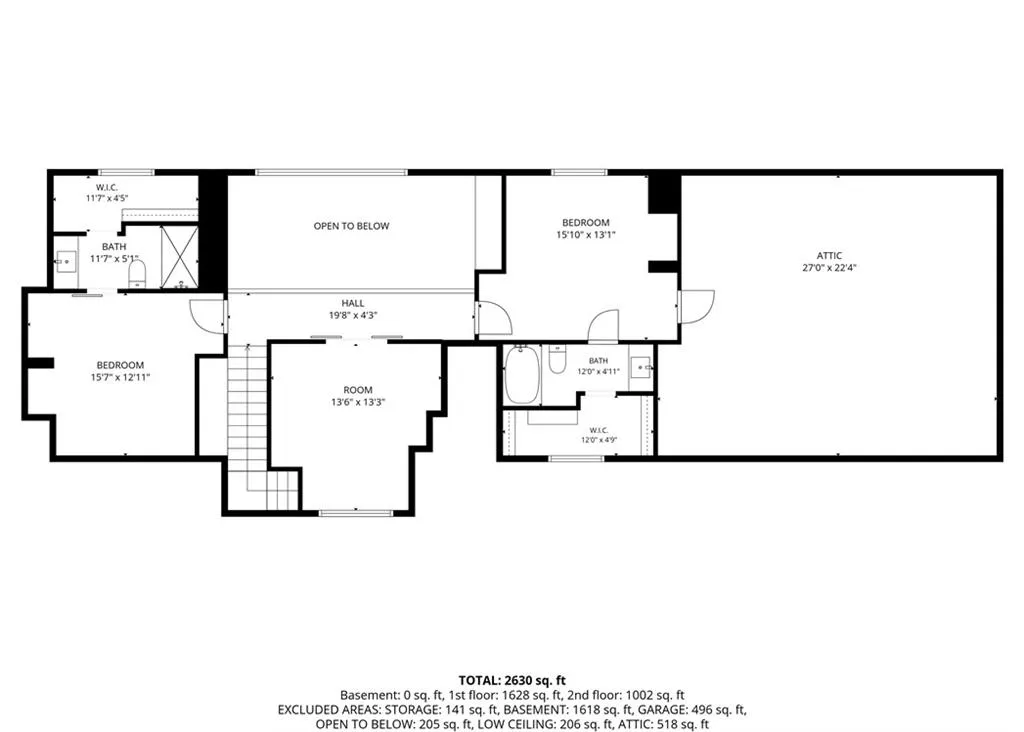
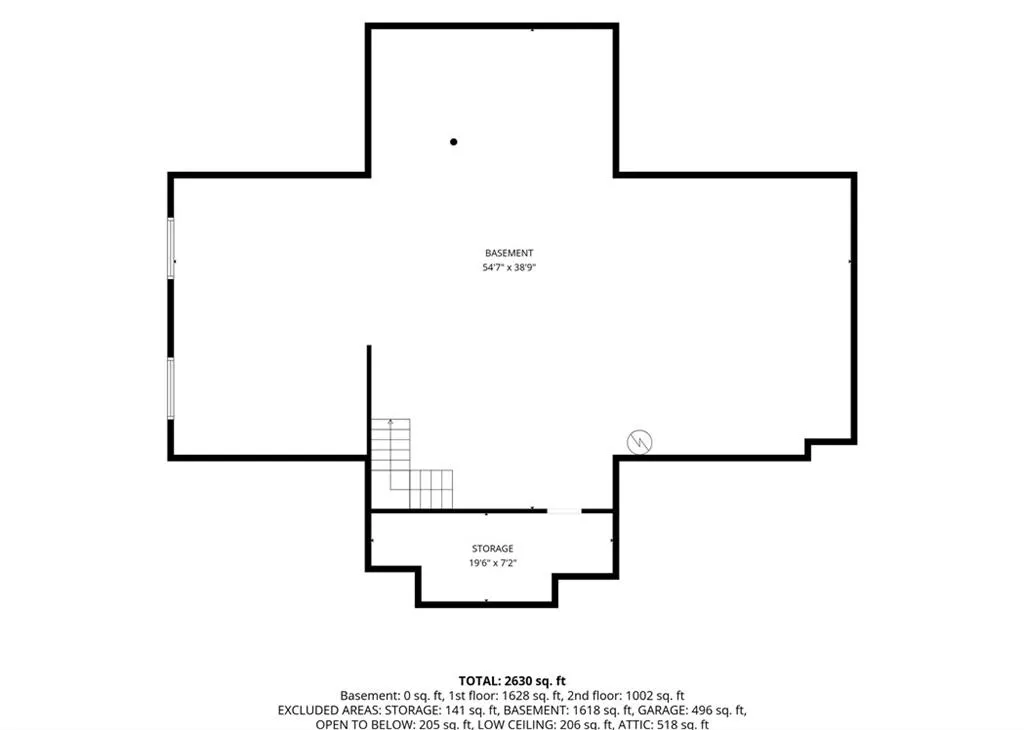
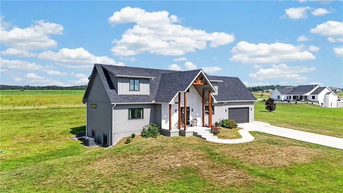
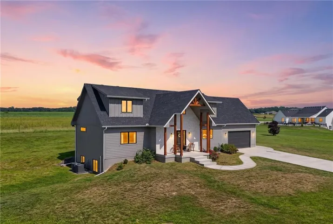
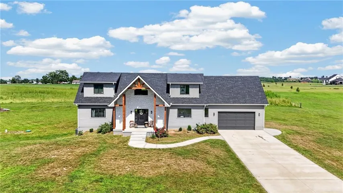
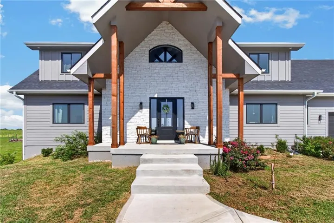
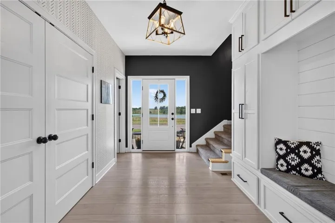
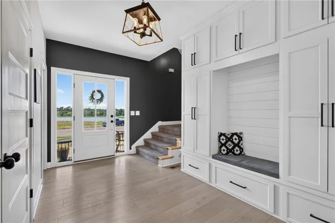
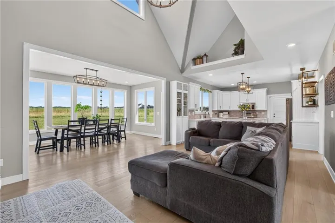
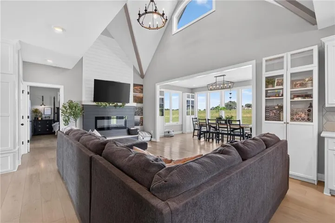
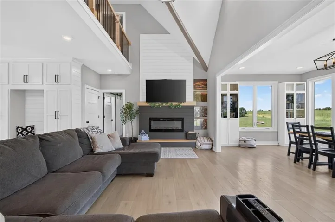
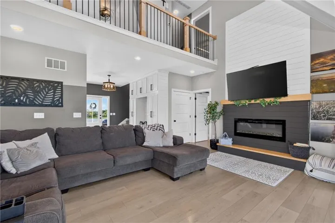
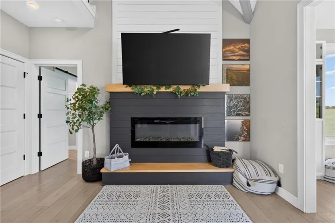
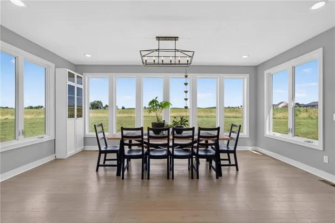
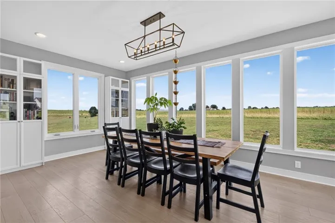
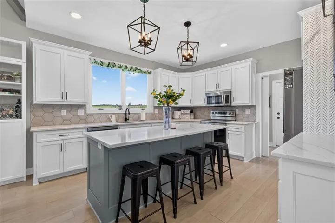
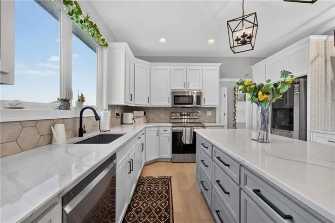
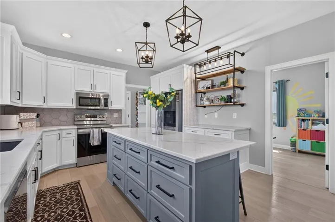
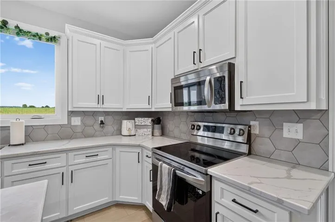
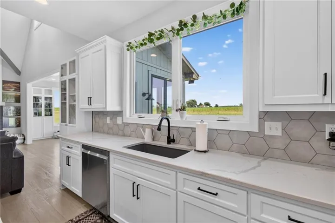
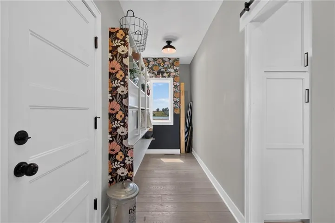
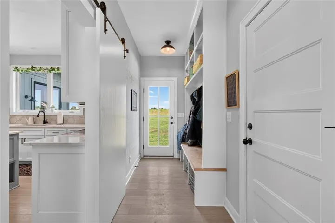
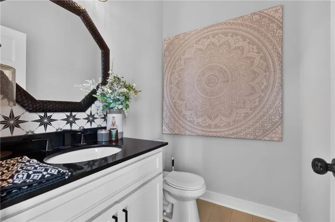
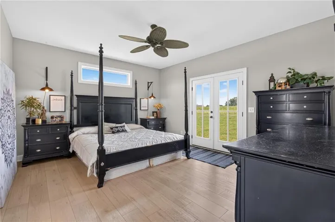
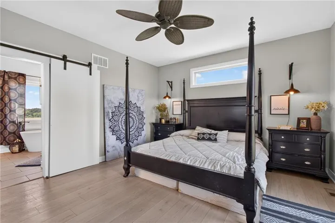
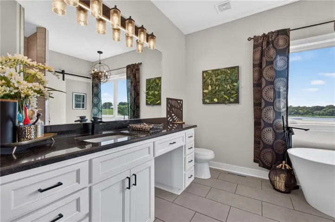
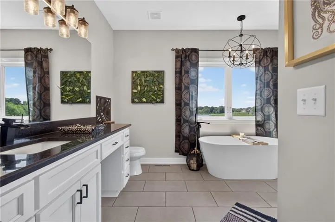
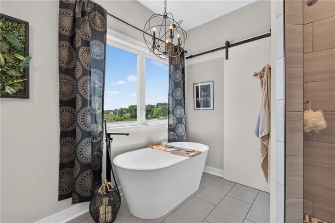
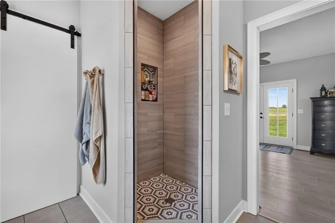
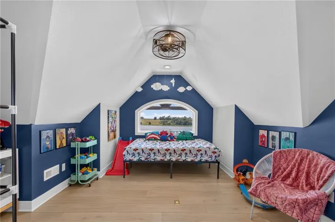
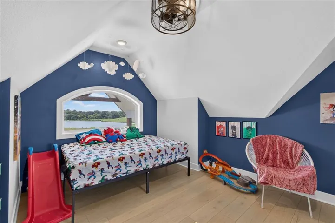
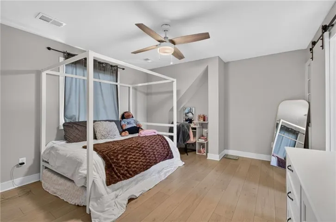
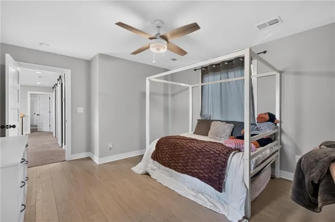
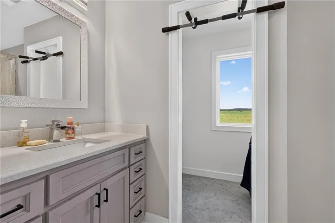
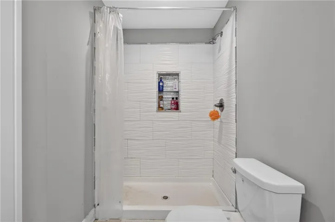
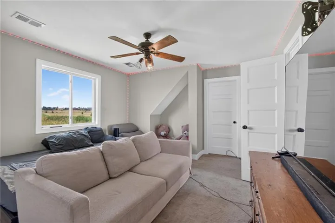
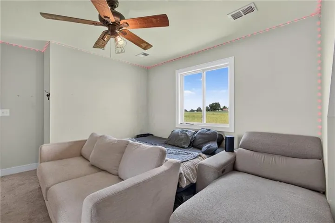
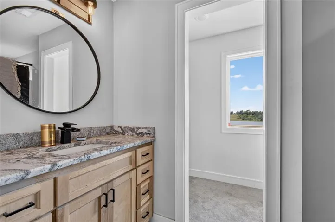
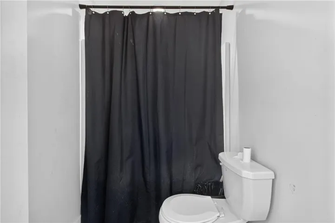
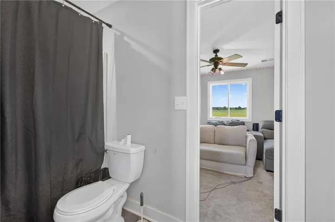
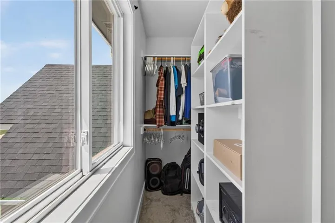
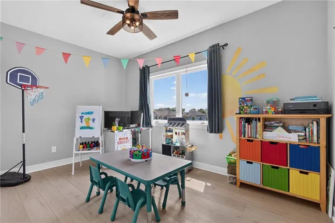
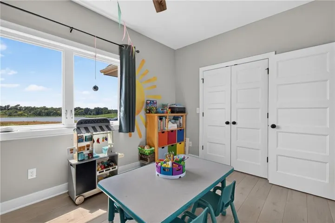
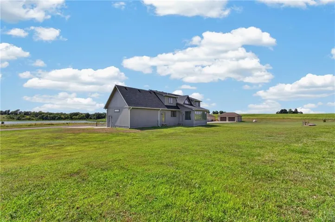
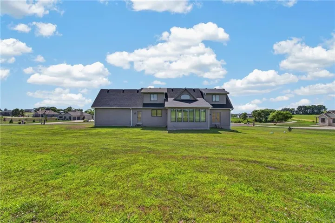
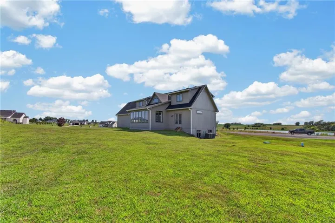
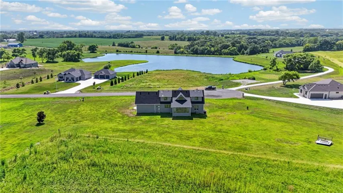
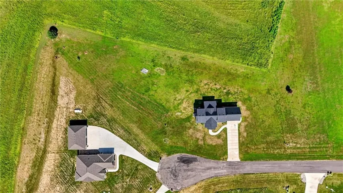
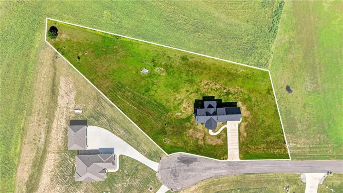
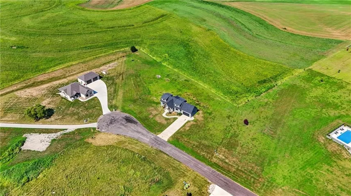
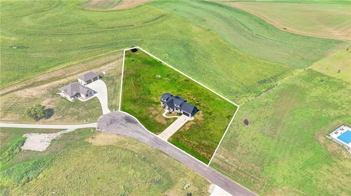

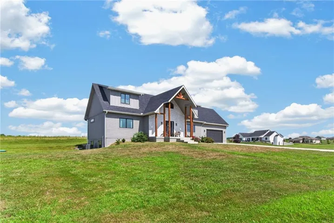
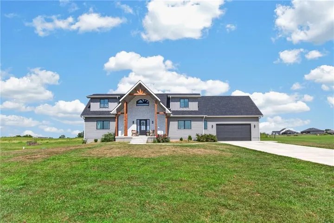
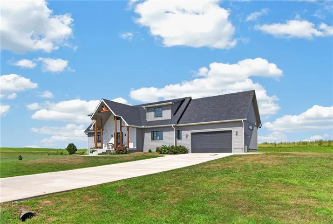
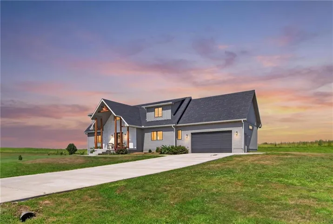
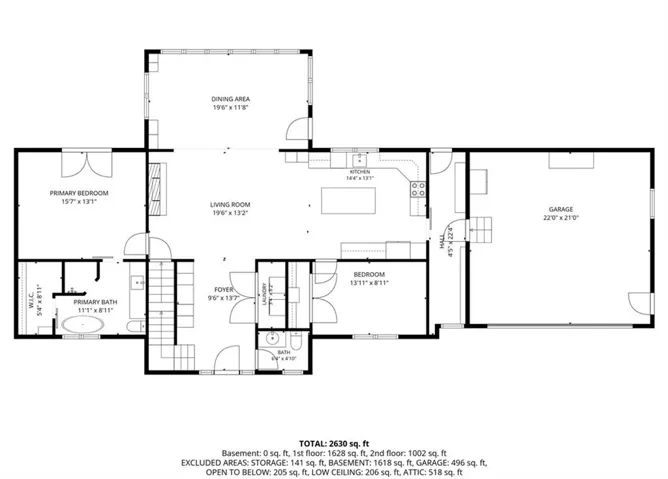
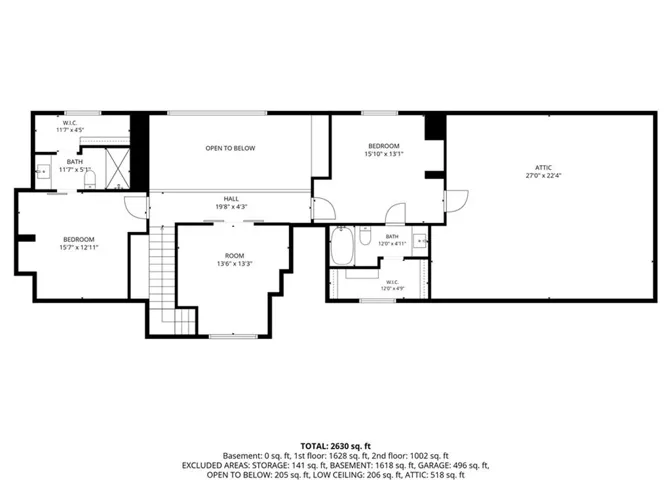
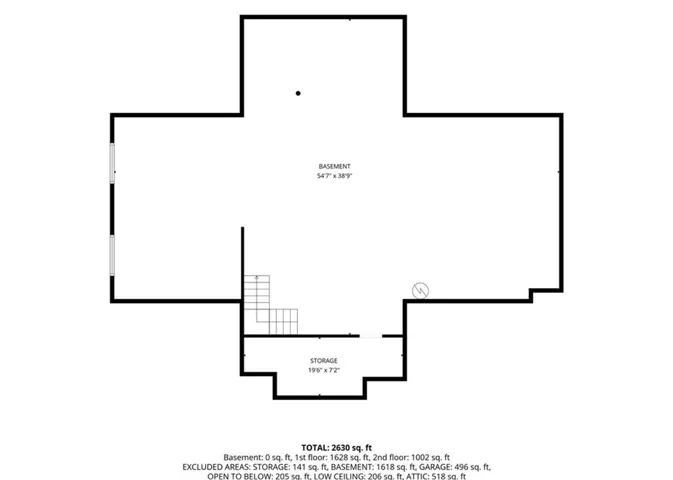
Peaceful country living meets modern luxury! Welcome home to this stunning custom designed 1.5 story home nestled on 1.45 scenic acres in the desirable Willow Lake Subdivision within the Wellington-Napoleon R-9 School District. Offering 5 bedrooms, 3.5 bathrooms, and a 2-car garage, this exceptional home is only 4 years old and was thoughtfully designed with today’s lifestyle in mind. From the moment you step inside, you’ll appreciate the bright, open floor plan enhanced by expansive windows that fill the home with natural light and showcase breathtaking country sunsets. Luxury vinyl plank flooring flows throughout most of the home, while a neutral color palette, crisp white cabinetry, and abundant built-in storage create a timeless design ready for your personal style. The heart of the home is the inviting living room featuring a beautiful fireplace with a shiplap surround, creating the perfect gathering place for family and friends. The spacious dining room is flooded with natural light and offers an ideal setting for holiday meals, celebrations, and everyday living. Thoughtful touches throughout the home include stylish sliding barn doors, a functional mudroom, and a walk-in pantry designed to keep life organized and convenient. With five generously sized bedrooms and three and one half bathrooms, there’s plenty of room for everyone to spread out and enjoy their own space. The unfinished basement provides outstanding storage and endless possibilities for a workshop, craft area, home gym, or future finished living space. Outside, you’ll enjoy the tranquility of country living while still being part of the welcoming Willow Lake community. Whether you’re sipping your morning coffee, entertaining guests, or simply unwinding after a long day, you’ll appreciate the peaceful setting and unforgettable sunset views. Don’t miss your opportunity to make this incredible home your own. Schedule your private showing today!
- Heating System:
- Electric
- Cooling System:
- Electric
- Basement:
- Full, Unfinished
- Fireplace:
- Living Room
- Patio:
- Covered Patio
- Parking:
- Attached, Garage Faces Front
- Architectural Style:
- Traditional
- Fireplaces Total:
- 1
- Flooring:
- Carpet, Luxury Vinyl
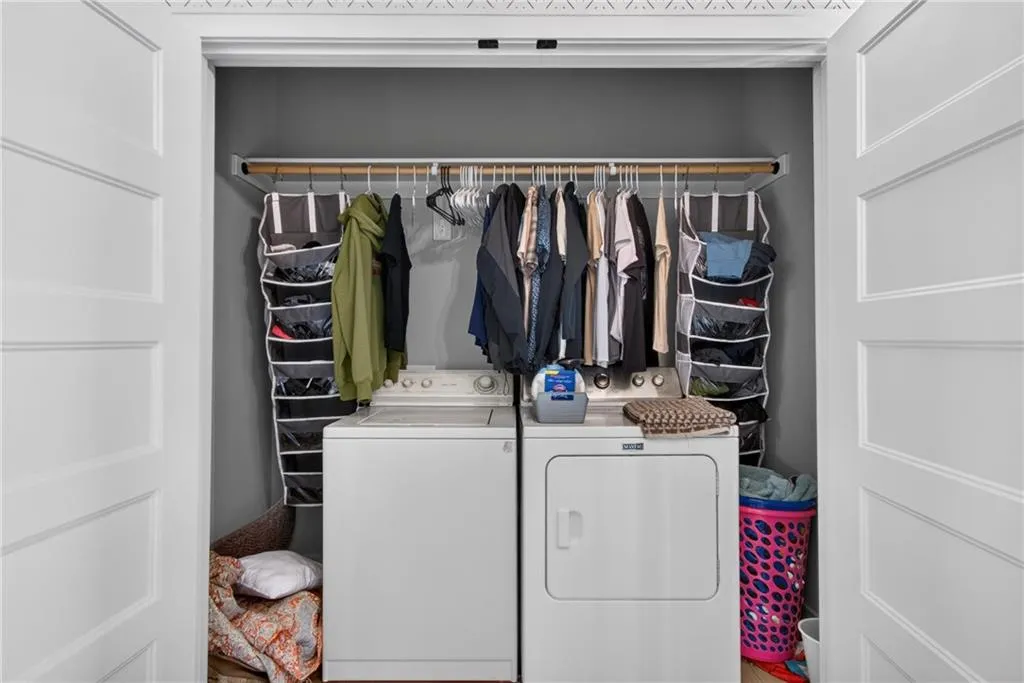
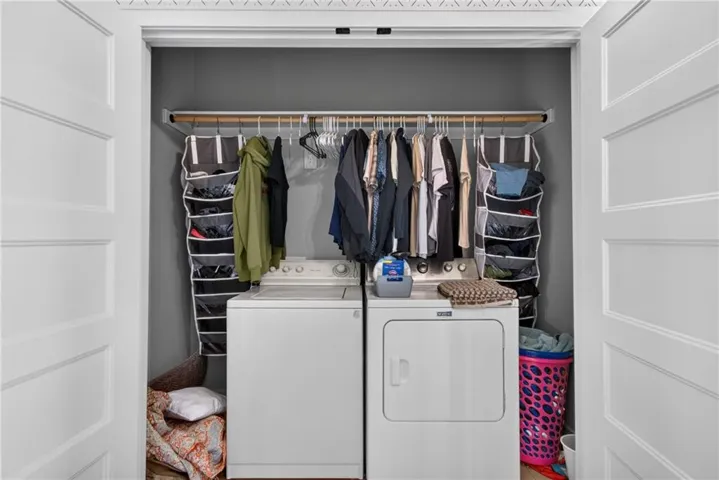
- Laundry Features:
- Main Level
- Sewer:
- Septic Tank, Grinder Pump
- Appliances:
- Microwave, Refrigerator, Disposal, Electric Range
- Zipcode:
- 64076
- Street:
- Tucker
- Street Number:
- 6565
- Street Suffix:
- Drive
- Longitude:
- W94° 1' 3''
- Latitude:
- N39° 3' 25.2''
- Direction Faces:
- West
- Directions:
- From 131 Highway and I-70, north on 131 to Willow Lake Drive, west on Willow Lake to Tucker Drive, north on Tucker to the cul-de-sac and home on the east.
- Mls Area Major:
- 210 - Lafayette County, Mo
- Elementary School:
- Wellington
- High School:
- Wellington
- High School District:
- Wellington
- Middle School:
- Wellington
- Office Name:
- Heritage Realty
- Agent Name:
- Harley Amos Todd
- Tax Annual Amount:
- $0
- Association Fee:
- $0
- Virtual Tour:
- https://player.vimeo.com/video/1213701148?byline=0&title=0&owner=0&name=0&logos=0&profile=0&profilepicture=0&vimeologo=0&portrait=0
- Water Source:
- PWS Dist
- Association Amenities:
- Other
- Construction Materials:
- Frame, Stone & Frame
- Garage:
- 2
- Lot Features:
- Acreage, Cul-De-Sac
- Association Fee Frequency:
- None
- Association Fee Includes:
- Other
- Association Yn:
- 1
- List Agent Mls Id:
- HATODD
- List Office Mls Id:
- HERE
- Listing Term:
- Cash, Conventional, FHA, USDA Loan, VA Loan
- Mls Status:
- Active
- Modification Timestamp:
- 2026-08-18T14:05:10Z
- Originating System Name:
- HMLS
Community: Other, Residential For Sale
6565 Tucker Drive, Odessa, Missouri 64076
- Property Type :
- Residential
- Listing Type :
- For Sale
- Listing ID :
- 2633811
- Price :
- $580,000
- Bedrooms :
- 5
- Rooms :
- 13
- Bathrooms :
- 4
- Half Bathrooms :
- 1
- Square Footage :
- 2,680 Sqft
- Year Built :
- 2022
- Status :
- Active
- Property Sub Type :
- Single Family Residence

