
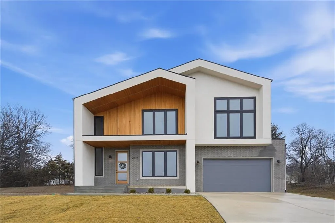
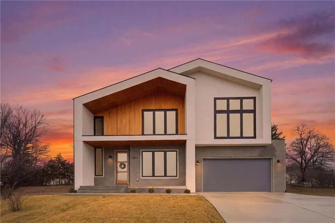
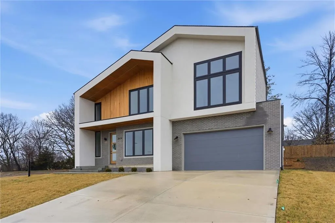
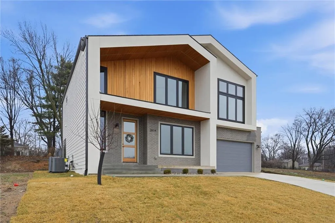
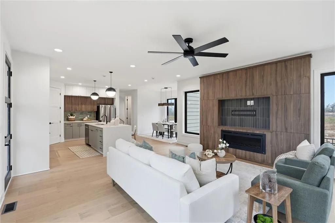
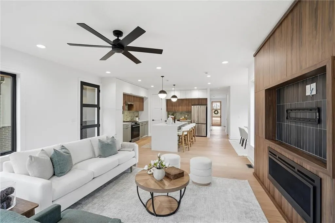
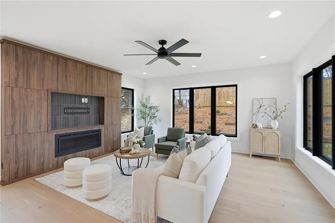
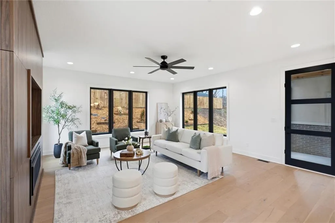
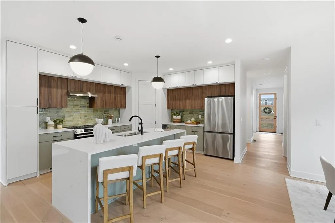
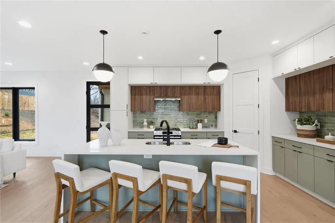
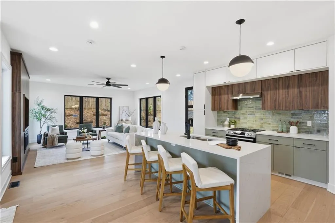
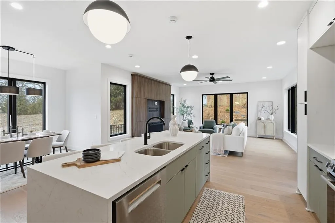
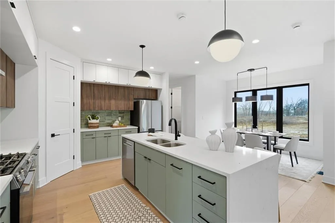
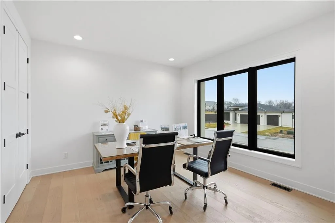
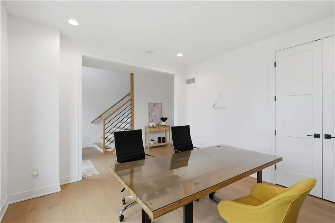
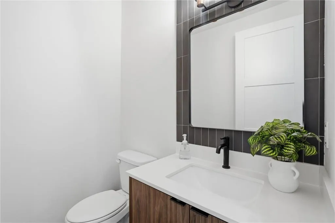
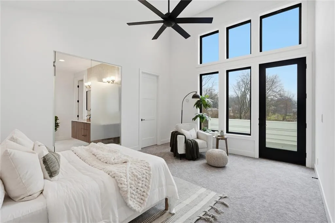
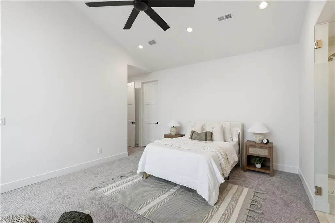
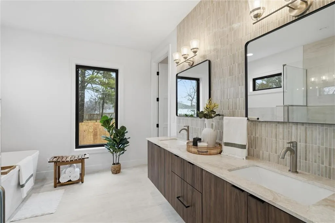
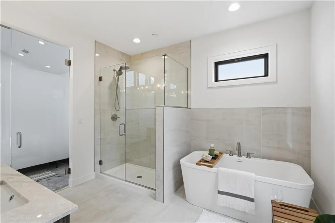
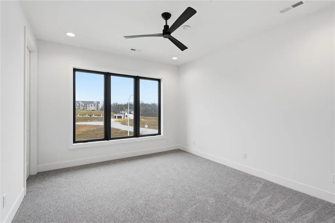
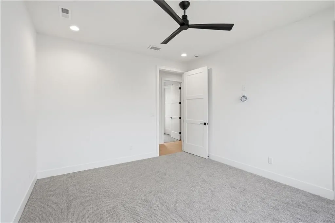
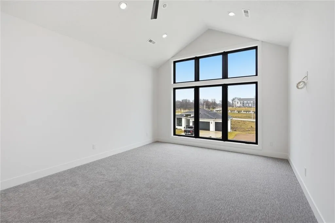
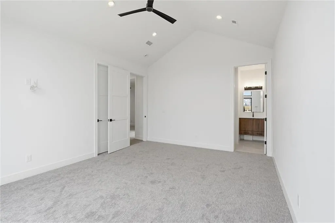
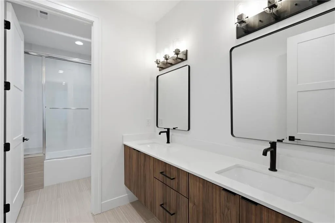
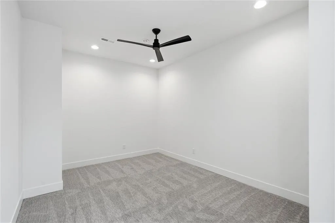
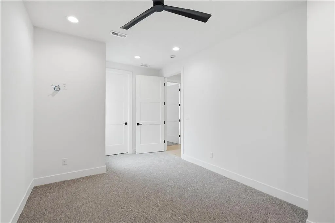
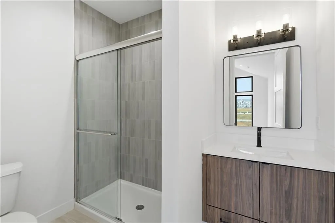
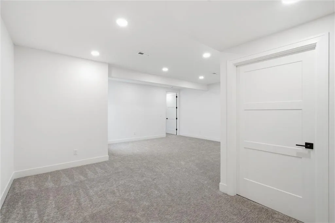
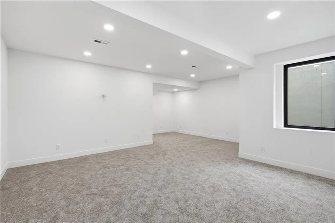
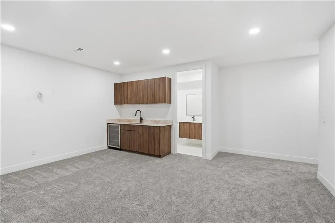
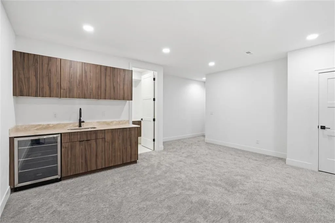
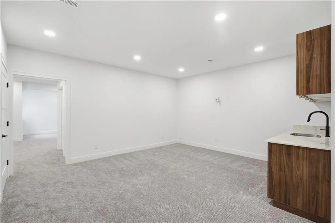
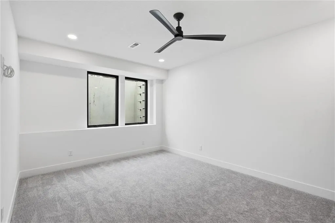
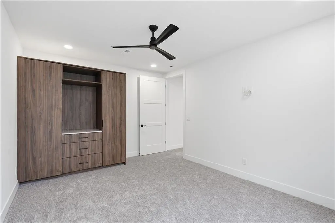
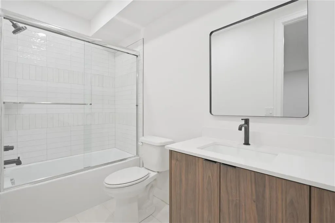
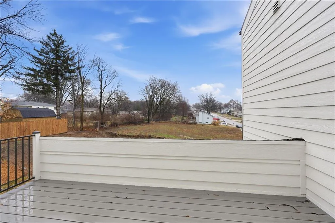
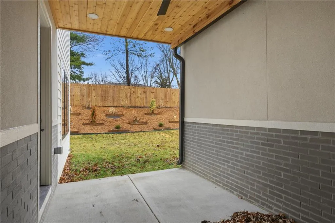
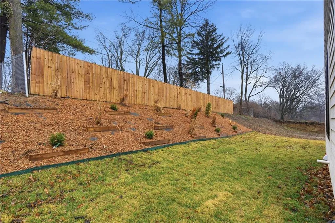
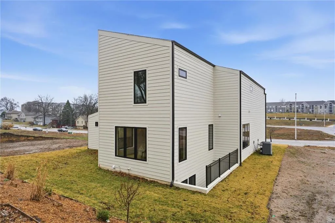
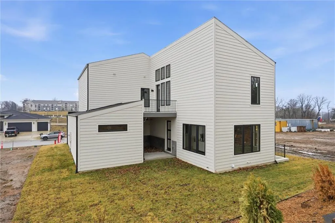
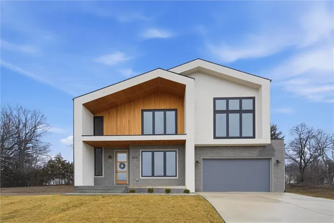
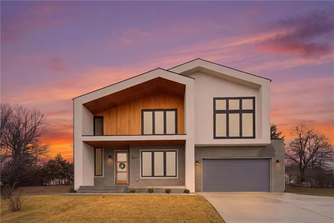
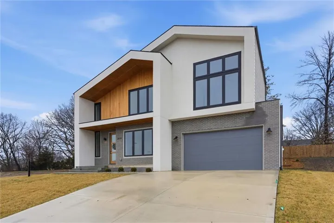
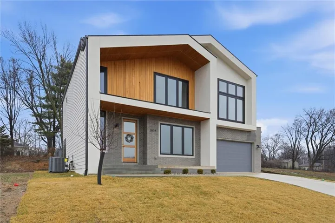
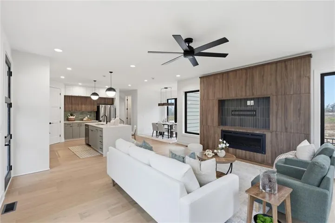
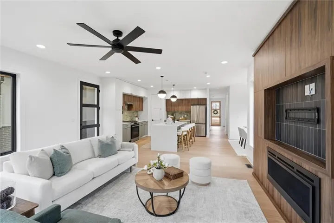
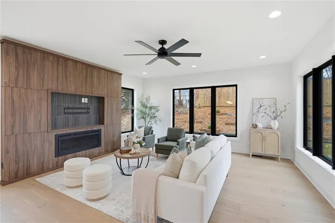
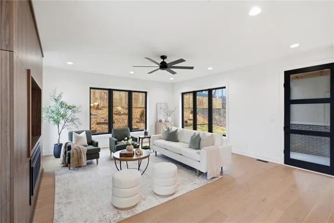
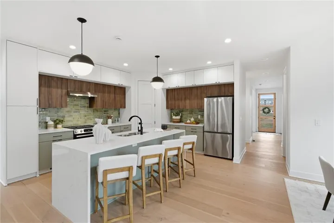
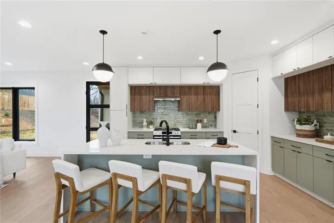
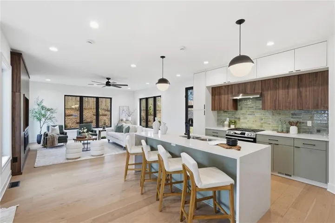
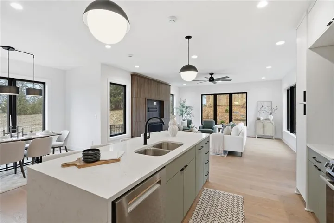
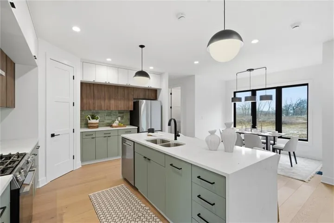
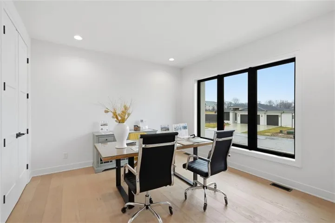
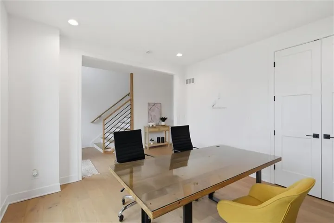
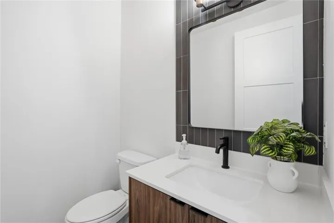
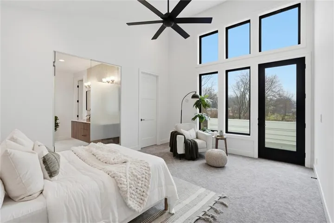
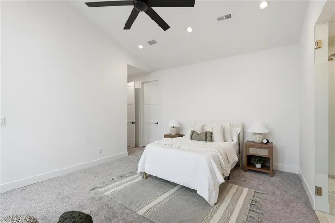
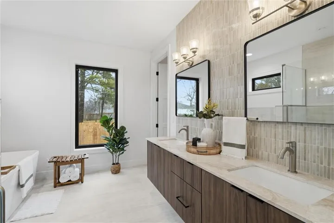
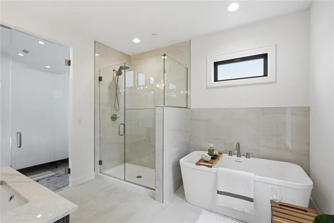
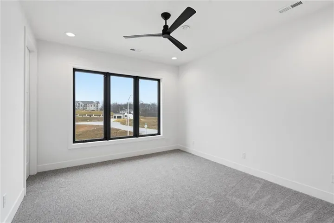
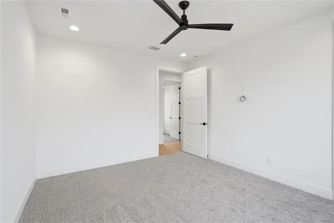
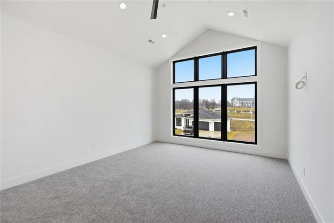
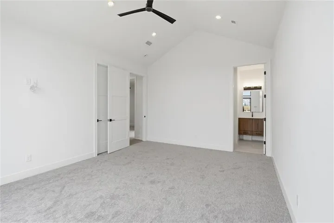
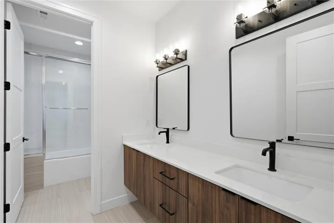
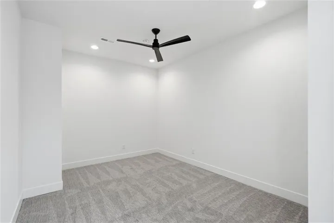
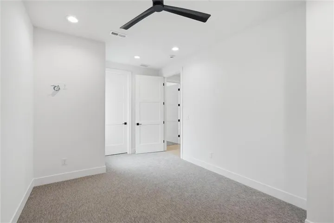
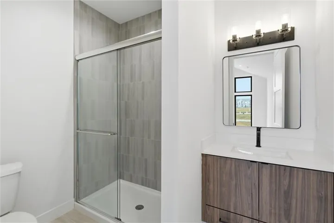
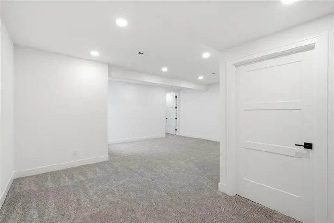
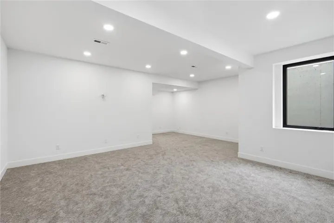
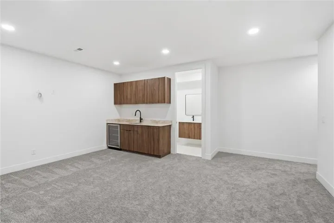
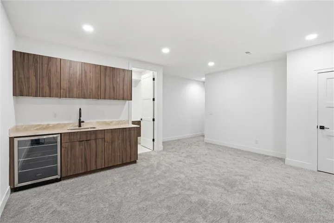
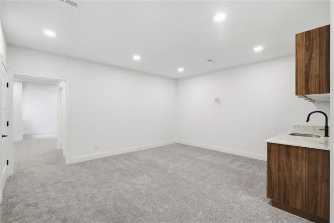
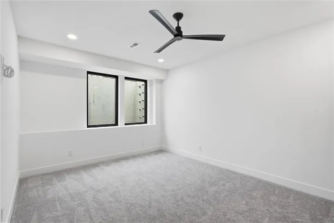
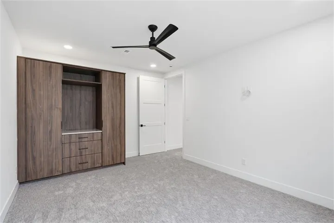
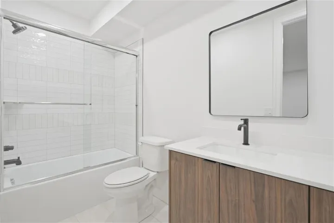
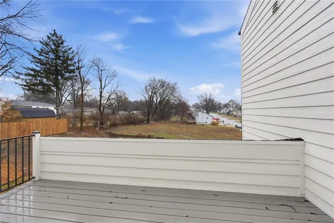
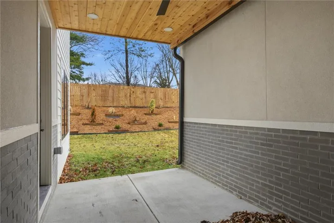
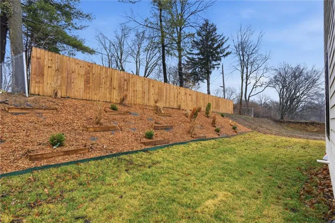
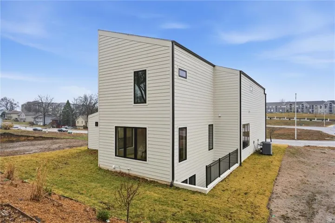
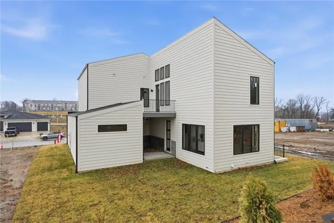
Experience upscale living with the convenience of a maintenance-provided community in BarryRow. This two-story home offers 6 bedrooms, 4.5 bathrooms, and over 4, 000 square feet of thoughtfully designed living space with high-end finishes throughout. From the moment you enter, you’ll appreciate the open, light-filled design featuring a dedicated home office, functional mudroom, and spacious living areas perfect for everyday living and entertaining. The kitchen is the centerpiece of the home with a large waterfall quartz island, custom frameless cabinetry, gas range, designer LED lighting, and premium finishes throughout. Upstairs, the primary suite offers a relaxing retreat with a private Trex balcony. The spa-inspired primary bathroom features dual vanities with Delta fixtures, a floor-to-ceiling tiled shower with oversized glass doors, and a freestanding soaking tub. Enjoy luxury living without the hassle of exterior maintenance. BarryRow’s maintenance-provided community allows you to spend more time enjoying your home while lawn care and snow removal are taken care of for you. Built with comfort, efficiency, and quality in mind, this home helps reduce energy costs while providing year-round comfort. Features like 2×6 construction, spray foam insulation, Andersen energy-efficient windows, ERV ventilation, radon mitigation, and dual Amana high-efficiency HVAC systems help maintain comfort, improve air quality, lower energy usage, and create a quieter home environment. The exterior showcases a beautiful blend of stucco, brick, and cypress accents, creating a timeless modern design. The home also includes a 3-car tandem garage and the exceptional craftsmanship BarryRow is known for. If you’ve been searching for a luxury home that combines high-end finishes, energy efficiency, and a low-maintenance lifestyle, this is your opportunity. Schedule your private tour today!
- Heating System:
- Natural Gas
- Cooling System:
- Electric
- Basement:
- Full
- Fireplace:
- Electric
- Parking:
- Attached, Garage Faces Front, Tandem
- Architectural Style:
- Contemporary
- Fireplaces Total:
- 1
- Sewer:
- Unknown
- Zipcode:
- 64154
- Street:
- 84th
- Street Number:
- 2614
- Street Suffix:
- Terrace
- Longitude:
- W95° 23' 18.8''
- Latitude:
- N39° 14' 52.2''
- Street Dir Prefix:
- NW
- Directions:
- From Hwy 169, go West on Barry Road, North on Marston Ave, West on 85th Terrace into the new subdivision.
- Mls Area Major:
- 115 - N=I-435/Hwy 152;S=Mo Rvr;E=Platte Co Ln;W=M
- Elementary School:
- Pathfinder
- High School:
- Platte County R-III
- High School District:
- Platte County R-III
- Middle School:
- Barry Middle
- Office Name:
- 1st Class Real Estate KC
- Agent Name:
- Tyler Breed
- Tax Annual Amount:
- $0
- Association Fee:
- $0
- Water Source:
- City/Public - Verify
- Construction Materials:
- Frame
- Garage:
- 3
- Association Fee:
- 250
- Association Fee Frequency:
- Monthly
- Association Fee Includes:
- Lawn Service, Snow Removal
- Association Yn:
- 1
- List Agent Mls Id:
- 413521800
- List Office Mls Id:
- CREC
- Mls Status:
- Active
- Modification Timestamp:
- 2026-07-29T17:09:10Z
- Originating System Name:
- HMLS
Community: Barry Row, Residential Lease For Rent
2614 Nw 84th Terrace, Kansas City, Missouri 64154
- Property Type :
- Residential Lease
- Listing Type :
- For Rent
- Listing ID :
- 2633886
- Price :
- $5,000
- Bedrooms :
- 6
- Bathrooms :
- 5
- Half Bathrooms :
- 1
- Year Built :
- 2025
- Status :
- Active
- Property Sub Type :
- Single Family Residence

