
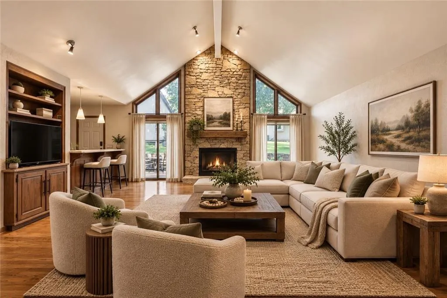


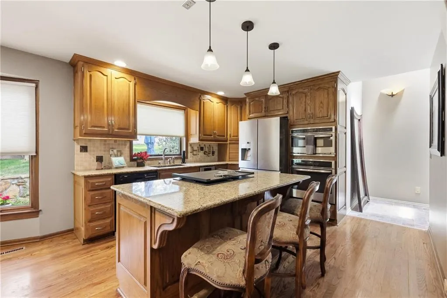


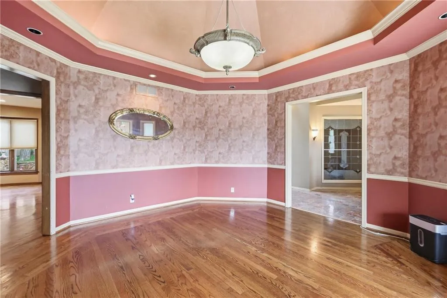


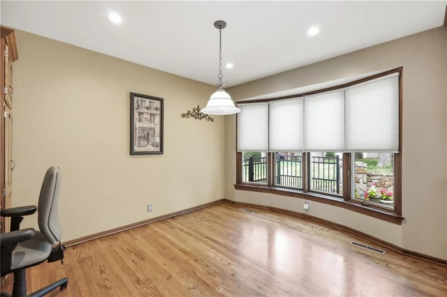
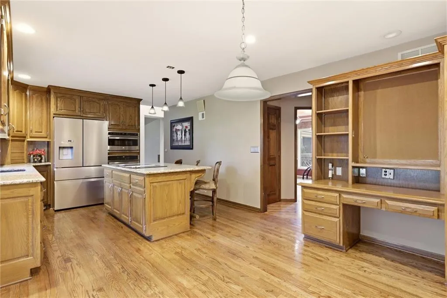
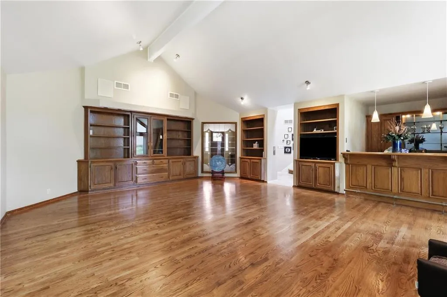
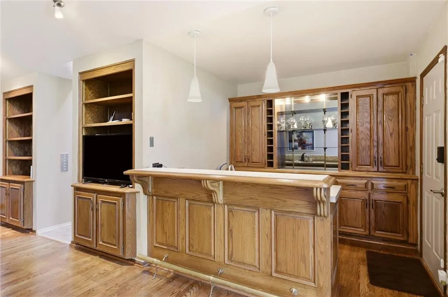
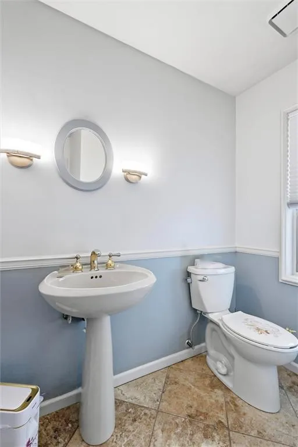
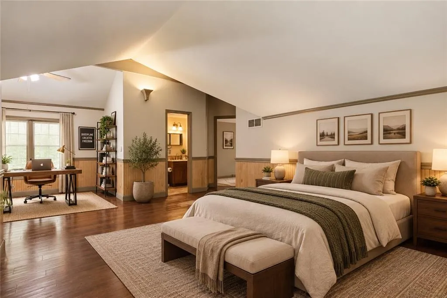

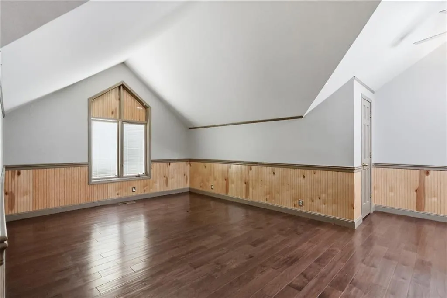
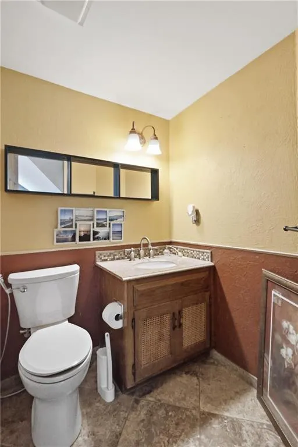

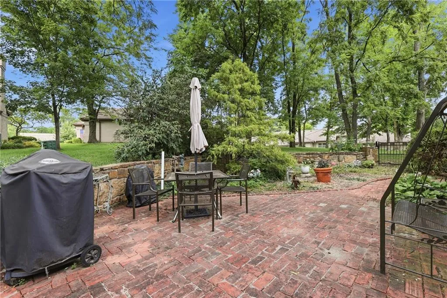


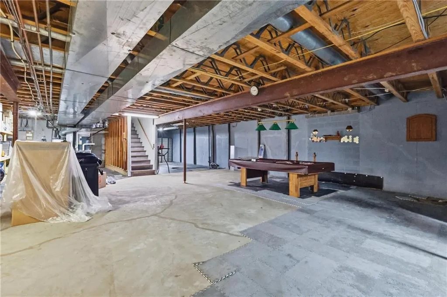

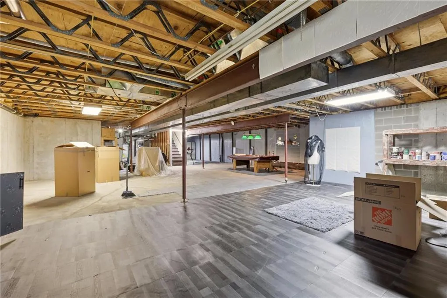

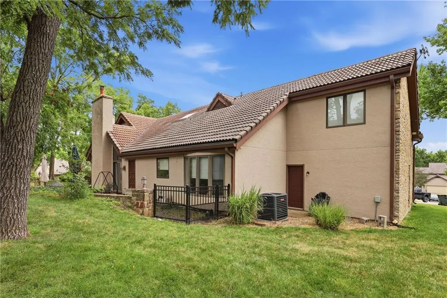
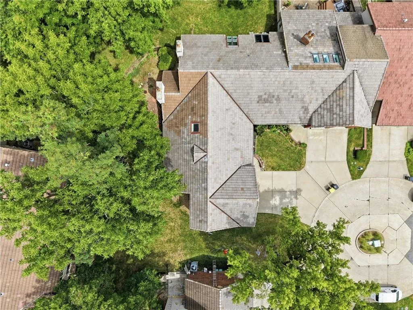


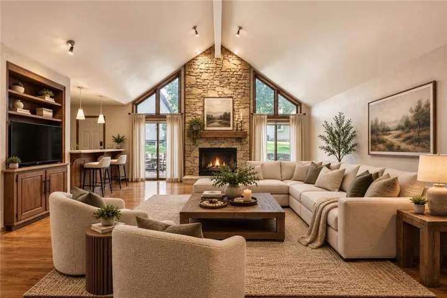


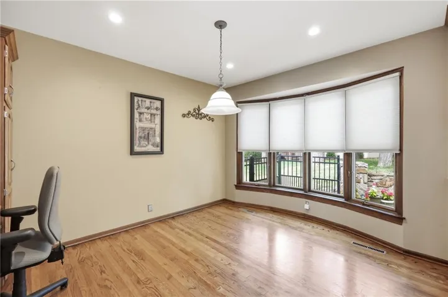
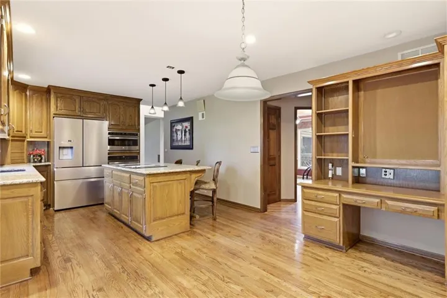
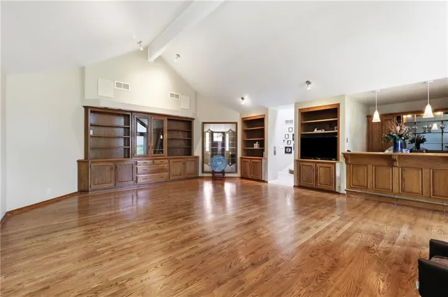
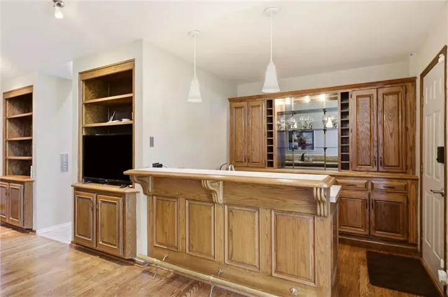
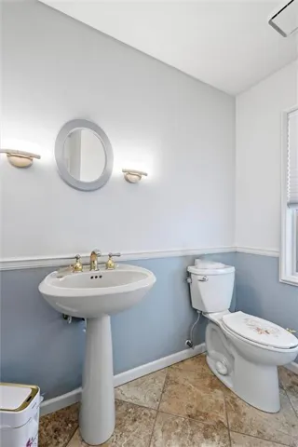
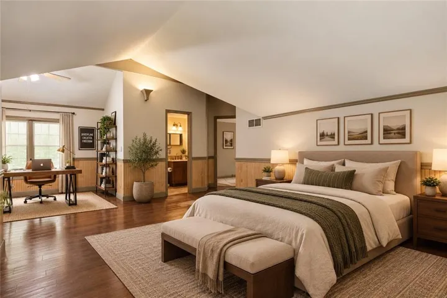


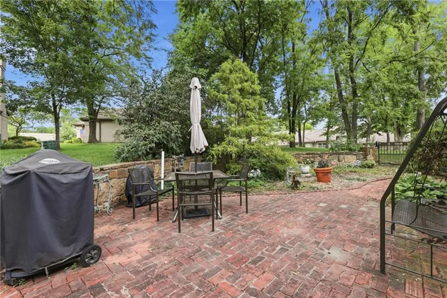


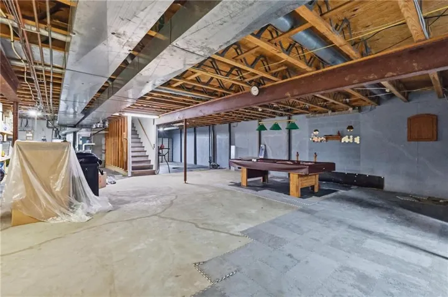


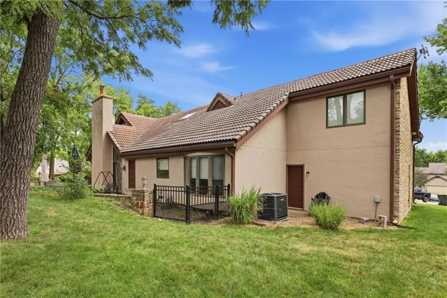
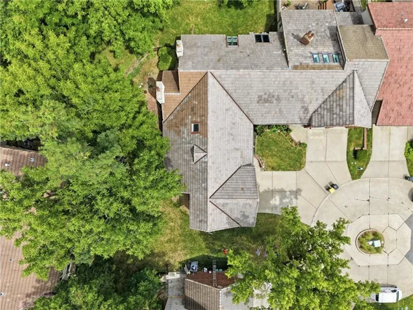


Maintenance-provided living, a main-level primary suite and laundry, and generous room sizes come together in this expansive 2-bedroom, 2.5-bath townhome in The Woodlands. Offering 2, 597 square feet of above-grade living space, a corner setting and an attached two-car garage, the home features distinct living spaces that accommodate substantial furnishings, entertaining and everyday comfort. The vaulted great room features a floor-to-ceiling stone fireplace, hardwood floors, built-ins and a wet bar. The kitchen offers granite countertops, stainless appliances and an island, with adjoining formal dining and breakfast spaces. The spacious main-level primary suite includes a second fireplace, patio access, walk-in closet and bathroom with dual vanities, a separate shower, soaking tub and skylights. Laundry is conveniently located within the primary bathroom area. Upstairs, a second bedroom, full bathroom and adjoining den create a separate retreat with flexibility for guests, working from home or hobbies. Nearly 2, 000 square feet of unfinished lower-level space offers substantial storage and possibilities for recreation, fitness or future finishing. Outside, enjoy a brick courtyard and planting area, plus community amenities including a pool and pickleball. Maintenance-provided services include building maintenance, lawn care, snow removal and trash pickup.
- Heating System:
- Forced Air, Central Gas
- Cooling System:
- Electric
- Basement:
- Full, Concrete, Sump Pump
- Fireplace:
- Great Room, Primary Bedroom
- Patio:
- Patio
- Parking:
- Attached, Garage Door Opener
- Window Features:
- Thermal Windows, Skylight(s), Window Coverings
- Architectural Style:
- Traditional
- Fireplaces Total:
- 2
- Flooring:
- Wood, Ceramic Floor
- Interior Features:
- Kitchen Island, Pantry, Walk-In Closet(s), Wet Bar, Ceiling Fan(s), Stained Cabinets
- Laundry Features:
- Main Level, In Bathroom
- Sewer:
- Public Sewer
- Appliances:
- Microwave, Refrigerator, Dishwasher, Disposal, Stainless Steel Appliance(s), Built-In Oven, Humidifier, Electric Range, Down Draft
- Zipcode:
- 64119
- Street:
- The Woodlands
- Street Number:
- 10
- Street Suffix:
- N/A
- Longitude:
- W95° 27' 26''
- Latitude:
- N39° 12' 18.1''
- Direction Faces:
- South
- Directions:
- Antioch Road to Brooktree, East to The Woodlands entrance, North to first right, then left into the first cul-de-sac.
- Mls Area Major:
- 103 - N=Barry Rd;S=Vivion/I-35;E=I-35;W=Clay Co Ln
- Elementary School:
- Chapel Hill
- High School:
- Winnetonka
- High School District:
- North Kansas City
- Middle School:
- Antioch
- Office Name:
- KW KANSAS CITY METRO
- Agent Name:
- Christina Hill
- Tax Annual Amount:
- $0
- Association Fee:
- $0
- Video Url:
- https://client.jordanwyattashley.com/10-The-Woodlands-Dr
- Virtual Tour:
- https://client.jordanwyattashley.com/10-The-Woodlands-Dr/idx
- Water Source:
- Public
- Association Amenities:
- Pool, Tennis Court(s)
- Construction Materials:
- Stone Trim, Stucco
- Garage:
- 2
- Lot Features:
- Corner Lot, Sprinkler-In Ground, Cul-De-Sac
- Lot Size Dimensions:
- 50.05x49.02
- Association Fee:
- 489
- Association Fee Frequency:
- Monthly
- Association Fee Includes:
- Lawn Service, Snow Removal, Building Maint, Trash
- Association Yn:
- 1
- List Agent Mls Id:
- CHRISTINA
- List Office Mls Id:
- KW04
- Listing Term:
- Cash, Conventional, FHA, VA Loan
- Mls Status:
- Active
- Modification Timestamp:
- 2026-10-15T01:23:10Z
- Originating System Name:
- HMLS
Community: The Woodlands, Residential For Sale
10 The Woodlands N/a, Gladstone, Missouri 64119
- Property Type :
- Residential
- Listing Type :
- For Sale
- Listing ID :
- 2632817
- Price :
- $369,900
- Bedrooms :
- 2
- Rooms :
- 9
- Bathrooms :
- 3
- Half Bathrooms :
- 1
- Square Footage :
- 2,597 Sqft
- Year Built :
- 1983
- Status :
- Active
- Property Sub Type :
- Townhouse

