
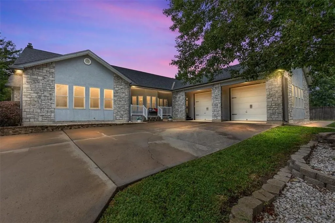
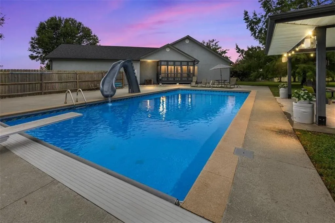
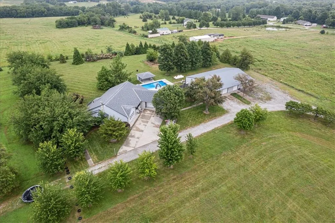
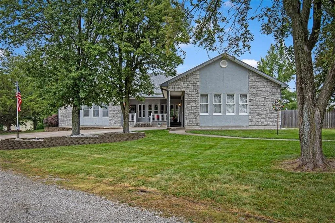
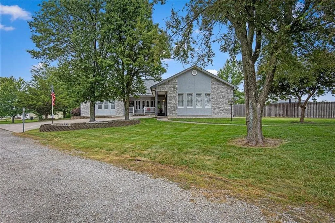
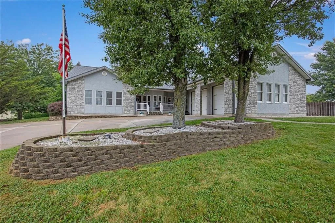
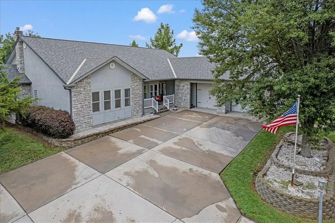
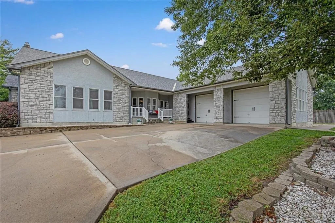
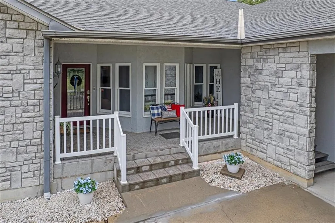
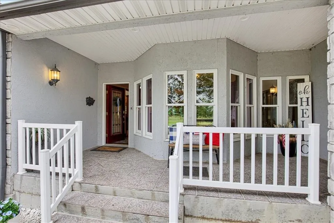
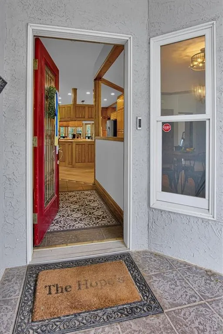
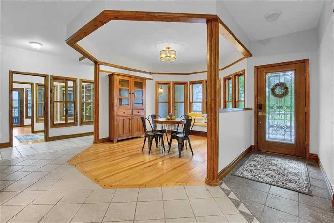
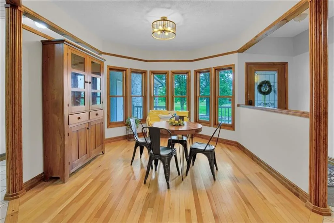
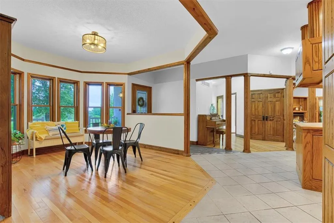
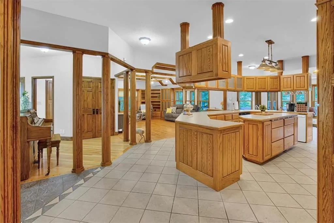
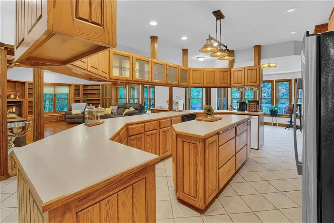
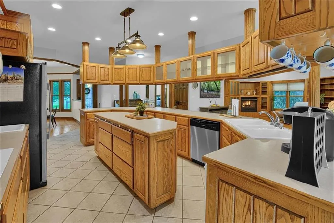
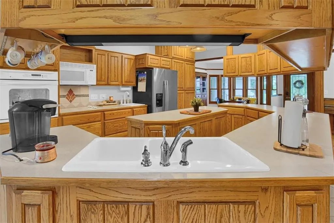
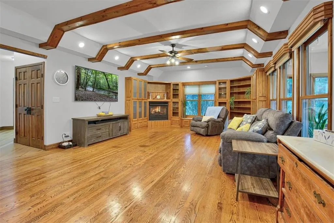
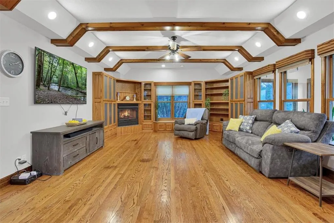
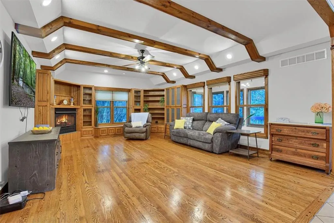
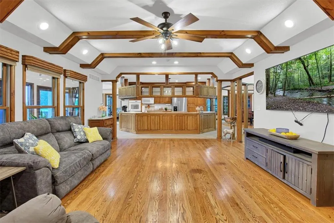
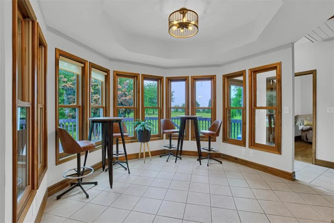
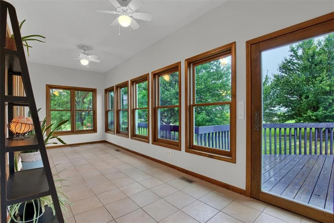
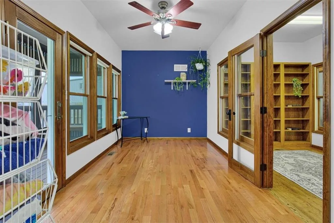
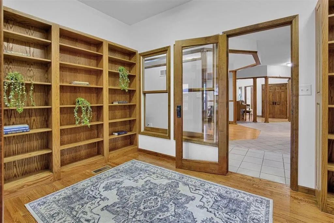
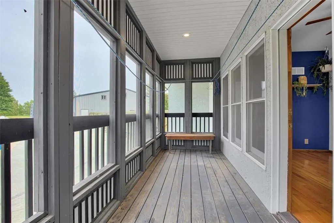
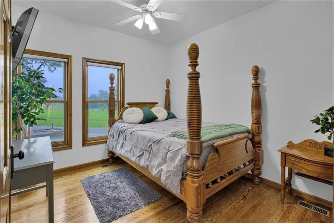
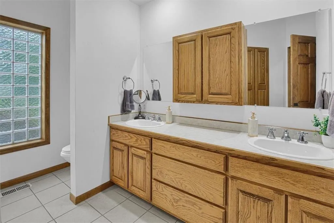
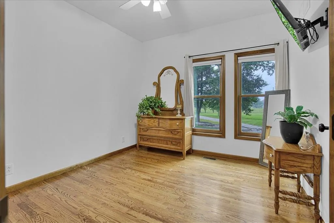
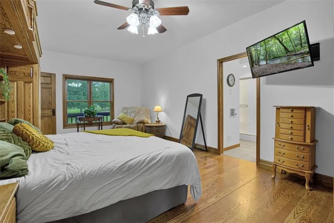
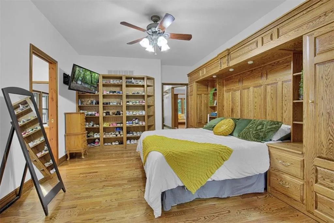
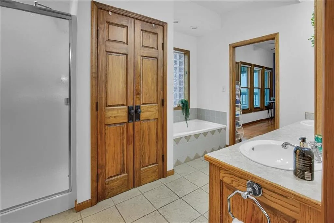
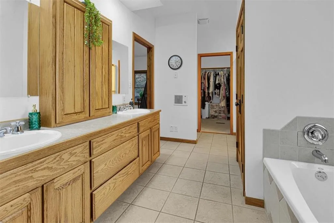
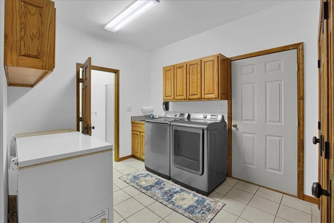
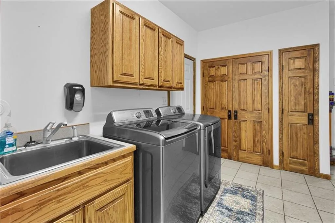
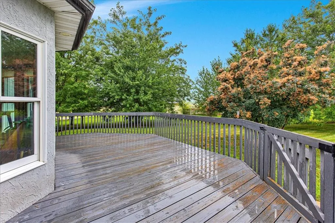
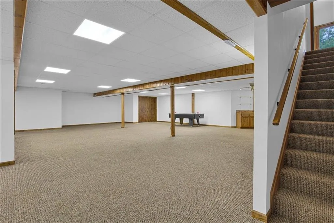
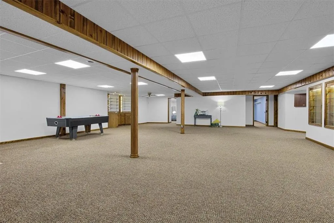
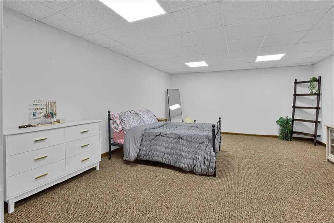
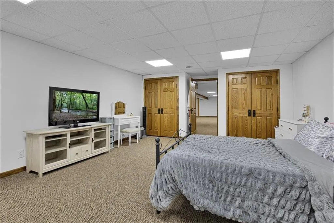
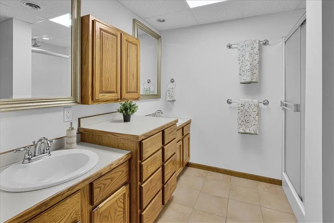
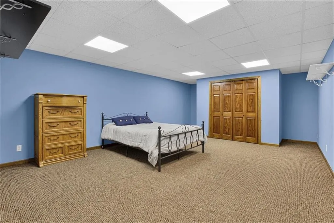
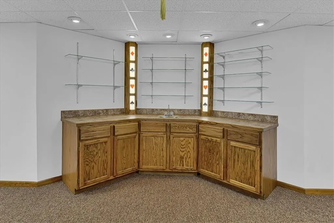
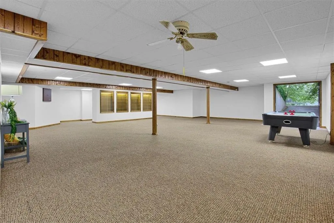
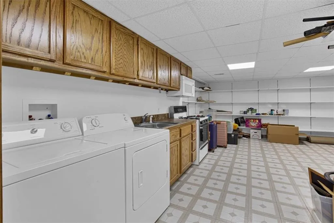
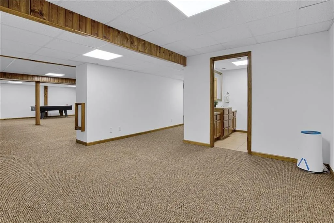
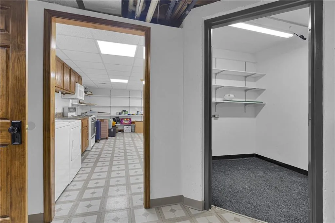
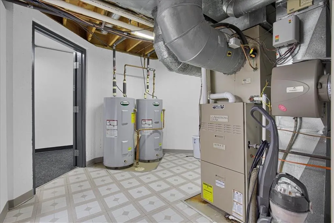
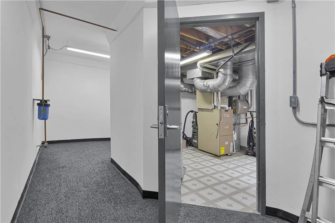
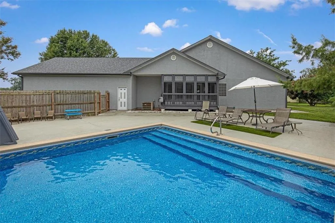
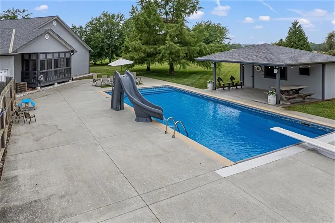
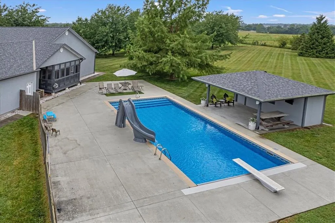
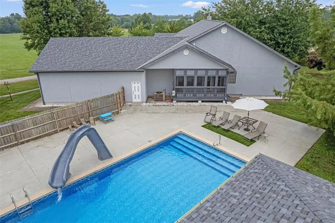
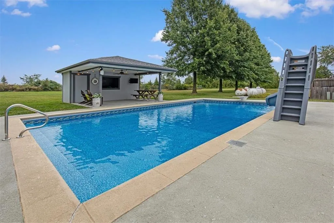
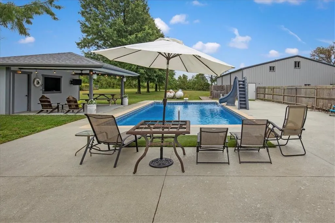
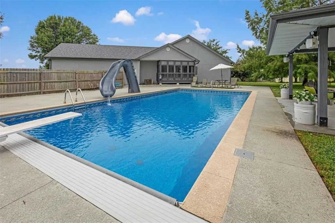
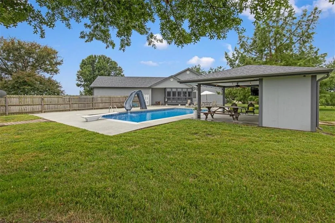
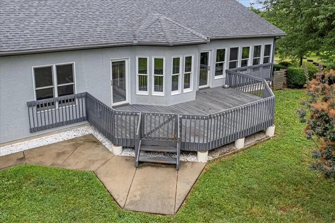
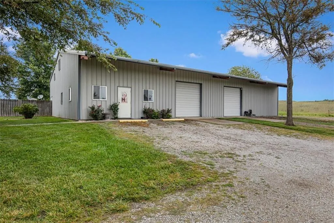
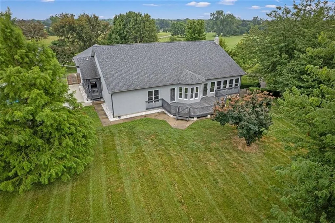
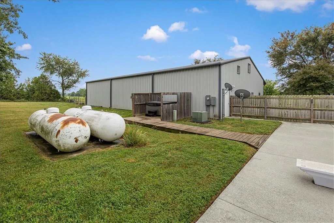
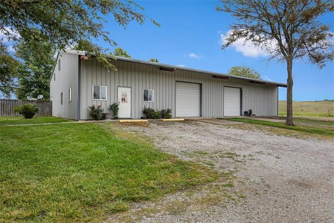
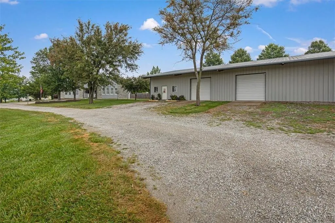
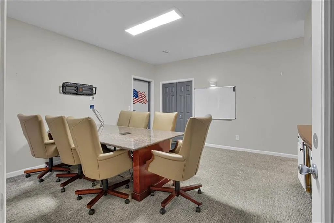
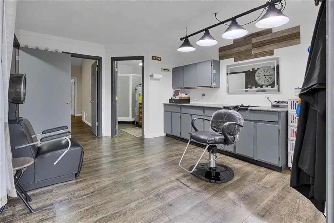
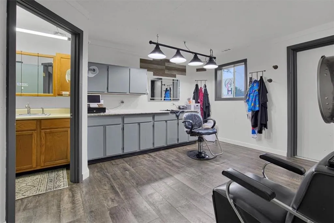
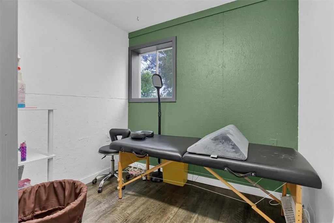
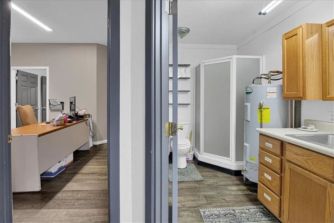
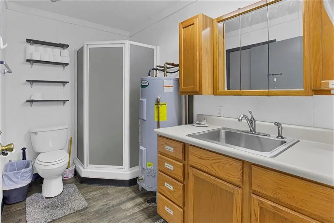
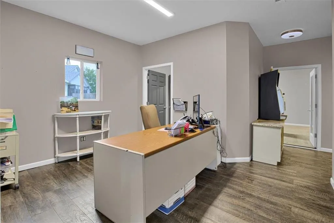
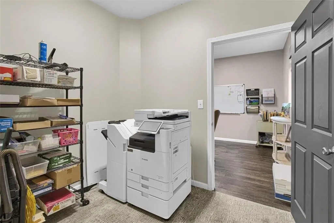
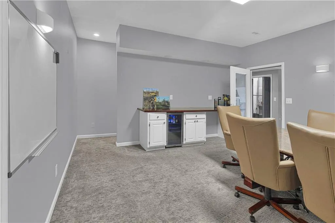
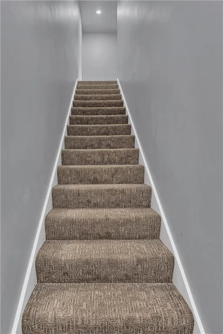
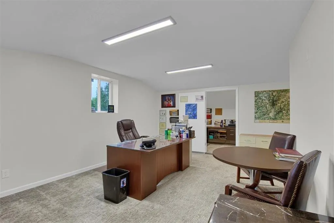
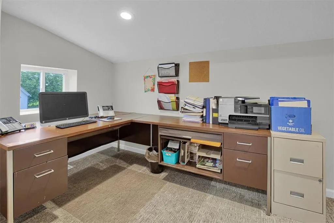
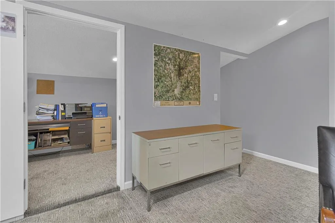
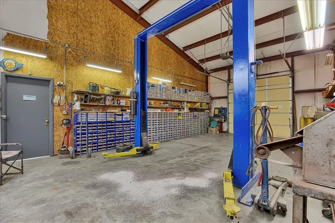
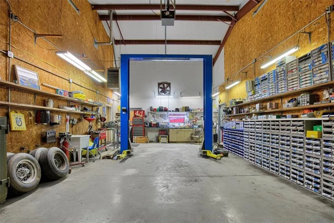
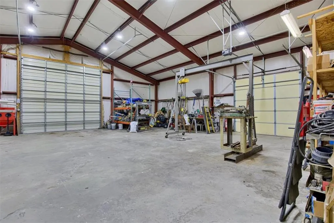
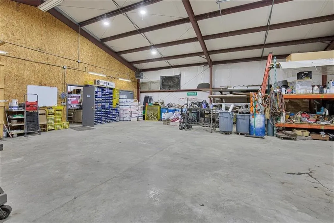
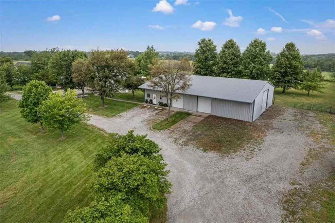
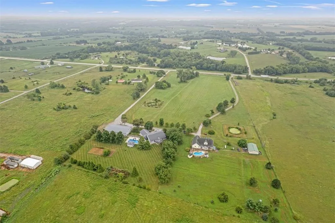
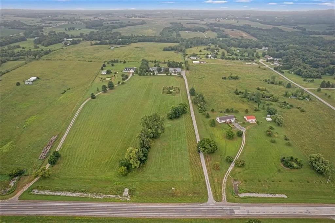
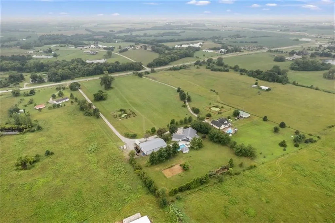
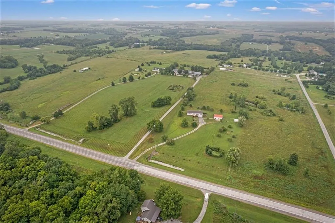
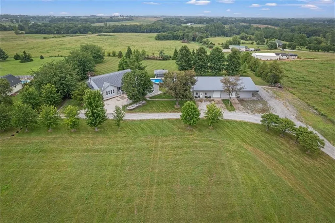
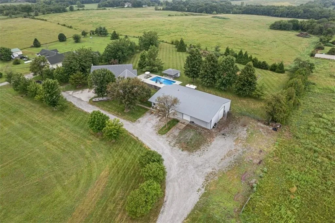
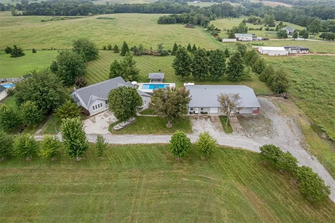
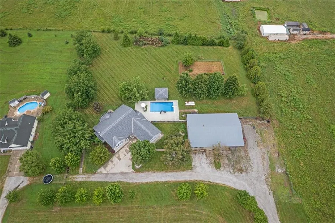
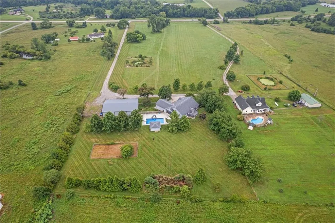
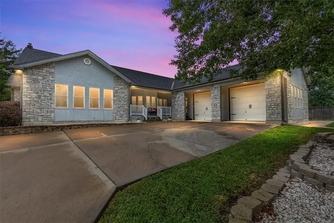
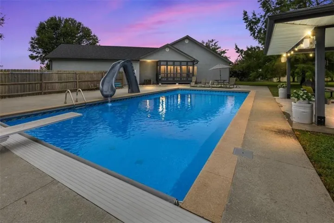
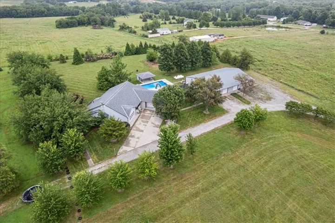
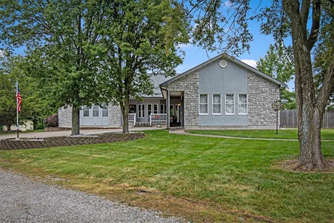
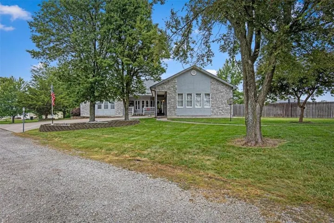
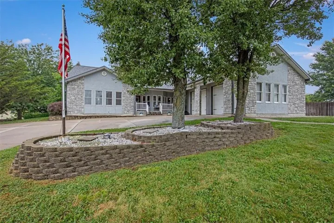
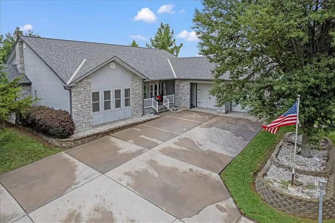
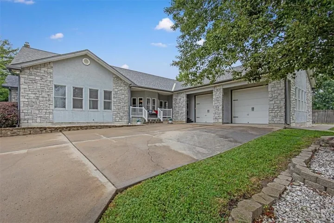
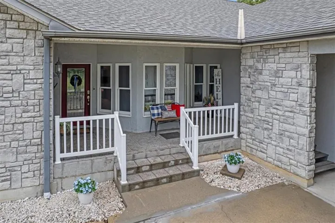
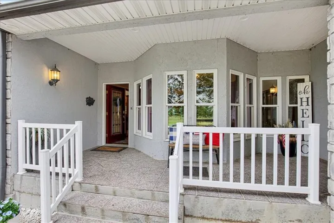
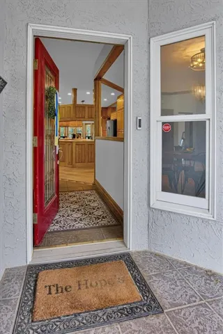
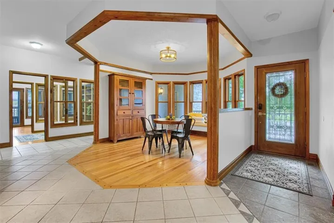
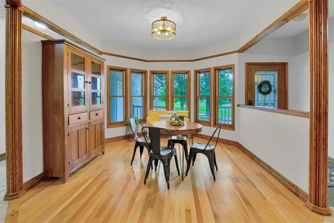
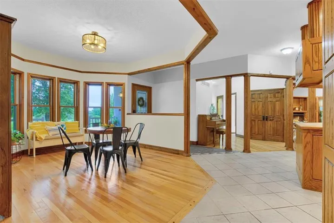
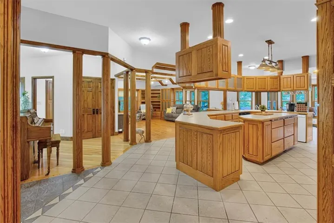
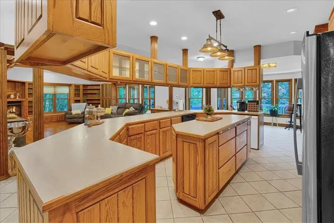
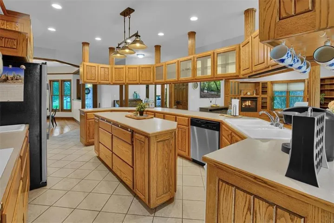
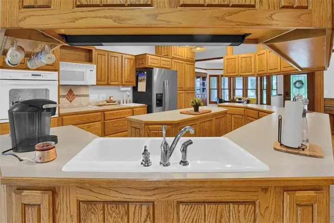
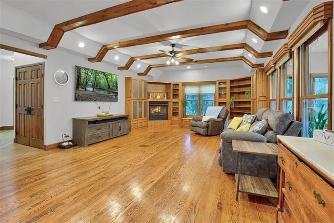
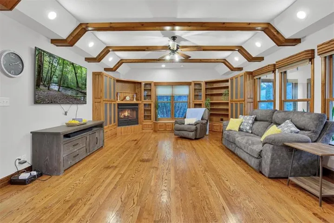
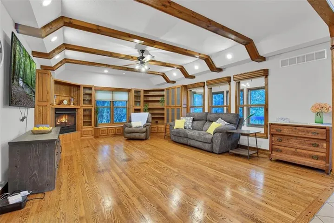
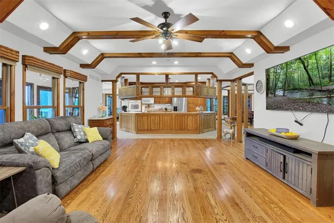
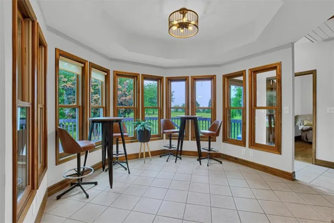
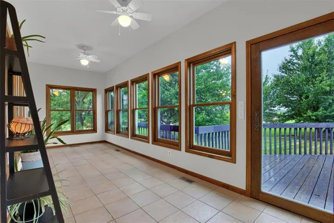
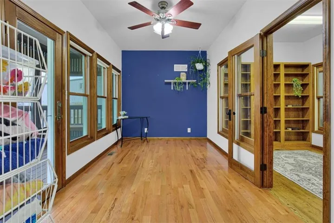
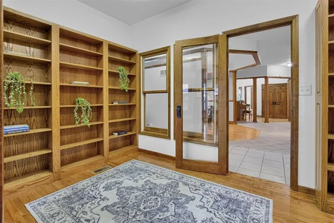
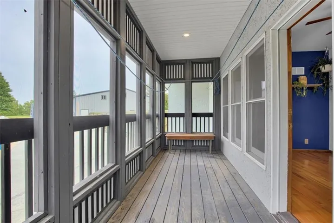
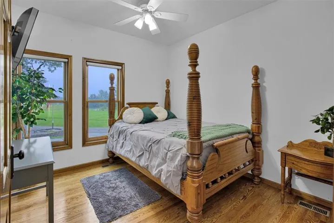
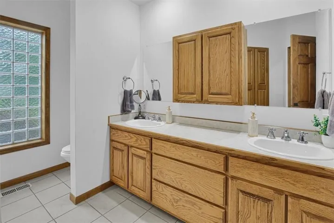
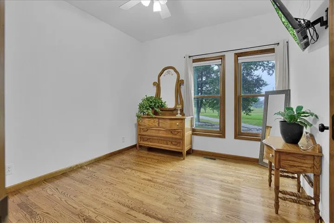
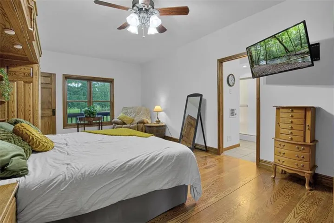
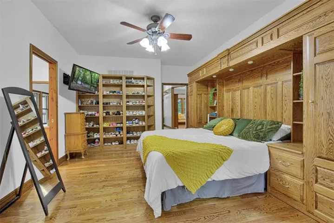
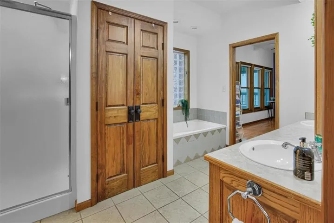
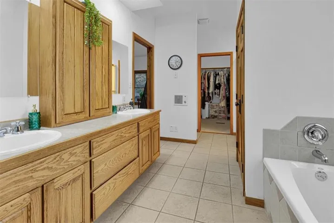
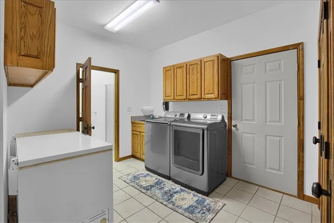
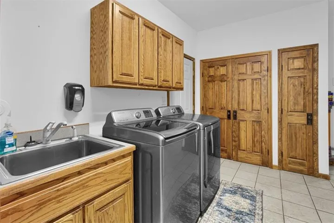
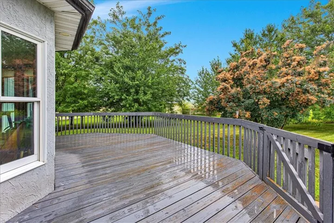
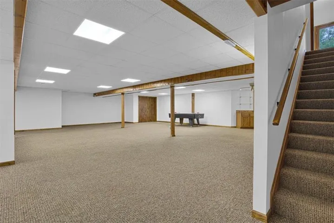
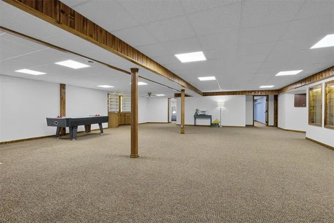
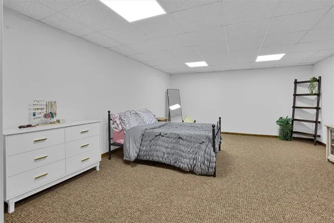
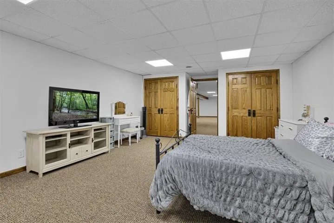
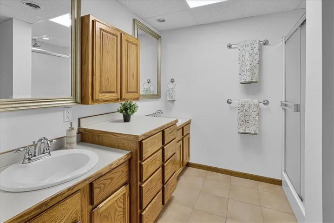
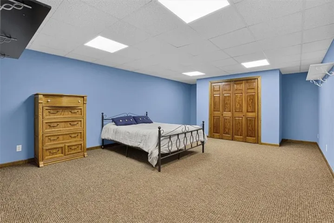
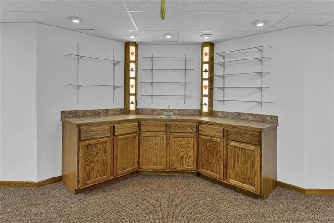
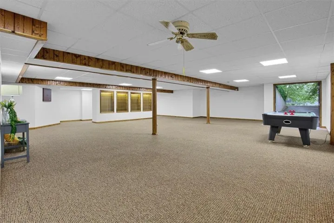
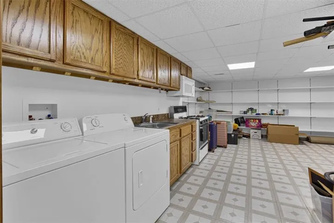
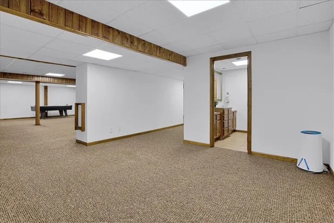
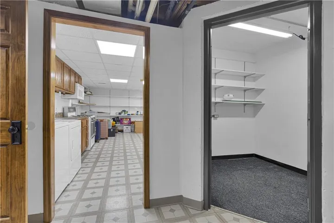
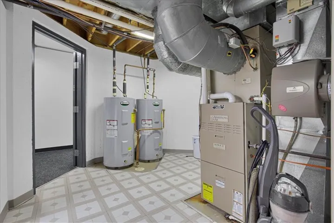
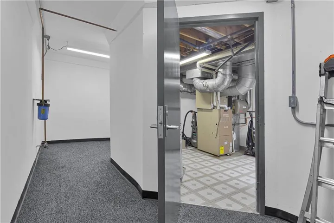
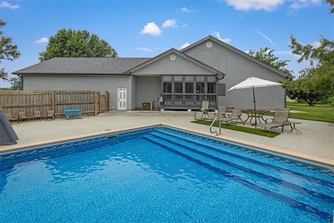
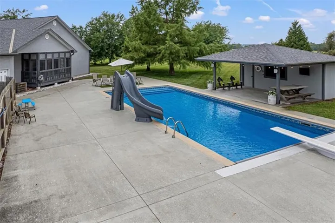
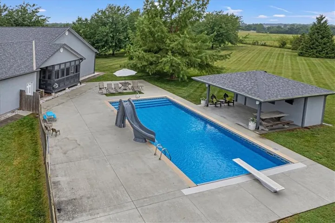
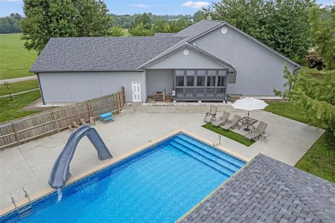
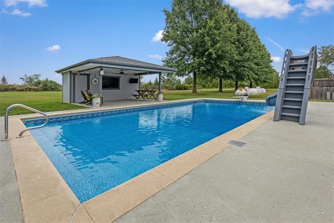
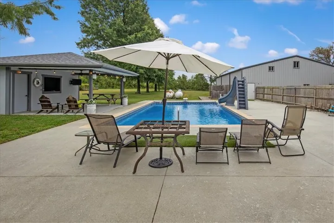
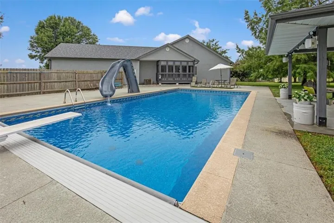
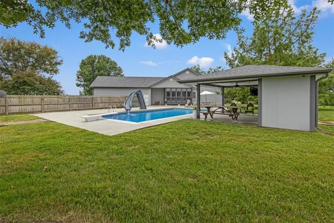
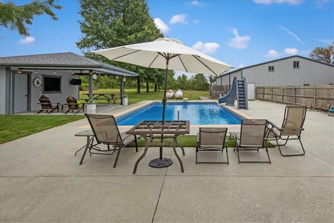
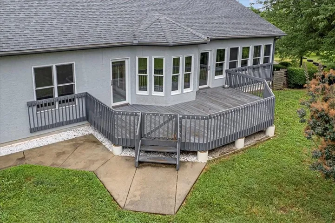
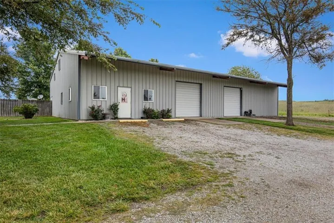
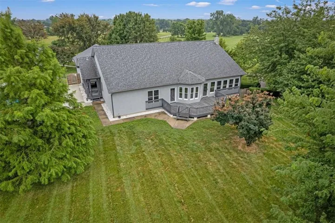
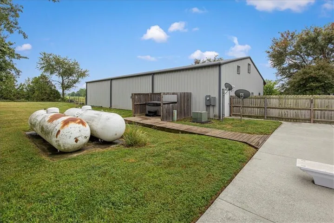
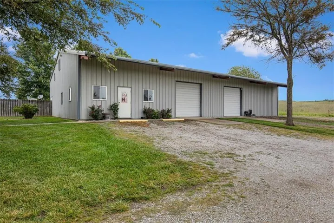
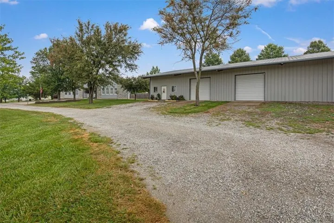
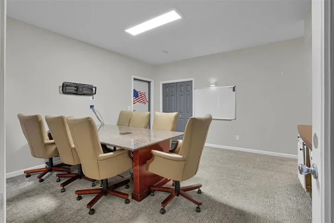
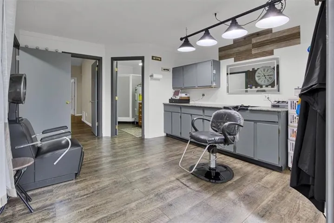
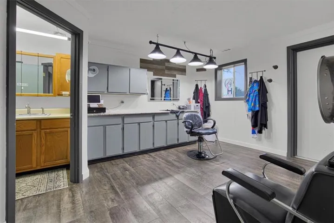
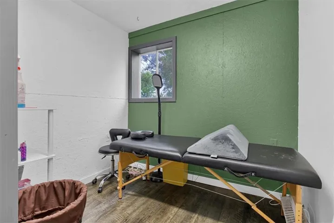
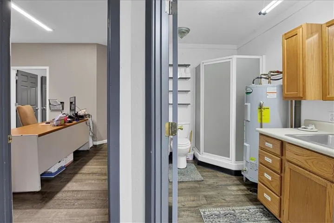
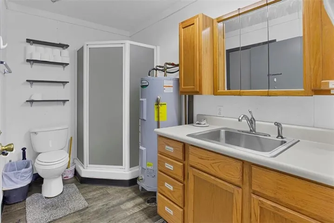
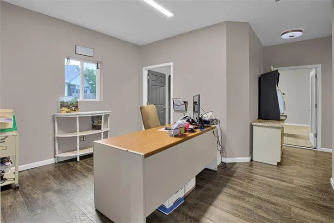
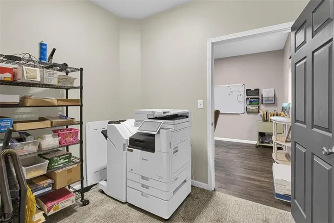
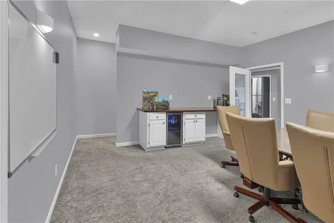
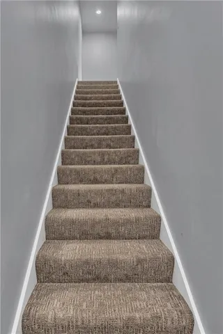
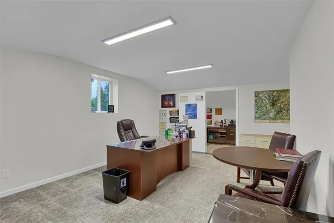
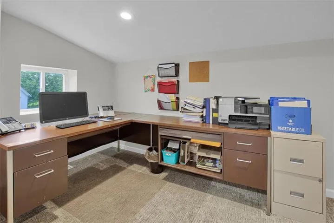
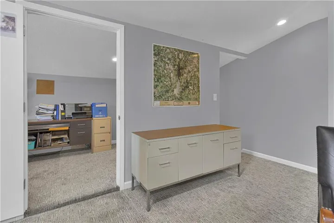
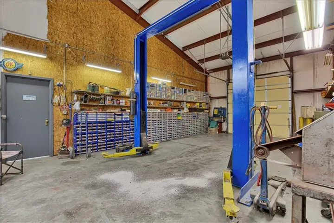
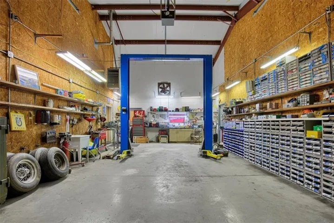
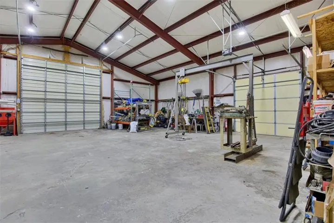
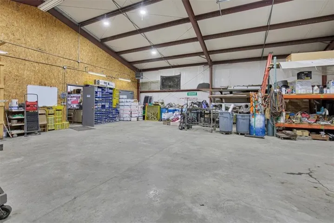
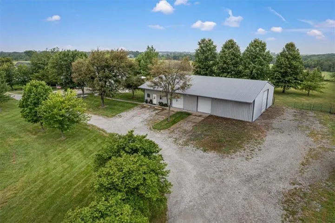
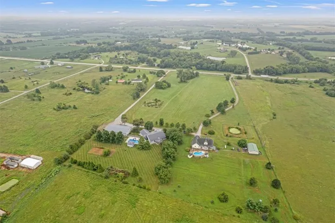
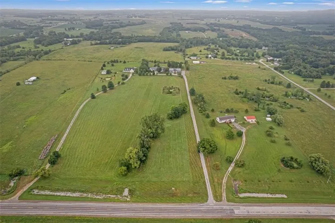
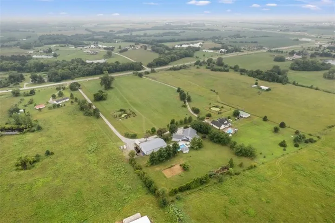
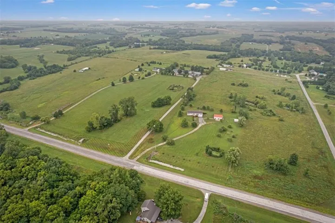
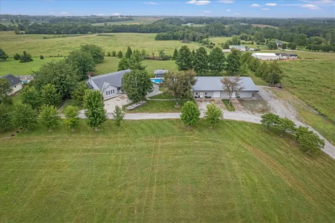
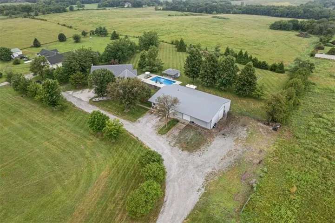
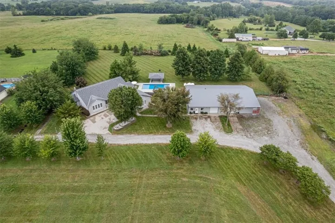
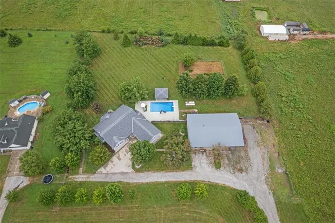
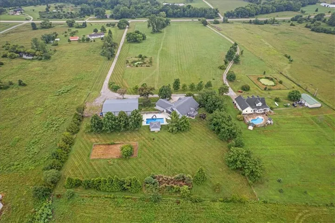
Welcome to this custom-built home on approximately 10 acres, ideally located just off blacktop roads with quick access to I-35. Offering 5, 686 square feet of finished living space, this exceptional property blends quality craftsmanship, functionality, and versatility. Built with 2×6 exterior wall construction, the home showcases custom Amish-built cabinetry, built-ins, and detailed woodwork throughout. The main level features three bedrooms, three full bathrooms, two dedicated office spaces, a spacious primary suite with a large walk-in closet, private bath, and sun porch, plus a bright sunroom with access to the back deck. A central vacuum system adds everyday convenience. The finished walk-up basement includes two large non-conforming bedrooms, one full bathroom, an expansive recreation room, second kitchen, laundry hookups, storm shelter, and abundant storage. The fully fenced backyard is designed for entertaining and recreation with a 12-foot-deep in-ground pool featuring a diving board and slide, a custom cabana/pool house with electricity and storage, dedicated hot tub area, large fenced garden, and shooting berm. A 50′ x 80′ outbuilding offers incredible flexibility. Approximately 20′ x 50′ is finished with a conference room, three private offices, upstairs storage, full bathroom, separate entrance, and additional salon-style space with a wash sink, treatment room, and waiting area. The finished office areas could also be reconfigured into additional living space. The remaining shop includes heat, partial air conditioning, concrete floors, electricity, a two-bay garage, vehicle lift, and a 14-foot overhead door ideal for RVs, equipment, or larger vehicles. A rare opportunity to own a beautifully crafted home with exceptional indoor and outdoor amenities, a versatile outbuilding, and approximately 10 acres in a highly accessible location. NUTS & BOLTS ARE STAYING. Request full list of home features & updates
- Swimming Pool:
- In Ground
- Heating System:
- Forced Air
- Cooling System:
- Electric
- Basement:
- Full, Finished, Walk-Up Access
- Fence:
- Partial
- Fireplace:
- Living Room
- Patio:
- Patio, Deck, Screened
- Parking:
- Attached, Garage Faces Front, Detached
- Window Features:
- Wood Windows
- Architectural Style:
- Traditional
- Exterior Features:
- Hot Tub
- Fireplaces Total:
- 1
- Flooring:
- Wood, Carpet, Tile
- Interior Features:
- Custom Cabinets, Kitchen Island, Walk-In Closet(s), Wet Bar, Stained Cabinets, Hot Tub, In-Law Floorplan, Central Vacuum
- Laundry Features:
- Main Level, Laundry Room
- Sewer:
- Septic Tank
- Appliances:
- Microwave, Dishwasher, Cooktop, Dryer, Washer
- Zipcode:
- 64465
- Street:
- 116
- Street Number:
- 8500
- Street Suffix:
- Highway
- Longitude:
- W95° 44' 41.6''
- Latitude:
- N39° 33' 10''
- Street Dir Prefix:
- E
- Directions:
- From I-35, Take Exit 40 for Polo/Lathrop and turn East onto 116 Hwy. Go .8 Miles home is on the left. Long driveway to the home.
- Mls Area Major:
- 125 - Clinton Co Mo
- Elementary School:
- Lathrop
- High School:
- Lathrop
- High School District:
- Lathrop
- Middle School:
- Lathrop
- Office Name:
- Turn Key Realty LLC
- Agent Name:
- Dalainey Richerson
- Tax Annual Amount:
- $0
- Association Fee:
- $0
- Water Source:
- Public, Rural
- Accessibility Features:
- Customized Wheelchair Accessible
- Construction Materials:
- Stucco, Stone & Frame
- Garage:
- 5
- Lot Features:
- Acreage, Many Trees, Level
- List Agent Mls Id:
- 413519902
- List Office Mls Id:
- TKYR
- Listing Term:
- Cash, Conventional
- Mls Status:
- Active
- Modification Timestamp:
- 2026-08-06T14:32:10Z
- Originating System Name:
- HMLS
Community: Other, Residential For Sale
8500 E 116 Highway, Lathrop, Missouri 64465
- Property Type :
- Residential
- Listing Type :
- For Sale
- Listing ID :
- 2628796
- Price :
- $869,000
- Bedrooms :
- 3
- Rooms :
- 16
- Bathrooms :
- 5
- Square Footage :
- 5,686 Sqft
- Year Built :
- 2002
- Status :
- Active
- Property Sub Type :
- Single Family Residence

