
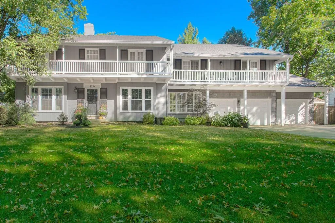
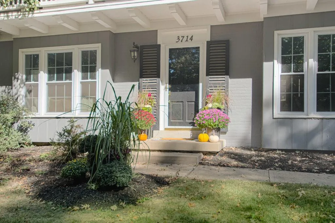
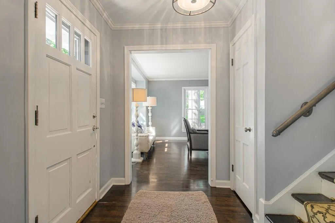
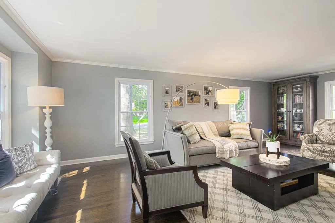
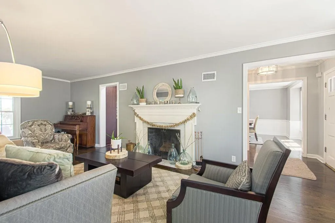
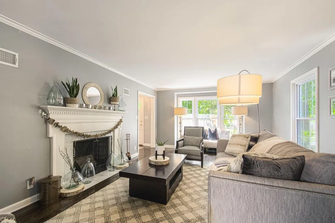
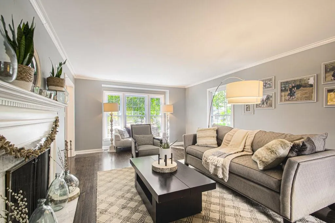
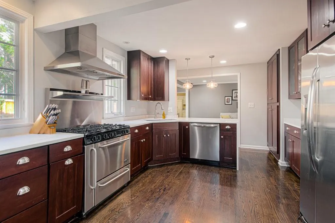
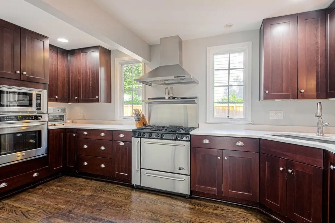
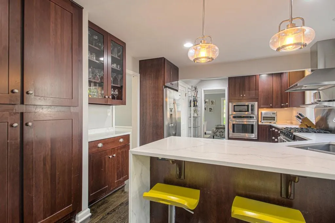
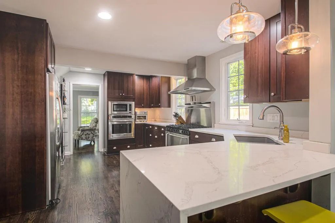
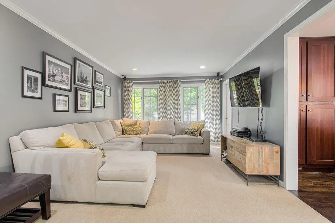
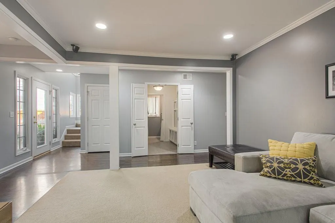
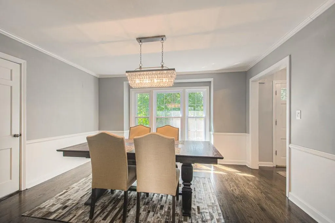
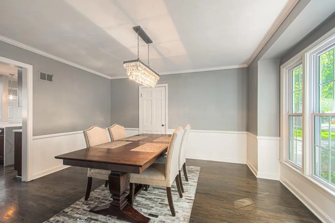
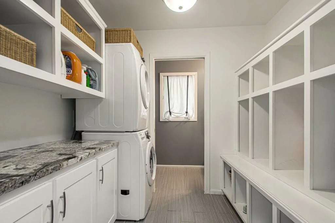
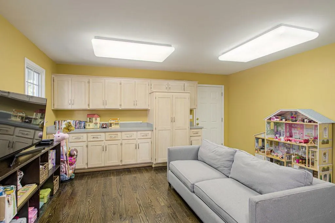
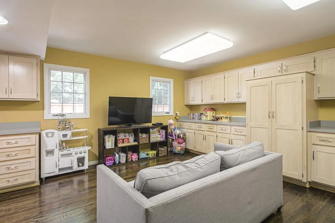
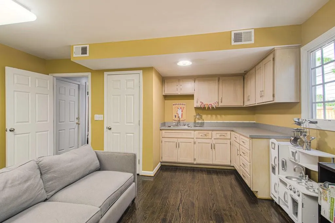
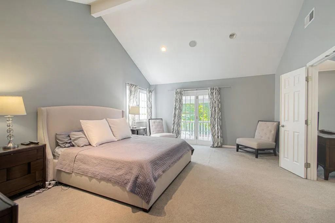
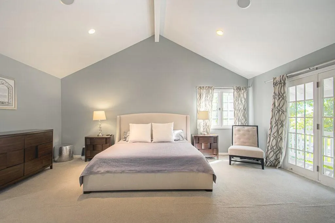
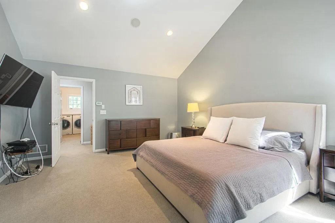
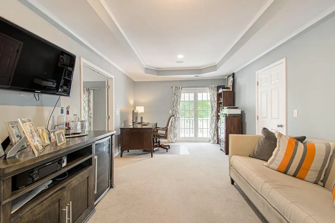
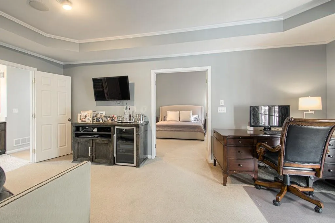
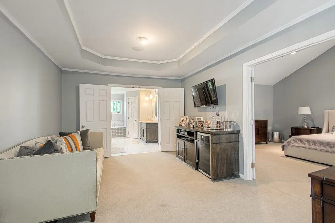
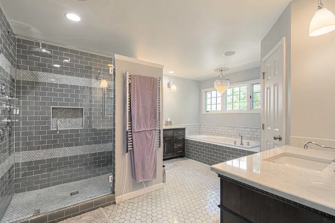
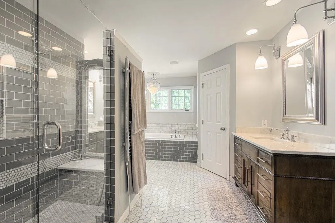
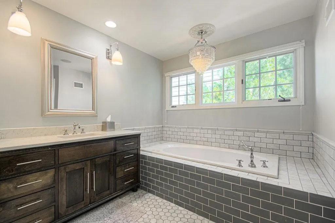
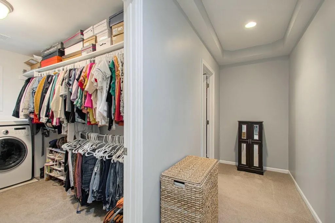
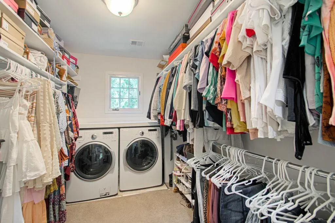
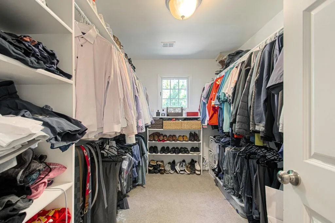
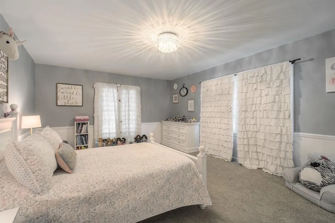
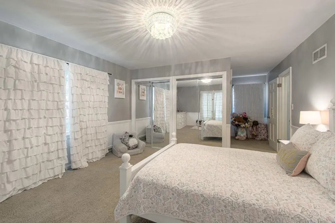
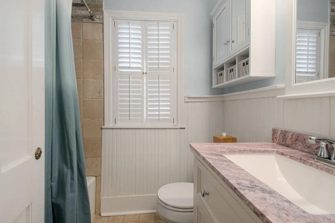
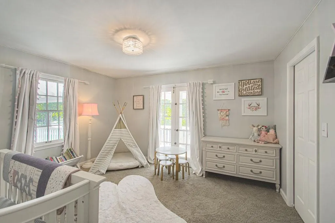
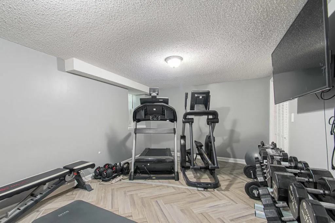
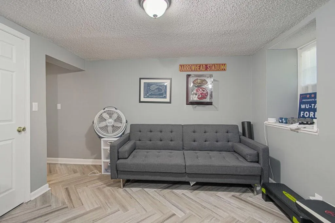
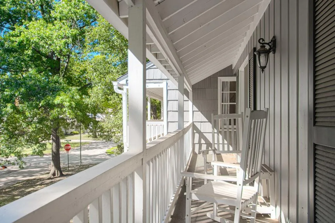
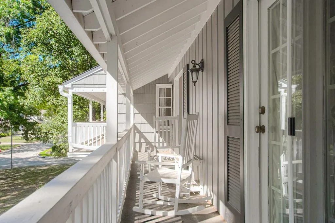
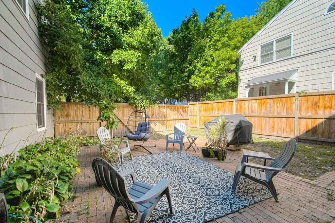
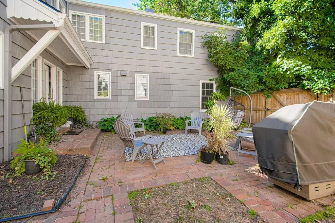
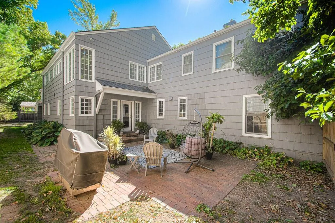
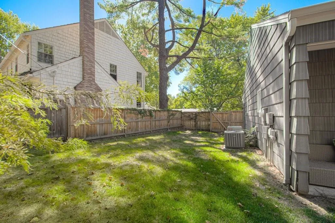
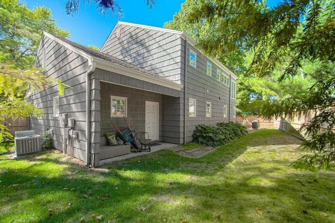
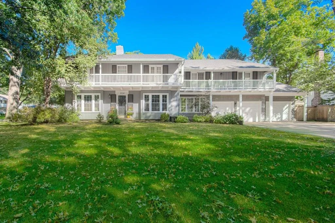
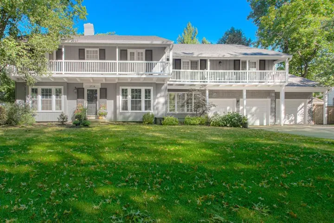
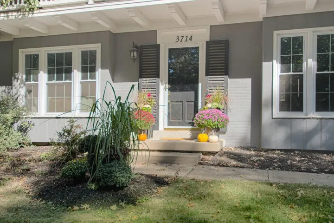
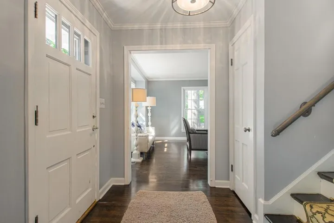
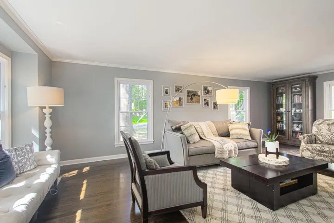
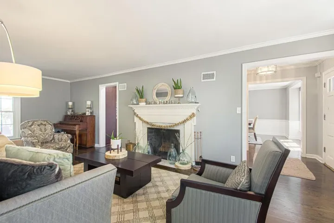
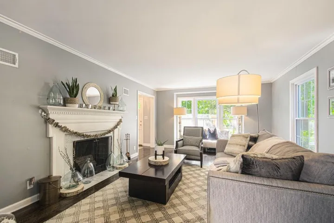
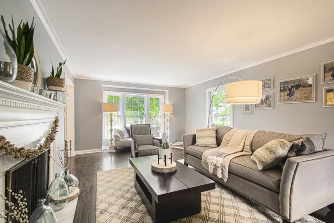
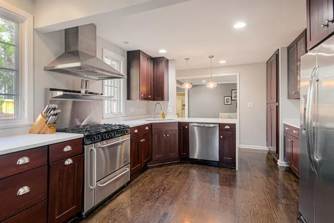
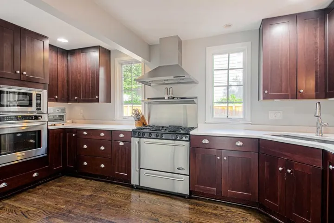
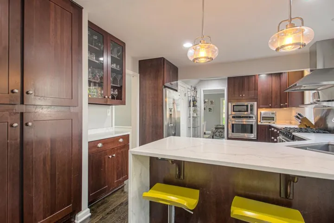
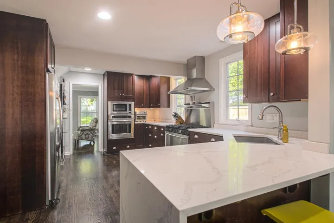
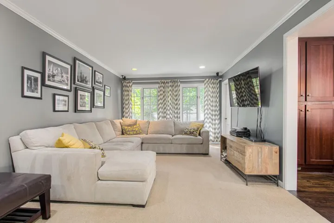
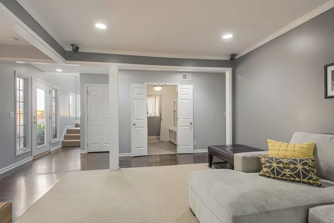
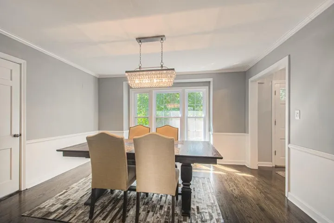
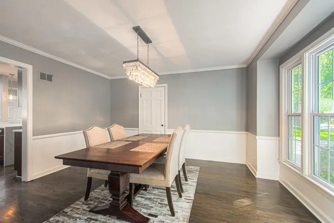
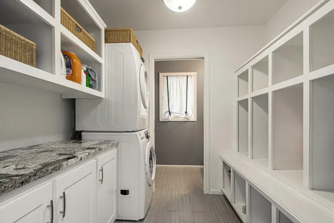
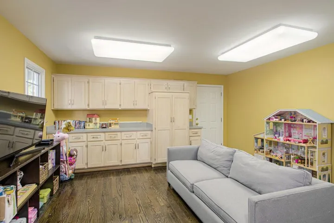
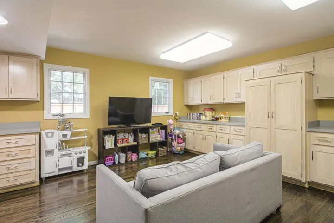
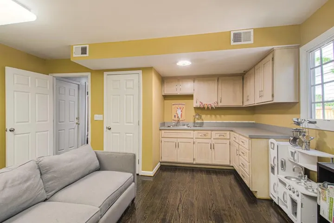
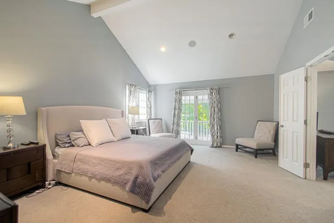
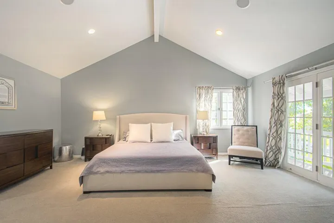
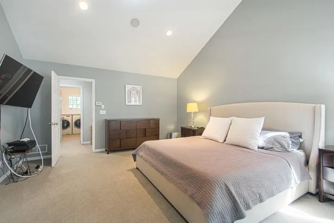
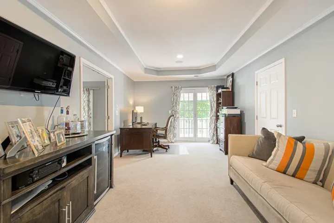
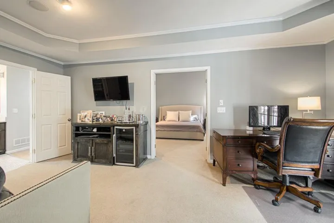
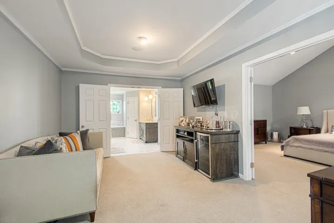
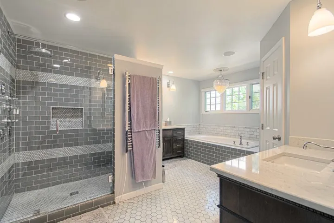
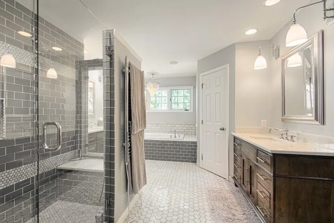
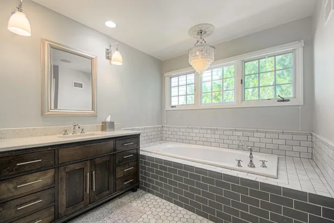
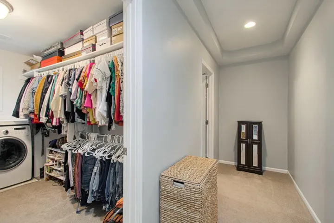
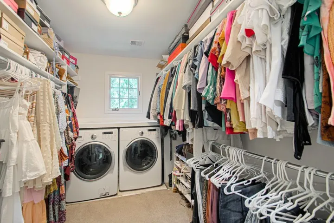
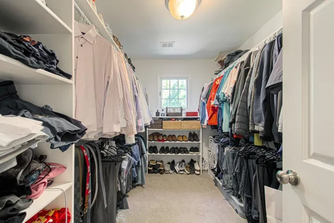
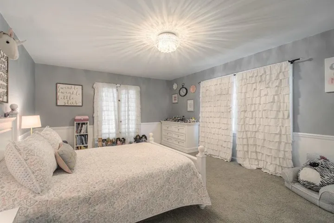
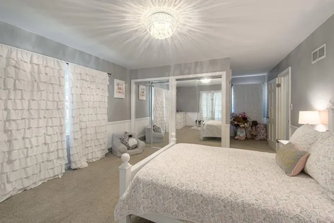
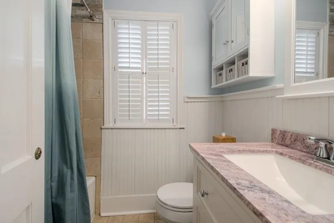
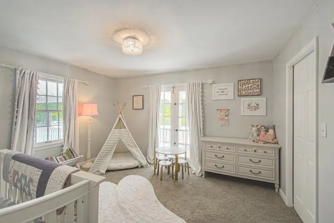
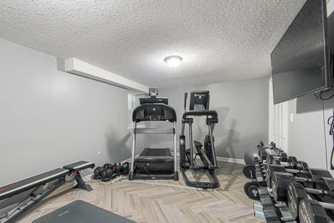
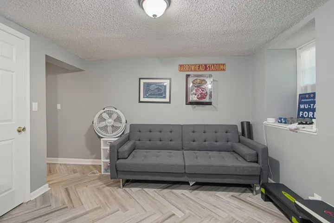
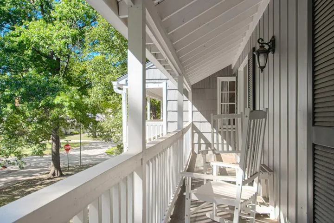
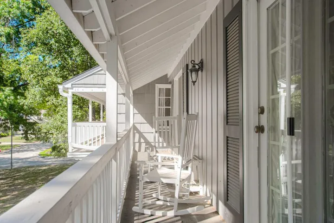
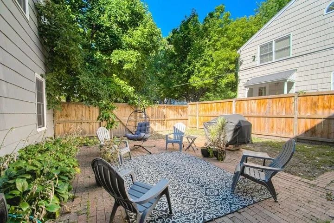
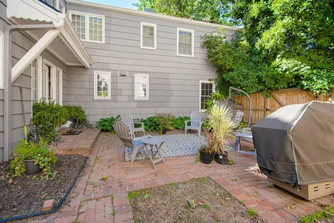
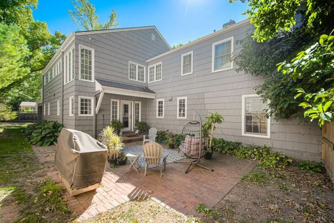
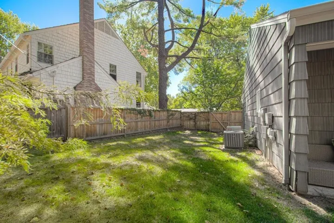
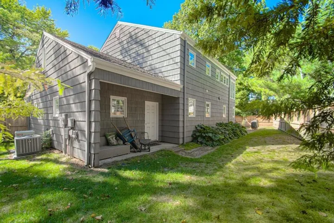
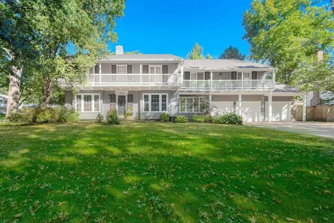
Welcome home to this beautifully updated and expanded two-story offering the perfect blend of style, space, and functionality. Designed for both everyday living and effortless entertaining, the thoughtfully designed main level features multiple living areas, including a formal living room, a warm and inviting family room with seamless access to the eat-in kitchen, a spacious dining area for hosting family and friends, and a versatile flex room ideal as a home office, playroom, or hobby space. The expansive primary suite is a true retreat, complete with a private sitting area, spa-inspired ensuite bath, dual walk-in closets, and the added convenience of a second laundry room. Upstairs, you’ll also find three generously sized secondary bedrooms and two additional full bathrooms, providing plenty of space for family and guests. The finished lower level adds even more flexibility with a large recreation room, fitness area, or media space. Completing this exceptional home is the highly sought-after three-car garage, offering abundant storage and room for vehicles, hobbies, and outdoor gear. With quality updates, generous living spaces, and an ideal layout for today’s lifestyle, this is a rare opportunity you won’t want to miss.
- Heating System:
- Forced Air, Zoned
- Cooling System:
- Zoned, Electric
- Basement:
- Finished, Sump Pump, Stone/Rock
- Fence:
- Wood
- Fireplace:
- Living Room
- Patio:
- Patio
- Parking:
- Attached, Garage Door Opener
- Window Features:
- Thermal Windows, Storm Window(s), Wood Windows
- Architectural Style:
- Traditional, Colonial
- Fireplaces Total:
- 1
- Flooring:
- Wood, Carpet
- Interior Features:
- Kitchen Island, Pantry, Walk-In Closet(s), Vaulted Ceiling(s), Stained Cabinets
- Laundry Features:
- Main Level, Upper Level
- Sewer:
- Public Sewer
- Appliances:
- Microwave, Refrigerator, Free-Standing Electric Oven, Dishwasher, Disposal, Exhaust Fan, Gas Range, Stainless Steel Appliance(s)
- Zipcode:
- 66205
- Street:
- 61st
- Street Number:
- 3714
- Street Suffix:
- Terrace
- Longitude:
- W95° 22' 16.3''
- Latitude:
- N39° 1' 5''
- Street Dir Prefix:
- W
- Directions:
- Mission Road to 61st Terrace, east to home on north side of street
- Mls Area Major:
- 310 - N=Wy Co Ln;S=75th;E=State Ln;W=Switzer
- Elementary School:
- Highlands
- High School:
- SM East
- High School District:
- Shawnee Mission
- Middle School:
- Indian Hills
- Office Name:
- Compass Realty Group
- Agent Name:
- Cory Ward
- Tax Annual Amount:
- $0
- Association Fee:
- $0
- Water Source:
- Public
- Construction Materials:
- Shingle Siding
- Garage:
- 3
- Lot Features:
- Corner Lot, Sprinkler-In Ground
- Association Fee:
- 250
- Association Fee Frequency:
- Annually
- Association Fee Includes:
- Trash
- Association Yn:
- 1
- List Agent Mls Id:
- CORYWARD
- List Office Mls Id:
- CMLC
- Listing Term:
- Cash, Conventional
- Mls Status:
- Active
- Modification Timestamp:
- 2026-08-01T20:11:14Z
- Originating System Name:
- HMLS
Community: Reinhardt Estates, Residential For Sale
3714 W 61st Terrace, Fairway, Kansas 66205
- Property Type :
- Residential
- Listing Type :
- For Sale
- Listing ID :
- 2632786
- Price :
- $1,295,000
- Bedrooms :
- 4
- Rooms :
- 15
- Bathrooms :
- 4
- Half Bathrooms :
- 1
- Square Footage :
- 6,682 Sqft
- Year Built :
- 1948
- Status :
- Active
- Property Sub Type :
- Single Family Residence

