
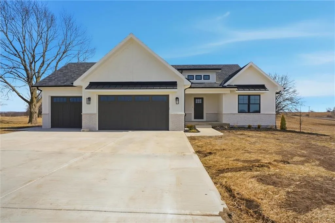
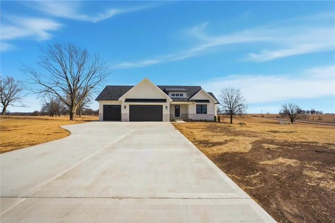
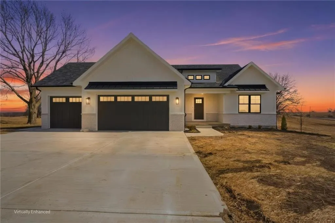
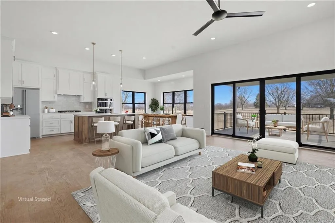
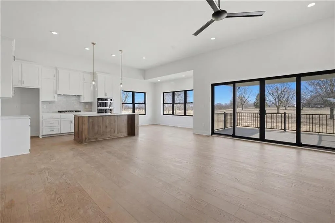
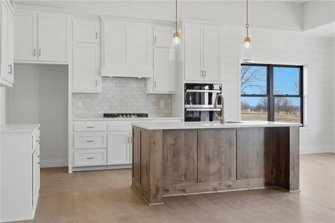
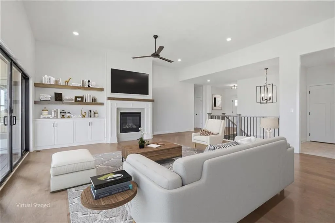
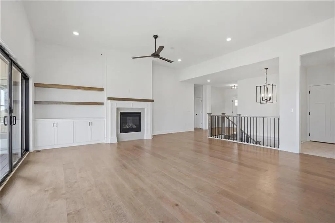
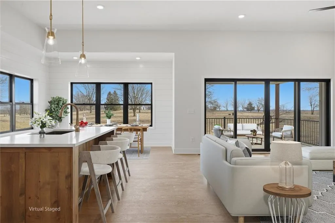
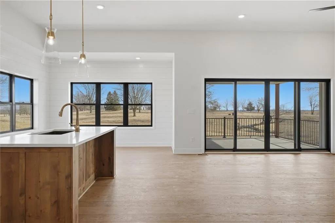
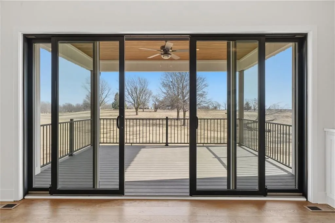
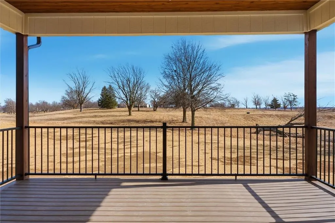
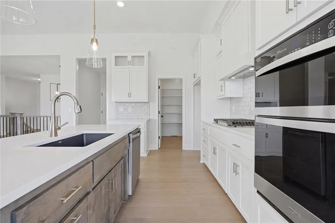
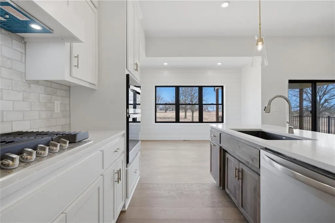
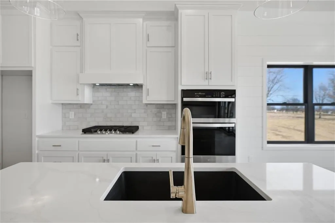
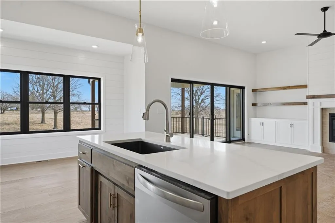
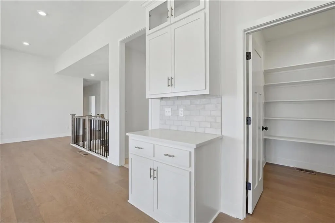
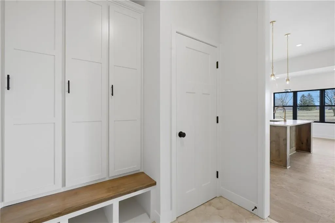
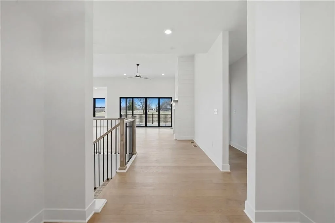
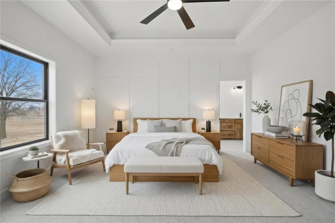
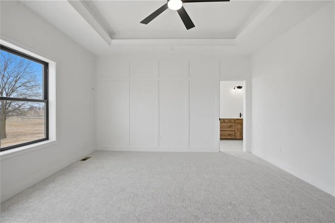
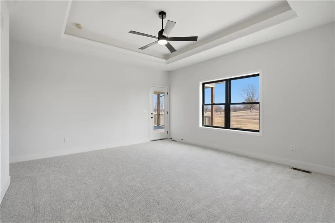
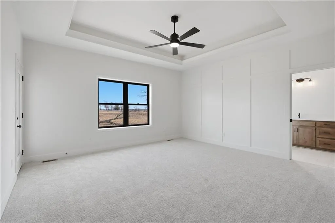
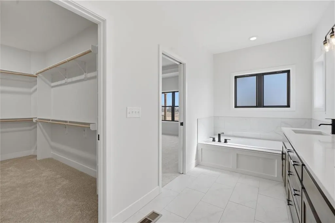
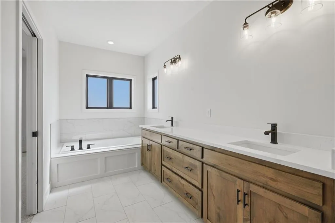
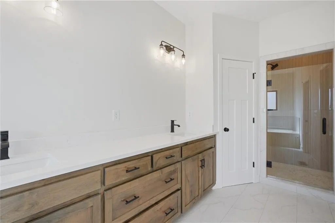
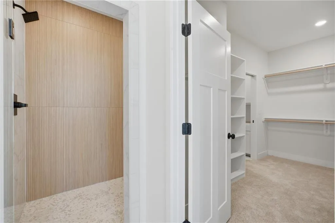
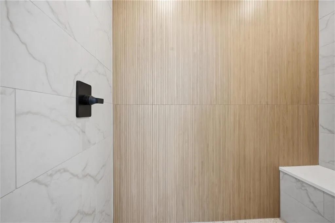
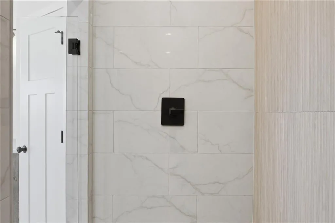
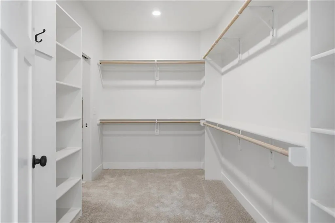
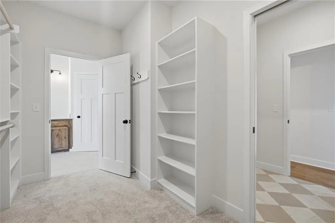
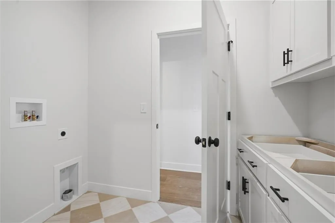
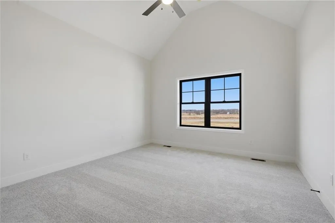
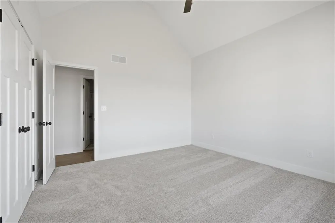
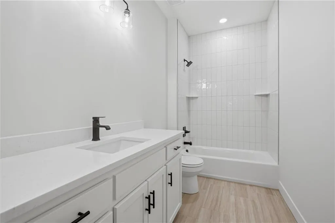
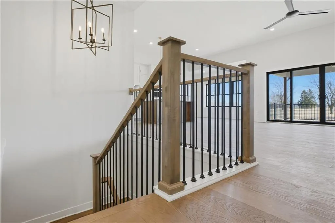
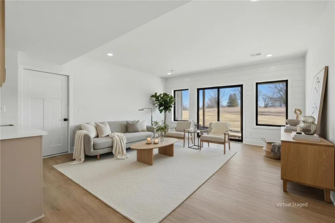
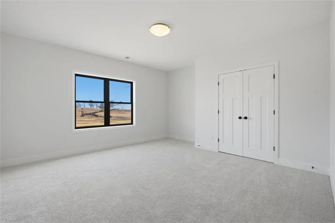
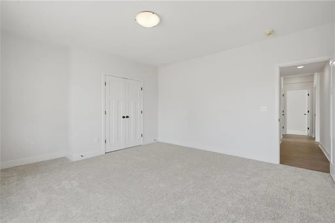
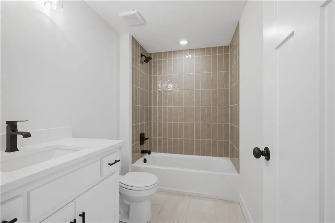
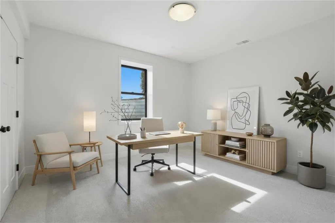
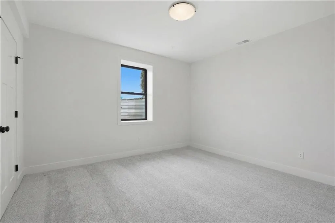
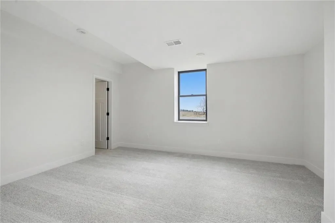
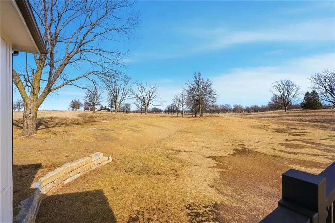
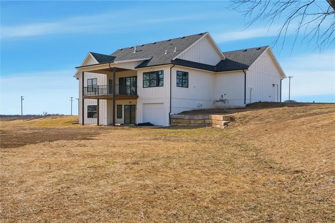
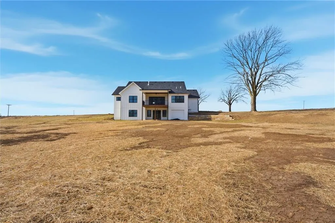
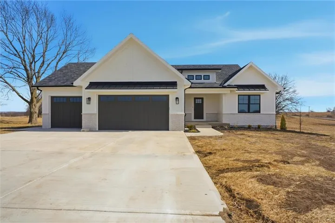
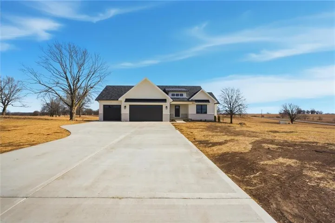
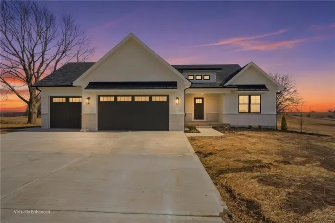
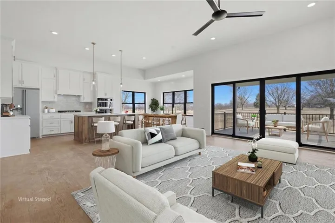
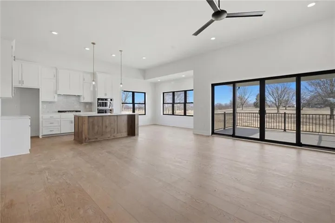
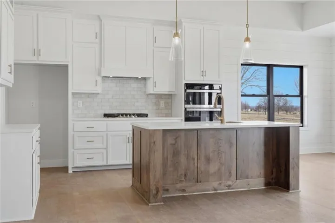
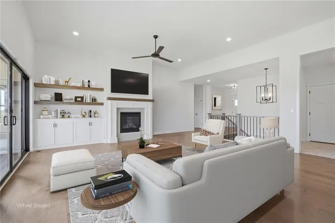
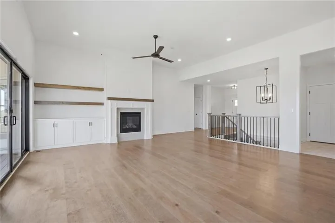
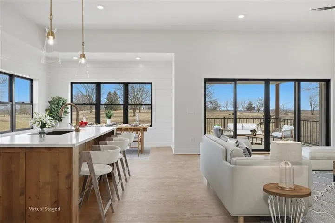
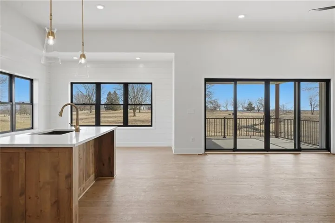
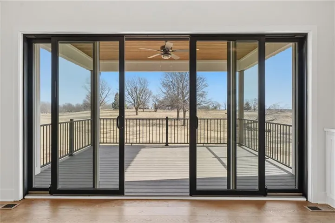
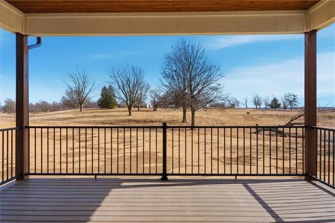
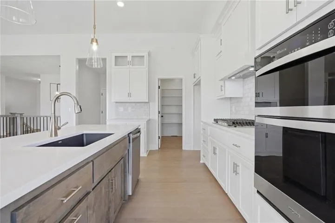
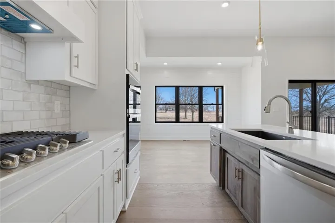
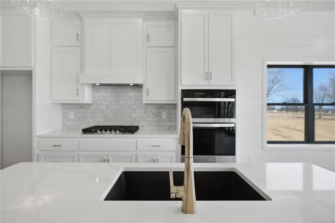
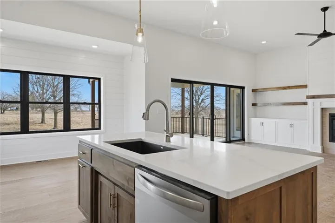
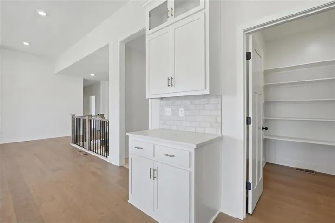
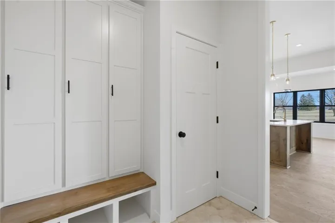
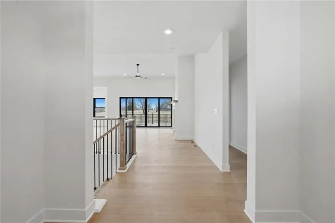
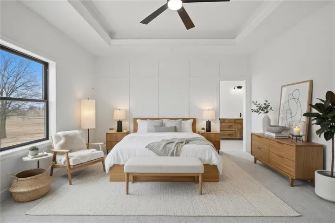
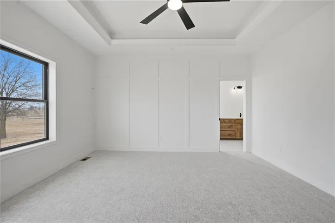
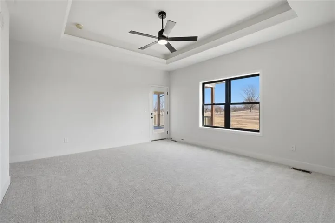
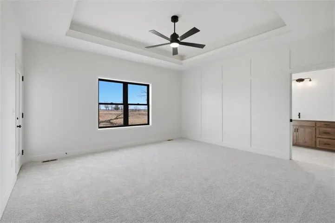
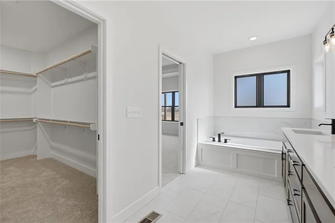
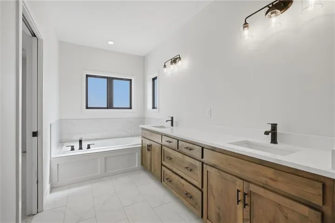
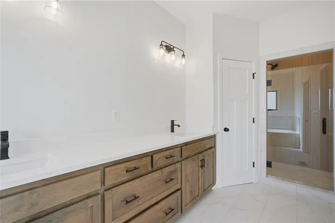
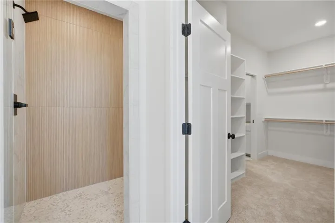
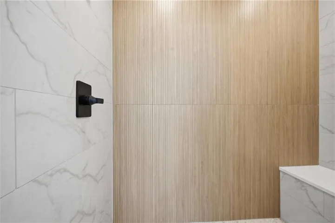
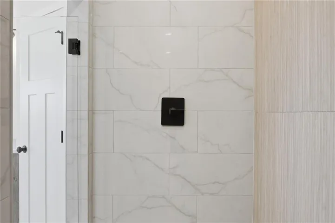
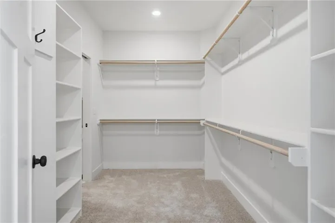
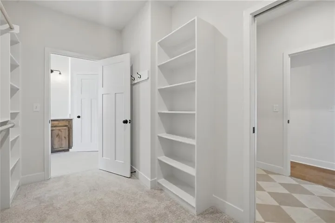
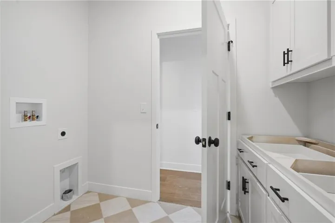
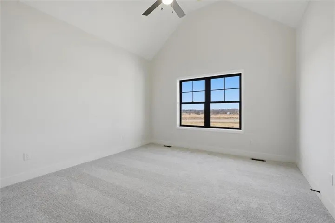
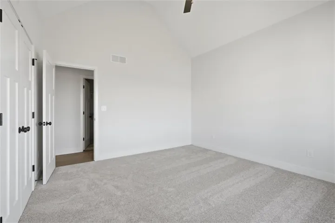
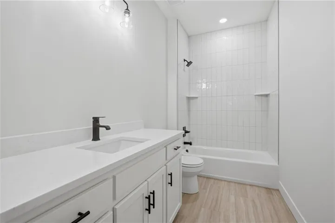
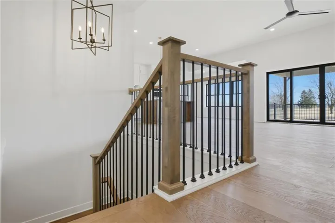
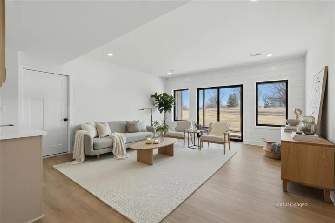
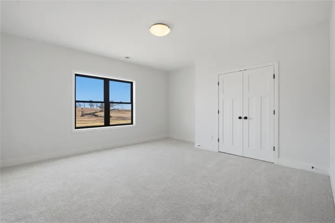
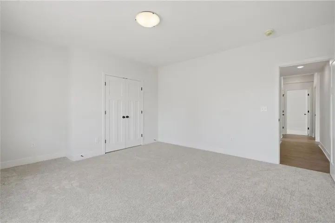
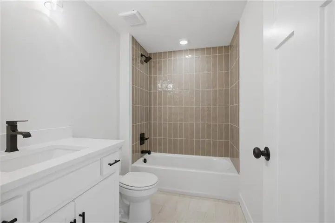
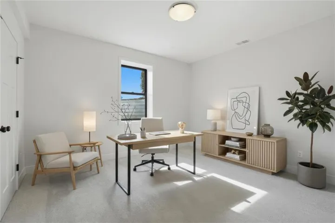
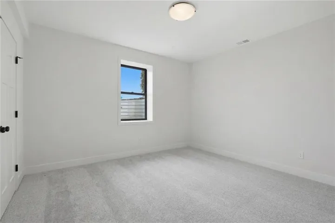
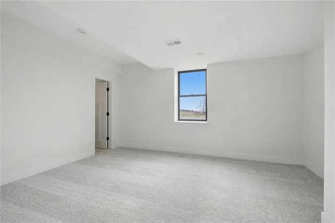
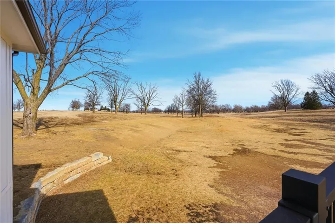
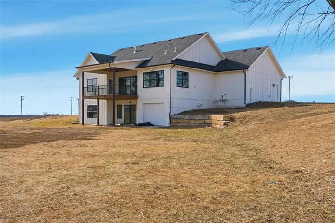
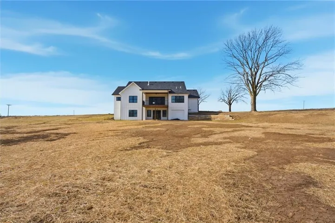
The Hickory C plan by Beggs Construction is perfectly positioned on a 5.12-acre corner lot within city limits, offering the rare combination of city convenience with a true country feel. This thoughtfully designed ranch features an open main level with a spacious great room flowing into the kitchen and dining area—ideal for entertaining or everyday living. The kitchen includes a large island, pantry, and access to a covered deck overlooking the expansive acreage. The private main-level primary suite offers a walk-in closet and en-suite bath, while a second bedroom and full bath provide flexibility for guests or a home office. Practical features include a mudroom, laundry, and a spacious 3-car garage. The finished lower level expands the living space with a large recreation room, additional bedrooms, full bath, and optional shop or storage areas—perfect for hobbies, entertaining, or future customization. With quality construction, timeless curb appeal, and a rare “country setting with city services” location, this home offers the best of both worlds. See attached images for room dimensions.
- Heating System:
- Forced Air
- Cooling System:
- Electric
- Basement:
- Finished, Sump Pump, Walk-Out Access
- Fireplace:
- Great Room
- Patio:
- Covered Patio, Deck- Covered
- Parking:
- Built-In
- Window Features:
- Thermal Windows
- Architectural Style:
- Traditional
- Fireplaces Total:
- 1
- Flooring:
- Wood, Carpet, Ceramic Floor
- Interior Features:
- Kitchen Island, Pantry, Walk-In Closet(s), Ceiling Fan(s), Vaulted Ceiling(s)
- Laundry Features:
- Main Level, Bedroom Level
- Sewer:
- Septic Tank
- Appliances:
- Microwave, Dishwasher, Disposal, Built-In Oven
- Zipcode:
- 64068
- Street:
- Stockdale
- Street Number:
- 9619
- Street Suffix:
- Road
- Longitude:
- W95° 34' 51.3''
- Latitude:
- N39° 14' 47.3''
- Directions:
- Take 152-HWY West to Kansas St | Turn Right to Forest Ln | Continue to Sunset Ave | Continue to W. Mill St | Continue onto Route H | Turn Left onto Stocksdale Rd | Property is on the right.
- Mls Area Major:
- 106 - Liberty City Limits
- Elementary School:
- Franklin
- High School:
- Liberty North
- High School District:
- Liberty
- Middle School:
- Heritage
- Office Name:
- Star Commercial Realty, LLC
- Agent Name:
- Sheryl Giambalvo
- Tax Annual Amount:
- $0
- Association Fee:
- $0
- Water Source:
- Public
- Construction Materials:
- Stone Trim
- Garage:
- 3
- Lot Features:
- Corner Lot, Acreage, Many Trees, Estate Lot
- Association Fee:
- 200
- Association Fee Frequency:
- Annually
- Association Yn:
- 1
- List Agent Mls Id:
- GIAWIL
- List Office Mls Id:
- SCR
- Listing Term:
- Cash, Conventional, FHA, VA Loan
- Mls Status:
- Active
- Modification Timestamp:
- 2026-07-30T04:25:10Z
- Originating System Name:
- HMLS
Community: Luciana Pointe, Residential For Sale
9619 Stockdale Road, Liberty, Missouri 64068
- Property Type :
- Residential
- Listing Type :
- For Sale
- Listing ID :
- 2601148
- Price :
- $875,000
- Bedrooms :
- 5
- Rooms :
- 12
- Bathrooms :
- 3
- Square Footage :
- 3,486 Sqft
- Year Built :
- 2026
- Status :
- Active
- Property Sub Type :
- Single Family Residence

