
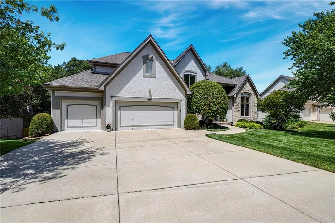
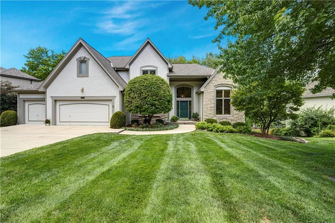
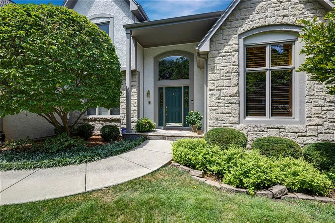
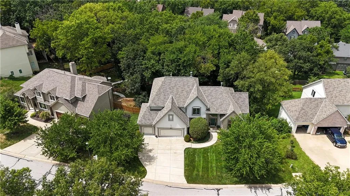
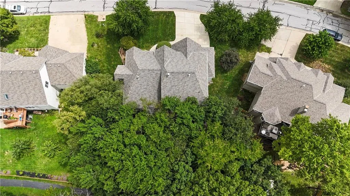
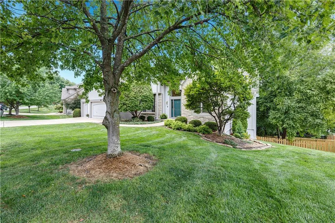
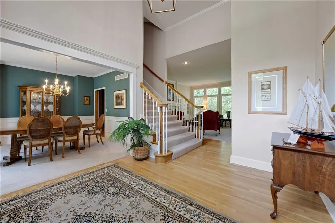
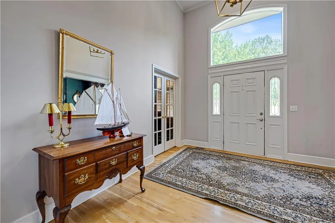
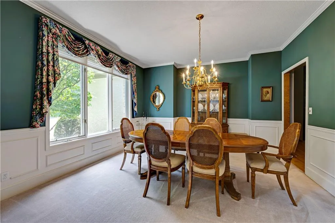
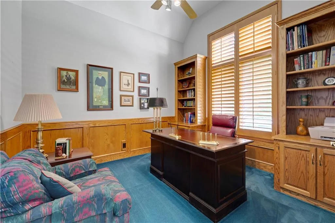
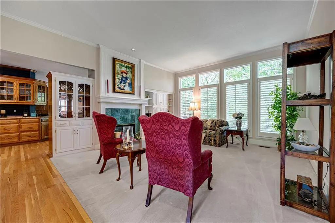
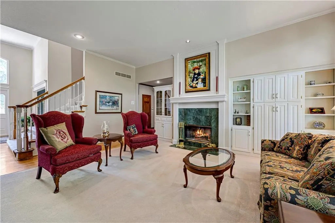
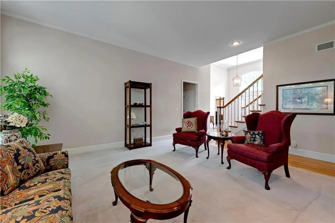
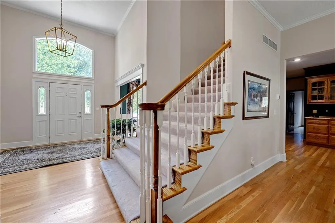
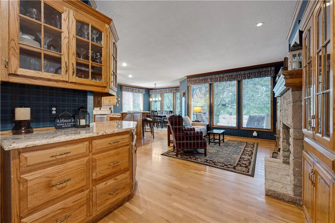
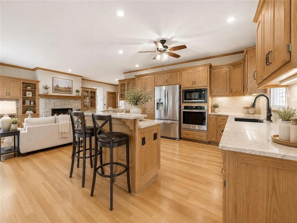
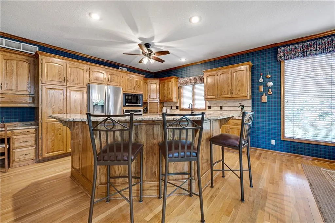
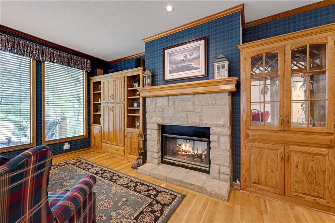
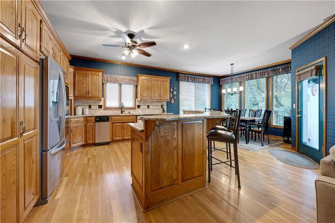
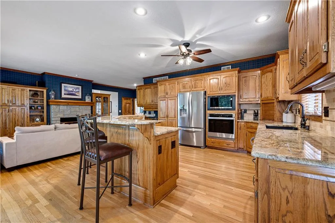
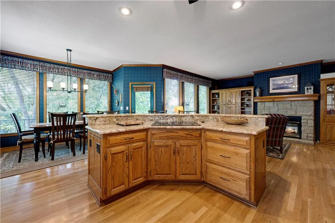
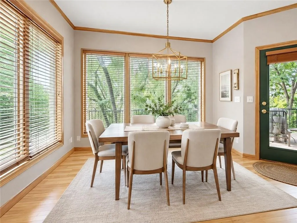
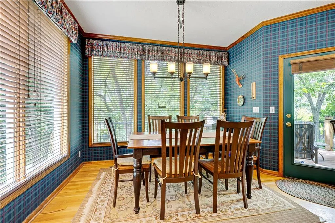
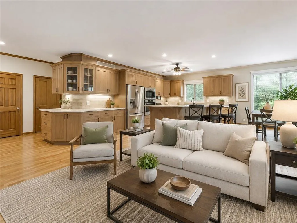
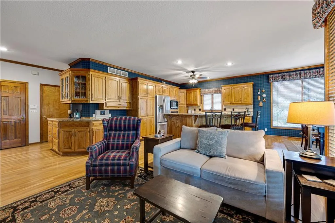
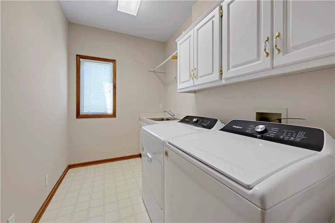
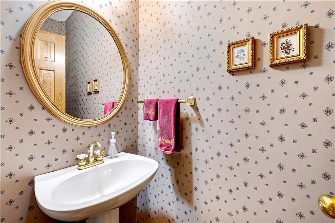
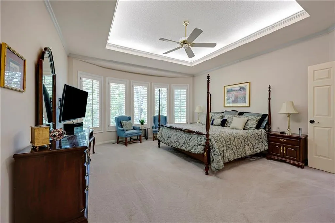
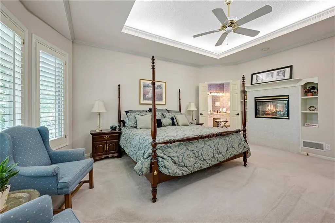
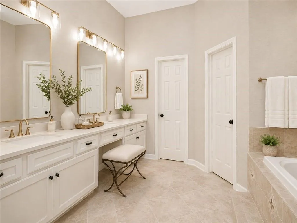
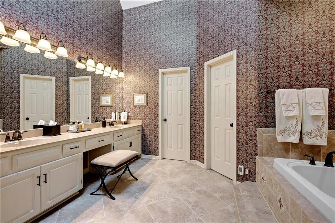
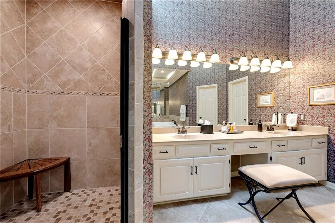
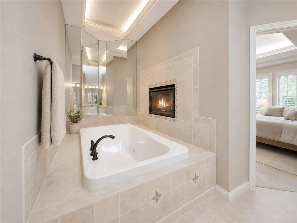
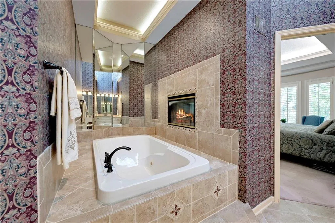
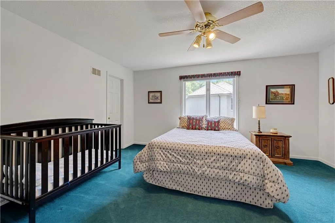
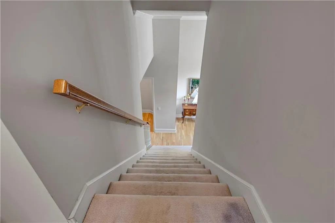
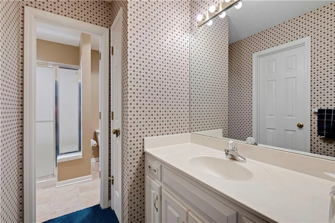
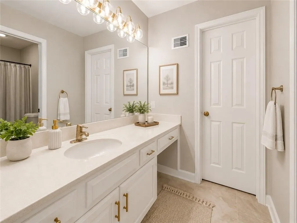
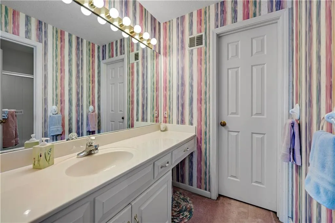
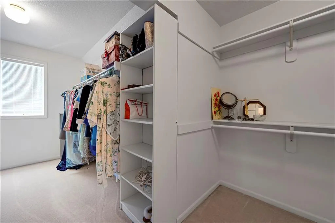
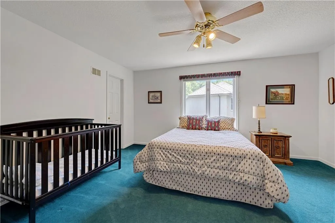
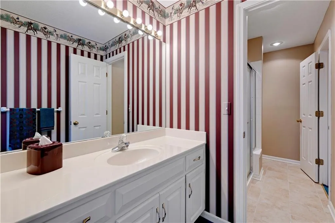
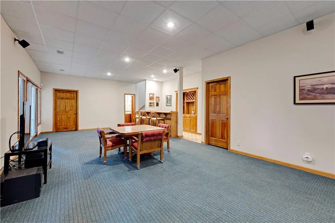
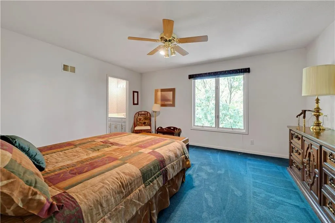
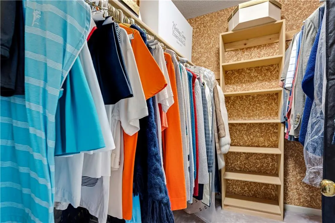
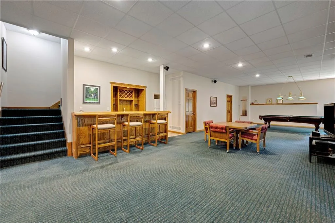
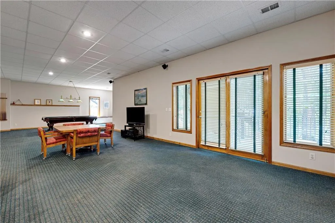
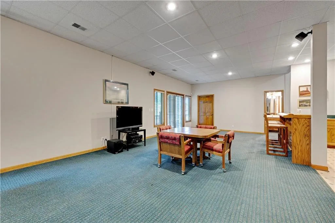
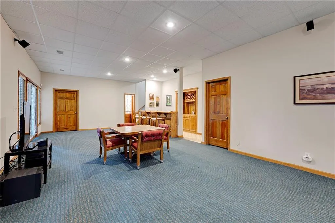
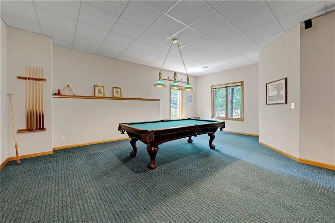
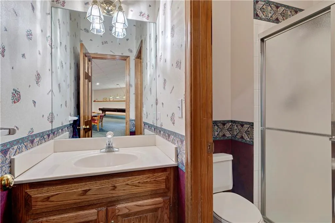
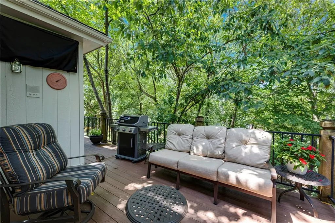
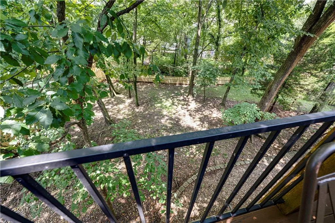
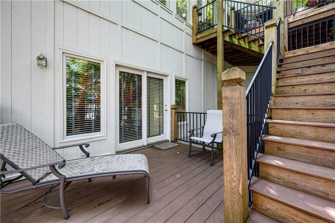
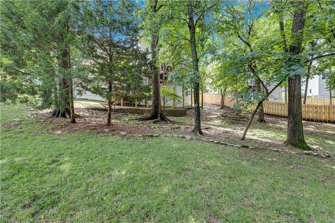
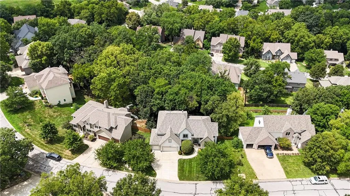
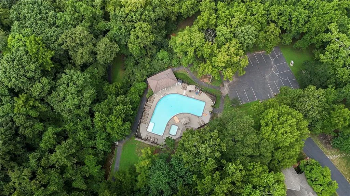
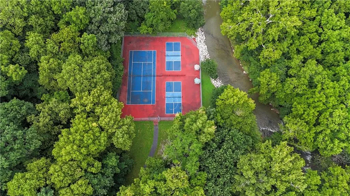
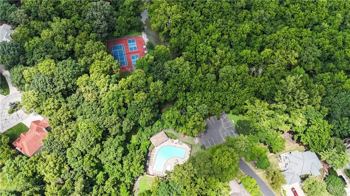
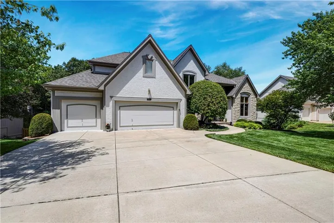
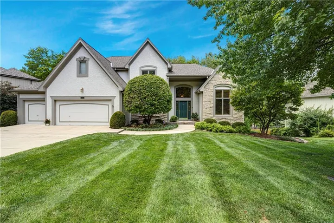
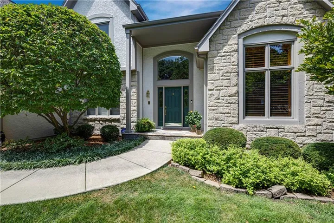
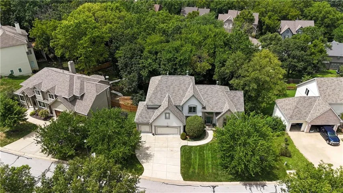
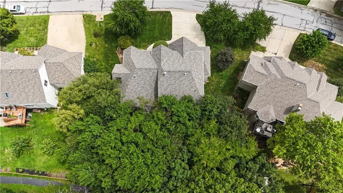
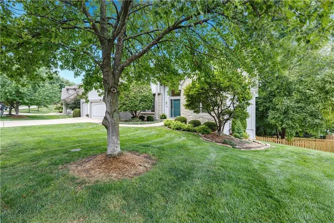
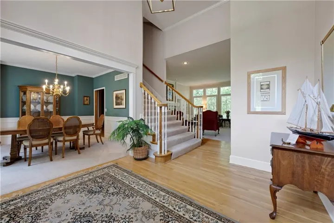
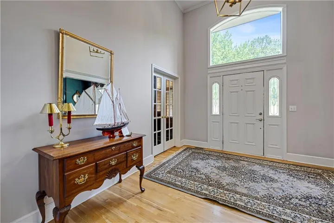
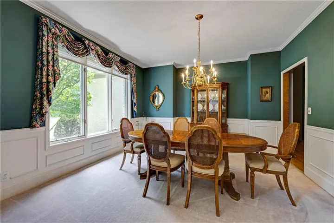
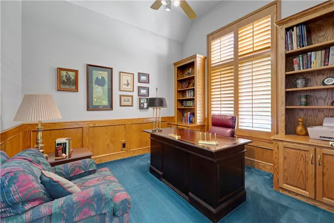
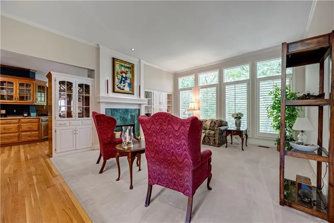
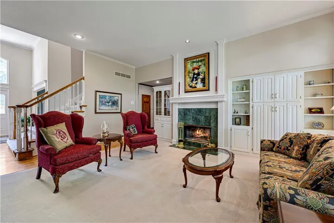
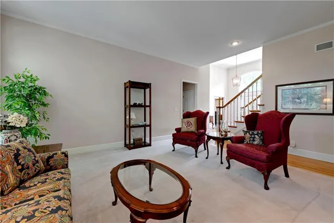
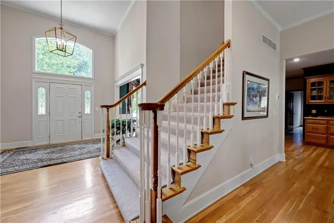
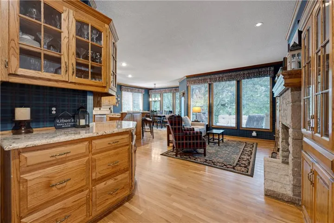
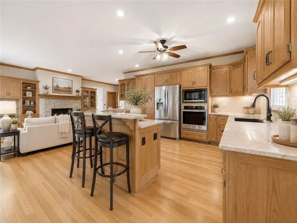
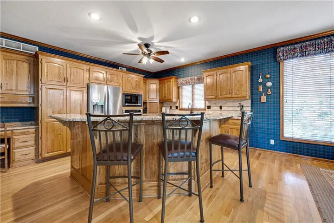
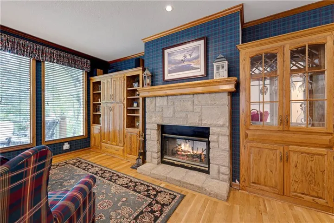
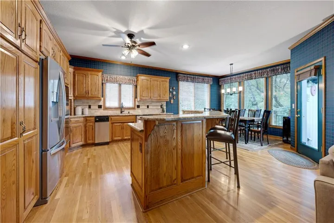
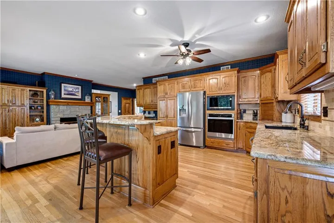
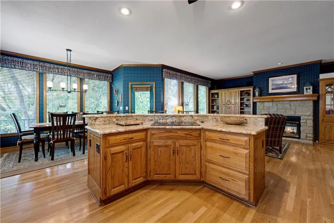
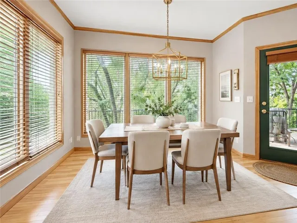
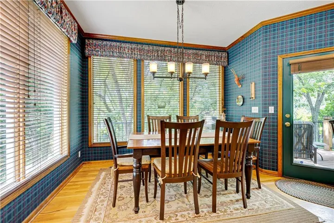
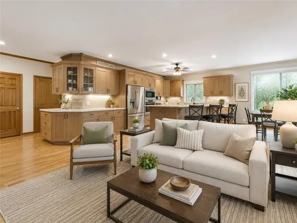
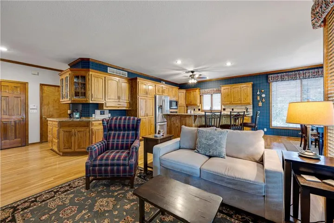
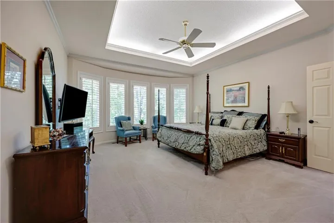
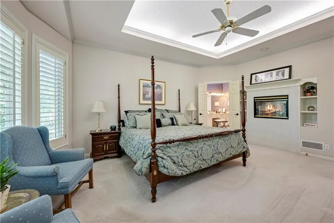
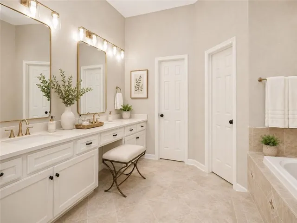
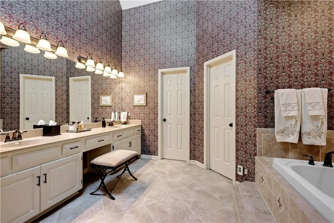
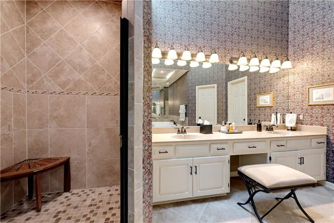
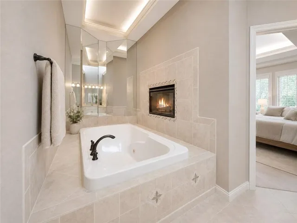
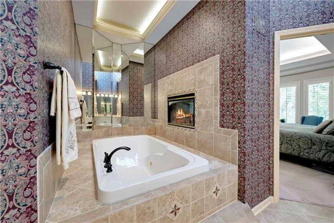
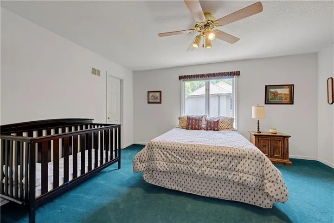
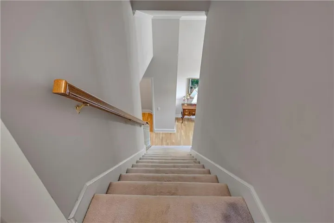
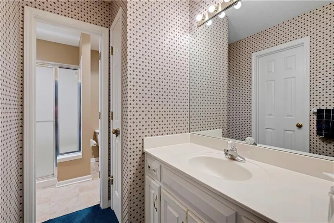
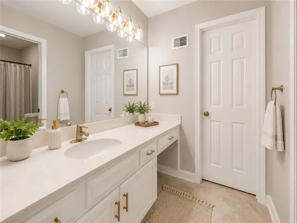
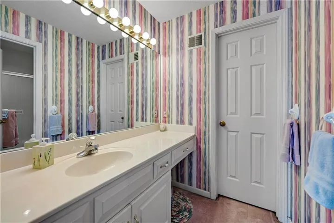
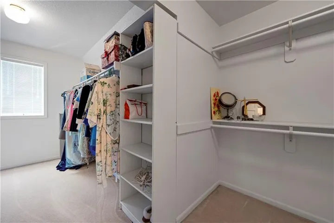
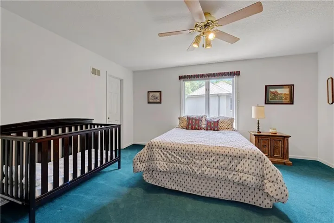
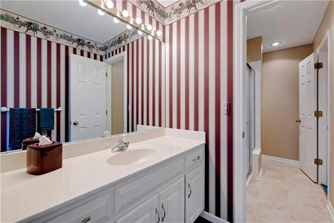
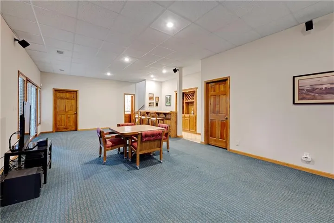
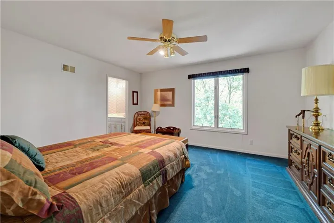
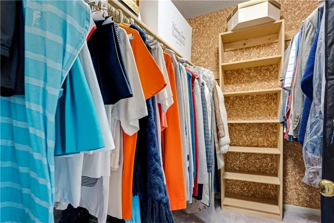
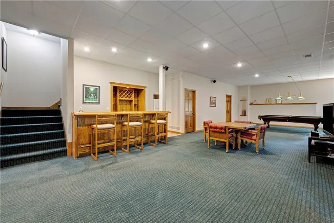
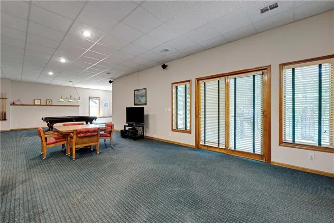
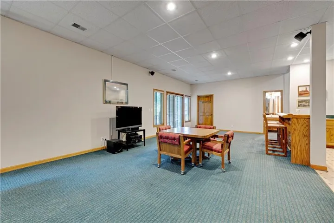
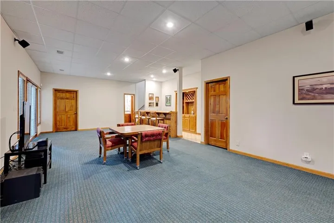
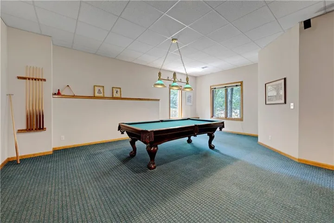
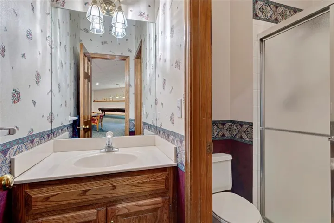
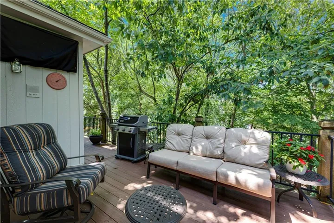
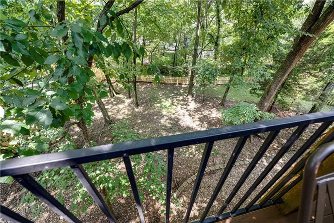
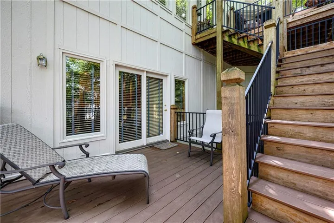
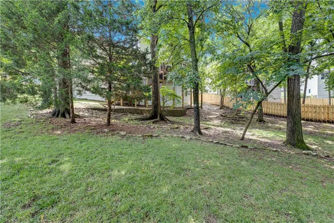
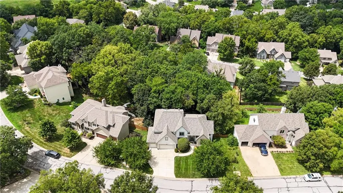
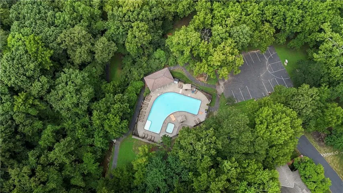
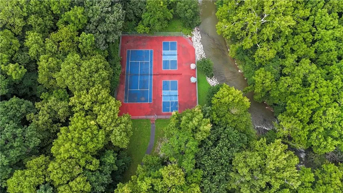
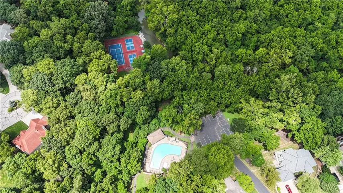
**Welcome to the home you’ve been waiting for!** Nestled among mature trees in one of Shawnee’s desirable neighborhoods, this stunning 1.5-story walkout offers privacy, elegance, and convenience. Located on a quiet street with a treed backyard, you’ll enjoy peaceful surroundings just minutes from Lenexa City Center, Shawnee Mission Park, award-winning Shawnee Mission schools, shopping, dining, golf, and entertainment. Step inside to soaring ceilings, abundant natural light, and an inviting floor plan. The main level features a formal dining room, private office with French doors, and living room. The expansive kitchen and hearth room are the heart of the home. The kitchen offers custom cabinetry, a large island, pantry with pull out drawers, and generous dining space. The adjoining hearth room, with a see-through fireplace to the great room, is perfect for gathering and entertaining. The main-level primary suite features a fireplace, spacious en-suite bath with dual vanities, jetted tub, separate shower, and a walk-in closet. Upstairs are three generously sized bedrooms, all with walk-in closets. One has a private bath, while the other two share a Jack-and-Jill bath. A cedar closet provides additional storage. The finished walkout lower level features soaring ceilings, a large recreation area, wet bar, bathroom with shower, and abundant storage with room for a home gym, craft room or workshop. The storage area (with exceedingly tall ceilings) would finish perfectly for a golf simulator! Relax on the multi-level deck overlooking the private, tree-lined backyard. The lower level deck was built to hold a hot tub. Lovingly maintained by its original owners, this exceptional home is located in a neighborhood with outstanding HOA amenities, including a pool, walking trails, tennis courts, and pickleball courts. Easy highway access makes this home even more appealing!
- Heating System:
- Radiant Floor, Natural Gas
- Cooling System:
- Electric, Multi Units
- Basement:
- Full, Finished, Sump Pump, Walk-Out Access
- Fence:
- Wood
- Fireplace:
- Wood Burning, Gas, Hearth Room, See Through, Primary Bedroom
- Patio:
- Deck
- Parking:
- Garage Faces Front, Garage Door Opener
- Window Features:
- Wood Windows, Window Coverings
- Architectural Style:
- Traditional
- Fireplaces Total:
- 2
- Flooring:
- Laminate, Wood, Carpet, Tile
- Interior Features:
- Custom Cabinets, Pantry, Walk-In Closet(s), Wet Bar, Ceiling Fan(s), Cedar Closet, Central Vacuum
- Laundry Features:
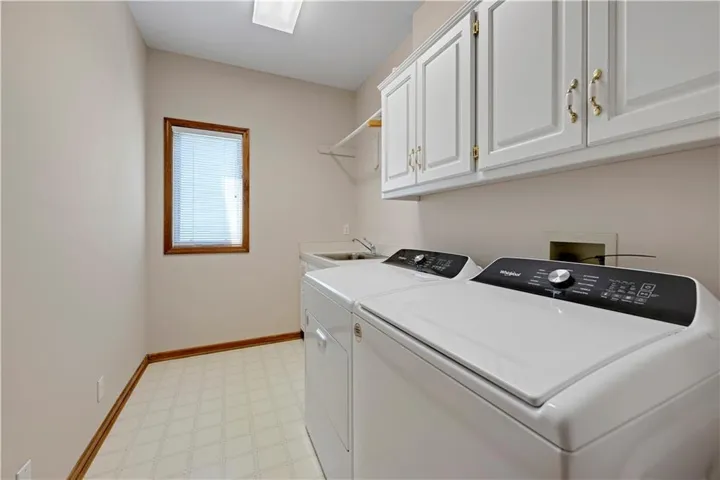
- Laundry Room, Sink
- Sewer:
- Public Sewer
- Appliances:
- Microwave, Dishwasher, Cooktop, Disposal, Built-In Oven, Trash Compactor
- Zipcode:
- 66217
- Street:
- Lichtenauer
- Street Number:
- 7620
- Street Suffix:
- Street
- Longitude:
- W95° 13' 35.1''
- Latitude:
- N38° 59' 27.8''
- Directions:
- From 87th and 435, head West on 87th to Renner Road - turn right. Heading North on Renner, turn right (East) on 79th Street. Turn North (left) at subdivision entrance (Forest Park Drive). Take a right on W. 76th Terr. This turns in to Lichtenauer St. Home will be on the left.
- Mls Area Major:
- 325 - N=75th;S=1-435;E=1-35;W=Moonlight Rd
- Elementary School:
- Christa McAuliffe
- High School:
- SM West
- High School District:
- Shawnee Mission
- Middle School:
- Westridge
- Office Name:
- Prime Development Land Co LLC
- Agent Name:
- Randi Platko
- Tax Annual Amount:
- $0
- Association Fee:
- $0
- Water Source:
- Public
- Association Amenities:
- Pickleball Court(s), Pool, Tennis Court(s), Trail(s)
- Construction Materials:
- Stucco & Frame
- Garage:
- 3
- Lot Features:
- Many Trees, Sprinkler-In Ground
- Association Fee:
- 990
- Association Fee Frequency:
- Annually
- Association Fee Includes:
- Curbside Recycle, Trash
- Association Yn:
- 1
- Co List Agent Full Name:
- Nicholas Platko
- Co List Agent Mls Id:
- 413516789
- Co List Office Mls Id:
- PRME
- Co List Office Name:
- Prime Development Land Co LLC
- List Agent Mls Id:
- 413595854
- List Office Mls Id:
- PRME
- Listing Term:
- Cash, Conventional
- Mls Status:
- Active
- Modification Timestamp:
- 2026-09-11T01:59:10Z
- Originating System Name:
- HMLS
Community: Forest Park Estates, Residential For Sale
7620 Lichtenauer Street, Shawnee, Kansas 66217
- Property Type :
- Residential
- Listing Type :
- For Sale
- Listing ID :
- 2633546
- Price :
- $615,000
- Bedrooms :
- 4
- Rooms :
- 16
- Bathrooms :
- 5
- Half Bathrooms :
- 1
- Square Footage :
- 3,994 Sqft
- Year Built :
- 1993
- Status :
- Active
- Property Sub Type :
- Single Family Residence

