
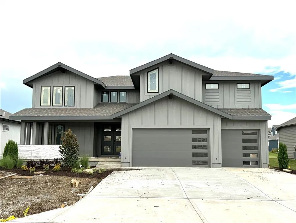
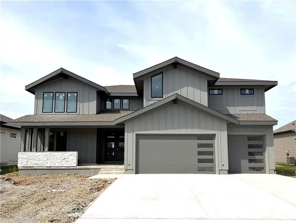
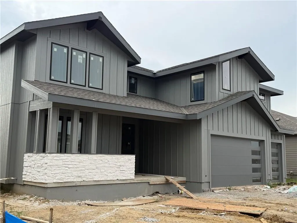
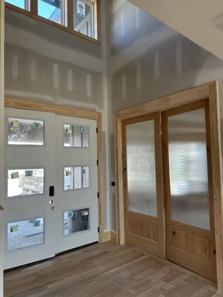
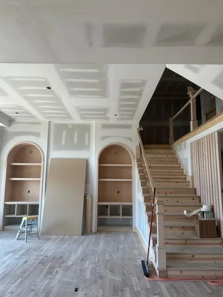
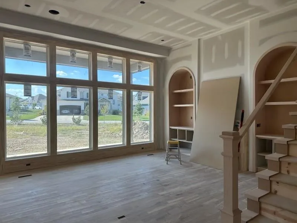
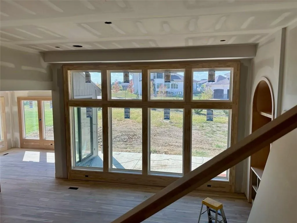
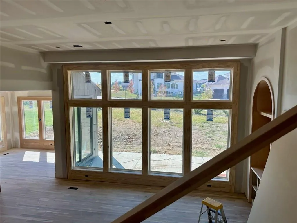
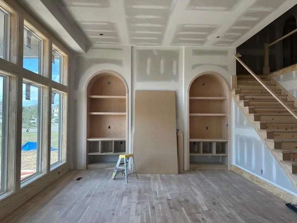
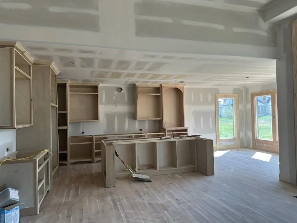
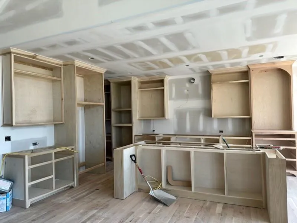
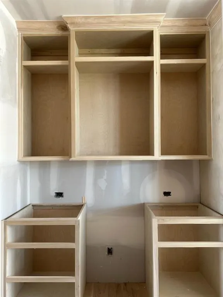
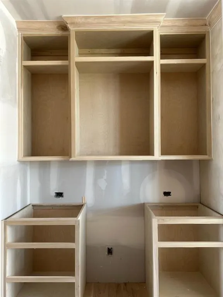
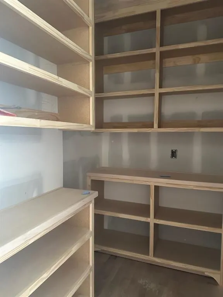
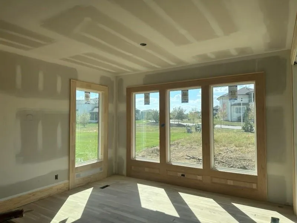
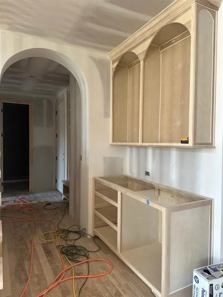
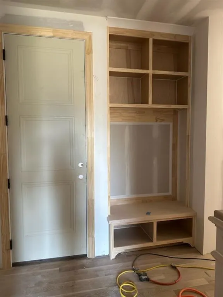
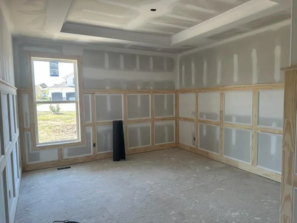
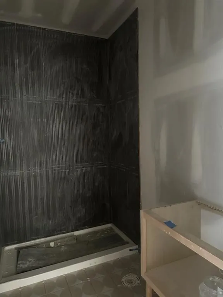
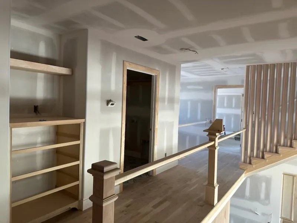
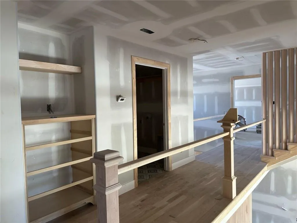
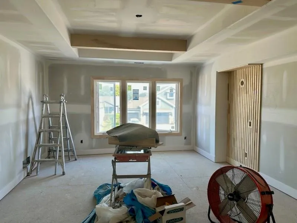
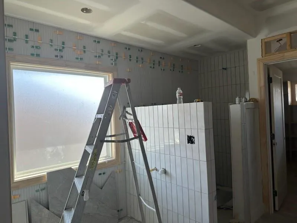
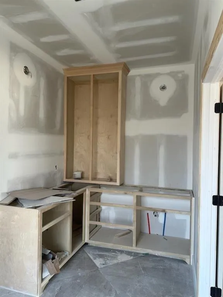
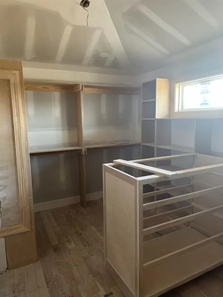
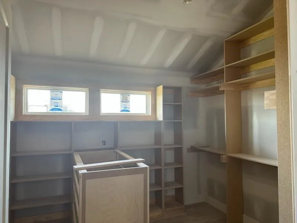
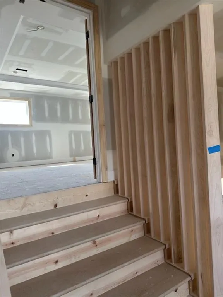
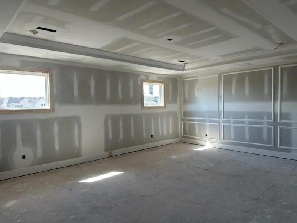
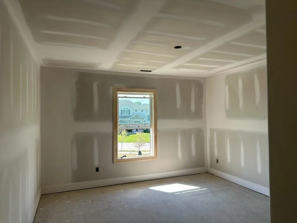
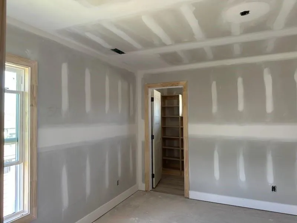
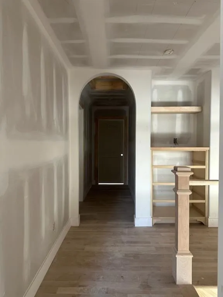
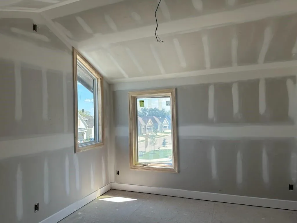
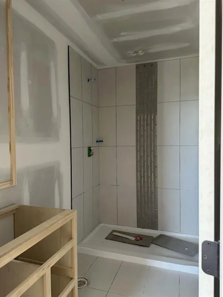
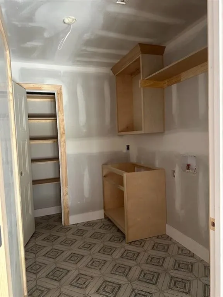
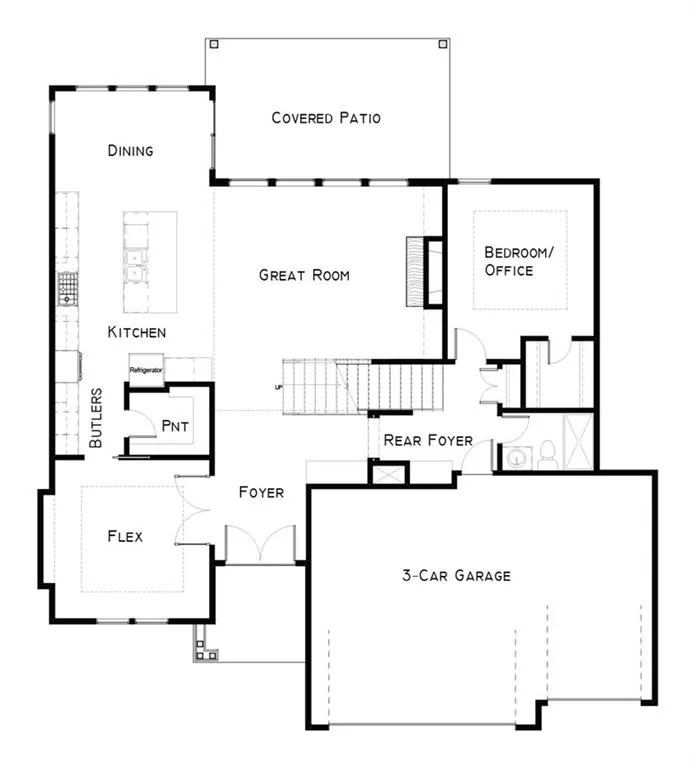
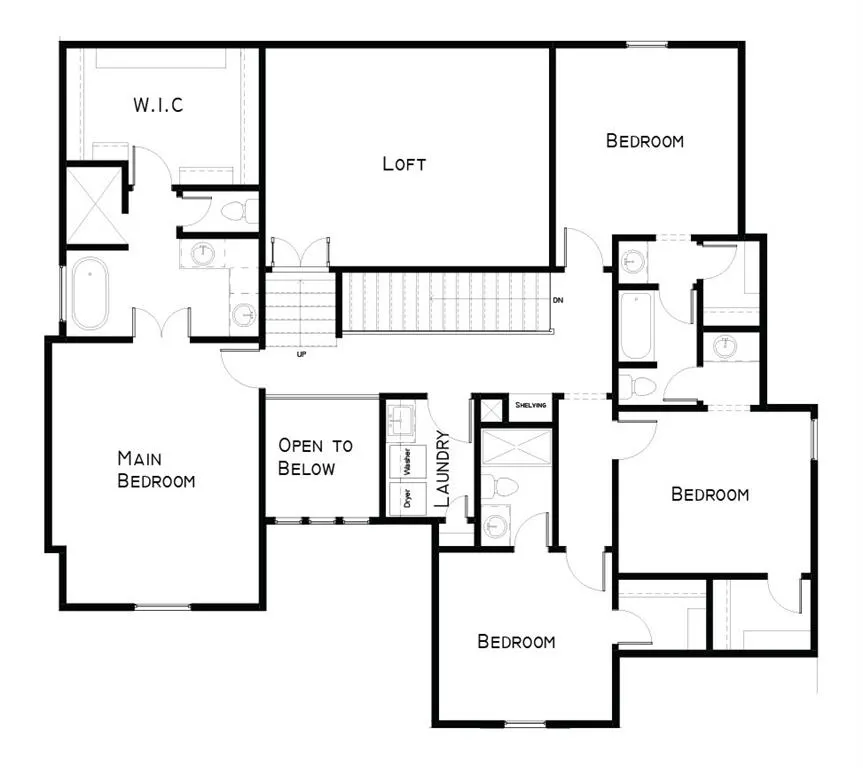
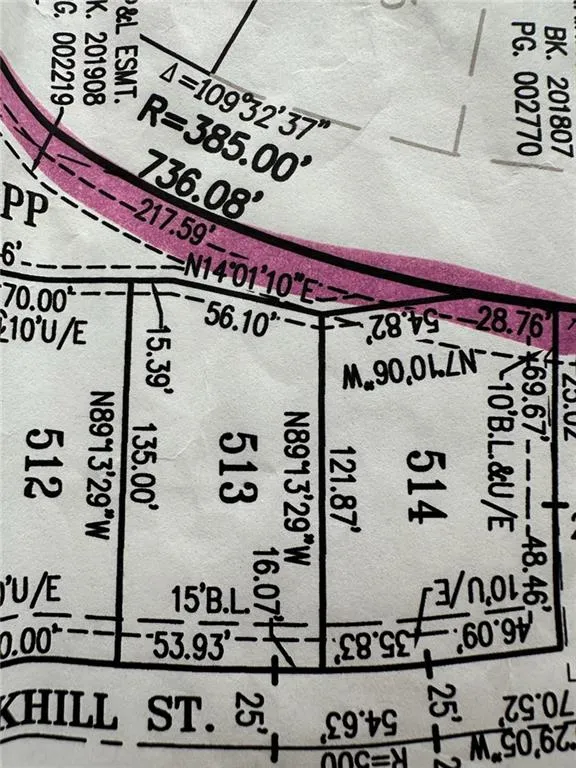

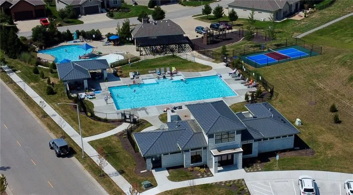
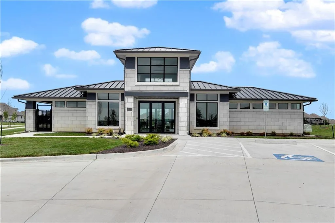
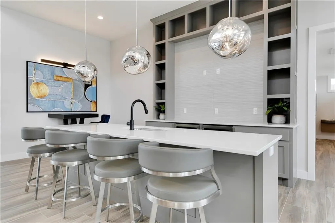
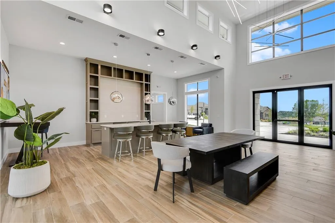
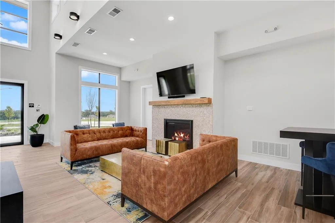
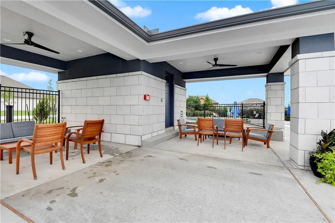
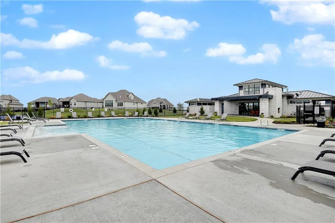
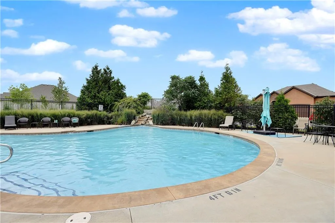
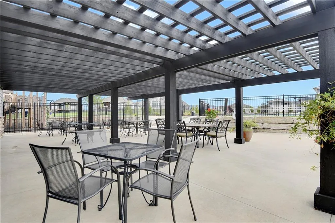
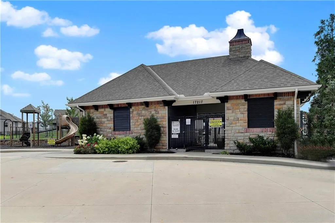
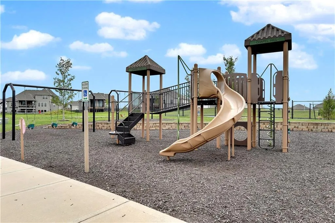
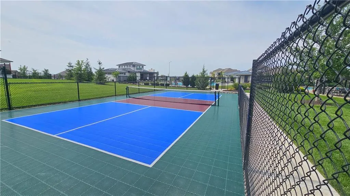
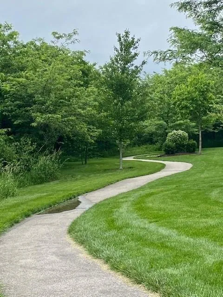
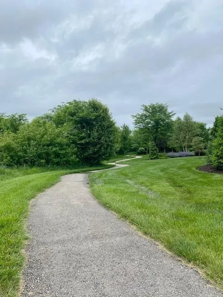
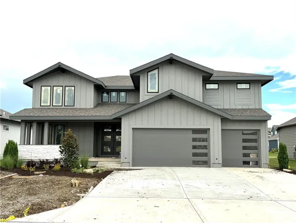
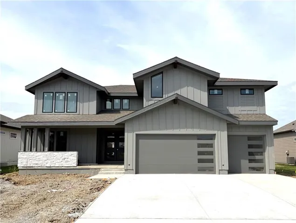
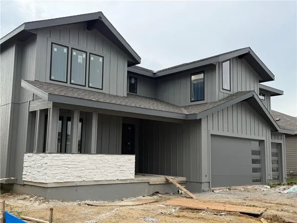
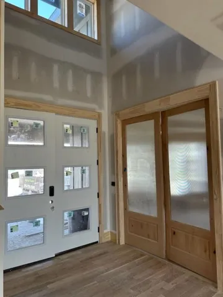
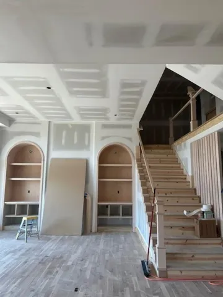
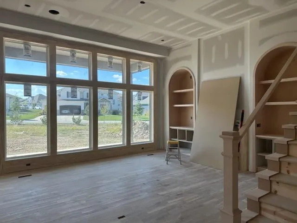
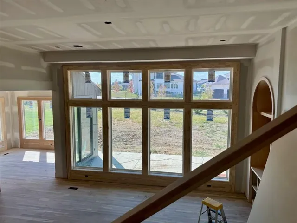
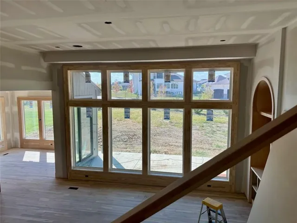
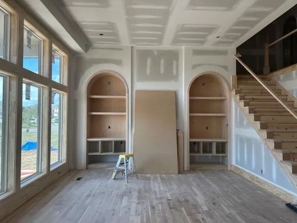
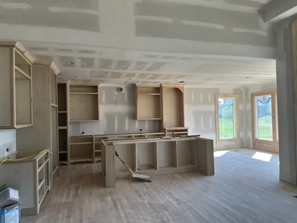

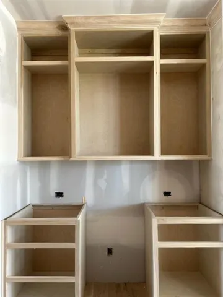
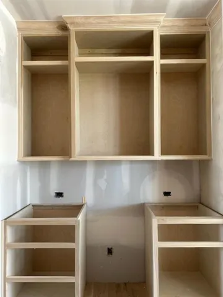
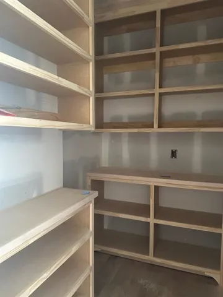
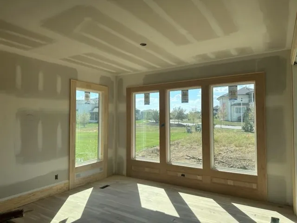
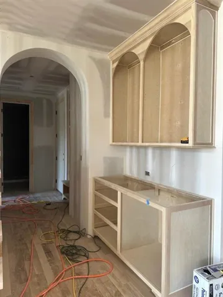
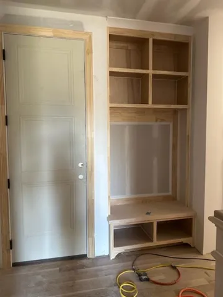
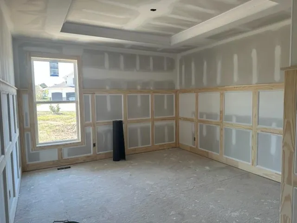
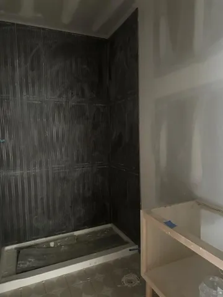
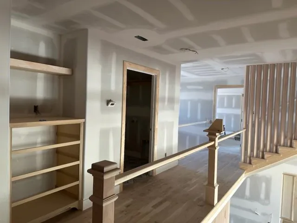
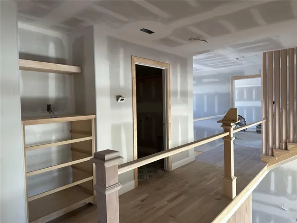
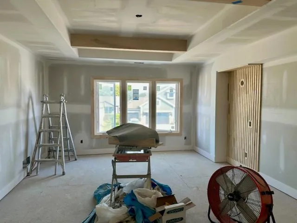
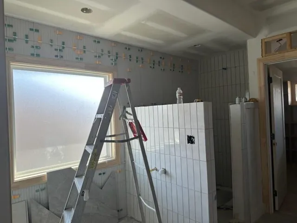
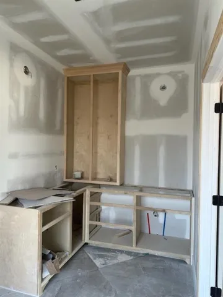
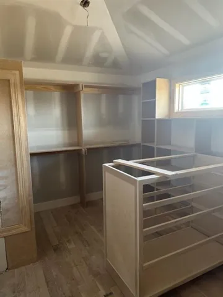
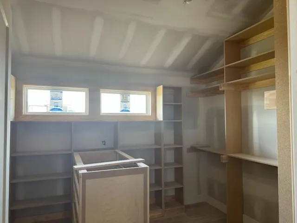
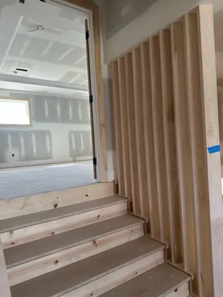
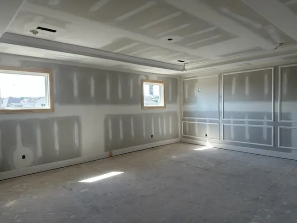
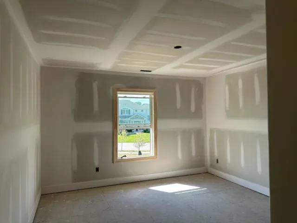
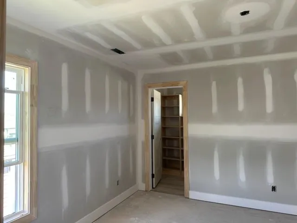
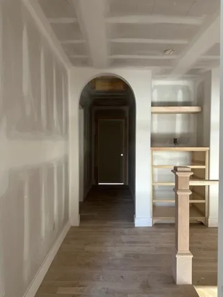
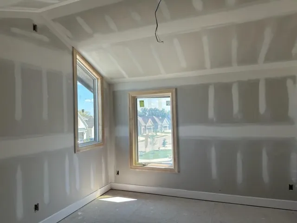
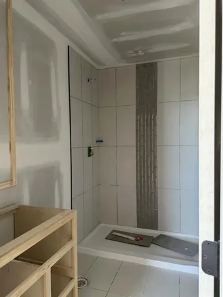
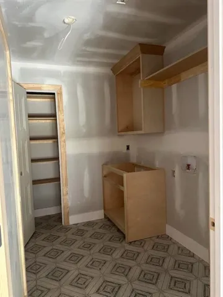
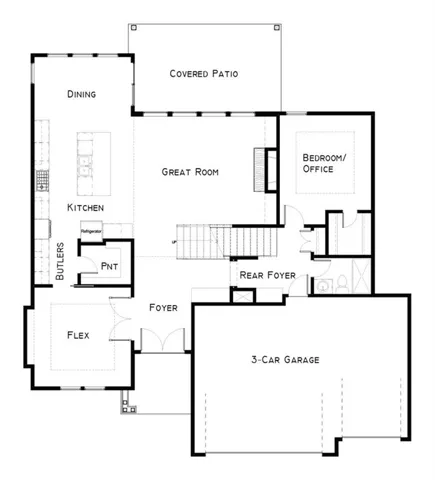
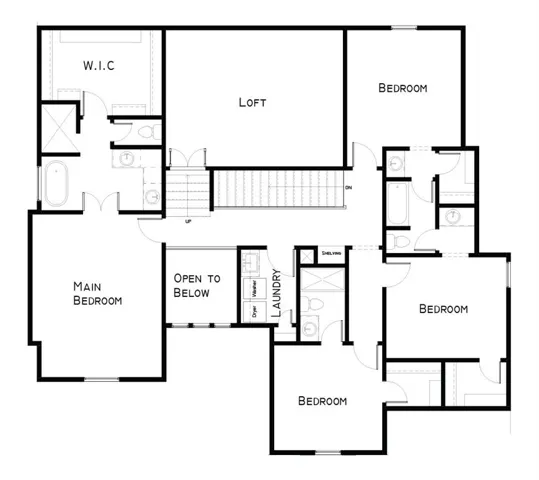
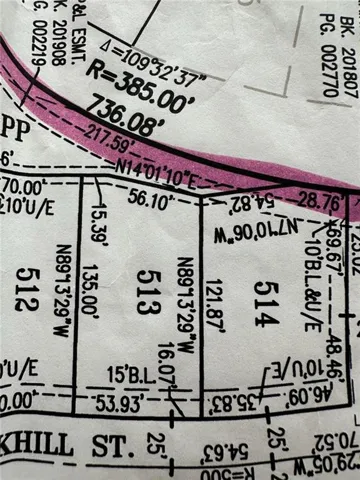

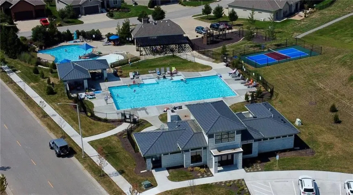
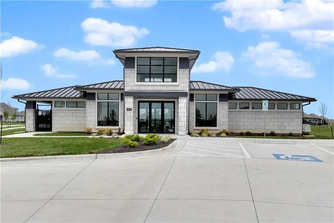
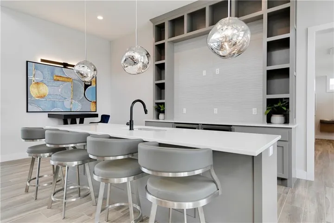
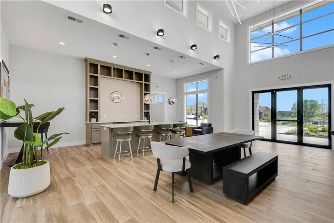
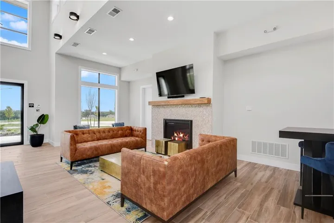
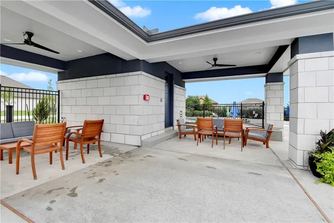
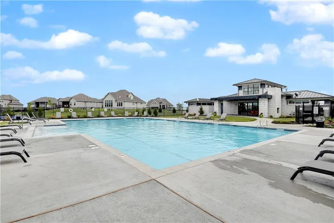
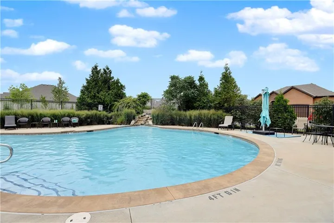
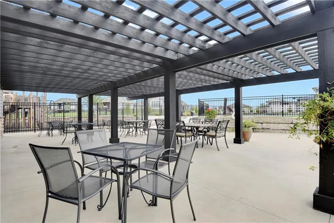
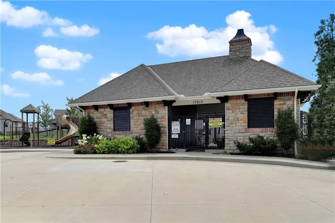
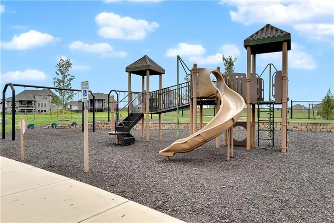
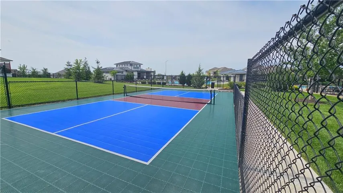
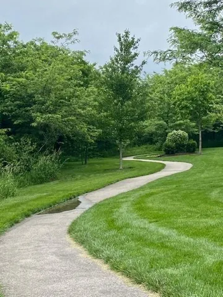

Welcome to the Colton 2-Story by Pryor West Homes on lot 513! This exciting new floor plan offers over 3, 500 square feet with 5 bedrooms, 4 baths, + LOFT and designer finishes throughout. A grand double-door entry welcomes you into an open-concept main level featuring a light-filled Great Room with transom windows that showcases a dramatic stacked stone fireplace flanked by arched niches with floating cabinetry. The chef’s kitchen has custom maple cabinetry to the ceiling, a large island, butler’s pantry, walk-in pantry too! For today’s work-from-home lifestyle, the main-level flex room showcases upgraded trim details, a built-in buffet-style cabinet, custom alder reeded glass doors, and designer wallpaper on the ceiling, creating a truly one-of-a-kind office or study. A fifth bedroom on the main level offers flexibility for guests. Upstairs, a dramatic 5-foot-wide staircase leads to four bedrooms, a spacious loft, and a luxurious primary suite featuring a vaulted ceiling, trim accent wall, reading pendants, freestanding soaking tub, and spa-inspired bath. The spacious loft is complete with an accent wall and decorative sconces, and is an ideal space for a playroom, media room, or kids’ hangout. Step outside to enjoy peaceful mornings on the generous 20′ x 12′ covered patio. The painted three-car garage is equally impressive with recessed lighting, upgraded garage doors with openers, and an electric vehicle charging outlet. Additional premium features include real 3-inch white oak hardwood flooring, a single-zone speaker system, Google Nest thermostats, and a high-efficiency 90% furnace. This home is a trim stage and can close December 2026. Located in Chapel Hill, residents enjoy exceptional amenities including two swimming pools, pickleball court, walking trails, clubhouse/Clubroom, tot lot, & convenient access to Heritage Park. This new home perfectly blends timeless design, luxury finishes, and modern convenience. Estimated Completion Oct 2026.
- Heating System:
- Forced Air
- Cooling System:
- Electric
- Basement:
- Full, Sump Pump
- Fireplace:
- Great Room, Gas
- Patio:
- Covered Patio
- Parking:
- Attached, Garage Faces Front
- Fireplaces Total:
- 1
- Interior Features:
- Custom Cabinets, Kitchen Island, Pantry, Walk-In Closet(s), Vaulted Ceiling(s), Smart Thermostat
- Laundry Features:
- Laundry Room, Bedroom Level
- Sewer:
- Public Sewer
- Appliances:
- Microwave, Dishwasher, Cooktop, Disposal, Exhaust Fan, Stainless Steel Appliance(s), Electric Range
- Zipcode:
- 66221
- Street:
- Parkhill
- Street Number:
- 17404
- Street Suffix:
- Street
- Longitude:
- W95° 15' 53.3''
- Latitude:
- N38° 48' 46.8''
- Directions:
- Highway 69 South to 167th Street, West to Gillette Street, East (first left) on Gillette to 168th Street which turns into Bradshaw, South to 174th Street to Parkhill Street to home. There is road construction on 179th Street at Switzer to Quivira.
- Mls Area Major:
- 345 - N=135th;S=Co Ln;E=State Ln;W=Pflumm
- Elementary School:
- Timber Sage
- High School:
- Spring Hill
- High School District:
- Spring Hill
- Middle School:
- Forest Spring
- Office Name:
- Weichert, Realtors Welch & Co.
- Agent Name:
- Bill Gerue
- Tax Annual Amount:
- $0
- Association Fee:
- $0
- Water Source:
- Public
- Association Amenities:
- Clubhouse, Pickleball Court(s), Play Area, Pool, Trail(s)
- Construction Materials:
- Frame, Stone Trim
- Garage:
- 3
- Lot Features:
- City Limits, City Lot, Adjoin Greenspace
- Association Fee:
- 1317
- Association Fee Frequency:
- Annually
- Association Fee Includes:
- All Amenities, Curbside Recycle, Trash, Management
- Association Yn:
- 1
- Co List Agent Full Name:
- Krissy Kempinger
- Co List Agent Mls Id:
- KRISKEMP
- Co List Office Mls Id:
- GWA01
- Co List Office Name:
- Weichert, Realtors Welch & Co.
- List Agent Mls Id:
- GERUE
- List Office Mls Id:
- GWA01
- Listing Term:
- Cash, Conventional, VA Loan
- Mls Status:
- Active
- Modification Timestamp:
- 2026-09-21T21:11:11Z
- Originating System Name:
- HMLS
Community: Chapel Hill, Residential For Sale
17404 Parkhill Street, Overland Park, Kansas 66221
- Property Type :
- Residential
- Listing Type :
- For Sale
- Listing ID :
- 2634719
- Price :
- $817,000
- Bedrooms :
- 5
- Rooms :
- 9
- Bathrooms :
- 4
- Square Footage :
- 3,532 Sqft
- Status :
- Active
- Property Sub Type :
- Single Family Residence
- 1. 2026-09-22 (Start time: 16:00 - End time: 22:00)
- 2. 2026-09-23 (Start time: 16:00 - End time: 22:00)
- 3. 2026-09-24 (Start time: 16:00 - End time: 21:00)
- 4. 2026-09-25 (Start time: 16:00 - End time: 21:00)
- 5. 2026-09-26 (Start time: 16:00 - End time: 22:00)
- 6. 2026-09-27 (Start time: 16:00 - End time: 22:00)
- 7. 2026-09-28 (Start time: 16:00 - End time: 22:00)
- 8. 2026-09-29 (Start time: 16:00 - End time: 22:00)
- 9. 2026-09-30 (Start time: 16:00 - End time: 22:00)

