
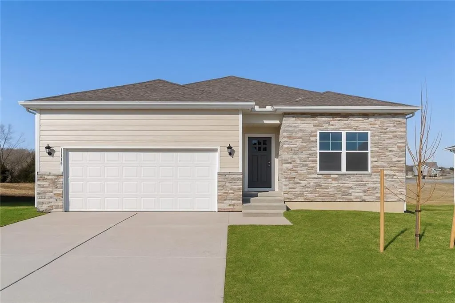
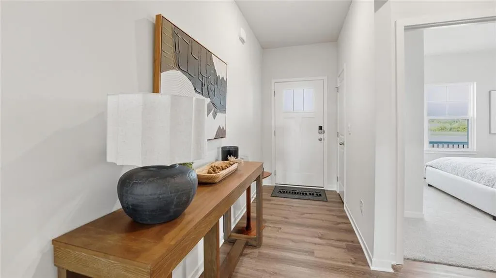
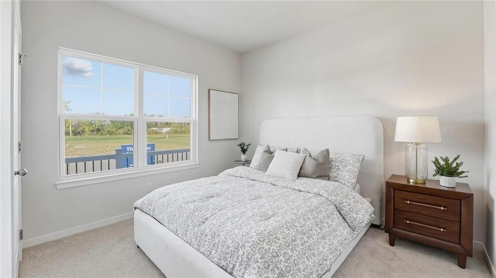
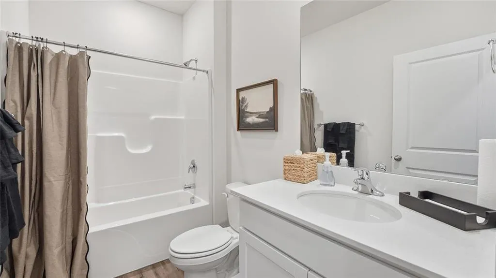
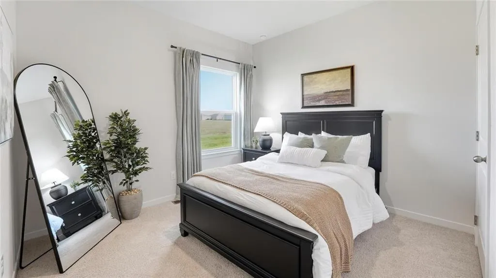

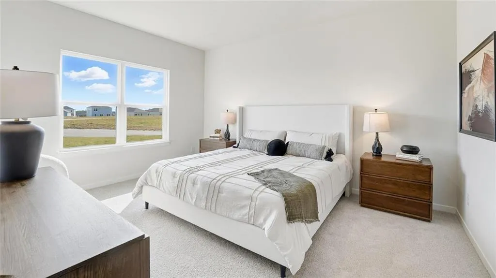

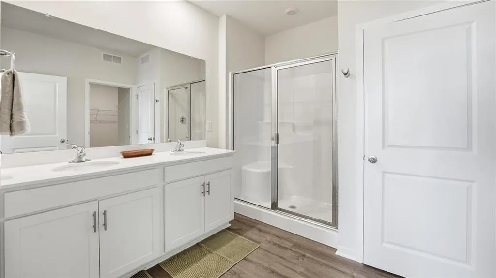
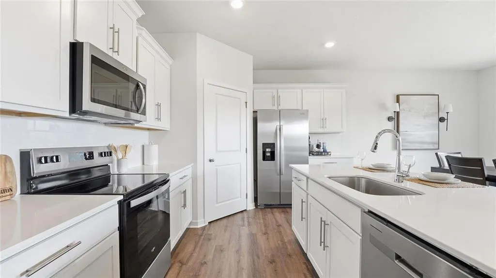
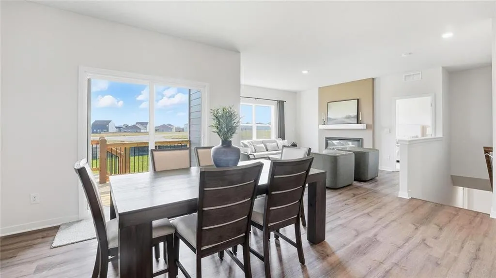
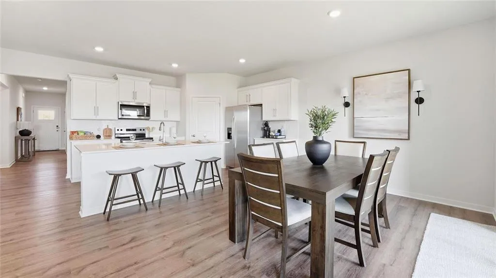
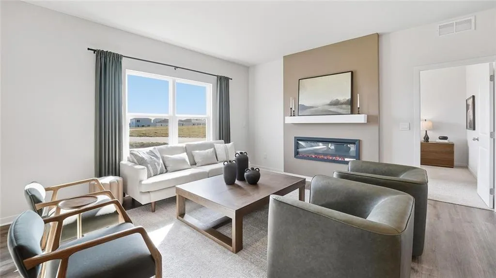
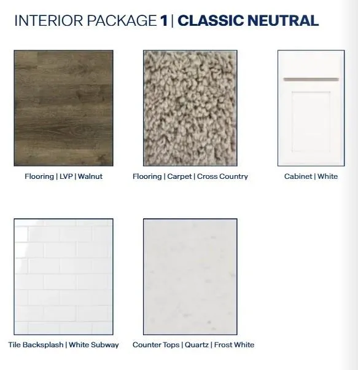
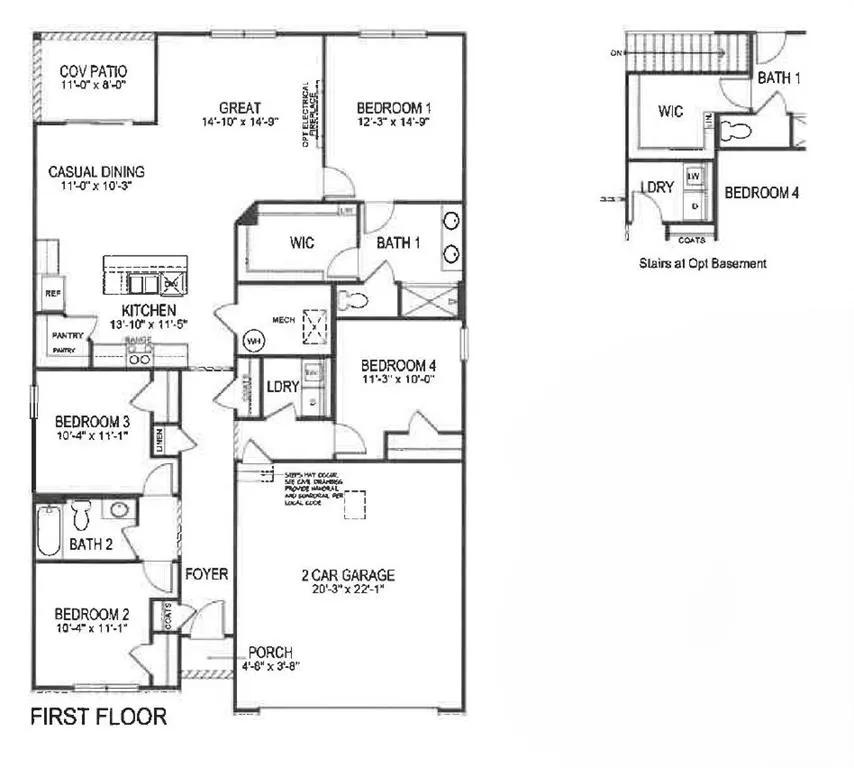
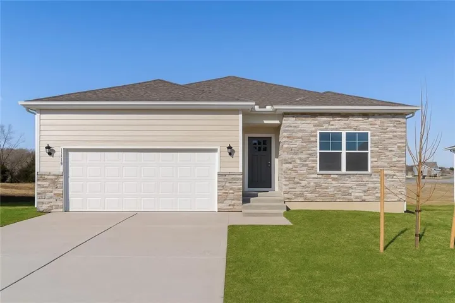
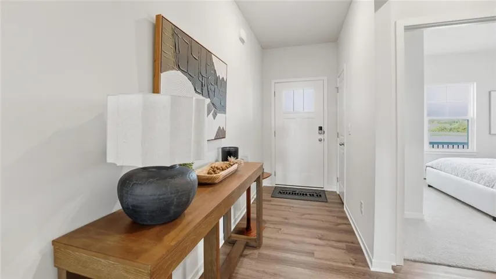
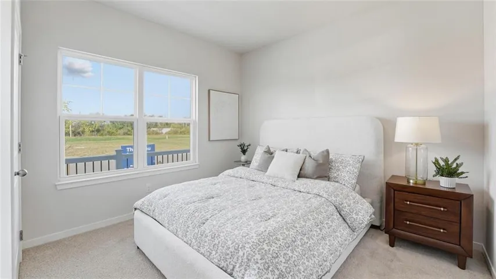
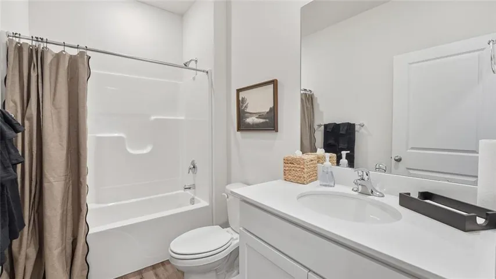
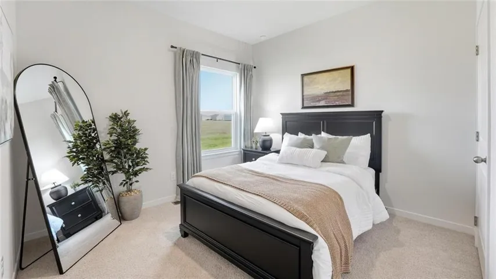
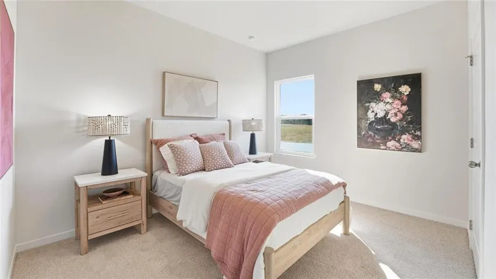
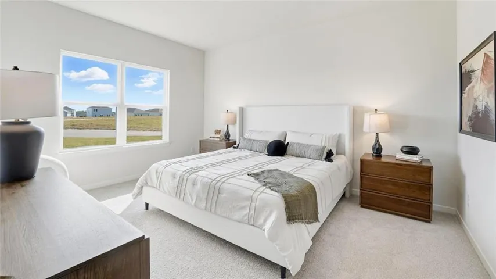
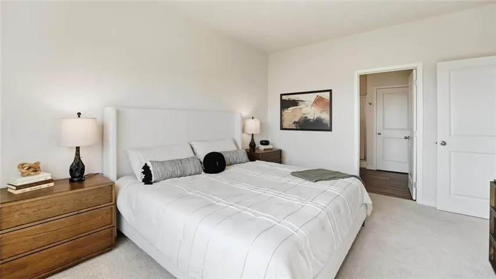
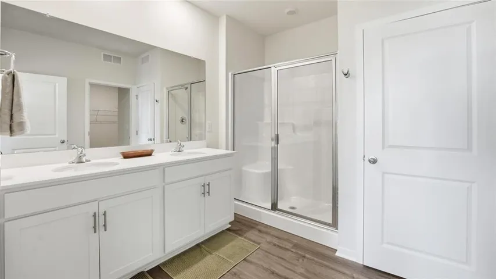
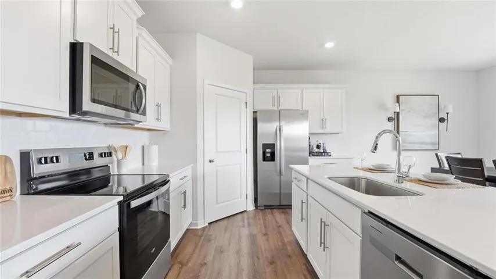
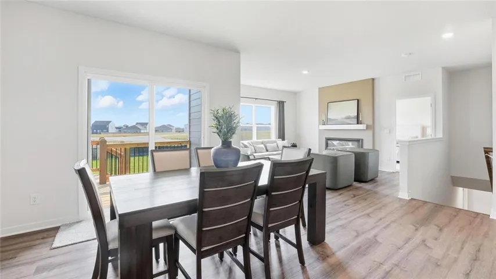
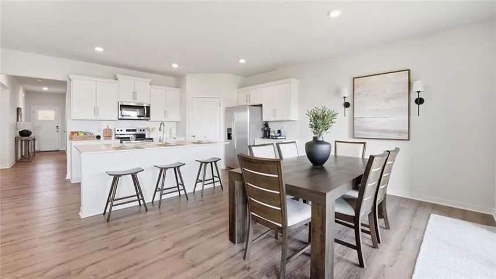
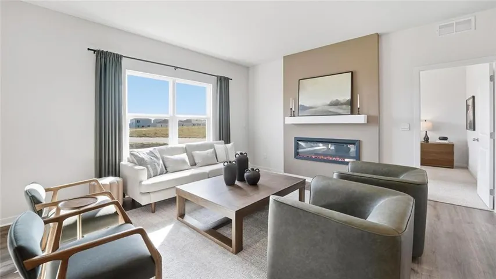
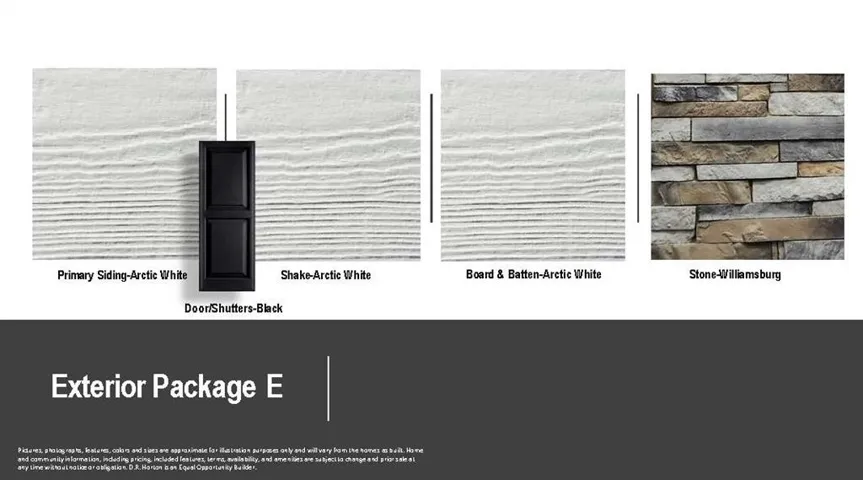
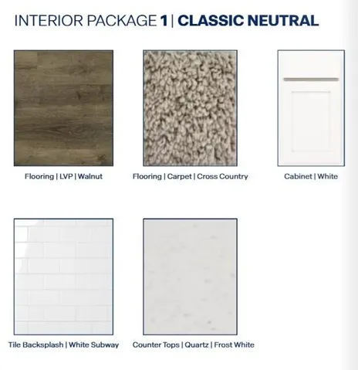
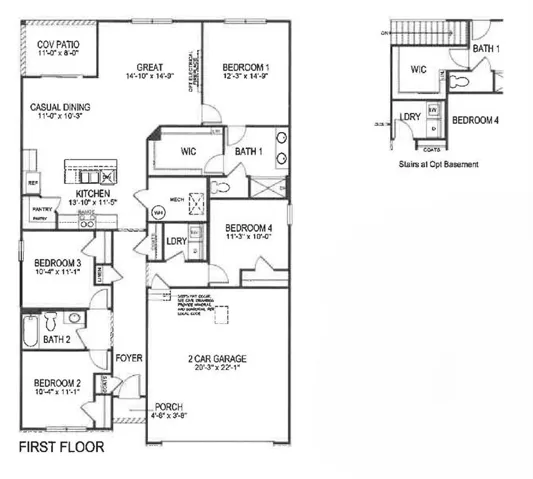
Ask about current builder incentives! Meet the Chatham by D.R. Horton—a spacious ranch offering four bedrooms on the main level and a layout that feels open, functional, and easy to live in. As you enter, two secondary bedrooms and a full bathroom are located near the front of the home. A fourth bedroom sits on the opposite side of the hallway, providing flexibility for guests, hobbies, or a home office. Continue into the heart of the home, where the kitchen, dining area, and great room flow seamlessly together. The kitchen features painted maple cabinetry, quartz countertops, a tile backsplash, stainless steel Whirlpool appliances, a pantry, and a large island with room for seating. The private primary suite is tucked away at the back of the home and includes space for a king-sized bed, dual vanities, a 5-foot shower with glass enclosure, and a large walk-in closet. Step outside to the covered rear patio, an inviting spot for morning coffee or relaxing at the end of the day. The full unfinished basement provides abundant storage and room to customize in the future. Main-level laundry, a 2-car garage, sod and irrigation, energy-efficient features, and connected Smart Home technology are also included.
- Heating System:
- Heat Pump, Electric, Exhaust Fan
- Cooling System:
- Heat Pump, Electric
- Basement:
- Concrete, Egress Window(s), Sump Pump, Radon Mitigation System, Stubbed for Bath
- Fireplace:
- Family Room, Electric
- Patio:
- Deck- Covered
- Parking:
- Attached, Garage Faces Front, Garage Door Opener
- Window Features:
- Thermal Windows
- Architectural Style:
- Traditional
- Fireplaces Total:
- 1
- Flooring:
- Carpet, Luxury Vinyl
- Interior Features:
- Kitchen Island, Painted Cabinets, Pantry, Walk-In Closet(s), Smart Thermostat
- Laundry Features:
- Main Level, Dryer Hookup-Ele
- Sewer:
- Public Sewer
- Appliances:
- Microwave, Dishwasher, Disposal, Stainless Steel Appliance(s), Electric Range
- Zipcode:
- 66083
- Street:
- 201st
- Street Number:
- 19751
- Street Suffix:
- Street
- Longitude:
- W95° 11' 8.9''
- Latitude:
- N38° 45' 46.6''
- Street Dir Prefix:
- W
- Directions:
- From 169 HWY, go East on 199th Street. Turn RIGHT onto Woodland Lane. Turn LEFT into Woodland Crossing on W. 201st Street. The home will be on your right.
- Mls Area Major:
- 370 - N=167th;S=Co Ln;E=Pflumm;W=Clare Rd
- Elementary School:
- Dayton Creek
- High School:
- Spring Hill
- High School District:
- Spring Hill
- Middle School:
- Spring Hill
- Office Name:
- DRH Realty of Kansas City, LLC
- Agent Name:
- DRH Team
- Tax Annual Amount:
- $0
- Association Fee:
- $0
- Water Source:
- Public
- Construction Materials:
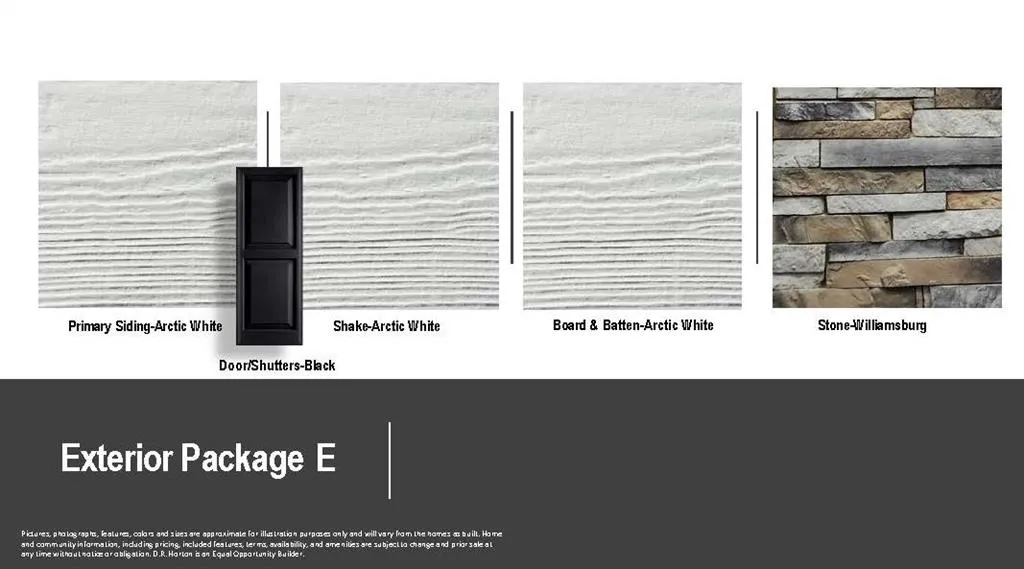
- Stone Trim, Concrete
- Garage:
- 2
- Lot Features:
- City Limits, City Lot, Sprinkler-In Ground
- Association Fee:
- 193
- Association Fee Frequency:
- Annually
- Association Yn:
- 1
- Co List Agent Full Name:
- Alexis Berndt
- Co List Agent Mls Id:
- 413522945
- Co List Office Mls Id:
- DRHRE
- Co List Office Name:
- DRH Realty of Kansas City, LLC
- List Agent Mls Id:
- DRHTM
- List Office Mls Id:
- DRHRE
- Listing Term:
- Cash, Conventional, FHA, VA Loan
- Mls Status:
- Active
- Modification Timestamp:
- 2026-08-16T22:11:17Z
- Originating System Name:
- HMLS
Community: Woodland Crossing, Residential For Sale
19751 W 201st Street, Spring Hill, Kansas 66083
- Property Type :
- Residential
- Listing Type :
- For Sale
- Listing ID :
- 2634708
- Price :
- $453,990
- Bedrooms :
- 4
- Rooms :
- 9
- Bathrooms :
- 2
- Square Footage :
- 1,771 Sqft
- Year Built :
- 2026
- Status :
- Active
- Property Sub Type :
- Single Family Residence

