
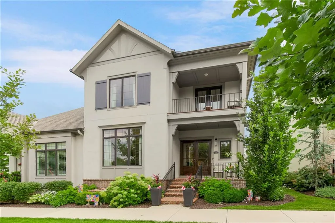
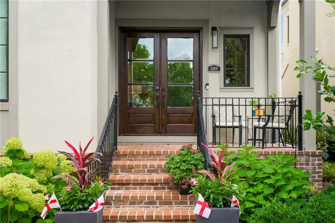
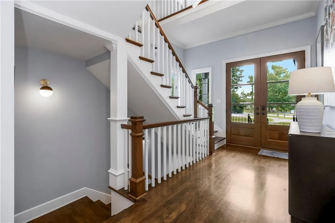
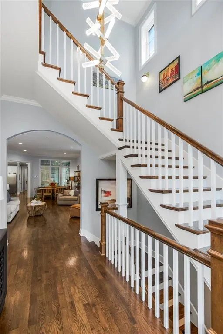
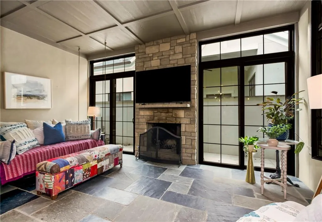
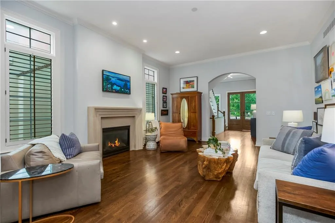
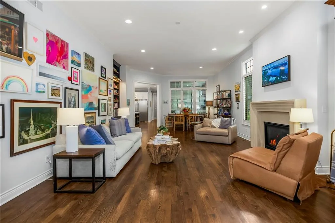

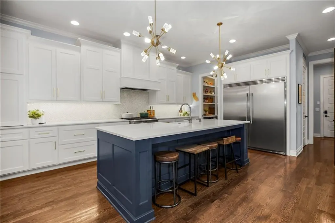
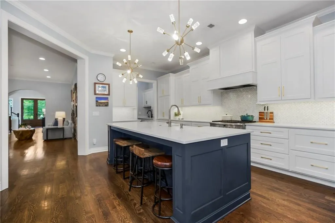
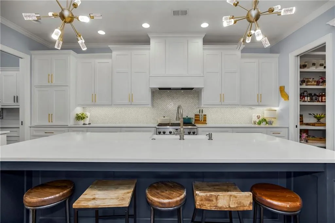
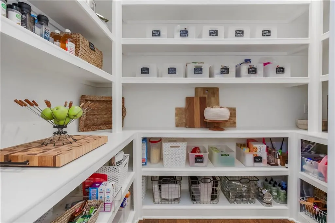
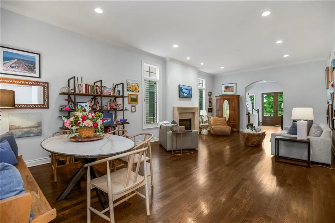
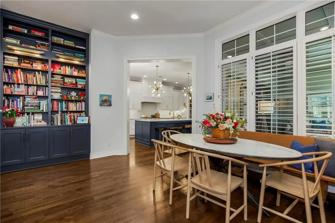
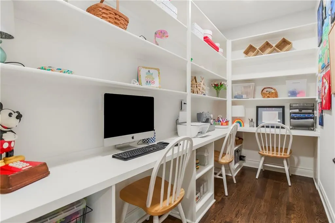
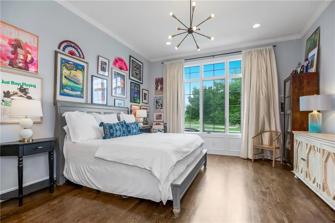
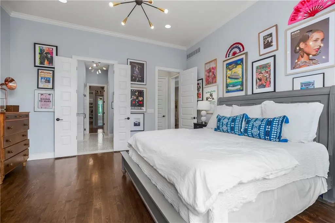
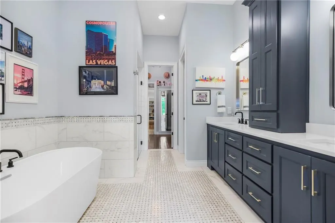
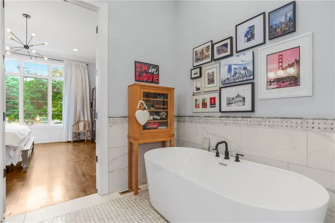
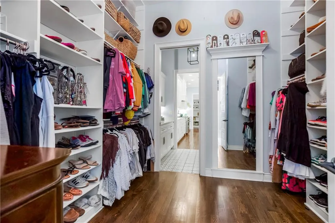
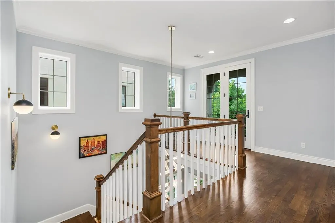
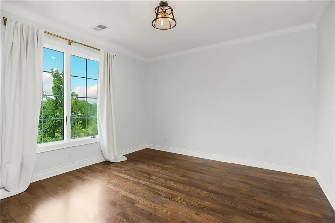
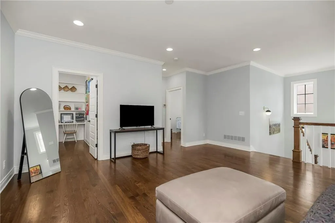
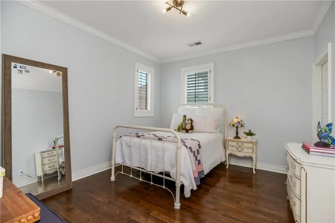
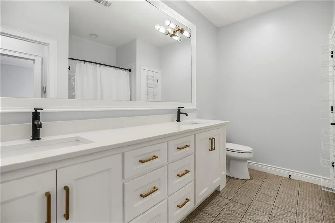
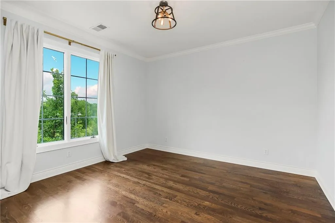
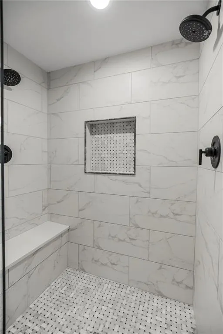
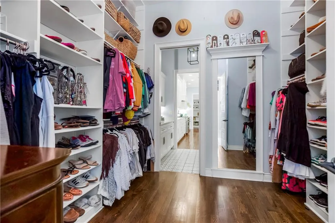
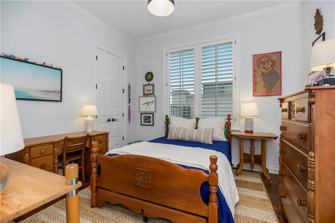
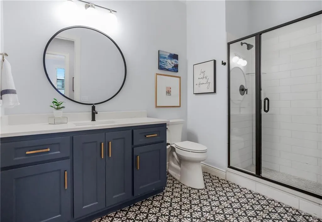
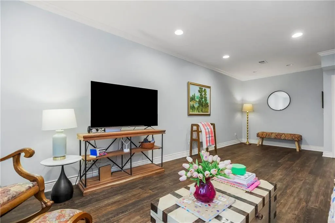
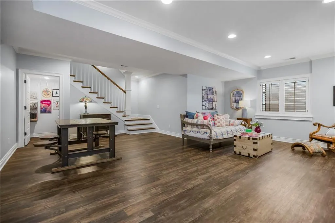
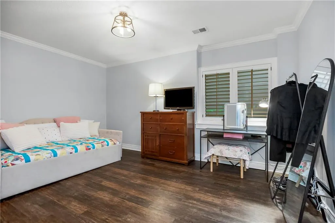
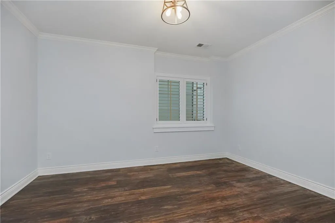
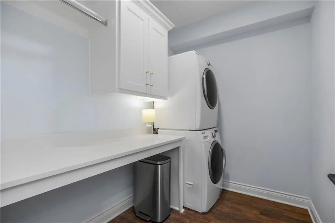
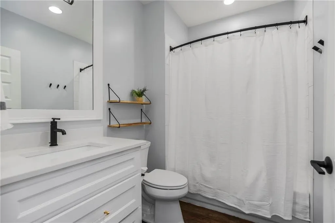
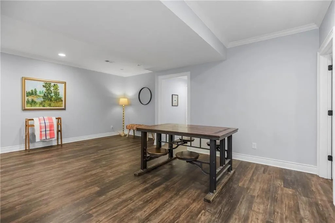
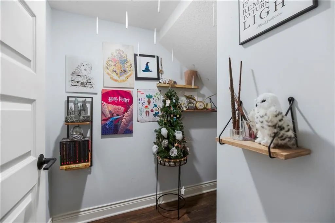
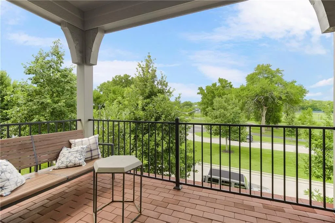
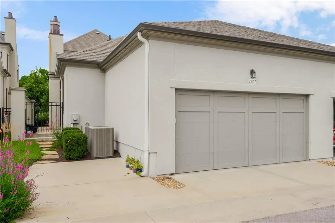
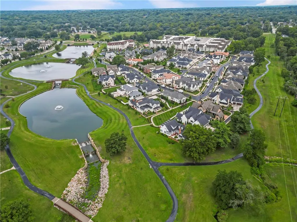
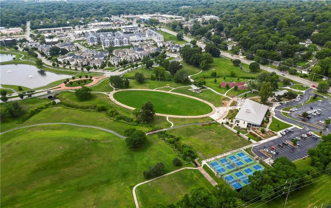
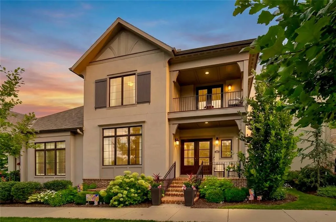
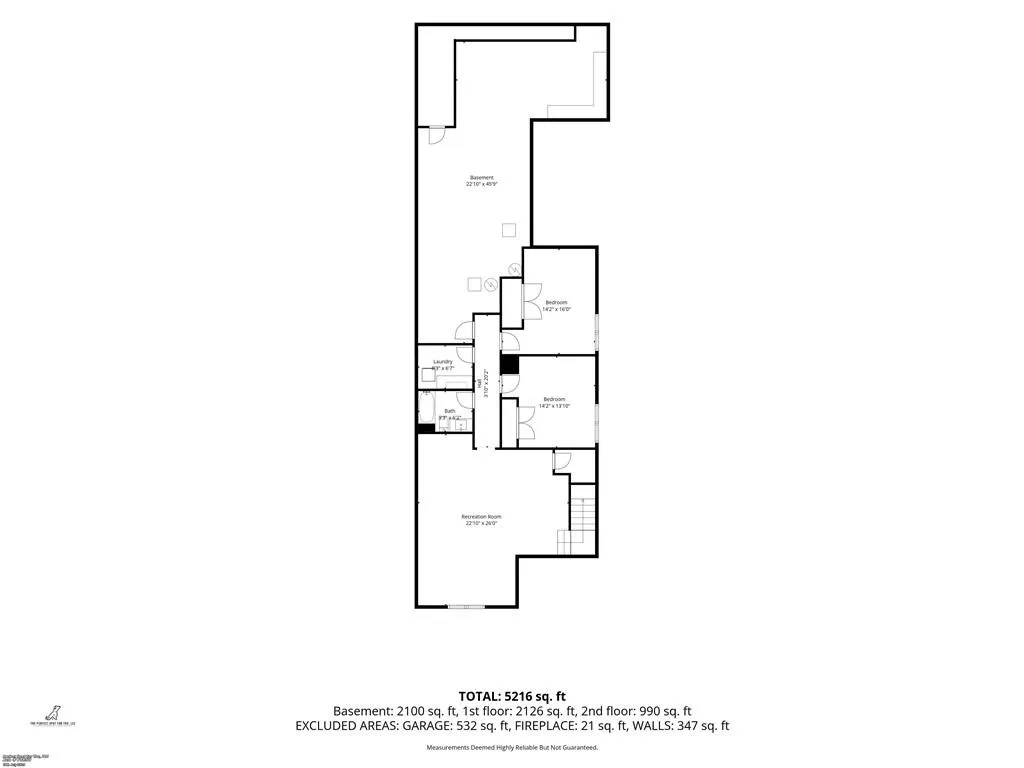
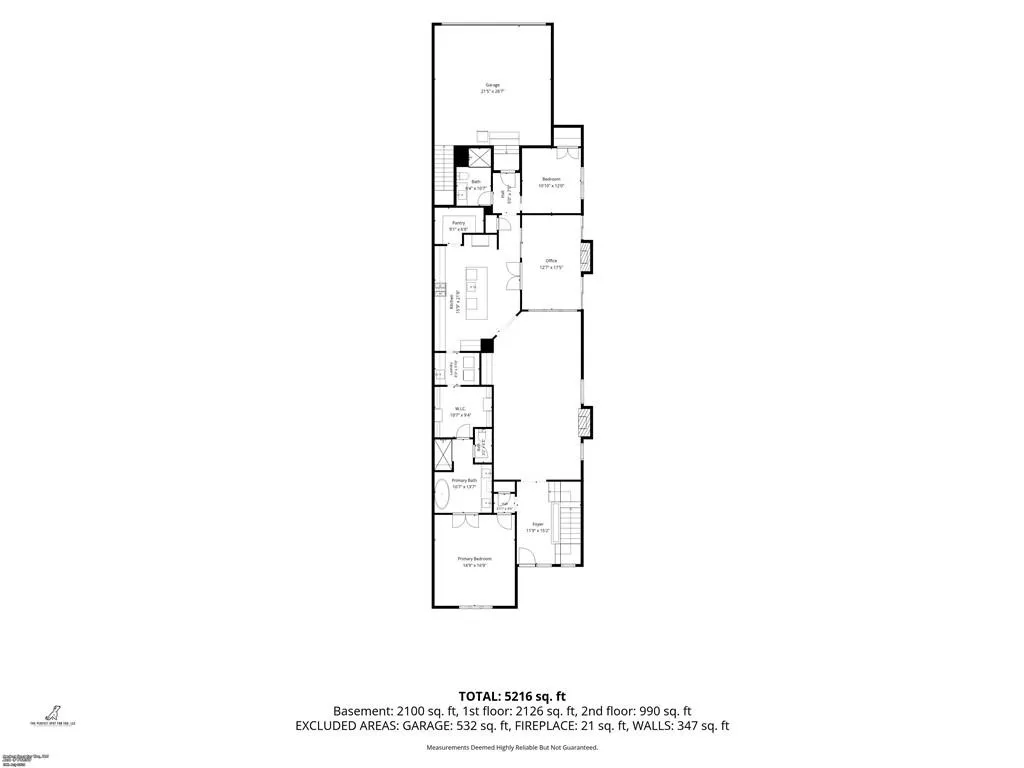
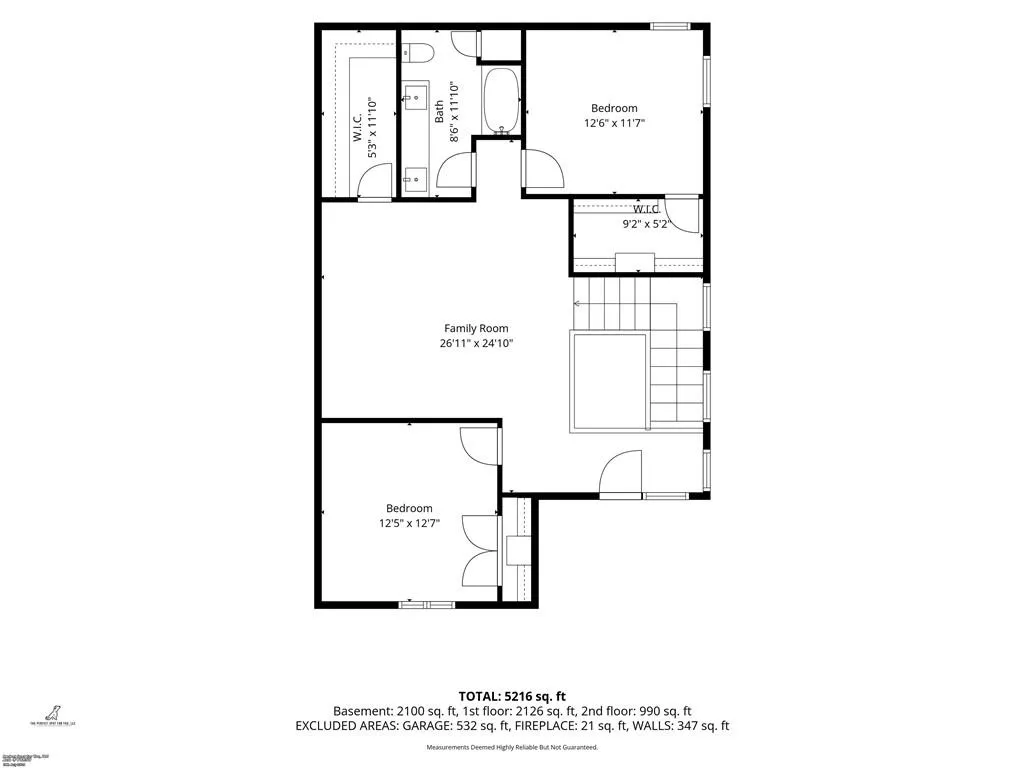
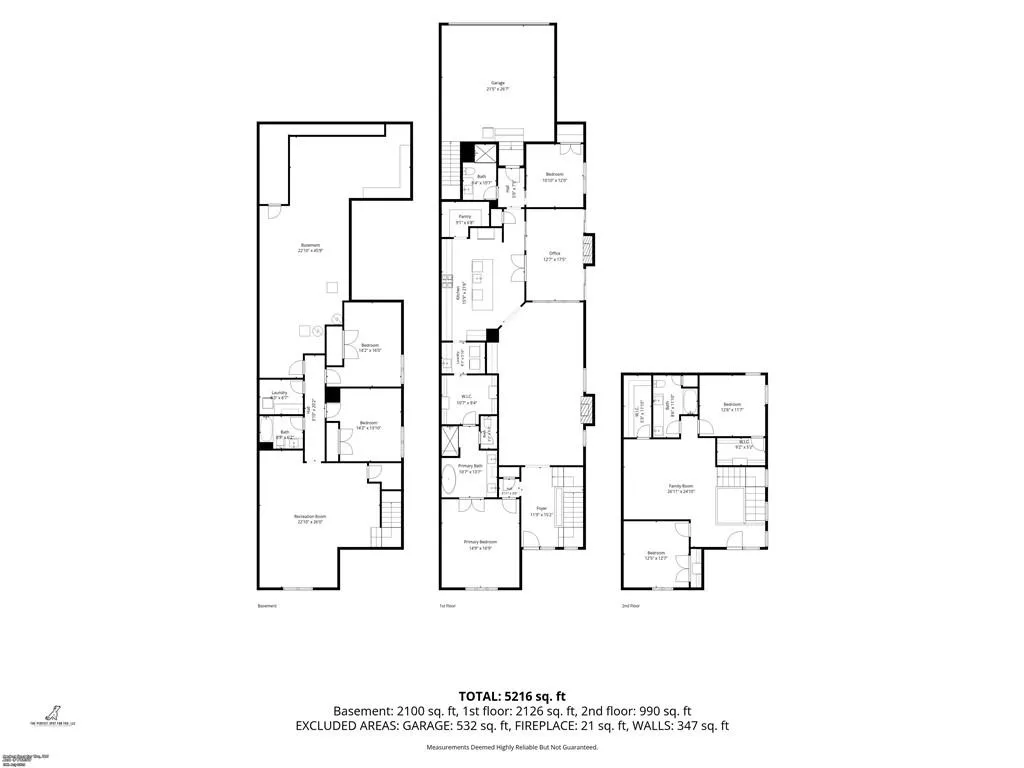
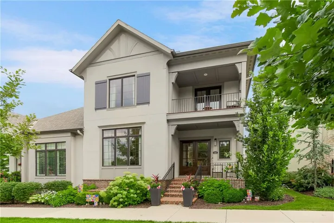
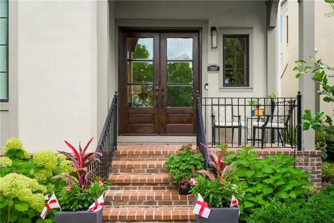
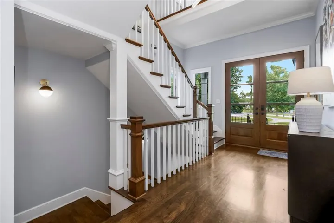
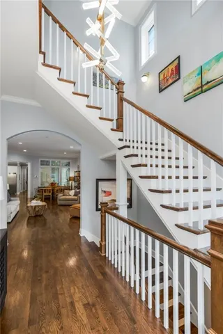
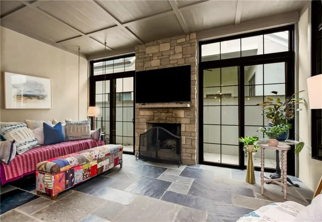
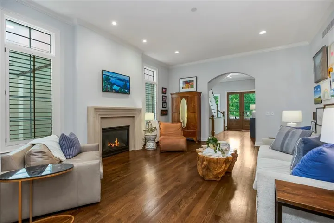
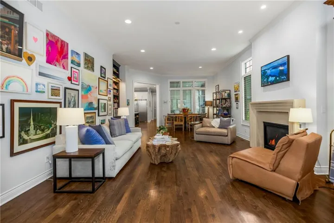

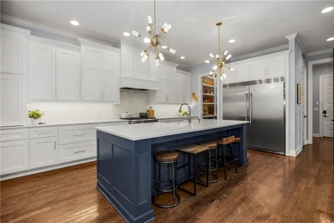
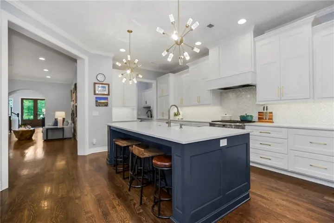
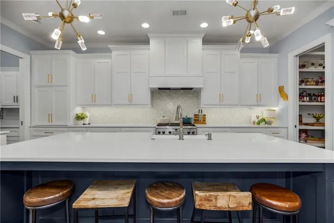
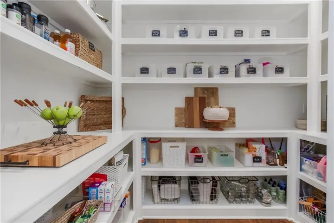
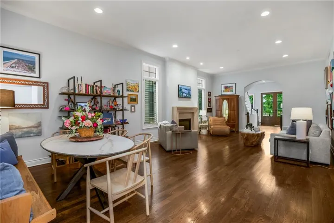
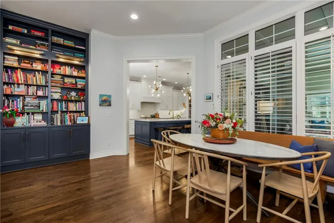
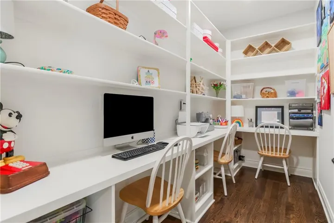
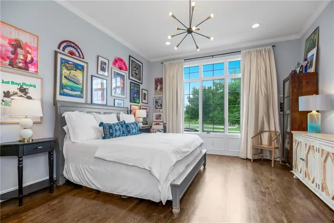
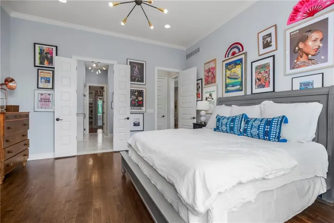
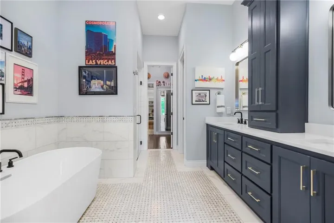
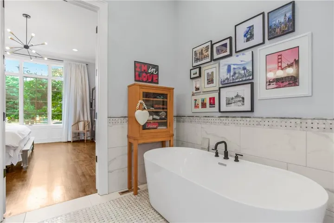
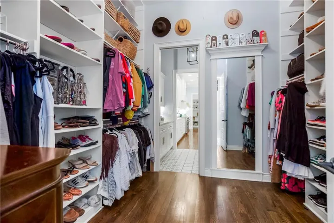
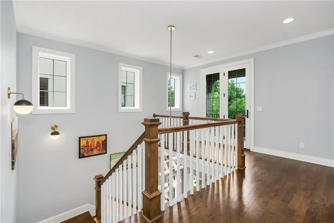
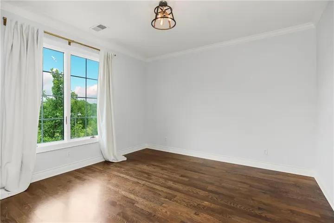
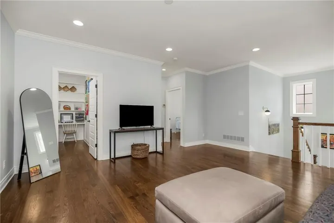
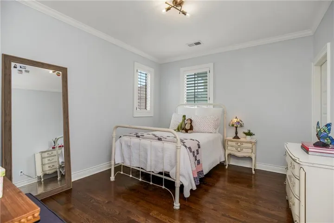
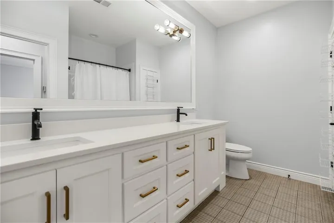
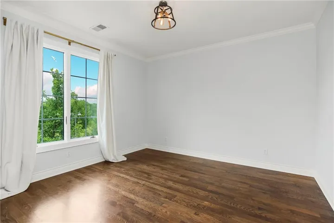
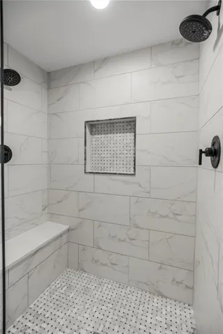
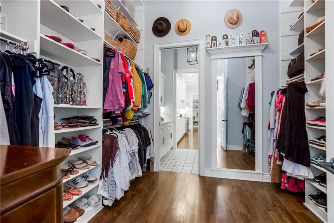
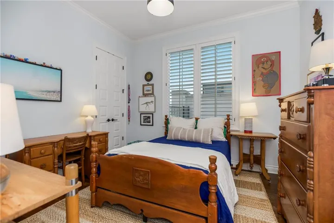
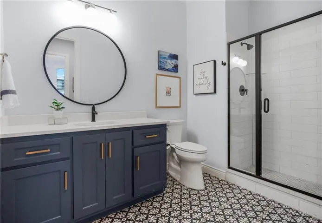
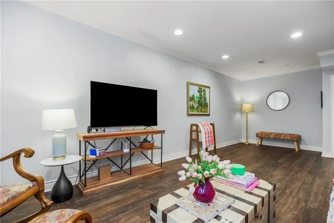
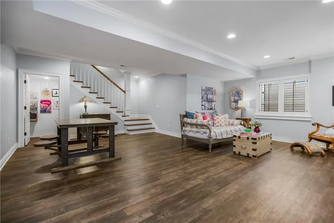
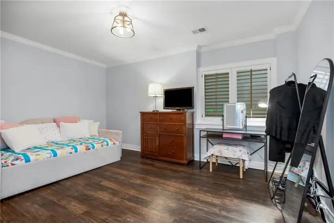
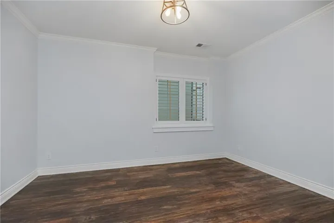
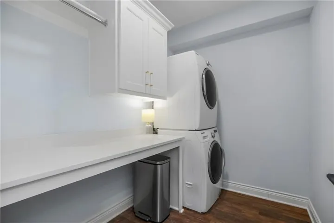
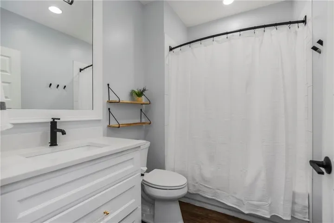
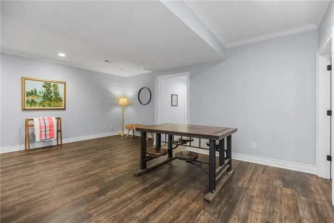
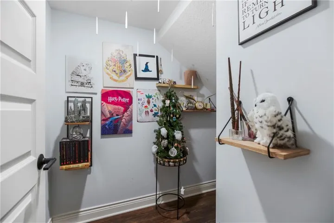
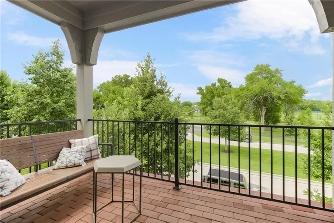
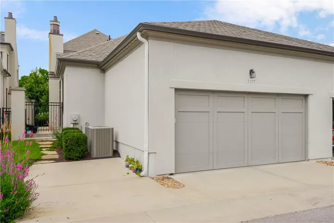
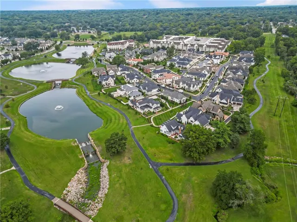
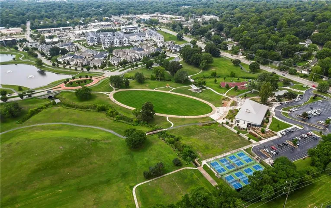
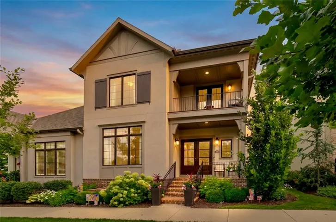
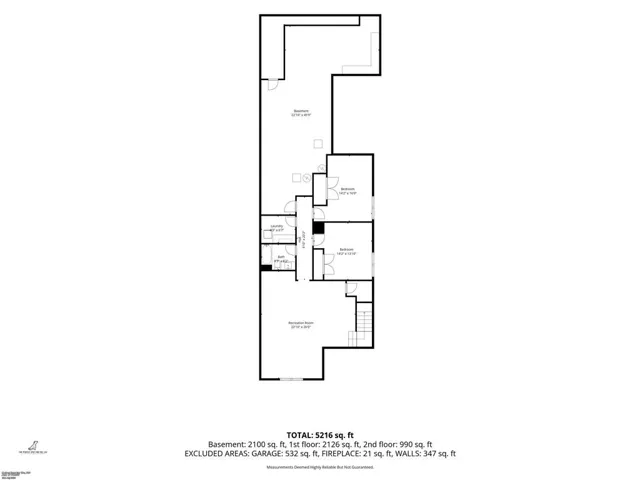
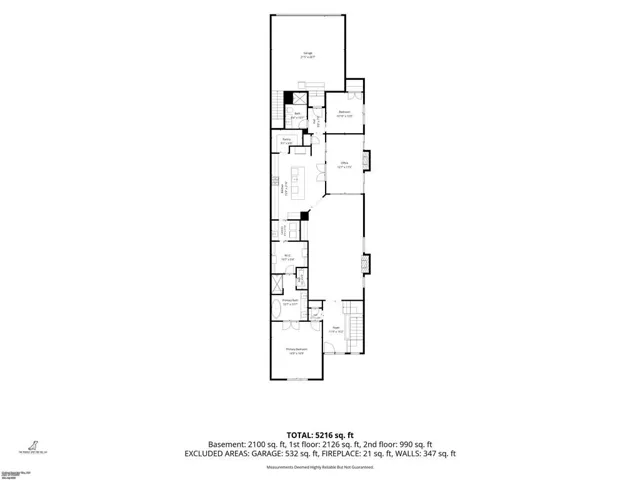
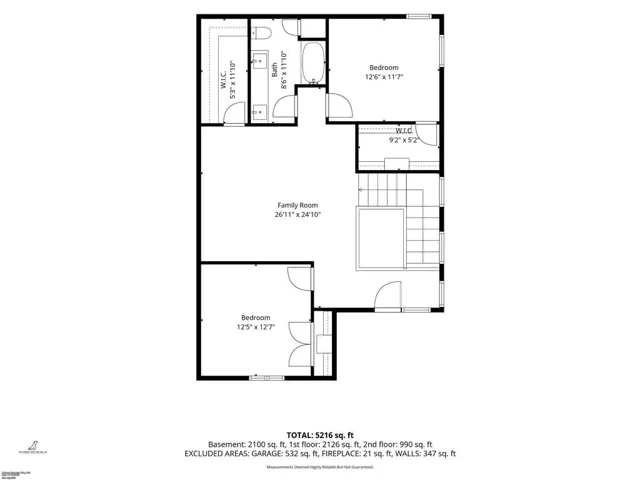
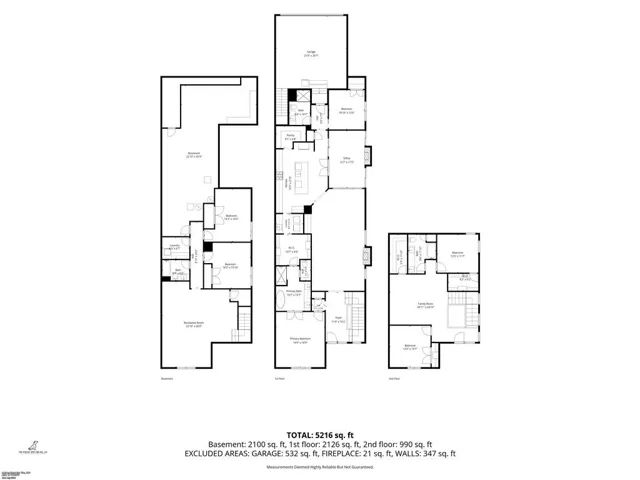
One of the largest & most refined townhomes in Meadowbrook Park, this Tom French Edgewood Plan offers 6 bedrooms and 4 baths across 3 expansive levels, beautifully positioned overlooking the 84-acre park with over 3 miles of walking trails. Step through double doors into a soaring two-story foyer where natural light floods the entry, setting the tone for a custom residence built for both grand entertaining & comfortable everyday living. A graceful archway opens into the main living & dining space, anchored by a stone fireplace flanked by custom built-in bookshelves under warm designer brass lighting. The chef’s kitchen features high-end appliances, a dramatic contrasting center island, dual dishwashers, and a walk-in pantry thoughtfully sized for real life. French doors transition into the sunlit all-seasons room, complete with its own intimate wood-burning fireplace — an inviting retreat designed to slow down & enjoy the park views. The main-level primary suite is a sanctuary of comfort: artisanal tile work, an expansive vanity wall, a standalone soaking tub, & a glass-enclosed double shower. The tailored walk-in closet connects directly into one of two laundry rooms for ultimate convenience. Everyday practicality is woven into every corner, including a dedicated craft room with built-in desks, tailored closets, and custom storage nooks at every turn. Upstairs, a light-filled second family room bridges two spacious bedrooms, while a covered porch frames sweeping, seasonal park views. The finished lower level offers versatile space for a private guest suite, home gym, or media room. Step outside to an effortless, lock-and-leave lifestyle in a vibrant, walkable community — morning coffee at The Market, dinner at Verbena, & Meadowbrook Park’s scenic trails, pool, & pickleball courts are all just steps from your door. Complete with an attached 2-car garage, low-maintenance construction, SM East schools, & comprehensive HOA care — this is modern luxury at its best!
- Heating System:
- Forced Air
- Cooling System:
- Electric
- Basement:
- Concrete, Finished, Egress Window(s), Sump Pump
- Fireplace:
- Great Room
- Patio:
- Patio, Covered Patio, Deck- Covered, Deck
- Parking:
- Attached, Garage Door Opener, Garage Faces Rear
- Window Features:
- Thermal Windows
- Architectural Style:
- Traditional
- Fireplaces Total:
- 1
- Flooring:
- Wood, Carpet, Tile
- Interior Features:
- Custom Cabinets, Kitchen Island, Painted Cabinets, Pantry, Walk-In Closet(s), Ceiling Fan(s), Vaulted Ceiling(s), Smart Thermostat
- Laundry Features:
- Main Level, In Basement
- Sewer:
- Public Sewer
- Appliances:
- Microwave, Refrigerator, Dishwasher, Disposal, Gas Range, Stainless Steel Appliance(s), Dryer, Washer
- Zipcode:
- 66207
- Street:
- Meadowbrook
- Street Number:
- 5207
- Street Suffix:
- Parkway
- Longitude:
- W95° 21' 8.5''
- Latitude:
- N38° 57' 38''
- Directions:
- Hwy 435 to Nall Ave. North to Meadowbrook Parkway. East to home, on the right side of the street, with on-street parking in front. For rear garage access, Take first right on Meadowbrook Parkway onto Parkside Dr. Take first left onto access road, garage is on the left side.
- Mls Area Major:
- 320 - N=75th;S=I-435;E=State Ln;W=I-35 & K-12
- Elementary School:
- Trailwood
- High School:
- SM East
- High School District:
- Shawnee Mission
- Middle School:
- Indian Hills
- Office Name:
- Keller Williams Realty Partners Inc.
- Agent Name:
- Kelli Becks
- Tax Annual Amount:
- $0
- Association Fee:
- $0
- Water Source:
- Public
- Association Amenities:
- Community Center, Pool, Trail(s)
- Construction Materials:
- Frame, Stucco
- Garage:
- 2
- Lot Features:
- Many Trees, Sprinkler-In Ground, Adjoin Greenspace
- Association Fee:
- 2184
- Association Fee Frequency:
- Quarterly
- Association Fee Includes:
- Lawn Service, Snow Removal, Curbside Recycle, Trash, Management, Insurance
- Association Yn:
- 1
- List Agent Mls Id:
- KBECKS
- List Office Mls Id:
- KW01
- Listing Term:
- Cash, Conventional, FHA, VA Loan
- Mls Status:
- Active
- Modification Timestamp:
- 2026-07-30T06:33:13Z
- Originating System Name:
- HMLS
Community: Meadowbrook Park, Residential For Sale
5207 Meadowbrook Parkway, Prairie Village, Kansas 66207
- Property Type :
- Residential
- Listing Type :
- For Sale
- Listing ID :
- 2632318
- Price :
- $2,495,000
- Bedrooms :
- 6
- Rooms :
- 16
- Bathrooms :
- 4
- Square Footage :
- 4,211 Sqft
- Year Built :
- 2019
- Status :
- Active
- Property Sub Type :
- Villa

