
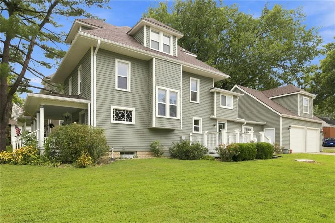
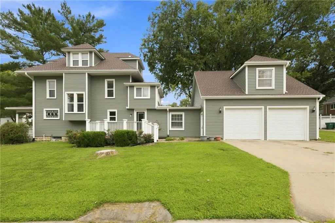
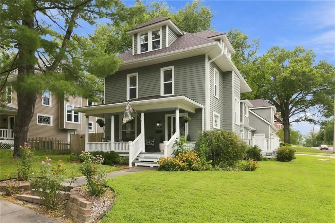
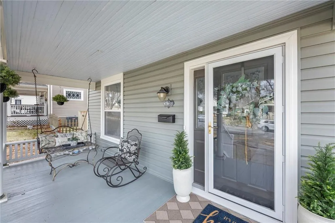
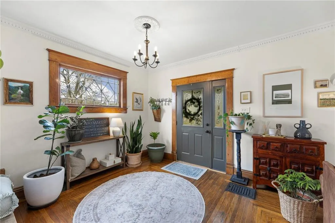
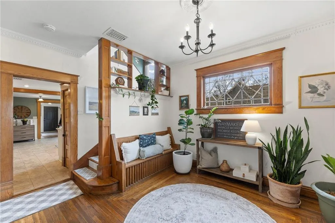
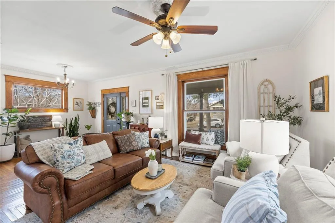
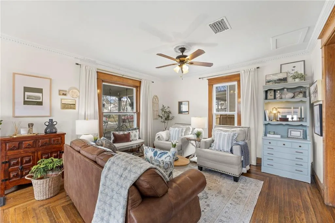
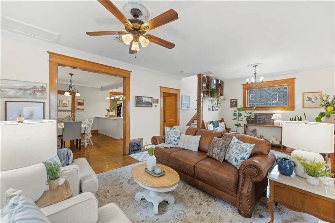
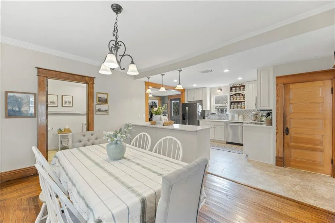
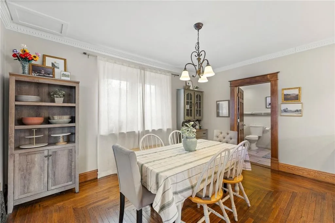
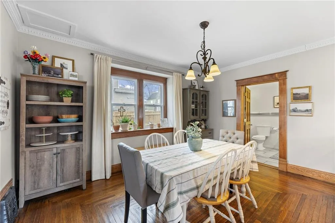
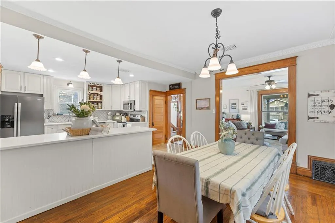
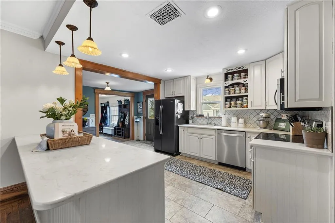
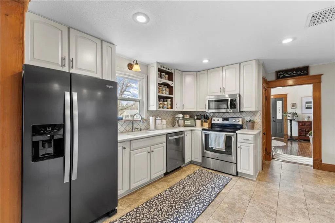
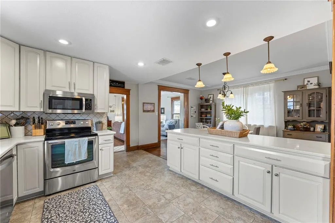
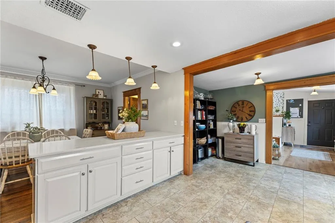
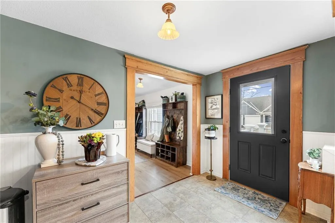
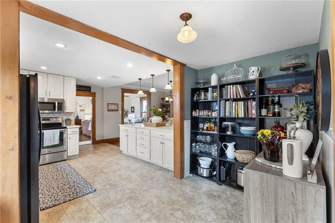
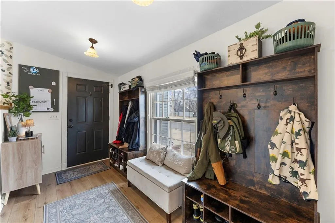
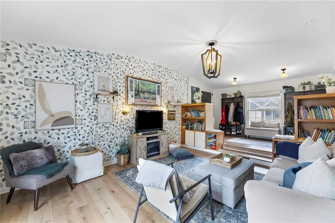
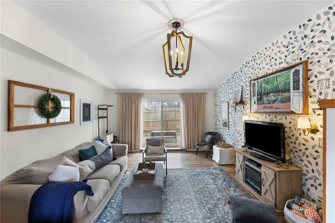
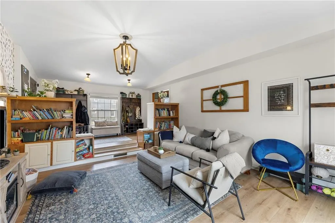
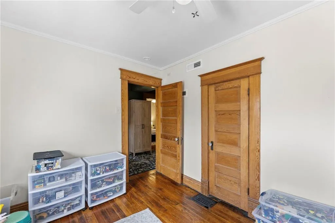
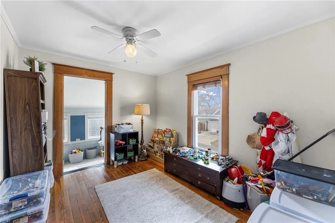
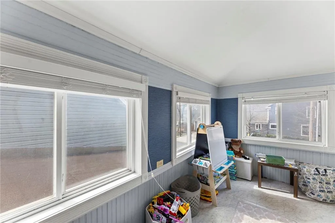
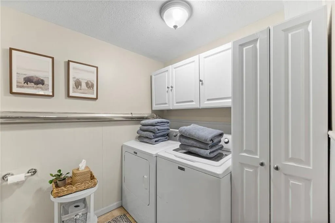
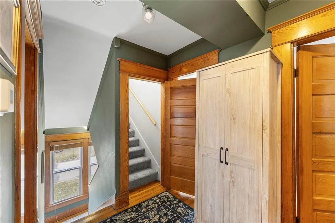
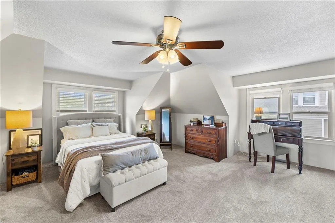
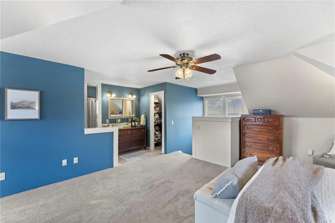
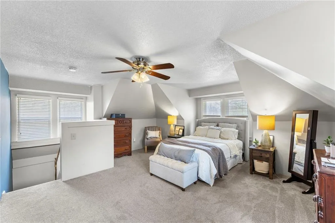
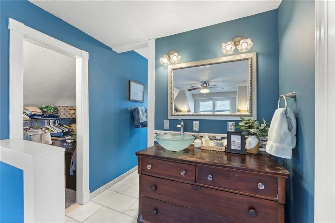
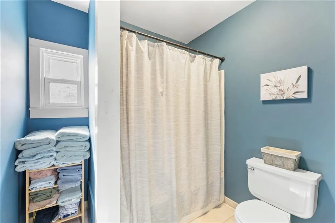
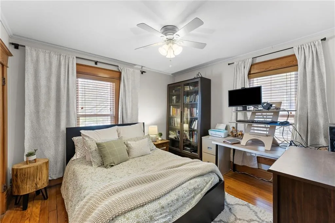
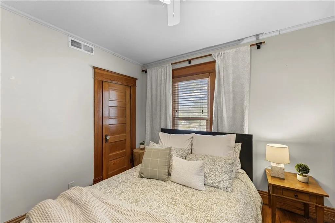
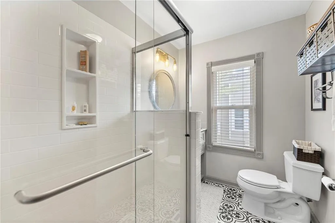
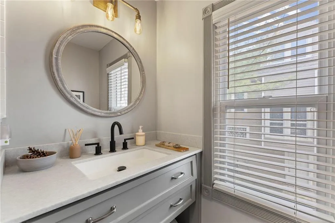
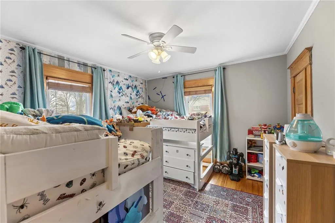
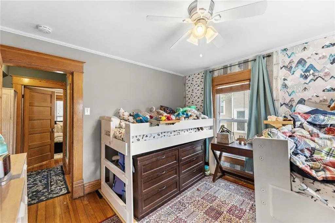
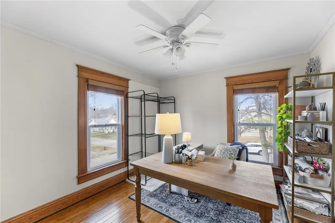
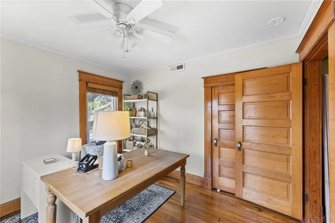
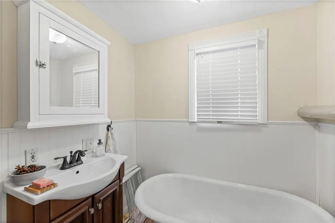
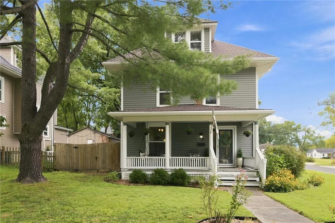
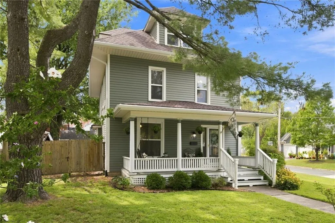
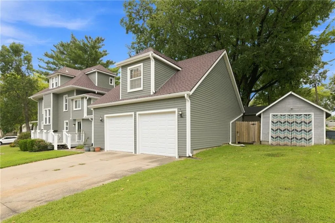
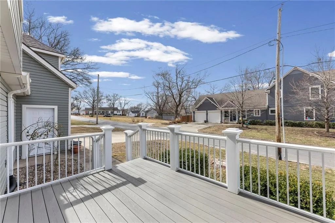
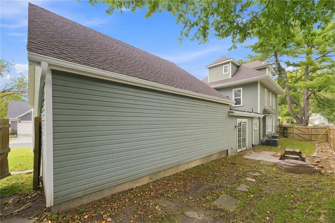
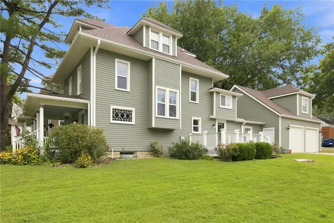
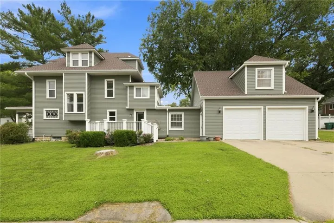
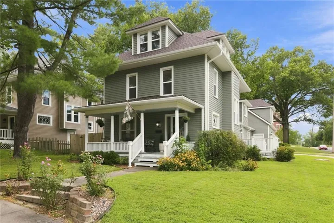
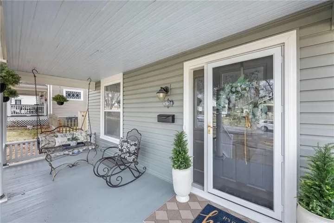
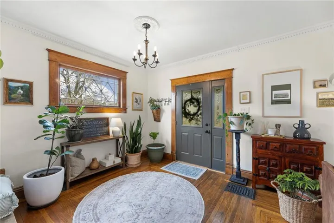
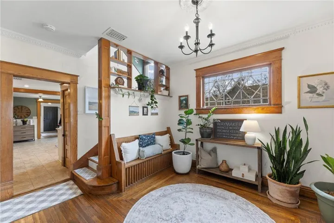
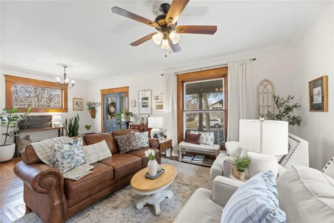
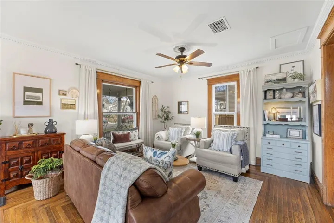
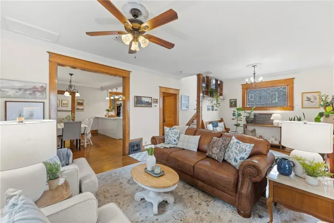
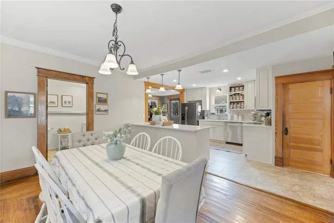
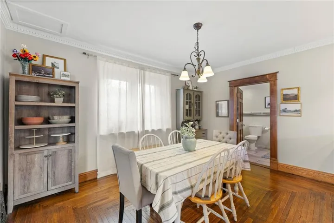
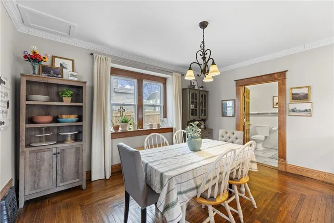
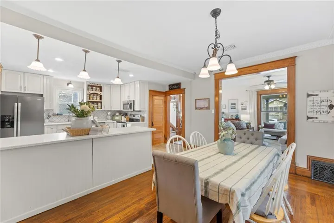
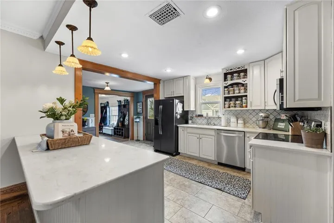
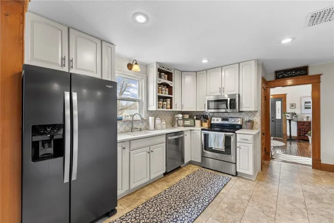
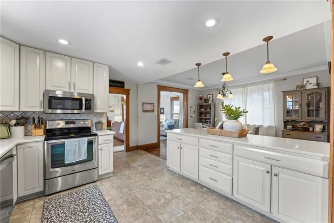
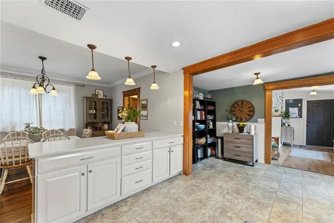
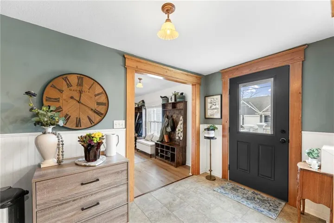
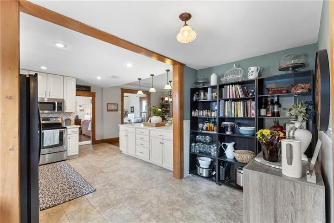
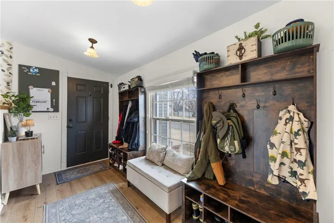
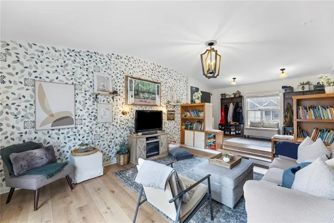
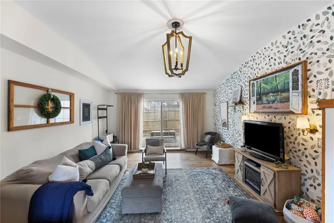
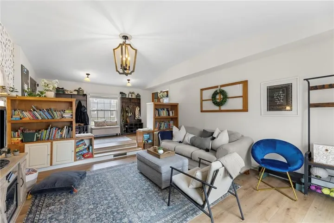
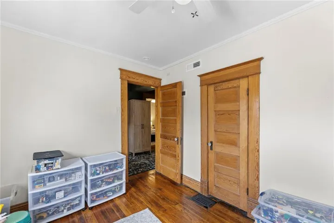
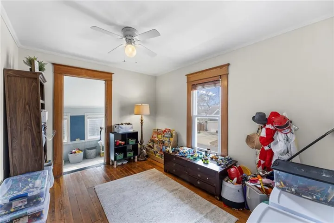
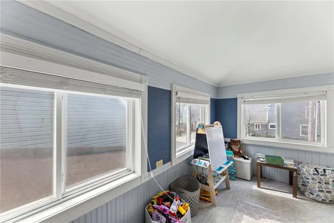
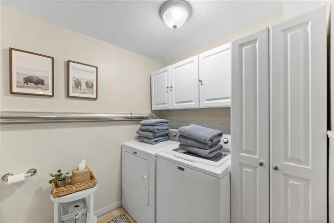
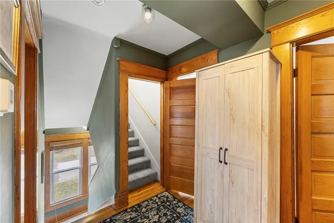
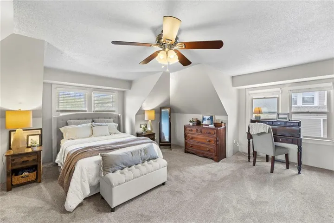
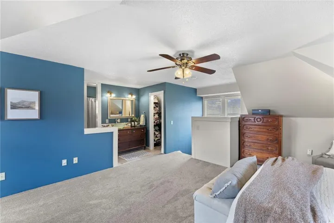
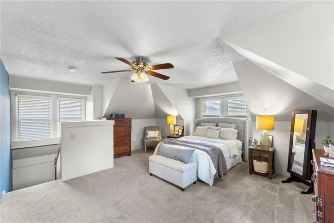
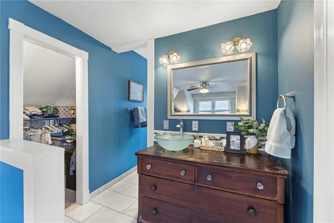
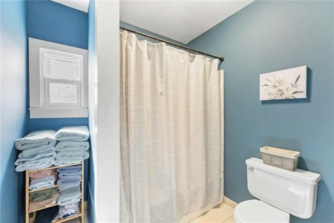
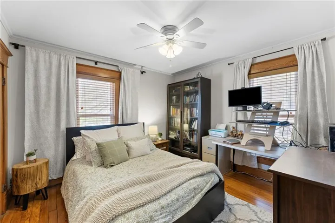
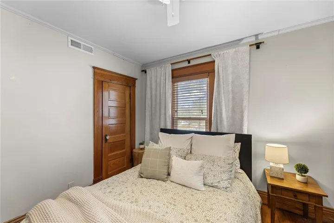
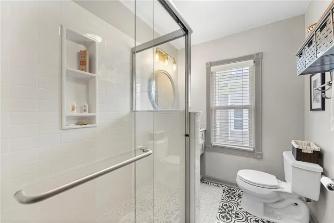
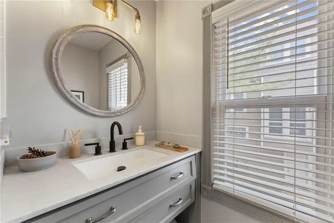
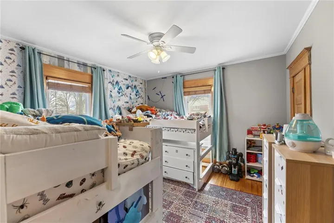
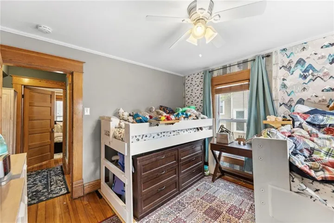
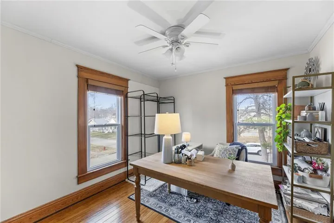
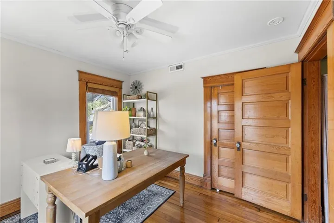
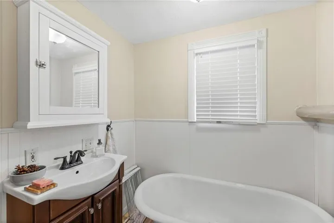
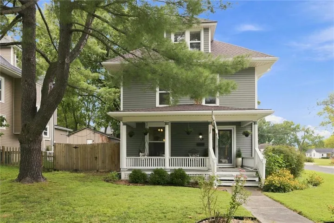
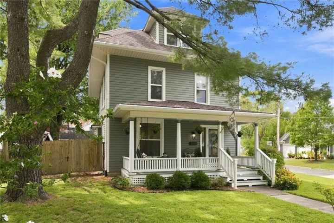
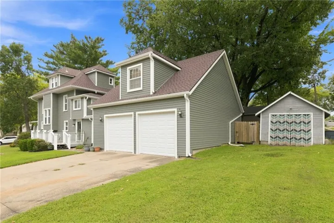
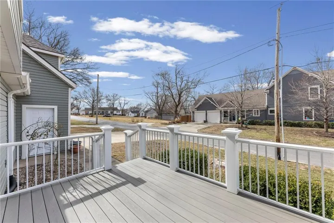
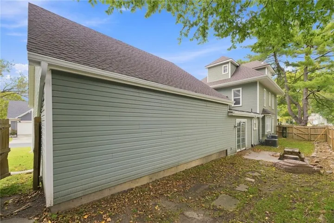
Welcome to this beautifully maintained 5-bedroom, 3-bath turn-of-the-century home in the heart of Paola. Set on a spacious corner lot, this 2, 600+ sq ft home offers the character and craftsmanship of 1907 with the updates and conveniences today’s buyers are looking for. Major exterior updates are already done! Enjoy peace of mind with a brand-new roof, gutters, leaf guards, and siding completed this year! As you approach, a large covered front porch invites you into an elegant entry hall, complete with its original staircase and a charming built-in Deacon’s bench that flows seamlessly into an inviting living room. At the heart of the home lies a magnificent kitchen and dining area designed for gathering, featuring premium quartz countertops, a central island, newer stainless steel appliances, & a bonus private composite deck. For more relaxed moments, the spacious family room offers the perfect backdrop for making new memories. Throughout the first and second floors, the home’s historic character shines through beautiful original wood floors, doors, and trim, all illuminated by an abundance of natural light streaming through newer custom windows. Practicality meets comfort with a fully vinyl-sided exterior, zoned heating/cooling with a newer unit, and two water heaters – one of which is dedicated entirely to the private third-floor primary suite, boasting a sitting area, and his & hers walk-in closets one with a gun cabinet, that will stay. The second floor provides ample space with four generous bedrooms, a full bath, & a lovely sunroom for quiet afternoons. Outside the property includes an oversized 2 car garage and workshop with an upstairs area for additional potential. Situated in a prime location, this fabulous home is just a short walk from the historic Paola Square and moments away from the recreation at Wallace Park and the local swimming pool, offering a rare opportunity to own a piece of local history without sacrificing contemporary luxury.
- Heating System:
- Electric, Heat Strip
- Cooling System:
- Heat Pump, Electric
- Basement:
- Inside Entrance
- Fence:
- Privacy
- Patio:
- Deck
- Parking:
- Detached
- Window Features:
- Thermal Windows
- Architectural Style:
- Traditional
- Flooring:
- Wood, Vinyl
- Interior Features:
- Kitchen Island, Painted Cabinets, Pantry, Walk-In Closet(s), Ceiling Fan(s), Vaulted Ceiling(s)
- Laundry Features:
- Off The Kitchen, In Bathroom
- Sewer:
- Public Sewer
- Appliances:
- Microwave, Refrigerator, Dishwasher, Electric Range
- Zipcode:
- 66071
- Street:
- Shawnee
- Street Number:
- 501
- Street Suffix:
- Street
- Longitude:
- W95° 7' 39.5''
- Latitude:
- N38° 34' 7.4''
- Street Dir Prefix:
- E
- Directions:
- Corner of Shawnee & Hickory in Paola.
- Mls Area Major:
- 380 - Miami County, KS
- Elementary School:
- Paola
- High School:
- Paola
- High School District:
- Paola
- Middle School:
- Paola
- Office Name:
- Crown Realty
- Agent Name:
- Patty Simpson
- Tax Annual Amount:
- $0
- Association Fee:
- $0
- Water Source:
- Public
- Construction Materials:
- Frame
- Garage:
- 2
- Lot Features:
- Corner Lot, City Lot
- Association Fee Frequency:
- None
- List Agent Mls Id:
- SIMPATT
- List Office Mls Id:
- CRWN02
- Listing Term:
- Cash, Conventional, FHA, VA Loan
- Mls Status:
- Active
- Modification Timestamp:
- 2026-09-18T20:09:10Z
- Originating System Name:
- HMLS
Community: Paola, Residential For Sale
501 E Shawnee Street, Paola, Kansas 66071
- Property Type :
- Residential
- Listing Type :
- For Sale
- Listing ID :
- 2601887
- Price :
- $399,950
- Bedrooms :
- 5
- Rooms :
- 13
- Bathrooms :
- 3
- Square Footage :
- 2,650 Sqft
- Year Built :
- 1907
- Status :
- Active
- Property Sub Type :
- Single Family Residence

