
Property Description
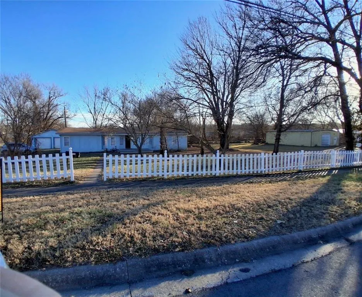
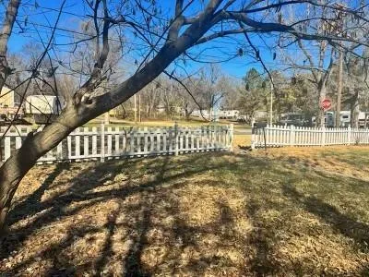
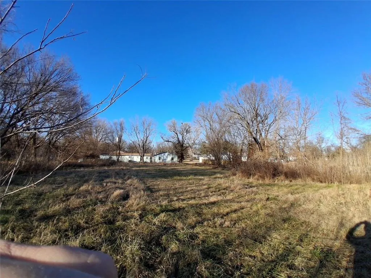
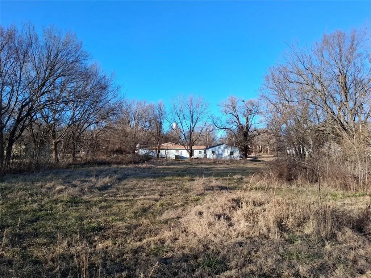
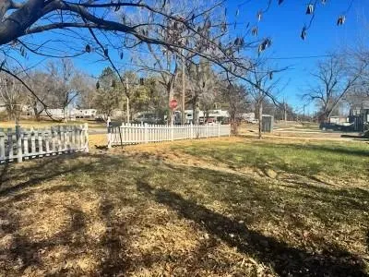
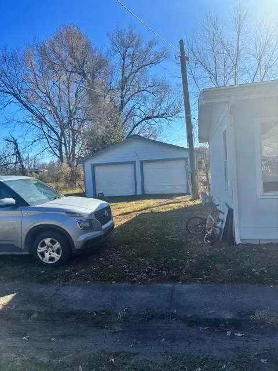
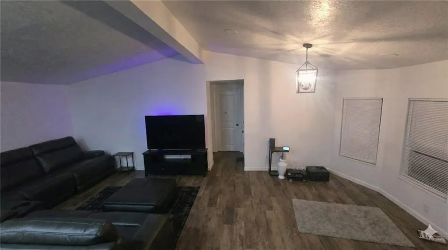
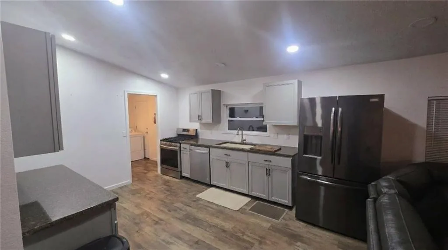
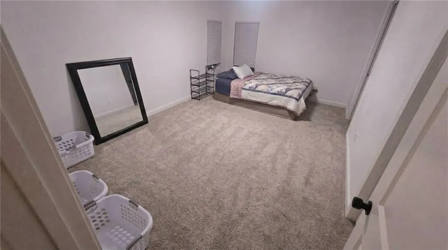
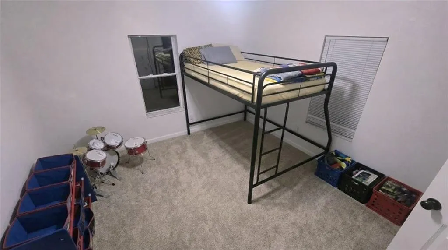
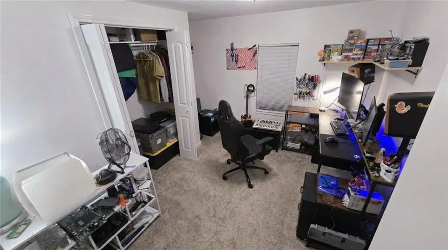
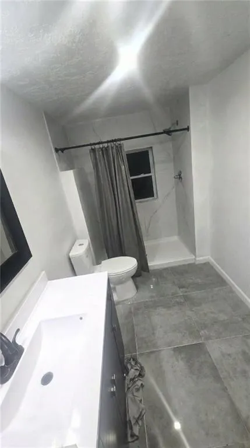
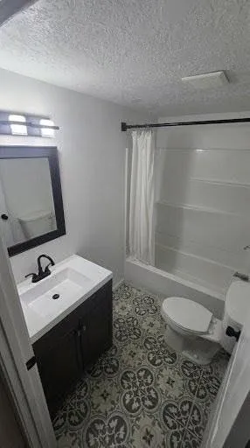
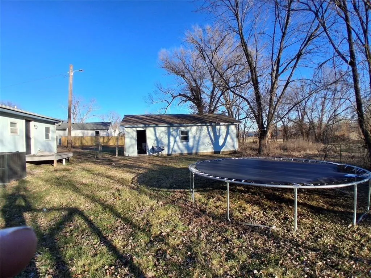
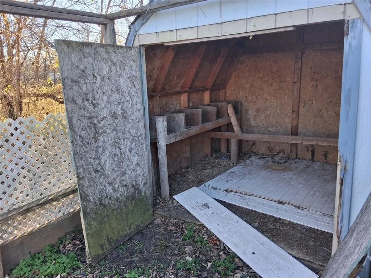
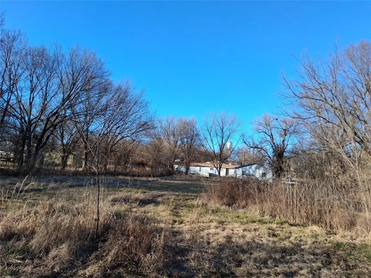
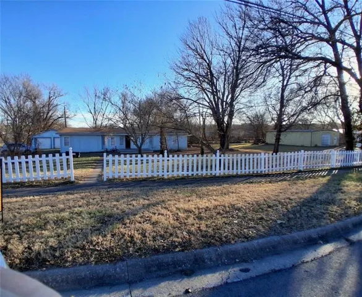
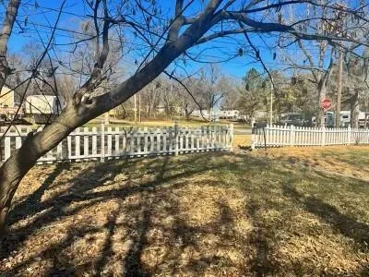
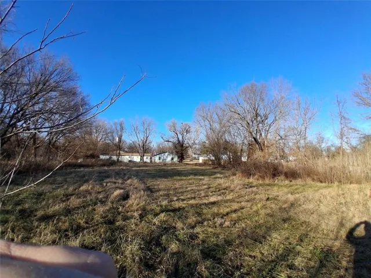
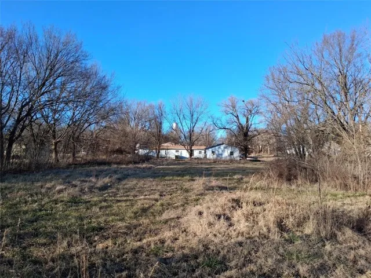
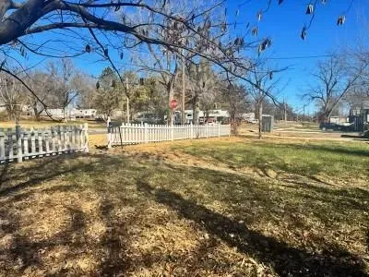
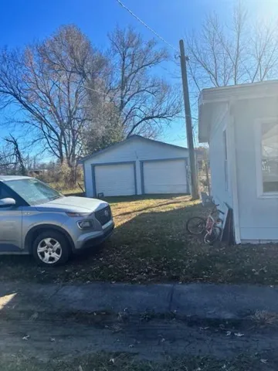
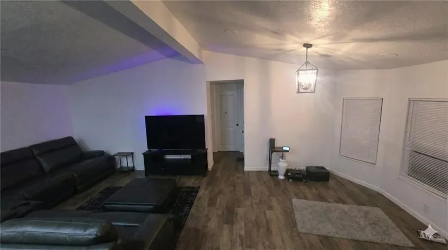
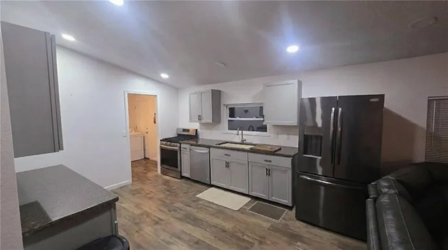
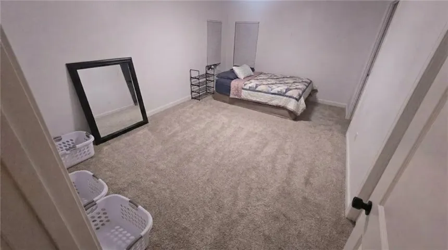
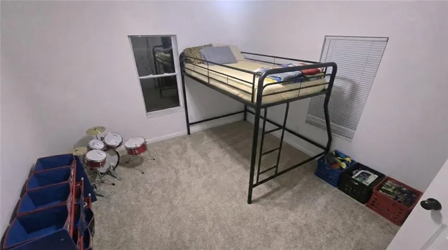
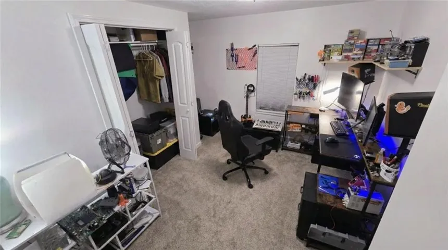
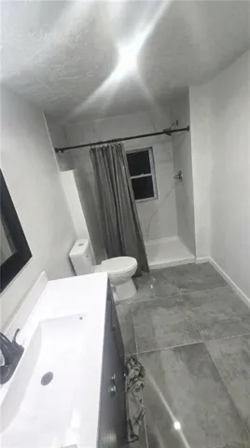
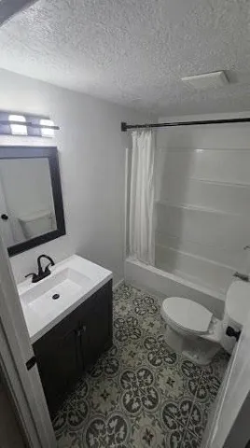
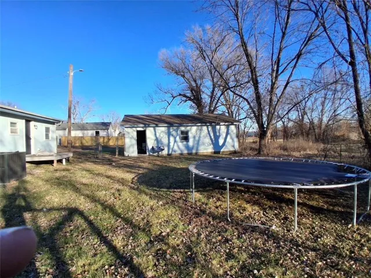
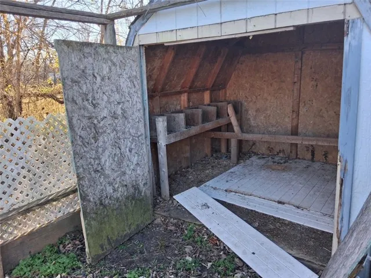
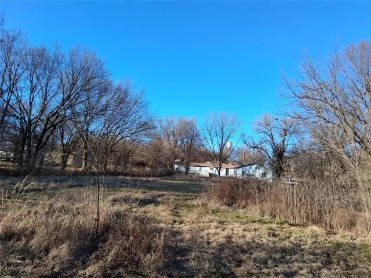
DARLING HOME! 3 Bedroom / 2 bath. Ranch style home on a 100’x300′ lot (4 city lots total) Open floor plan* Spacious Livingroom /Dining room. Nice Kitchen with plenty of Cabinet space with Concrete Counter Tops* Kitchen appliances stay. Large Master bedroom with walk-in closet. Detached 2 Car Garage with concrete floor. Large backyard includes an 8’x8′ shed with a partially fenced in area.
Features
- Heating System:
- Natural Gas
- Cooling System:
- Electric
- Basement:
- Crawl Space
- Fence:
- Partial
- Patio:
- Deck
- Parking:
- Detached
- Window Features:
- Thermal Windows
- Architectural Style:
- Traditional
- Flooring:
- Luxury Vinyl
- Laundry Features:
- In Hall
- Sewer:
- Public Sewer
Appliances
- Appliances:
- Dishwasher, Disposal, Gas Range
Address Map
- Zipcode:
- 66064
- Street:
- Chestnut
- Street Number:
- 1103
- Street Suffix:
- Street
- Longitude:
- W95° 2' 24.5''
- Latitude:
- N38° 29' 33.9''
- Directions:
- 169 Hwy to Osawatomie exit* West on Main St to 11th St* South on 11th to Chestnut Ave* Property is on the South side of Chestnut Ave.
- Mls Area Major:
- 380 - Miami County, KS
Neighborhood
- High School District:
- Osawatomie
MLS Addon
- Office Name:
- Reece Nichols-KCN
- Agent Name:
- Connie Balano
- Tax Annual Amount:
- $0
- Association Fee:
- $0
Additional Information
- Water Source:
- City/Public - Verify
- Construction Materials:
- Frame
- Garage:
- 2
Financial
- Association Fee Frequency:
- None
Listing Information
- List Agent Mls Id:
- CBALANO
- List Office Mls Id:
- RAN_17
- Listing Term:
- Cash, Conventional, FHA, Lease Purchase, USDA Loan, VA Loan
- Mls Status:
- Active
- Modification Timestamp:
- 2026-08-19T17:21:10Z
- Originating System Name:
- HMLS
Community: Osawatomie, Residential For Sale
1103 Chestnut Street, Osawatomie, Kansas 66064
3 Bedrooms
2 Bathrooms
1,424 Sqft
$210,000
Listing ID #2587930
Basic Details
- Property Type :
- Residential
- Listing Type :
- For Sale
- Listing ID :
- 2587930
- Price :
- $210,000
- Bedrooms :
- 3
- Rooms :
- 8
- Bathrooms :
- 2
- Square Footage :
- 1,424 Sqft
- Year Built :
- 1984
- Status :
- Active
- Property Sub Type :
- Single Family Residence

