
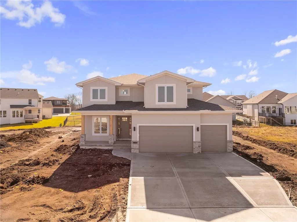
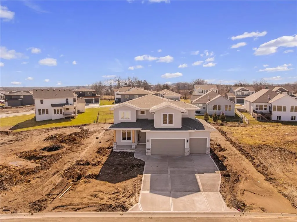
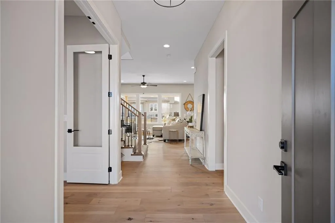
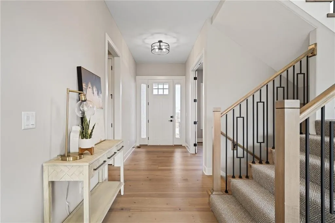
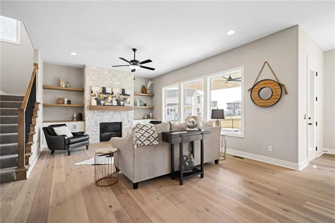
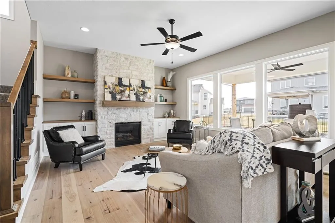
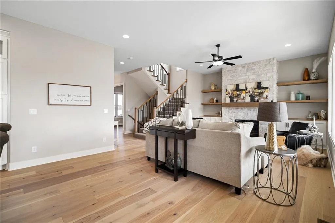
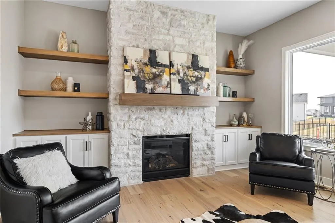
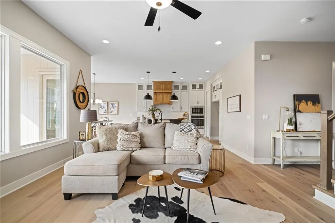
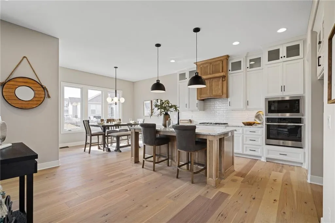
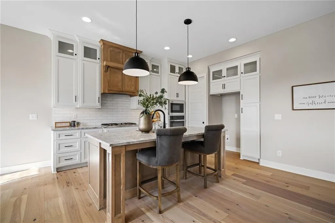
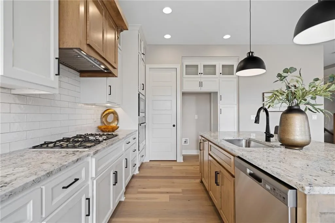
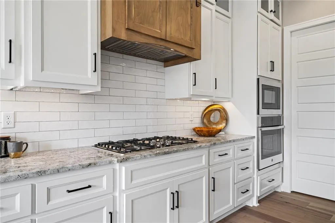
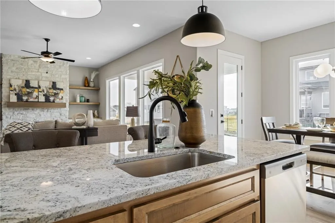
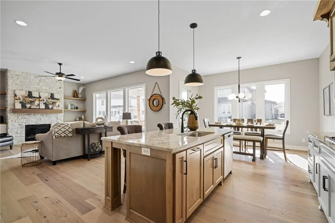
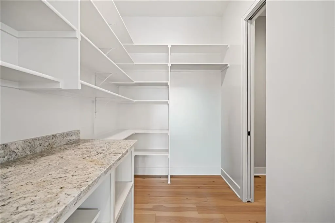
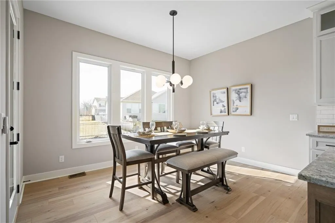
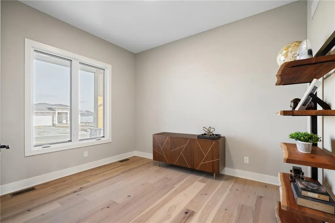
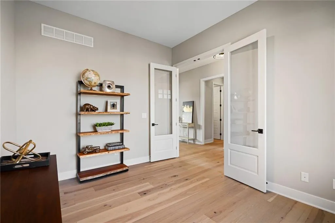
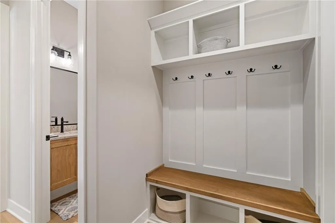
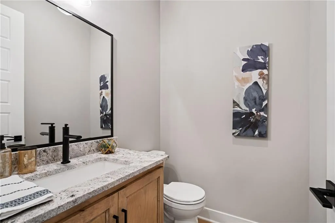
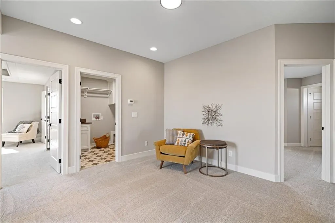
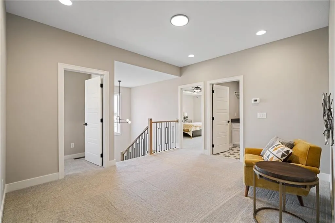
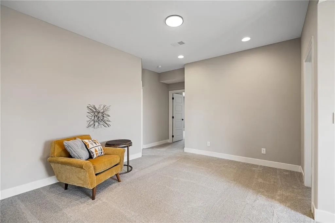
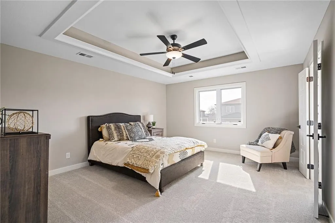
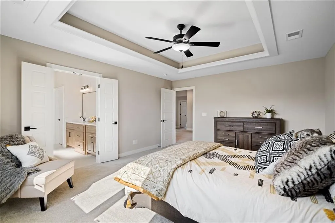
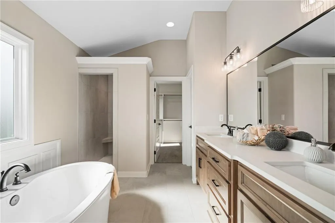
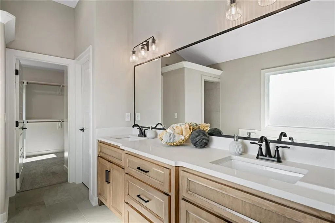
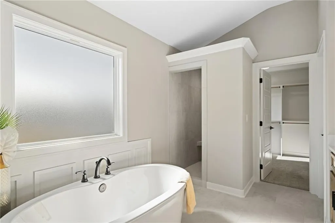
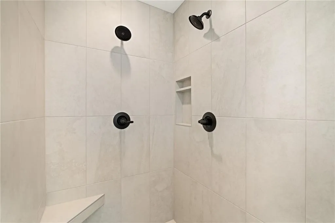
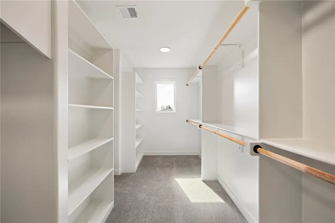
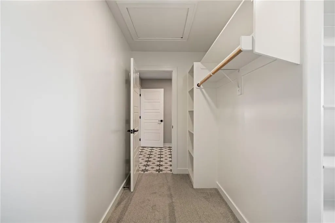
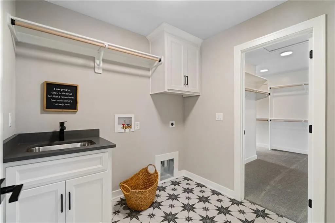
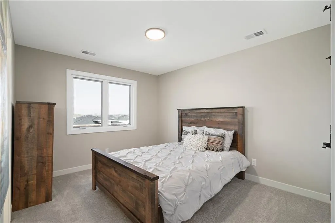
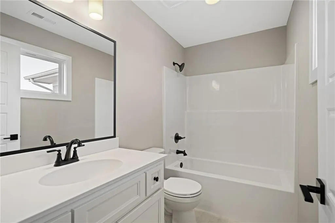
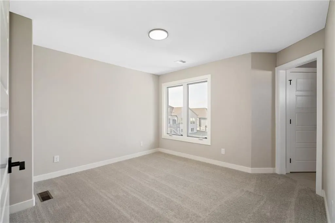
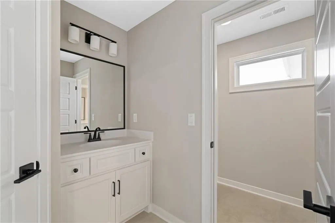
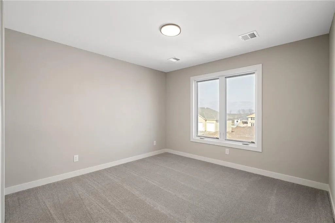
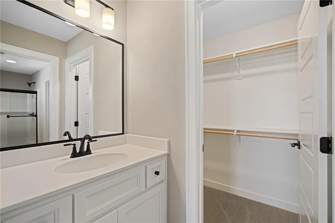
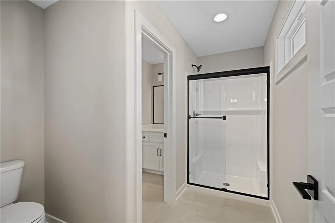
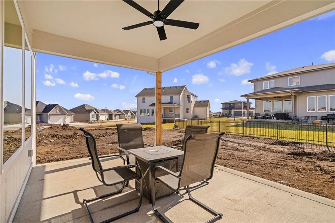
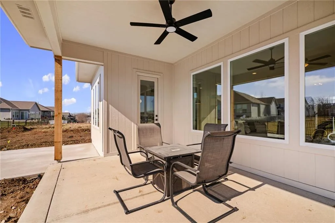
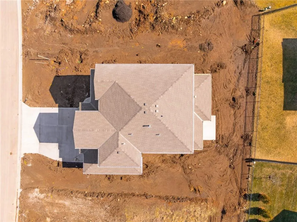
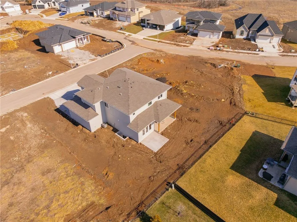
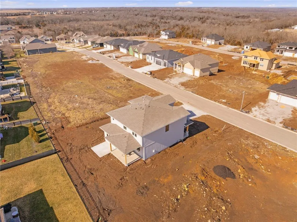
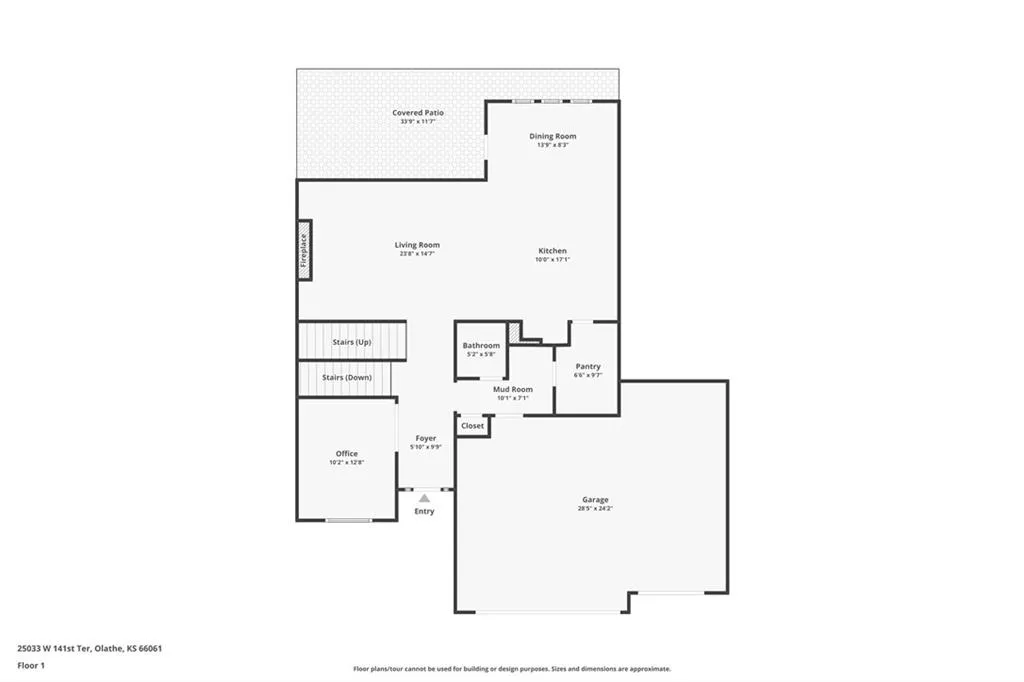
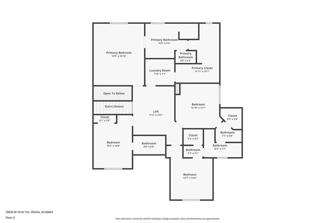
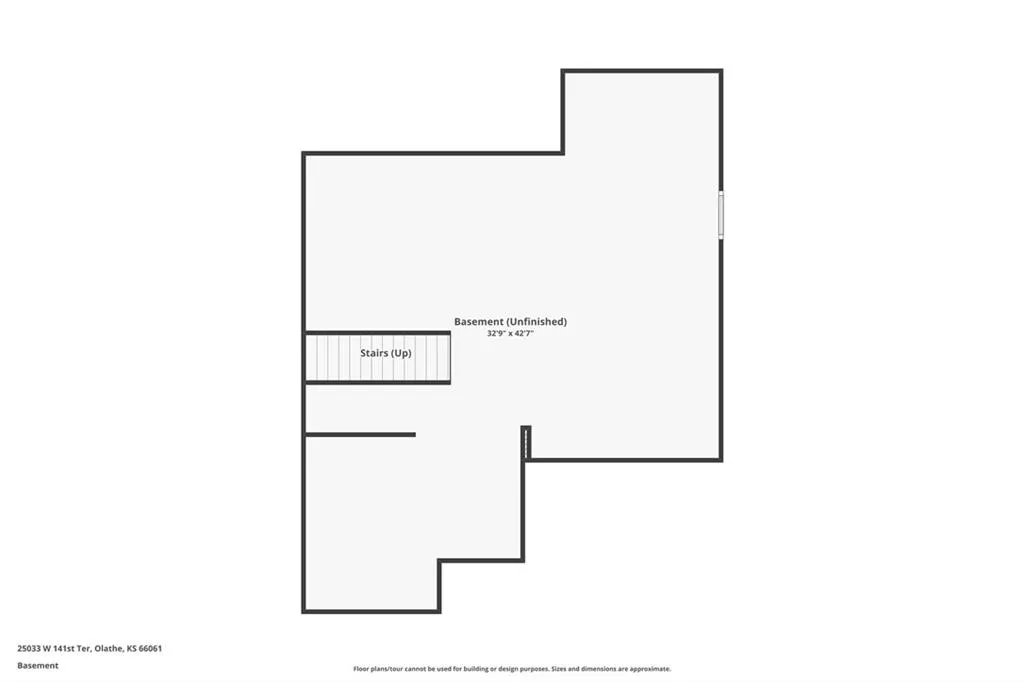
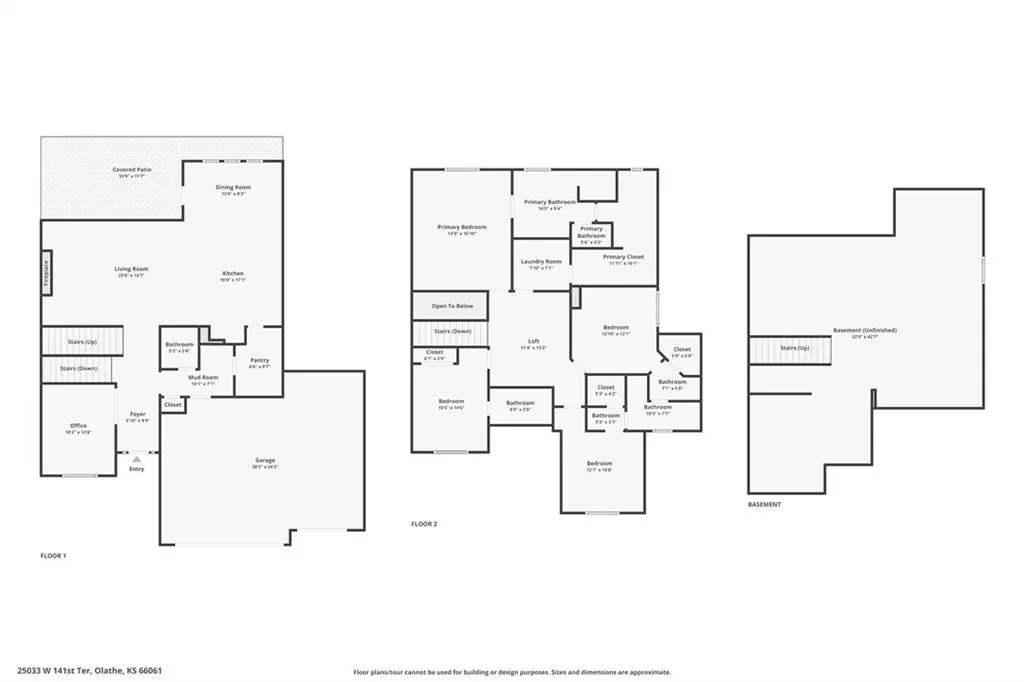
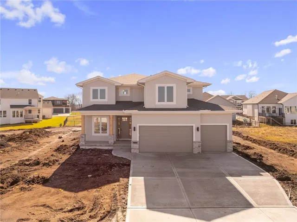
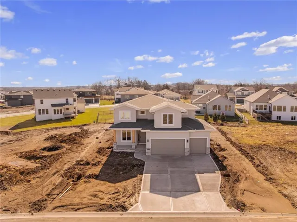
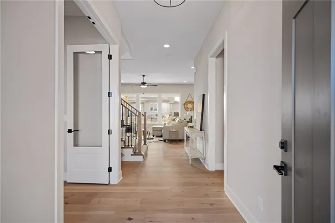
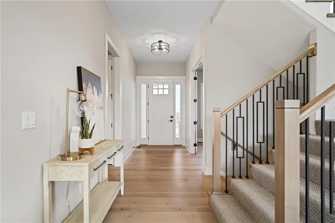
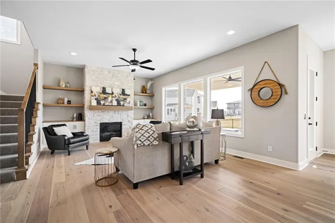
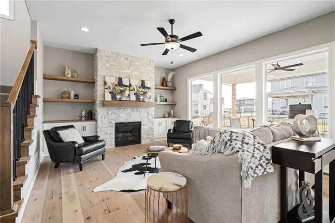
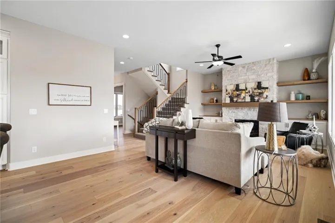
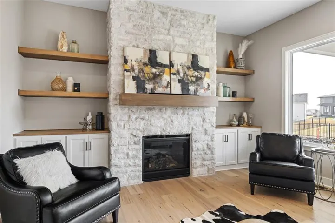
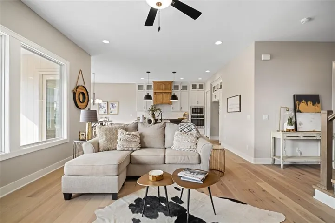
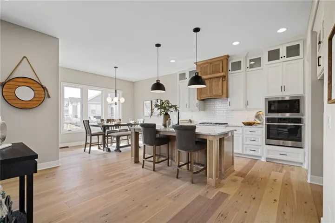
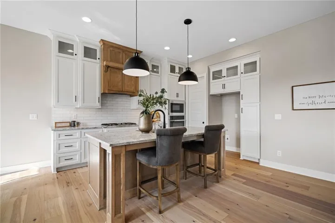
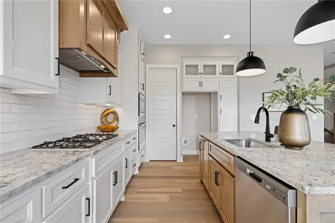
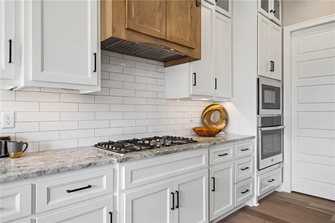
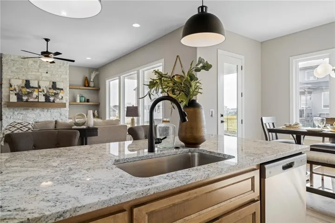
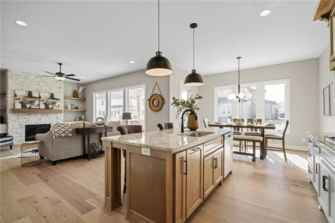
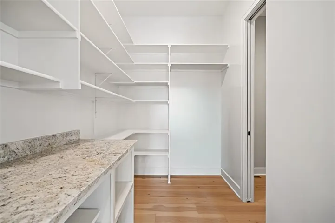
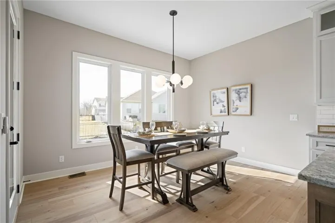
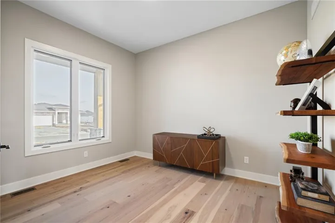
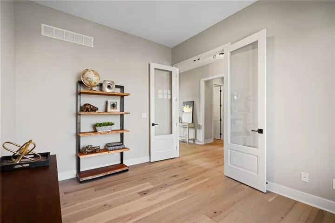
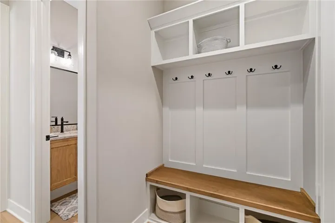
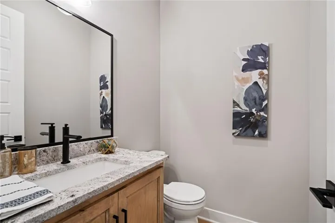
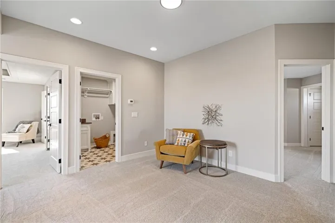
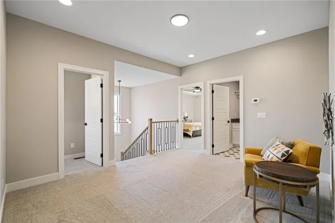
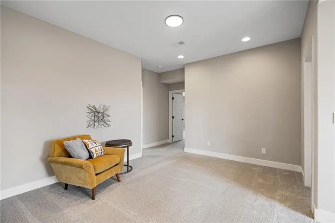
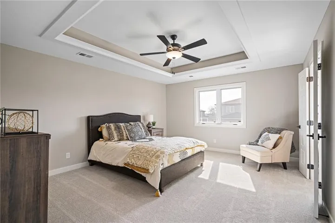
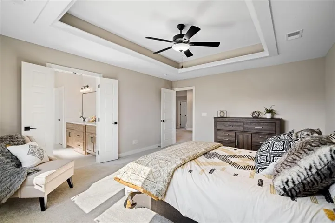
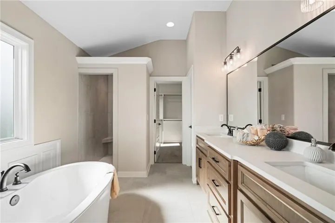
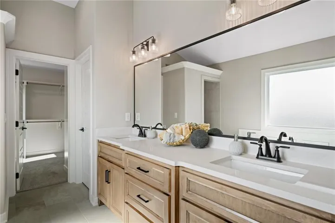
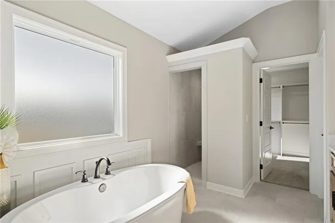
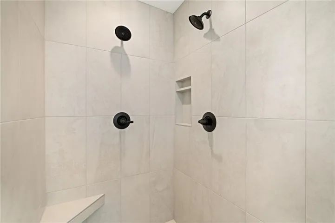
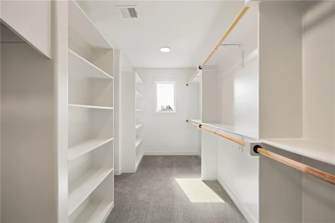
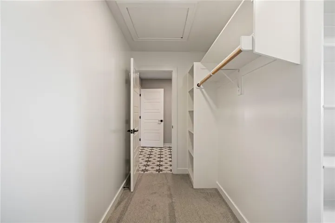
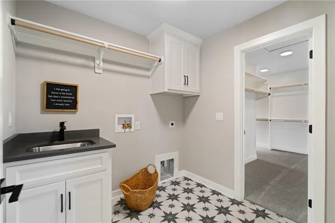
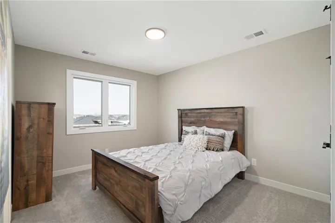
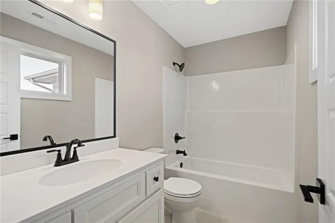
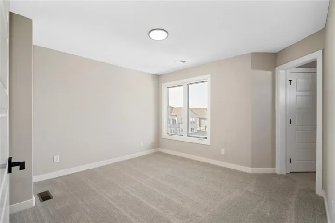
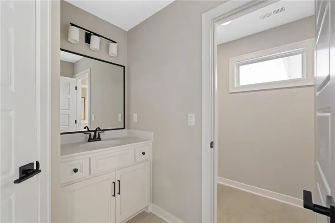
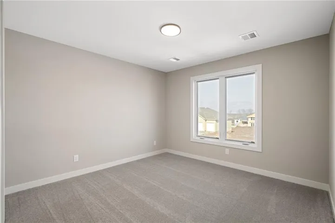
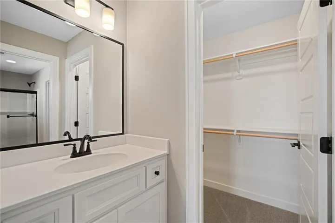
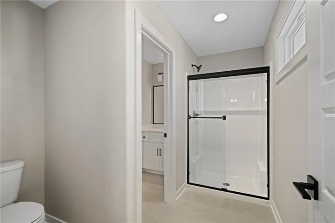
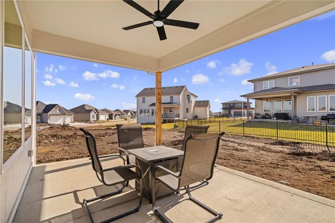
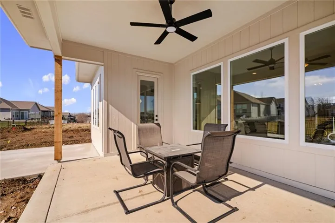
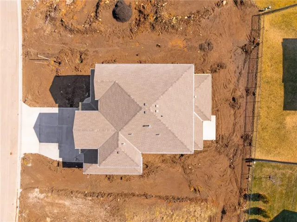
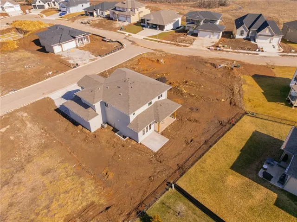
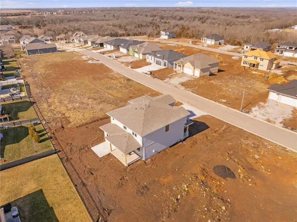
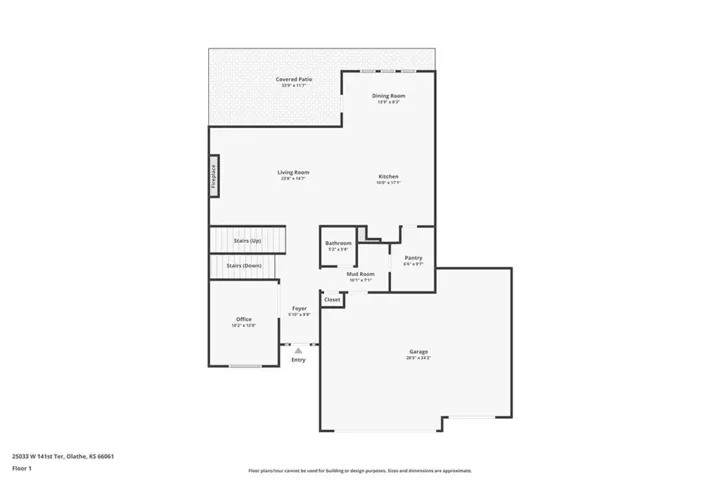
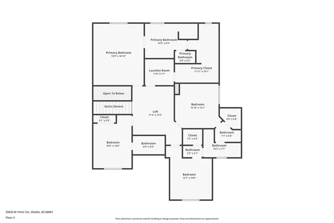
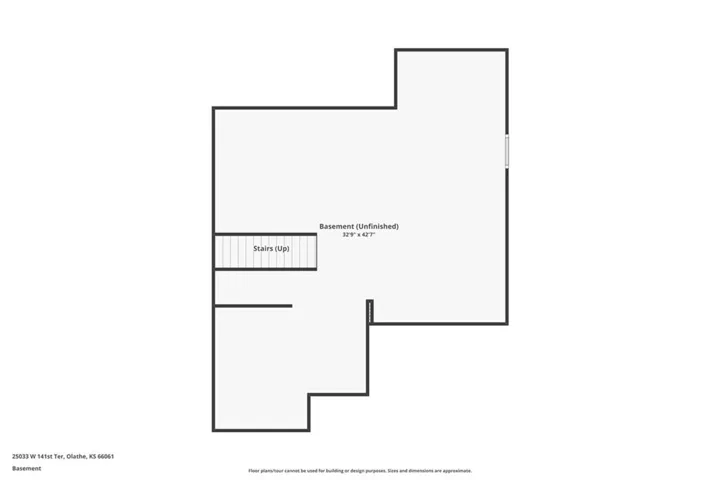
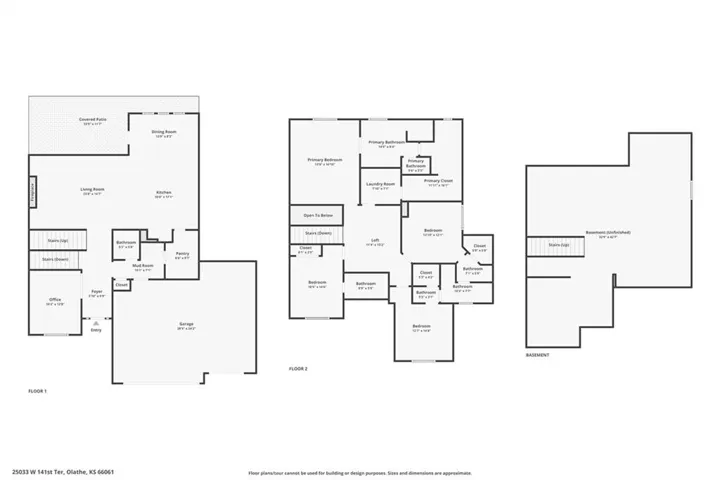
Don’t miss your opportunity to own the award-winning **Modello** by Pauli Homes—one of the area’s most sought-after 2-story floor plans. Currently at **finish stage**, this home is available for a **quick closing**, allowing you to enjoy the benefits of new construction without the wait. Ask about the **$10, 000 BUYER BONUS** that can be applied toward builder-paid upgrades, closing costs, prepaids, or an interest rate buy-down with an accepted offer. Designed with today’s lifestyle in mind, the Modello combines stunning architecture, thoughtful design, & exceptional functionality. The striking transitional exterior sets the tone for the beautifully finished interior, where 10-foot ceilings & an open-concept layout create a bright, spacious feel. The gourmet kitchen is the heart of the home, featuring an oversized island, abundant cabinetry, & an impressive **L-shaped walk-in pantry**. The Great Room offers a stylish fireplace, while the private main-level office with French doors provides the perfect work-from-home space. A convenient half bath completes the main level. Upstairs, the versatile loft creates the perfect second living area, playroom, or media space. The luxurious owner’s suite features a freestanding soaking tub, oversized tiled shower, & an expansive L-shaped walk-in closet. Three additional generously sized bedrooms provide space for family, guests, or hobbies. Located in **Lakeview Ridge**, just west of beautiful Lake Olathe, this exciting new-home community offers easy access to K-7, scenic recreation, & top-rated Olathe schools, including Clearwater Creek Elementary, Oregon Trail Middle School, & Olathe West High School. A neighborhood **pool is coming in the next phase**, making this community even more desirable. This is one of the final opportunities to own this award-winning floor plan without waiting months to build—schedule your tour today!
- Heating System:
- Electric
- Cooling System:
- Electric
- Basement:
- Full, Concrete, Sump Pump
- Fireplace:
- Great Room, Heat Circulator
- Patio:
- Porch, Covered Patio
- Parking:
- Attached, Garage Faces Front
- Window Features:
- Thermal Windows
- Architectural Style:
- Traditional
- Fireplaces Total:
- 1
- Flooring:
- Wood, Carpet
- Interior Features:
- Custom Cabinets, Kitchen Island, Pantry
- Laundry Features:
- Laundry Room, Bedroom Level
- Sewer:
- Public Sewer
- Zipcode:
- 66061
- Street:
- 141st
- Street Number:
- 25033
- Street Suffix:
- Terrace
- Longitude:
- W95° 7' 26.8''
- Latitude:
- N38° 52' 16.4''
- Street Dir Prefix:
- W
- Directions:
- K7 to Dennis Ave/143rd St. West on Dennis Ave/143rd St to Houston St. North on Houston to home on right.
- Mls Area Major:
- 335 - N=135th;S=167th;E=Pflumm;W=Moonlight Rd
- Elementary School:
- Clearwater Creek
- High School:
- Olathe West
- High School District:
- Olathe
- Middle School:
- Oregon Trail
- Office Name:
- Compass Realty Group
- Agent Name:
- The Collective Team
- Tax Annual Amount:
- $0
- Association Fee:
- $0
- Virtual Tour:
- https://youtu.be/5okkkCCffeE
- Water Source:
- Public
- Construction Materials:
- Frame, Lap Siding
- Garage:
- 3
- Lot Features:
- City Lot, Sprinkler-In Ground
- Association Fee:
- 250
- Association Fee Frequency:
- Annually
- Association Fee Includes:
- No Amenities
- Association Yn:
- 1
- Co List Agent Full Name:
- Stephanie Bulcock
- Co List Agent Mls Id:
- SBULCOCK
- Co List Office Mls Id:
- CMLC
- Co List Office Name:
- Compass Realty Group
- List Agent Mls Id:
- TCTEAM
- List Office Mls Id:
- CMLC
- Listing Term:
- Cash, Conventional, VA Loan
- Mls Status:
- Active
- Modification Timestamp:
- 2026-08-23T22:11:12Z
- Originating System Name:
- HMLS
Community: Lakeview Ridge, Residential For Sale
25033 W 141st Terrace, Olathe, Kansas 66061
- Property Type :
- Residential
- Listing Type :
- For Sale
- Listing ID :
- 2579017
- Price :
- $658,850
- Bedrooms :
- 4
- Rooms :
- 15
- Bathrooms :
- 4
- Half Bathrooms :
- 1
- Square Footage :
- 2,764 Sqft
- Year Built :
- 2025
- Status :
- Active
- Property Sub Type :
- Single Family Residence

