
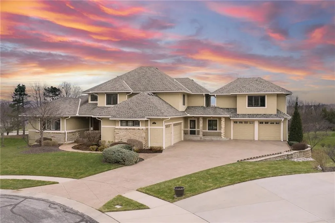
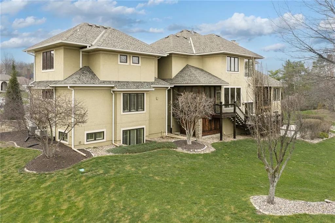
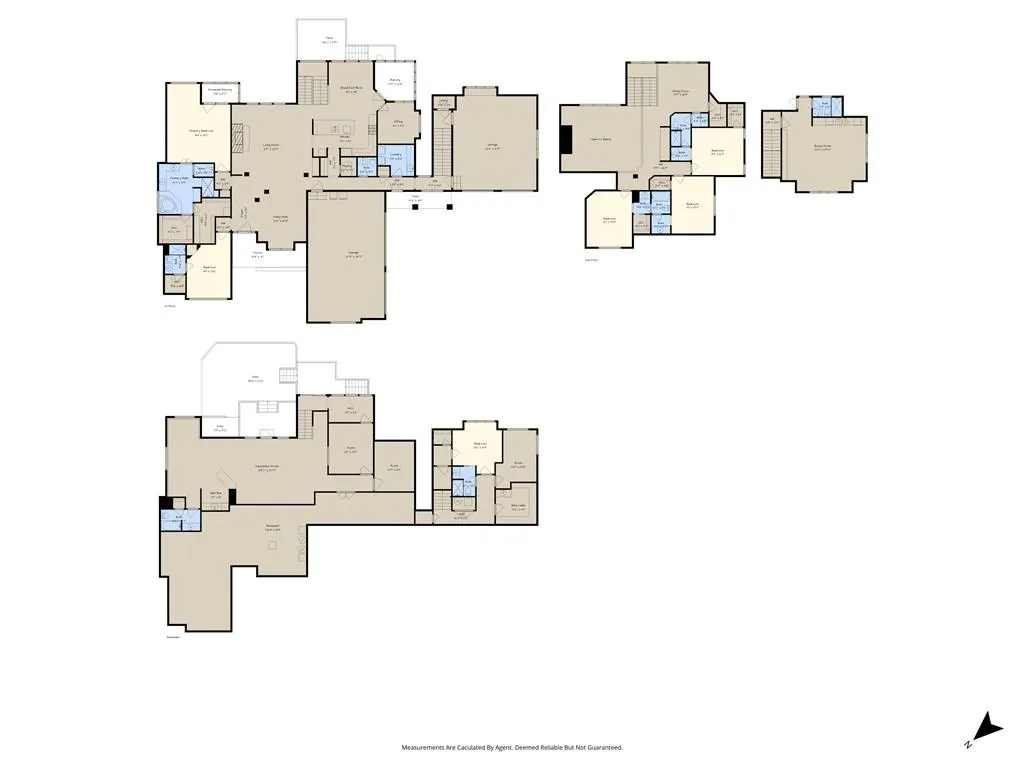
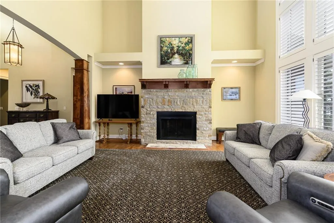
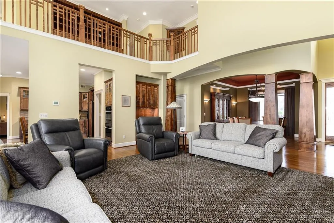
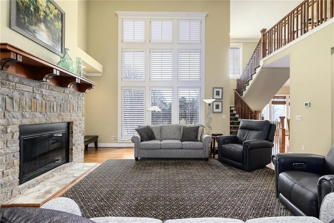
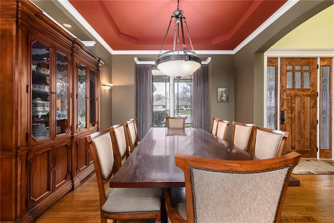
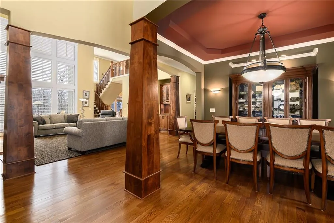
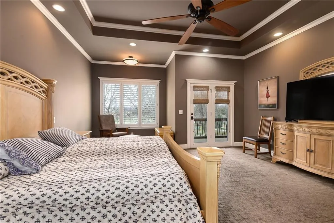
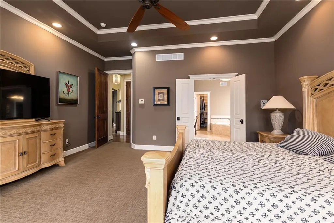
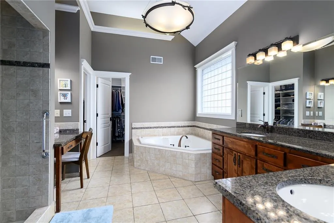
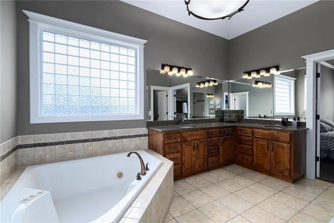
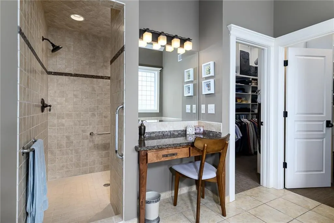
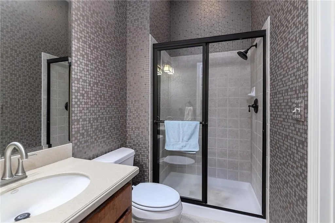
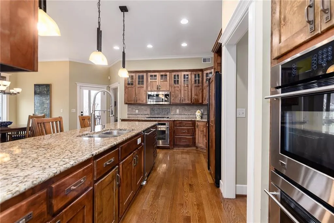
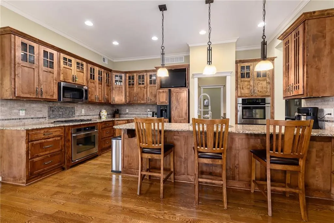
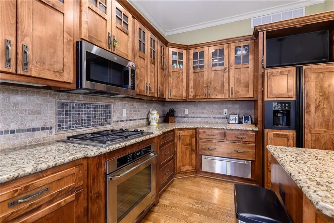
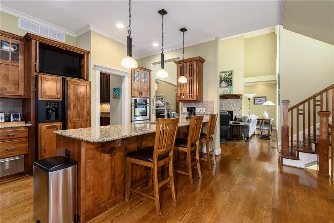
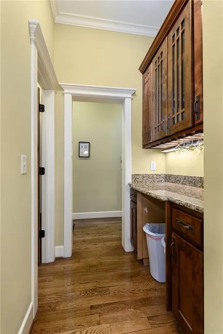
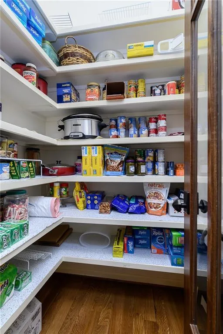
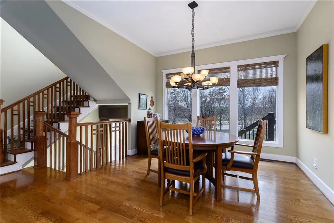
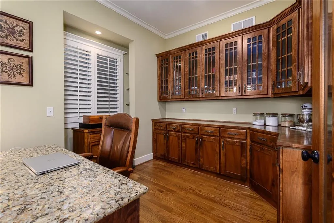
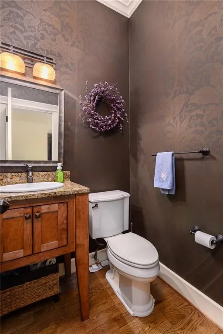
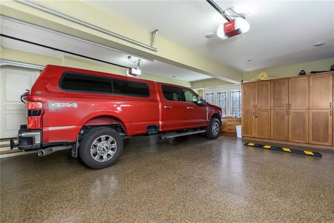
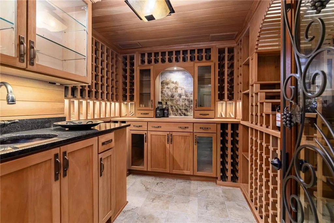
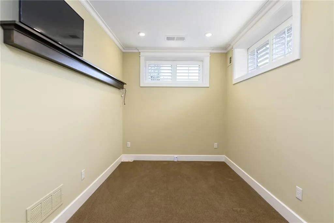
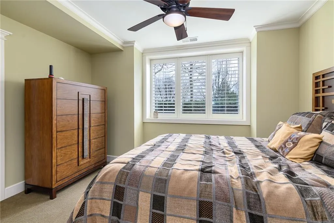
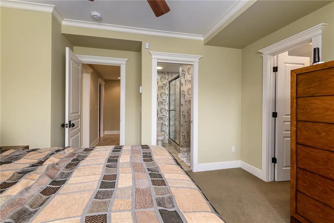
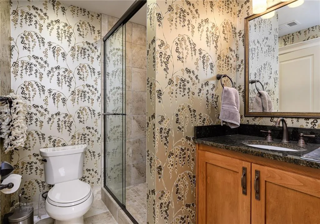
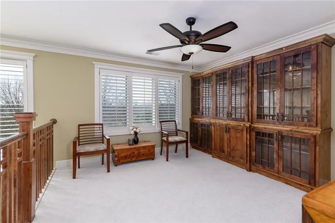
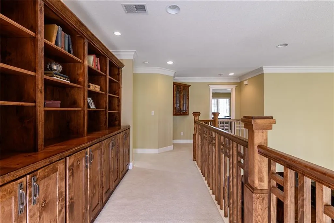
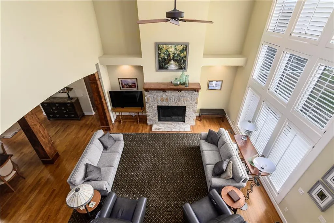
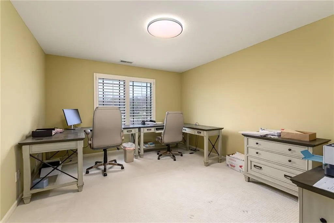
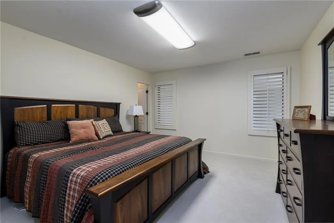
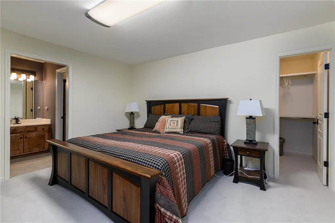
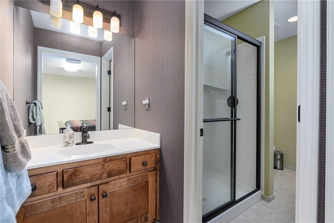
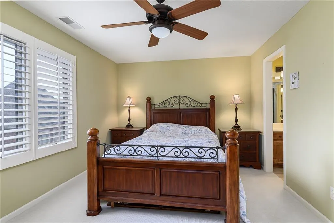
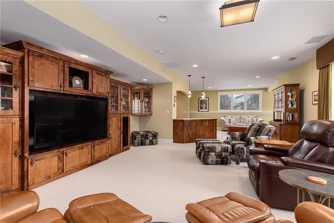
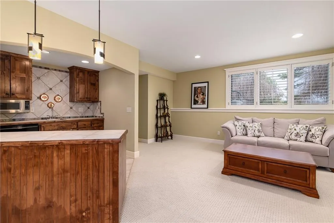
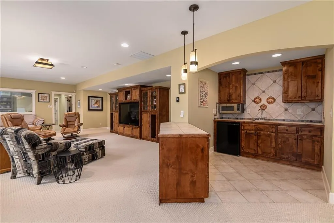
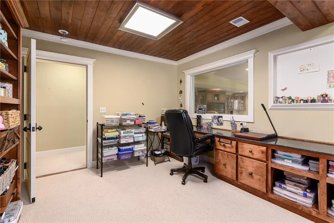
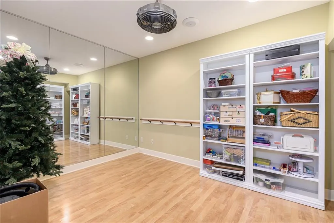
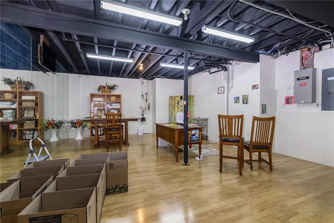
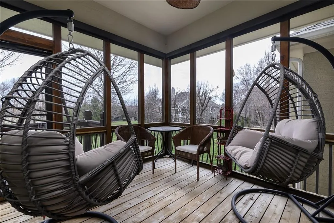
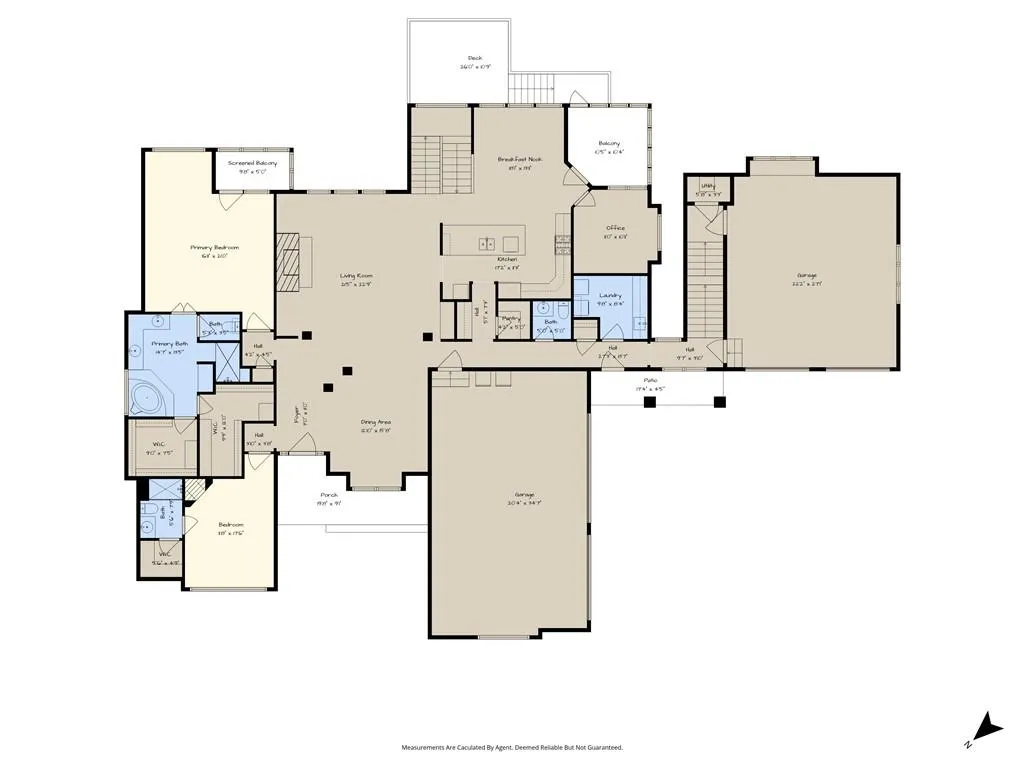
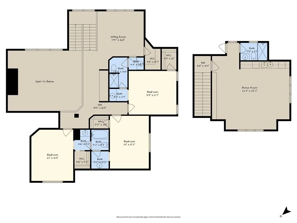
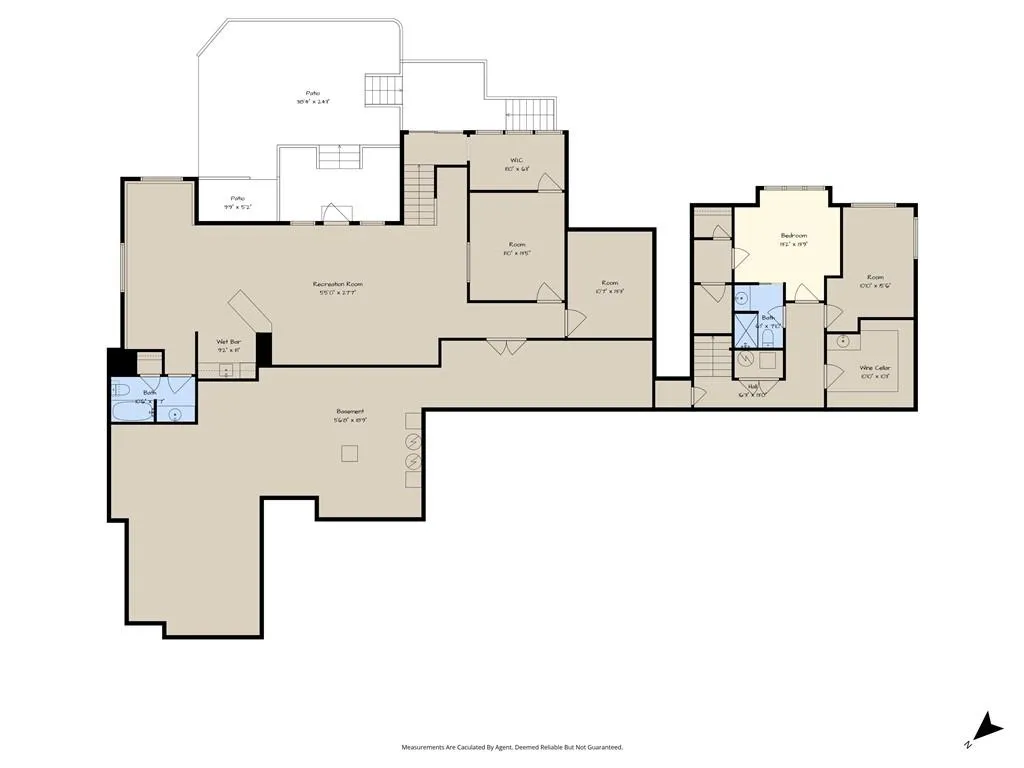
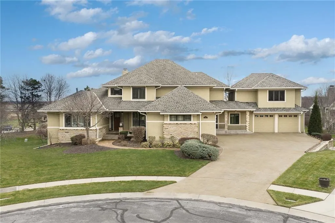
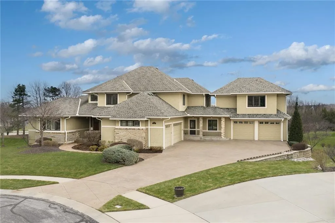
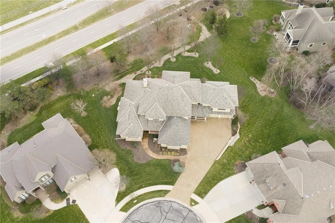
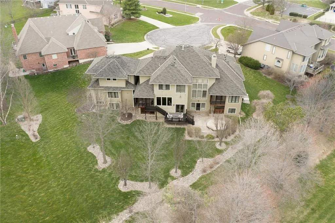
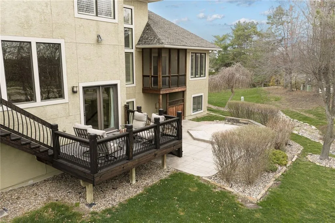
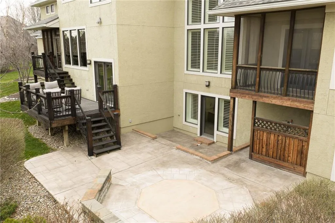
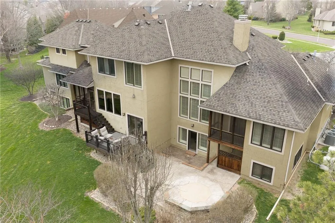
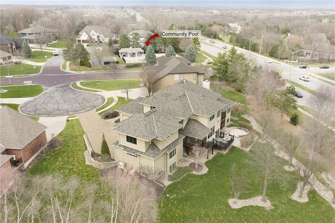
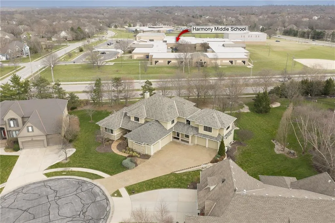
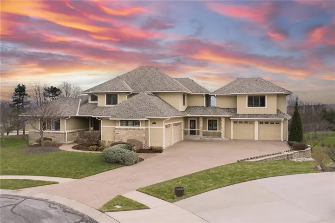
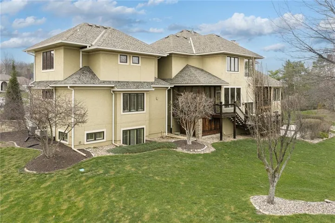
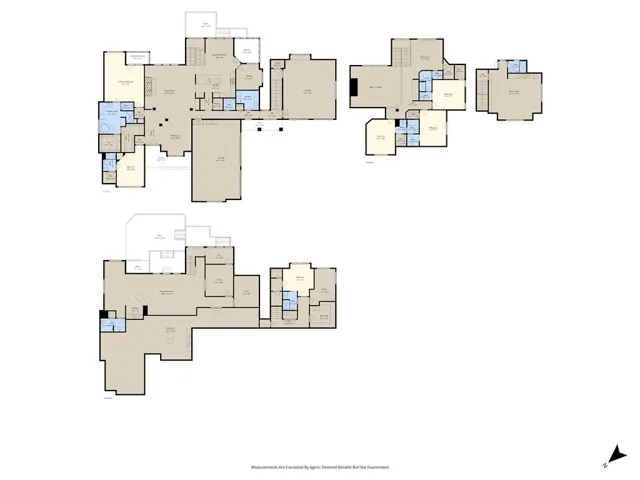
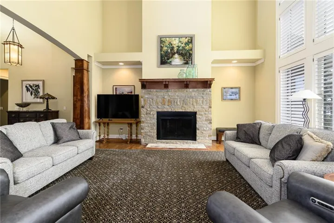
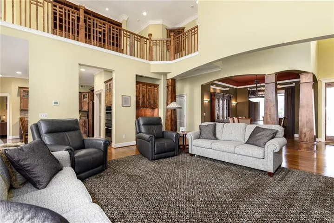
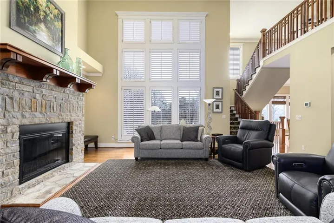
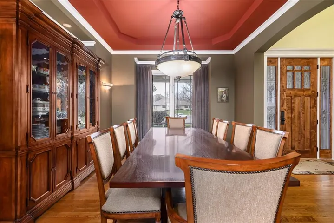
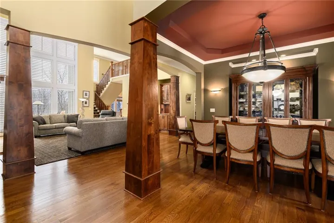
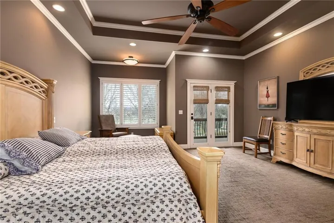
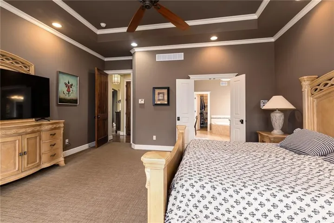
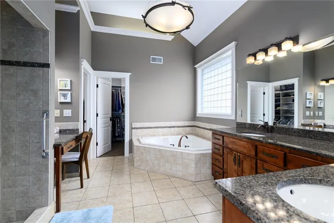
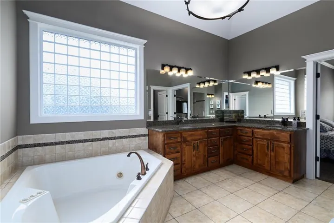
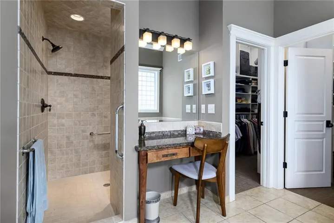
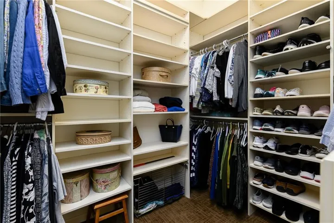
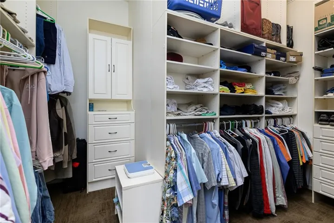
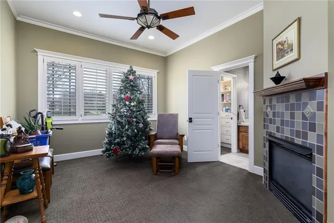
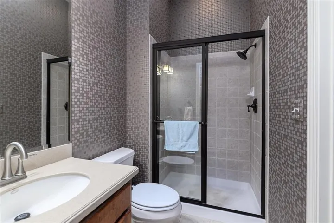
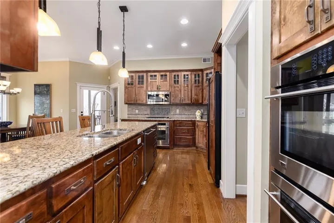
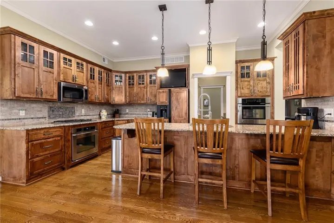
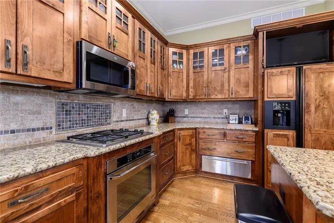
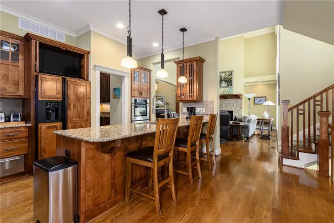
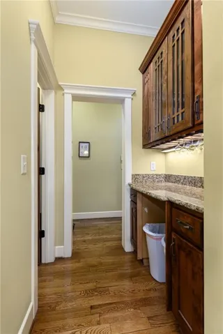
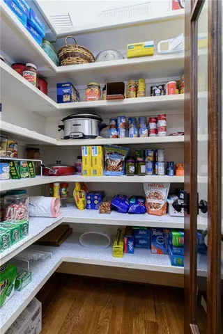
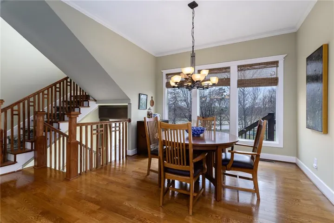
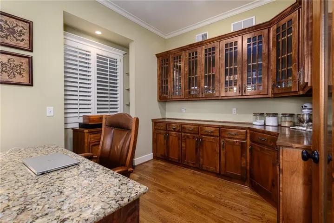
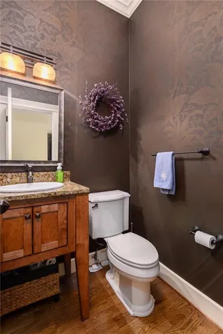
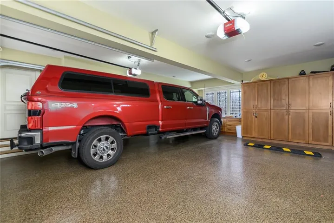
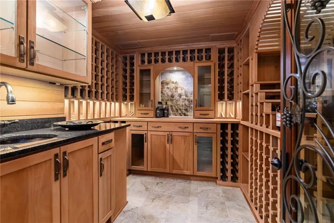
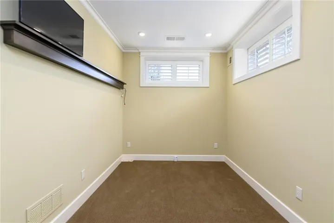
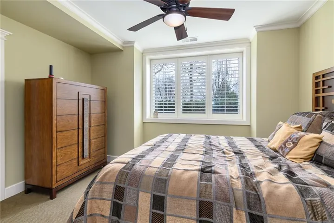
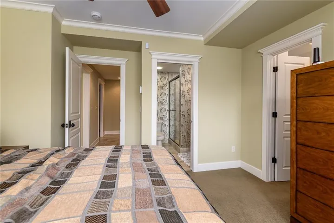
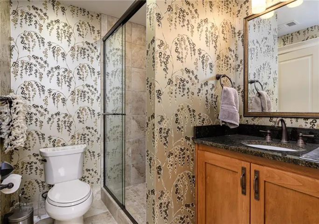
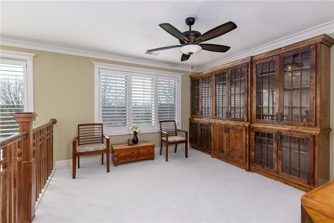
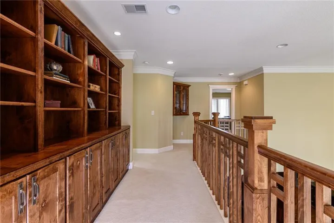
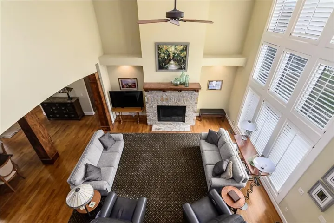
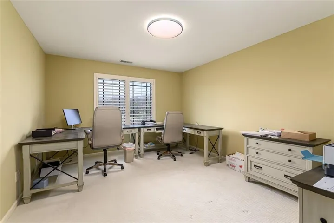
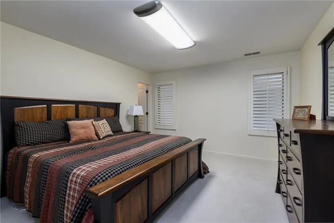
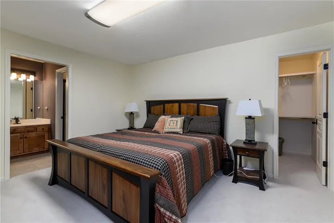
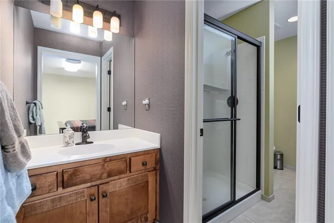
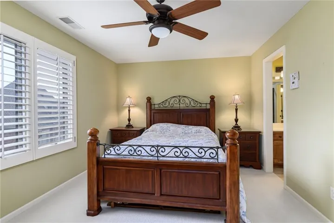
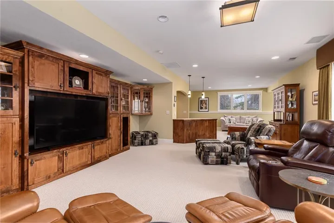
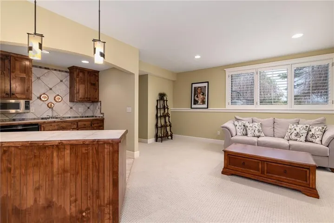
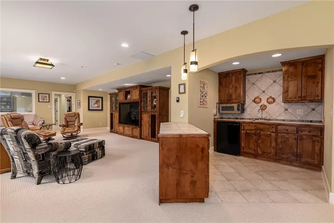
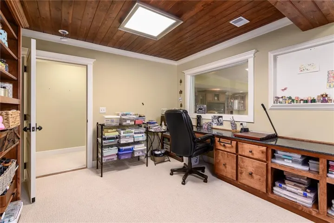
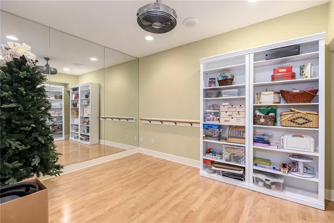
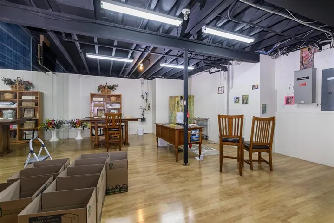
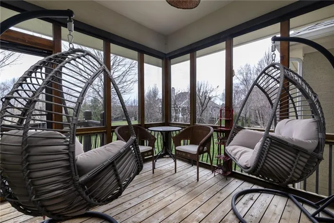
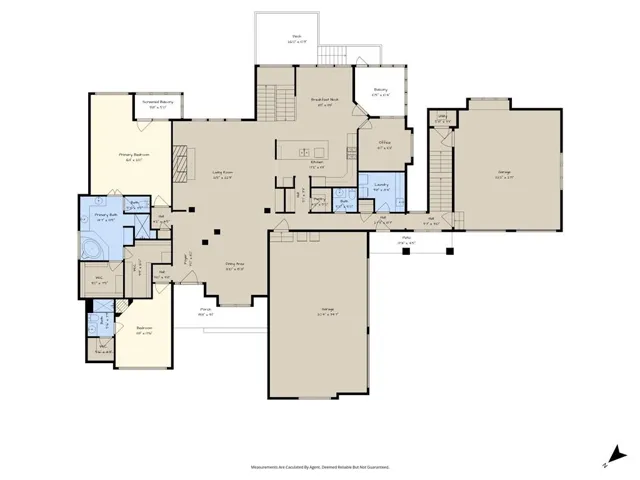
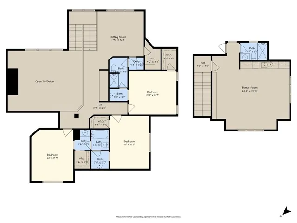
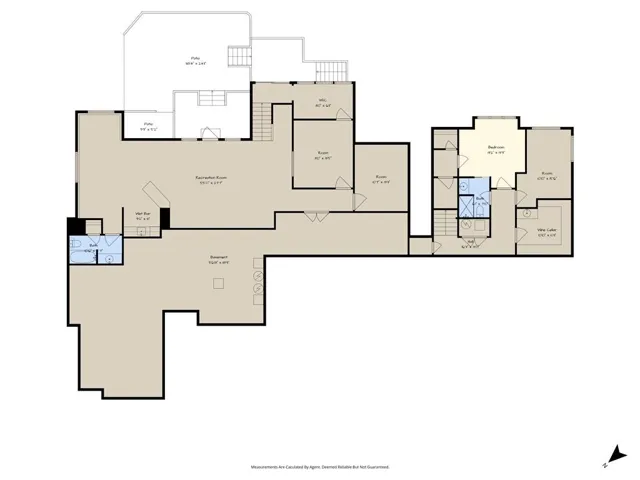
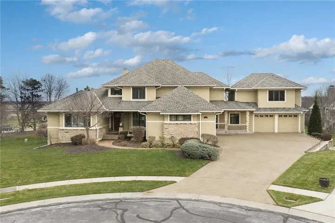
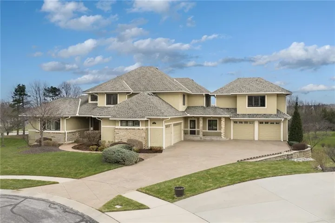
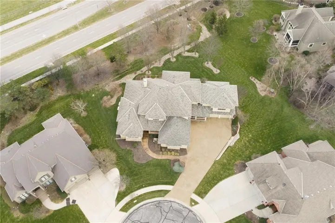
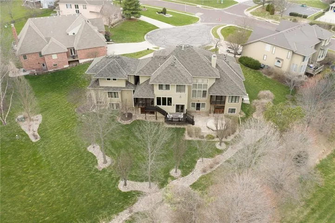
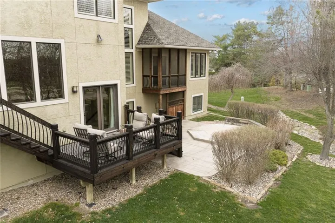
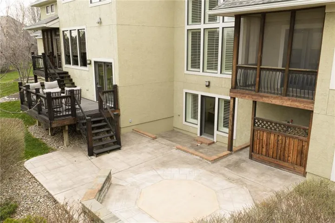
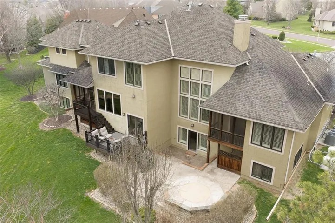
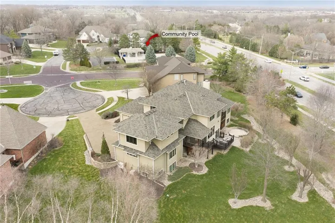
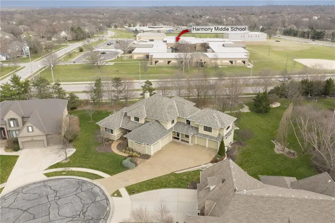
CRAFTSMAN ESTATE WITH 7, 200+ SQ FT, 6 BEDROOMS, 5-CAR GARAGE! Exceptional craftsmanship and space come together in this impressive 1.5-story home on a private 2/3-acre cul-de-sac lot. Designed for everyday living and entertaining, the main level features soaring ceilings, a formal dining room, spacious great room, private office and study, a luxurious primary suite, two additional bedrooms, and two screened porches. The chef’s kitchen offers granite countertops, custom cabinetry, a large island, walk-in pantry, three ovens, and a generous dining area. A thoughtfully designed addition includes zoned HVAC, a 5-car garage with mini-split system, billiards room, fitness room, wine room, full bath, and a private guest suite, making this an ideal multigenerational home with exceptional flexibility. The finished walkout lower level adds a large family room, soundproof room, music or dance studio, full bath, built-in storage, and abundant unfinished storage space. NEW ROOF 6/2026. Two whole-house generators provide added peace of mind. Offering over 7, 200 square feet, premium amenities, and an outstanding cul-de-sac location, this one-of-a-kind estate delivers space, comfort, and versatility rarely found in today’s market.
- Heating System:
- Forced Air, Zoned
- Cooling System:
- Zoned, Electric, Multi Units
- Basement:
- Full, Finished, Sump Pump, Walk-Out Access
- Fireplace:
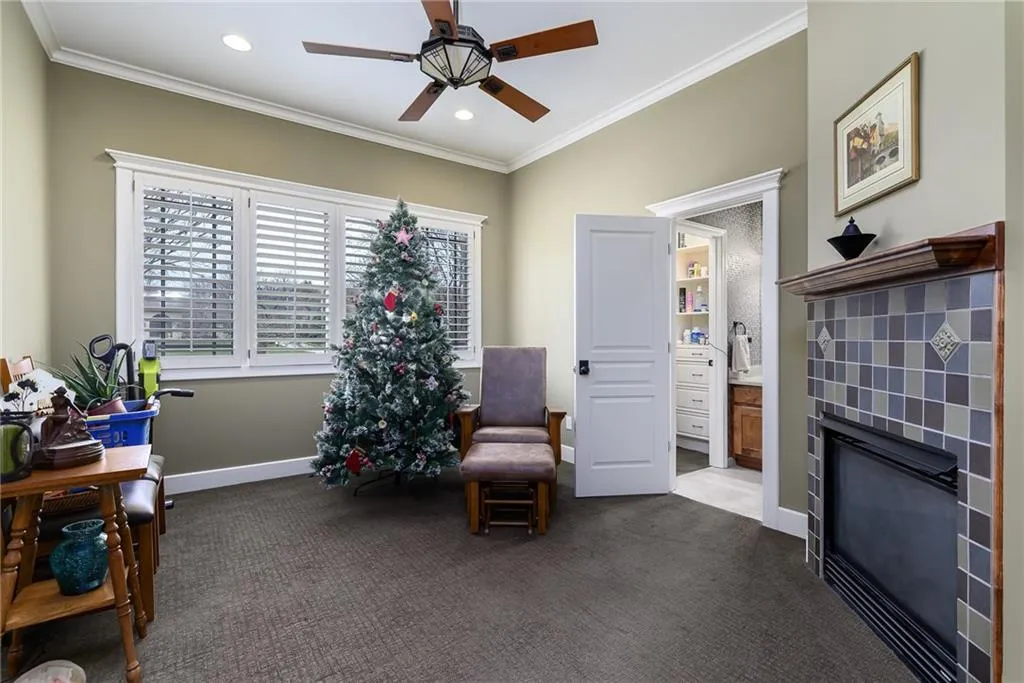
- Great Room, Gas Starter, Library
- Patio:
- Patio, Deck, Screened
- Parking:
- Attached, Built-In, Garage Faces Front, Garage Door Opener, Garage Faces Side
- Window Features:
- Thermal Windows
- Architectural Style:
- Traditional, Craftsman
- Fireplaces Total:
- 2
- Flooring:
- Wood, Carpet, Tile
- Interior Features:
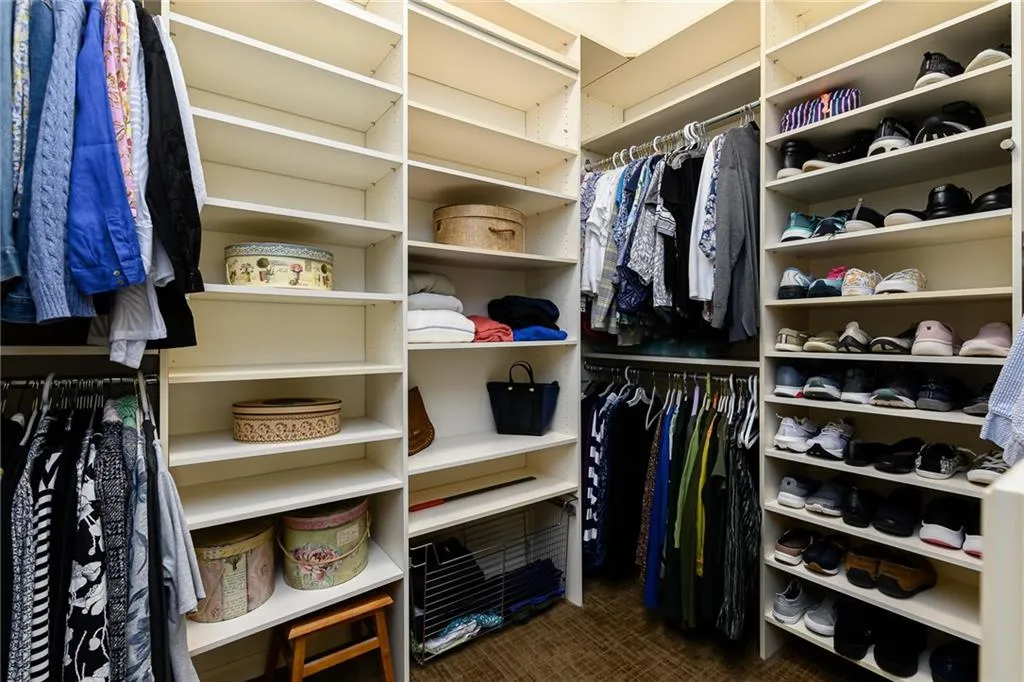
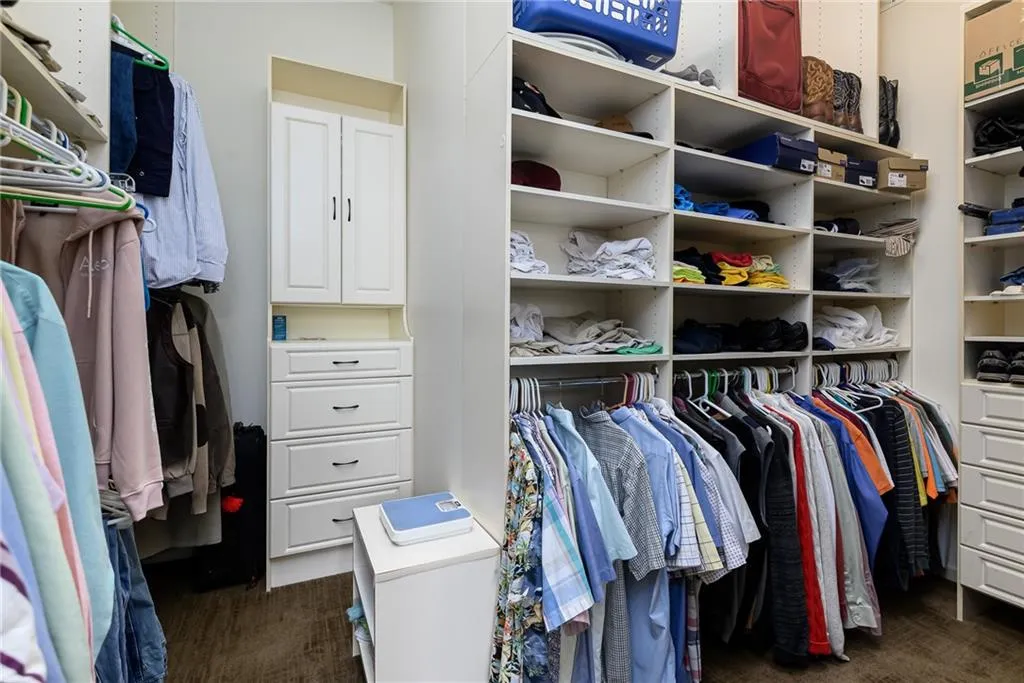
- Custom Cabinets, Pantry, Walk-In Closet(s), Wet Bar, Ceiling Fan(s), Cedar Closet, In-Law Floorplan
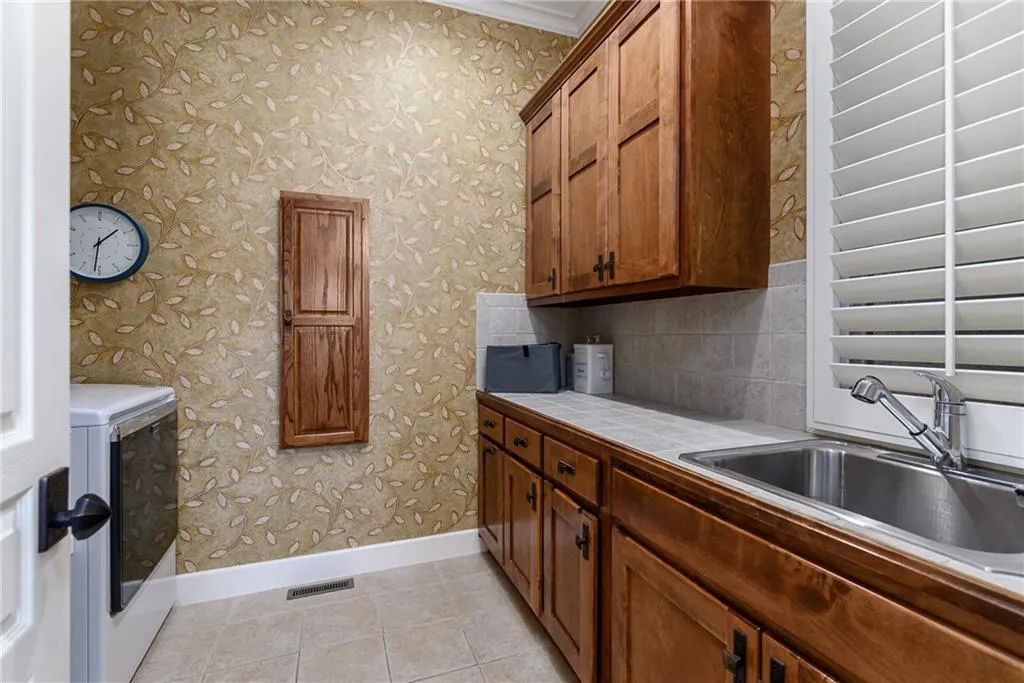
- Laundry Features:
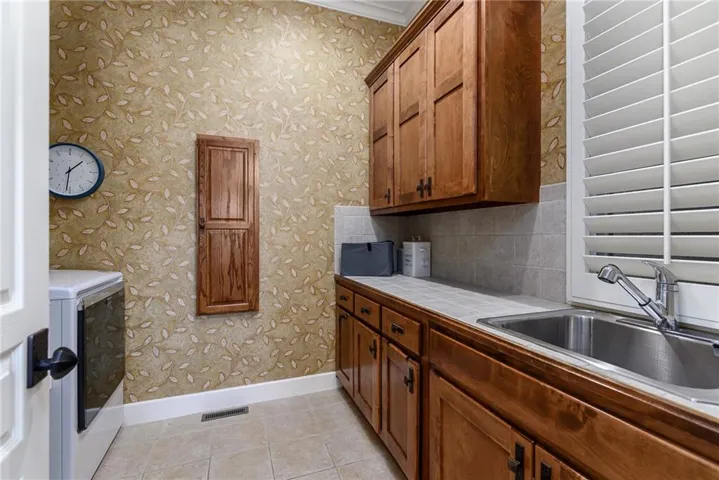
- Main Level, Laundry Room
- Sewer:
- Public Sewer
- Appliances:
- Microwave, Refrigerator, Dishwasher, Disposal, Exhaust Fan, Gas Range, Stainless Steel Appliance(s), Built-In Oven, Humidifier, Double Oven, Dryer, Washer
- Zipcode:
- 66221
- Street:
- Stearns
- Street Number:
- 14105
- Street Suffix:
- Street
- Longitude:
- W95° 17' 55.9''
- Latitude:
- N38° 52' 16.5''
- Directions:
- Switzer to 141st Street. West to first cul-d-sac, and left to home.
- Mls Area Major:
- 345 - N=135th;S=Co Ln;E=State Ln;W=Pflumm
- Elementary School:
- Harmony
- High School:
- Blue Valley NW
- High School District:
- Blue Valley
- Middle School:
- Harmony
- Office Name:
- Lynch Real Estate
- Agent Name:
- Dan Lynch
- Tax Annual Amount:
- $0
- Association Fee:
- $0
- Virtual Tour:
- https://www.zillow.com/view-imx/1742504e-8df0-49cd-9fe6-11c9f1f7ba8d?setAttribution=mls&wl=true&initialViewType=pano&utm_source=dashboard
- Water Source:
- Public
- Association Amenities:
- Pool
- Construction Materials:
- Stone Trim, Stucco
- Garage:
- 5
- Lot Features:
- City Lot, Many Trees, Sprinkler-In Ground, Cul-De-Sac
- Association Fee:
- 1850
- Association Fee Frequency:
- Annually
- Association Fee Includes:
- Curbside Recycle, Trash
- Association Yn:
- 1
- List Agent Mls Id:
- DLYNCH
- List Office Mls Id:
- LYNH
- Listing Term:
- Cash, Conventional
- Mls Status:
- Active
- Modification Timestamp:
- 2026-08-27T13:41:11Z
- Originating System Name:
- HMLS
Community: Coventry, Residential For Sale
14105 Stearns Street, Overland Park, Kansas 66221
- Property Type :
- Residential
- Listing Type :
- For Sale
- Listing ID :
- 2634832
- Price :
- $1,600,000
- Bedrooms :
- 6
- Rooms :
- 16
- Bathrooms :
- 8
- Half Bathrooms :
- 1
- Square Footage :
- 7,235 Sqft
- Year Built :
- 2004
- Status :
- Active
- Property Sub Type :
- Single Family Residence

