
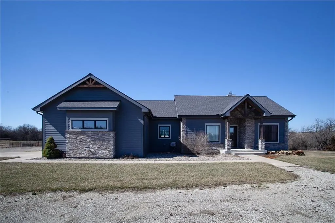
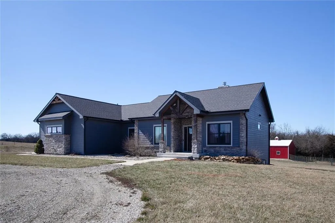
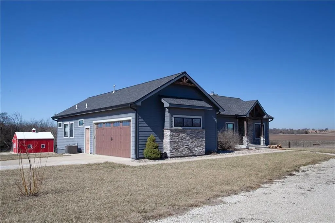
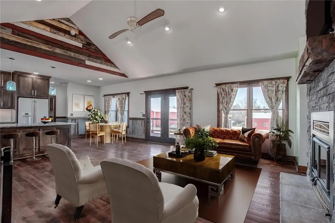
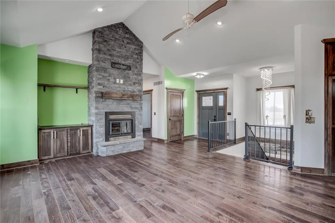
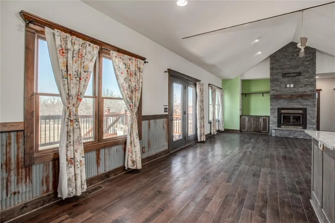
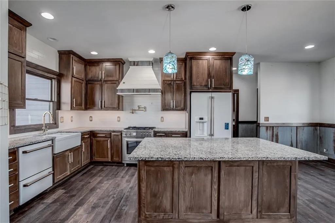
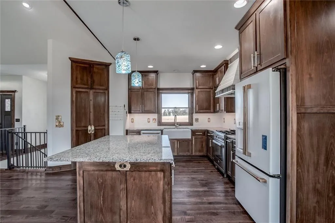
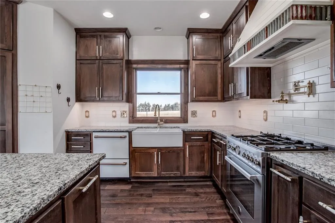
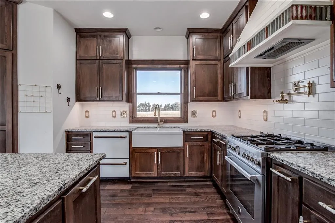
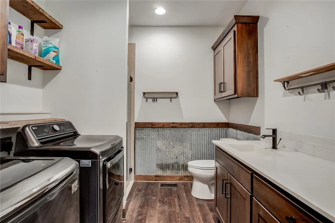
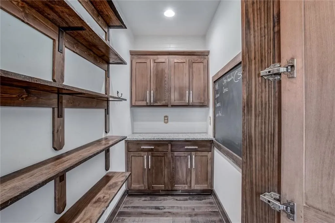
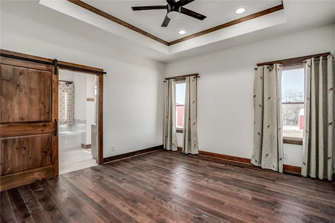
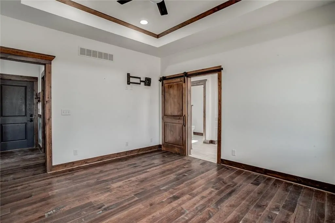
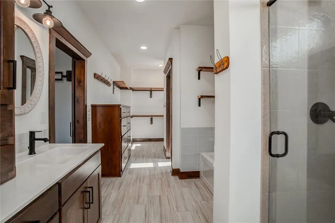
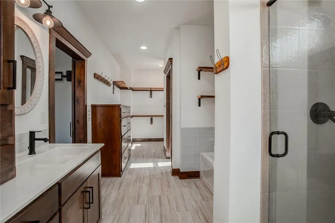
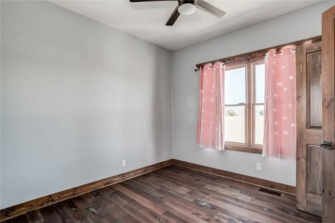
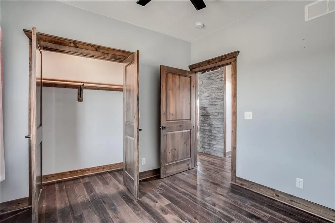
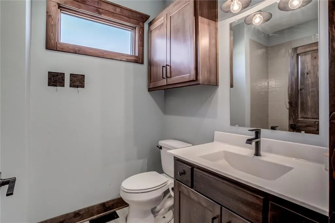
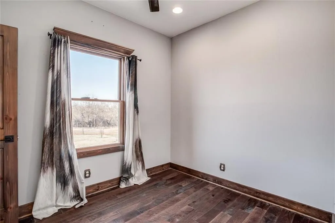
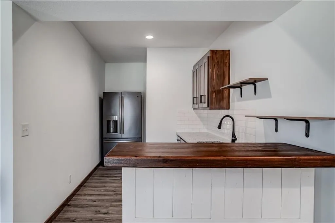
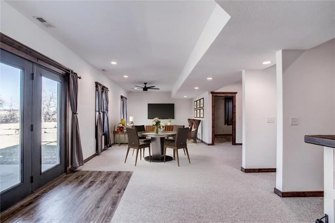
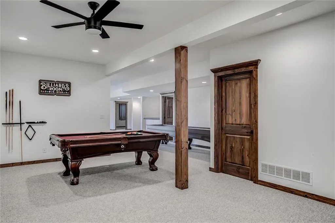
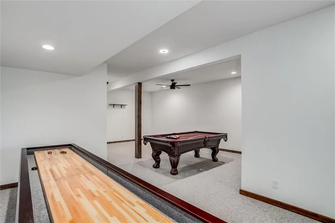
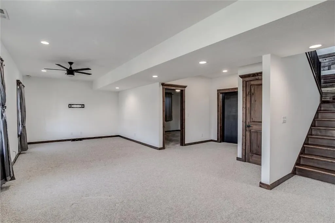
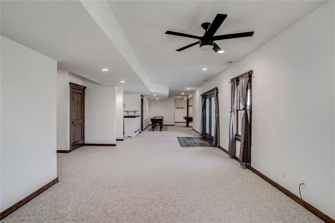
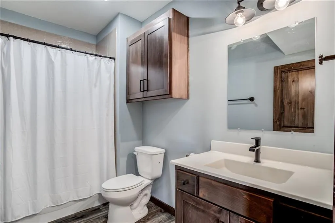
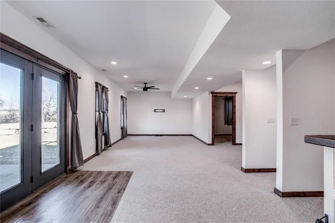
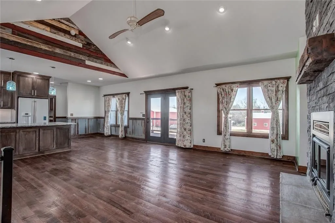
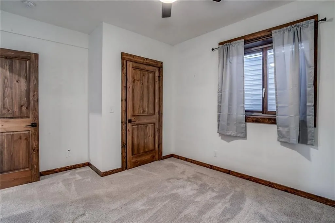
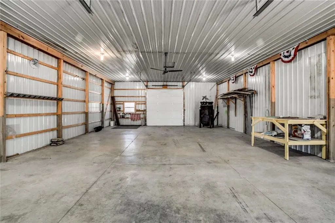
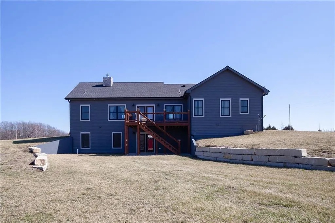
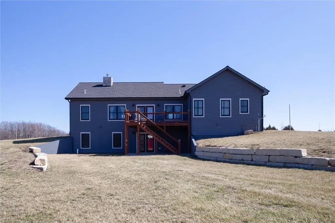
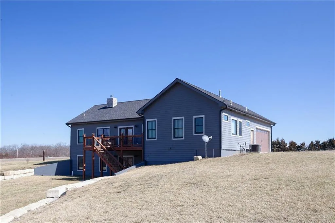
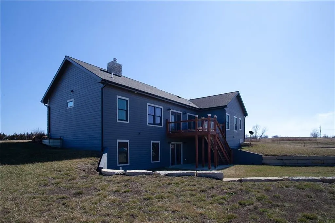
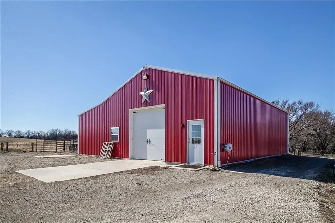
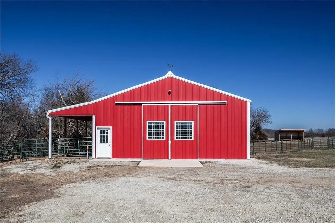
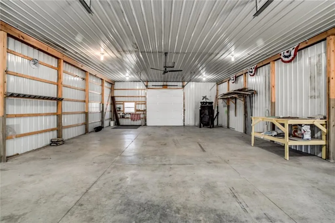
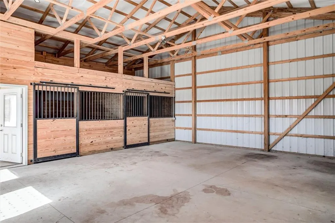
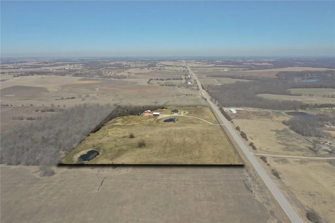
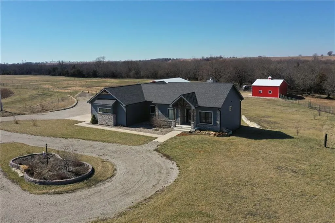
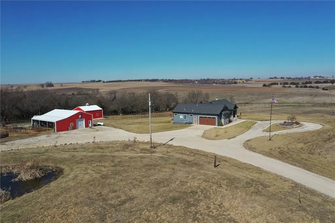
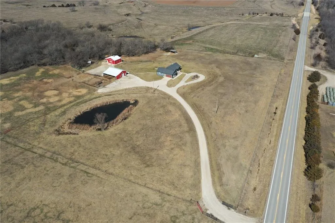
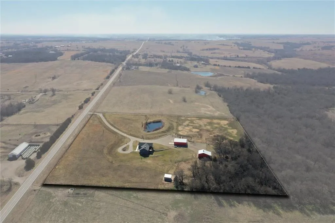
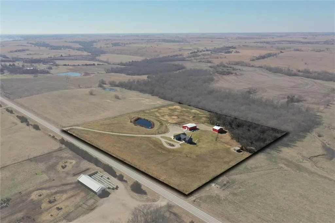
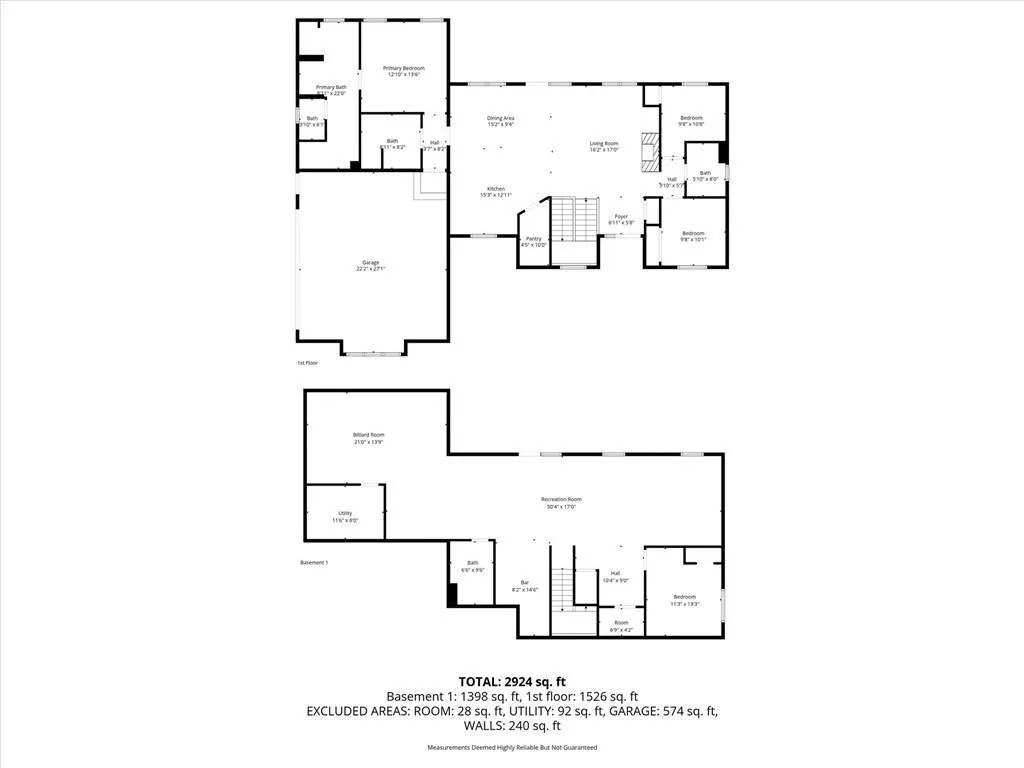
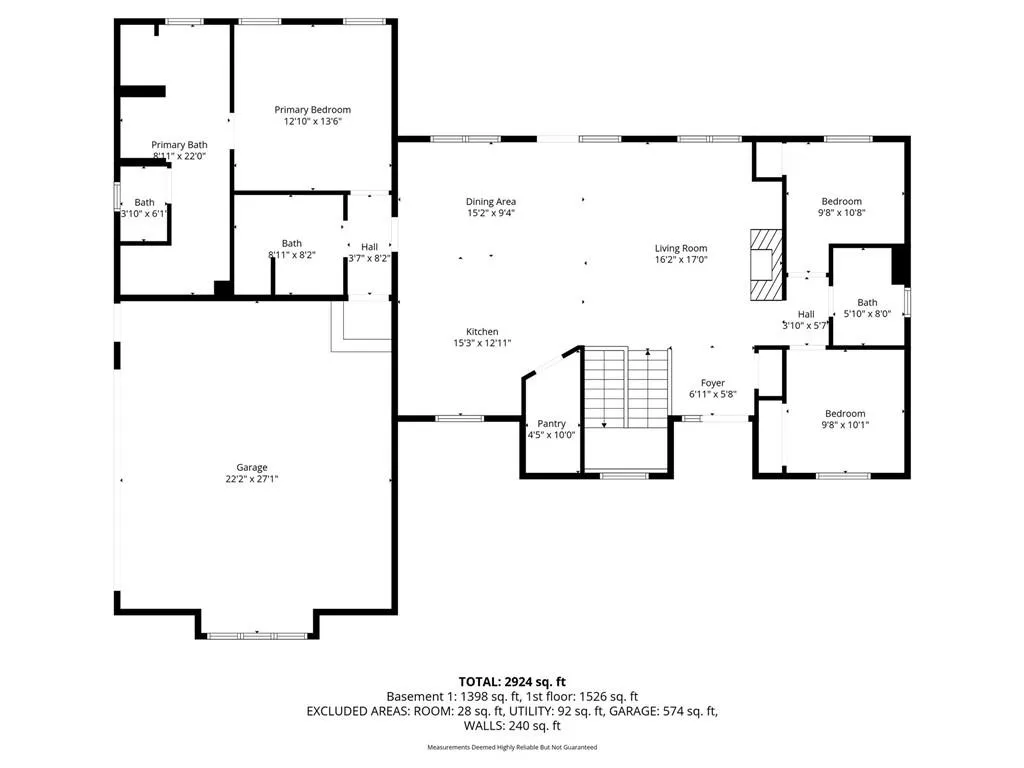
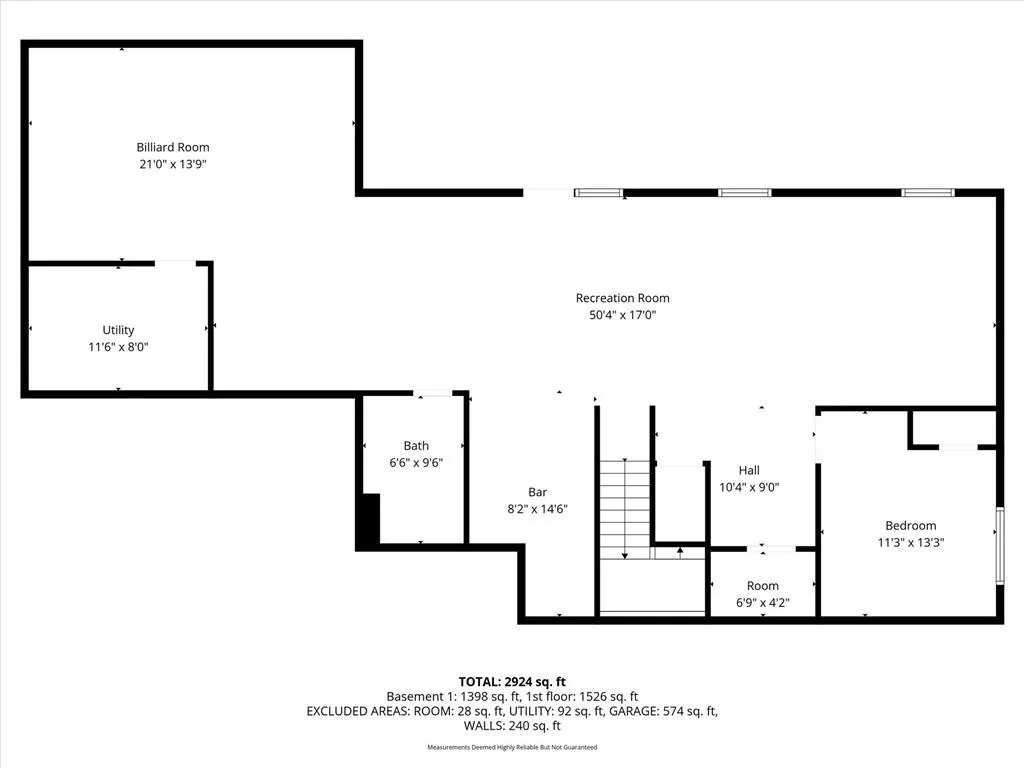
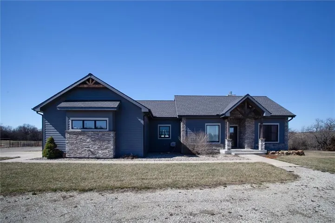
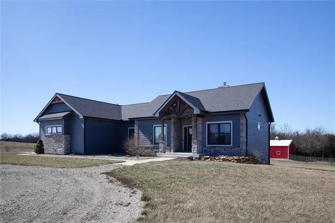
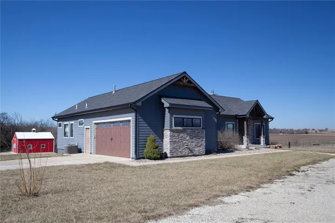
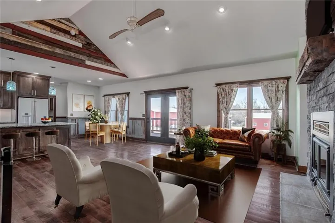
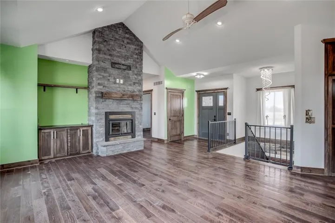
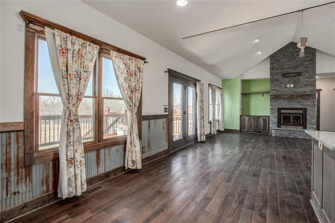
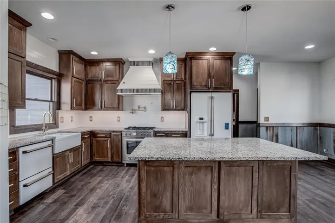
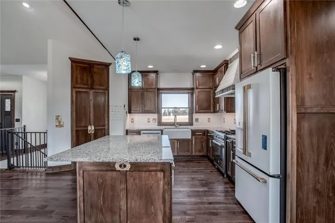
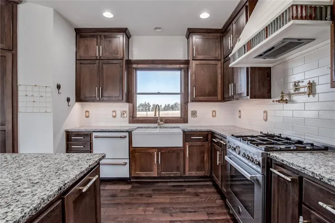

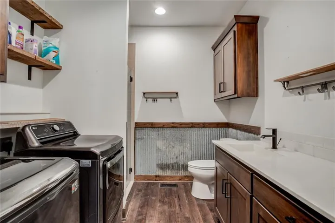
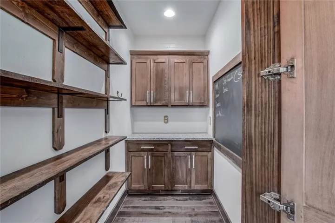
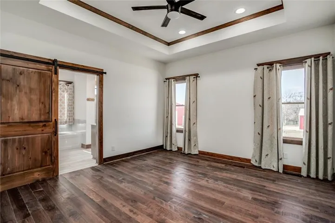
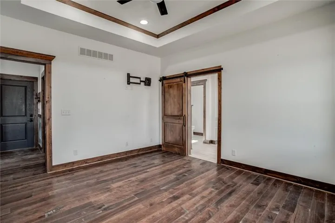
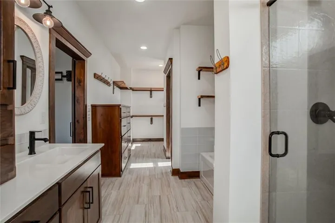
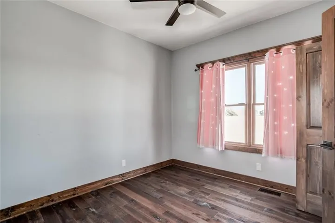
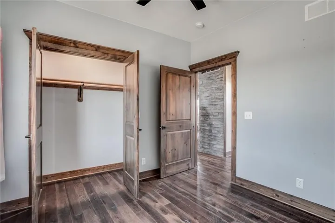
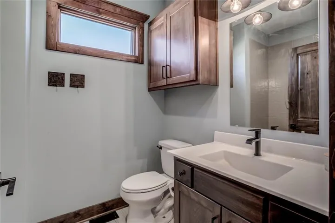
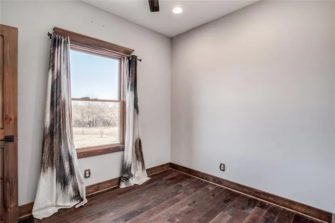
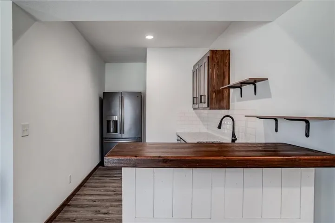
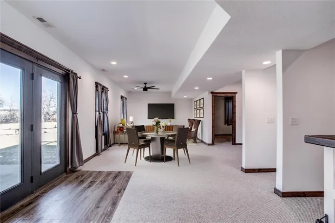
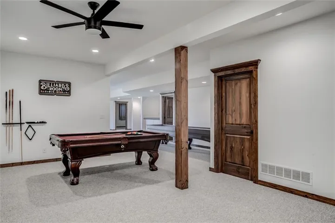
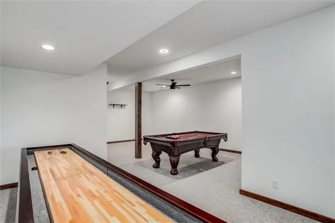
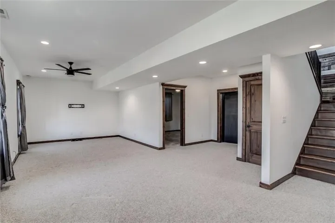
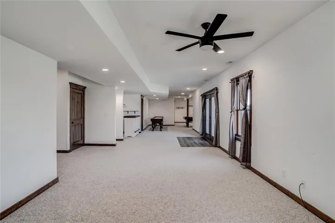
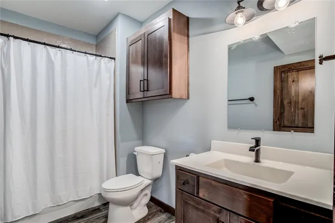
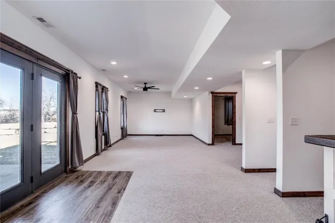
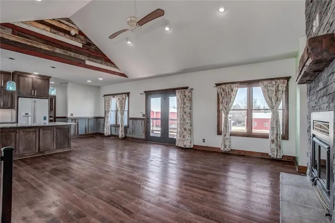
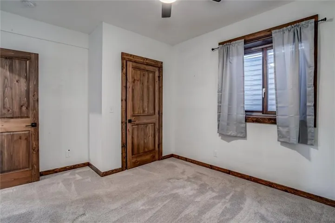
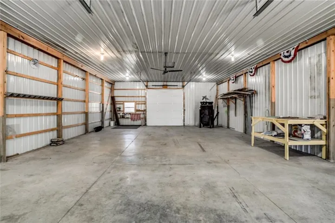
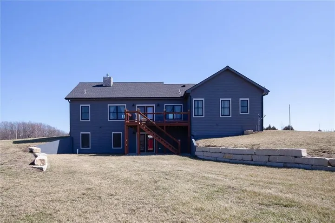
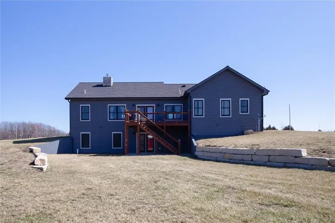
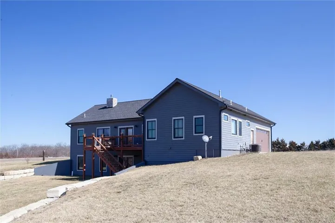
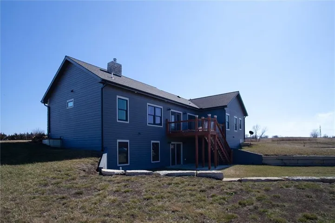
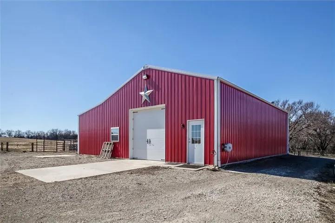
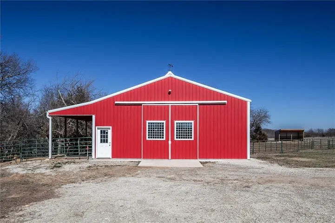
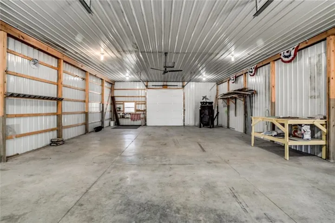
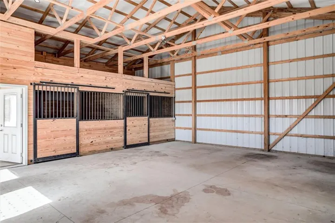
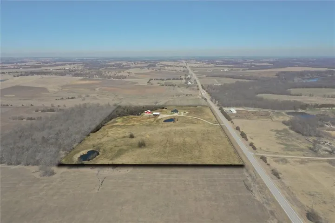
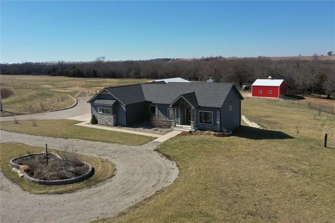
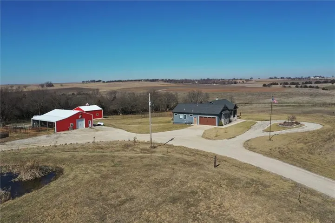
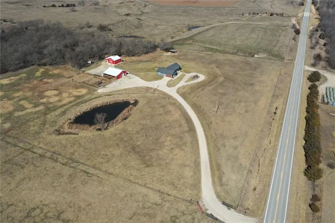
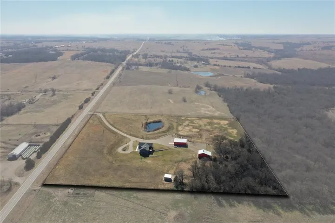
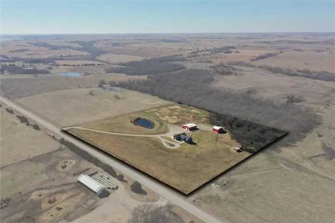
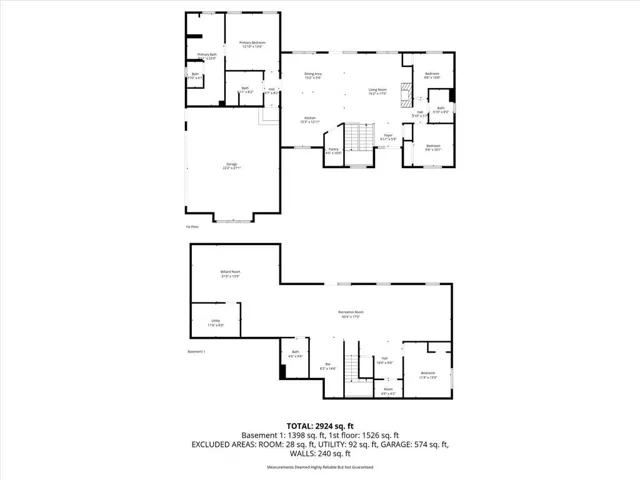

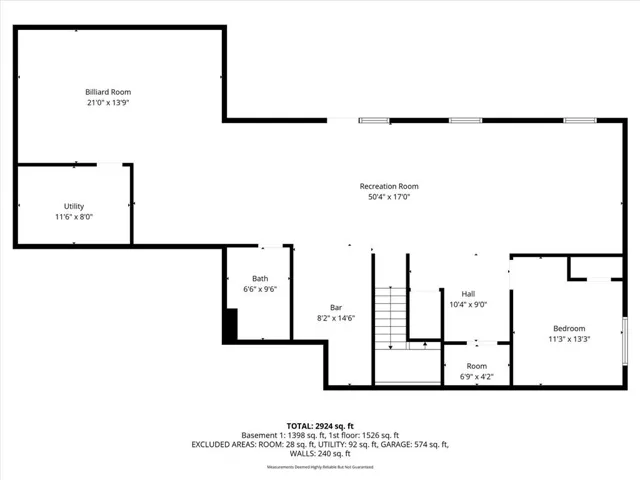
Gorgeous dream home located on 20 +/- picturesque acres. Expect to be impressed upon entering this 4 bedroom, 4 bath ranch. Open floor plan, reclaimed hardwood floors throughout main living area, vaulted ceilings, an abundance of natural light, solid wood doors and upgraded lighting. Great room featuring floor to ceiling stone fireplace, open to stunning kitchen boasting GE Cafe appliances, custom cabinetry with marble pulls and knobs, granite countertops, pot filler, gas stove and walk-in pantry. Large island and dining space to accommodate all of your family and friends making it perfect for hosting gatherings. Step outside to your private deck for enjoying the fabulous sunsets. Great master suite with vaulted ceiling, double vanity, separate shower, relaxing soaking tub and huge walk-in closet. Two additional spacious bedrooms on main level as well. Full finished walk-out lower level complete with wet bar, huge family/rec room, plenty of windows, 4th bedroom, full bathroom, safe room, plus unfinished space for storage. The property also features a 30×50 insulated shop with 200 AMP power, concrete floor, large wood burning stove, 2 separate garage doors (in/out) plus three 16×20 bays with lighting. Newly added 30×34 2 stall stable with commodity area and 30×10 lean to for additional equipment storage or animal cover. The cutest custom chicken house stays too. This remarkable property is not only beautiful, but it virtually has it all! Perfect farm space for cattle or horses, abundance of wildlife, trails through the timber down by the creek and fish in the pond. It is a sanctuary retreat by day and night all year long! Serene environment to call home! All located on hard-surface road. Easy commute to Lawrence, 15 minute commute to Baldwin City and Topeka!
- Heating System:
- Forced Air, Propane Rented
- Cooling System:
- Electric
- Basement:
- Finished, Inside Entrance, Walk-Out Access, Basement BR
- Fireplace:
- Wood Burning, Great Room
- Patio:
- Deck
- Parking:
- Attached, Garage Door Opener, Garage Faces Side, Detached
- Window Features:
- Thermal Windows, Window Coverings
- Architectural Style:
- Traditional
- Exterior Features:
- Horse Facilities
- Fireplaces Total:
- 1
- Flooring:
- Wood, Carpet, Tile
- Interior Features:
- Kitchen Island, Pantry, Walk-In Closet(s), Wet Bar, Vaulted Ceiling(s), Stained Cabinets, In-Law Floorplan
- Laundry Features:
- Laundry Room, Off The Kitchen
- Sewer:
- Septic Tank
- Appliances:
- Cooktop, Disposal, Exhaust Fan, Gas Range
- Zipcode:
- 66524
- Street:
- 550
- Street Number:
- 537
- Street Suffix:
- Road
- Longitude:
- W96° 35' 59.8''
- Latitude:
- N38° 49' 3.8''
- Street Dir Prefix:
- E
- Directions:
- From Hwy 56 & Hwy 59 junction, go West on Hwy 56 to 550 Rd. Turn North onto 550 Rd. Property is located on the West side.
- Mls Area Major:
- 450 - Douglas County, KS
- Elementary School:
- Baldwin
- High School:
- Baldwin
- High School District:
- Baldwin
- Middle School:
- Baldwin
- Office Name:
- Crown Realty
- Agent Name:
- Brett Chartier
- Tax Annual Amount:
- $0
- Association Fee:
- $0
- Water Source:
- Rural
- Construction Materials:
- Wood Siding, Stone Trim
- Garage:
- 2
- Lot Features:
- Pond(s), Stream(s), Wooded, Acreage
- List Agent Mls Id:
- BRETTC
- List Office Mls Id:
- CRWN05
- Listing Term:
- Cash, Conventional, FHA, USDA Loan, VA Loan
- Mls Status:
- Active
- Modification Timestamp:
- 2026-08-12T17:29:10Z
- Originating System Name:
- HMLS
Community: Other, Residential For Sale
537 E 550 Road, Overbrook, Kansas 66524
- Property Type :
- Residential
- Listing Type :
- For Sale
- Listing ID :
- 2602661
- Price :
- $910,000
- Bedrooms :
- 4
- Rooms :
- 13
- Bathrooms :
- 4
- Square Footage :
- 3,224 Sqft
- Year Built :
- 2019
- Status :
- Active
- Property Sub Type :
- Single Family Residence

