
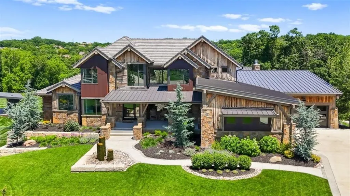
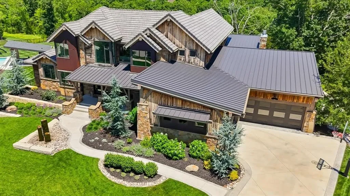
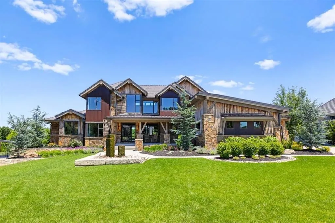
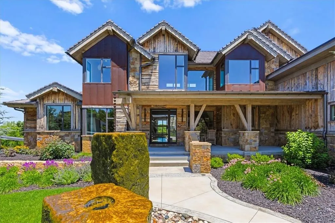
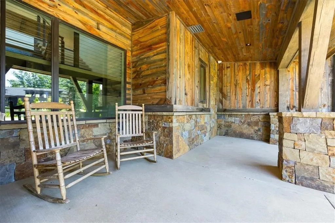
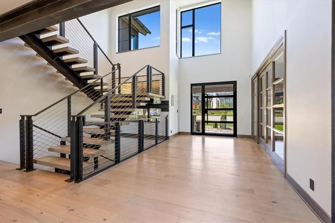
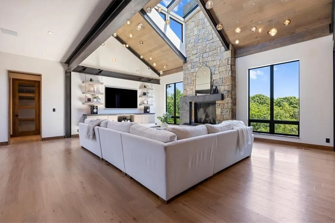
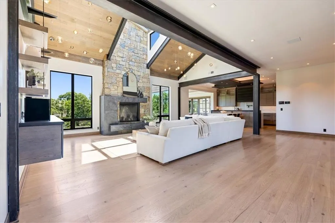
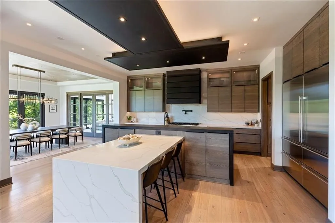
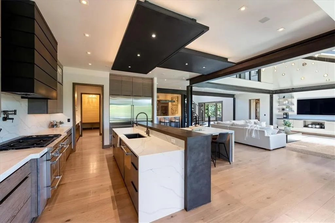
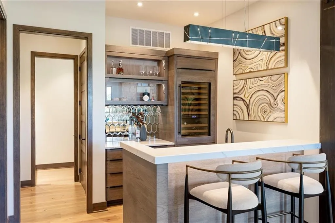
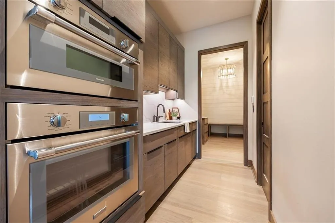
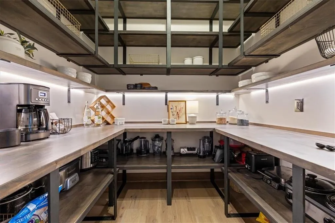
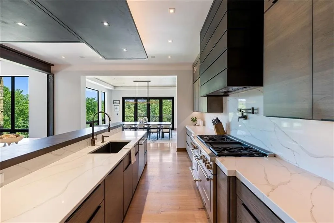
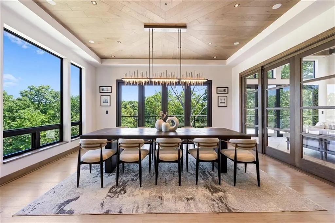
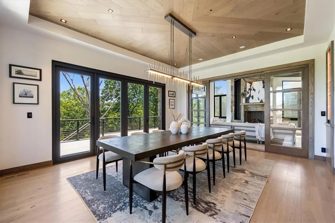
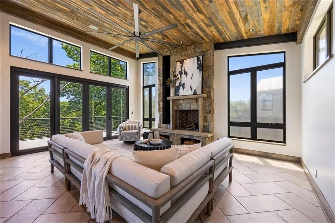
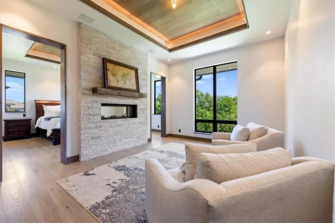
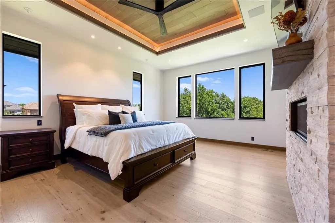
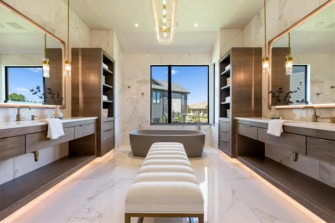
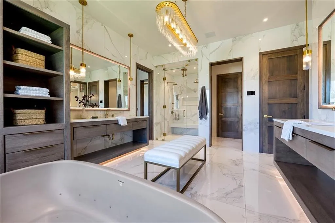
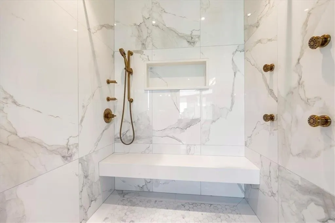
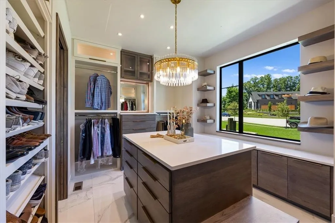
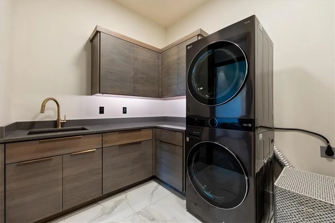
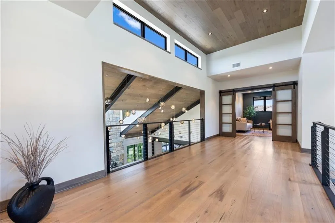
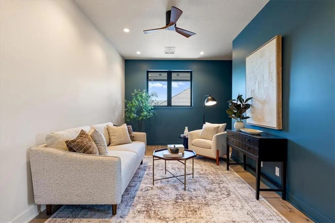
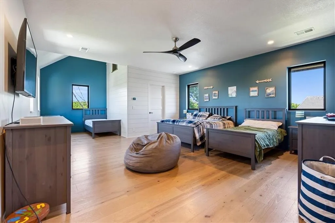
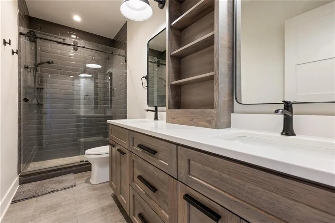
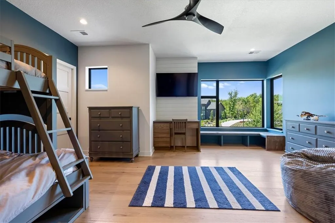
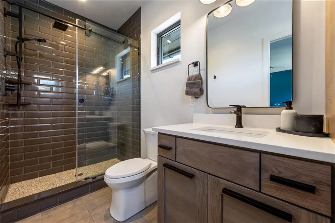
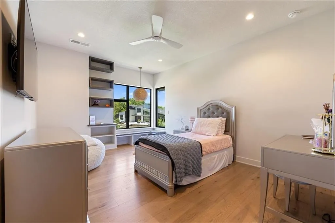
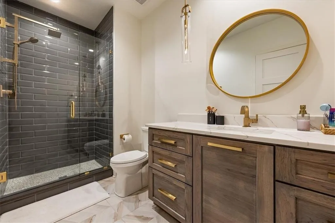
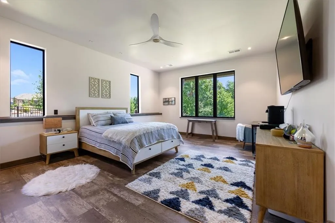
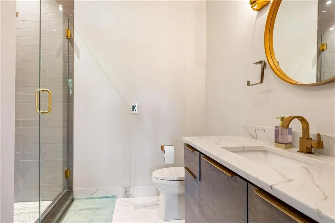
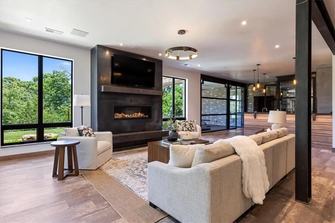
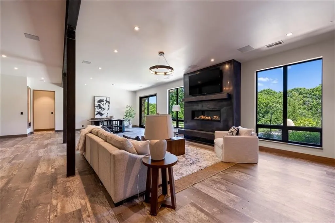
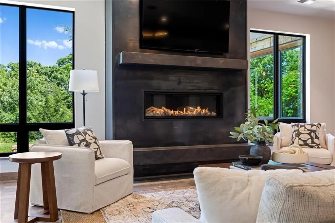
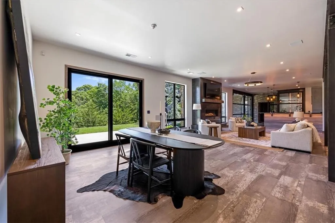
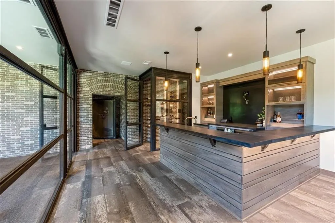
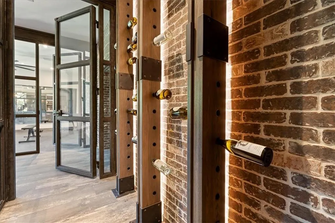
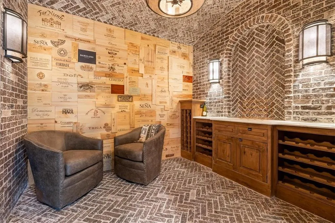
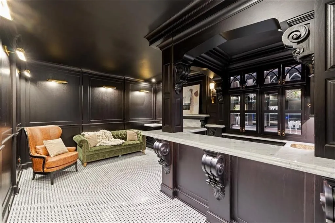
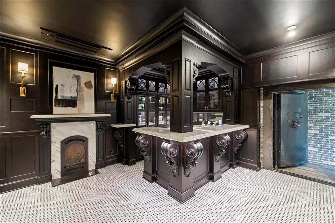
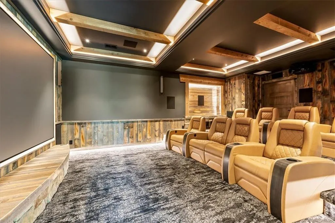
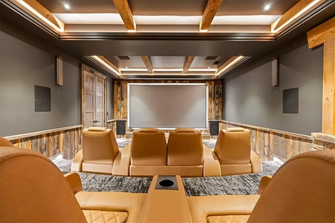
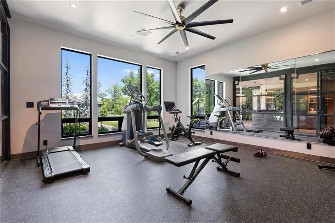
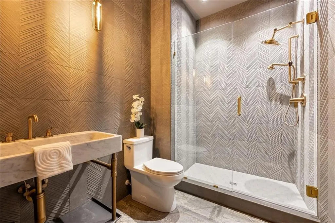
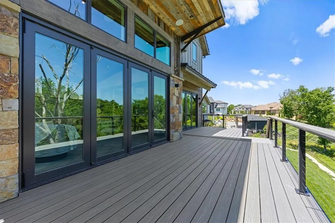
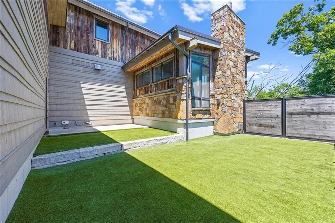
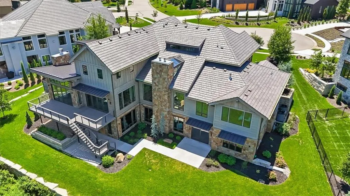
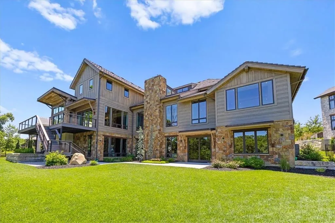
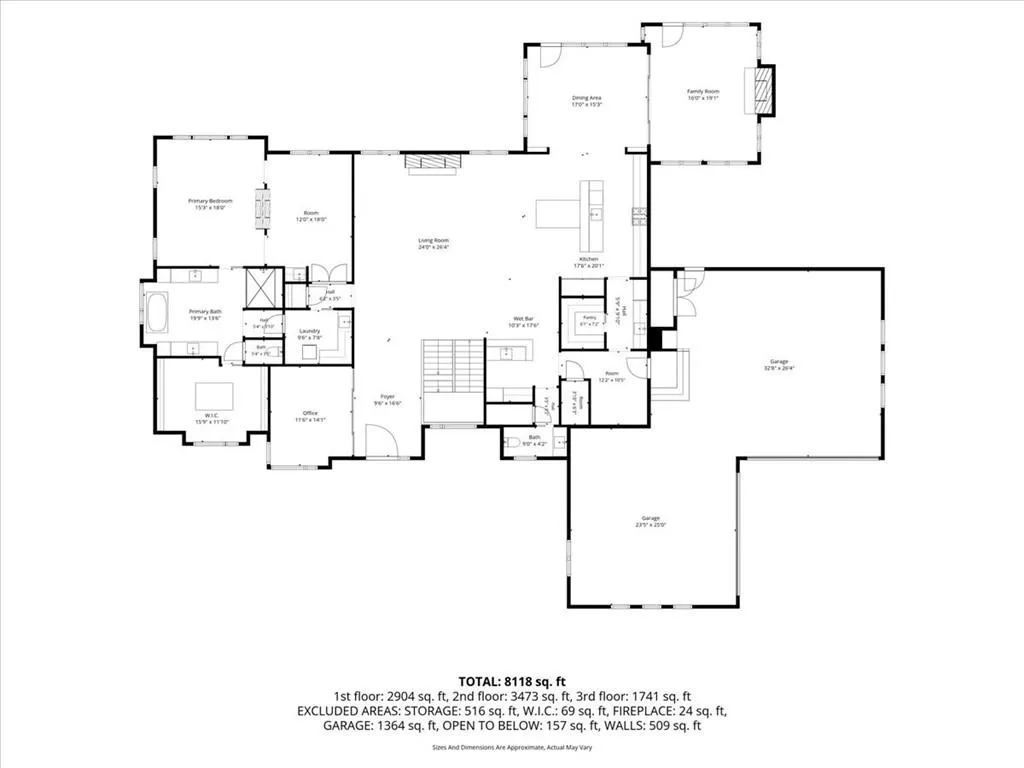
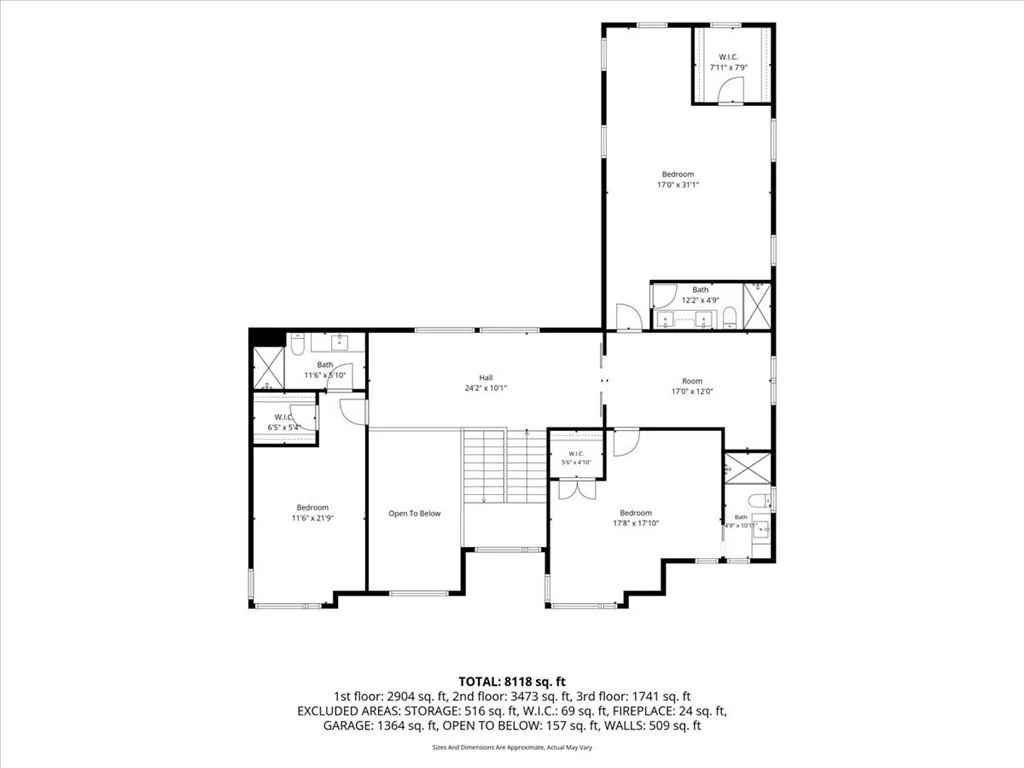
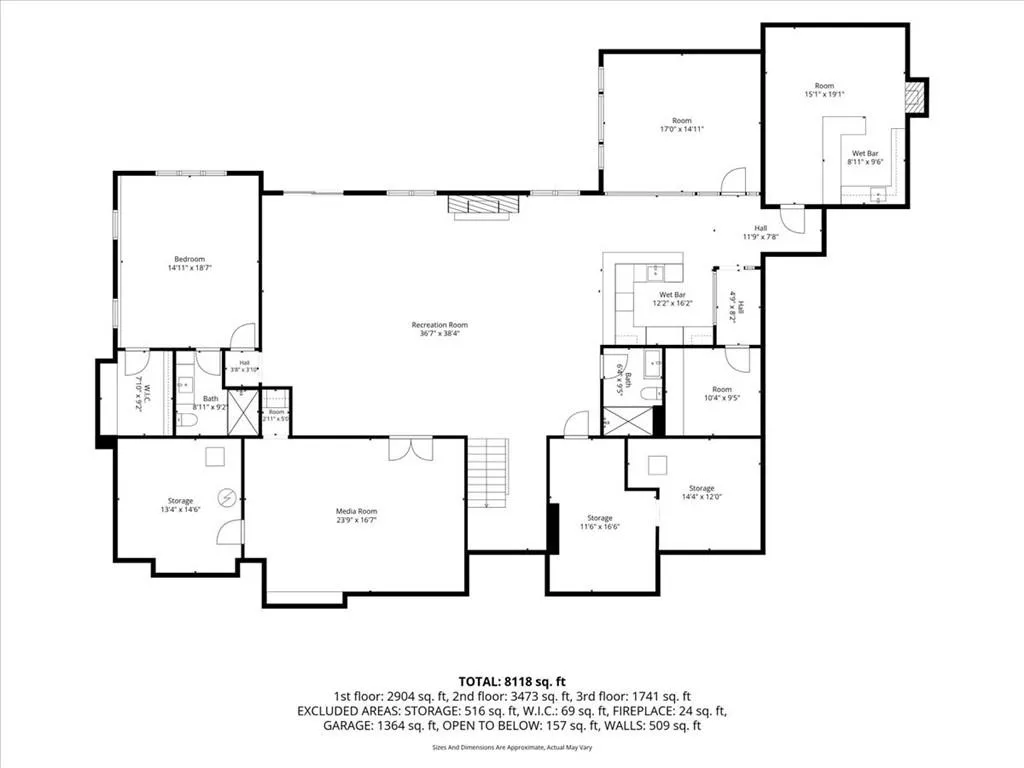
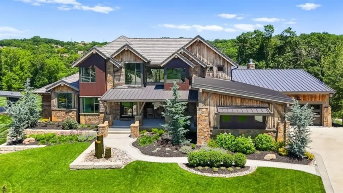
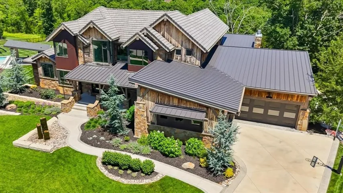
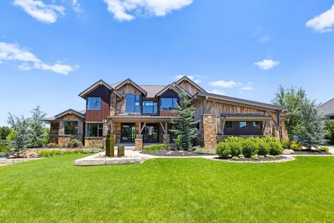
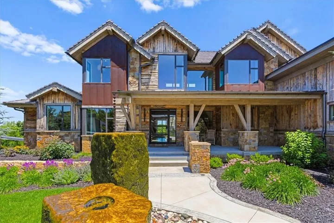
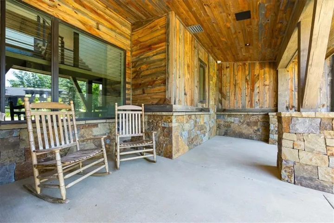
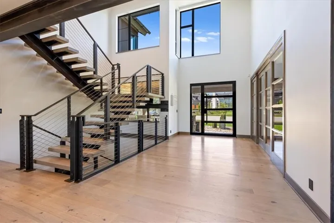
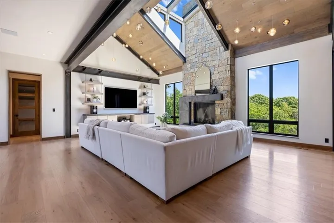
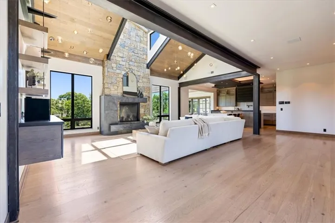
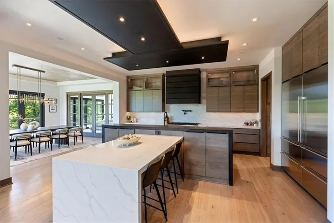
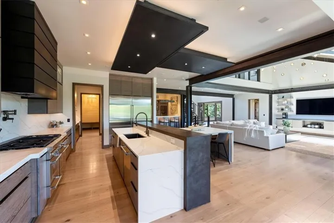
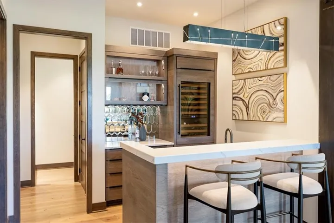
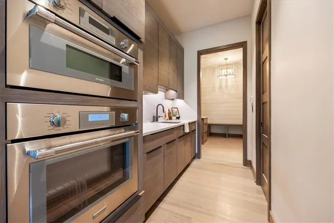
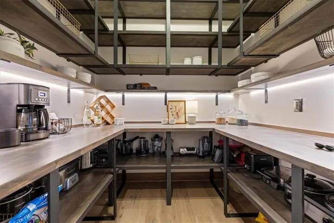
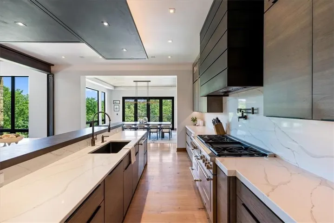
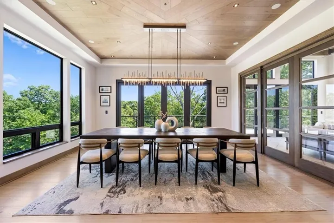
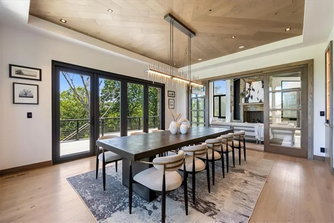
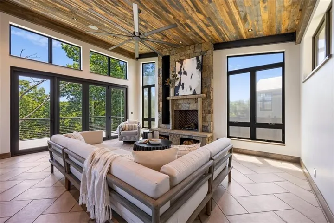
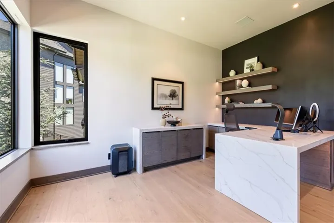
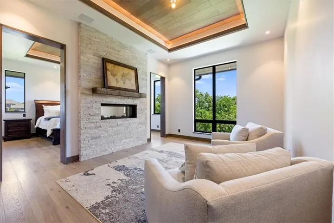
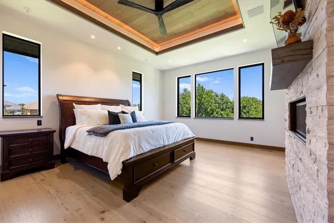
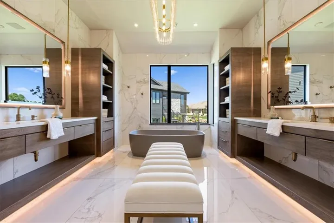
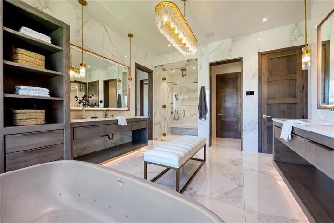
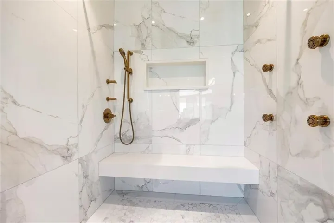
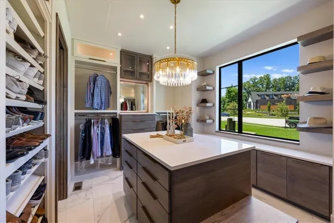
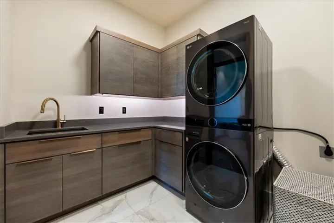
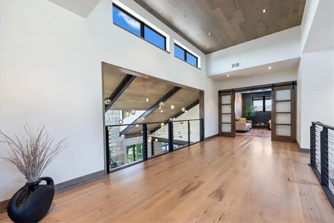
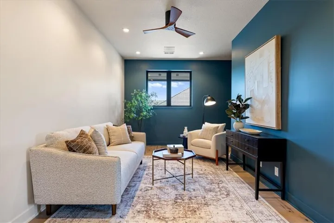
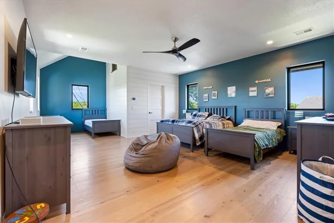
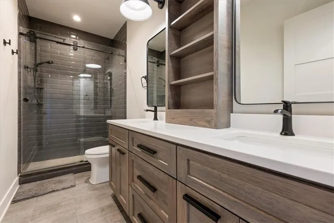
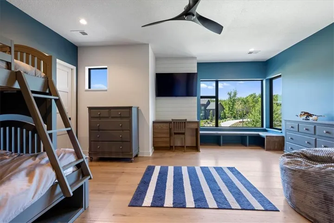
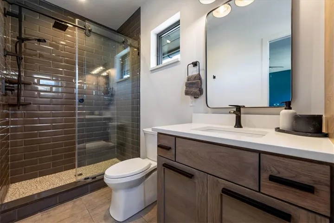
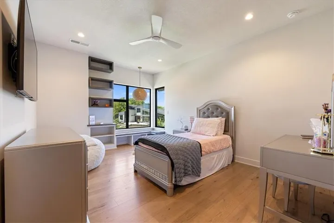
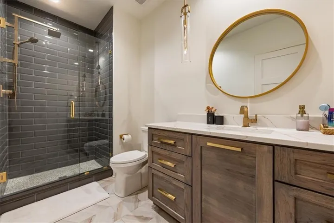
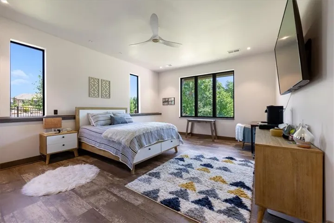
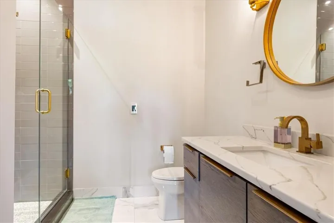
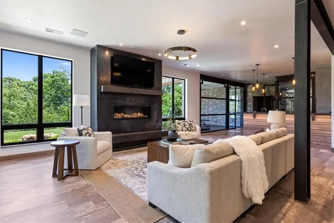
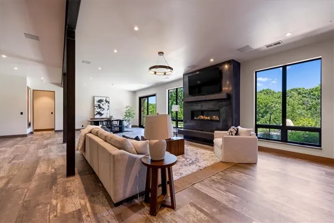
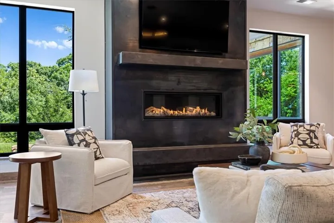
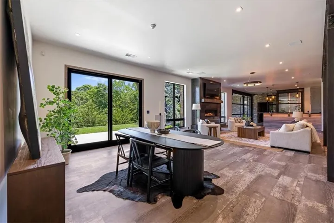
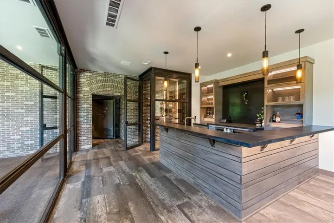
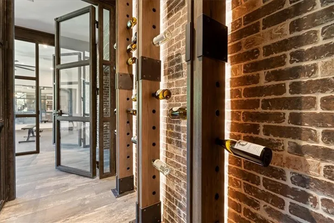
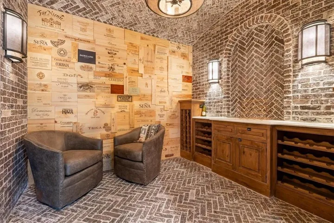
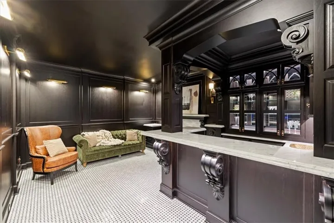
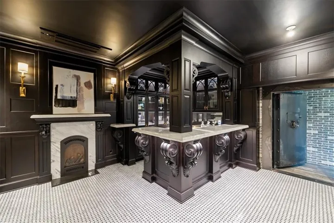
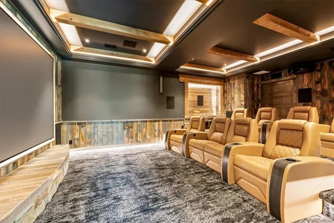
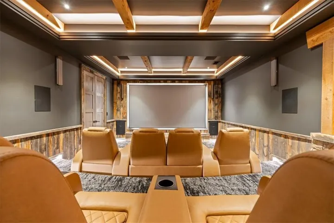
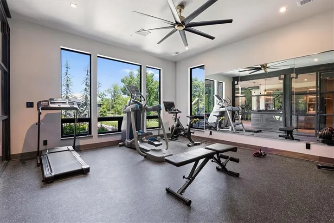
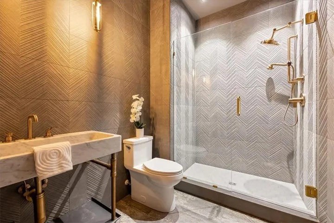
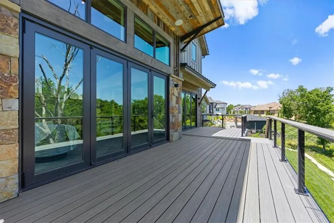
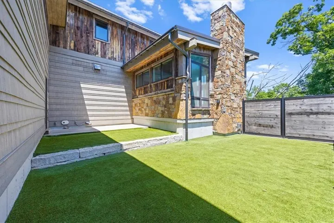
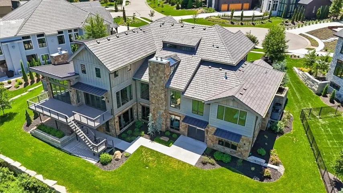
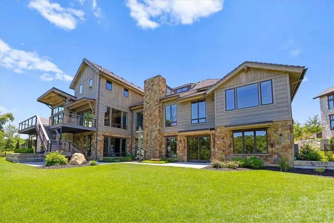
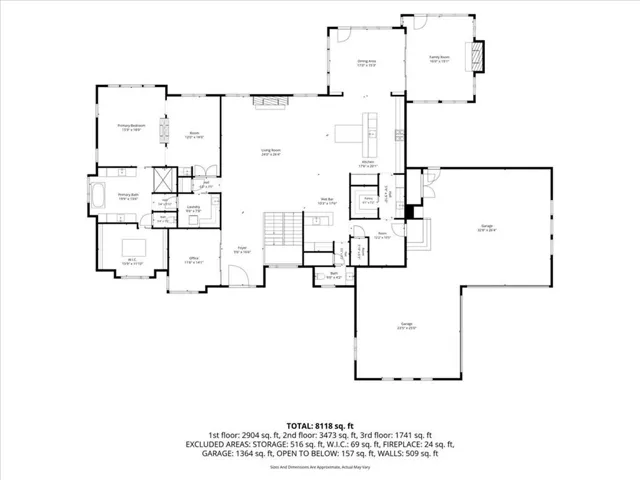
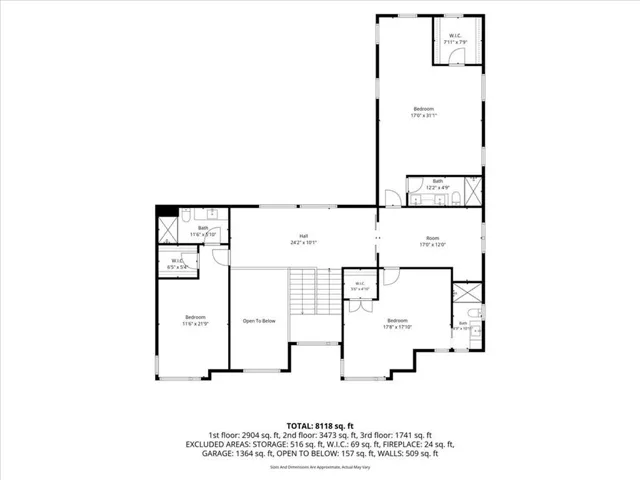
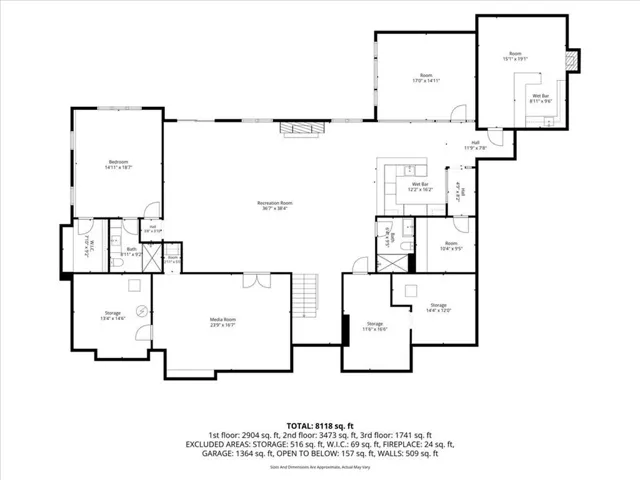
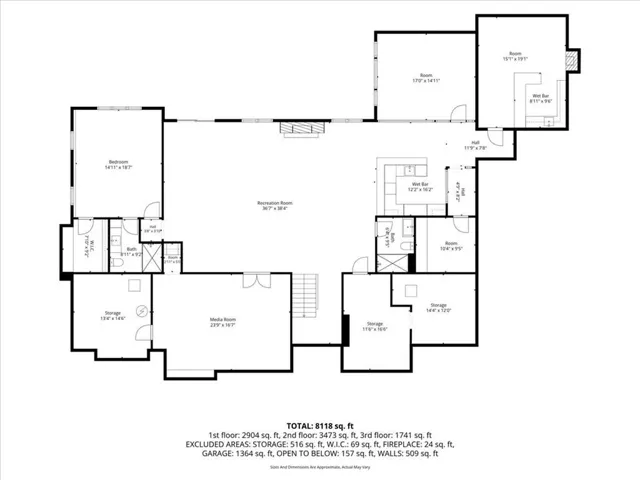
What if the ultimate Colorado Modern dream home was right here in Johnson County, Kansas? This is not a home that was built. It was obsessed over. Every material sourced with intention. Every detail executed at the highest level. From the reclaimed Wyoming snow fence siding and hand-stacked natural stone to the custom hickory millwork and a chef’s kitchen that belongs in a design magazine, this is what happens when builder grade is never an option. And somewhere hidden within, a secret prohibition-era speakeasy awaits. Welcome to Timber Rock. Rich hickory floors, trim, and doors flow throughout. The great room stuns with vaulted ceilings, exposed steel beams, a stone fireplace, and a Shakuff hand-blown glass chandelier. The Thermador-equipped kitchen features matched grain custom hickory cabinetry with exposed steel and iron accents, quartzite islands, and a prep kitchen with walk-in pantry. A main level wine bar and fully integrated smart home system complete the picture. The main-floor primary suite offers a sitting room fireplace, luxury spa bath, multi-head shower, and an Aquatica Coletta soaking tub with chromotherapy and hydrotherapy. Three additional bedroom suites occupy the upper level. A three season retreat with reclaimed wood ceiling, stone fireplace, and retractable nano doors opens to a deck overlooking wooded views. The lower level is the year-round destination of choice. Rustic bar, wine storage and tasting room, workout room, JBL Synthesis theater with Elite HTS seating, and a wood-paneled speakeasy accessed through a working vault door that doubles as a storm shelter. A private turf dog run keeps pups happy indoors and out. This is Colorado-inspired design at its finest, right here in Johnson County. And there is nothing else like it.
- Heating System:
- Natural Gas
- Cooling System:
- Electric
- Basement:
- Finished, Walk-Out Access
- Fireplace:
- Great Room
- Patio:
- Patio, Deck, Screened
- Parking:
- Attached
- Architectural Style:
- Contemporary
- Fireplaces Total:
- 2
- Sewer:
- Public Sewer
- Appliances:
- Microwave, Refrigerator, Dishwasher, Cooktop, Disposal, Exhaust Fan, Built-In Oven, Double Oven
- Zipcode:
- 66220
- Street:
- 94th
- Street Number:
- 21205
- Street Suffix:
- Terrace
- Longitude:
- W95° 10' 7.7''
- Latitude:
- N38° 57' 32.6''
- Street Dir Prefix:
- W
- Directions:
- K-10 to Woodland Road, north to Prairie Star Pkwy, west to Lone Elm Rd, north to 94th Ter, east to HOME in cul-de-sac
- Mls Area Major:
- 325 - N=75th;S=1-435;E=1-35;W=Moonlight Rd
- Elementary School:
- Manchester Park
- High School:
- Olathe Northwest
- High School District:
- Olathe
- Middle School:
- Prairie Trail
- Office Name:
- KW KANSAS CITY METRO
- Agent Name:
- Thrive RealEstate KC Team
- Tax Annual Amount:
- $0
- Association Fee:
- $0
- Virtual Tour:
- https://youtu.be/UlQkGFhAMWA
- Water Source:
- Public
- Association Amenities:
- Clubhouse, Party Room, Pickleball Court(s), Play Area, Pool, Trail(s)
- Construction Materials:
- Stone Trim, Stucco
- Garage:
- 4
- Lot Features:
- Many Trees, Sprinkler-In Ground, Cul-De-Sac, Estate Lot
- Association Fee:
- 1575
- Association Fee Frequency:
- Annually
- Association Fee Includes:
- Curbside Recycle, Trash
- Association Yn:
- 1
- Co List Agent Full Name:
- Sam Lind
- Co List Agent Mls Id:
- LINDS
- Co List Office Mls Id:
- KW04
- Co List Office Name:
- KW KANSAS CITY METRO
- List Agent Mls Id:
- THRIVETM
- List Office Mls Id:
- KW04
- Mls Status:
- Active
- Modification Timestamp:
- 2026-08-16T19:11:11Z
- Originating System Name:
- HMLS
Community: Timber Rock, Residential For Sale
21205 W 94th Terrace, Lenexa, Kansas 66220
- Property Type :
- Residential
- Listing Type :
- For Sale
- Listing ID :
- 2619868
- Price :
- $3,750,000
- Bedrooms :
- 5
- Rooms :
- 16
- Bathrooms :
- 7
- Half Bathrooms :
- 1
- Square Footage :
- 8,823 Sqft
- Year Built :
- 2019
- Status :
- Active
- Property Sub Type :
- Single Family Residence

