
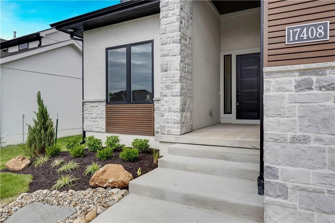
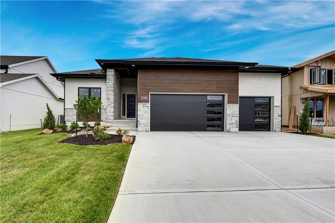
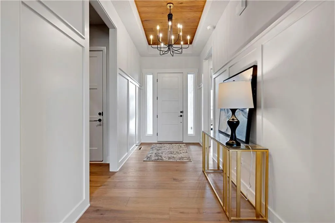
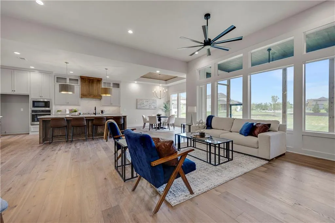
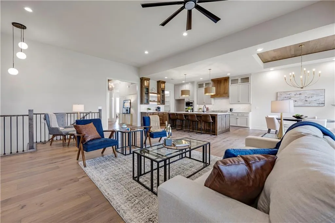
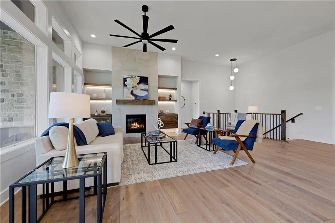
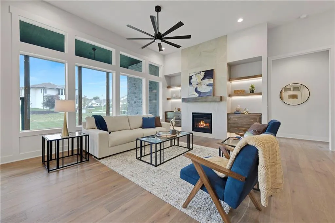
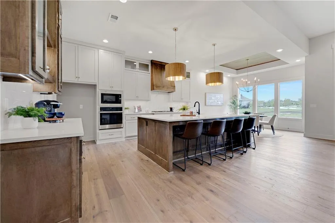
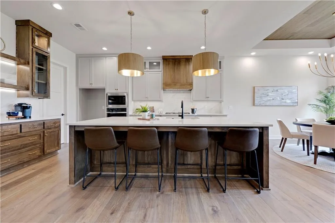
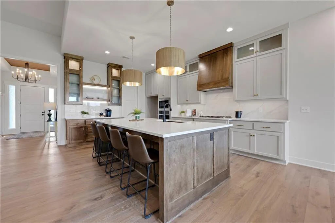
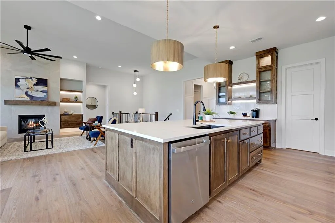
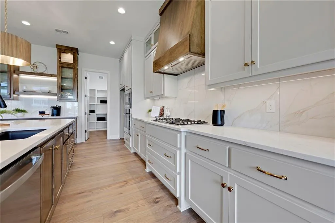
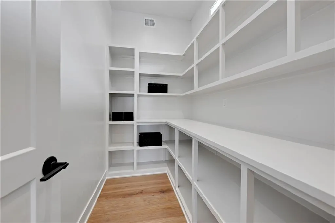
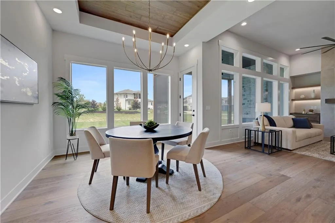
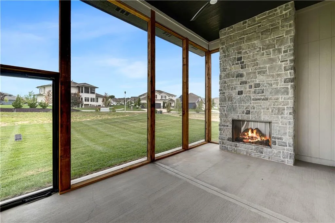
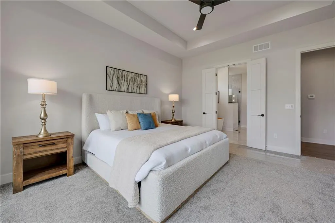
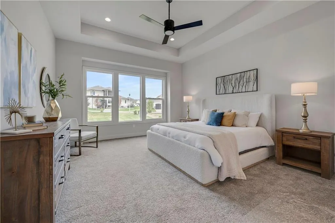
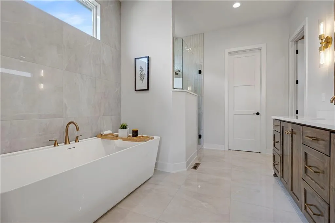
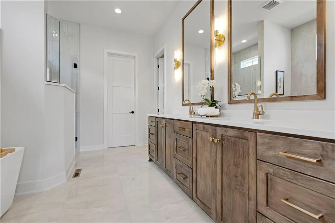
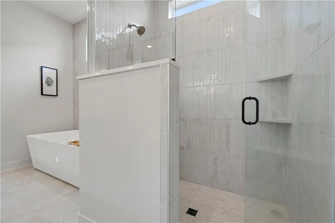
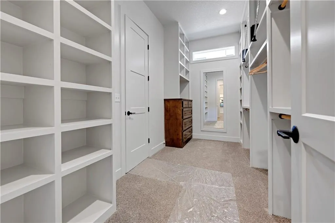
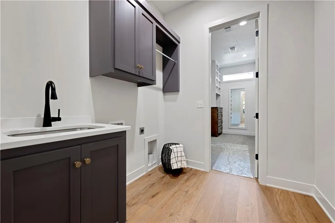
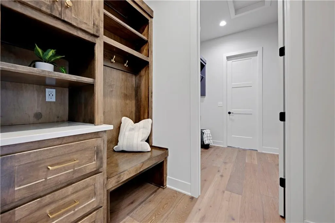
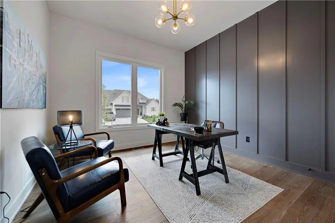
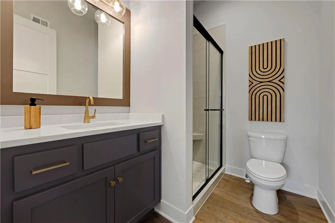
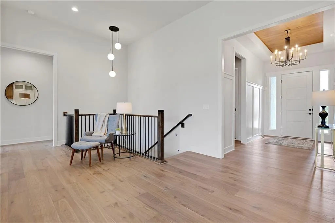
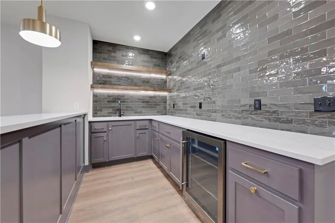
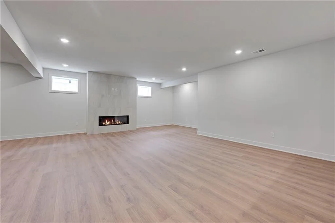
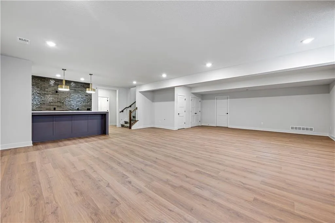
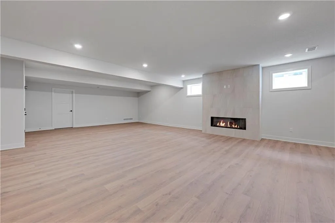
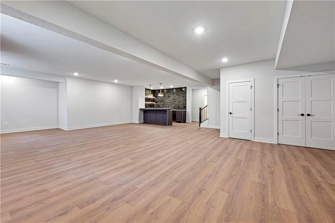
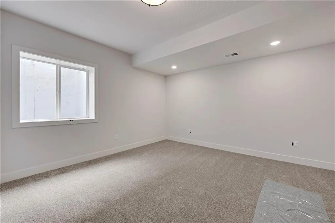
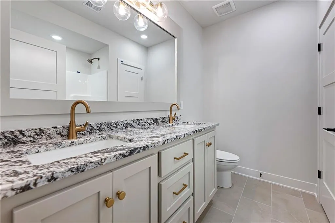
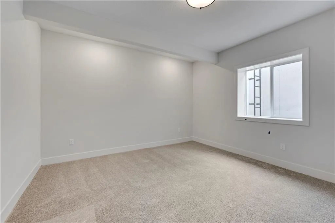
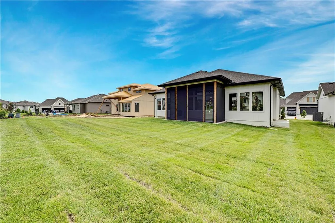
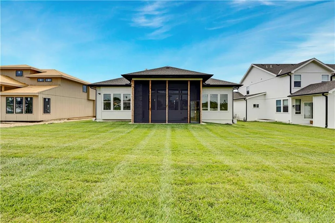
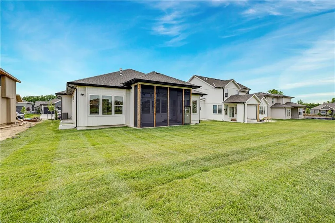
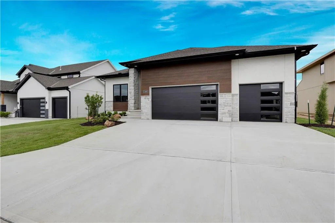
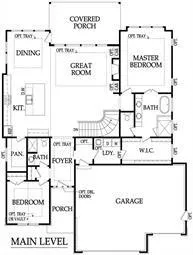
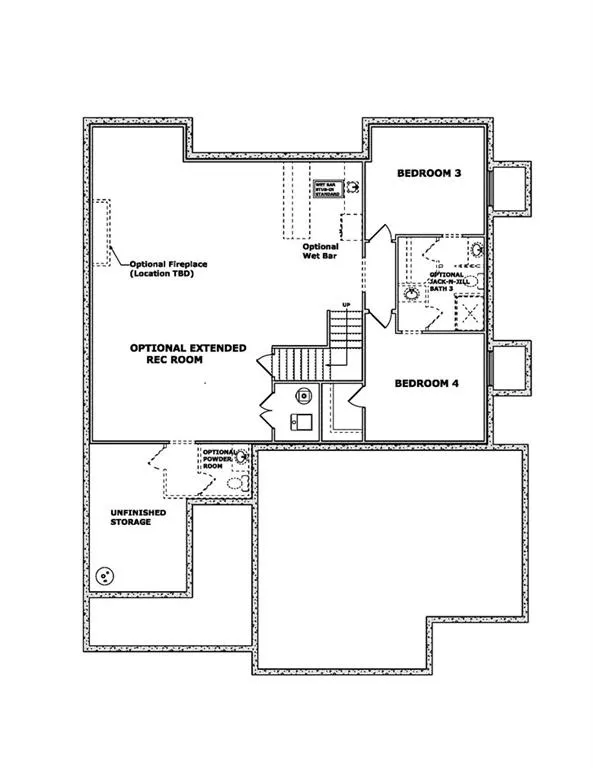
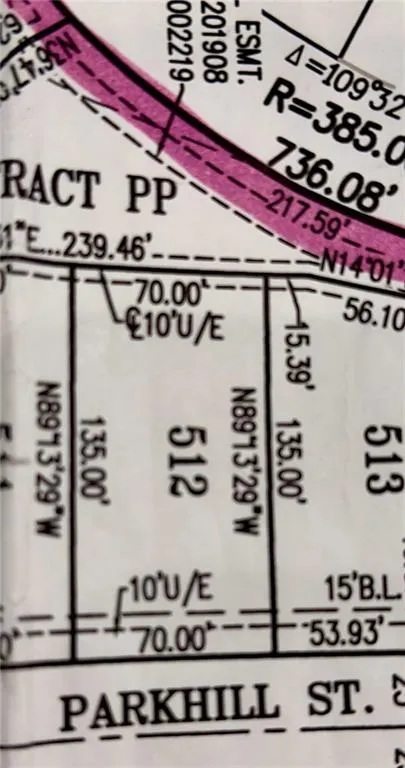

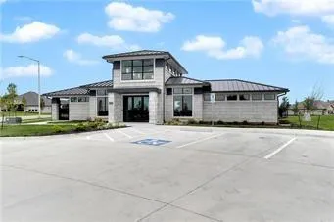
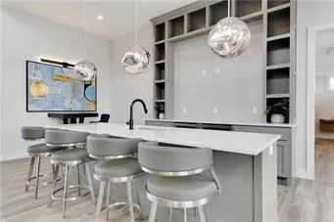
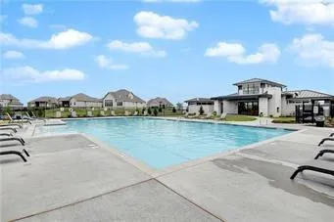
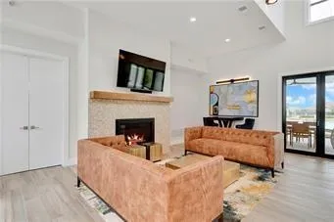
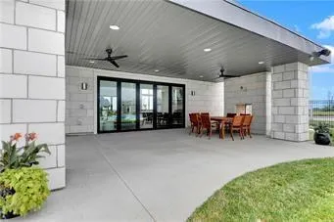
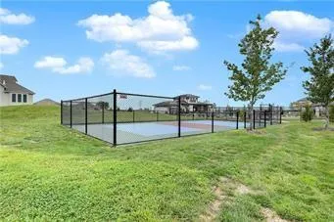

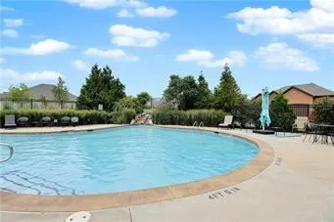
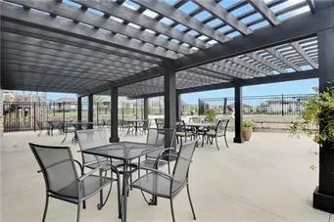
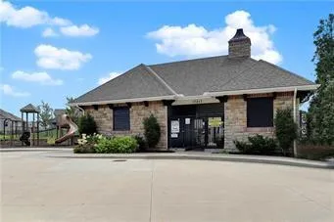
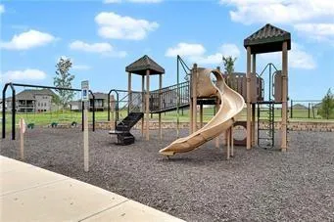
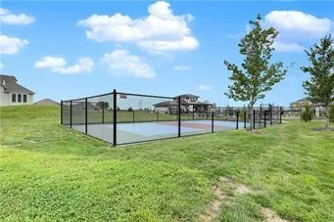
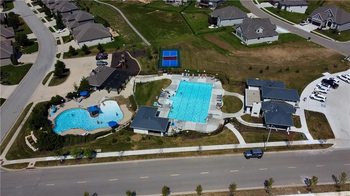



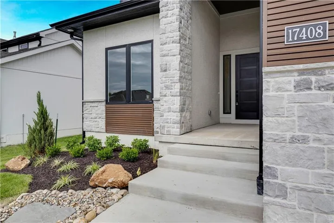
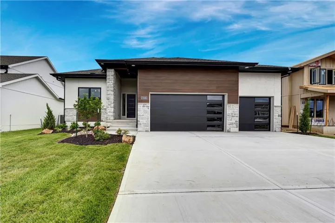

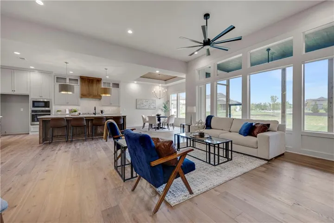
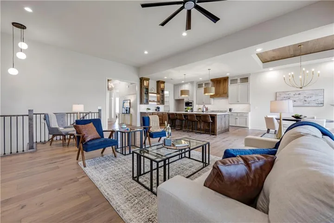
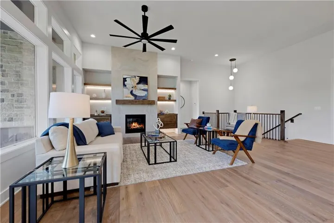
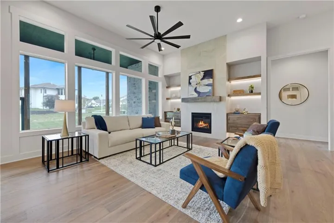
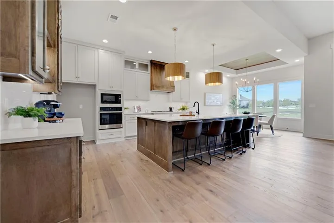
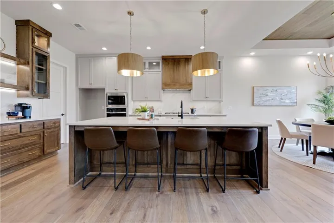
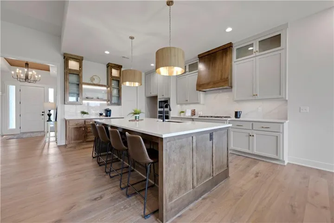
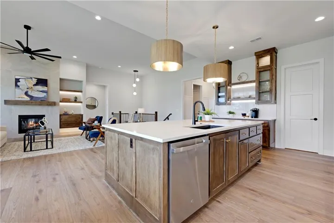
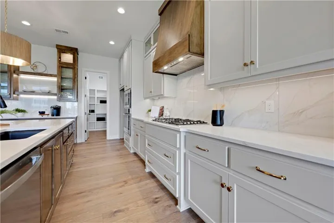
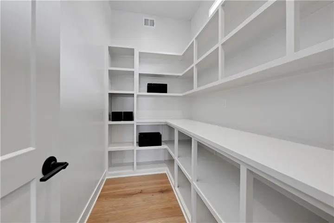
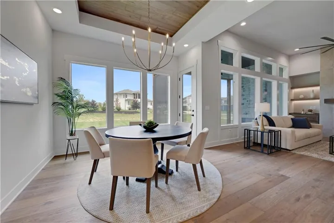
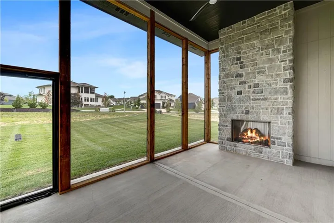
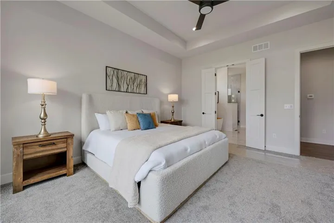
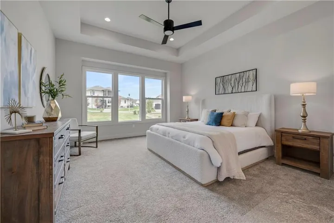
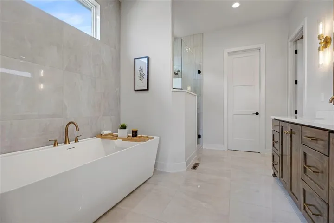
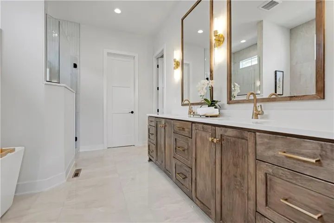
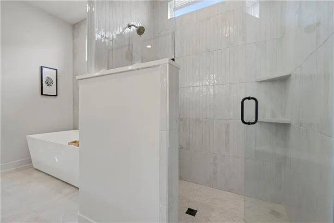
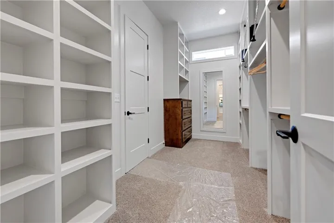
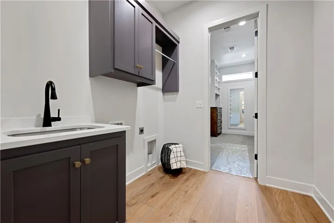
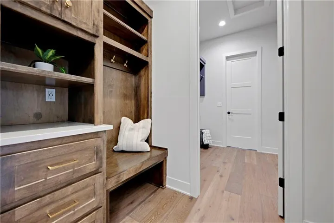
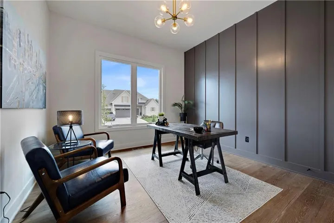
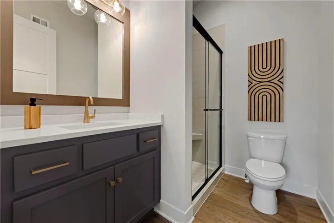
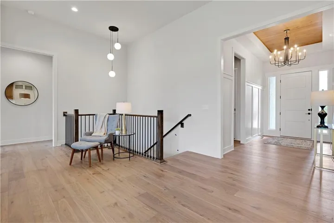
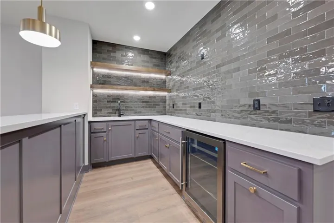
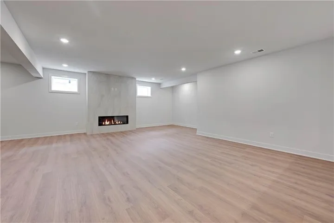
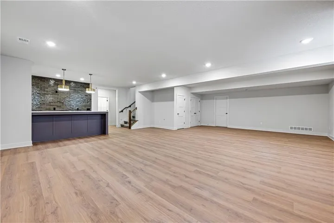
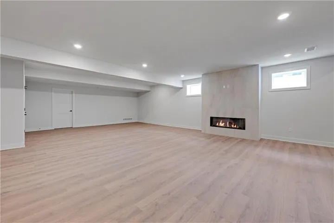
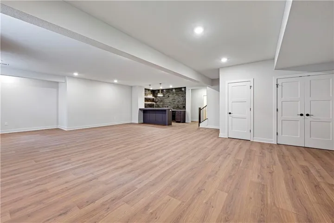
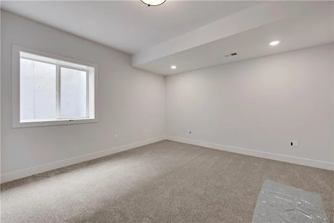
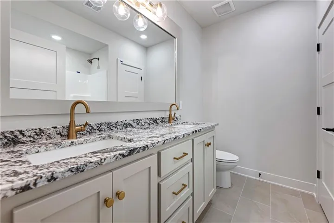
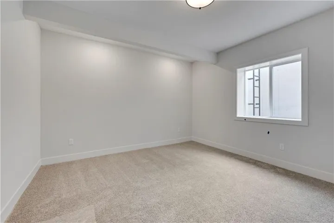
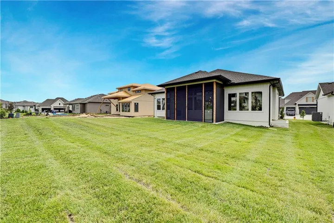
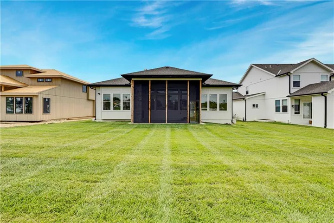
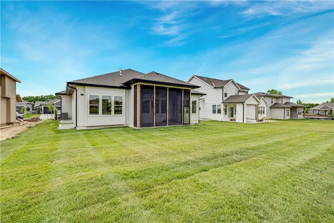
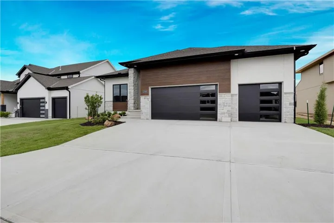
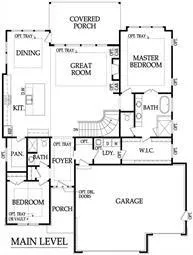
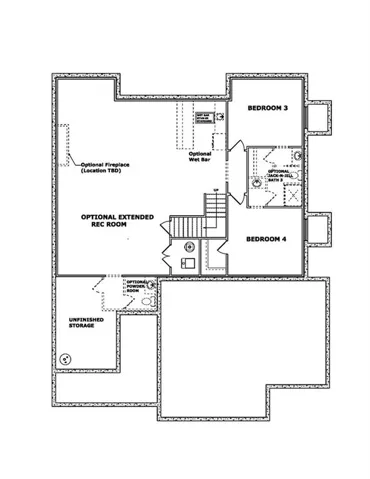
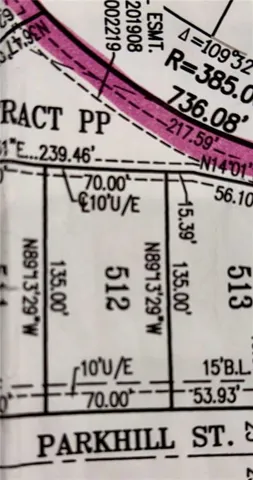

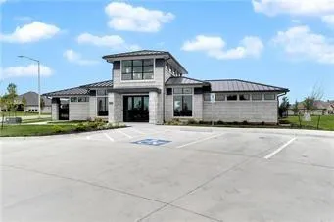
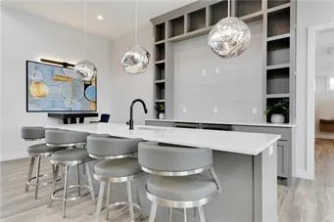
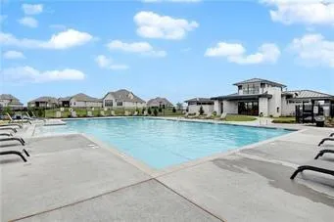
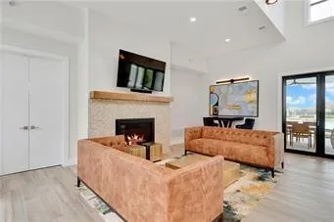
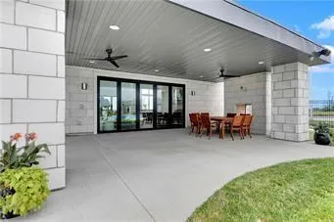
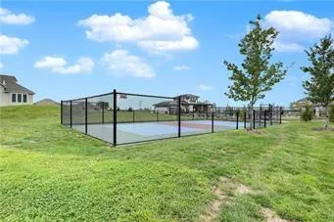

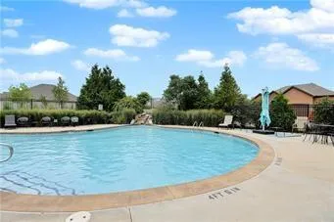
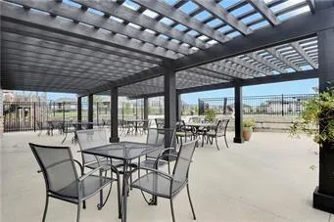
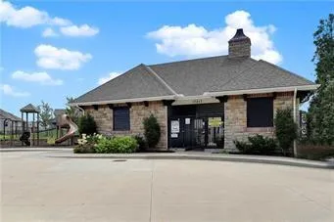
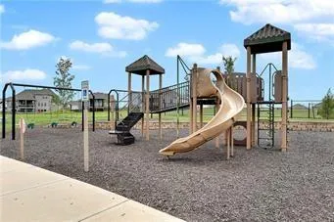
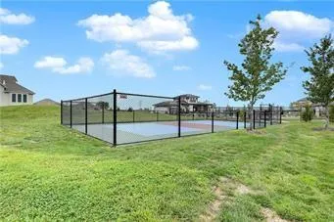
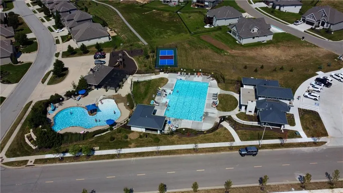



Are you ready to move into the perfect home? READY NOW! A welcoming contemporary elevation boasts black windows and modern garage doors. 1st PLACE AWARD WINNING Inspired Homes floorplan “The Windsor Reverse” on Lot 512. This 4-bedroom, 3-bath home blends high-end finishes with functional living spaces for effortless everyday comfort and upscale entertaining. Open layout featuring upgraded flooring & designer tile throughout. The gourmet kitchen boasts ceiling-height cabinetry, sleek matte black plumbing fixtures, premium countertops, and a spacious pantry for added convenience. Flow seamlessly to the light-filled great room with a tiled fireplace flanked by cabinetry & floating shelves, and out to the screened-in deck complete with a stone fireplace—ideal for morning coffee or evening relaxation. The EXPANDED finished lower level is a true showstopper, complete with a linear fireplace, an expanded family room with room for a game table, Revwood flooring and a stylish U-shaped wet bar—perfect for hosting game nights or weekend gatherings. Retreat to the luxurious primary suite with spa-inspired finishes, offering a peaceful escape at the end of the day. Thoughtful upgrades & contemporary curb appeal elevate this home to a league of its own. Don’t miss your chance to own this gem in a prime location! Chapel Hill features first class amenities to include 2 swimming pools, one competition sized, Clubroom/Clubhouse, Pickleball Court, Playground, walking trails thru the nearly 70 acres of natural open space through the community. Immediately adjacent is the 1200+ acre Heritage Park Complex featuring 18 hole golf course, Recreational lake with marina & sand beach, 30 acre off leash dog park, athletic fields, picnic shelters, walking/bike trials and more!
- Heating System:
- Forced Air
- Cooling System:
- Electric
- Basement:
- Finished, Basement BR
- Fireplace:
- Family Room, Great Room, Gas, Other
- Patio:
- Covered Patio, Screened
- Parking:
- Attached, Garage Faces Front, Garage Door Opener
- Architectural Style:
- Contemporary
- Fireplaces Total:
- 3
- Flooring:
- Wood, Carpet, Luxury Vinyl, Tile
- Interior Features:
- Custom Cabinets, Kitchen Island, Pantry, Walk-In Closet(s), Wet Bar, Vaulted Ceiling(s)
- Laundry Features:
- Main Level, Laundry Room
- Sewer:
- Public Sewer
- Appliances:
- Microwave, Dishwasher, Cooktop, Disposal, Exhaust Fan, Stainless Steel Appliance(s), Humidifier, Electric Range
- Zipcode:
- 66221
- Street:
- Parkhill
- Street Number:
- 17408
- Street Suffix:
- Street
- Longitude:
- W95° 15' 55.2''
- Latitude:
- N38° 52' 27.9''
- Direction Faces:
- East
- Directions:
- Highway 69 South to 167th Street, West to Gillette Street, East (first left) on Gillette to 168th Street which turns into Bradshaw, South to 174th Street to Parkhill Street to home. There is road construction on 179th Street at Switzer.
- Mls Area Major:
- 345 - N=135th;S=Co Ln;E=State Ln;W=Pflumm
- Elementary School:
- Timber Sage
- High School:
- Spring Hill
- High School District:
- Spring Hill
- Middle School:
- Forest Spring
- Office Name:
- Weichert, Realtors Welch & Co.
- Agent Name:
- Bill Gerue
- Tax Annual Amount:
- $0
- Association Fee:
- $0
- Water Source:
- Public
- Association Amenities:
- Clubhouse, Pickleball Court(s), Play Area, Pool, Trail(s)
- Construction Materials:
- Stone Trim, Stucco & Frame
- Garage:
- 3
- Lot Features:
- City Lot, Sprinkler-In Ground
- Association Fee:
- 1317
- Association Fee Frequency:
- Annually
- Association Fee Includes:
- All Amenities, Curbside Recycle, Trash, Management
- Association Yn:
- 1
- Co List Agent Full Name:
- Krissy Kempinger
- Co List Agent Mls Id:
- KRISKEMP
- Co List Office Mls Id:
- GWA01
- Co List Office Name:
- Weichert, Realtors Welch & Co.
- List Agent Mls Id:
- GERUE
- List Office Mls Id:
- GWA01
- Listing Term:
- Cash, Conventional, VA Loan
- Mls Status:
- Active
- Modification Timestamp:
- 2026-08-28T21:11:12Z
- Originating System Name:
- HMLS
Community: Chapel Hill, Residential For Sale
17408 Parkhill Street, Overland Park, Kansas 66221
- Property Type :
- Residential
- Listing Type :
- For Sale
- Listing ID :
- 2602431
- Price :
- $876,032
- Bedrooms :
- 4
- Rooms :
- 5
- Bathrooms :
- 3
- Square Footage :
- 3,489 Sqft
- Status :
- Active
- Property Sub Type :
- Single Family Residence
- 1. 2026-08-29 (Start time: 16:00 - End time: 21:00)
- 2. 2026-08-30 (Start time: 17:00 - End time: 22:00)
- 3. 2026-09-02 (Start time: 17:00 - End time: 21:00)
- 4. 2026-09-03 (Start time: 16:00 - End time: 21:00)
- 5. 2026-09-04 (Start time: 16:00 - End time: 21:00)
- 6. 2026-09-05 (Start time: 17:00 - End time: 21:00)
- 7. 2026-09-06 (Start time: 17:00 - End time: 21:00)
- 8. 2026-09-08 (Start time: 16:00 - End time: 21:00)
- 9. 2026-09-09 (Start time: 17:00 - End time: 21:00)
- 10. 2026-09-11 (Start time: 16:00 - End time: 21:00)

