
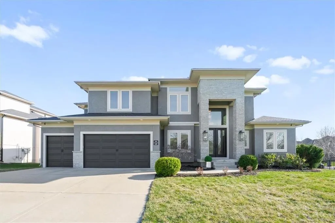
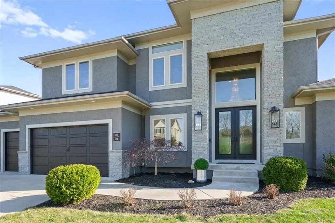
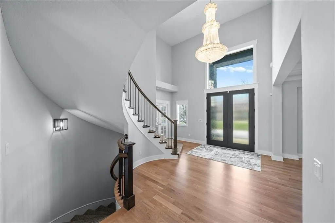
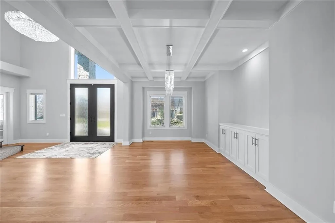
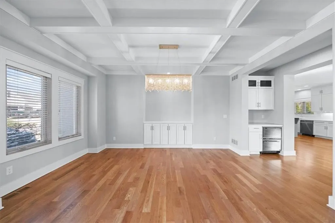
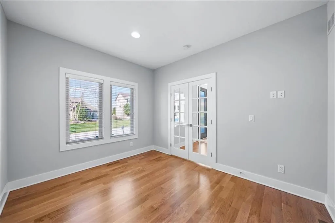
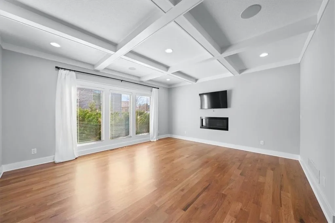
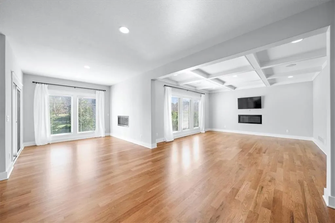
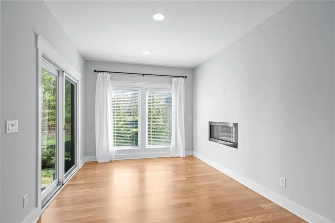
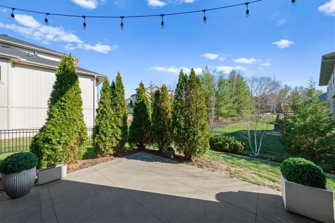
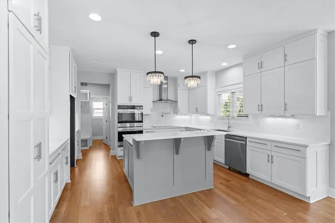
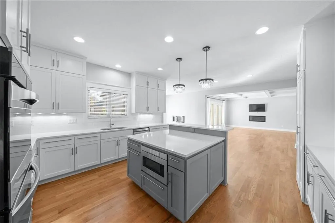
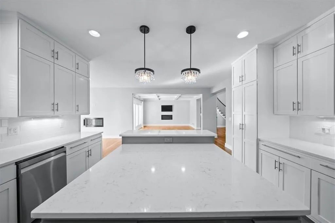
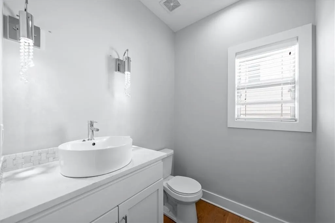
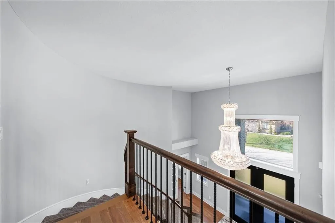
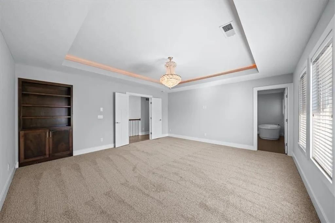
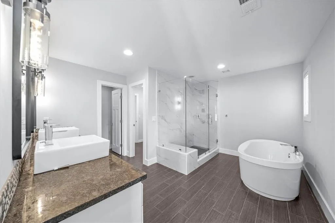
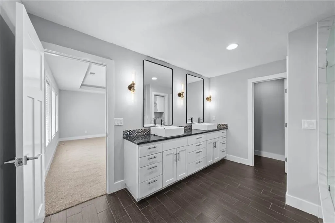
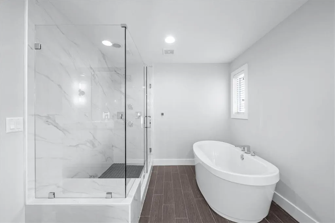
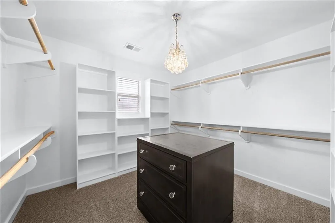
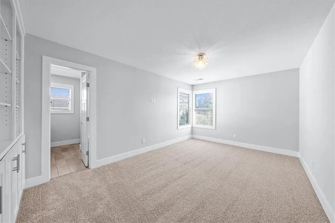
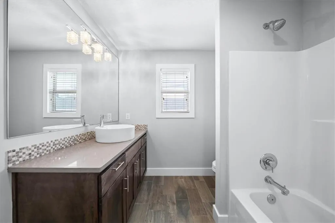
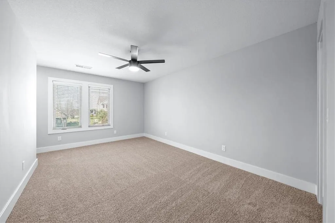
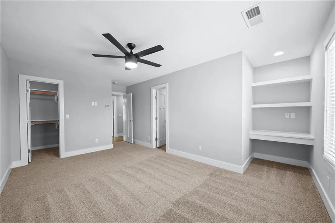
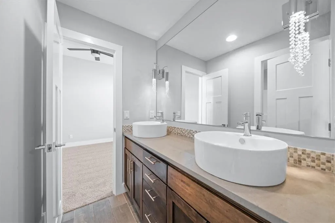
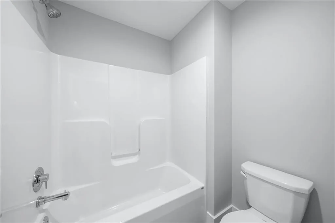
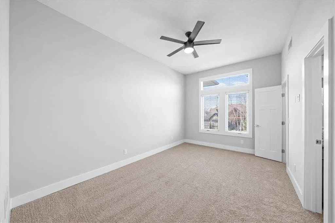
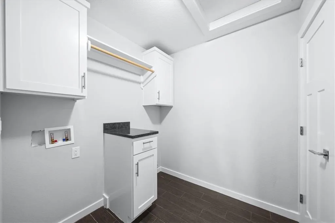
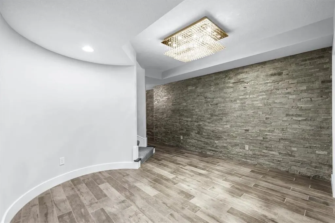
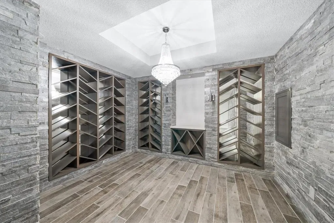
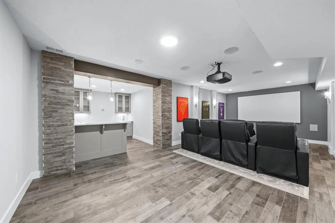
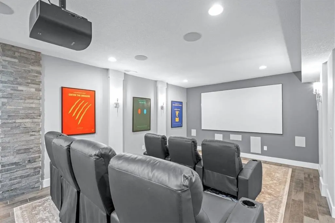
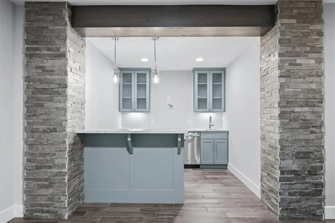
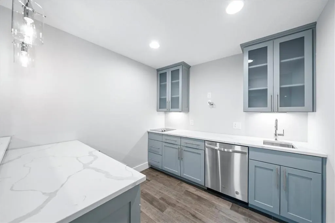
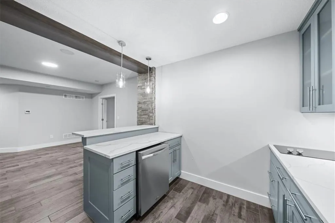
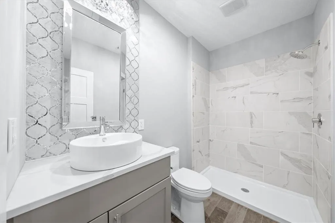
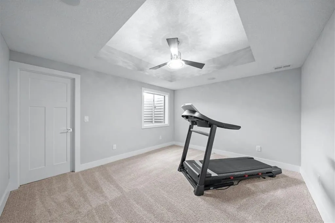
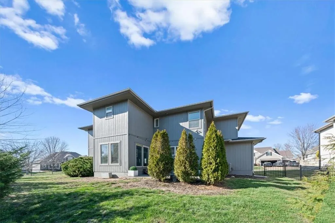
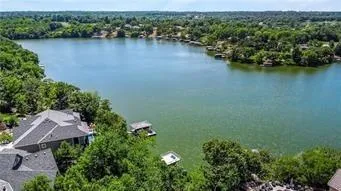
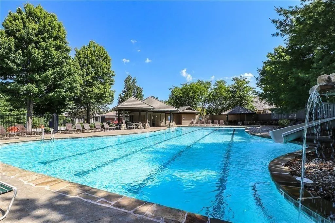
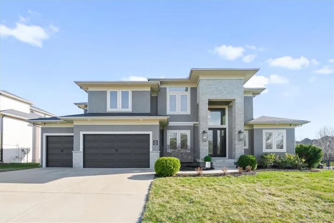
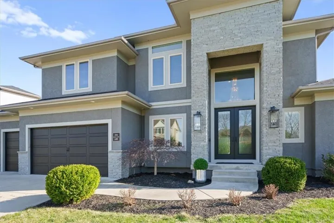
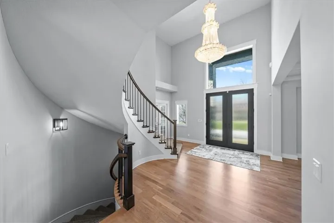
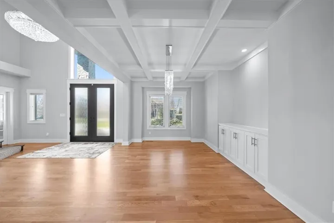
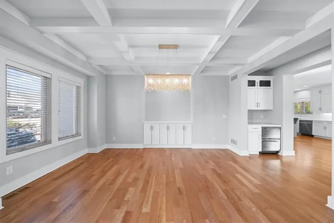
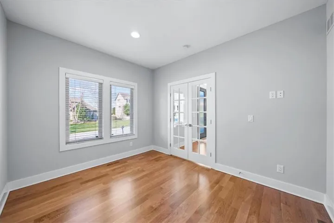
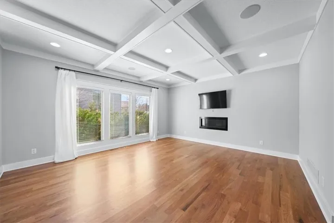
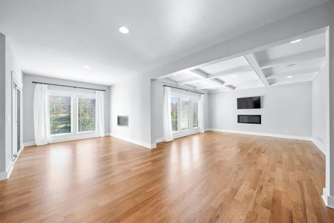
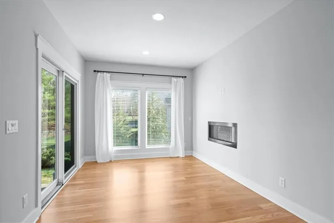
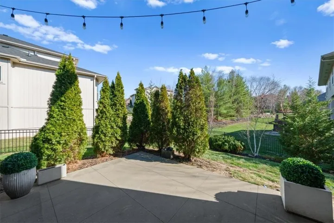
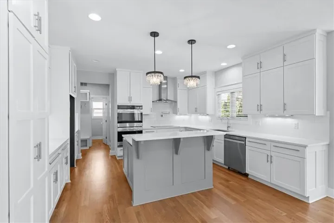
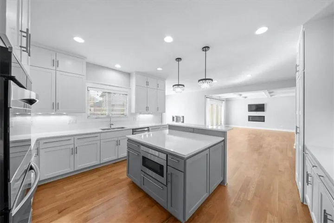
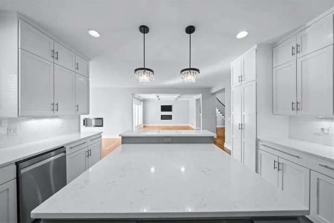
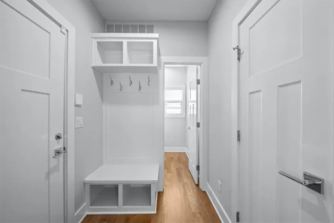
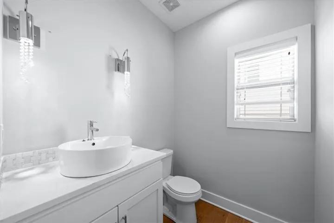
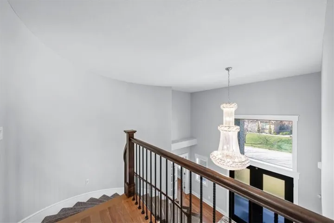
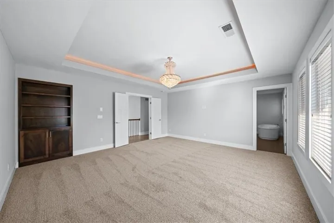
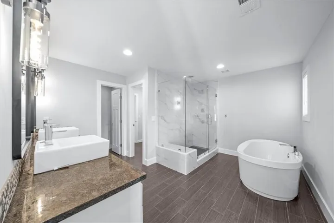
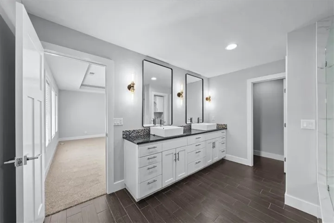
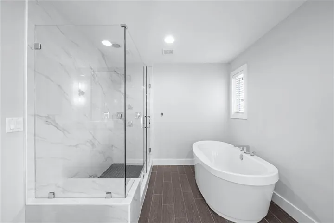
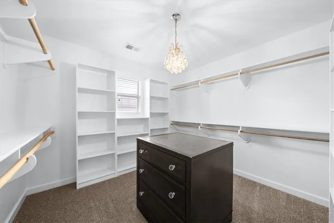
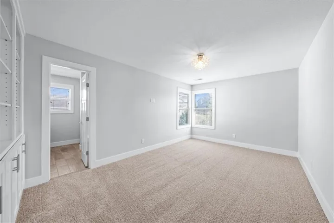
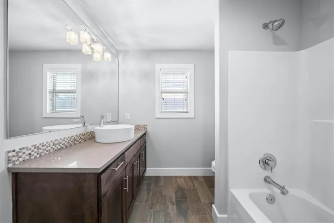
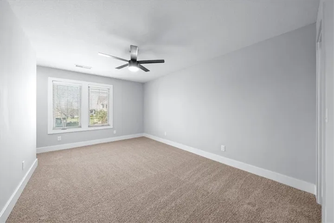
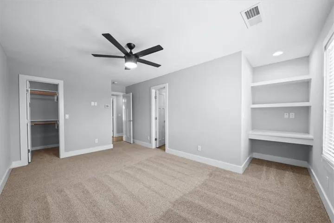
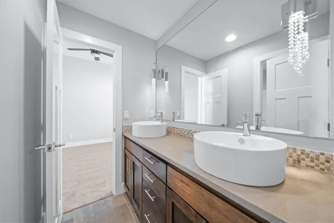
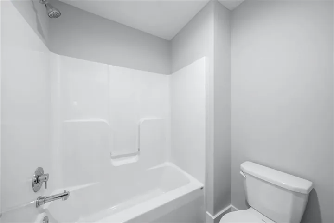
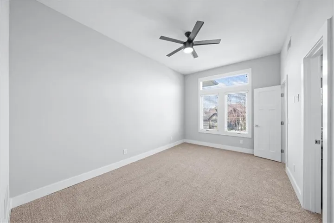
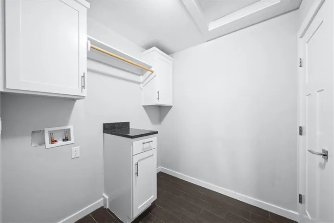
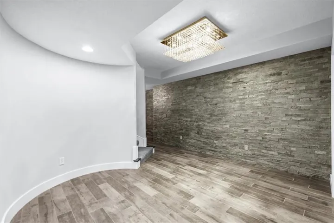
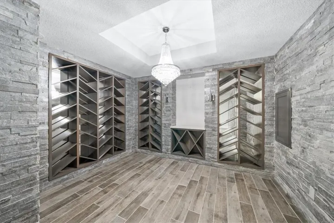
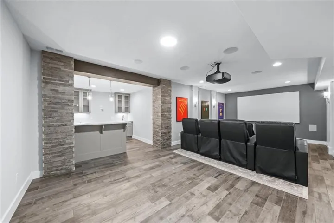
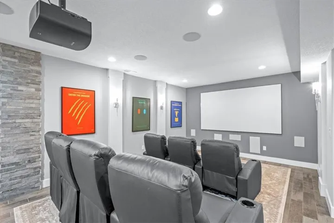
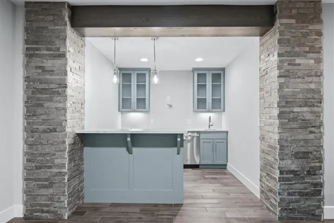
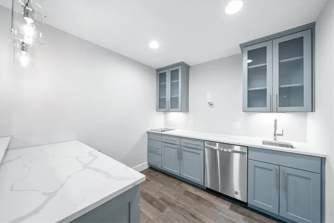
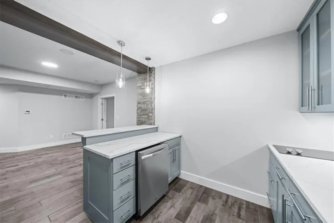
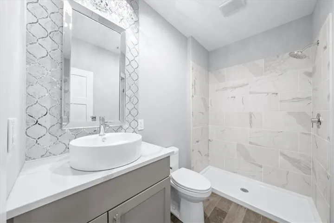
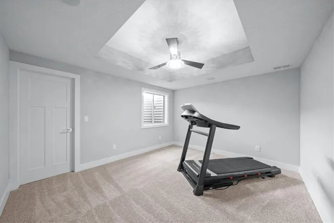
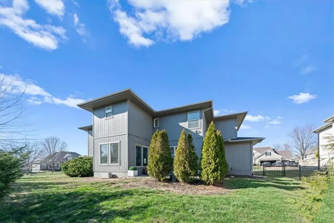
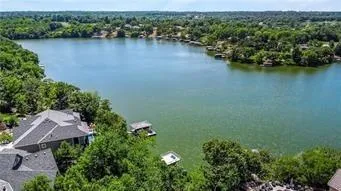
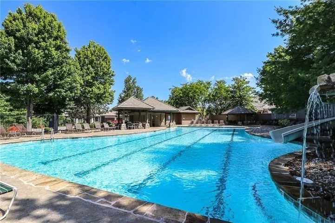
Stunning move-in ready two-story in sought-after Woodland Shores! Grand entry with a winding staircase welcomes you into the spacious great room featuring a gas fireplace, coffered ceiling, and a wall of windows, with elegant chandeliers showcased throughout the home. The formal dining room offers a matching coffered ceiling and built-in buffet. Gourmet white kitchen features massive island, double ovens, quartz countertops, stainless appliances, and walk-in pantry, opening to a dining area with access to the back patio. Main level also features private office with French doors, half bath, and rich hardwood floors throughout. Upstairs, the primary suite includes a custom walk-in closet and a spa-like bath with soaking tub, tiled shower, and double vanity. The second bedroom has built-ins and a private bath, while bedrooms three and four share a Jack-and-Jill bath. All bedrooms include walk-in closets, with laundry conveniently located on the same level. The finished lower level showcases stone accents and is designed for entertaining, featuring a wine room, wet bar, full bath, and a fifth bedroom or flex space. Enjoy the family room with theater seating, projector, screen, and premium surround sound—perfect for movie nights and game days! A sophisticated home automation system provides effortless control of lighting, audio, and theater features from your phone or iPad, complemented by whole-home wiring for high-speed connectivity to support smart living, work, and entertainment. This home boasts lake access and a community pool, ideally located across from Legacy Park and close to shopping, dining, highways, and top-rated Lee’s Summit schools.
- Heating System:
- Forced Air
- Cooling System:
- Electric
- Basement:
- Full, Finished, Sump Pump, Radon Mitigation System, Basement BR
- Fence:
- Metal
- Fireplace:
- Great Room, Gas
- Patio:
- Patio
- Parking:
- Attached, Garage Faces Front
- Window Features:
- Thermal Windows
- Architectural Style:
- Traditional
- Fireplaces Total:
- 2
- Flooring:
- Wood, Carpet, Luxury Vinyl, Tile
- Interior Features:
- Custom Cabinets, Kitchen Island, Painted Cabinets, Pantry, Walk-In Closet(s), Wet Bar, Ceiling Fan(s), Vaulted Ceiling(s)
- Laundry Features:
- Laundry Room, Bedroom Level
- Sewer:
- Public Sewer
- Appliances:
- Microwave, Dishwasher, Disposal, Exhaust Fan, Stainless Steel Appliance(s), Humidifier, Electric Range, Water Softener, Water Purifier
- Zipcode:
- 64086
- Street:
- Woodland Shores
- Street Number:
- 1744
- Street Suffix:
- Lane
- Longitude:
- W95° 40' 50.4''
- Latitude:
- N38° 56' 33.1''
- Street Dir Prefix:
- NE
- Direction Faces:
- North
- Directions:
- From Colbern and Blackwell Roads, Head South on Blackwell Rd, Turn Right (West) on Woodland Shores Drive, Turn Right on Woodland Shores Lane, Address on the Left.
- Mls Area Major:
- 204 - Lee's Summit Area
- Elementary School:
- Richardson
- High School:
- Lee's Summit North
- High School District:
- Lee's Summit
- Middle School:
- Bernard Campbell
- Office Name:
- ReeceNichols - Lees Summit
- Agent Name:
- Mikki Armstrong
- Tax Annual Amount:
- $0
- Association Fee:
- $0
- Virtual Tour:
- https://iframe.videodelivery.net/93cd22f46840310c7d660d401e1c0553
- Water Source:
- Public
- Association Amenities:
- Pool, Trail(s)
- Construction Materials:
- Frame, Stone Trim, Stucco
- Garage:
- 3
- Lot Features:
- Corner Lot, Many Trees, Sprinkler-In Ground, Level
- Association Fee:
- 1090
- Association Fee Frequency:
- Annually
- Association Fee Includes:
- All Amenities, Curbside Recycle, Trash
- Association Yn:
- 1
- List Agent Mls Id:
- MIKKIA
- List Office Mls Id:
- RAN_20
- Listing Term:
- Cash, Conventional, FHA, VA Loan
- Mls Status:
- Active
- Modification Timestamp:
- 2026-08-27T17:54:11Z
- Originating System Name:
- HMLS
Community: Woodland Shores, Residential For Sale
1744 Ne Woodland Shores Lane, Lees Summit, Missouri 64086
- Property Type :
- Residential
- Listing Type :
- For Sale
- Listing ID :
- 2630394
- Price :
- $749,900
- Bedrooms :
- 5
- Rooms :
- 16
- Bathrooms :
- 5
- Half Bathrooms :
- 1
- Square Footage :
- 5,188 Sqft
- Year Built :
- 2016
- Status :
- Active
- Property Sub Type :
- Single Family Residence

