
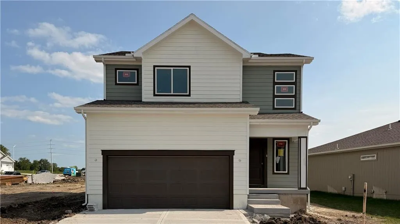
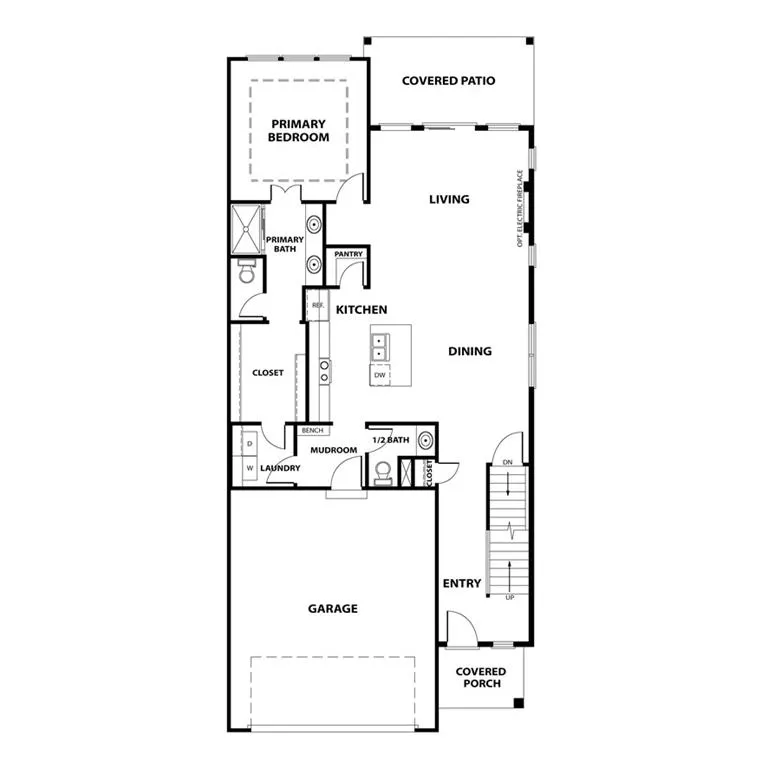
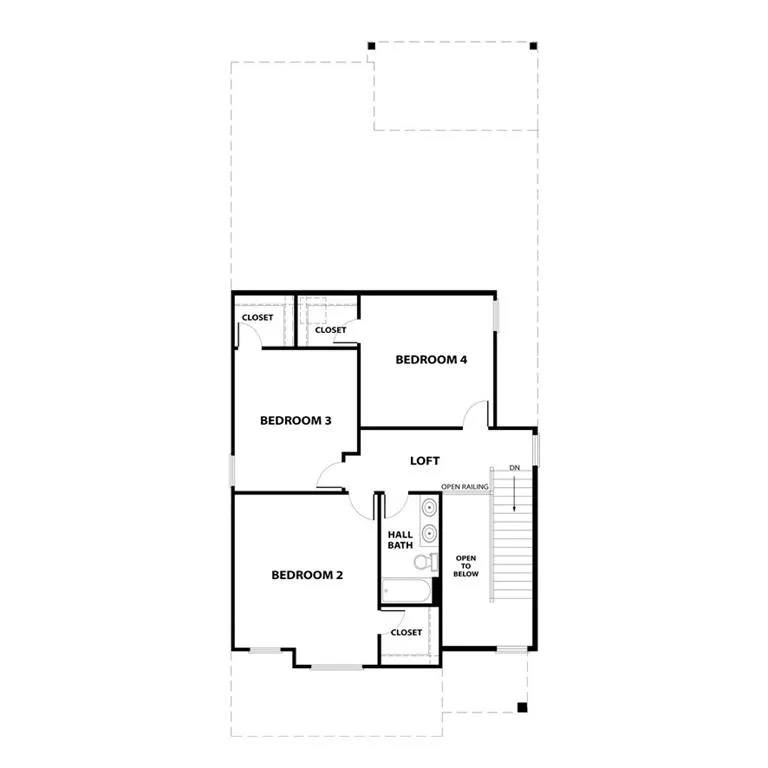

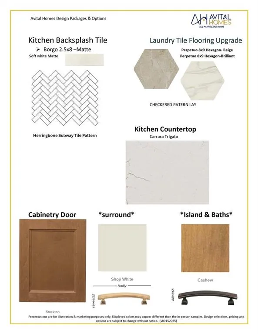

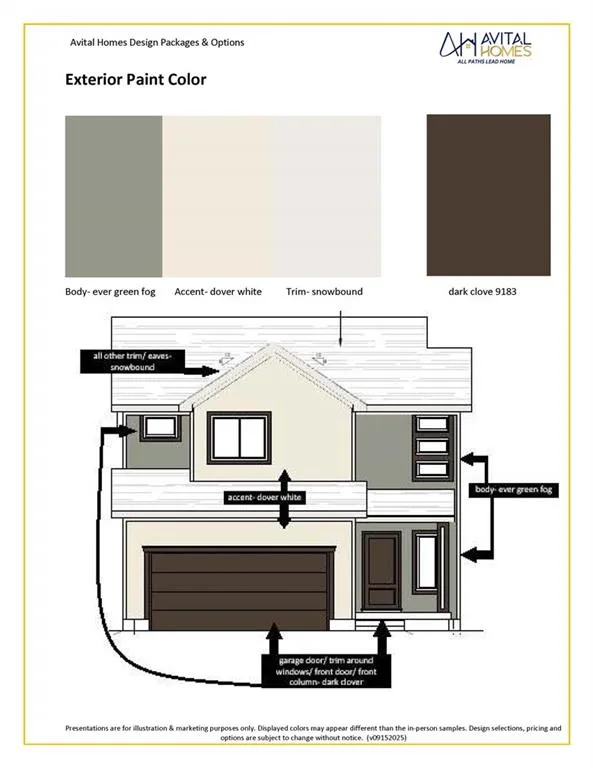
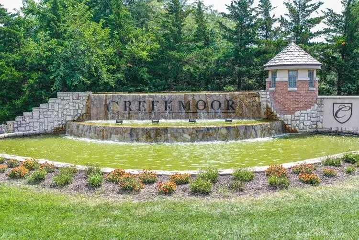
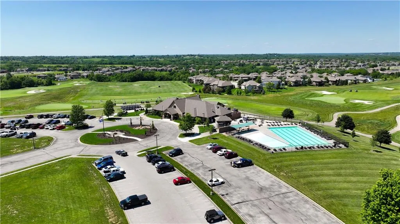
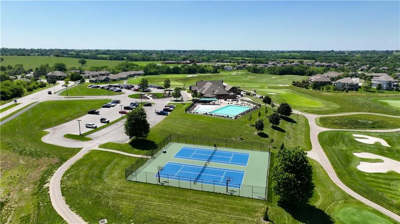
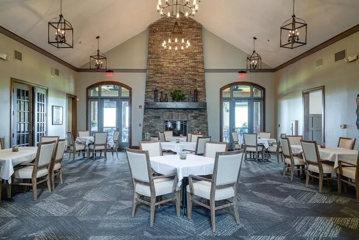
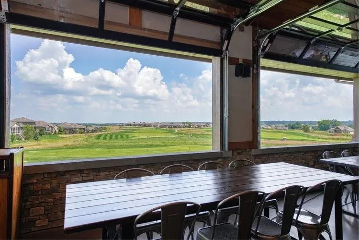
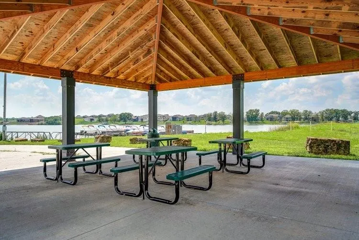
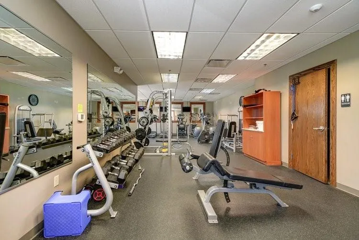
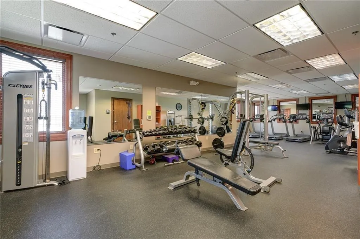
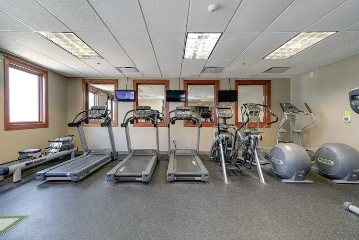
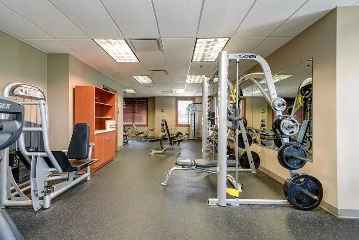
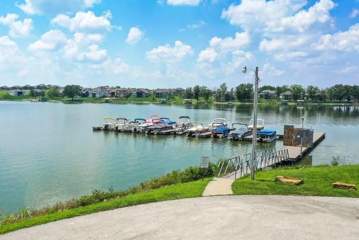
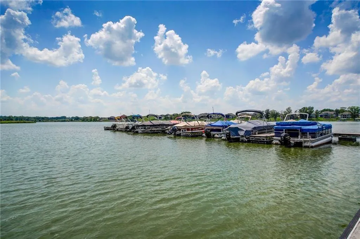
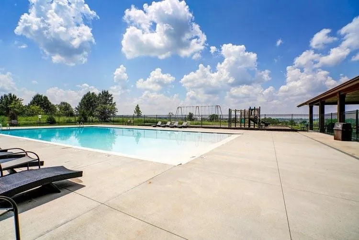
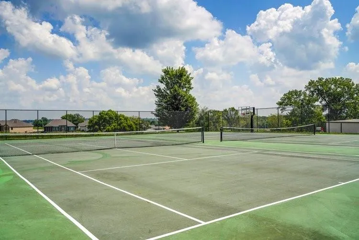

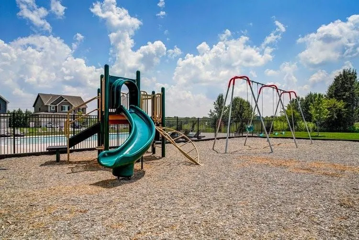
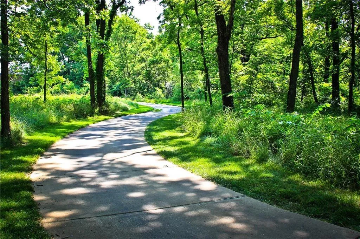
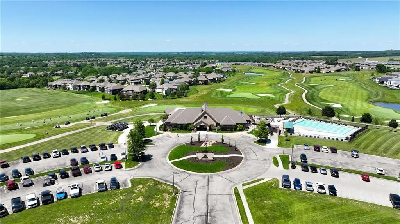
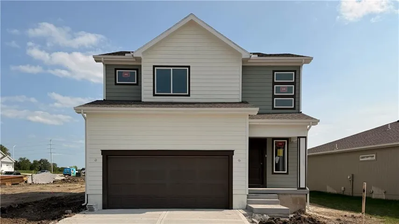
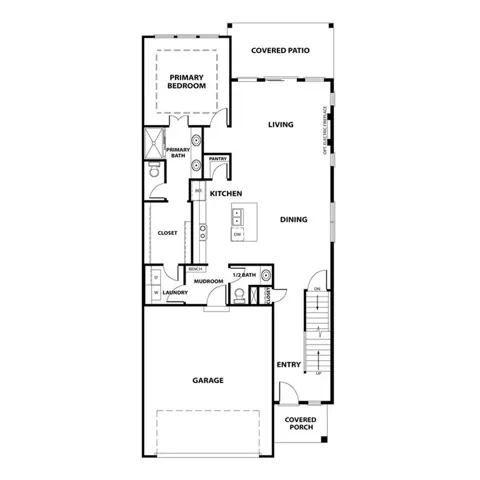
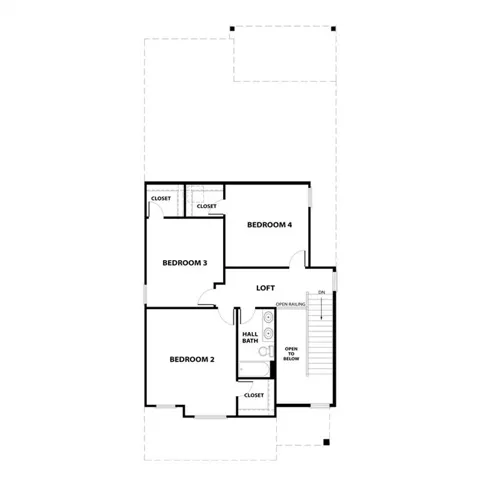

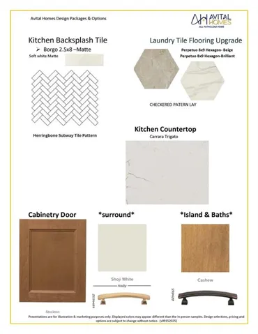

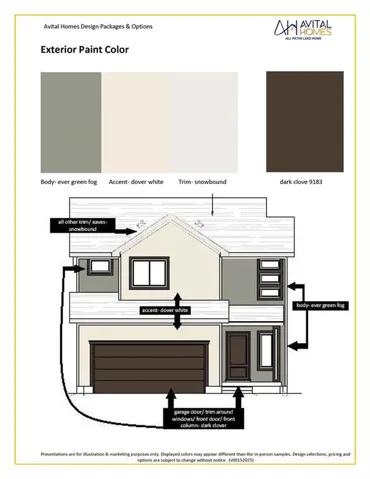
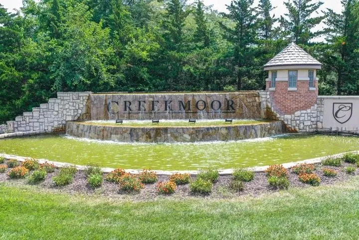
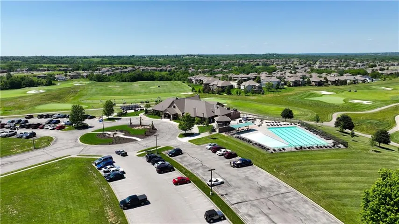
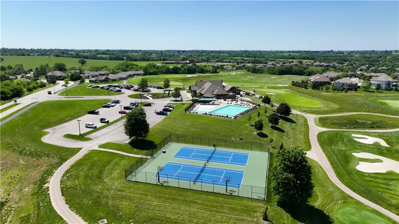
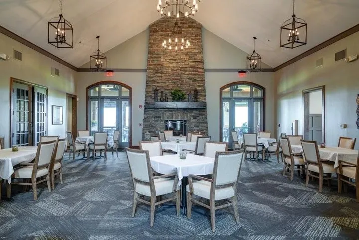
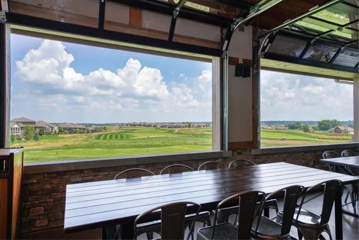
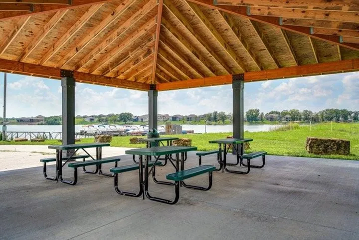
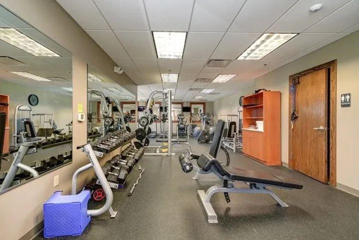
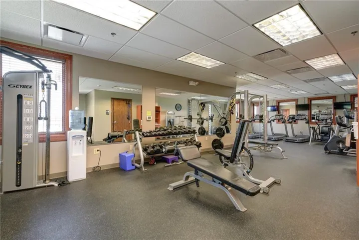
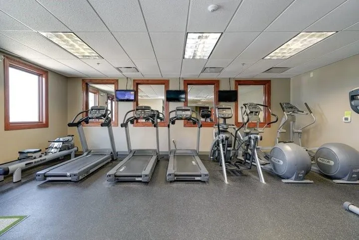
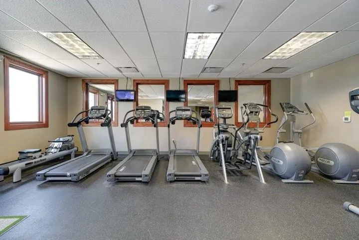
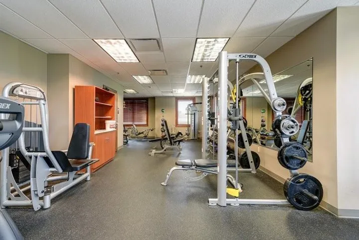
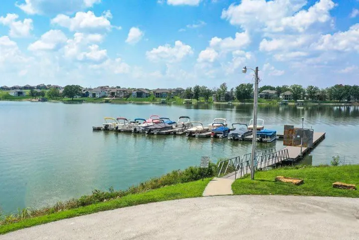
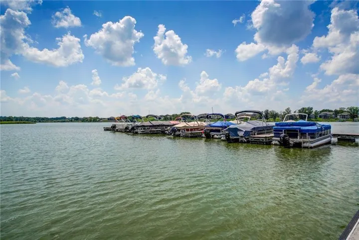
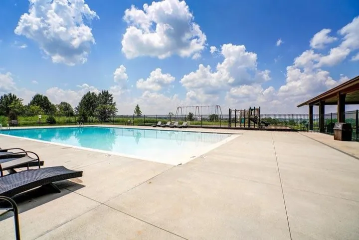
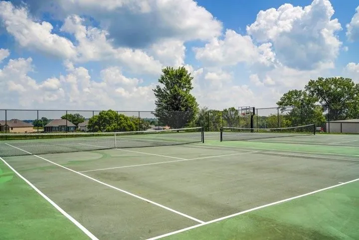

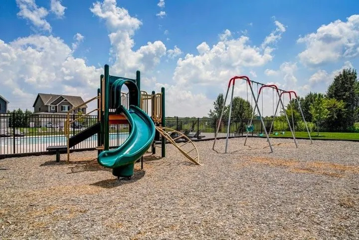
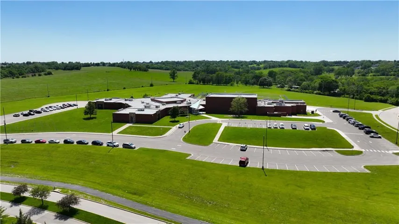
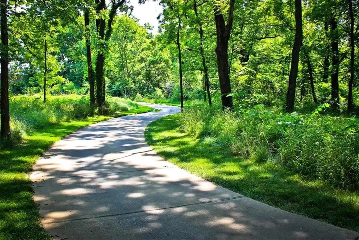
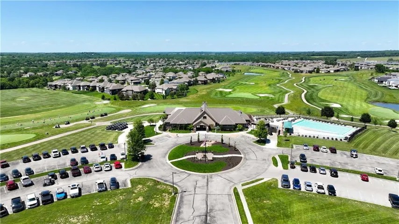
*Ready in late September! The NEW Jasmin 1.5 story by Avital Homes. Traditional farmhouse exterior & thoughtful design come together to create a space that’s refreshing & functional. A soaring 2-story foyer with beautifully wainscoted walls welcomes you to an open & bright main level perfect for both quiet connection or group entertaining. The generous living room with stylish fireplace wall flows seamlessly into the dining area and kitchen where a large center island & walk-in pantry, abundant soft-close cabinetry & designer upgraded finishes provide both beauty and practicality. Tucked privately at the back, a primary suite with stunning trimmed accent detail offers a relaxing retreat with a well-crafted ensuite bath and generous closet space. Just off the garage entry, a convenient mudroom with built-in bench and adjacent laundry room accessible from the primary closet keeps daily life organized and efficient. Upstairs, you’ll find three surprisingly large secondary bedrooms equipped with a walk-in closets, along with a large double-vanity full bath and a versatile loft area ideal for central study space, a play area or even a book nook. The open-to-below balcony design enhances the entry’s light and airy feel, while stepping outside to the large covered patio you’ll find the spot for relaxing evening lounging and outdoor dining. The home is equipped with energy-efficient lighting, high efficiency HVAC and water heater, Low-E windows, soft-close cabinetry throughout, fully insulated garage and the confidence of 1/2/10 year warranties. Think about adding a 940sqft lower level finish with a 5th bedroom, 4th bath, and large rec room to make this home 3120sqft total! Located in sought-after Creekmoor, residents enjoy a championship golf course, the best clubhouse and amenities complex in KC with 3 pools, a fitness center, tennis/pickleball/basketball courts, walking trails, stocked lake, convenient access to shopping, dining, & everyday essentials and more!
- Heating System:
- Forced Air, Natural Gas
- Cooling System:
- Electric
- Basement:
- Full, Sump Pump, Stubbed for Bath
- Fireplace:
- Great Room, Electric
- Patio:
- Porch, Covered Patio
- Parking:
- Attached, Garage Faces Front
- Window Features:
- Thermal Windows
- Architectural Style:
- Traditional
- Exterior Features:
- Sat Dish Allowed
- Fireplaces Total:
- 1
- Flooring:
- Laminate, Carpet, Tile, Other
- Interior Features:
- Pantry, Walk-In Closet(s), Ceiling Fan(s), Vaulted Ceiling(s)
- Laundry Features:
- Main Level, Laundry Room
- Sewer:
- Public Sewer
- Appliances:
- Microwave, Dishwasher, Stainless Steel Appliance(s), Humidifier, Electric Range
- Zipcode:
- 64083
- Street:
- Glenn
- Street Number:
- 803
- Street Suffix:
- Circle
- Longitude:
- W95° 32' 4.9''
- Latitude:
- N38° 49' 38.1''
- Directions:
- MO-150 W, left (south) at Horridge Rd, right at 155th St., left at N Madison St., right at 163rd, right at Creekmoor Drive, left at Glenn Circle. Information Center/Model located at 804 Glenn Circel. Hours: 11-5 Fri/Sa/Mon, 12-5 Sun, & 1-5 Tues.
- Mls Area Major:
- 208 - Cass County, Mo
- Elementary School:
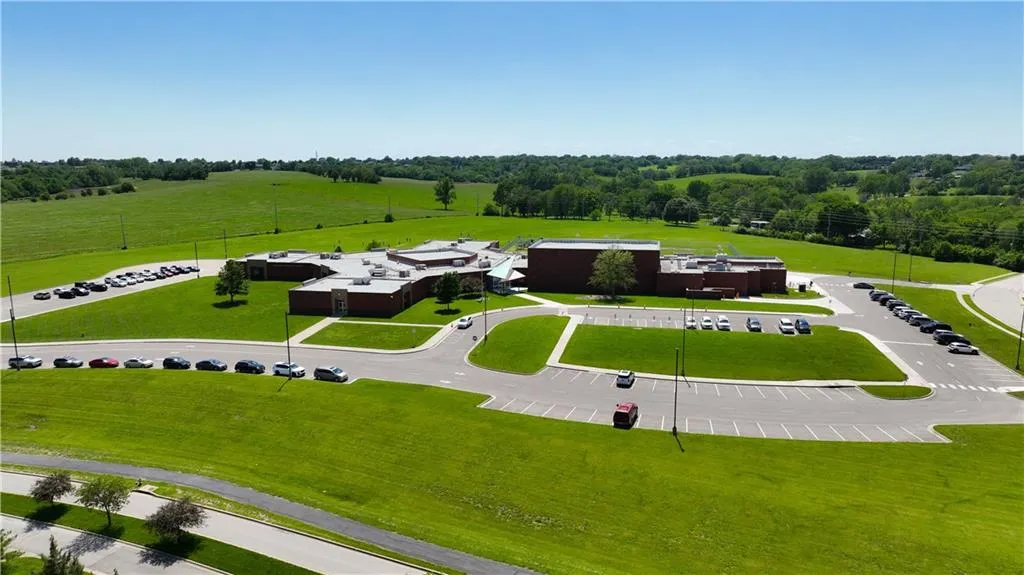
- Creekmoor
- High School:
- Raymore-Peculiar
- High School District:
- Raymore-Peculiar
- Middle School:
- Raymore-Peculiar East
- Office Name:
- ReeceNichols - Lees Summit
- Agent Name:
- Darren Merlin
- Tax Annual Amount:
- $0
- Association Fee:
- $0
- Water Source:
- Public
- Association Amenities:
- Boat Dock, Clubhouse, Exercise Room, Other, Party Room, Pickleball Court(s), Play Area, Putting Green, Pool, Tennis Court(s), Trail(s)
- Construction Materials:
- Lap Siding, Board & Batten Siding
- Garage:
- 2
- Lot Features:
- City Lot, Level, Cul-De-Sac
- Association Fee:
- 1384
- Association Fee Frequency:
- Annually
- Association Fee Includes:
- All Amenities, Curbside Recycle, Trash
- Association Yn:
- 1
- Co List Agent Full Name:
- Rob Ellerman Team
- Co List Agent Mls Id:
- ROBTEAM
- Co List Office Mls Id:
- RAN_20
- Co List Office Name:
- ReeceNichols - Lees Summit
- List Agent Mls Id:
- DMERLIN
- List Office Mls Id:
- RAN_20
- Listing Term:
- Cash, Conventional, FHA, VA Loan
- Mls Status:
- Active
- Modification Timestamp:
- 2026-08-24T22:11:14Z
- Originating System Name:
- HMLS
Community: Eastbrooke at Creekmoor, Residential For Sale
803 Glenn Circle, Raymore, Missouri 64083
- Property Type :
- Residential
- Listing Type :
- For Sale
- Listing ID :
- 2613704
- Price :
- $479,590
- Bedrooms :
- 4
- Bathrooms :
- 3
- Half Bathrooms :
- 1
- Square Footage :
- 2,190 Sqft
- Year Built :
- 2026
- Status :
- Active
- Property Sub Type :
- Single Family Residence
- 1. 2026-08-28 (Start time: 16:00 - End time: 22:00)
- 2. 2026-08-29 (Start time: 16:00 - End time: 22:00)
- 3. 2026-08-30 (Start time: 17:00 - End time: 22:00)
- 4. 2026-08-31 (Start time: 16:00 - End time: 22:00)
- 5. 2026-09-04 (Start time: 16:00 - End time: 22:00)
- 6. 2026-09-05 (Start time: 16:00 - End time: 22:00)
- 7. 2026-09-06 (Start time: 17:00 - End time: 22:00)
- 8. 2026-09-07 (Start time: 16:00 - End time: 22:00)
- 9. 2026-09-11 (Start time: 16:00 - End time: 22:00)
- 10. 2026-09-18 (Start time: 16:00 - End time: 22:00)

