


Property Description
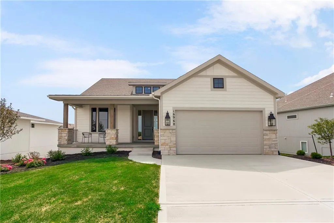
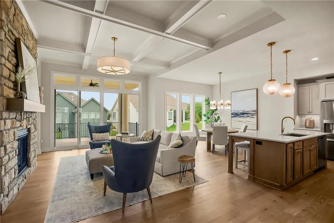
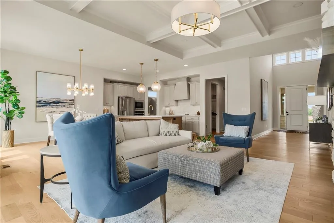
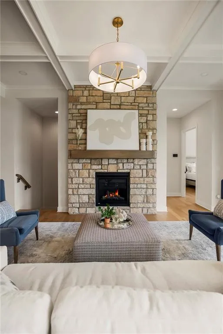
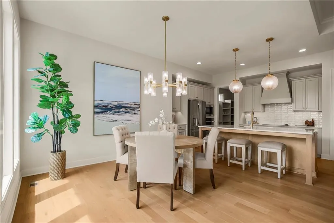
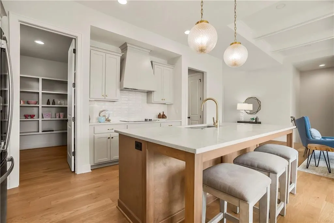
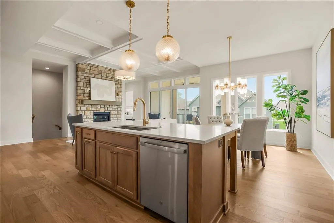
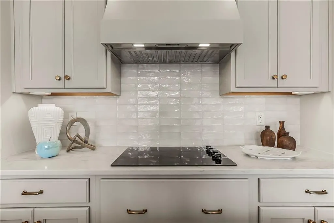
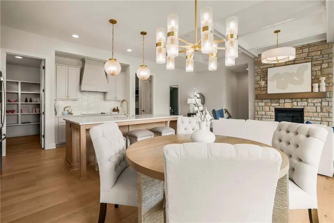
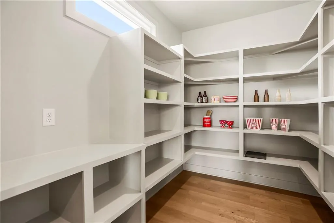
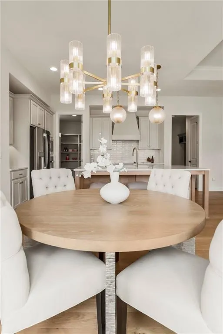
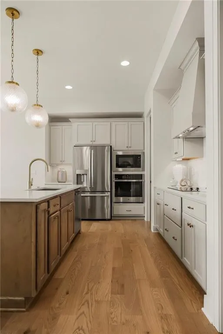
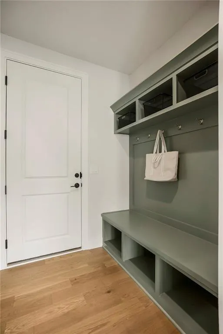
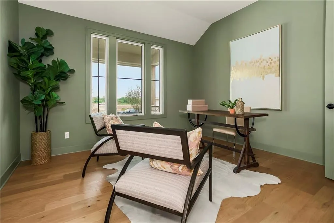
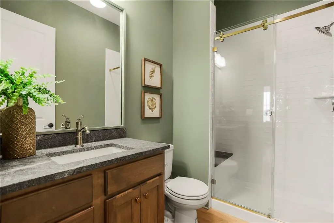
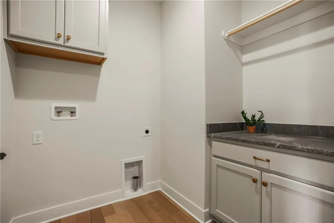
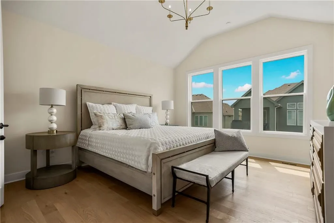
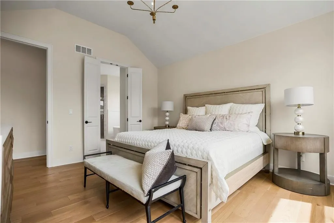
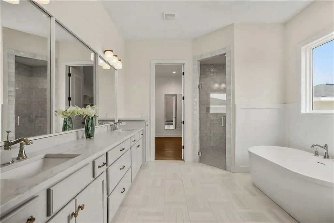
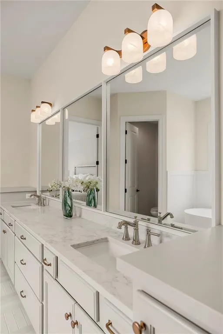
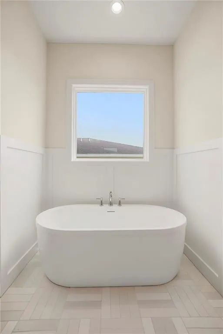
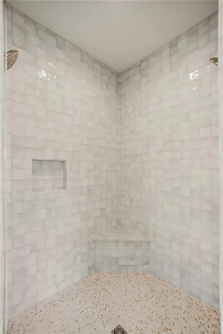
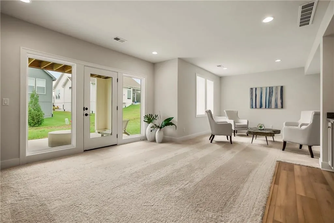
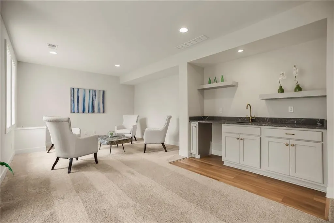
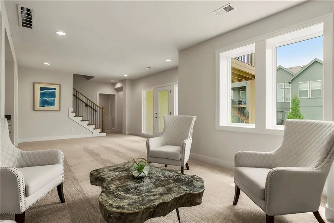
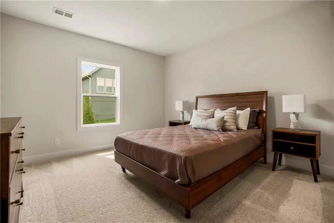
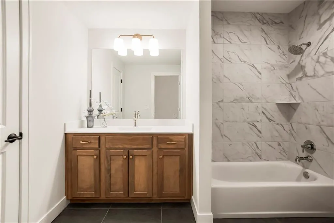
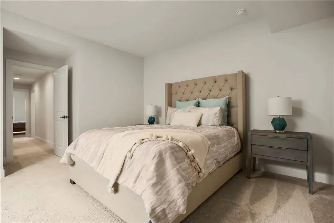
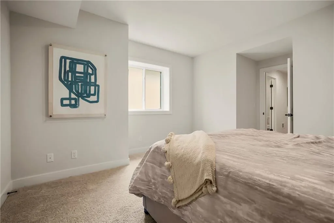
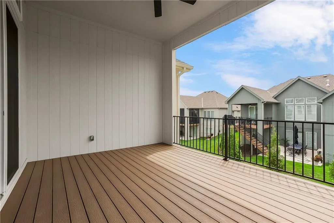
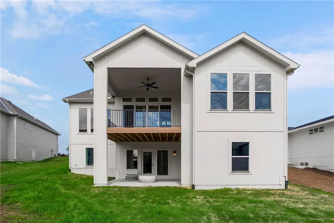
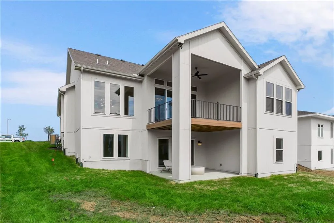
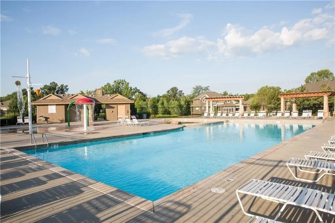
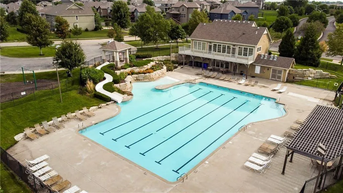
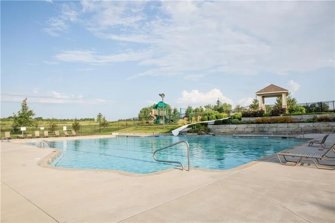
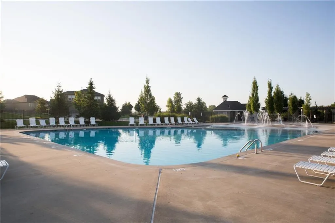
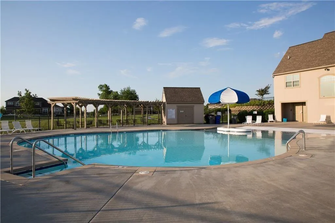
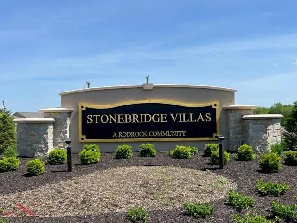
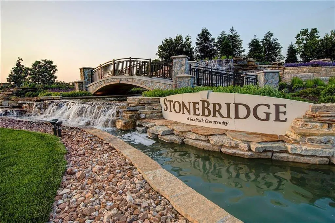
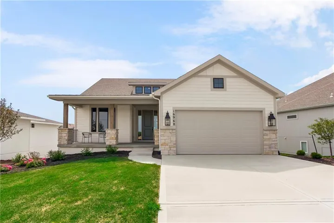
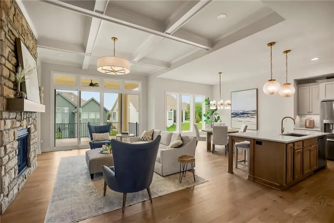
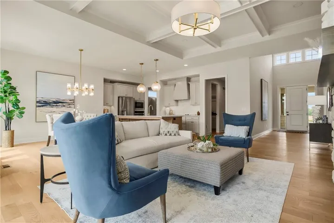
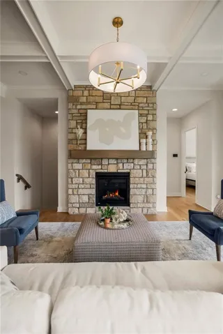
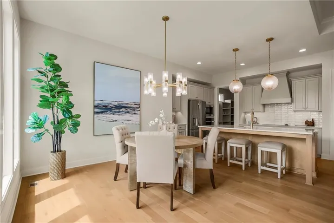
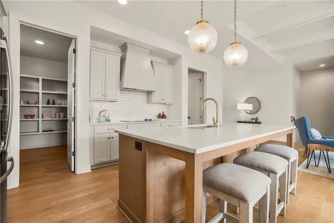
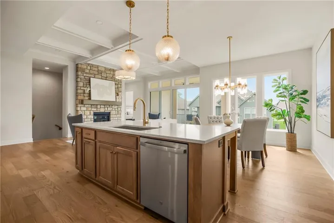
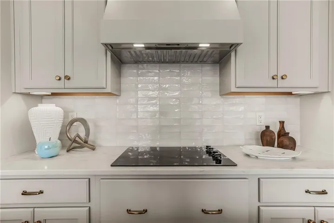
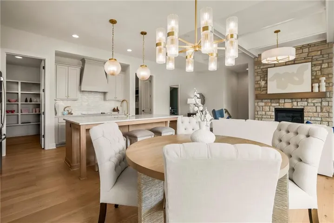
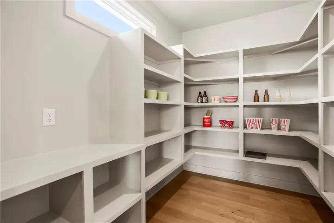
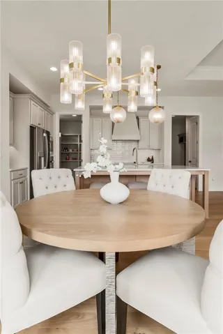
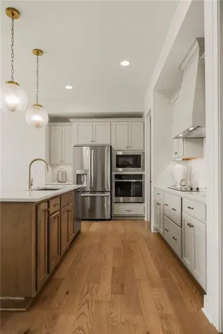
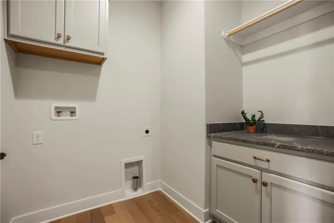
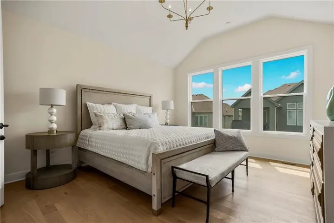
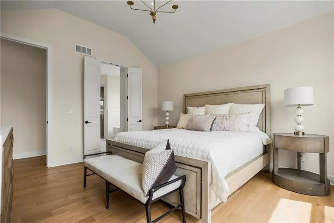
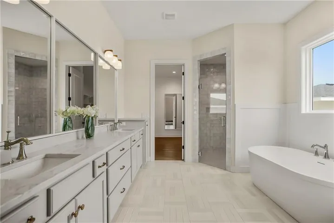
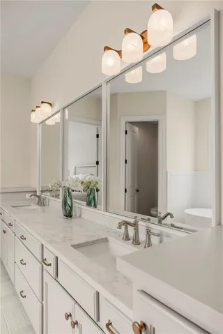
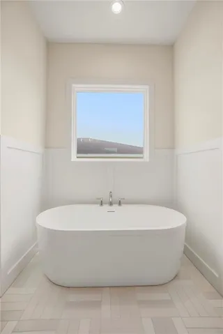
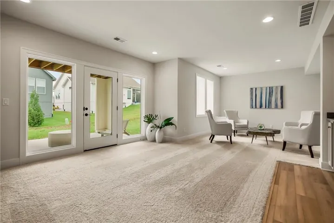
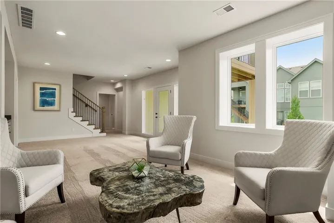
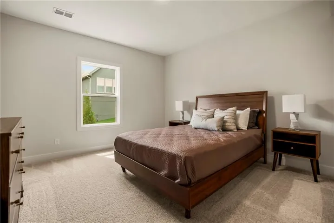
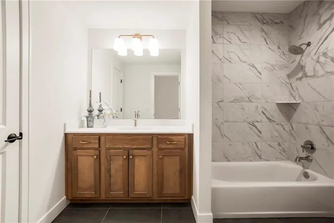
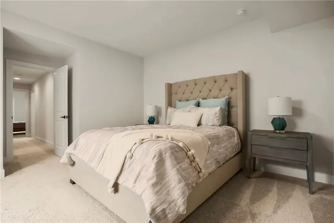
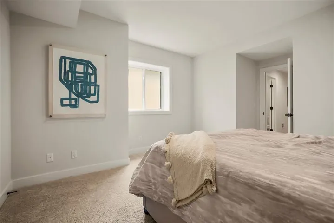
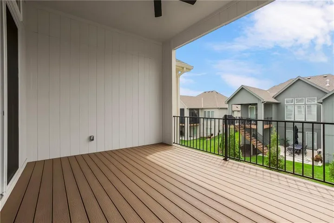
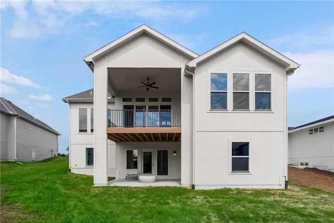
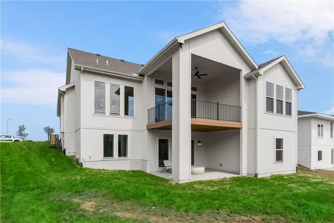
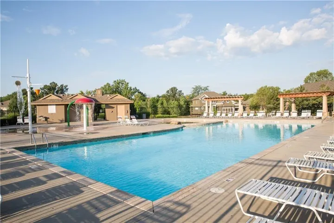
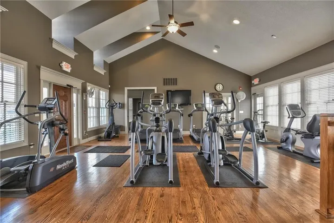
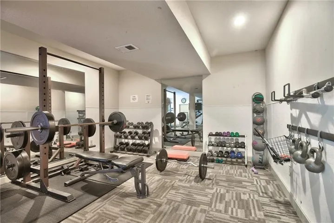
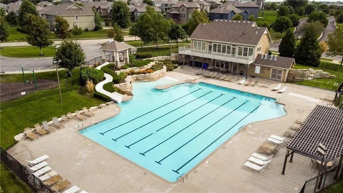
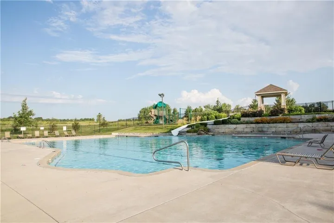
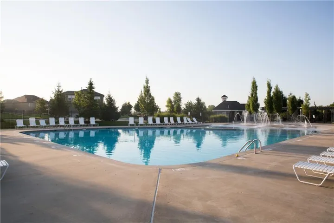
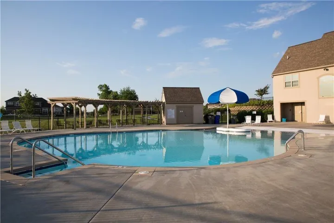
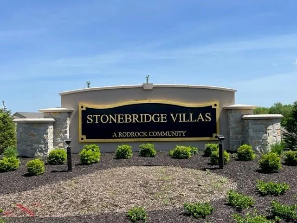
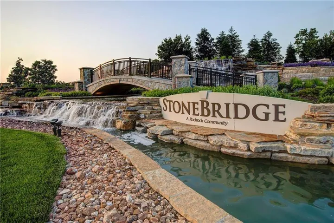
Stonebridge Villas, Rodrock Development’s newest maintenance provided community, presents The Jackson by Rodrock Homes. This brand new MODEL HOME, FULLY FURNISHED, has 4 bedrooms 3 baths, Reverse 1.5 story home sits on a WALK OUT lot! Features a covered deck, hardwood floors, granite counter tops, large walk in pantry, sprinkler system, and so much more! Prairie Creek Elementary 0.6 mi. Heritage Park 1.2 mi. Hy-Vee Grocery (151st St) 2.0 mi. Stonebridge Clubhouse & Pools within community. I-35 access 3 mi. 169 hwy 2 mi. Bluehawk Shopping 5 mi and Arbor Creek Shopping 2 mi.
Features
- Heating System:
- Forced Air
- Cooling System:
- Electric
- Basement:
- Full, Concrete, Finished, Egress Window(s), Walk-Out Access
- Fireplace:
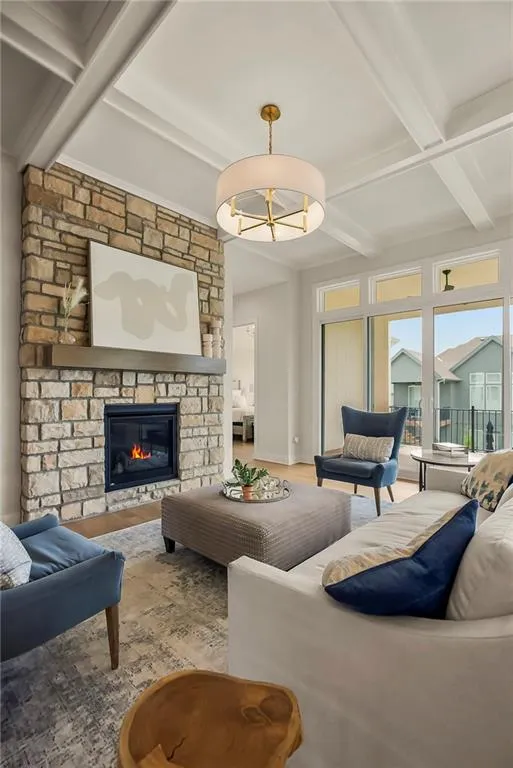
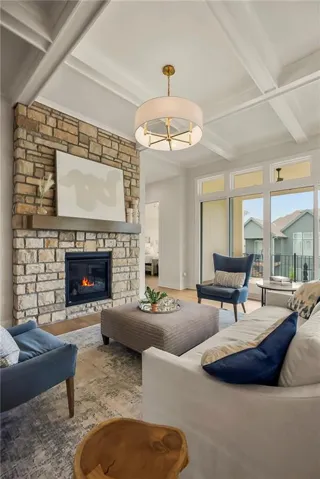
- Family Room, Great Room, Gas Starter
- Patio:
- Deck- Covered
- Parking:
- Attached, Garage Faces Front
- Architectural Style:
- Traditional
- Fireplaces Total:
- 1
- Flooring:
- Wood, Carpet, Tile
- Interior Features:
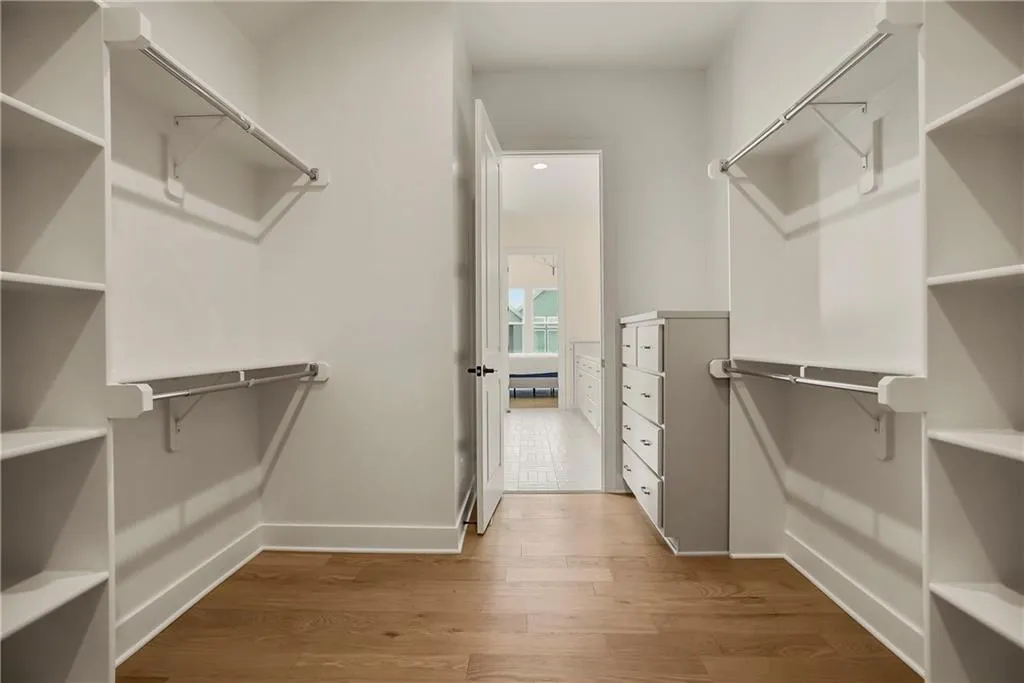
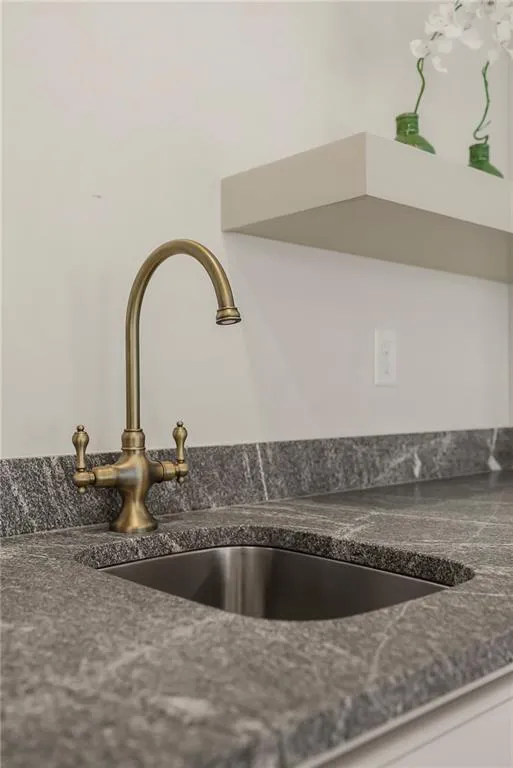
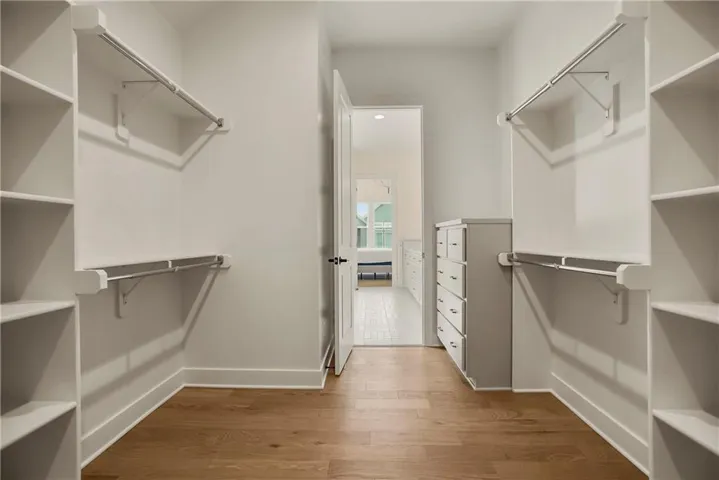
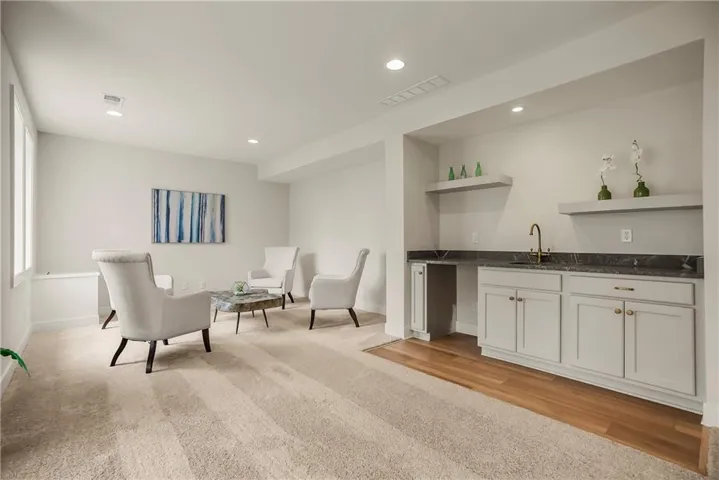
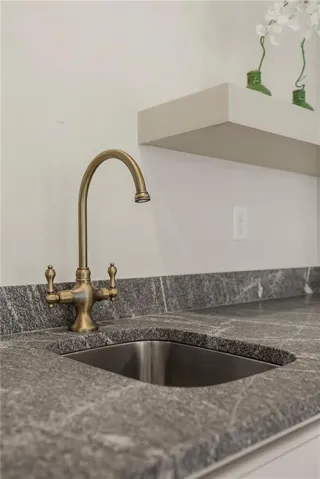
- Kitchen Island, Pantry, Walk-In Closet(s), Wet Bar
- Laundry Features:
- Main Level, Laundry Room
- Sewer:
- Public Sewer
Appliances
- Appliances:
- Microwave, Dishwasher, Cooktop, Disposal, Exhaust Fan, Stainless Steel Appliance(s), Built-In Oven, Humidifier
Address Map
- Zipcode:
- 66062
- Street:
- Cheshire
- Street Number:
- 16968
- Street Suffix:
- Street
- Longitude:
- W95° 13' 24.3''
- Latitude:
- N38° 49' 17.4''
- Street Dir Prefix:
- S
- Directions:
- South on Murlen Rd to W 169th Place. Go East to S Cheshire St. take a right. 2nd home on the right side of the road.
- Mls Area Major:
- 370 - N=167th;S=Co Ln;E=Pflumm;W=Clare Rd
Neighborhood
- Elementary School:
- Timber Sage
- High School:
- Spring Hill
- High School District:
- Spring Hill
- Middle School:
- Woodland Spring
MLS Addon
- Office Name:
- Rodrock & Associates Realtors
- Agent Name:
- Ed Stephenson
- Tax Annual Amount:
- $0
- Association Fee:
- $0
Additional Information
- Water Source:
- Public
- Association Amenities:
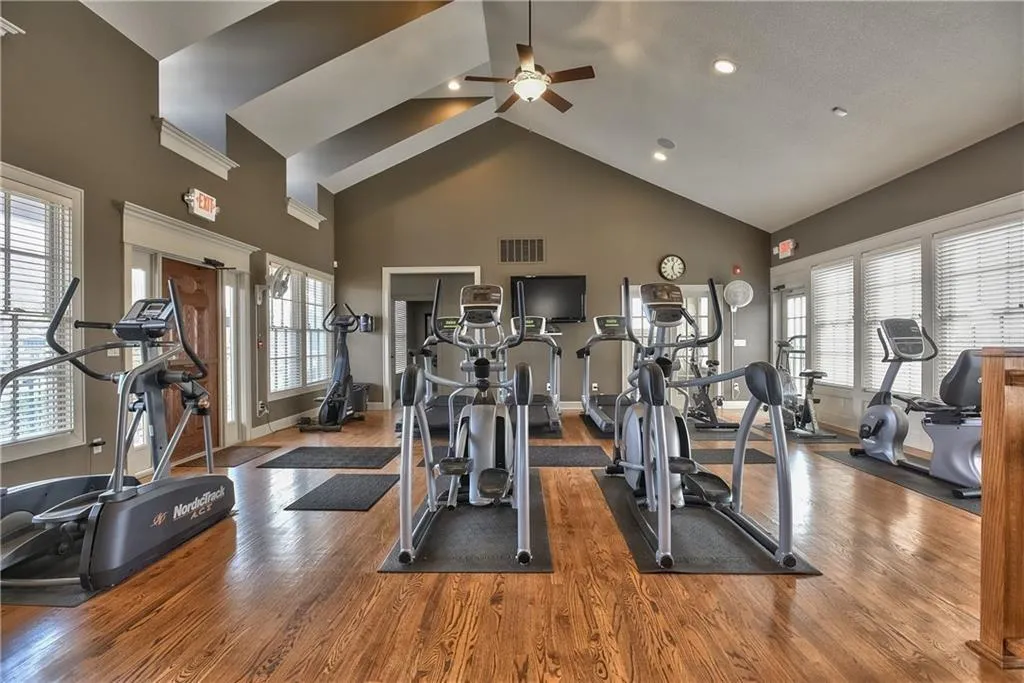
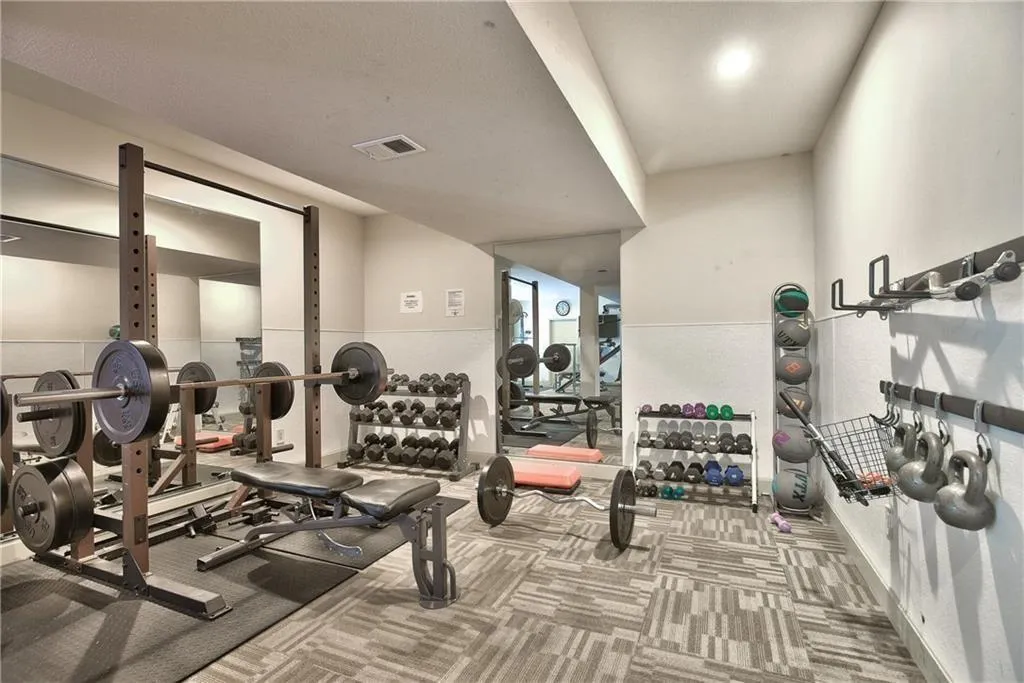
- Clubhouse, Exercise Room, Pickleball Court(s), Play Area, Pool, Trail(s)
- Construction Materials:
- Stone Trim, Board & Batten Siding
- Garage:
- 2
- Lot Features:
- City Limits, City Lot, Sprinkler-In Ground
Financial
- Association Fee:
- 250
- Association Fee Frequency:
- Monthly
- Association Fee Includes:
- Lawn Service, Snow Removal, Management
- Association Yn:
- 1
Listing Information
- Co List Agent Full Name:
- Brandilyn Thompson
- Co List Agent Mls Id:
- BOYCE
- Co List Office Mls Id:
- RODR
- Co List Office Name:
- Rodrock & Associates Realtors
- List Agent Mls Id:
- STEPHEED
- List Office Mls Id:
- RODR
- Listing Term:
- Cash, Conventional, FHA, VA Loan
- Mls Status:
- Active
- Modification Timestamp:
- 2026-08-18T09:02:11Z
- Originating System Name:
- HMLS
Community: Stonebridge Villas, Residential For Sale
16968 S Cheshire Street, Olathe, Kansas 66062
4 Bedrooms
3 Bathrooms
2,757 Sqft
$741,661
Listing ID #2634613
Basic Details
- Property Type :
- Residential
- Listing Type :
- For Sale
- Listing ID :
- 2634613
- Price :
- $741,661
- Bedrooms :
- 4
- Rooms :
- 8
- Bathrooms :
- 3
- Square Footage :
- 2,757 Sqft
- Year Built :
- 2026
- Status :
- Active
- Property Sub Type :
- Villa

