
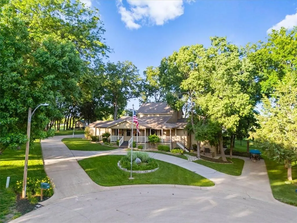
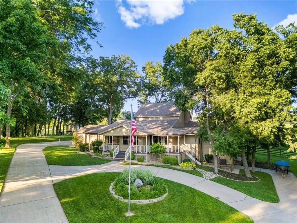
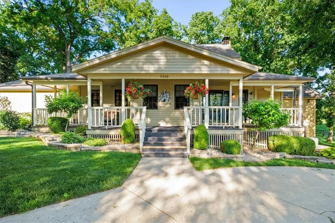
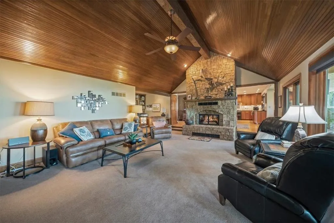
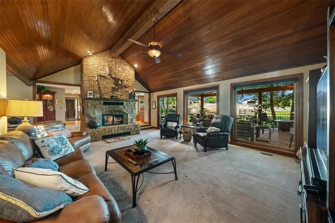
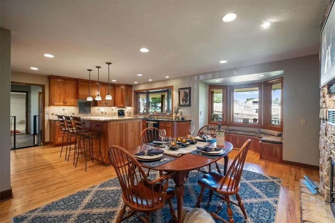
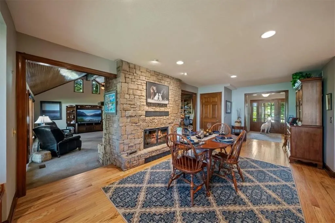
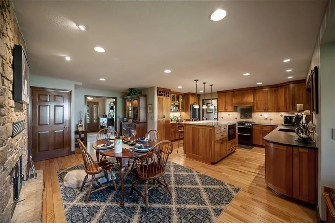
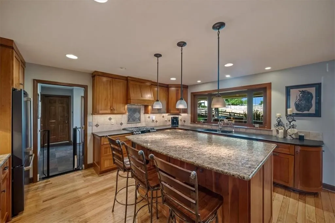
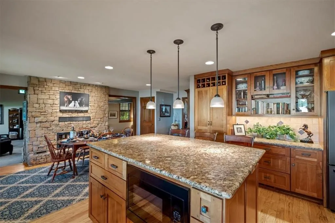
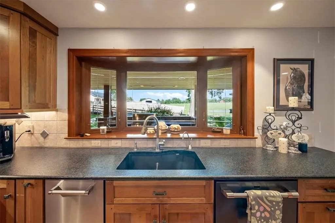
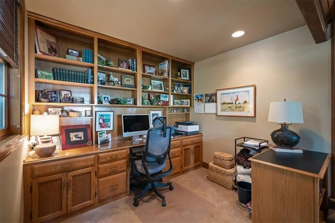
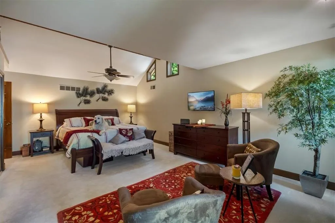
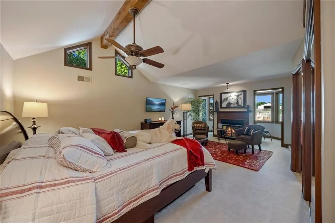
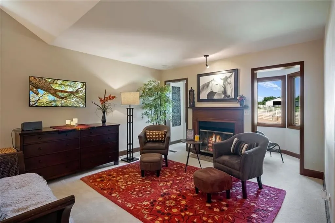
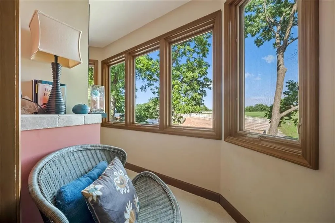
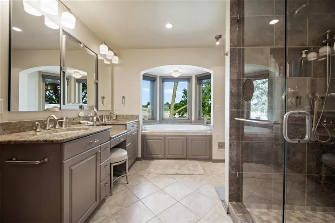
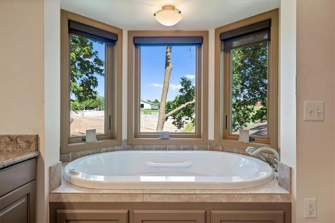
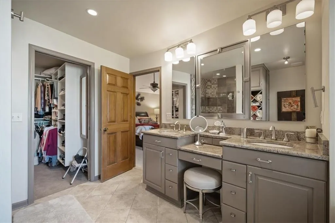
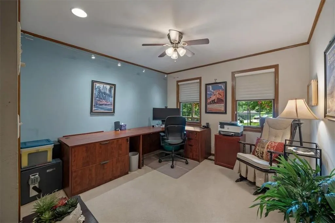
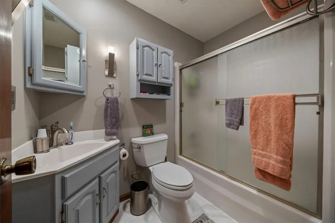
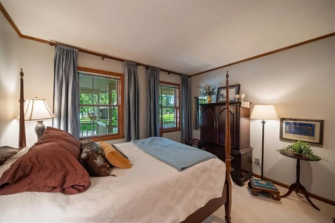
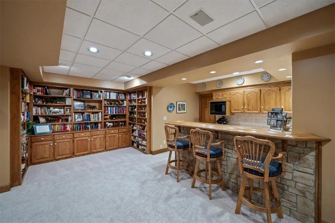
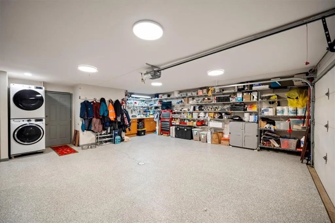
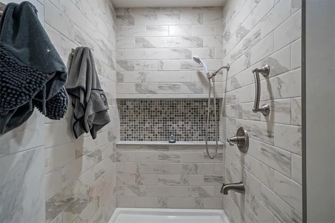
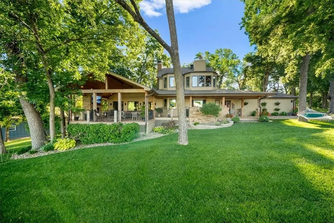
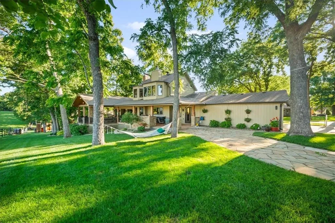
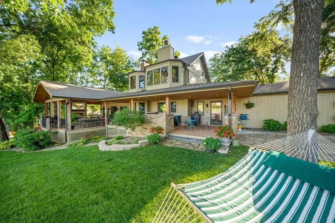
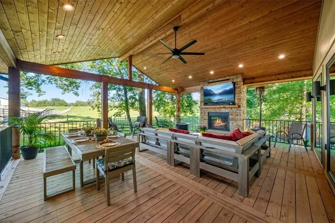
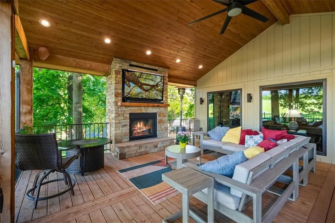
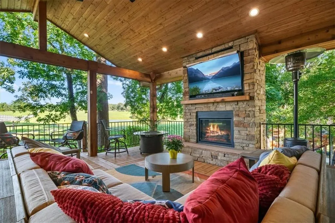
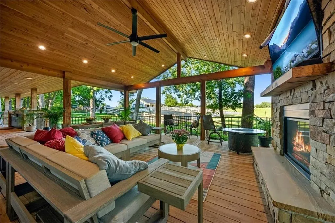
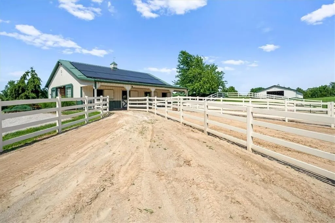
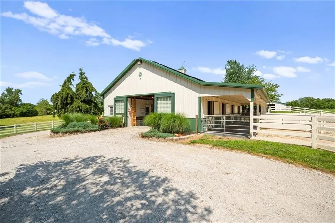
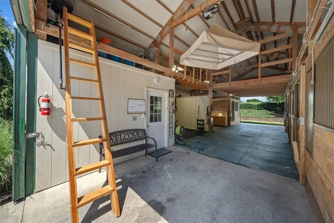
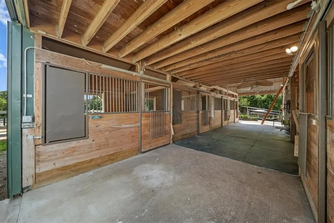
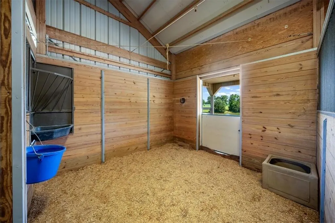
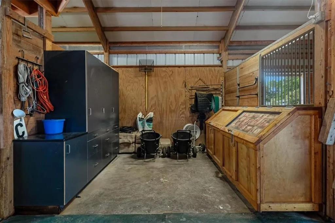
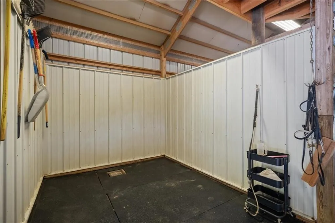
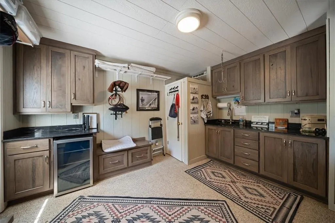
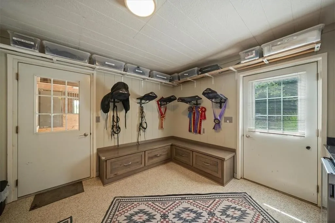
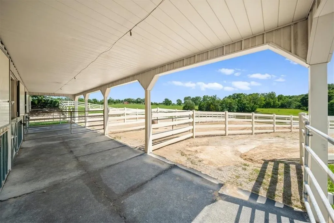
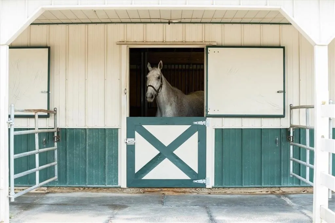

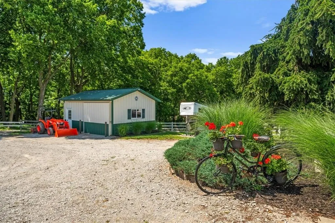
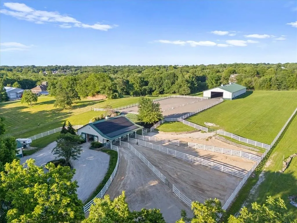
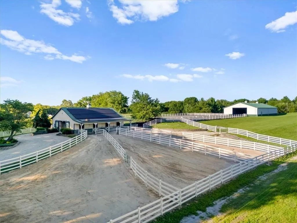
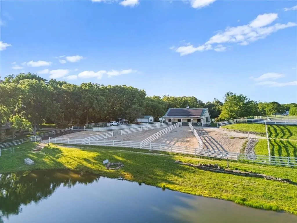
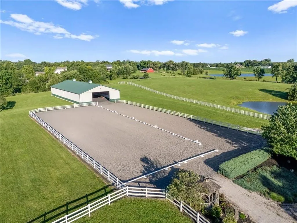
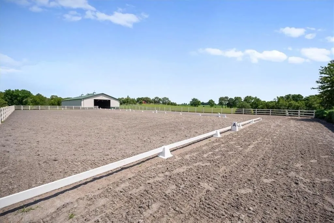
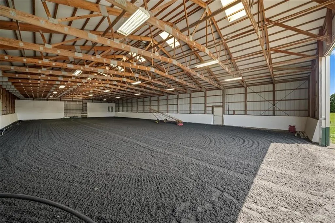
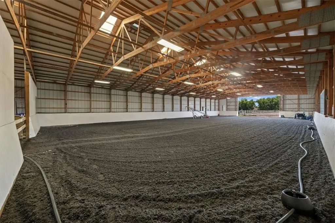
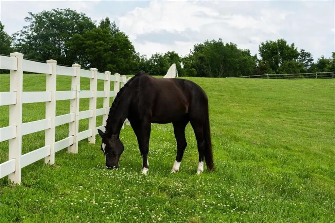
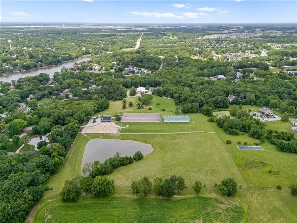
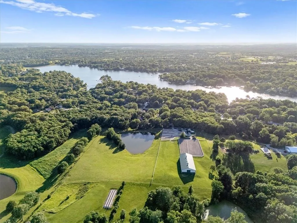
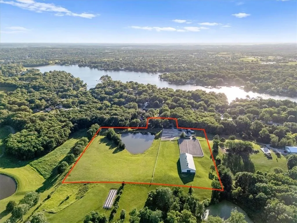
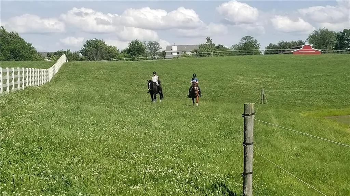
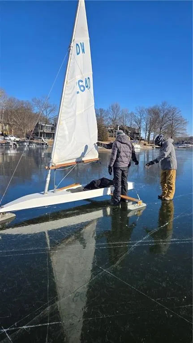
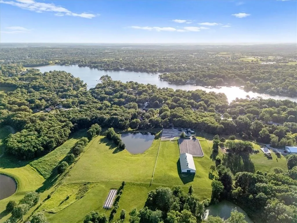


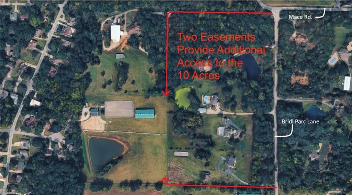
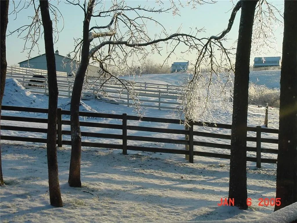
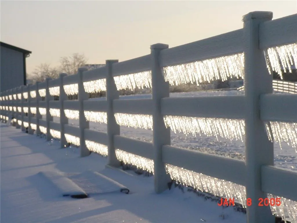


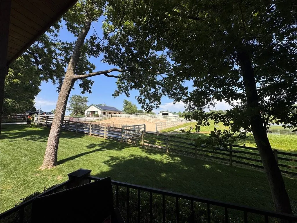
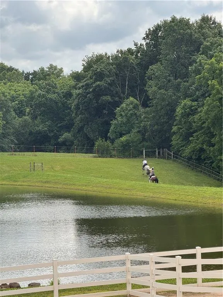
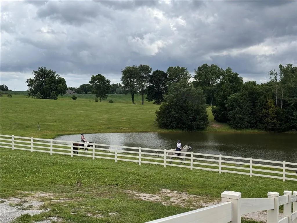
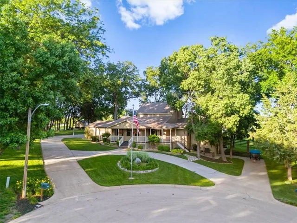
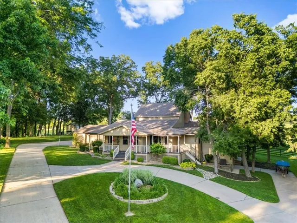
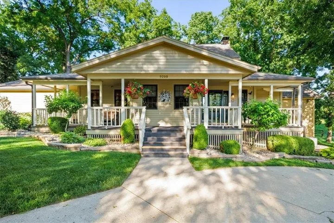
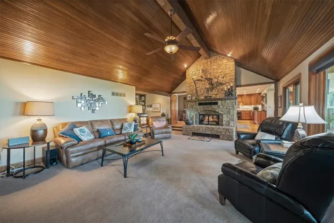
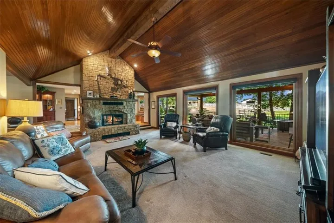
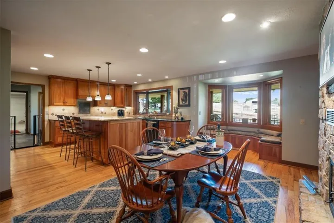
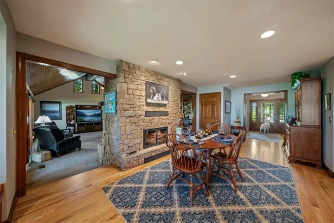
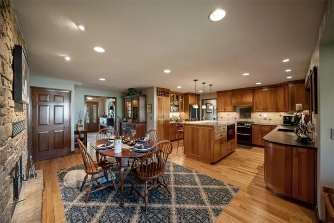
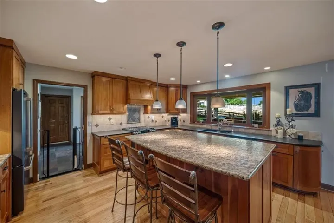
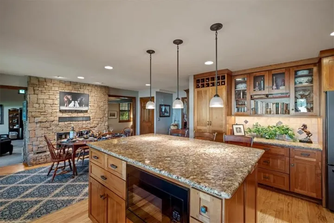
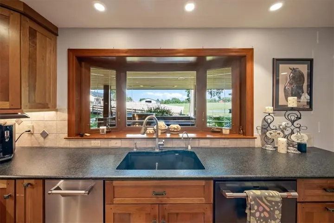
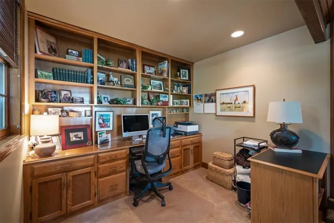
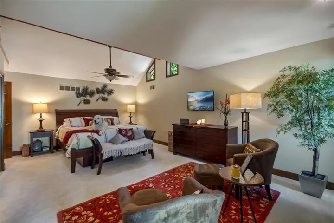
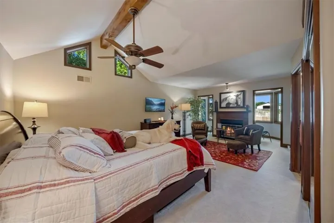
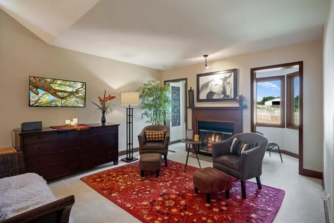
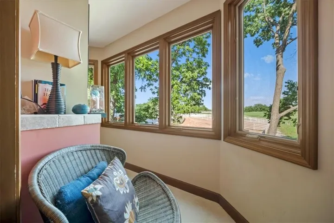
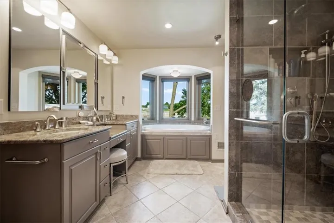
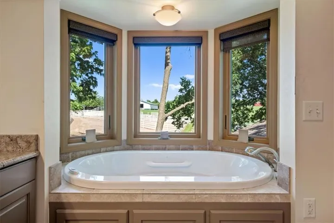
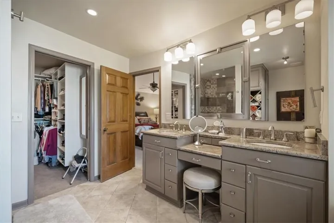
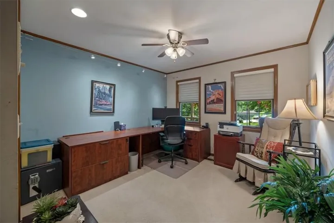
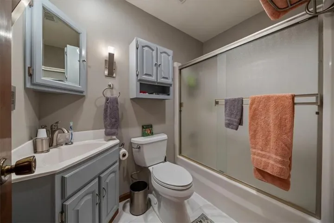
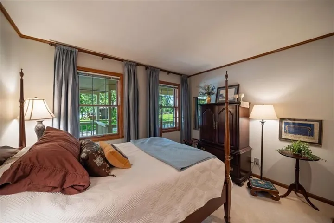
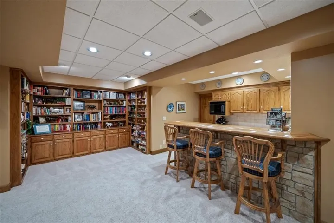
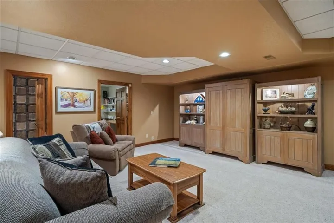
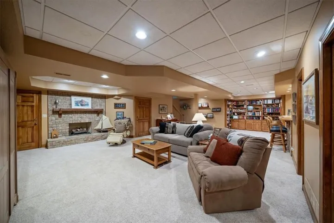
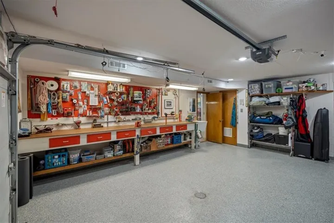
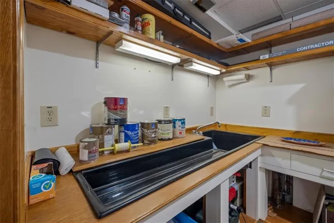
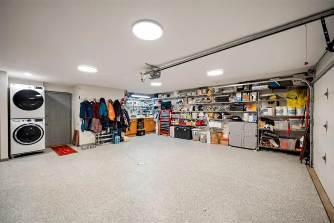
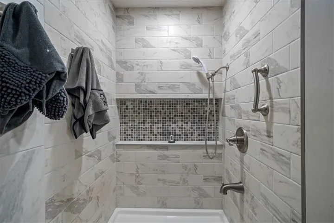
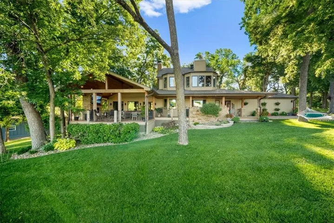
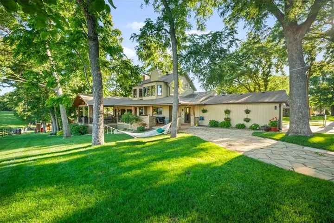
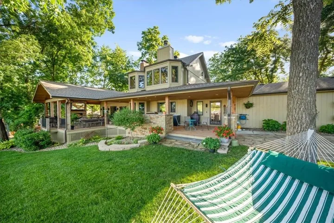
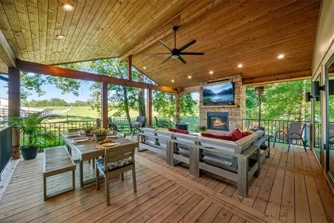
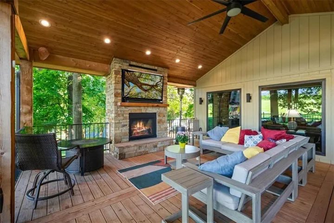
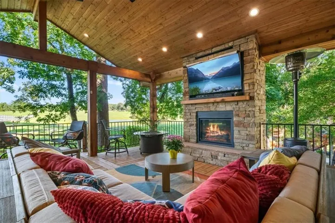
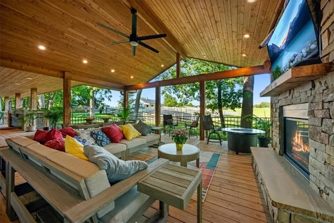
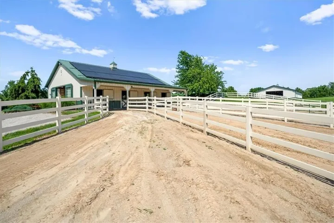
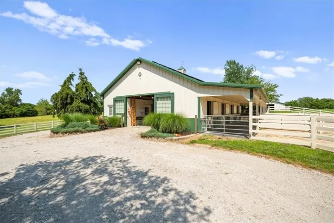
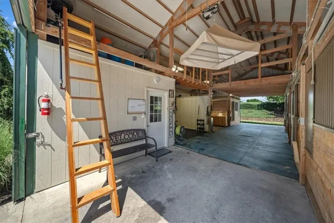
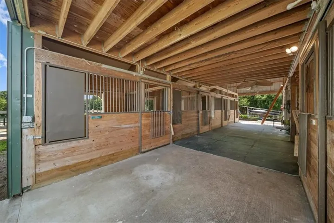
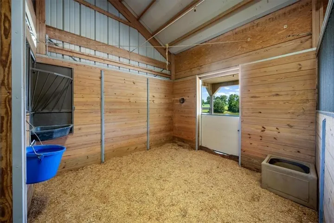
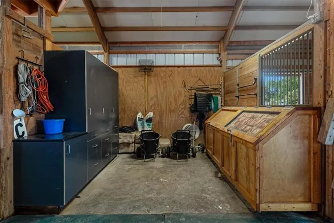
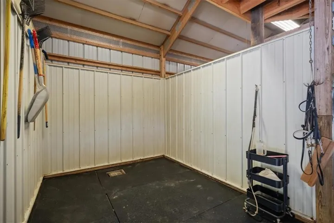
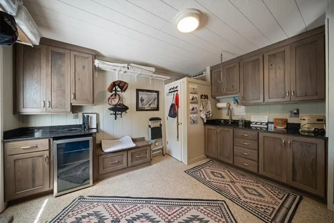
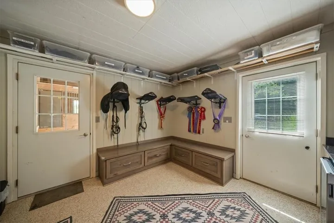
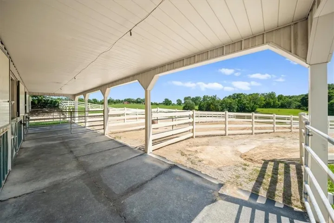
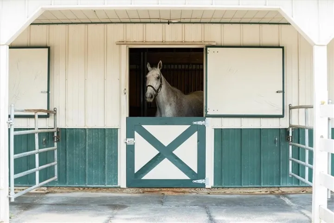

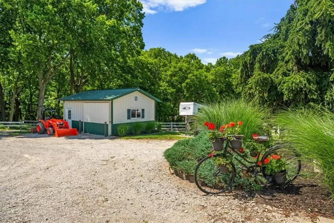
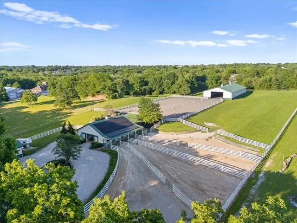
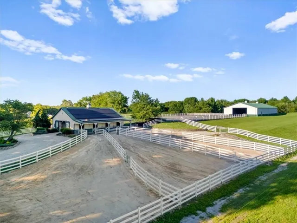
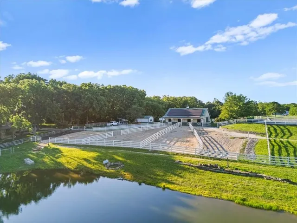
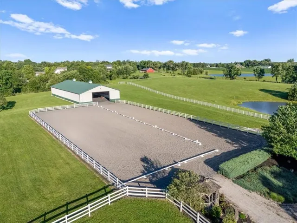
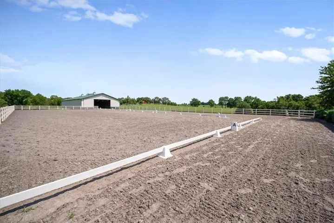
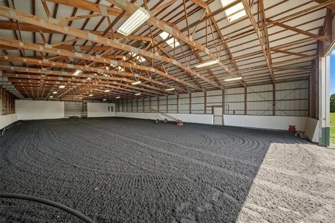
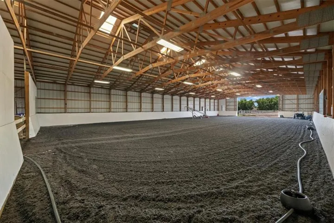
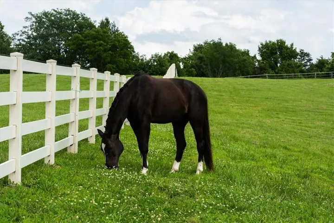
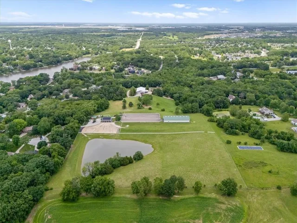
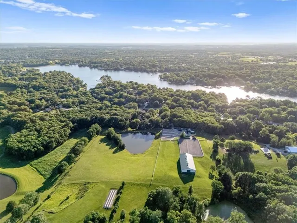
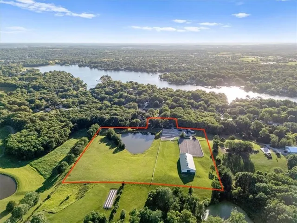
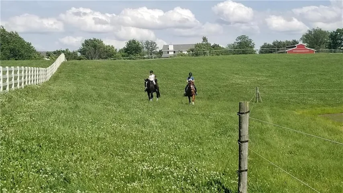

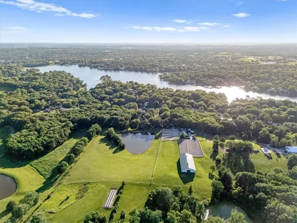


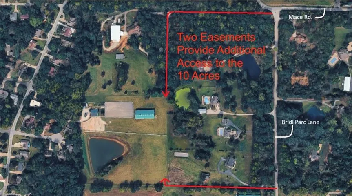
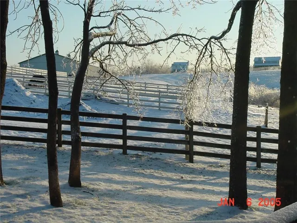
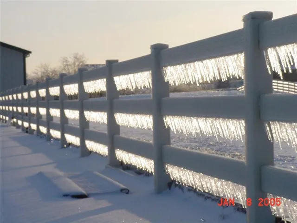


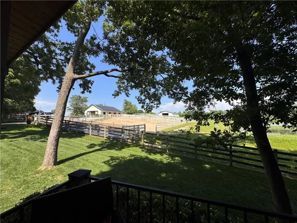
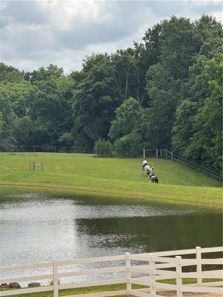
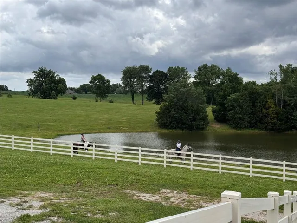
You do not want to miss this amazing property with an incredible location & set up! 10+ Acres of exquisite horse facilities just N of Parkville. What makes this location so interesting is that the horse facilities sit on 10 acres in unincorporated Platte Cty w two easement access points making this a highly desirable piece of land. 10 ac tracts in this area & in unincorporated Platte Cty just do not exist like this! Beautiful Morton built 5 stall barn, indoor arena, huge outdoor arena & storage outbuilding all designed to the highest standards. While set up for horses, the options are numerous! The home sits on two adjacent lots in Weatherby Lake providing all the wonderful amenities of Lake Life! The 274 ac Weatherby Lake offers parks, trails, sport courts and the C-Point w 270-degree lake views, playground, sand beach, open air pavilion, restrooms & community docks for swimming & fishing. There is no comparable acreage that offers more! Located on a quiet cul-de-sac, the wrap around porch welcomes you to the home. Walk into the heart of the home showcased by the stone double sided fireplace. One side warms the open kitchen & dining area while the other side highlights the vaulted great room. Step out to the massive outdoor living space that is not only stunning but overlooks the jewel of this home – the 10 ac horse facility in your back yard. Imagine waking up each day to the nicker of your horses & walking out to the well-appointed barn w large stalls w dutch doors out to dry lot paddocks, climate-controlled tack room, wash & feed stalls all providing comfort & security for your horses. Don’t miss the power winch blanket rack. The Outdoor & Indoor arena both have all weather footing giveing you year-round options for riding. But nothing beats watching your horses grazing in the beautiful pastures sitting on your back porch after a day of enjoying the best of lake life! This is a lifestyle that is unparalleled. Home has been pre-inspected!
- Heating System:
- Natural Gas
- Cooling System:
- Central Gas
- Basement:
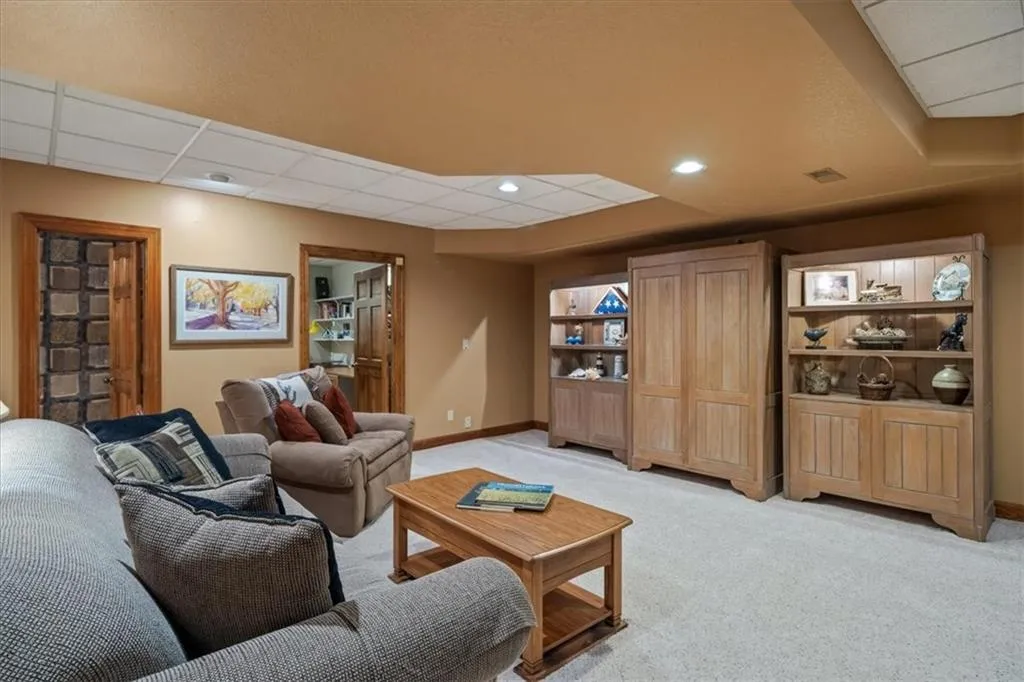
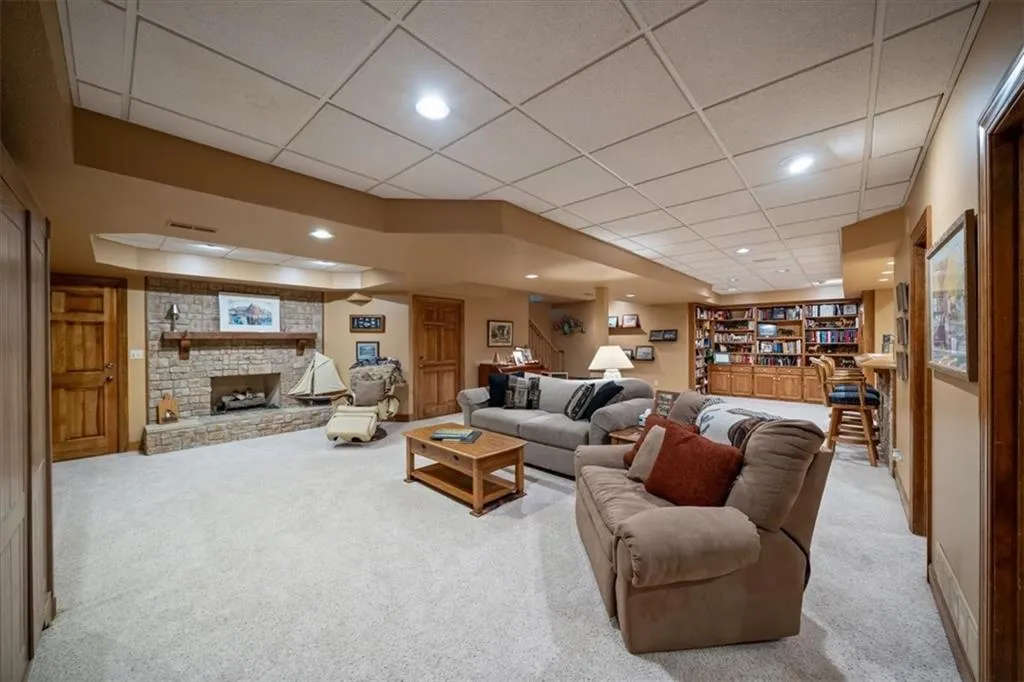
- Full, Concrete, Finished, Garage Entrance
- Fence:
- Other
- Fireplace:
- Great Room, Kitchen, Primary Bedroom
- Patio:
- Covered Patio, Deck- Covered
- Parking:
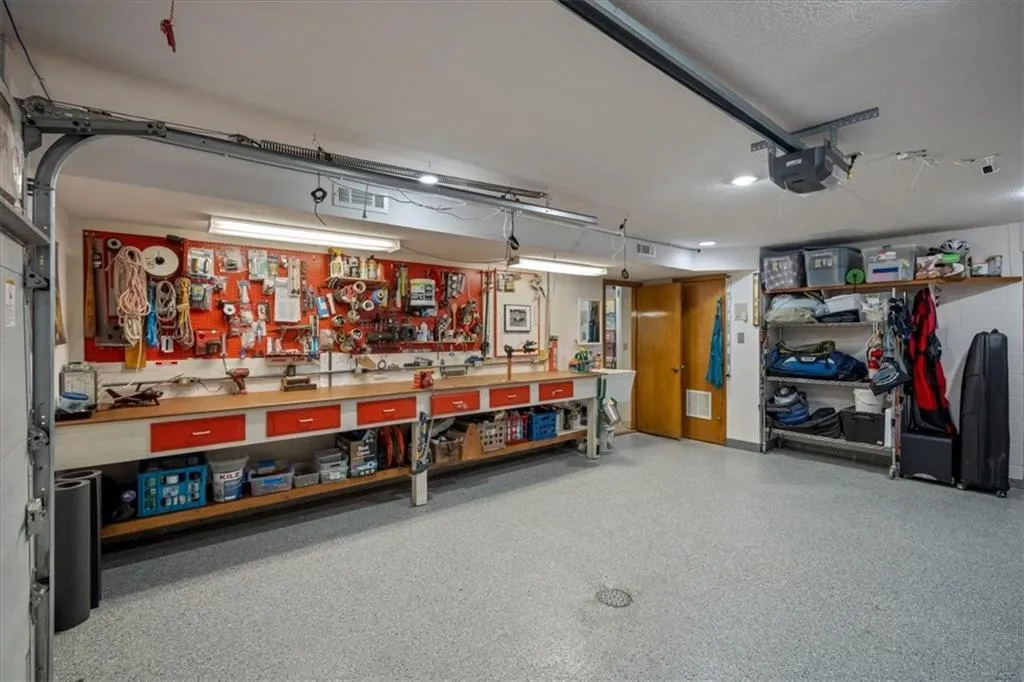
- Attached, Garage Door Opener, Garage Faces Side
- Architectural Style:
- Traditional
- Exterior Features:
- Outdoor Kitchen, Balcony, Horse Facilities
- Fireplaces Total:
- 4
- Flooring:
- Wood, Carpet, Ceramic Floor
- Interior Features:
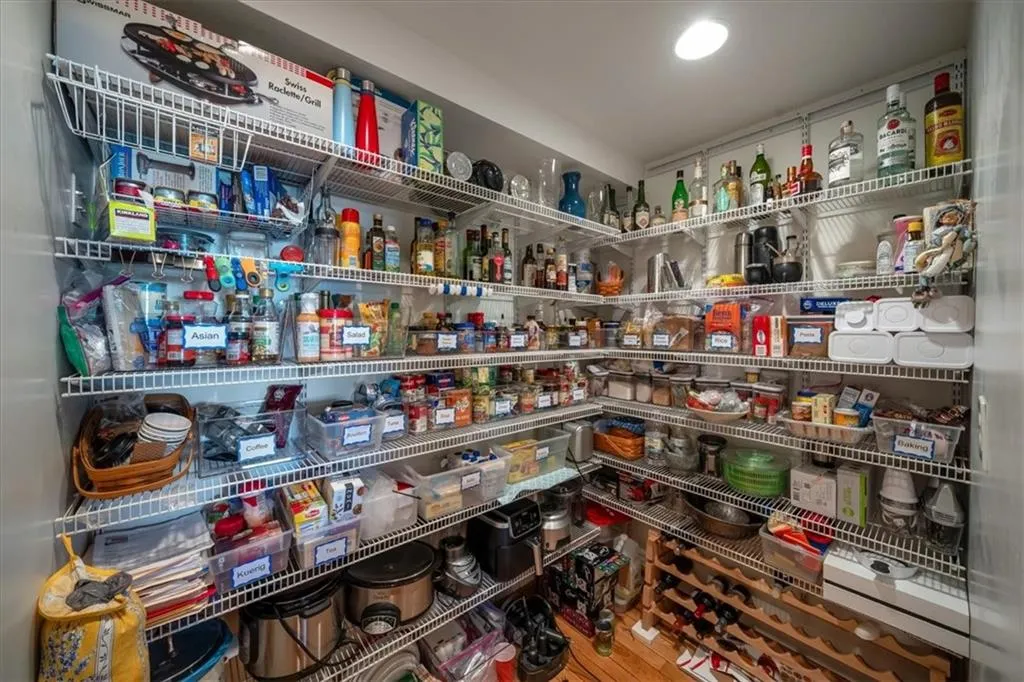
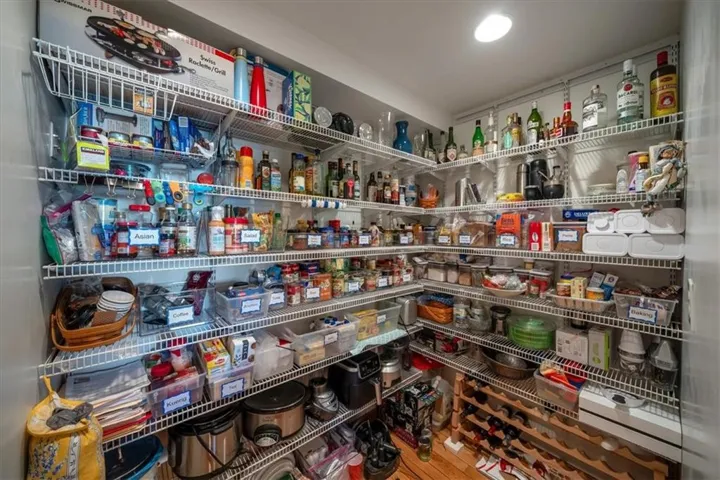
- Kitchen Island, Pantry, Walk-In Closet(s), Wet Bar, Ceiling Fan(s), Vaulted Ceiling(s), Stained Cabinets
- Laundry Features:
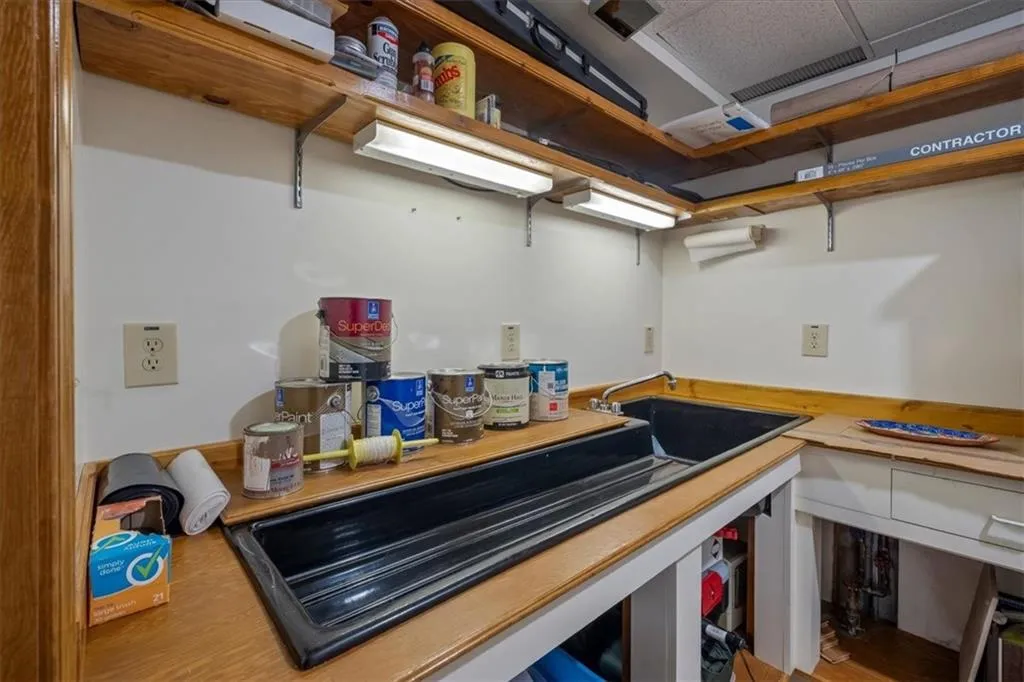
- Laundry Room, Multiple Locations
- Sewer:
- Public Sewer, Grinder Pump
- Appliances:
- Microwave, Refrigerator, Dishwasher, Disposal, Exhaust Fan, Gas Range, Dryer, Washer
- Zipcode:
- 64152
- Street:
- 78th
- Street Number:
- 9200
- Street Suffix:
- Street
- Longitude:
- W95° 18' 46.4''
- Latitude:
- N39° 14' 14.3''
- Street Dir Prefix:
- NW
- Directions:
- Hwy 152 to South on N Amity Ave which turns into NW Eastside Dr to East on NW 78th St to home at end of the cul-de-sac
- Mls Area Major:
- 115 - N=I-435/Hwy 152;S=Mo Rvr;E=Platte Co Ln;W=M
- Elementary School:
- Hawthorn
- High School:
- Park Hill
- High School District:
- Park Hill
- Middle School:
- Congress
- Office Name:
- Keller Williams Realty Partners Inc.
- Agent Name:
- Maggie Stonecipher
- Tax Annual Amount:
- $0
- Association Fee:
- $0
- Video Url:
- https://youtu.be/FEHhbJRhYZQ
- Virtual Tour:
- https://carlsonhomephotos.hd.pics/9200-NW-78th-St
- Water Source:
- Public
- Association Amenities:
- Boat Dock, Clubhouse, Pickleball Court(s), Trail(s)
- Construction Materials:
- Frame
- Garage:
- 3
- Lot Features:
- Pond(s), Acreage, Many Trees, Estate Lot
- Lot Size Dimensions:
- 10.5
- Association Fee:
- 667
- Association Fee Frequency:
- Annually
- Association Yn:
- 1
- List Agent Mls Id:
- MAGGIES
- List Office Mls Id:
- KW01
- Listing Term:
- Cash, Conventional
- Mls Status:
- Active
- Modification Timestamp:
- 2026-07-06T00:52:10Z
- Originating System Name:
- HMLS
Community: Weatherby Lake, Residential For Sale
9200 78th Street, Kansas City, Missouri 64152
- Property Type :
- Residential
- Listing Type :
- For Sale
- Listing ID :
- 2626633
- Price :
- $2,700,000
- Bedrooms :
- 3
- Rooms :
- 15
- Bathrooms :
- 4
- Half Bathrooms :
- 1
- Square Footage :
- 3,462 Sqft
- Year Built :
- 1981
- Status :
- Active
- Property Sub Type :
- Single Family Residence

