
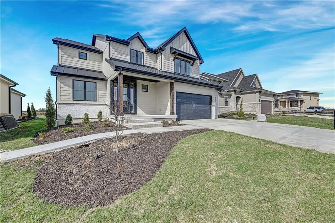
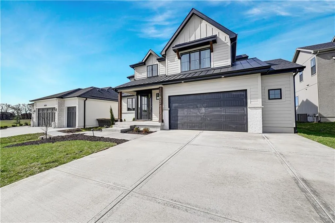

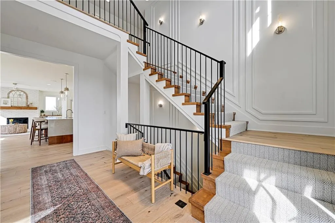
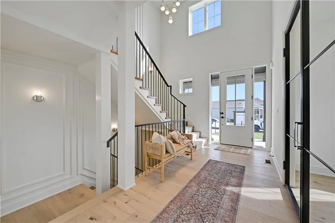
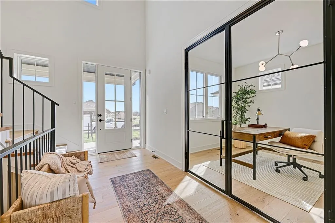
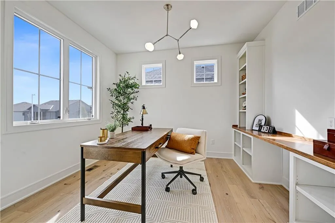
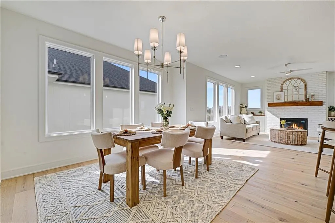
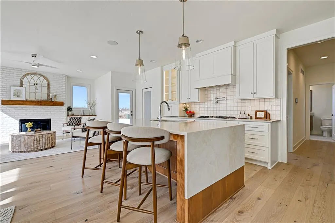
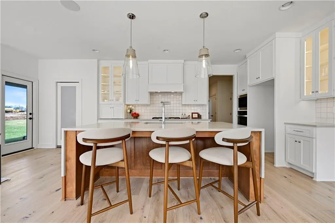
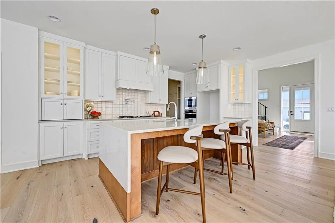
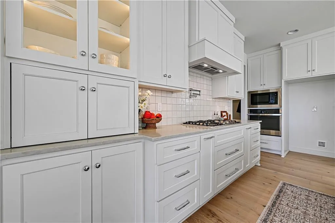
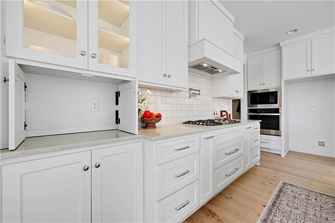
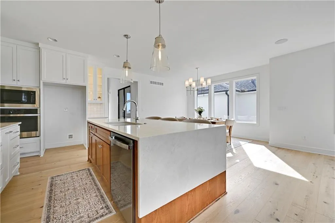
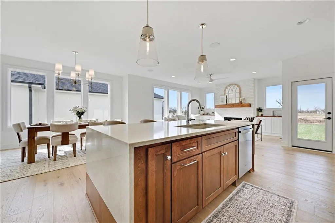
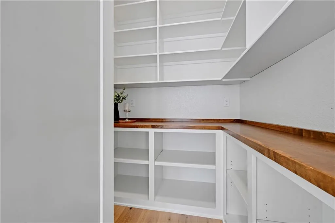
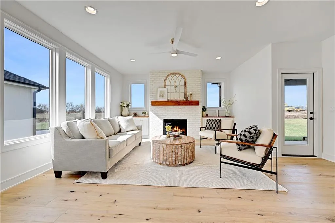
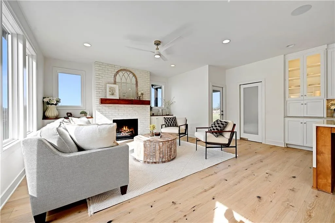
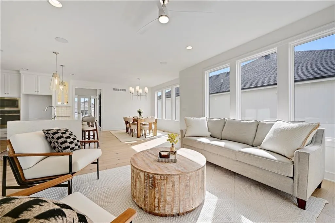
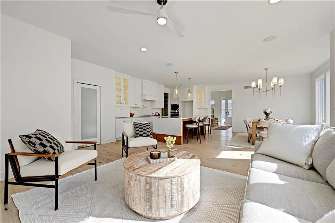
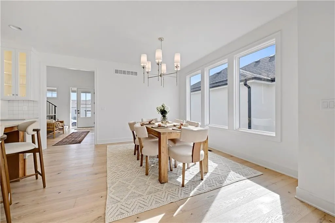
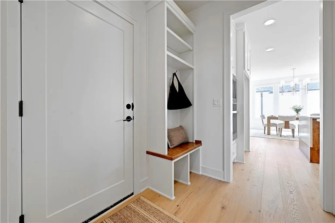
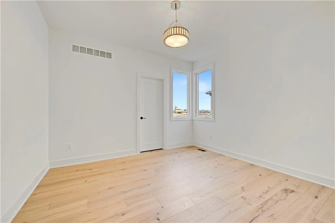
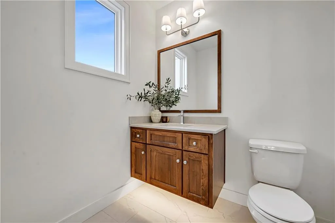
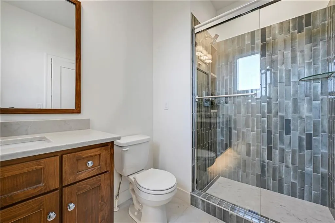
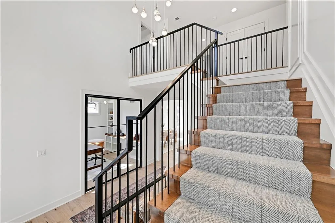
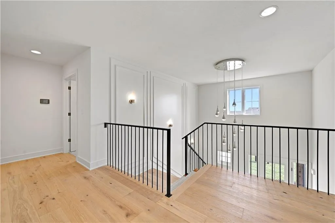
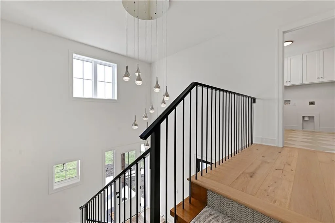
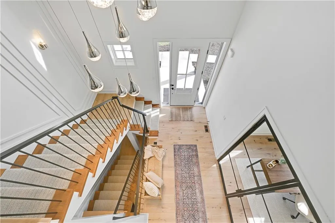
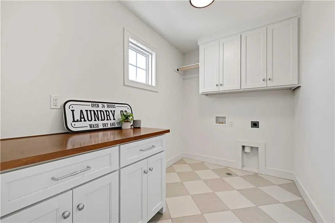
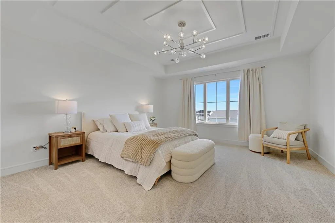
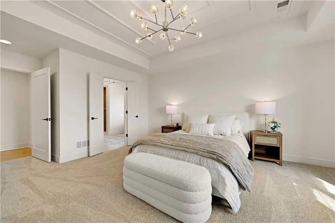
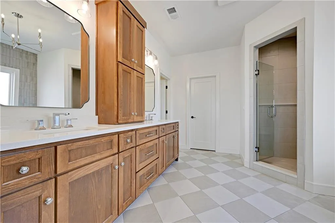
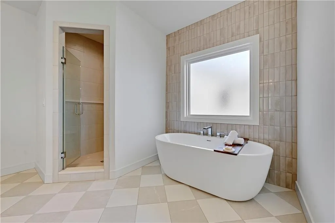
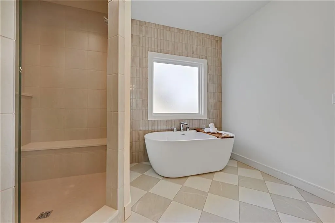
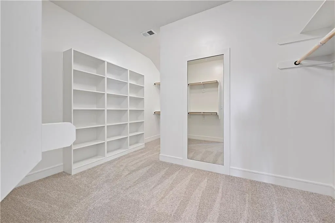
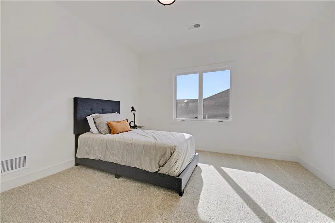
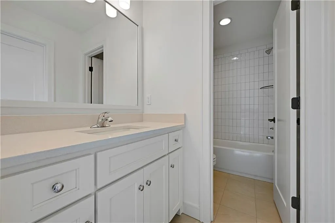
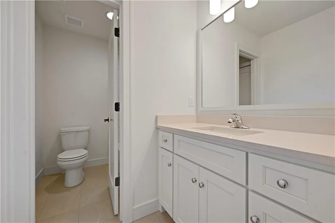
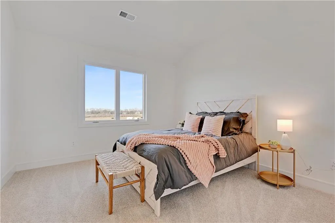
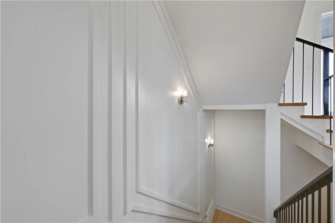
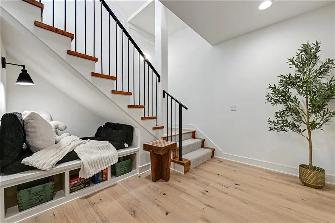
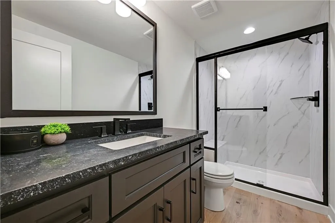
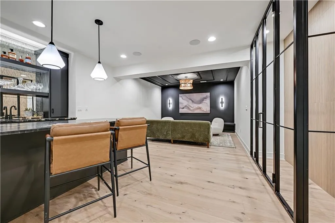
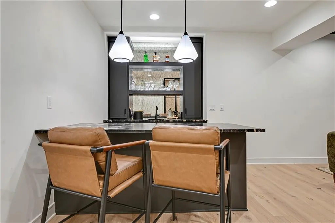
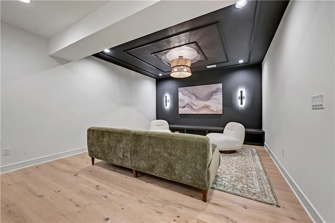
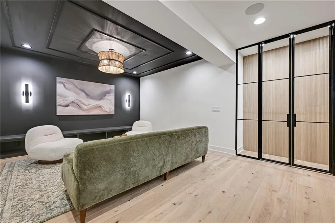

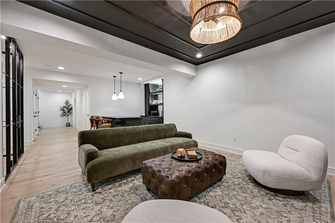
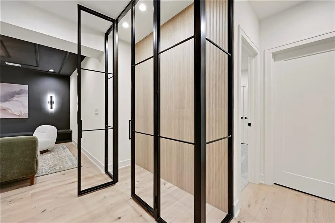
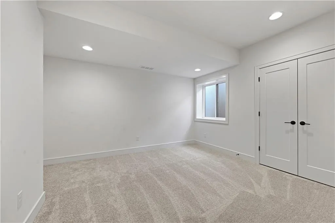
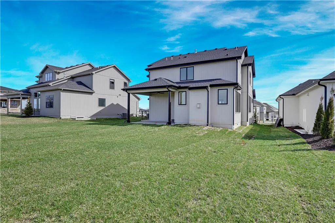
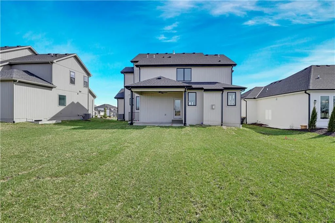
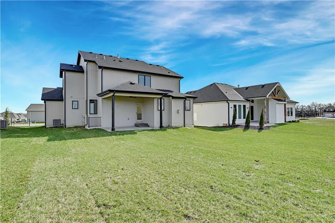
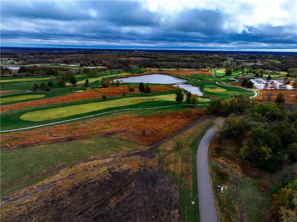
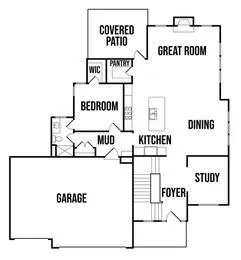
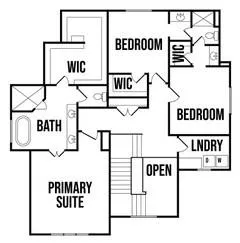
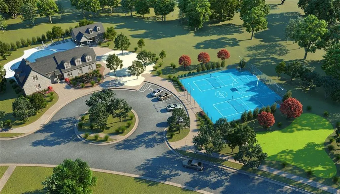
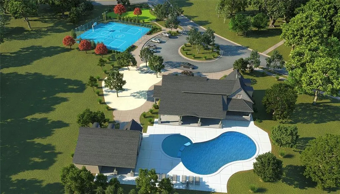
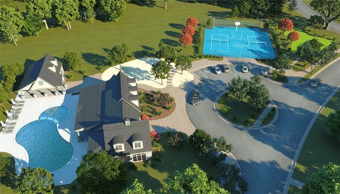
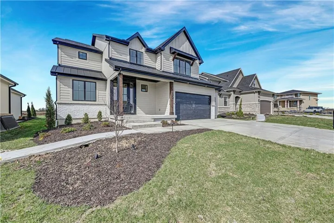
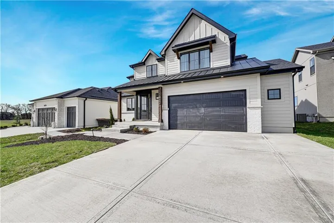
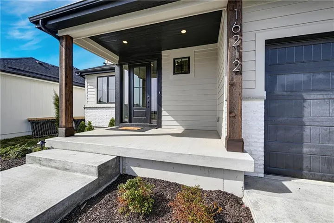
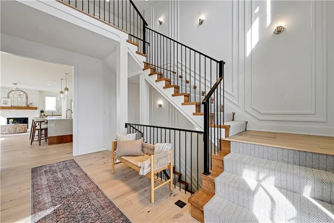
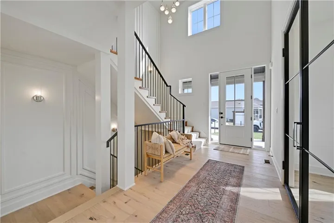
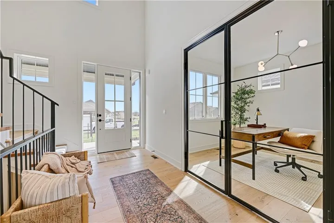
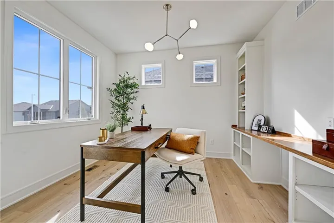
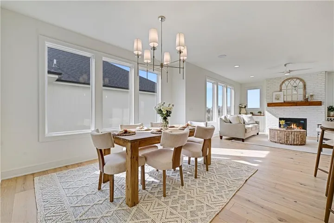
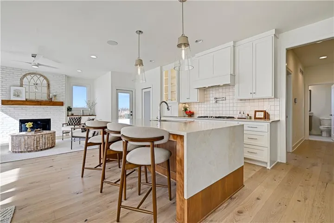
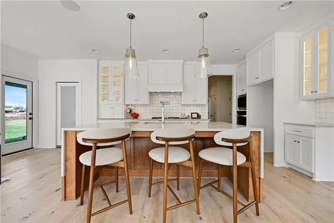
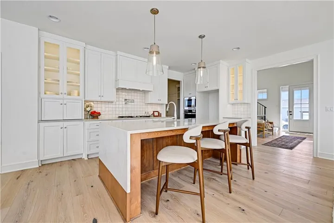
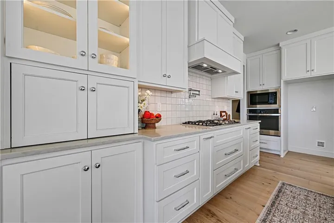
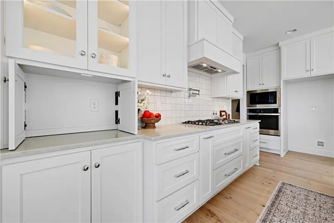
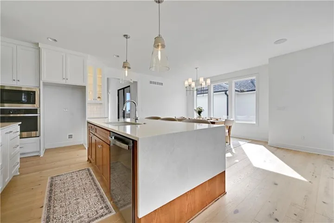
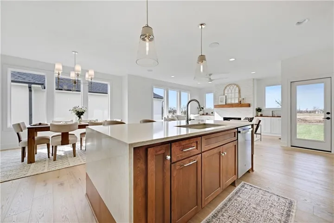
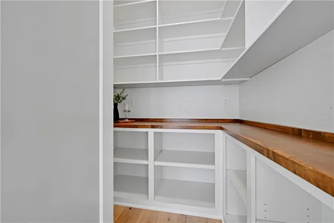
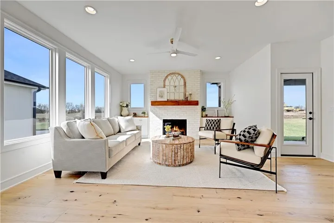
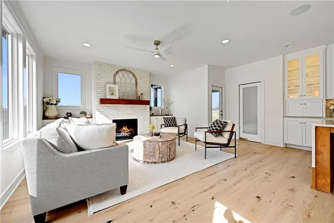
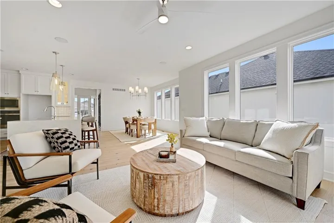
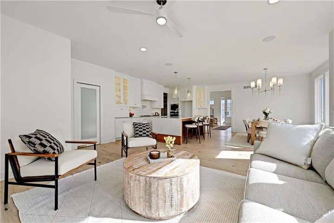
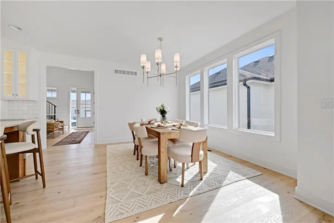
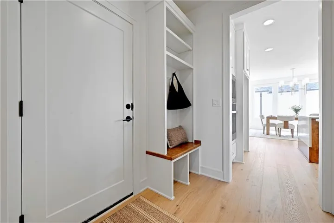
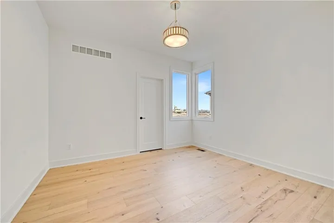
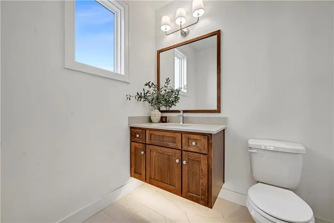
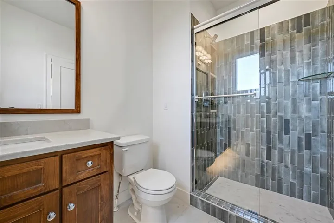
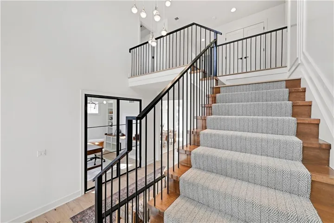
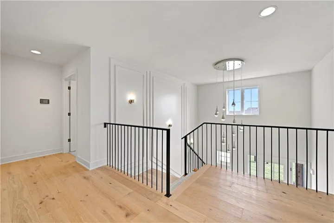
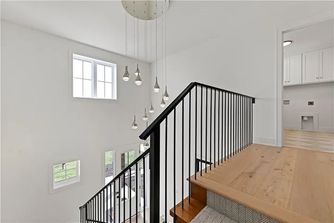
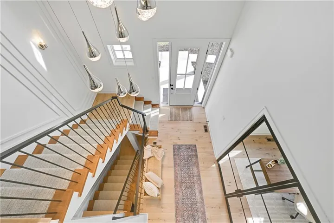
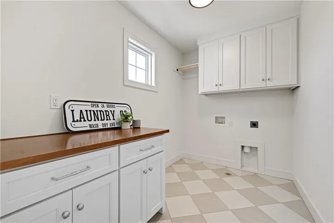
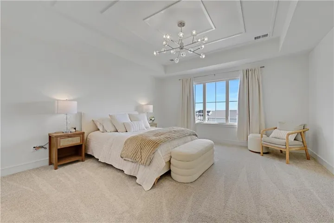
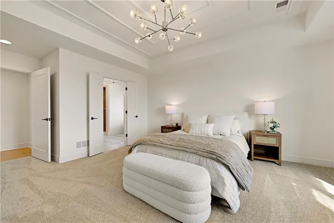
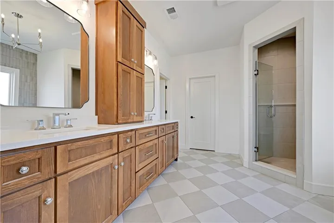
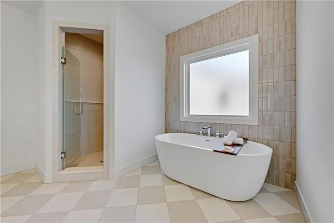
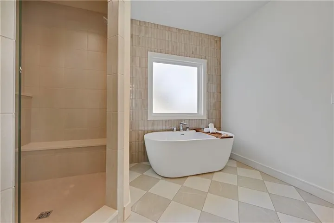
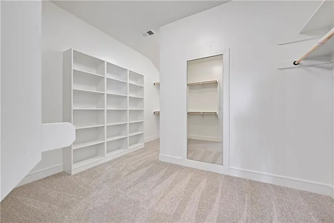
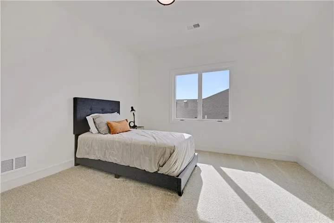
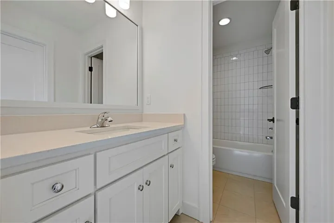
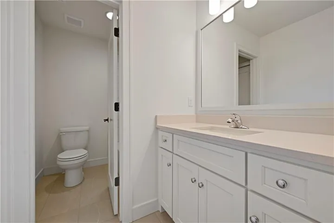
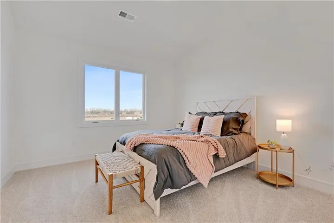
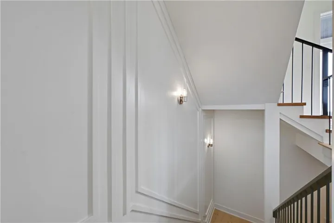
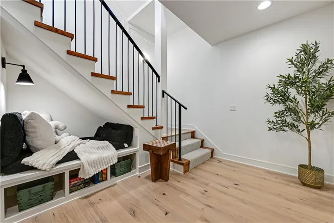
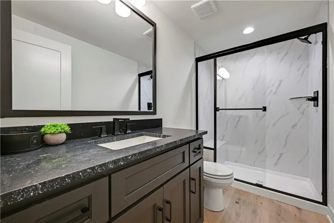
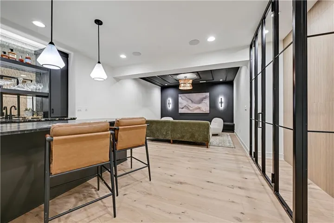
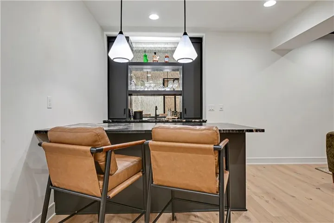
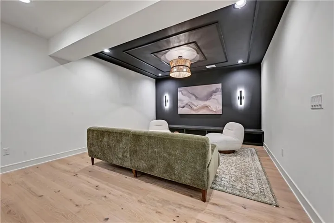
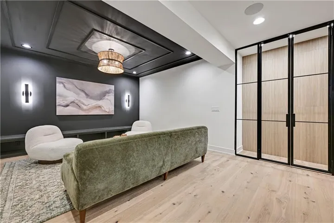
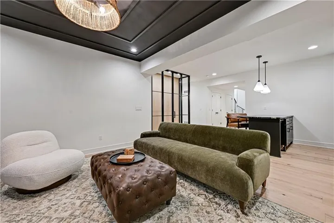
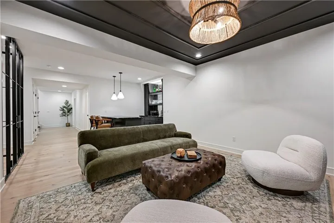
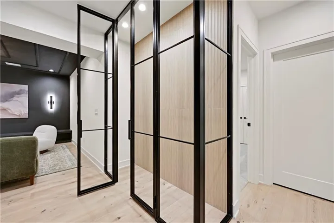
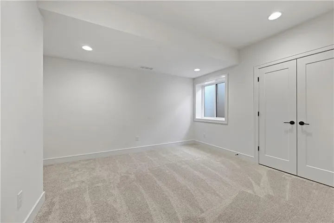
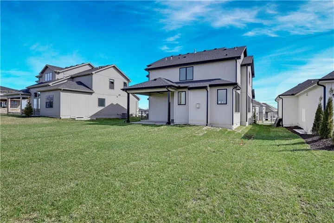
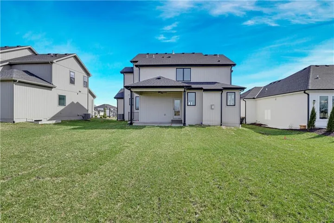
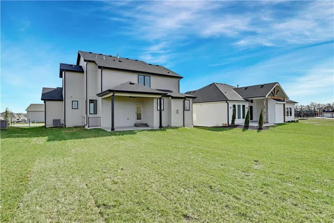
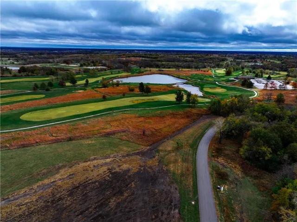
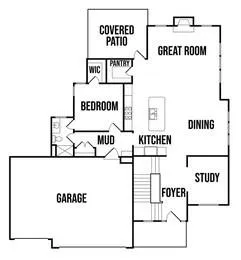
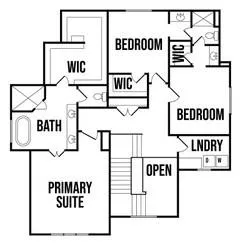
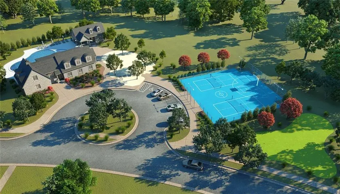
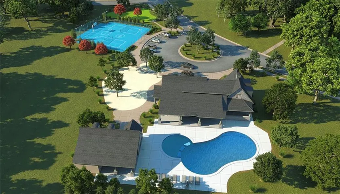
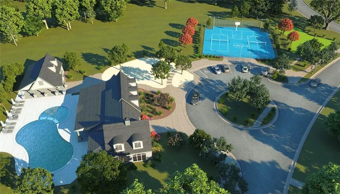
*Open Daily at Heritage Ranch* The London Model by C3 Homes, now open daily on Lot 61!! This 2 Story features a main floor bedroom, open and bright great room and kitchen with a walk-in pantry. Additional office space also located on the main level. Upstairs you will find bedroom level laundry, a dreamy primary suite with his and hers closet space, a freestanding tub, double vanities and walk-in shower. This model features a finished basement with 3/4 bath, a stunning basement bar and recreation room. All in the coveted Heritage Ranch, A Lambie-Rieke Community, with Amenities Galore such as state-of-the-art pool, clubhouse, trails, pickleball. play area, half-court basketball, ponds and so much more coming soon! This community provides a wonderful lifestyle and right next to the 1, 238 Acre Heritage Park with Dog Park, Sports Parks, Golf, Lake, Trails and so much more! Renderings &/or images may show features that are subject to change. Sq Ft & Taxes are estimated. On-site agents located at Lot 64, contract with any questions! Model NOT for sale at this time.
- Heating System:
- Natural Gas
- Cooling System:
- Electric
- Basement:
- Finished
- Fireplace:
- Great Room
- Patio:
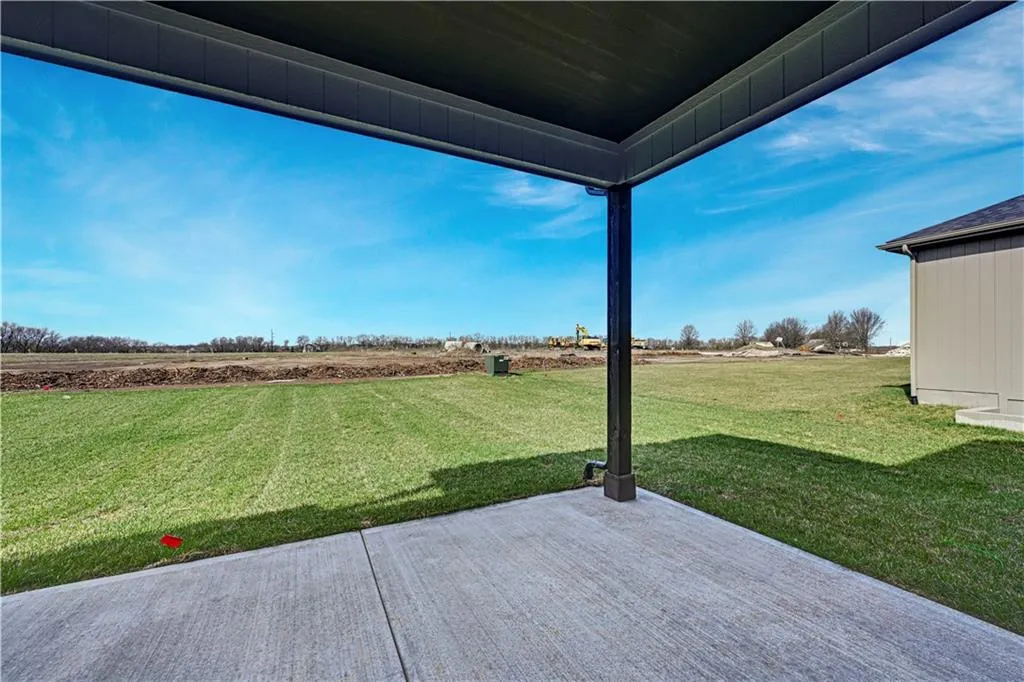
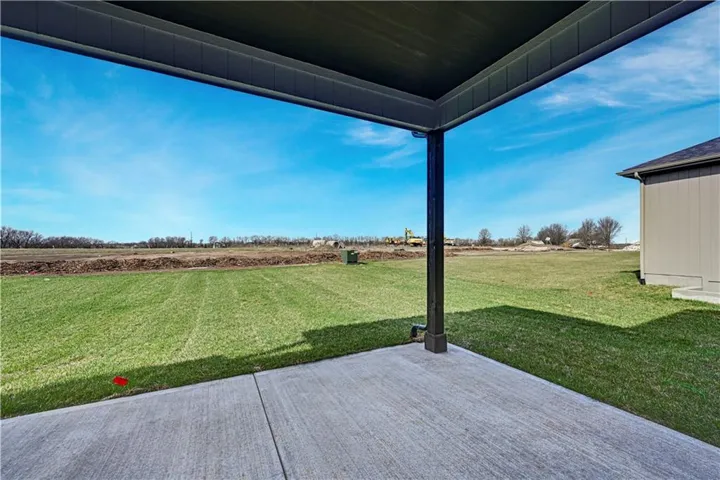
- Covered Patio
- Parking:
- Attached, Garage Faces Front
- Architectural Style:
- Traditional
- Fireplaces Total:
- 1
- Flooring:
- Wood, Carpet, Tile
- Laundry Features:
- Bedroom Level
- Sewer:
- Public Sewer
- Zipcode:
- 66062
- Street:
- Twilight
- Street Number:
- 16212
- Street Suffix:
- Lane
- Longitude:
- W95° 14' 5.7''
- Latitude:
- N38° 50' 6.1''
- Street Dir Prefix:
- S
- Direction Faces:
- East
- Directions:
- S on I-35, E on 159th, S on Twilight Ln
- Mls Area Major:
- 335 - N=135th;S=167th;E=Pflumm;W=Moonlight Rd
- Elementary School:
- Arbor Creek
- High School:
- Olathe South
- High School District:
- Olathe
- Middle School:
- Chisholm Trail
- Office Name:
- Weichert, Realtors Welch & Co.
- Agent Name:
- Katie Fisher
- Tax Annual Amount:
- $0
- Association Fee:
- $0
- Water Source:
- Public
- Association Amenities:
- Clubhouse, Community Center, Pickleball Court(s), Play Area, Putting Green, Pool, Tennis Court(s), Trail(s)
- Construction Materials:
- Lap Siding, Stone Veneer
- Garage:
- 2
- Lot Features:
- City Lot, Sprinkler-In Ground
- Association Fee:
- 650
- Association Fee Frequency:
- Annually
- Association Fee Includes:
- All Amenities
- Association Yn:
- 1
- Co List Agent Full Name:
- Kimberly Maxon
- Co List Agent Mls Id:
- SAENZ
- Co List Office Mls Id:
- GWA01
- Co List Office Name:
- Weichert, Realtors Welch & Co.
- List Agent Mls Id:
- 413520706
- List Office Mls Id:
- GWA01
- Listing Term:
- Cash, Conventional, FHA
- Mls Status:
- Active
- Modification Timestamp:
- 2026-08-25T22:11:14Z
- Originating System Name:
- HMLS
Community: Heritage Ranch, Residential For Sale
16212 S Twilight Lane, Olathe, Kansas 66062
- Property Type :
- Residential
- Listing Type :
- For Sale
- Listing ID :
- 2604119
- Price :
- $861,890
- Bedrooms :
- 5
- Rooms :
- 15
- Bathrooms :
- 4
- Half Bathrooms :
- 1
- Square Footage :
- 3,410 Sqft
- Year Built :
- 2026
- Status :
- Active
- Property Sub Type :
- Single Family Residence
- 1. 2026-08-26 (Start time: 16:00 - End time: 22:00)
- 2. 2026-08-27 (Start time: 16:00 - End time: 22:00)
- 3. 2026-08-28 (Start time: 16:00 - End time: 22:00)
- 4. 2026-08-29 (Start time: 16:00 - End time: 22:00)
- 5. 2026-08-30 (Start time: 17:00 - End time: 22:00)

