
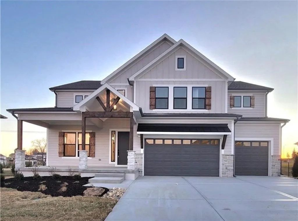
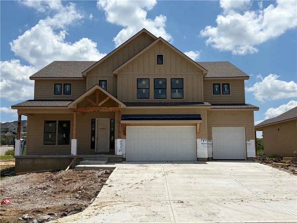
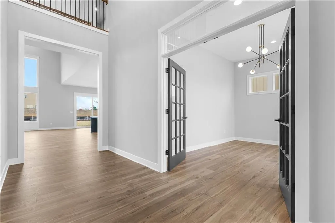
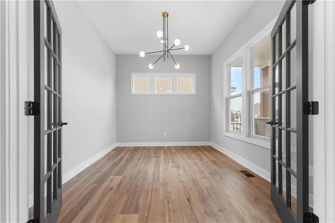
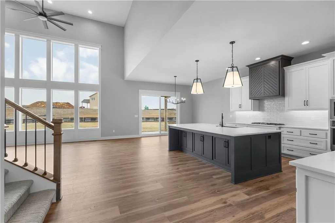
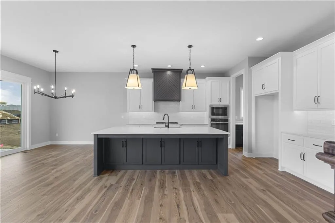
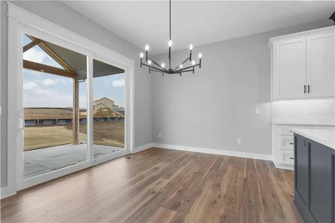
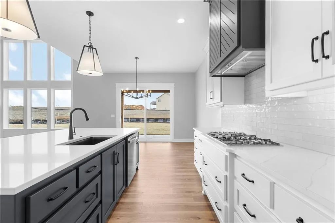
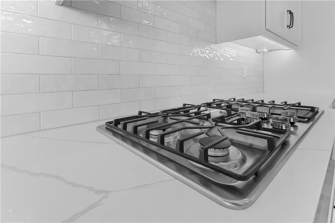
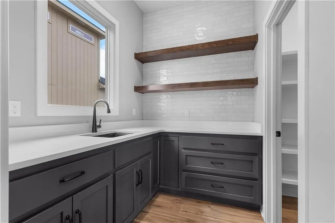
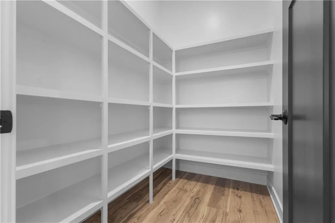
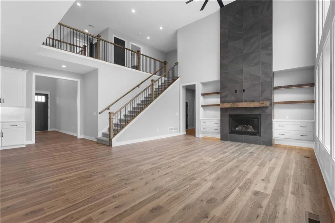
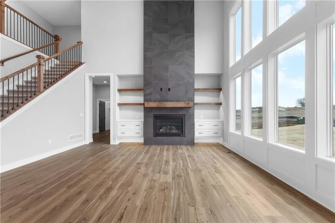
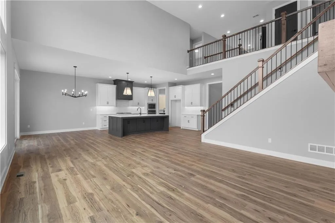
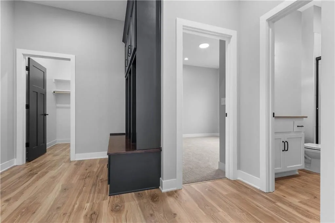
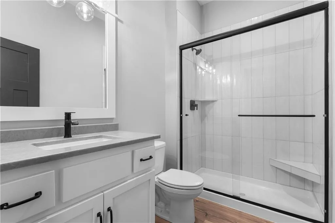
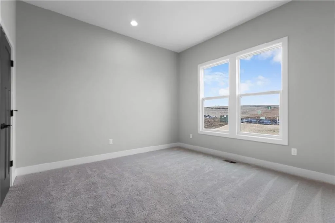
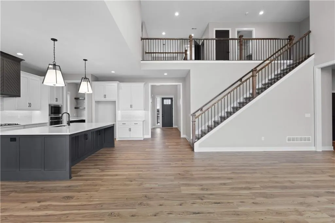
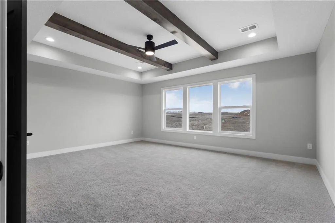
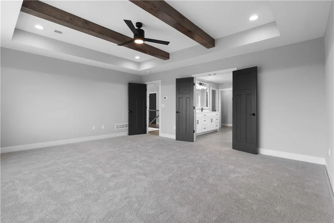
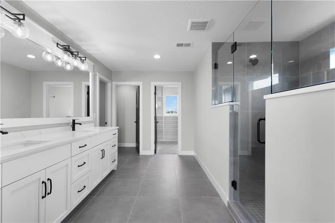
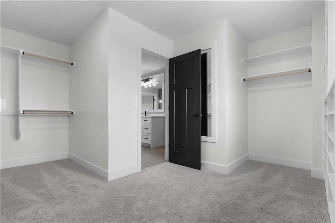
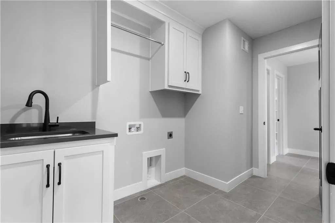
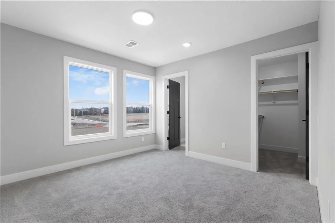
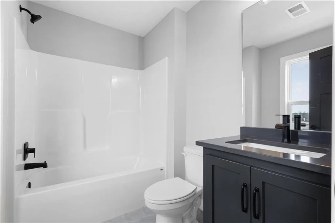
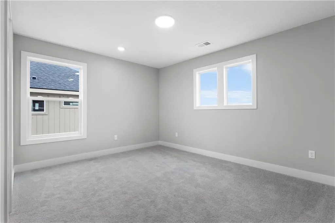
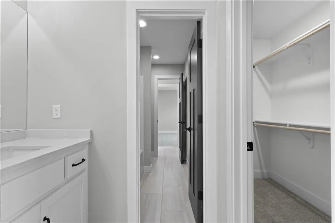
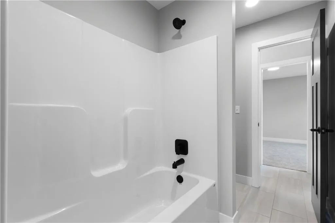
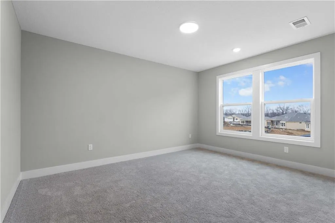
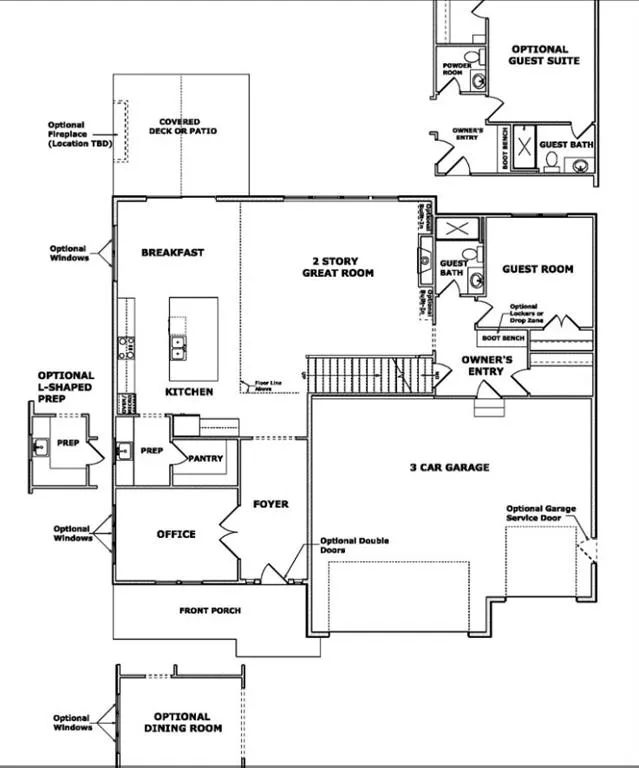
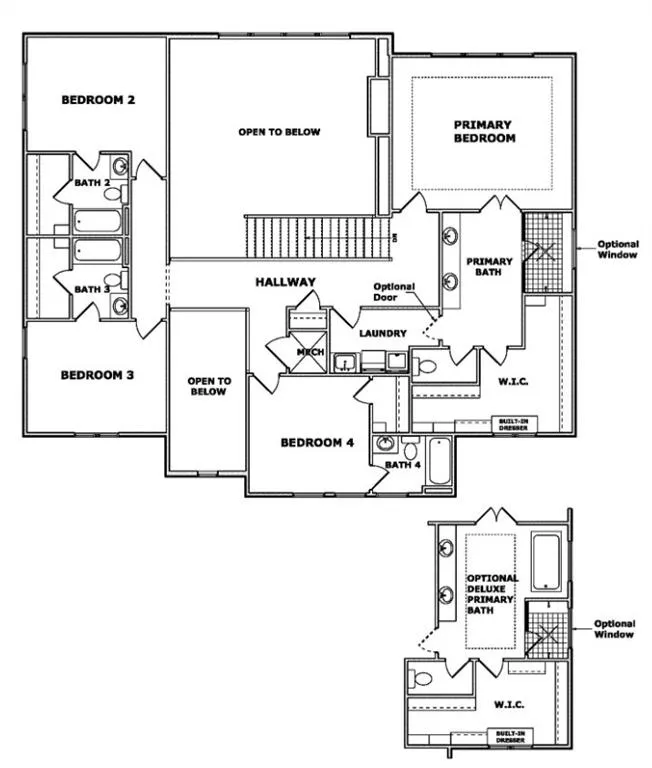
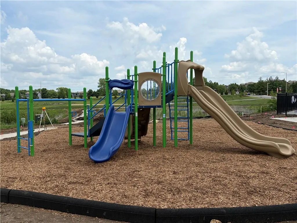
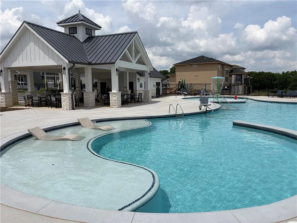
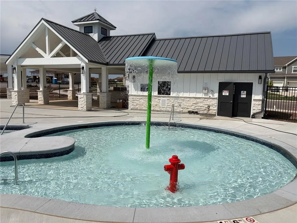
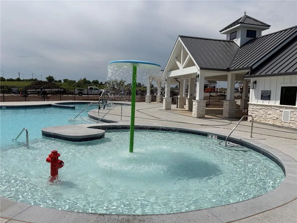
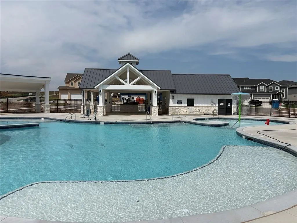
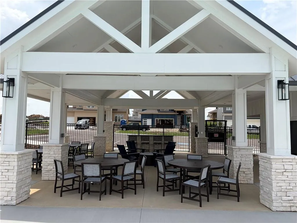
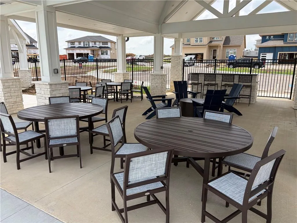
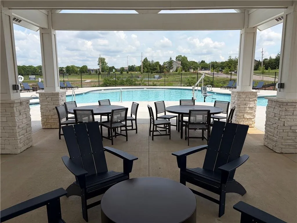
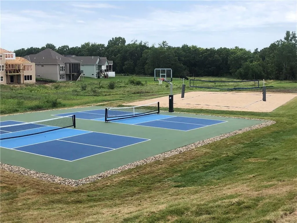
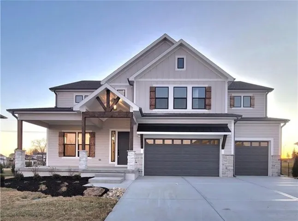
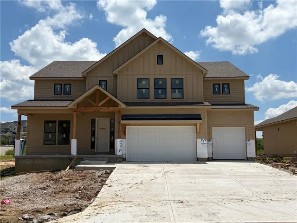
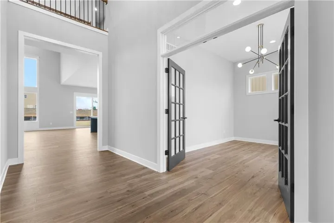
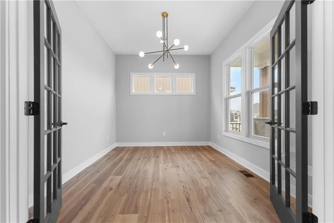
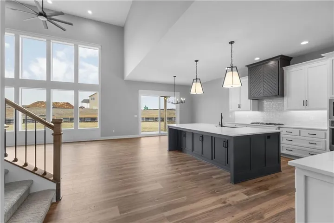
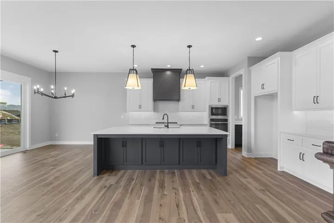
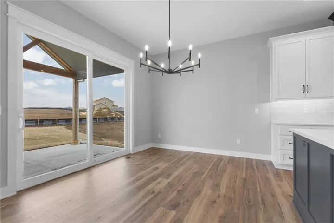

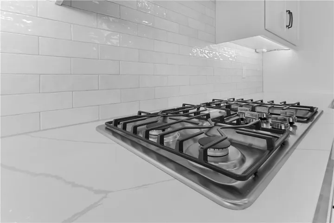
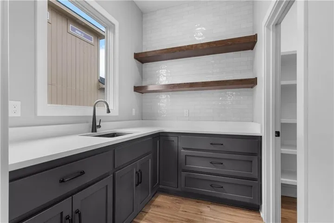
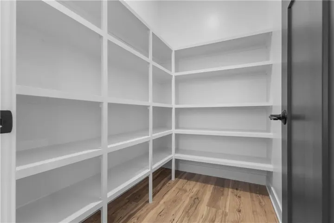
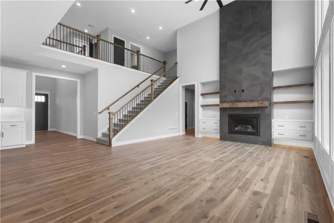
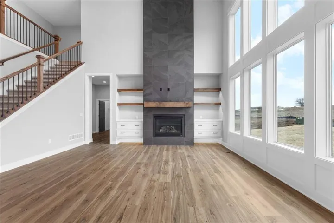
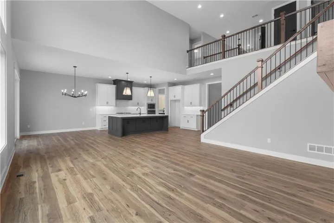
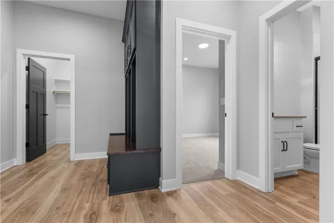
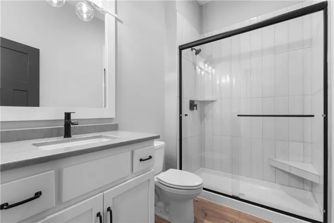
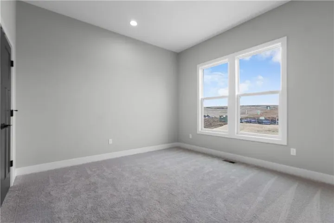
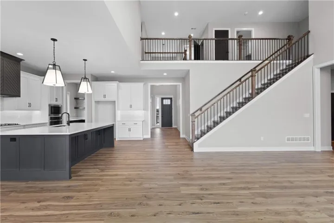
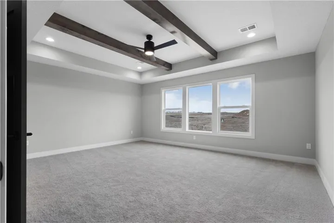
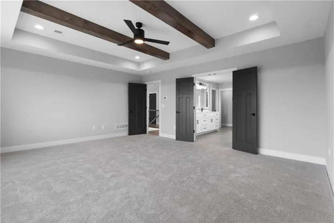
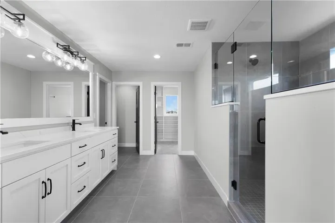
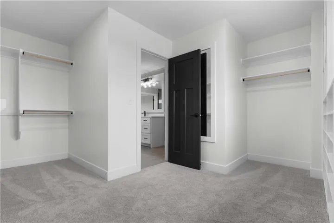
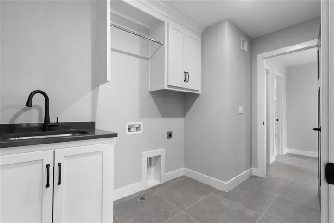
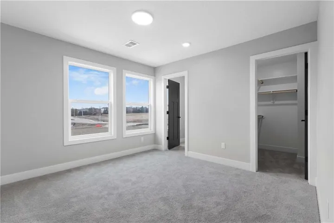
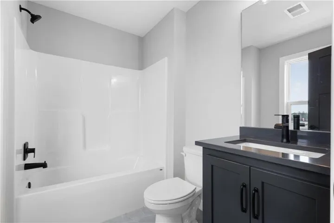
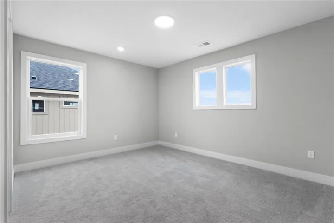
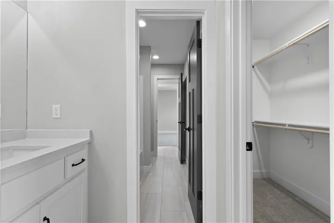
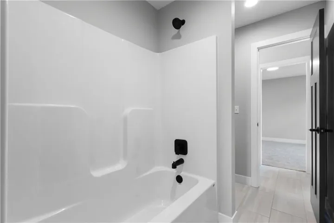
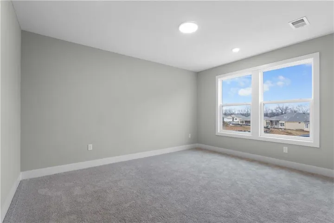
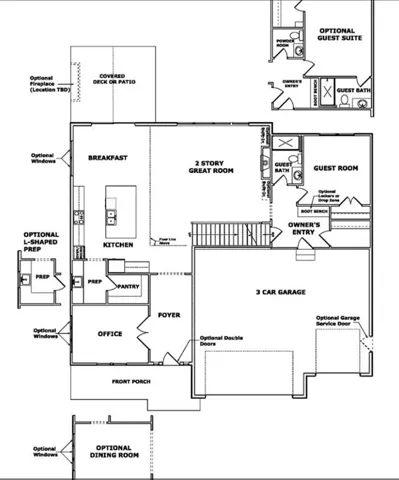
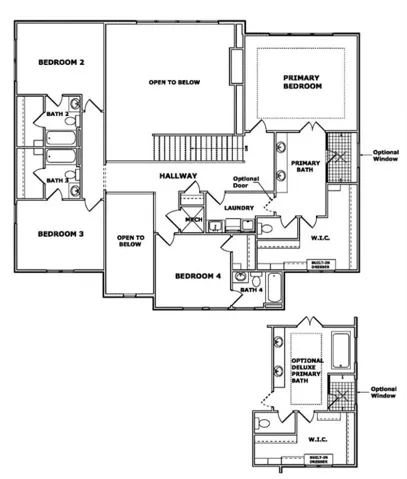
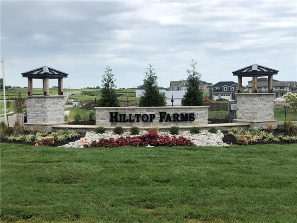
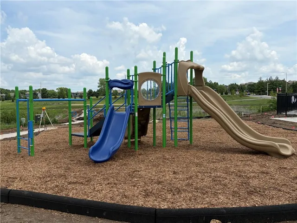
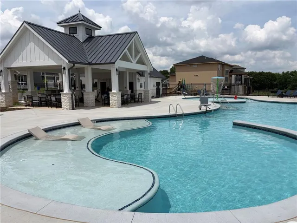
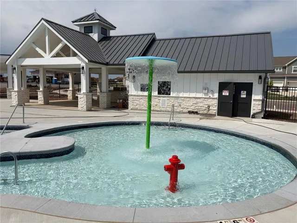
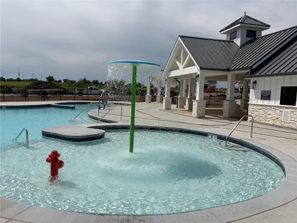
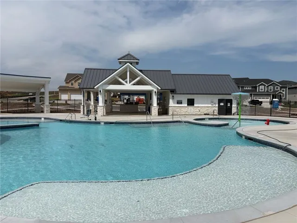
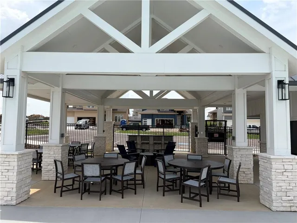
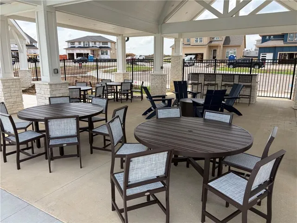
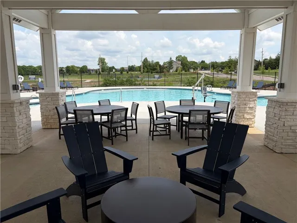
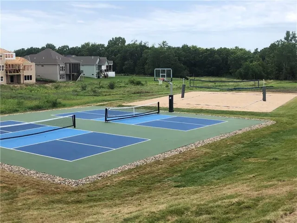
UNDER CONSTRUCTION with an estimated December 2026 completion! The award-winning OPUS II by Inspired Homes is one of our most popular two-story floorplans! Designed for both everyday living and entertaining, this home features a private office with French doors, abundant natural light, and elegant finishes throughout. The stunning Great Room showcases soaring 18-foot ceilings, a floor-to-ceiling stone fireplace with custom built-ins, and expansive windows that flood the space with natural light. The open-concept kitchen is a chef’s dream, complete with a massive 9′ x 5′ island, prep kitchen, walk-in pantry, upgraded quartz countertops, custom soft-close cabinetry, and built-in GE appliances. The main level also includes a convenient mudroom, a private fifth bedroom, and a full bath. Upstairs, the luxurious primary suite offers a spa-like retreat with a walk-in shower, soaking tub, and oversized closet. Secondary bedrooms are generously sized with walk-in closets, including one with a private ensuite bath. Plus, Inspired Homes includes exceptional standard features such as a 3-car driveway, fully landscaped and irrigated yard, extended garage bays, garage door openers, Pella windows and doors, energy-efficient construction, and an outstanding warranty package. This home is located on a spacious corner lot not far from the community’s amenities, which include a swimming pool, playground, basketball, volleyball, & pickleball courts, & open green space. *Please note that all photos are from a similar listing.
- Heating System:
- Natural Gas
- Cooling System:
- Electric
- Basement:
- Full, Sump Pump, Stubbed for Bath
- Fireplace:
- Family Room, Gas
- Patio:
- Covered Patio
- Parking:
- Attached, Garage Faces Front, Garage Door Opener
- Window Features:
- Thermal Windows
- Architectural Style:
- Craftsman
- Fireplaces Total:
- 1
- Sewer:
- Public Sewer
- Appliances:
- Microwave, Dishwasher, Cooktop, Disposal, Exhaust Fan, Gas Range, Stainless Steel Appliance(s), Humidifier
- Zipcode:
- 66062
- Street:
- Barstow
- Street Number:
- 17131
- Street Suffix:
- Street
- Longitude:
- W95° 12' 57.7''
- Latitude:
- N38° 49' 3.2''
- Street Dir Prefix:
- S
- Direction Faces:
- North
- Directions:
- When heading South on Mur-Len, turn right onto 172nd Ter, then turn right onto S Heatherwood St, and the home is on the left.
- Mls Area Major:
- 370 - N=167th;S=Co Ln;E=Pflumm;W=Clare Rd
- Elementary School:
- Timber Sage
- High School:
- Spring Hill
- High School District:
- Spring Hill
- Middle School:
- Woodland Spring
- Office Name:
- Inspired Realty of KC, LLC
- Agent Name:
- Owen Stevenson
- Tax Annual Amount:
- $0
- Association Fee:
- $0
- Water Source:
- Public
- Association Amenities:
- Pickleball Court(s), Play Area, Pool, Trail(s)
- Construction Materials:
- Frame, Stone Trim
- Garage:
- 3
- Association Fee:
- 690
- Association Fee Frequency:
- Annually
- Association Yn:
- 1
- Co List Agent Full Name:
- Jared Smith
- Co List Agent Mls Id:
- 413519742
- Co List Office Mls Id:
- IRKC
- Co List Office Name:
- Inspired Realty of KC, LLC
- List Agent Mls Id:
- 413525016
- List Office Mls Id:
- IRKC
- Listing Term:
- Cash, Conventional, FHA, VA Loan
- Mls Status:
- Active
- Modification Timestamp:
- 2026-08-07T20:23:10Z
- Originating System Name:
- HMLS
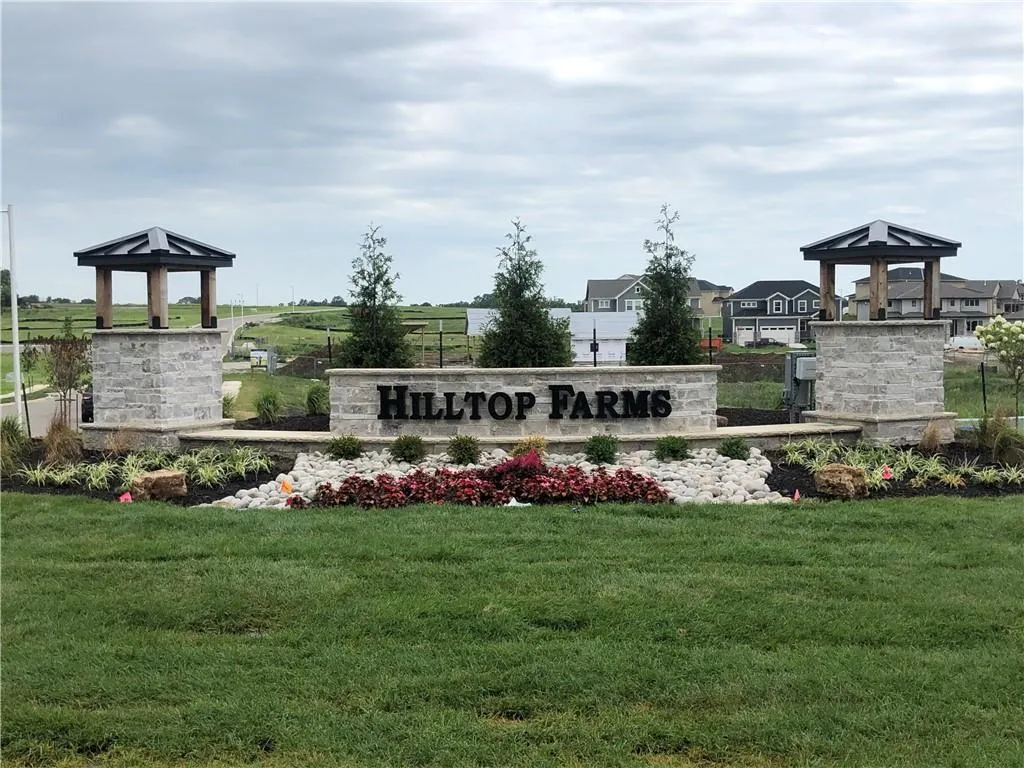
Community: Hilltop Farms, Residential For Sale
17131 S Barstow Street, Olathe, Kansas 66062
- Property Type :
- Residential
- Listing Type :
- For Sale
- Listing ID :
- 2626221
- Price :
- $803,432
- Bedrooms :
- 5
- Rooms :
- 5
- Bathrooms :
- 4
- Square Footage :
- 3,356 Sqft
- Year Built :
- 2026
- Status :
- Active
- Property Sub Type :
- Single Family Residence

