
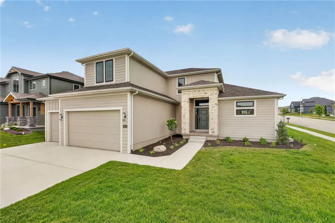
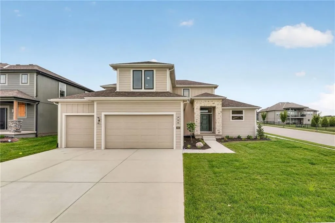
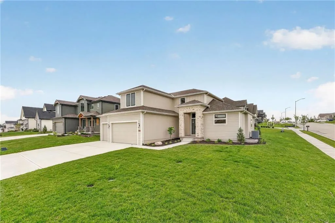
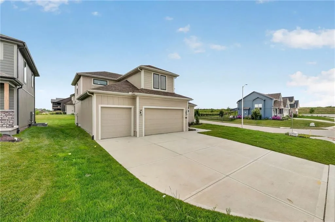
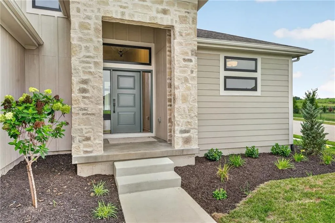
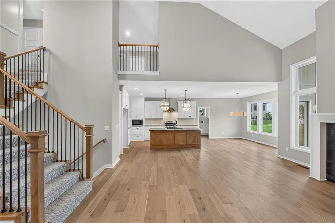
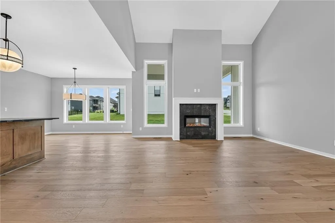
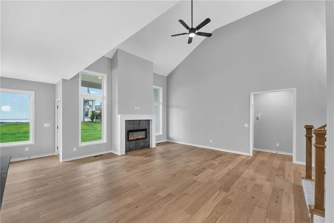
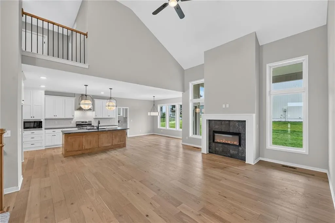
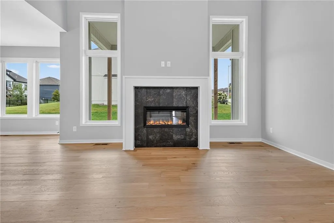
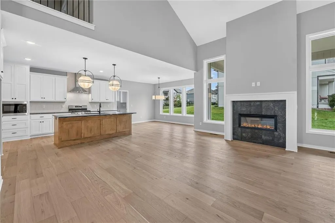
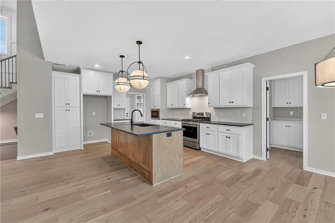
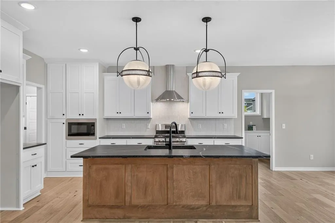
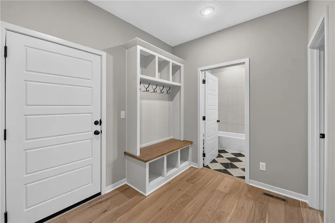
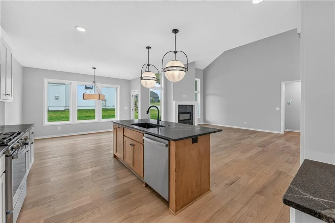
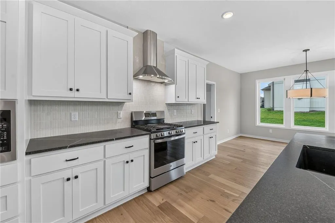
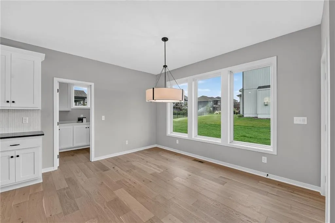
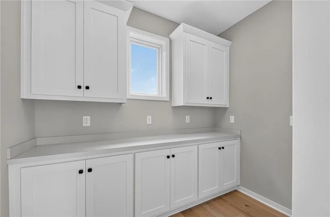
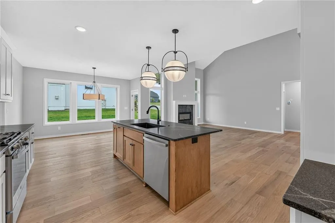
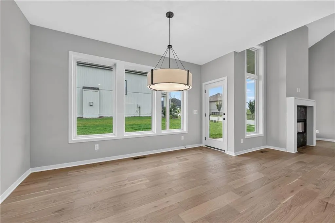
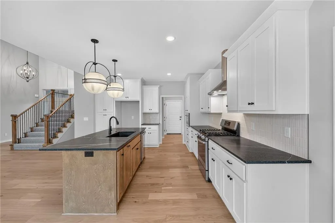
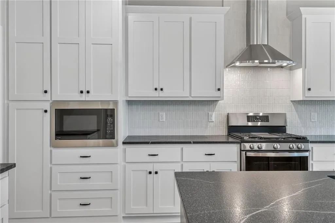
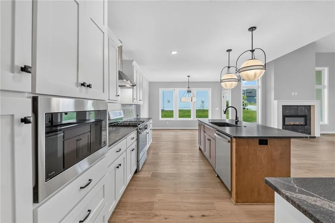
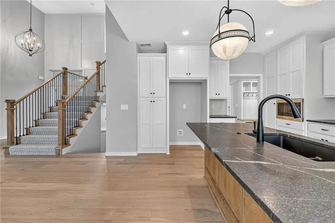

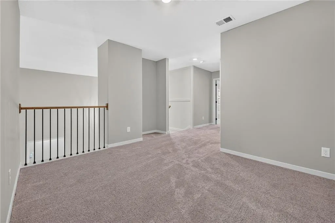
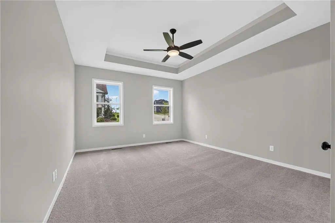
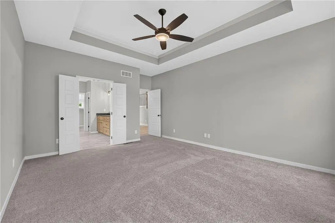
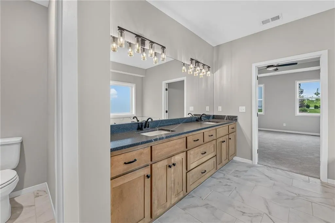
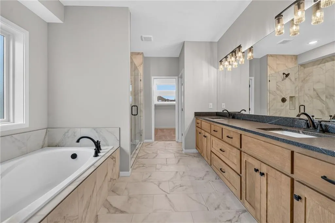
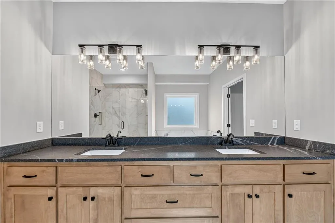
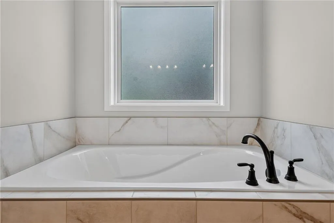
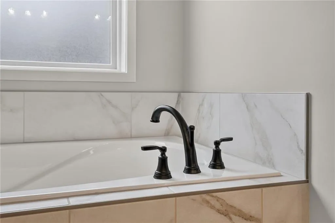
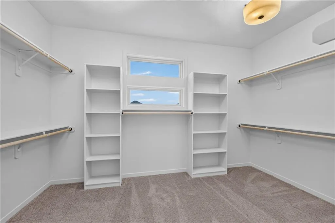
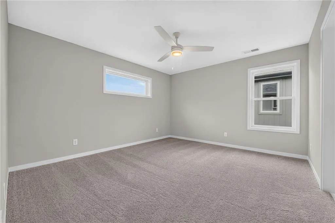
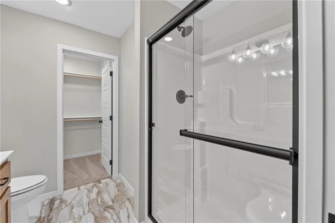
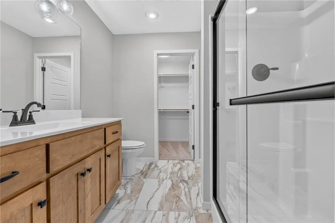
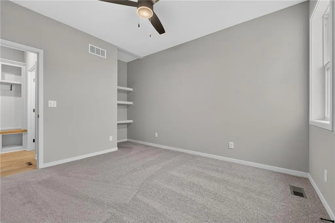
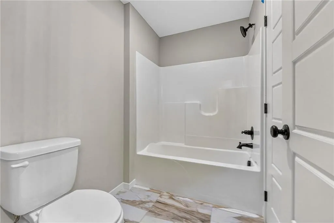
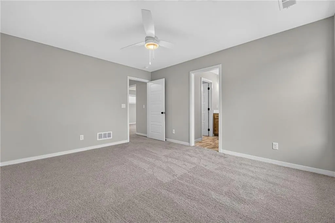
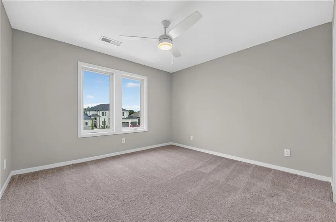
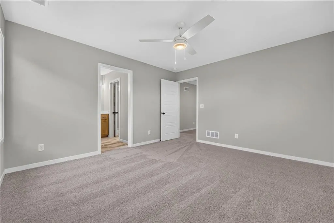
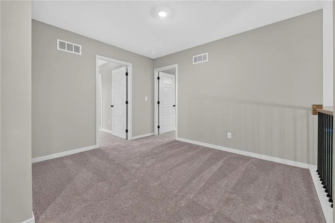
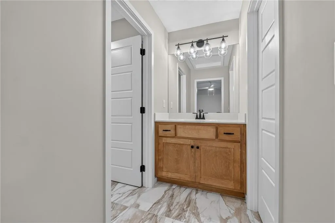
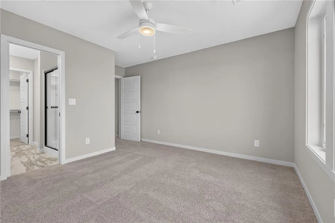
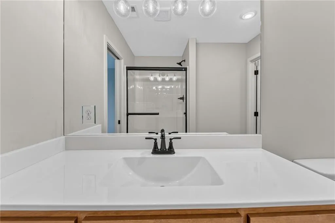
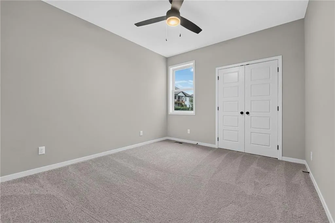
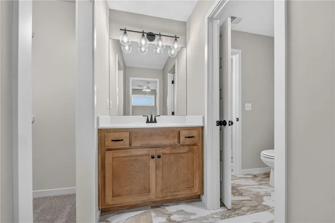
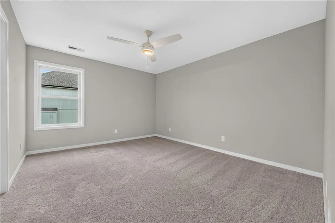
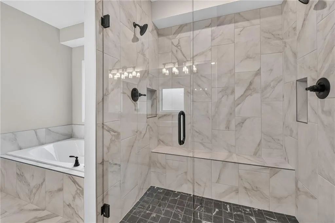
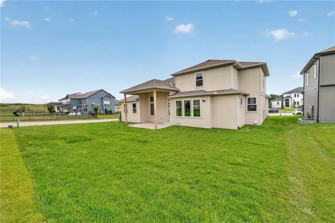
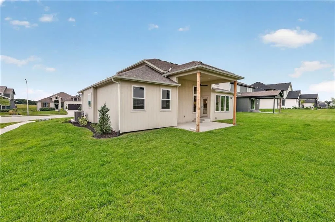
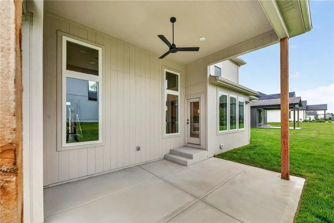
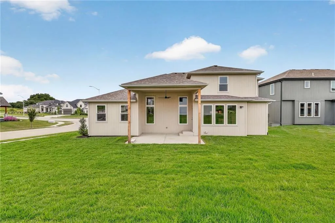
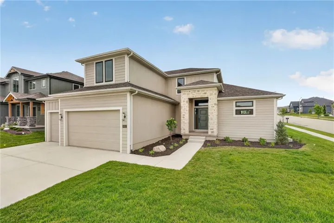
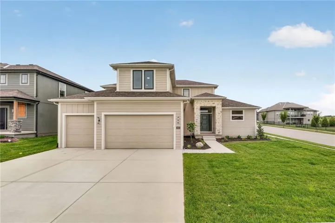
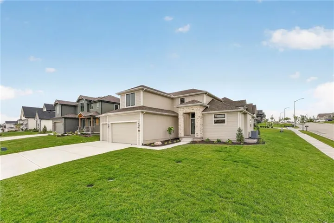
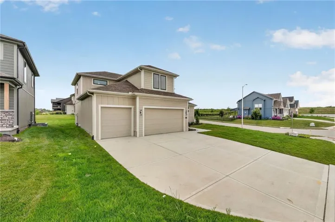
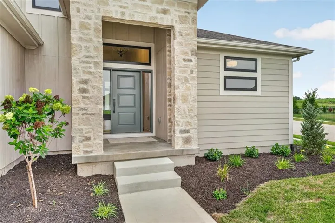
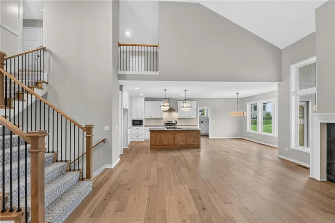
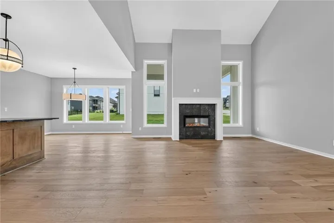
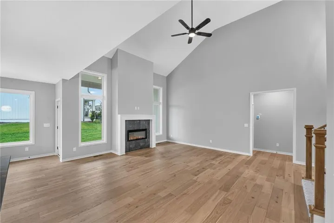
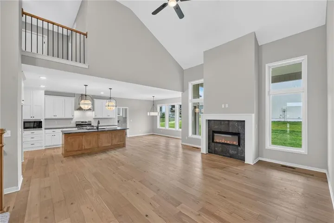
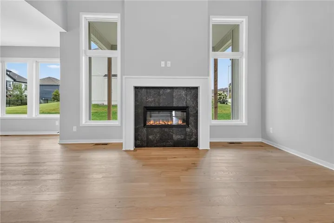
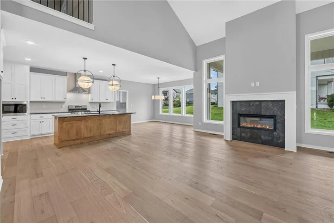
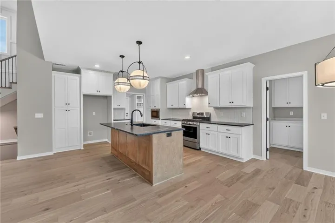
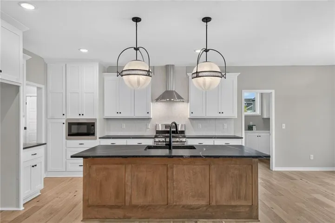
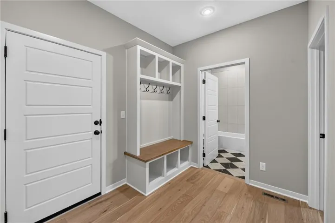
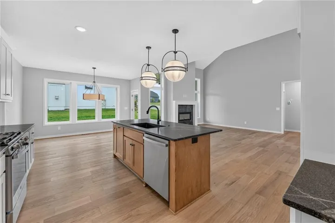
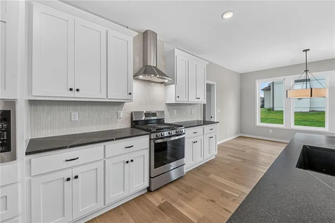
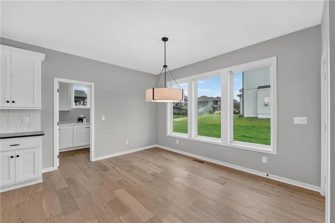
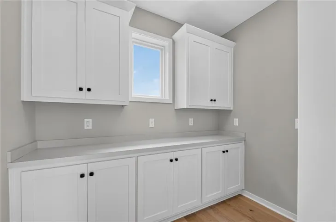
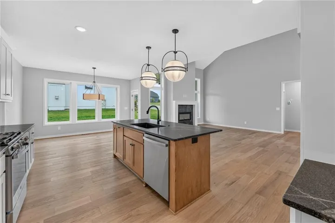
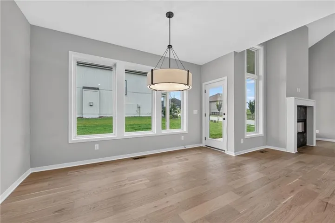
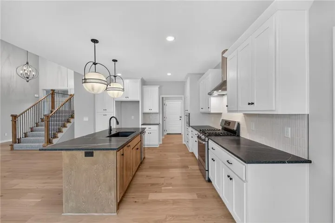
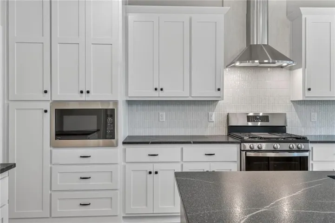
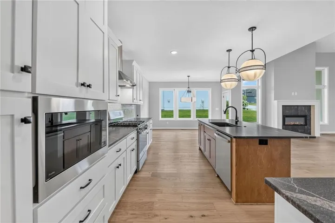
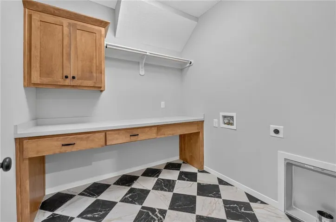
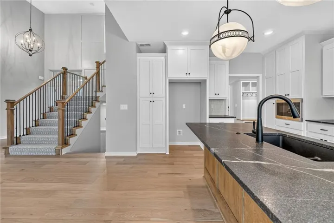

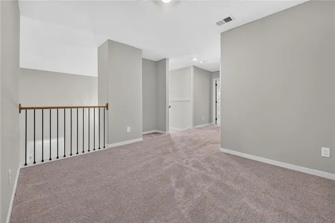
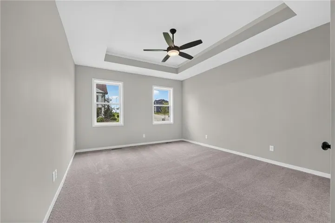
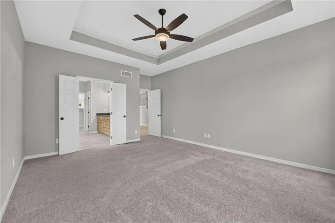
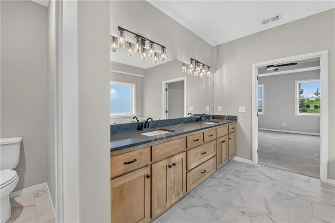
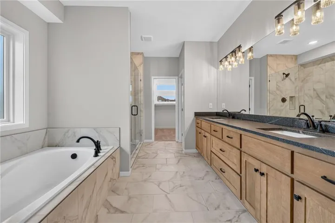
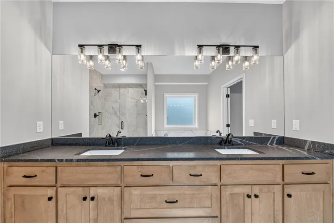
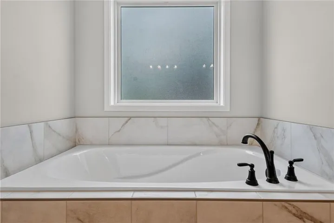
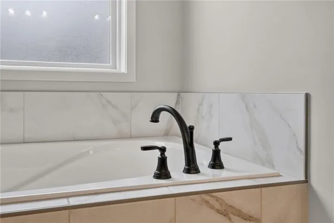
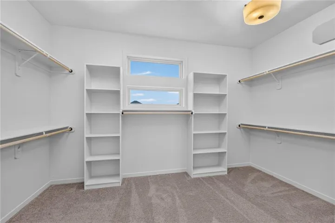
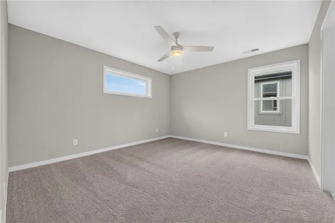
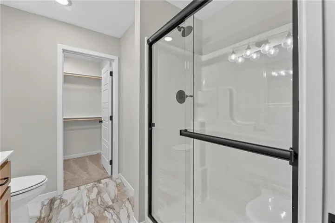
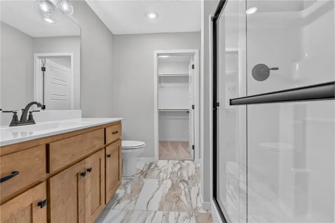
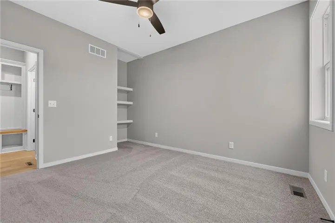
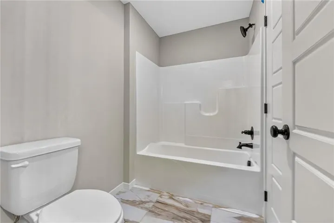
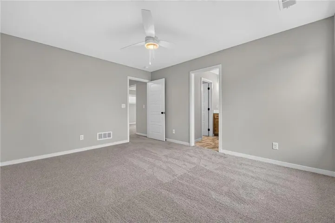
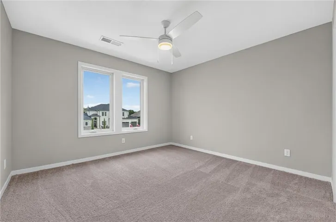
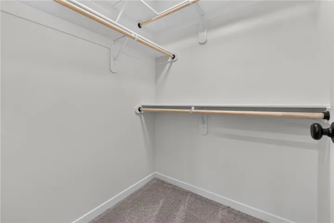
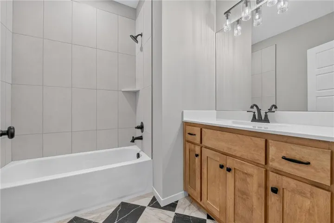
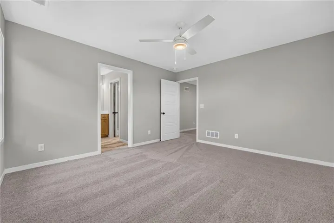
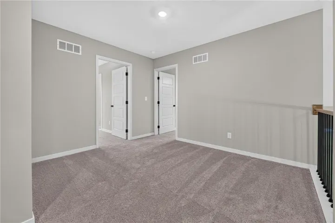
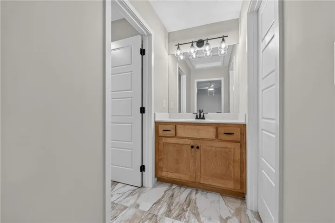
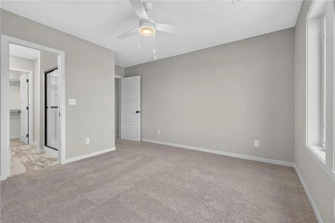
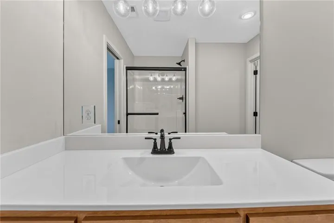
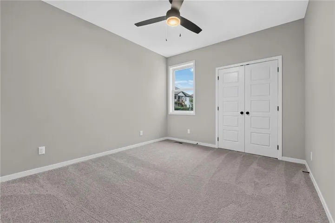
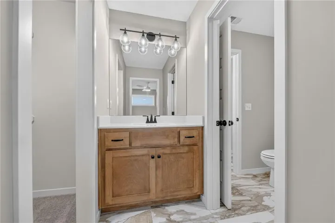
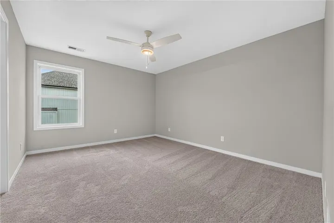
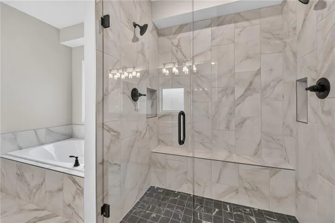
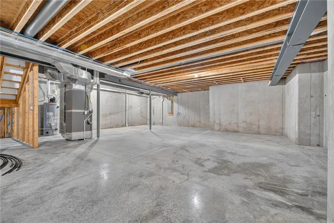
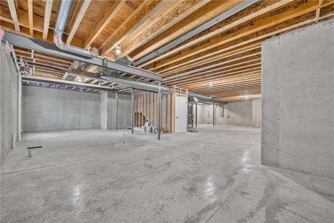
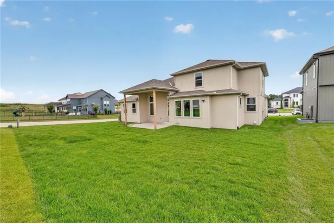
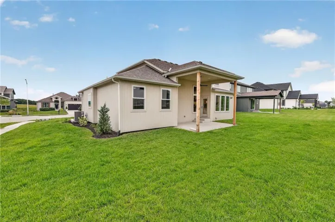
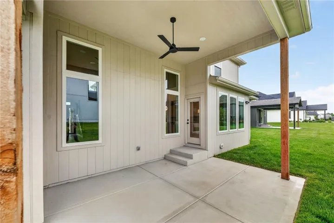
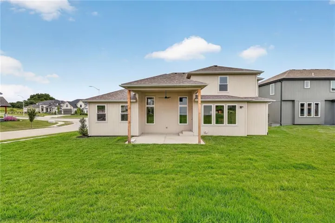
SELLER REDUCED PRICE & INSTALLING FENCE & GATE!! Introducing The Westport, by Syler Homes. this beautiful home showcases detailed trim work throughout, highlighted by boxed-beam ceilings and a striking stone fireplace. The kitchen features granite countertops, custom cabinetry, an island, a pantry, and stunning wood floors. A convenient butler’s pantry is located just off the breakfast nook. The flexible floor plan includes a formal dining room that can easily serve as a home office. Enjoy effortless entertaining in the spacious great room, or relax on the covered patio overlooking the backyard. Walk across the street to the community amenities, Large Clubhouse, 3 acres fishable pond with walk trails, pickle ball court, pool with 3 levels. Photos current as of 06/23
- Heating System:
- Heat Pump, Forced Air
- Cooling System:
- Heat Pump, Electric
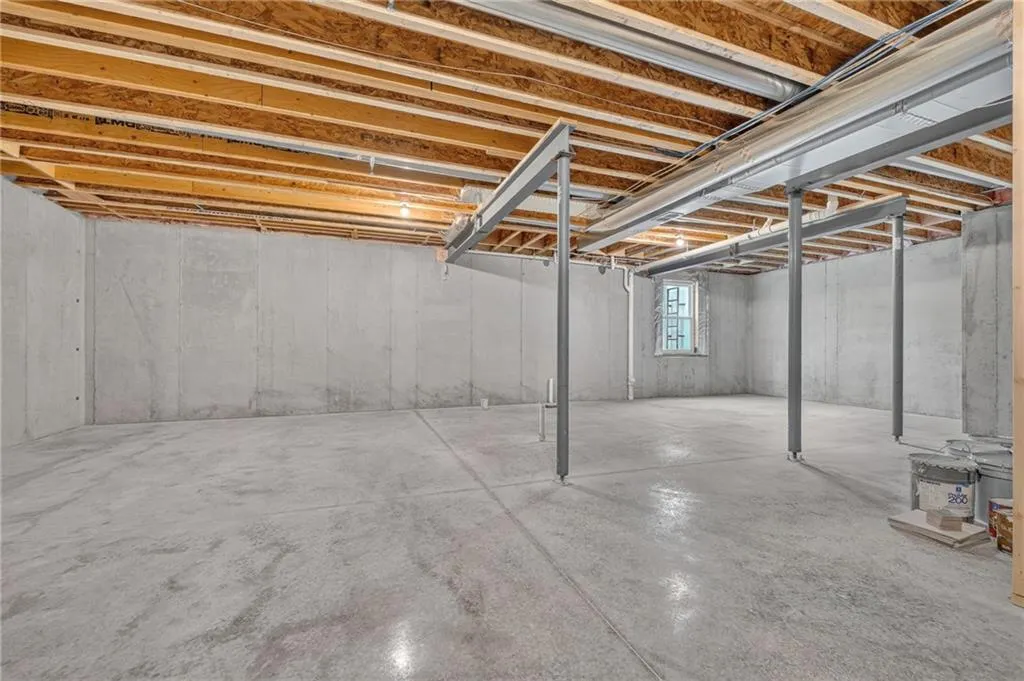
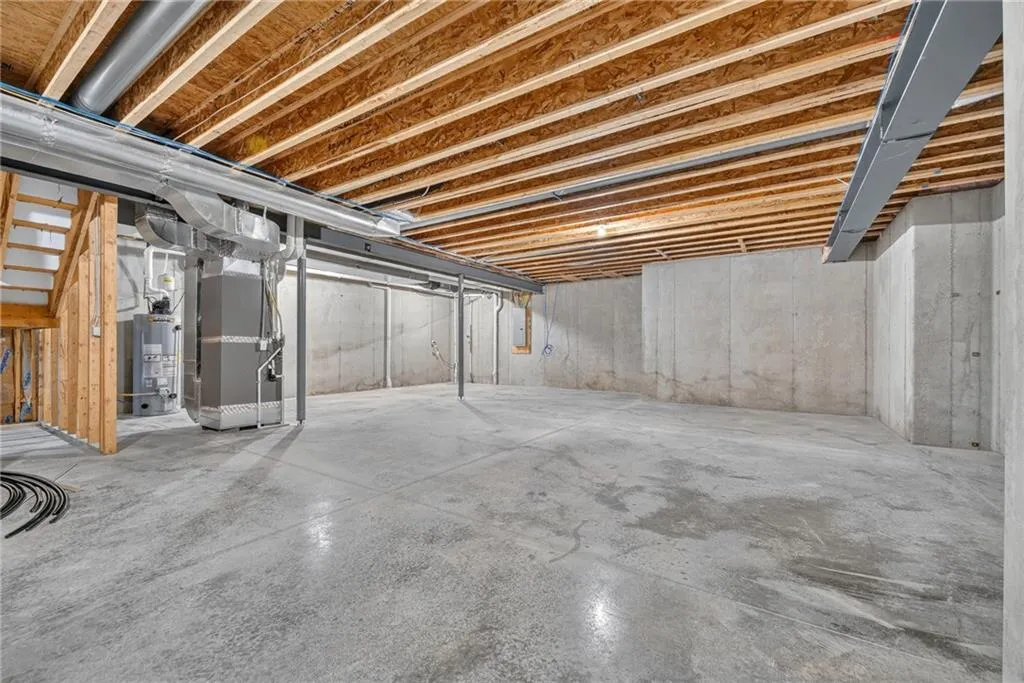
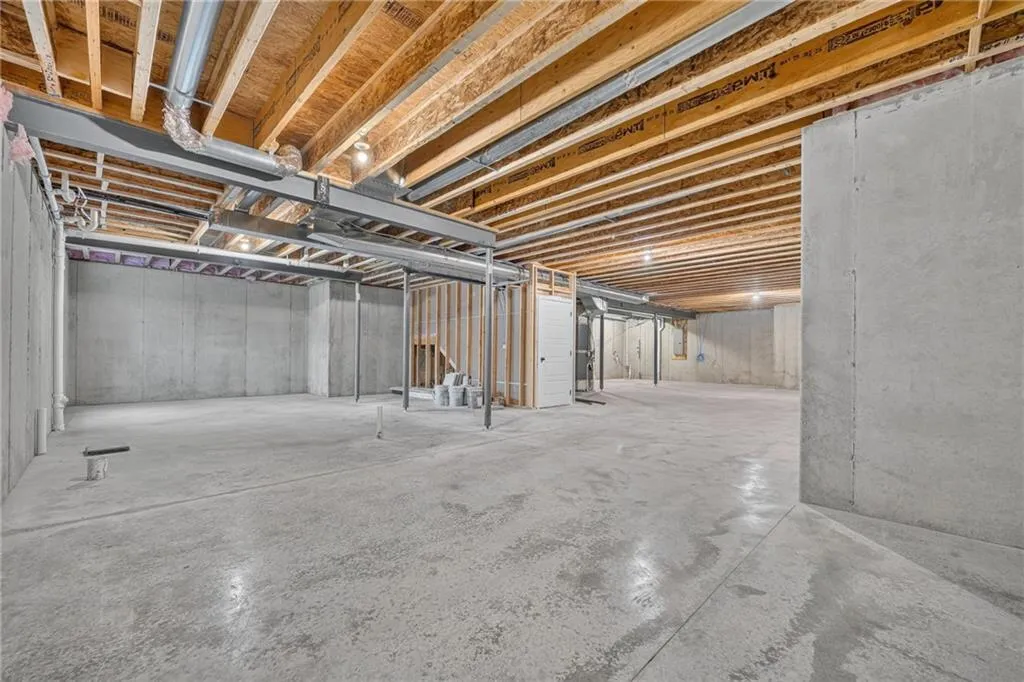
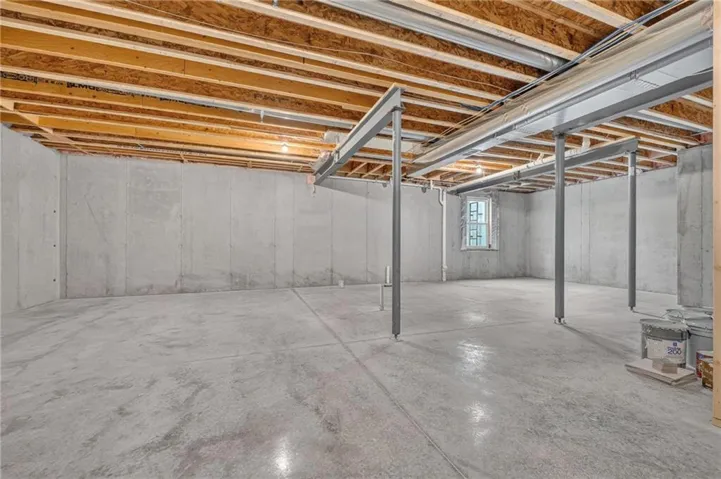
- Basement:
- Full, Unfinished
- Fireplace:
- Great Room
- Patio:
- Patio, Covered Patio
- Parking:
- Attached
- Window Features:
- Thermal Windows
- Architectural Style:
- Traditional
- Fireplaces Total:
- 1
- Flooring:
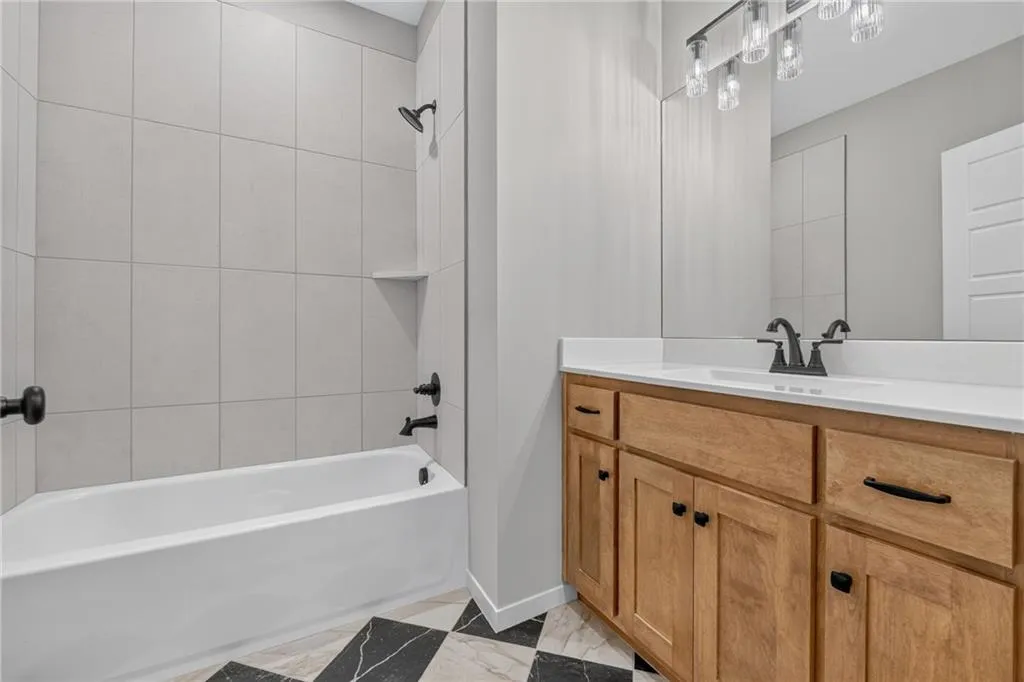
- Wood, Carpet, Tile
- Interior Features:
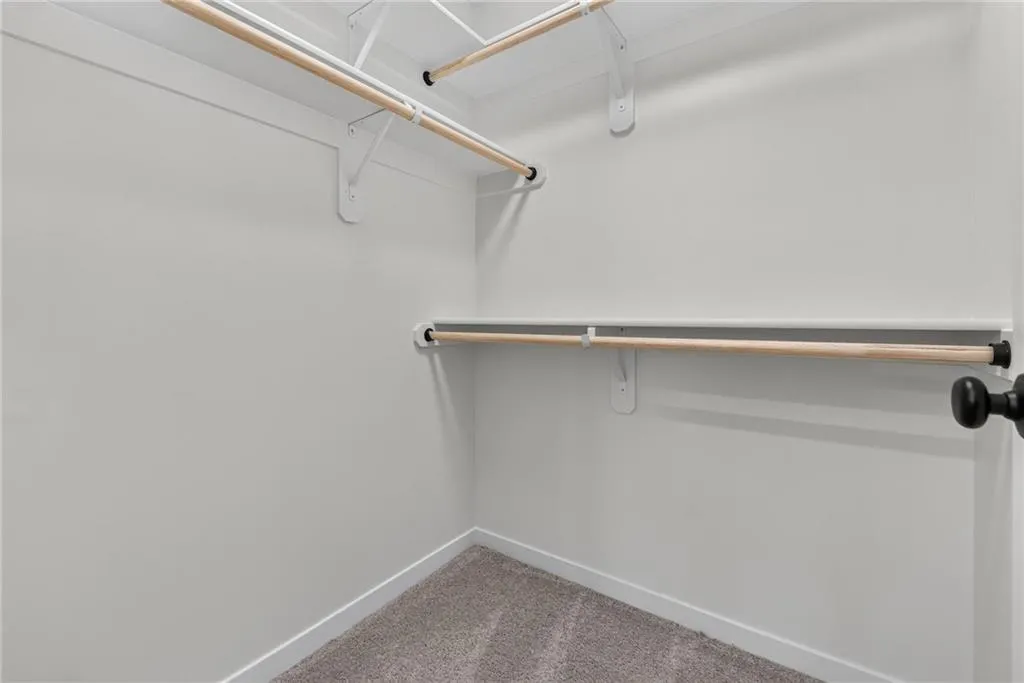
- Kitchen Island, Pantry, Walk-In Closet(s), Ceiling Fan(s), Vaulted Ceiling(s)
- Laundry Features:
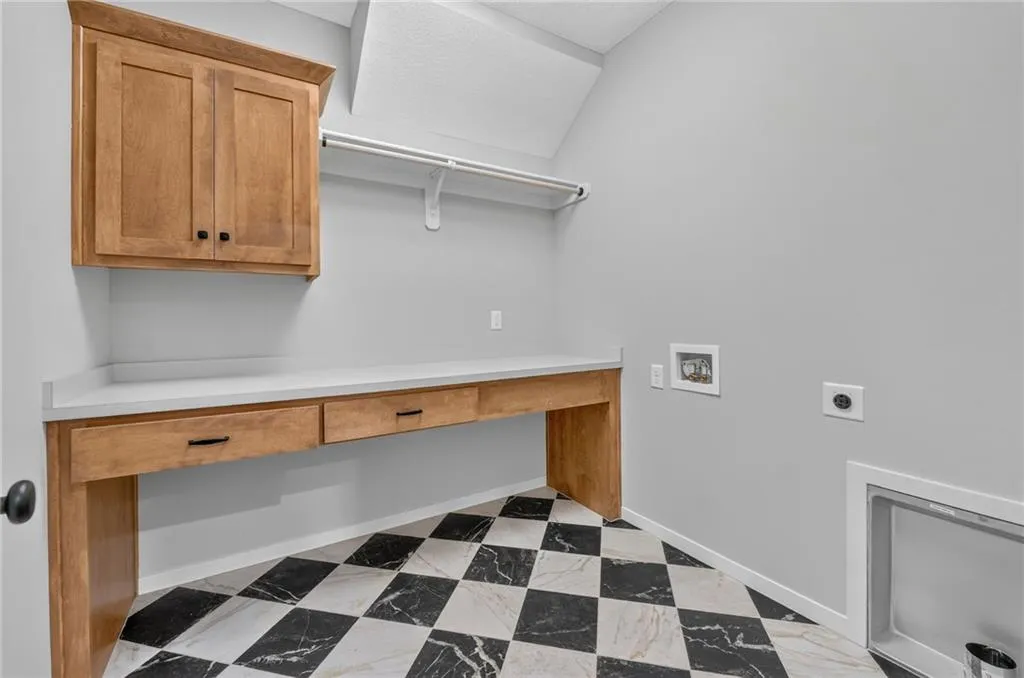
- Main Level
- Sewer:
- Public Sewer
- Appliances:
- Microwave, Dishwasher, Disposal
- Zipcode:
- 64158
- Street:
- 77th
- Street Number:
- 8003
- Street Suffix:
- Street
- Longitude:
- W95° 30' 59.8''
- Latitude:
- N39° 14' 0.8''
- Street Dir Prefix:
- NE
- Directions:
- 435 to Shoal Creek Parkway, exit and go North, right on 76th st., left on Donnelly, take it all the way to the home on the left. Donnelly turns into 77th st. 152 west to Shoal Creek Parkway, exit and go South, left on 76th st. left on Donnelly, take it all the way to the home on the left. Donnelly turns into 77th st.
- Mls Area Major:
- 103 - N=Barry Rd;S=Vivion/I-35;E=I-35;W=Clay Co Ln
- Elementary School:
- Liberty Oaks
- High School:
- Liberty
- High School District:
- Liberty
- Middle School:
- Discovery
- Office Name:
- The Real Estate Store LLC
- Agent Name:
- Michael Yeates
- Tax Annual Amount:
- $0
- Association Fee:
- $0
- Water Source:
- Public
- Association Amenities:
- Clubhouse, Party Room, Pickleball Court(s), Pool, Trail(s)
- Construction Materials:
- Wood Siding
- Garage:
- 3
- Lot Features:
- City Limits
- Association Fee:
- 850
- Association Fee Frequency:
- Annually
- Association Yn:
- 1
- Co List Agent Full Name:
- Teressa Quigley
- Co List Agent Mls Id:
- TQUIGLEY
- Co List Office Mls Id:
- TRES
- Co List Office Name:
- The Real Estate Store LLC
- List Agent Mls Id:
- MYEATES
- List Office Mls Id:
- TRES
- Listing Term:
- Cash, Conventional, FHA, VA Loan
- Mls Status:
- Active
- Modification Timestamp:
- 2026-08-20T19:26:10Z
- Originating System Name:
- HMLS
Community: Davidson Farms, Residential For Sale
8003 Ne 77th Street, Kansas City, Missouri 64158
- Property Type :
- Residential
- Listing Type :
- For Sale
- Listing ID :
- 2588899
- Price :
- $739,950
- Bedrooms :
- 5
- Bathrooms :
- 4
- Square Footage :
- 2,866 Sqft
- Year Built :
- 2026
- Status :
- Active
- Property Sub Type :
- Single Family Residence

