
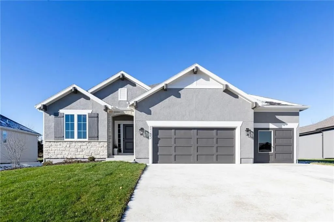
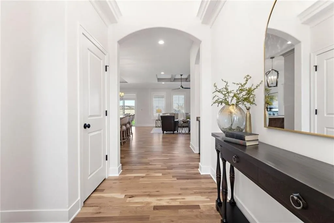
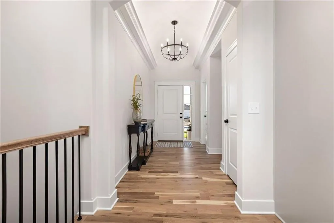
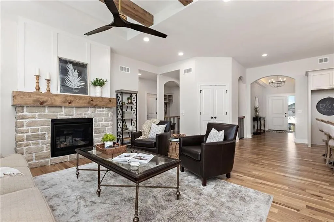
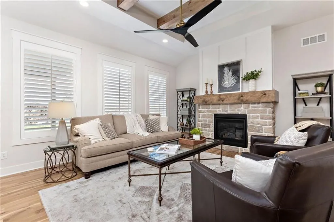
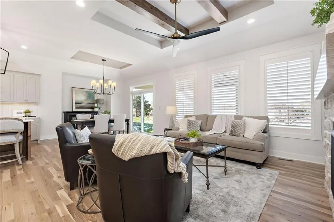
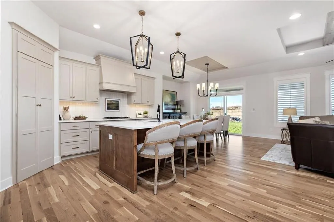
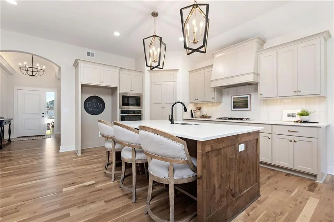
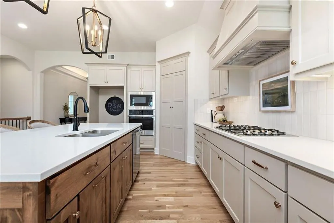
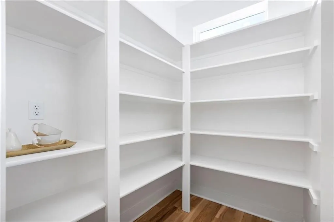
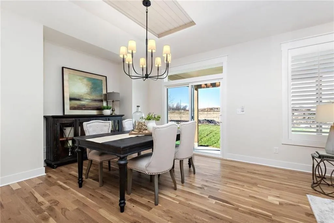
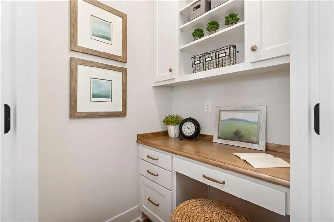
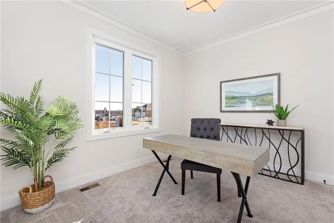
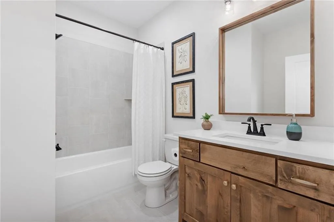
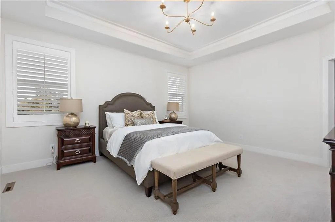
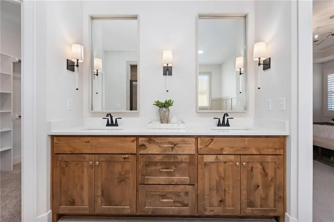
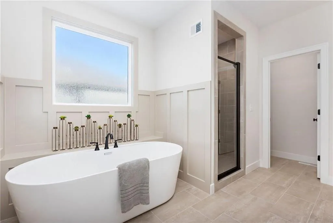
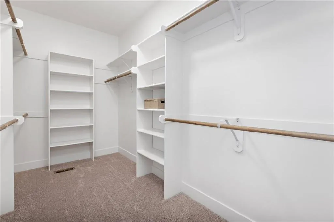
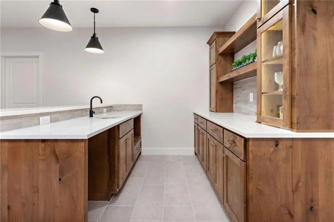
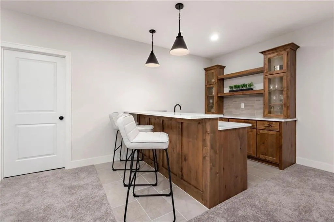
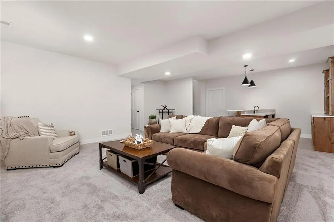
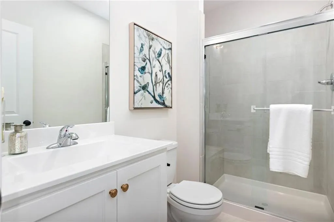
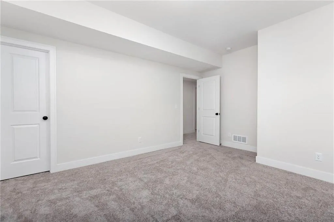
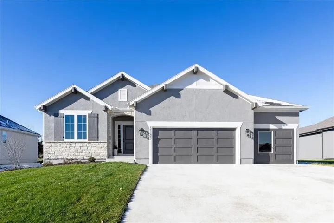
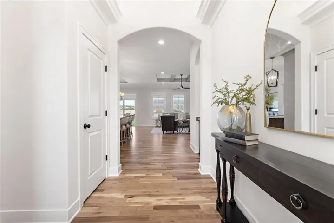
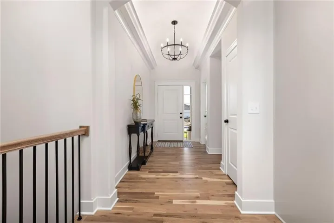
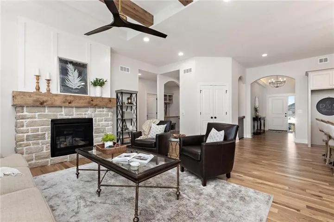
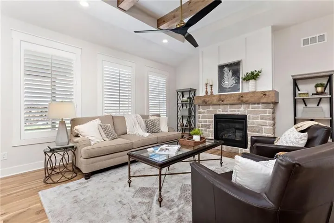
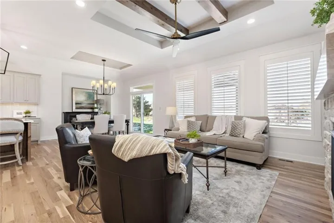
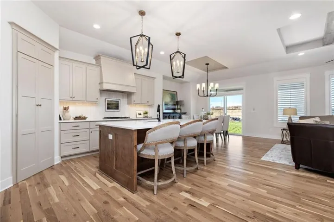
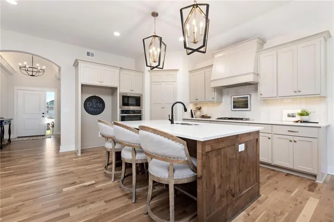
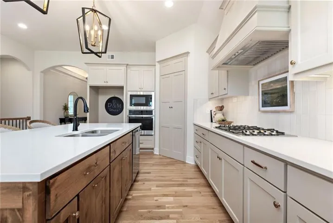
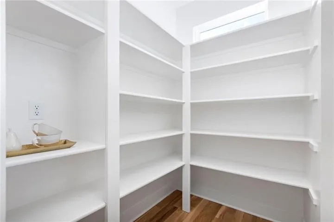
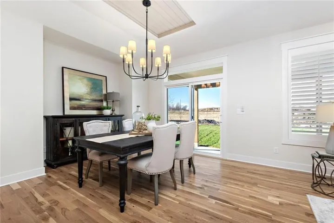
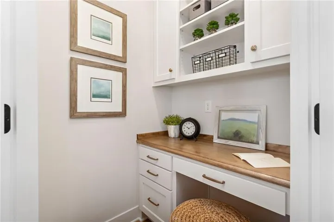
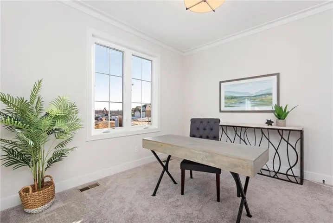
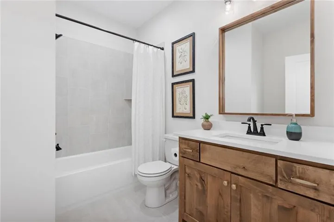
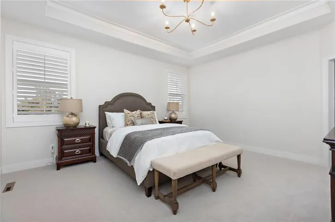
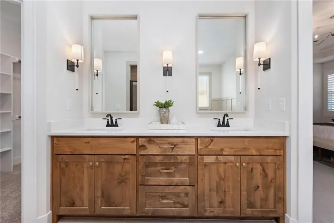
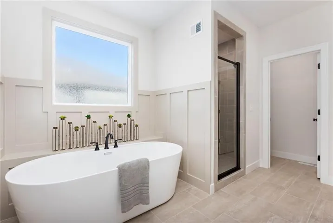
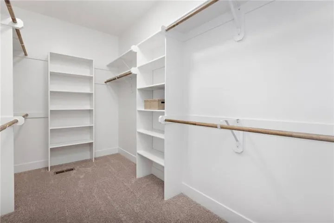
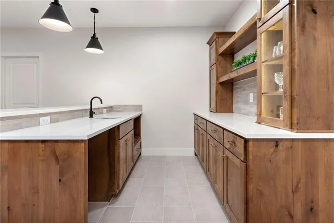
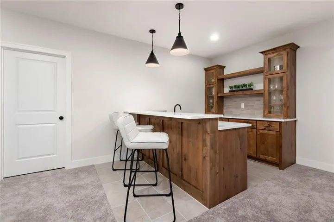
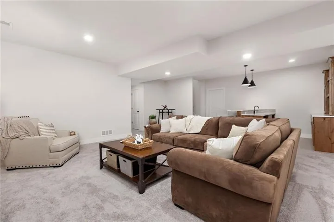
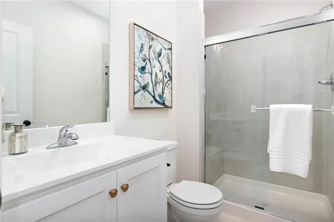
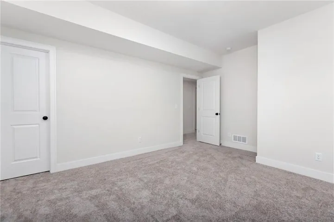
4 CAR GARAGE – The Marietta Reverse by Tyler Marks Homes! This thoughtfully designed home offers comfortable main-level living with two well-appointed bedrooms, including a spacious primary suite created for relaxation. The suite features Hardwood floors in the bedroom, a luxurious freestanding soaking tub, dual vanities, and a walk-in closet that conveniently connects directly to the laundry room. An open-concept layout has plenty of space with a built-in desk area providing the perfect spot for work, organization, or daily planning. The kitchen serves as the heart of the home, with a generous island that overlooks the large living area—ideal for entertaining or staying connected while cooking. The dining area is perfectly sized to accommodate everything from casual weeknight meals to festive gatherings with friends and family. The finished LL has a rec room with bar and two additional bedrooms and bath. Located in the new stylish community Parkside Reserve, developed by Rodrock Development! Enjoy 40+ acres of community greenspace with coming attractions of trails, pool, clubhouse, grilling station and pickleball courts. Heritage Park—one of Johnson County’s largest outdoor destinations with lake access, golf, dog park, and trails—is less than a mile away. Multiple grocery options, coffee shops and even a bakery are just minutes away. 10+ Restaurants within 3 miles! Quick highway connections provide easy access to area shopping and dining. Pictures are of a previous model.
- Heating System:
- Natural Gas
- Cooling System:
- Electric
- Basement:
- Finished, Daylight, Sump Pump, Basement BR
- Fireplace:
- Great Room
- Patio:
- Covered Patio
- Parking:
- Attached, Garage Faces Front, Garage Door Opener
- Window Features:
- Thermal Windows
- Architectural Style:
- Traditional
- Fireplaces Total:
- 1
- Flooring:
- Wood, Carpet, Tile
- Interior Features:
- Custom Cabinets, Kitchen Island, Painted Cabinets, Pantry, Walk-In Closet(s), Vaulted Ceiling(s), Stained Cabinets
- Sewer:
- Public Sewer
- Appliances:
- Dishwasher, Cooktop, Disposal, Stainless Steel Appliance(s), Humidifier
- Zipcode:
- 66062
- Street:
- Twilight
- Street Number:
- 16763
- Street Suffix:
- Lane
- Longitude:
- W95° 14' 6.3''
- Latitude:
- N38° 49' 27.3''
- Street Dir Prefix:
- S
- Direction Faces:
- West
- Directions:
- NOTE - BLACKBOB SOUTH OF 159TH ST IS NOW OPEN. TAKE BLACKBOB SOUTH TO 167TH ST, THEN RIGHT ON 167TH ST, LEFT ON HALL ST. SOUTH ON HALL TO 168TH PLACE, LEFT TO TWILIGHT, TO HOME ON RIGHT.
- Mls Area Major:
- 335 - N=135th;S=167th;E=Pflumm;W=Moonlight Rd
- Elementary School:
- Timber Sage
- High School:
- Spring Hill
- High School District:
- Spring Hill
- Middle School:
- Woodland Spring
- Office Name:
- Rodrock & Associates Realtors
- Agent Name:
- Andrea Sullivan
- Tax Annual Amount:
- $0
- Association Fee:
- $0
- Water Source:
- Public
- Association Amenities:
- Clubhouse, Pickleball Court(s), Play Area, Pool, Trail(s)
- Construction Materials:
- Frame, Stone Trim, Lap Siding
- Garage:
- 4
- Lot Features:
- City Lot
- Association Fee:
- 1250
- Association Fee Frequency:
- Annually
- Association Yn:
- 1
- Co List Agent Full Name:
- Suzanne Vaughan
- Co List Agent Mls Id:
- VAUGSU
- Co List Office Mls Id:
- RODR
- Co List Office Name:
- Rodrock & Associates Realtors
- List Agent Mls Id:
- ORLICH
- List Office Mls Id:
- RODR
- Listing Term:
- Cash, Conventional, VA Loan
- Mls Status:
- Active
- Modification Timestamp:
- 2026-07-13T17:58:10Z
- Originating System Name:
- HMLS
Community: Parkside Reserve, Residential For Sale
16763 S Twilight Lane, Olathe, Kansas 66062
- Property Type :
- Residential
- Listing Type :
- For Sale
- Listing ID :
- 2619686
- Price :
- $734,670
- Bedrooms :
- 4
- Rooms :
- 9
- Bathrooms :
- 3
- Square Footage :
- 2,841 Sqft
- Year Built :
- 2026
- Status :
- Active
- Property Sub Type :
- Single Family Residence

