
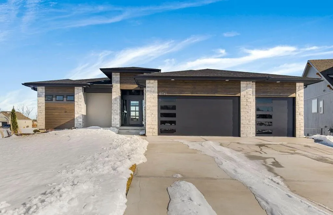
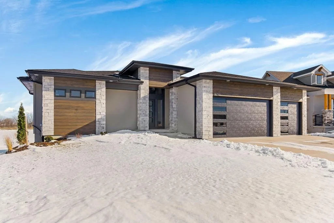
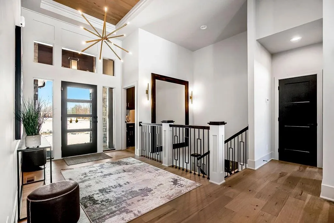
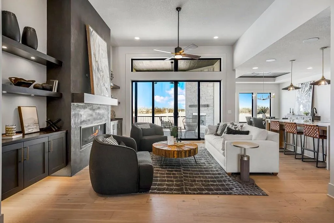
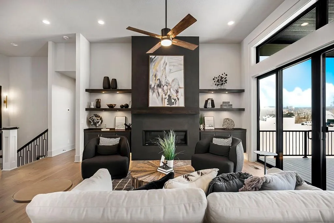
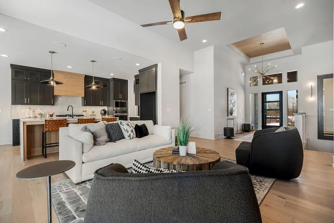
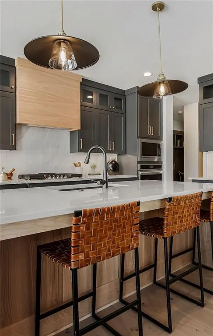
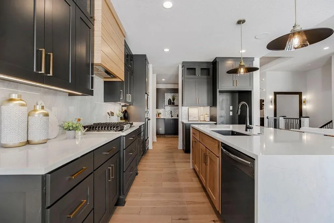
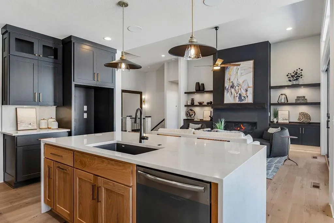
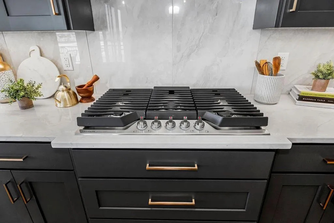
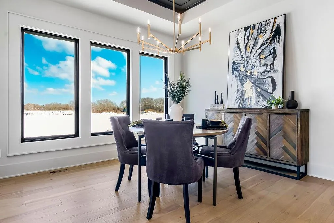
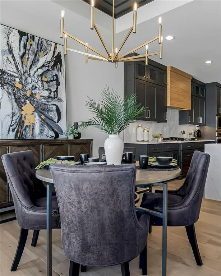
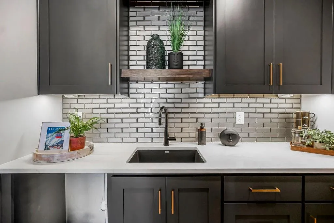
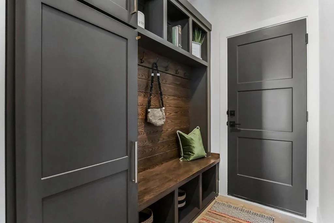
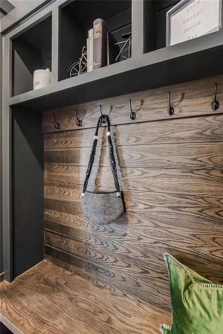
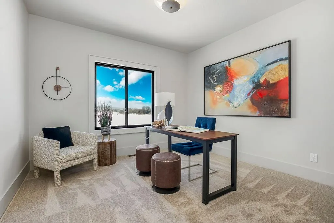
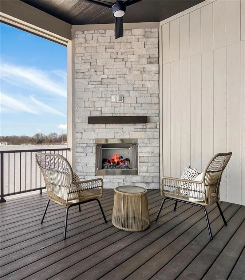
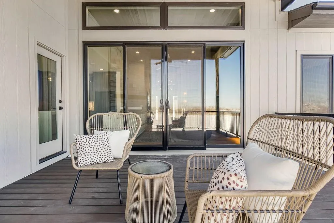
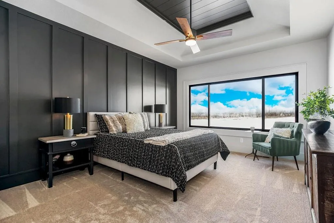
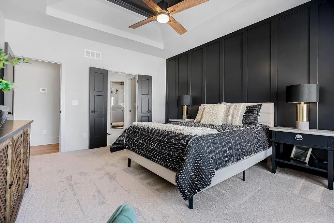
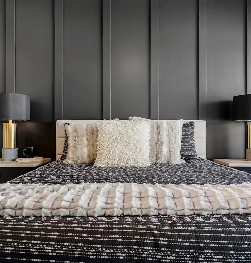
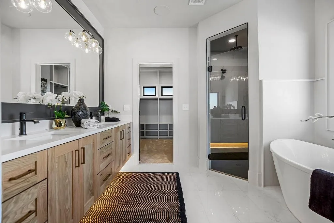
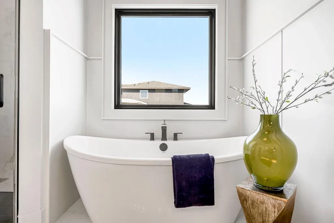
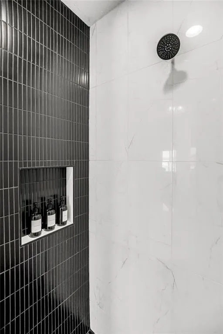
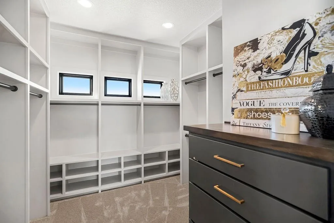
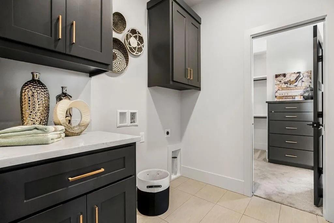
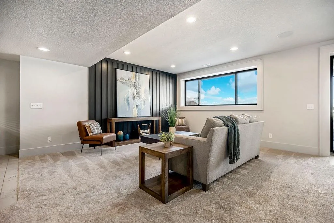
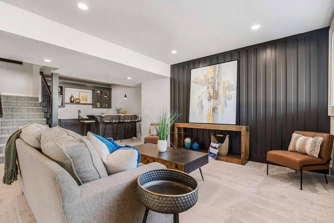
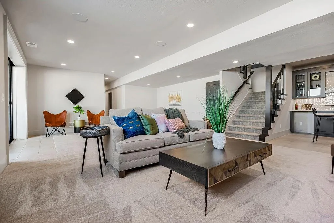
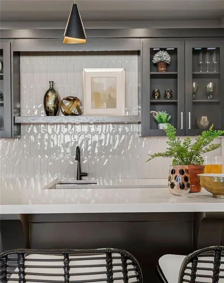
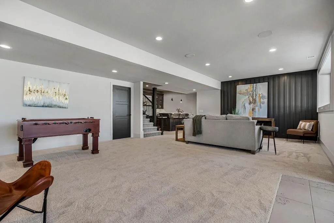
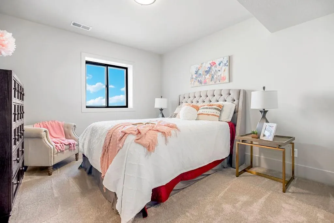
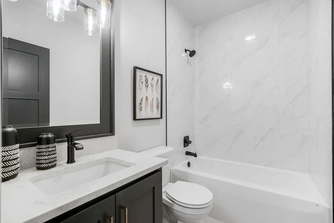
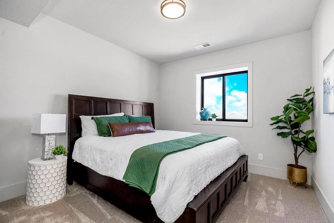
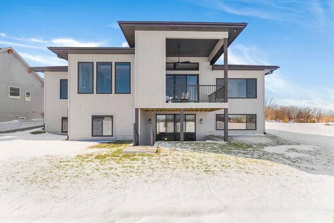
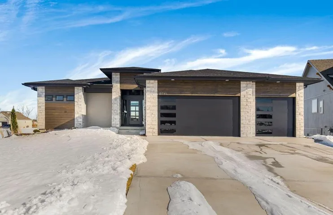
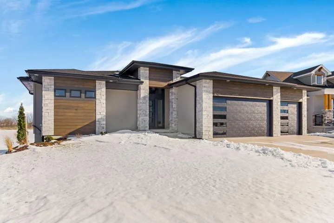
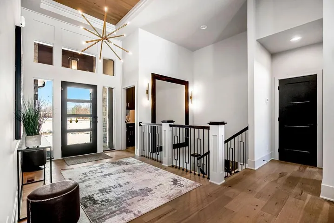
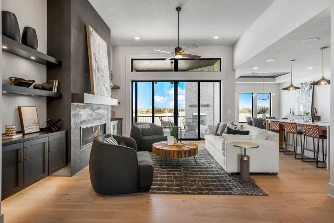
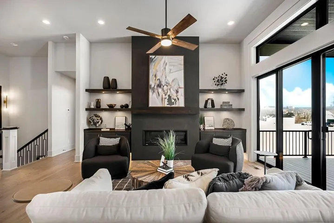
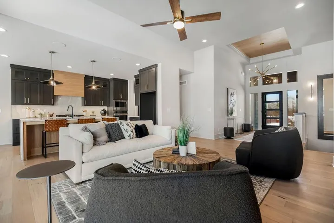
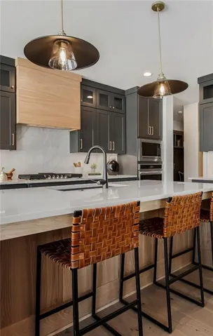
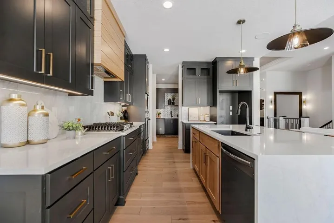
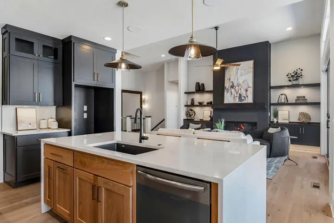
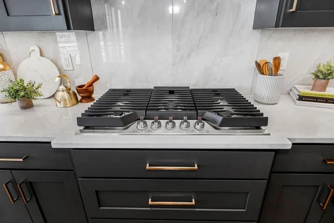
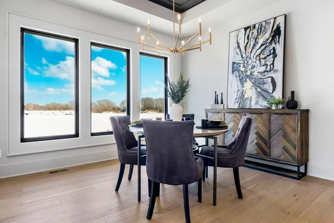
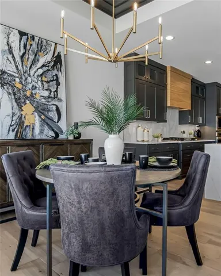
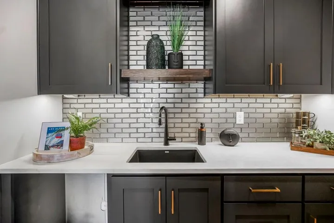
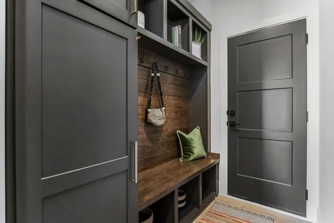
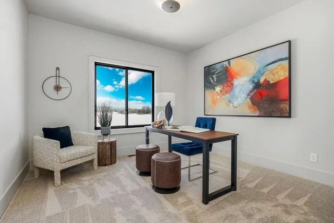
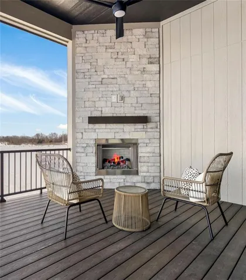
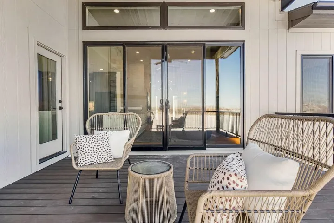
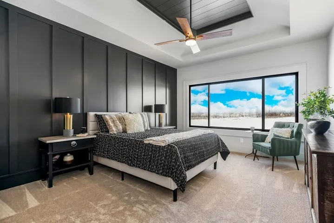
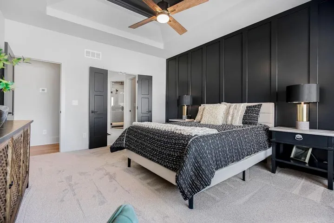
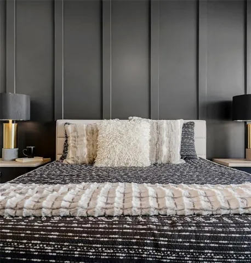
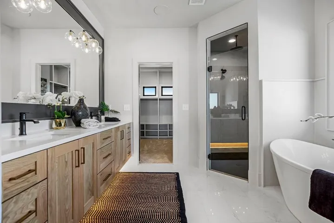
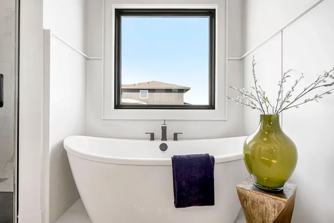
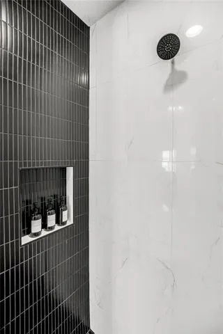
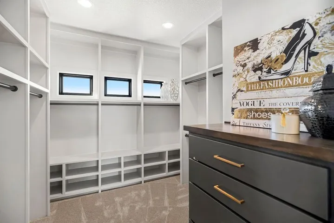
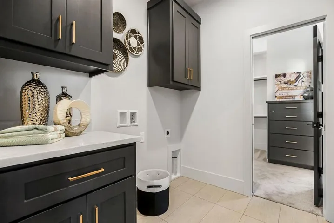
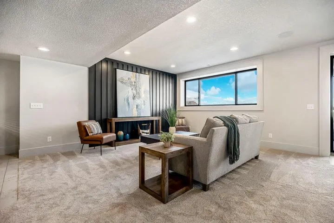
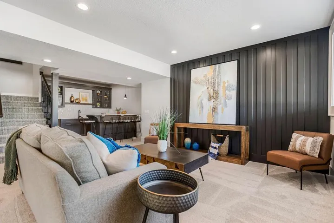
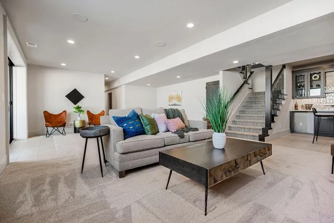
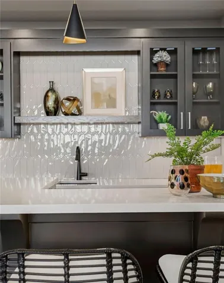
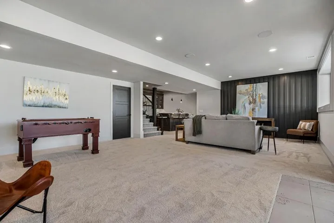
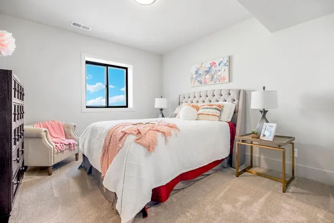
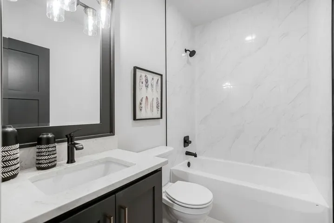
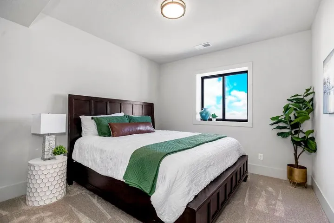
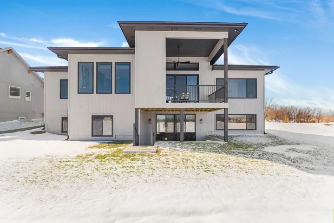
Welcome to this stunning home with a light-filled entry that opens into an impressive Great Room, complete with soaring windows and a striking fireplace. The open-concept layout leads seamlessly into the kitchen featuring a generous island, a convenient prep kitchen, and a walk-in pantry—perfect for effortless entertaining and everyday living. Behind the kitchen, the second bedroom—or ideal home office—offers privacy and includes its own full bath. Enjoy evenings on the covered deck, where a cozy outdoor fireplace sets the tone for relaxation. The main-level Primary Suite is a true retreat, with a freestanding tub, double vanity, and spacious shower. The walk-in closet connects directly to the laundry room for ultimate convenience. The lower level is great for entertaining with a large recreation room, wet bar with its own island, walking out into the backyard. Two additional bedrooms are located downstairs—one with its own private bath. Located in Parkside Reserve, a brand new eye-catching, Rodrock Community. Heritage Park—one of Johnson County’s largest outdoor destinations with lake access, golf, dog park, and trails—is less than a mile away. Multiple grocery options, coffee shops and a bakery are just minutes away. 10+ Restaurants within 3 miles. Photos are of a previous model and may contain upgrades.
- Heating System:
- Forced Air
- Cooling System:
- Electric
- Basement:
- Finished, Walk-Out Access
- Fireplace:
- Great Room, Gas
- Patio:
- Covered Patio, Deck- Covered
- Parking:
- Attached, Garage Faces Front
- Architectural Style:
- Traditional
- Fireplaces Total:
- 1
- Flooring:
- Wood, Carpet, Tile
- Interior Features:
- Walk-In Closet(s)
- Laundry Features:
- Laundry Room, Bedroom Level
- Sewer:
- Public Sewer
- Appliances:
- Microwave, Dishwasher, Cooktop, Disposal, Built-In Oven
- Zipcode:
- 66062
- Street:
- Twilight
- Street Number:
- 16771
- Street Suffix:
- Lane
- Longitude:
- W95° 14' 6.3''
- Latitude:
- N38° 49' 25.6''
- Street Dir Prefix:
- S
- Direction Faces:
- West
- Directions:
- * NOTE - BLACKBOB IS NOW OPEN SOUTH OF 159TH ST; TAKE BLACKBOB SOUTH TO 167TH, THEN RIGHT ON 167TH TO HALL. THEN TURN LEFT ON HALL TO 168TH PLACE, LEFT TO TWILIGHT, LEFT TO HOME.
- Mls Area Major:
- 335 - N=135th;S=167th;E=Pflumm;W=Moonlight Rd
- Elementary School:
- Timber Sage
- High School:
- Spring Hill
- High School District:
- Spring Hill
- Middle School:
- Woodland Spring
- Office Name:
- Rodrock & Associates Realtors
- Agent Name:
- Andrea Sullivan
- Tax Annual Amount:
- $0
- Association Fee:
- $0
- Water Source:
- Public
- Association Amenities:
- Clubhouse, Pickleball Court(s), Play Area, Pool
- Construction Materials:
- Board & Batten Siding
- Garage:
- 3
- Lot Features:
- City Lot, Sprinkler-In Ground, Cul-De-Sac
- Association Fee:
- 1250
- Association Fee Frequency:
- Annually
- Association Yn:
- 1
- Co List Agent Full Name:
- Suzanne Vaughan
- Co List Agent Mls Id:
- VAUGSU
- Co List Office Mls Id:
- RODR
- Co List Office Name:
- Rodrock & Associates Realtors
- List Agent Mls Id:
- ORLICH
- List Office Mls Id:
- RODR
- Listing Term:
- Cash, Conventional
- Mls Status:
- Active
- Modification Timestamp:
- 2026-07-13T17:52:10Z
- Originating System Name:
- HMLS
Community: Parkside Reserve, Residential For Sale
16771 S Twilight Lane, Olathe, Kansas 66062
- Property Type :
- Residential
- Listing Type :
- For Sale
- Listing ID :
- 2615930
- Price :
- $875,115
- Bedrooms :
- 4
- Rooms :
- 12
- Bathrooms :
- 4
- Square Footage :
- 3,081 Sqft
- Year Built :
- 2026
- Status :
- Active
- Property Sub Type :
- Single Family Residence

