
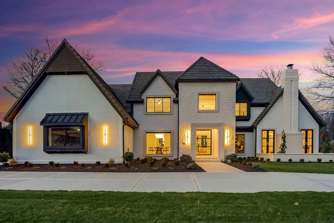
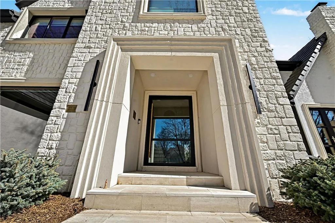
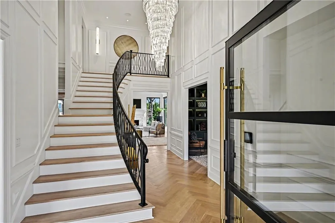
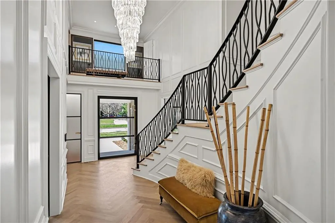
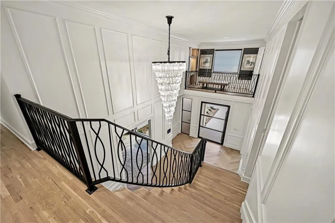
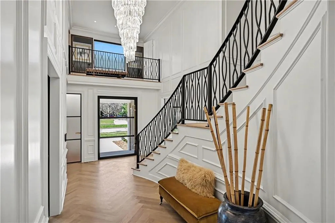
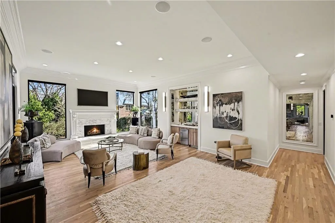
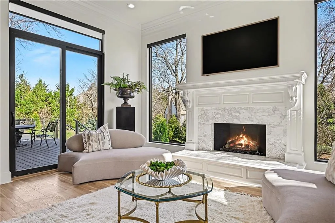
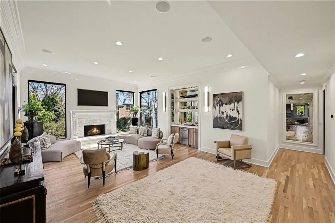
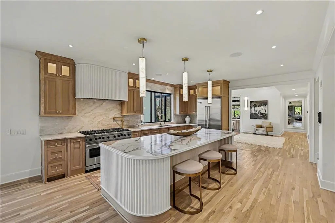
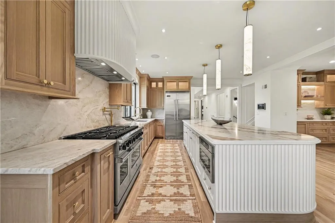
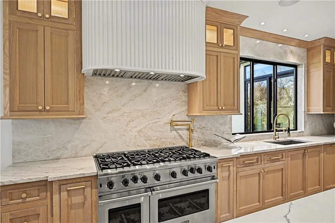
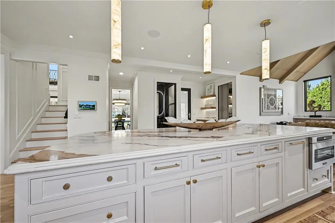
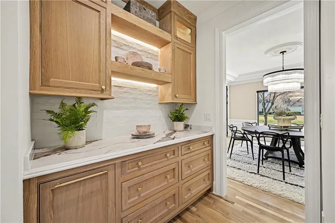
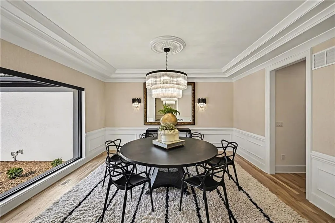
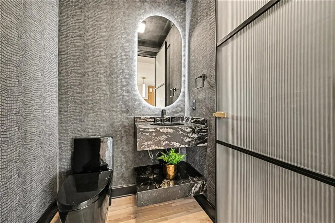
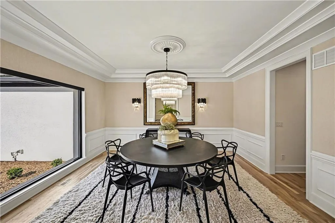
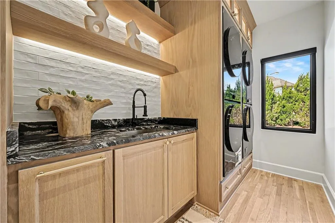
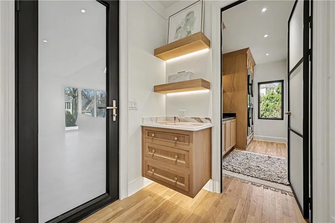
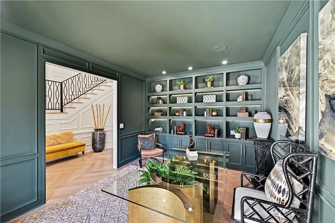
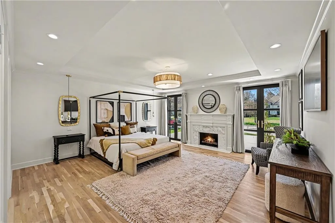
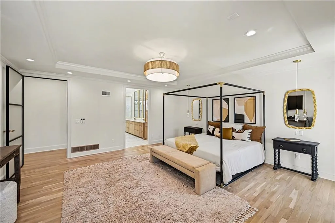
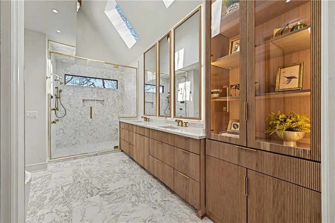
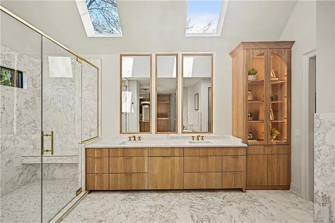
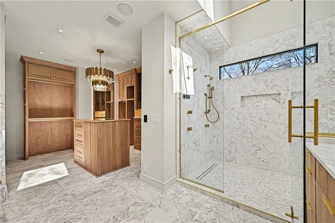
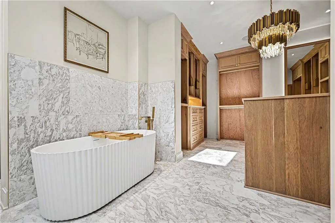
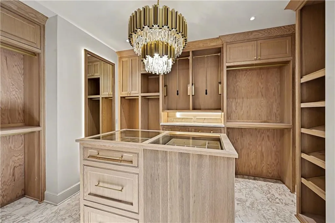
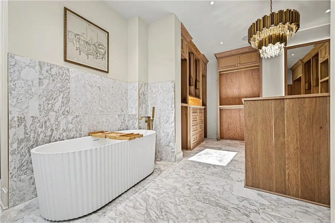
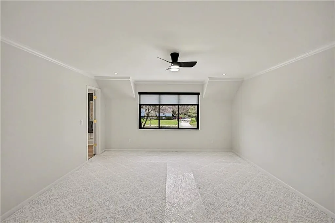
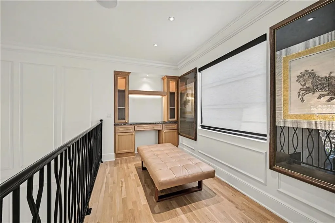
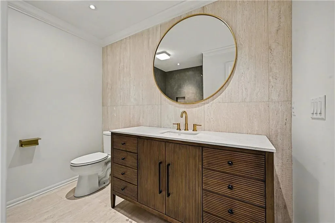
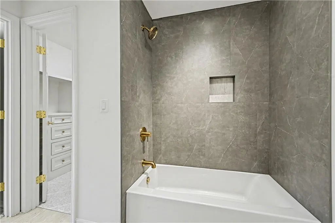
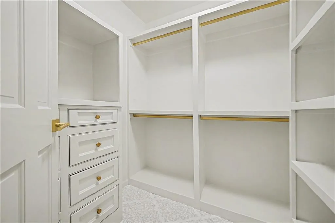
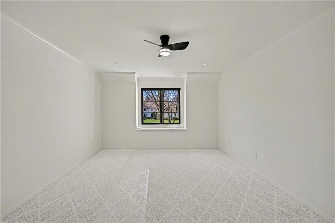
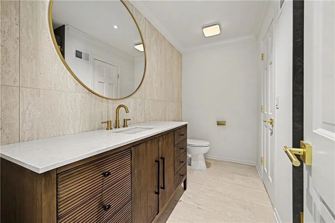
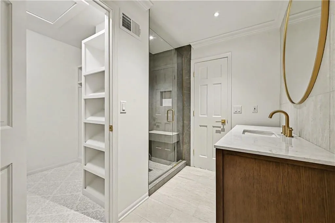
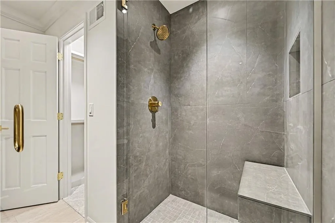
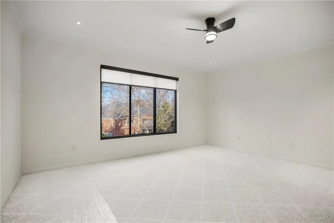
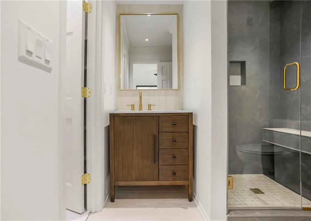
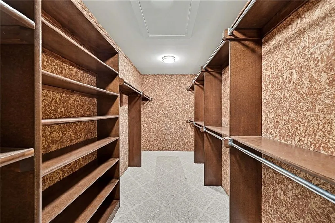
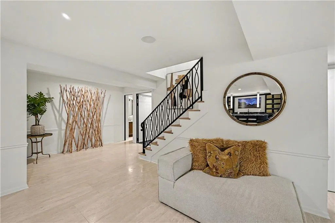
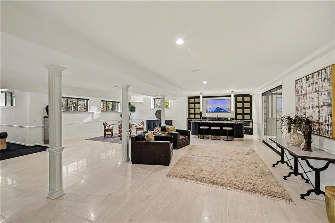
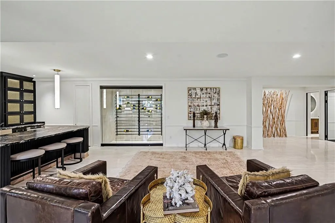
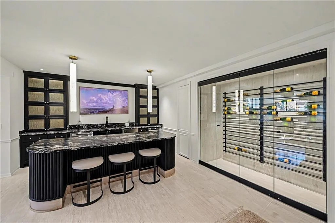
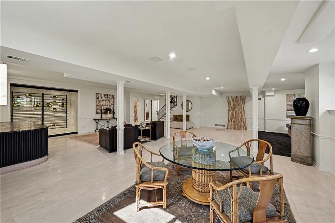
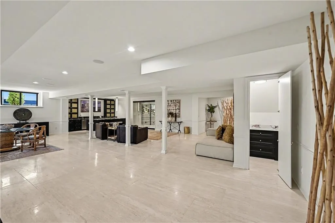
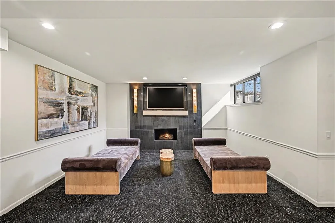
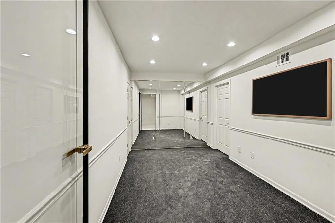
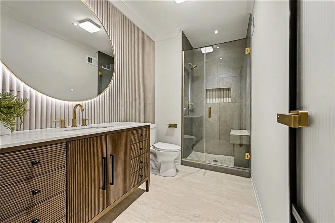
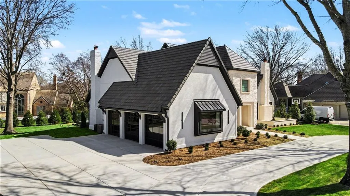
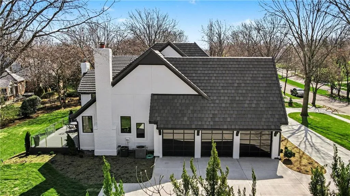
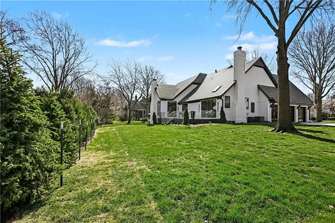
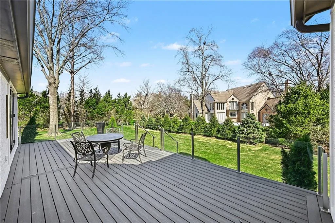
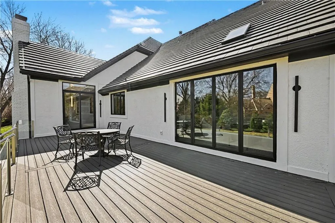
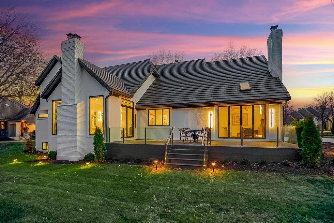
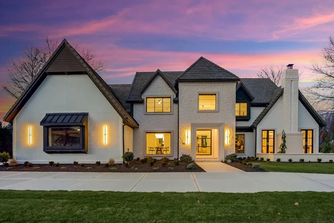
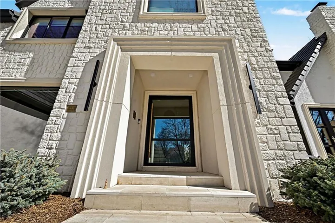
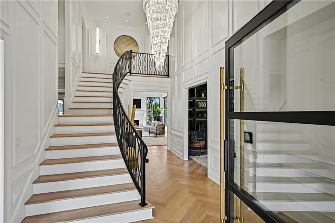
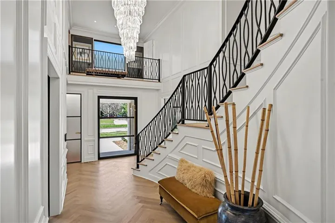
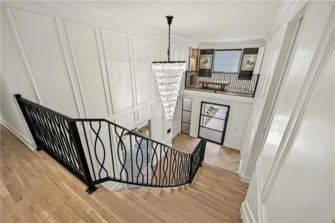
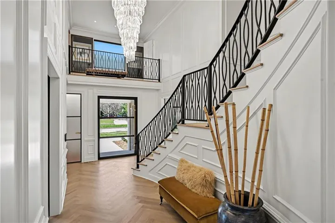
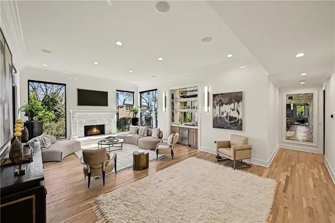
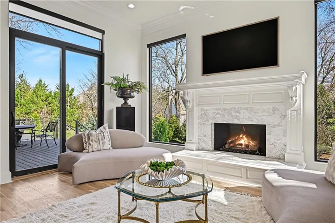
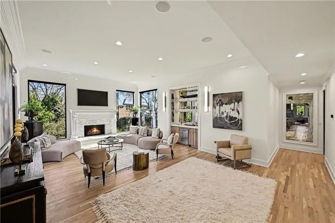
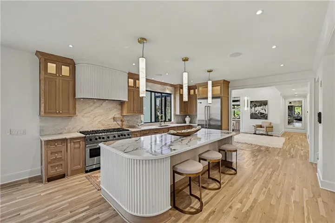
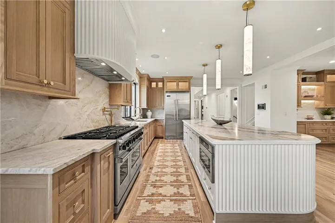
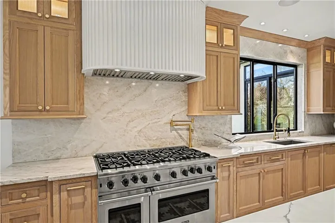
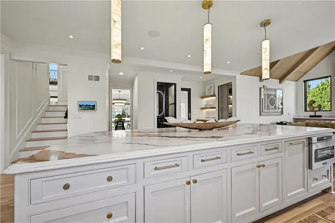
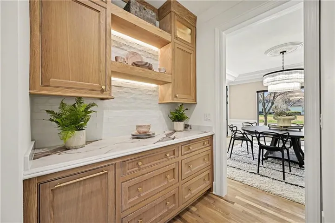
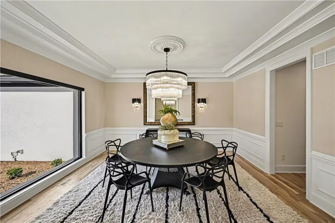
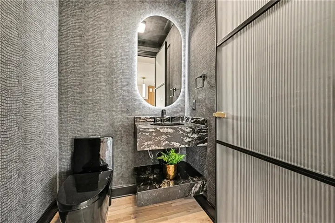
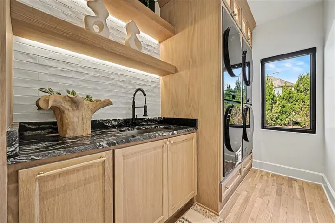
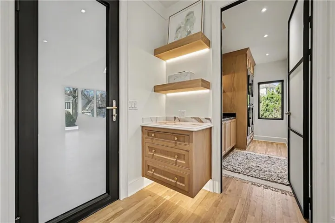
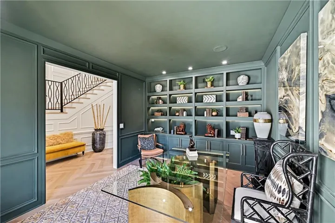
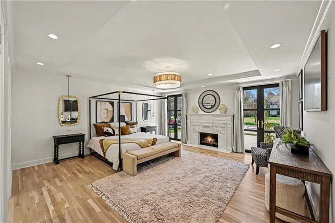
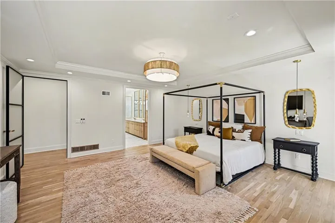
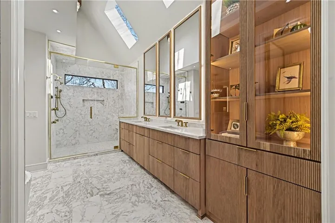
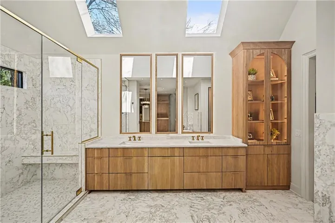
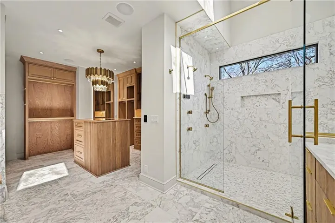
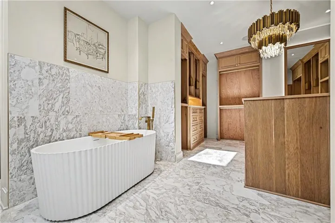
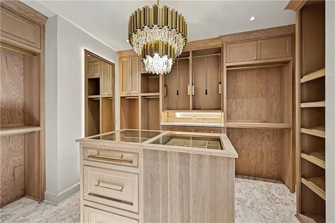
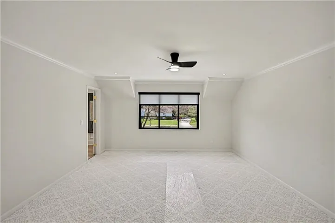
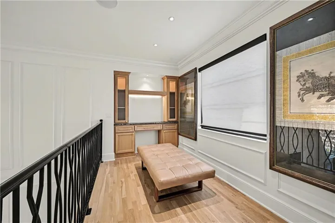
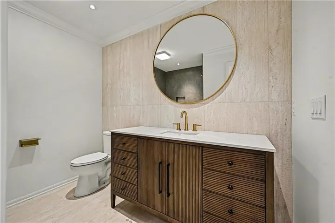
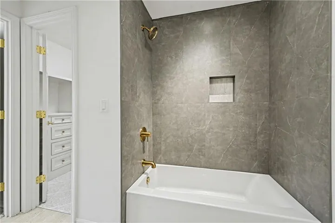
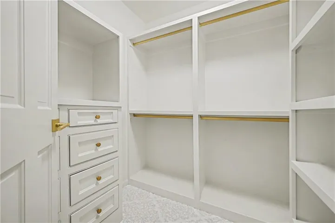
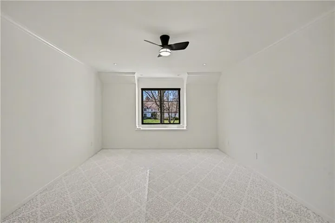
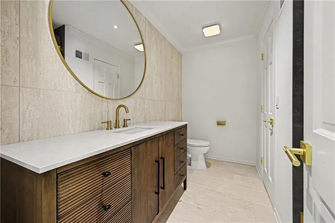
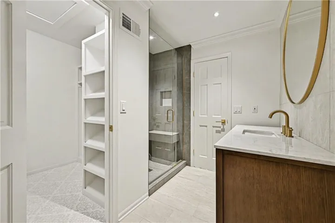
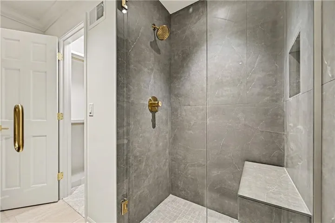
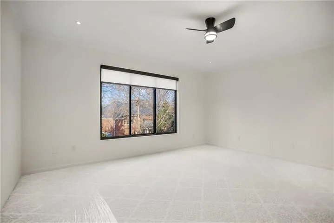
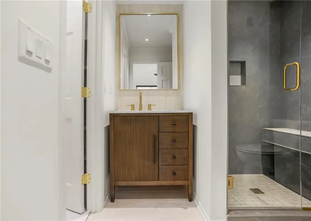
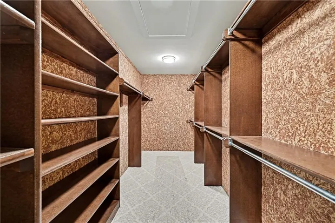
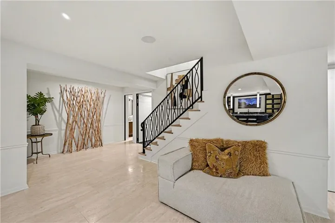
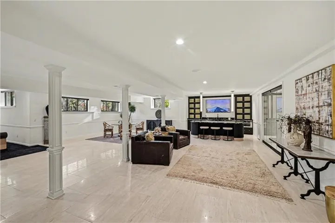
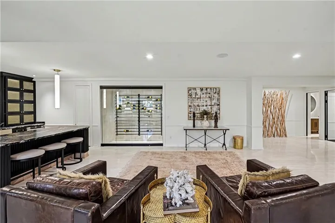
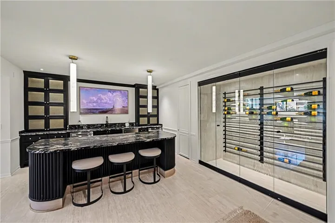
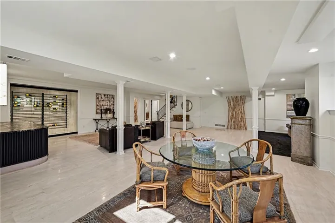
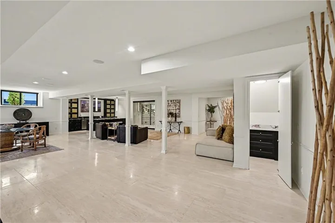
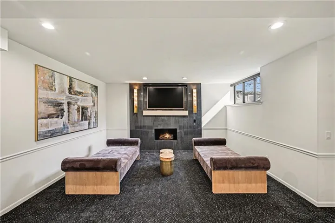
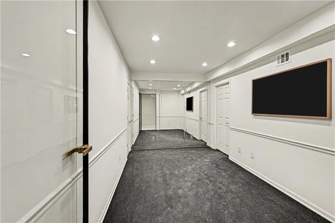
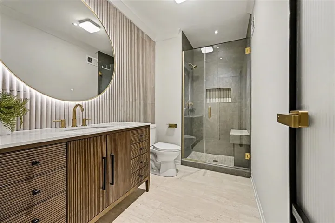
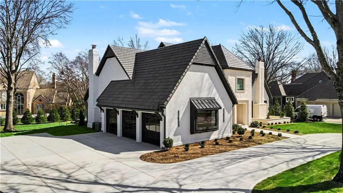
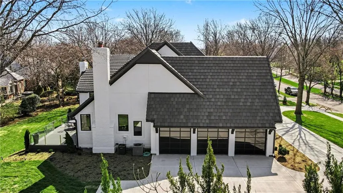
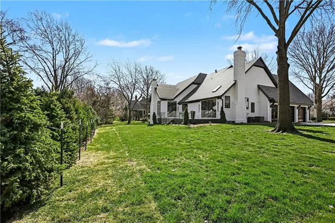
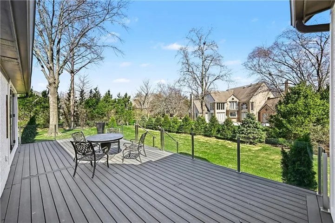
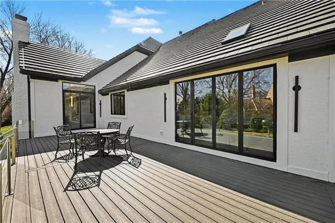
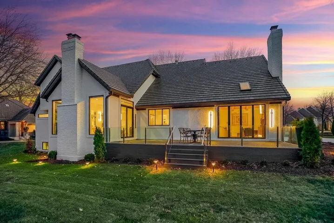
This masterfully rebuilt 1.5-story estate in prestigious Hallbrook delivers elevated design, architectural presence, & effortless luxury. From the inviting courtyard & new concrete circular drive to the meticulously curated interiors, this residence commands attention. Custom new ironwork, new inset cabinetry, new intricate millwork, new statement designer lighting, & new French oak herringbone hardwood floors handcrafted by local contractor, Acme Floor, set a tone of unmistakable quality. New Pella windows & dramatic bi-fold doors flood the home with natural light. Custom crown molding and trimwork flow throughout the home, layering every room w/ depth & dimension. The brand new kitchen is outfitted with new luxury Viking appliances & flows effortlessly into expansive living and dining spaces. The main-level primary suite is a private sanctuary, featuring a new spa-caliber bath wrapped in imported honed Greek marble, new travertine walls & heated floors, a new soaking tub, new dual vanities, a new custom walk-in closet, and a new $8, 000 Kohler shower system w/ 3/8 in. glass and custom tile. Upstairs, each secondary bedroom offers its own en-suite bath w/ designer-selected finishes, providing privacy and comfort for all. The finished lower level rivals a private club, complete w/ a Capital Grille inspired bar, 75-in. television, fitness room, rec lounge, & dedicated billiards area. 2 brand new HVAC systems with a built-in scent system that mimics the 1 Hotel, new plumbing systems, 2 new hot water tanks, R-69 insulation, LED lighting, new tile roof, & an integrated multi-zone audio/AV system elevates both form & function of this estate. Outdoors, professionally landscaped grounds frame a spacious Trex deck with glass railings, offering a seamless extension of the home’s interiors through the 8-ft bi-fold doors. This home has been completely reconceived, crafted for the buyer who expects distinction, demands quality, and appreciates a home that truly stands apart.
- Heating System:
- Zoned, Natural Gas
- Cooling System:
- Zoned, Electric
- Basement:
- Concrete, Finished, Daylight, Sump Pump
- Fireplace:
- Wood Burning, Great Room, Recreation Room, Masonry, Hearth Room, Primary Bedroom
- Patio:
- Patio, Deck
- Parking:
- Attached
- Window Features:
- Window Coverings
- Architectural Style:
- Traditional
- Fireplaces Total:
- 4
- Flooring:
- Wood, Carpet, Tile, Other
- Interior Features:
- Custom Cabinets, Kitchen Island, Walk-In Closet(s), Wet Bar, Ceiling Fan(s), Vaulted Ceiling(s)
- Laundry Features:
- Main Level, Off The Kitchen
- Sewer:
- Public Sewer
- Appliances:
- Microwave, Refrigerator, Dishwasher, Disposal, Exhaust Fan, Gas Range, Humidifier, Double Oven
- Zipcode:
- 66211
- Street:
- 118th
- Street Number:
- 2608
- Street Suffix:
- Street
- Longitude:
- W95° 23' 7.5''
- Latitude:
- N38° 54' 55.9''
- Street Dir Prefix:
- W
- Direction Faces:
- South
- Directions:
- From 119th or College: Brookwood Blvd entrance to fountain. East on 118th and cross over to north side of the street, and into the circle drive.
- Mls Area Major:
- 340 - N=I-435;S=135th;E=State Ln;W=Pflumm
- Elementary School:
- Leawood
- High School:
- Blue Valley North
- High School District:
- Blue Valley
- Middle School:
- Leawood Middle
- Office Name:
- ReeceNichols - Leawood
- Agent Name:
- Giovanna DiMartino
- Tax Annual Amount:
- $0
- Association Fee:
- $0
- Water Source:
- Public
- Construction Materials:
- Stucco, Stone Veneer
- Garage:
- 3
- Lot Features:
- City Lot, Many Trees, Sprinkler-In Ground, Level
- Association Fee Includes:
- Curbside Recycle, Trash, Management
- Association Yn:
- 1
- Co List Agent Full Name:
- KBT Leawood Team
- Co List Agent Mls Id:
- KBTLEA
- Co List Office Mls Id:
- RAN_05
- Co List Office Name:
- ReeceNichols - Leawood
- List Agent Mls Id:
- 413595294
- List Office Mls Id:
- RAN_05
- Listing Term:
- Cash, Conventional
- Mls Status:
- Active
- Modification Timestamp:
- 2026-08-11T17:45:10Z
- Originating System Name:
- HMLS
Community: Hallbrook, Residential For Sale
2608 W 118th Street, Leawood, Kansas 66211
- Property Type :
- Residential
- Listing Type :
- For Sale
- Listing ID :
- 2601974
- Price :
- $2,295,000
- Bedrooms :
- 4
- Rooms :
- 4
- Bathrooms :
- 6
- Half Bathrooms :
- 1
- Square Footage :
- 6,682 Sqft
- Year Built :
- 1989
- Status :
- Active
- Property Sub Type :
- Single Family Residence

