
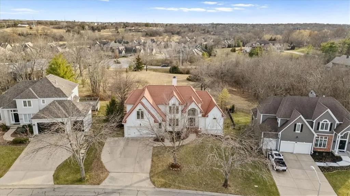
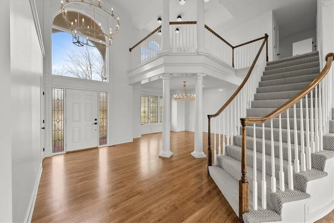
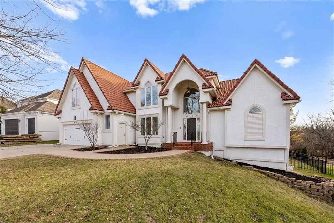
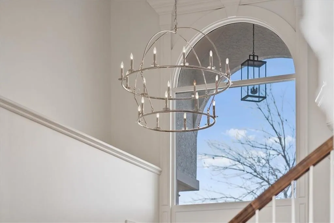
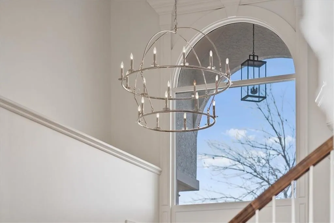
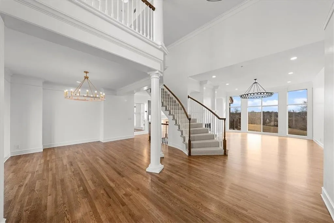
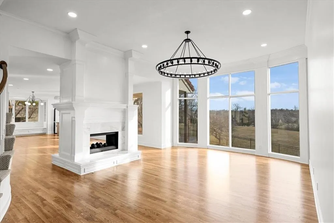
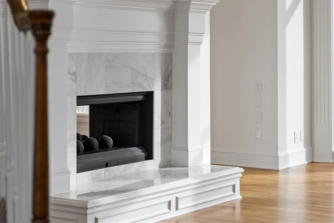
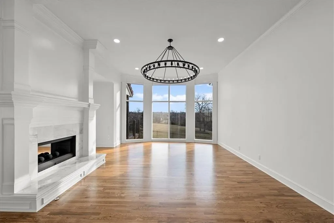
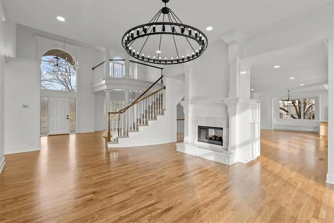
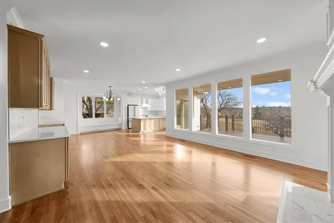
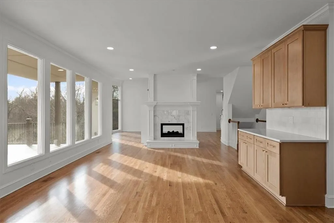
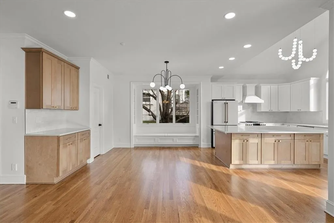

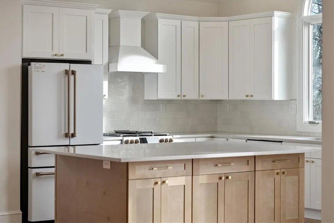
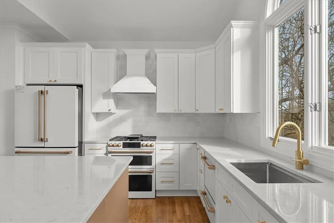
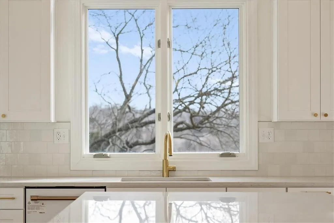
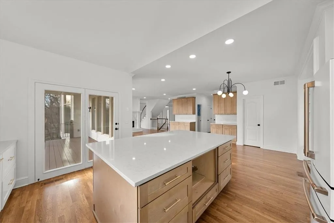
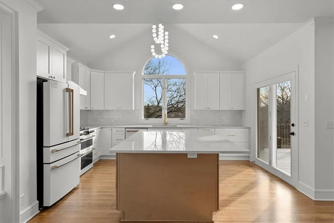
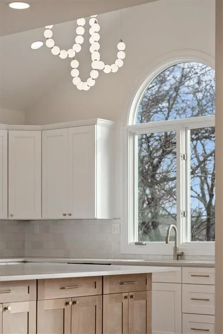
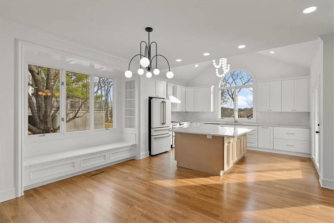
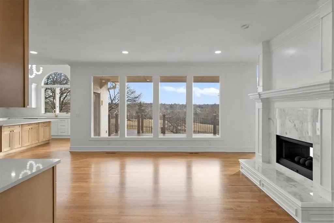
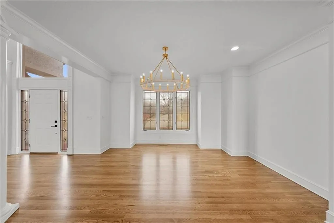

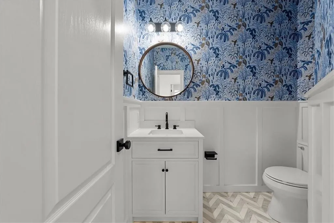
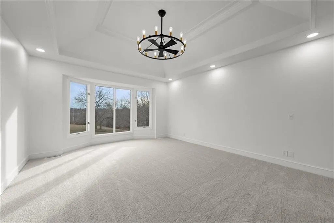
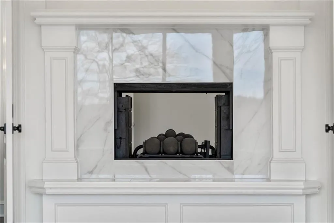
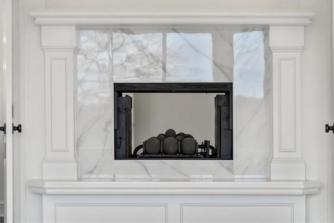
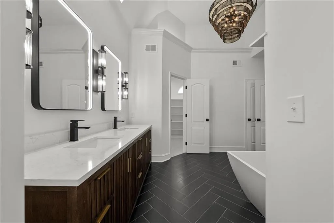
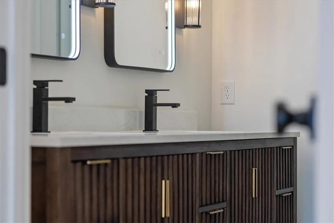
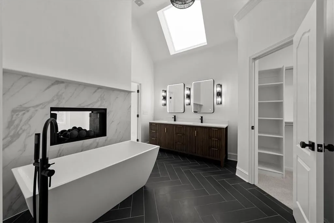
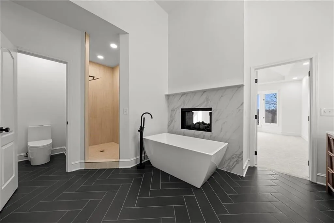
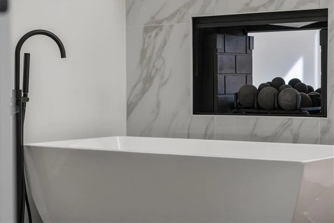
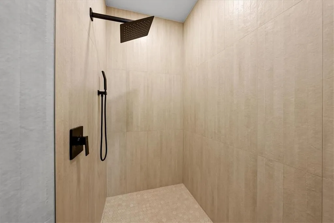
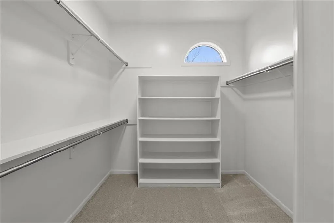
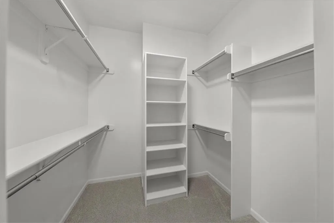
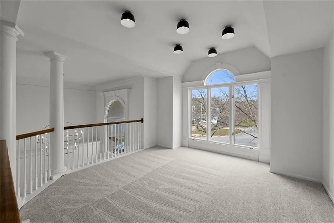
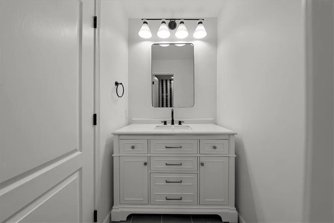
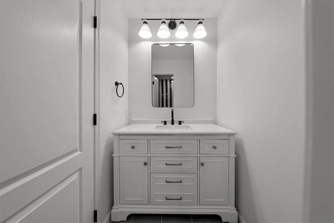
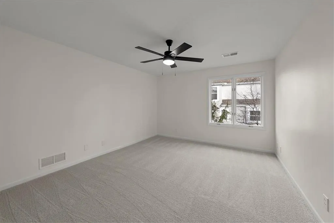
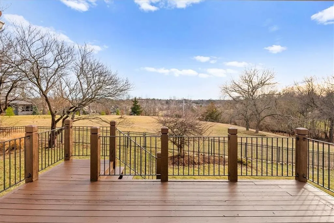
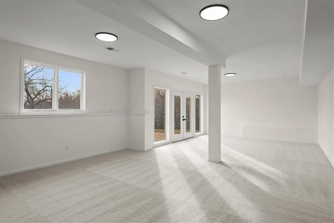
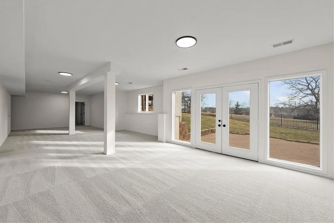
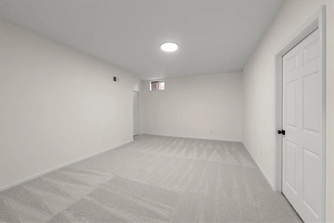
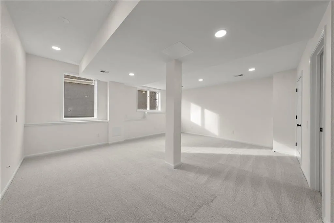
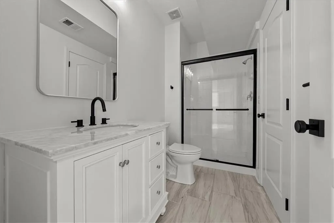
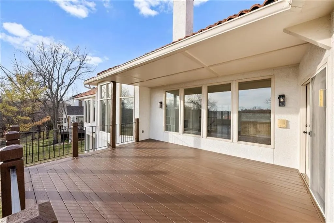
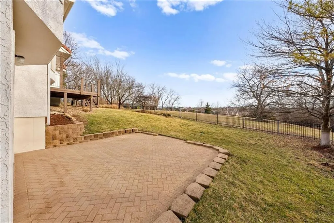
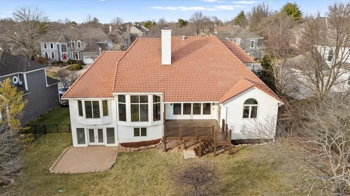
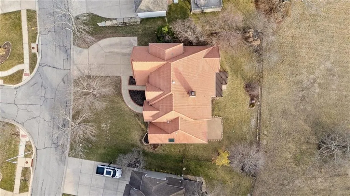
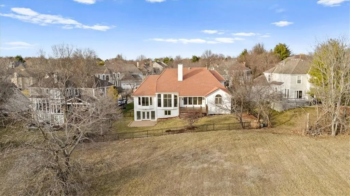
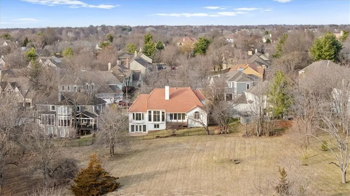
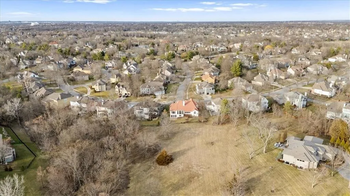
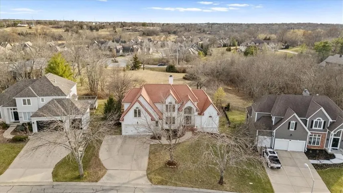
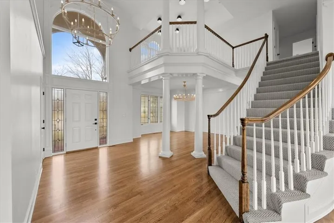
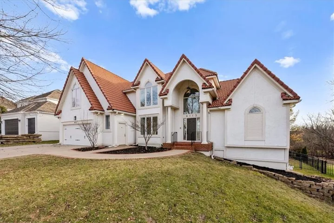
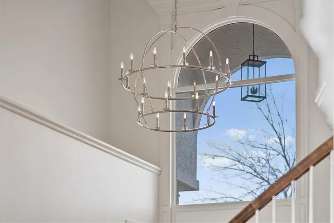
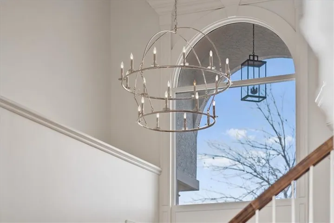
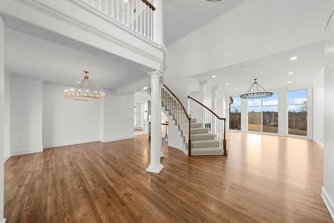
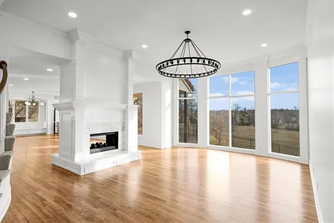
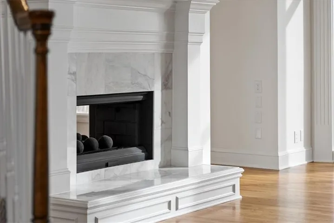
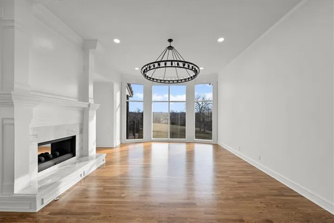
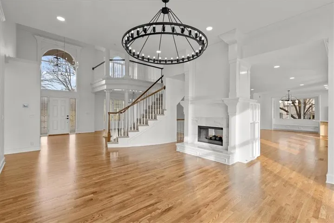
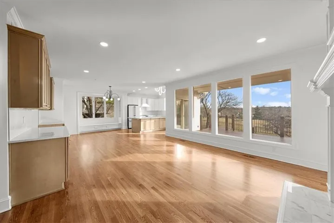
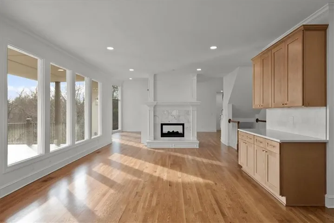
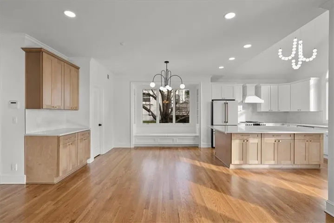

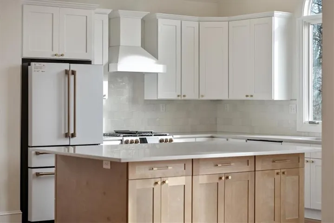
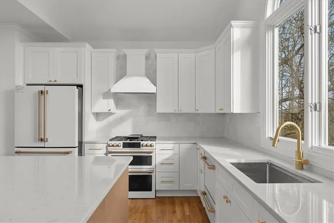
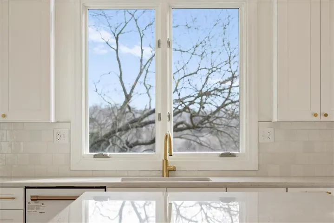
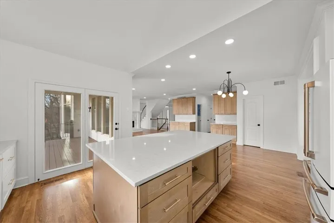
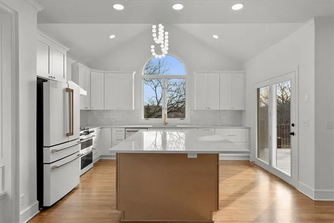
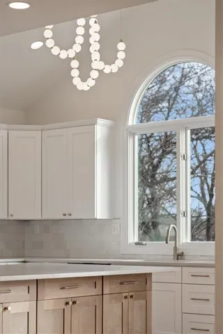
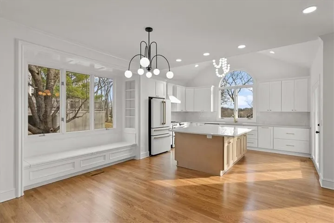
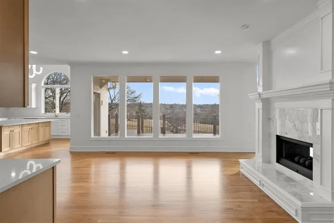
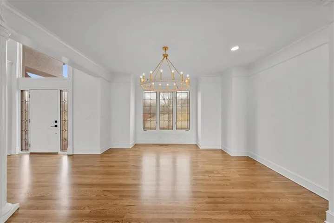

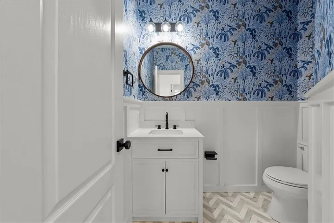
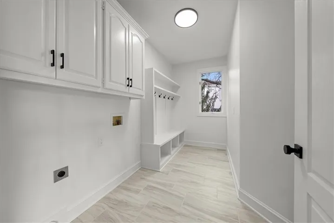
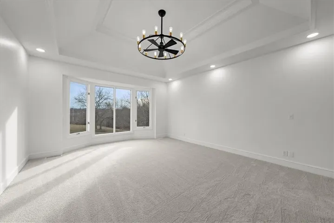
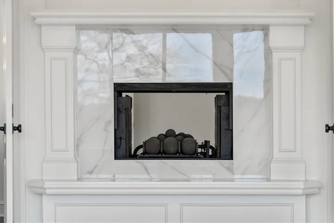
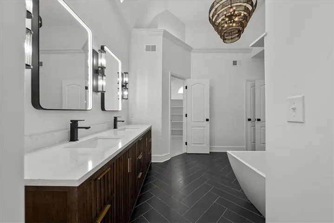
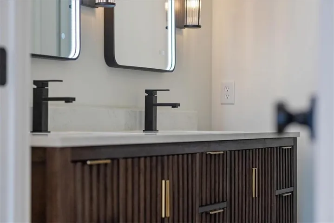
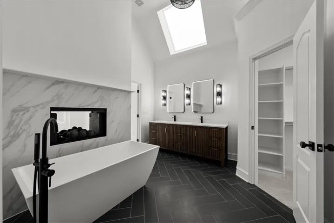
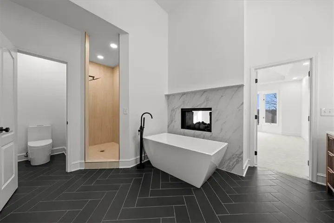
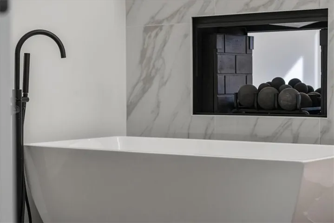
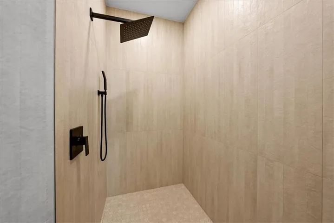
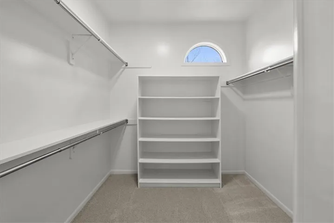
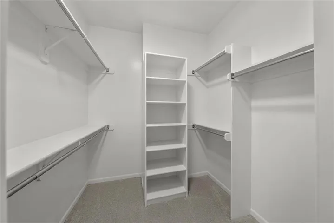
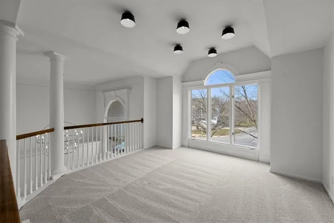
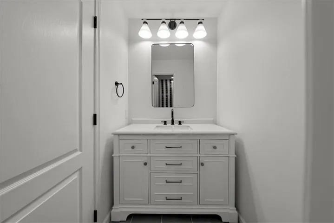
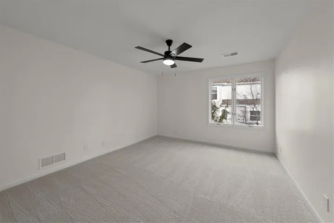
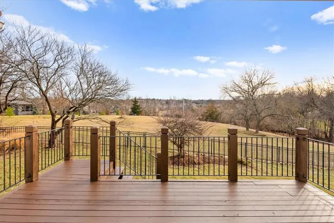
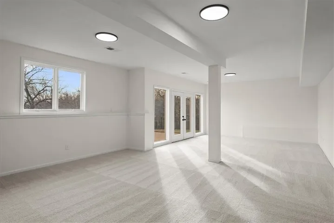
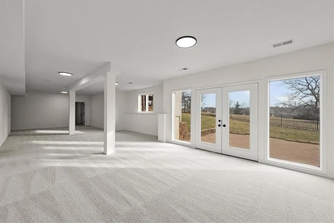
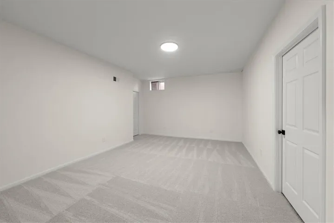
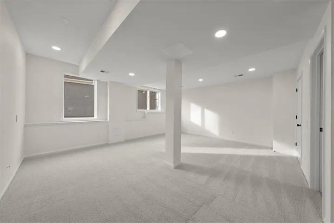
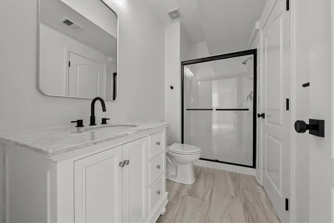
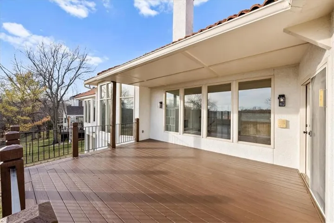
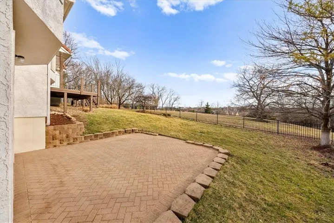
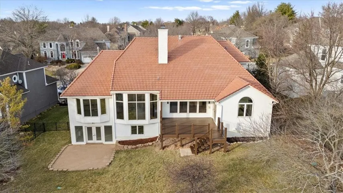
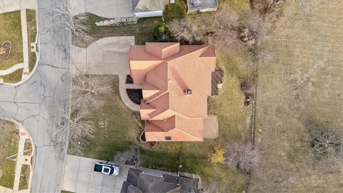
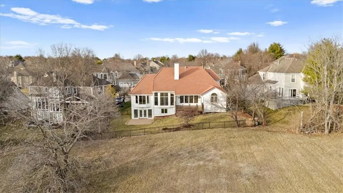
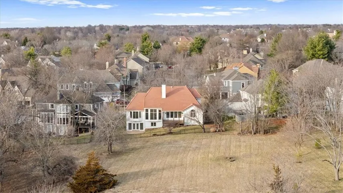
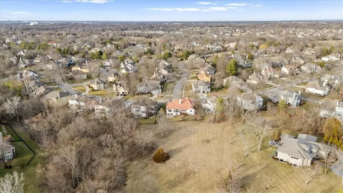
This stunning home in coveted Leawood is sure to impress! Once you enter, you’re greeted by a sweeping staircase and vaulted ceilings throughout most of the home. All the rooms are extra large and everything has been beautifully updated with higher end finishes. You’ll fall in love with this chef’s kitchen where the island is such a statement piece! Plus all the kitchen cabinets, quartz countertops and appliances are new! There are 4 bedrooms with the primary bedroom on the main level. The primary bathroom has a large shower, 2 walk-in closets, a soaking tub sitting right next to a fireplace and double vanities. Upstairs there are 2 more bedrooms and an open loft space that overlooks the expansive living room. The walkout basement has another bedroom making it great for guests or multi-generational living. This is a fantastic family home or an impressive grand home for those who love to host large gatherings. Located inside the Pavilions neighborhood, this home is situated on a private yard that backs up to beautiful green space. Don’t miss this incredible opportunity to make wonderful memories in this very stylish executive home in Leawood.
- Heating System:
- Natural Gas
- Cooling System:
- Electric
- Basement:
- Finished, Walk-Out Access
- Fence:
- Metal
- Fireplace:
- Family Room, Living Room, See Through, Primary Bedroom
- Patio:
- Deck- Covered
- Parking:
- Attached
- Architectural Style:
- Traditional, Contemporary
- Fireplaces Total:
- 2
- Flooring:
- Wood, Carpet, Tile
- Interior Features:
- Custom Cabinets, Kitchen Island, Pantry, Walk-In Closet(s), Ceiling Fan(s), Vaulted Ceiling(s), In-Law Floorplan
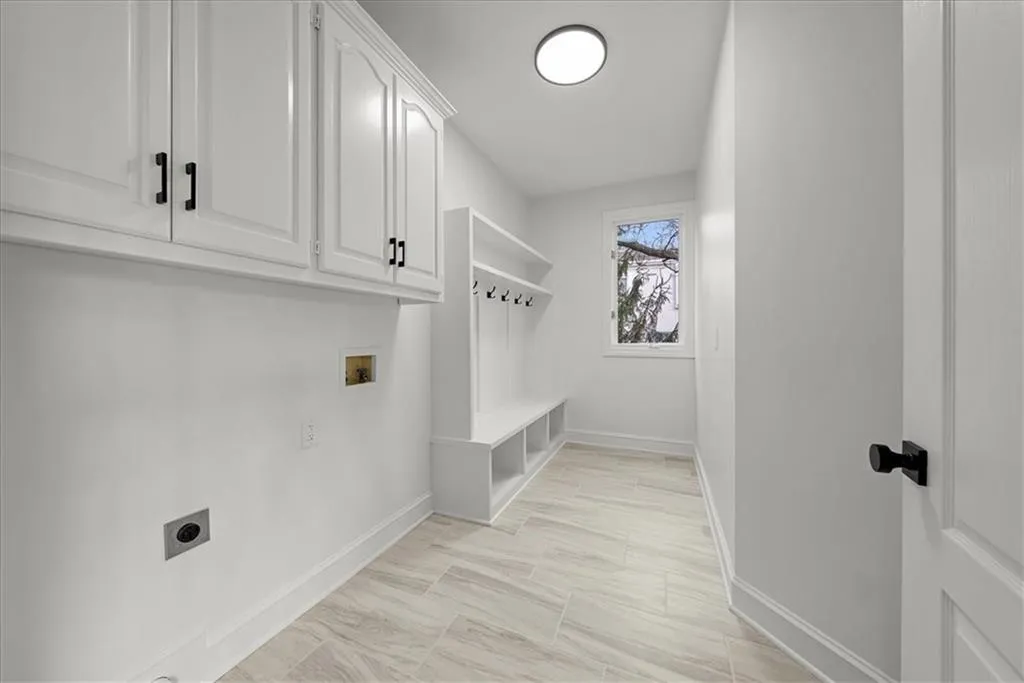
- Laundry Features:
- Main Level, Laundry Room
- Sewer:
- Public Sewer
- Appliances:
- Microwave, Refrigerator, Dishwasher, Disposal, Exhaust Fan, Gas Range
- Zipcode:
- 66224
- Street:
- 150th
- Street Number:
- 4113
- Street Suffix:
- Street
- Longitude:
- W95° 21' 57.7''
- Latitude:
- N38° 51' 21.3''
- Street Dir Prefix:
- W
- Directions:
- from Nall head south once you see the Iron Horse subdivision on the east side - right at 145th head east - continue until you hit Granada and from there head south until you hit the street.
- Mls Area Major:
- 345 - N=135th;S=Co Ln;E=State Ln;W=Pflumm
- Elementary School:
- Prairie Star
- High School:
- Blue Valley
- High School District:
- Blue Valley
- Middle School:
- Prairie Star
- Office Name:
- KW KANSAS CITY METRO
- Agent Name:
- Curtis Jay
- Tax Annual Amount:
- $0
- Association Fee:
- $0
- Water Source:
- Public
- Association Amenities:
- Pool
- Construction Materials:
- Stucco
- Garage:
- 2
- Lot Features:
- Many Trees, Adjoin Greenspace
- Association Fee:
- 1200
- Association Fee Frequency:
- Annually
- Association Fee Includes:
- Trash
- Association Yn:
- 1
- List Agent Mls Id:
- CJAY
- List Office Mls Id:
- KW04
- Listing Term:
- Cash, Conventional, FHA, VA Loan
- Mls Status:
- Active
- Modification Timestamp:
- 2026-07-24T01:42:10Z
- Originating System Name:
- HMLS
Community: Pavilions, Residential For Sale
4113 W 150th Street, Overland Park, Kansas 66224
- Property Type :
- Residential
- Listing Type :
- For Sale
- Listing ID :
- 2602026
- Price :
- $917,000
- Bedrooms :
- 4
- Rooms :
- 16
- Bathrooms :
- 4
- Half Bathrooms :
- 1
- Square Footage :
- 4,723 Sqft
- Year Built :
- 1996
- Status :
- Active
- Property Sub Type :
- Single Family Residence

