
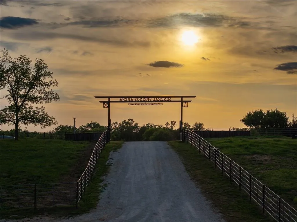
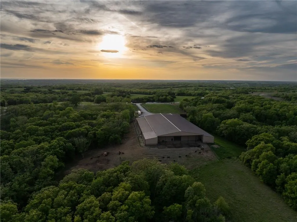
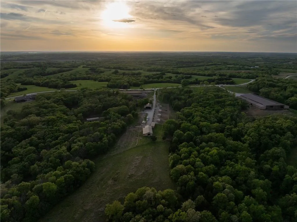
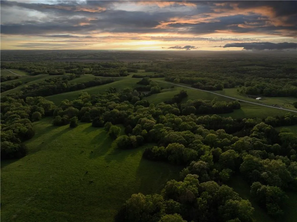
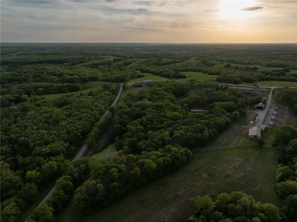
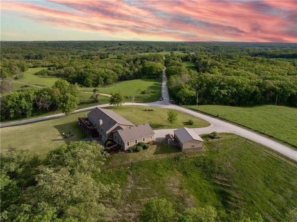
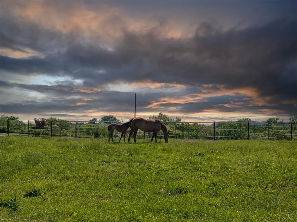
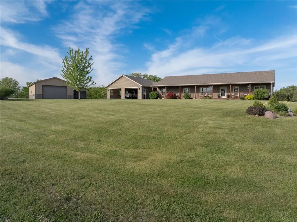
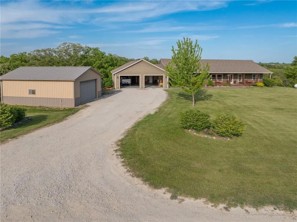
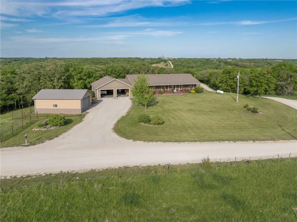
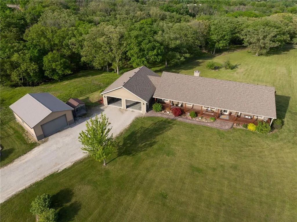
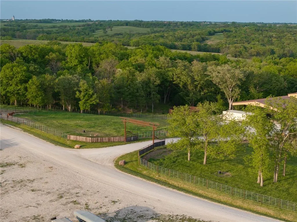
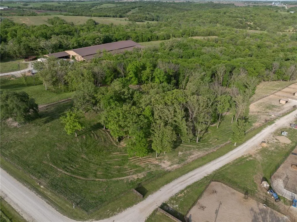
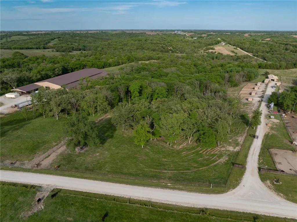

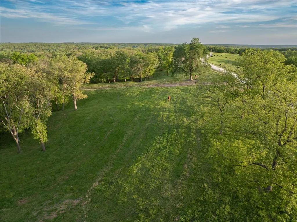
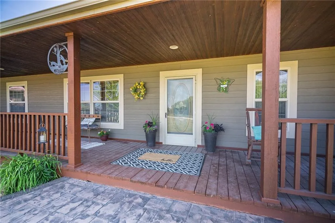
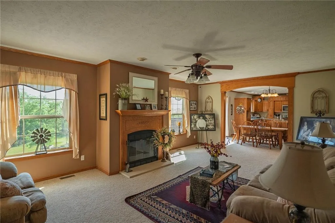
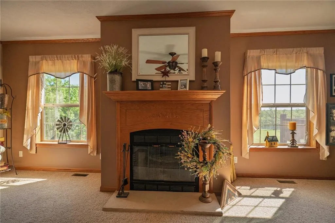
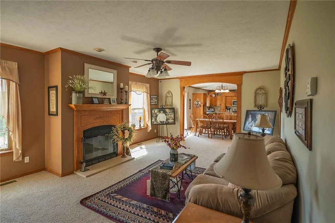
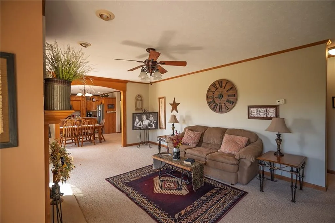
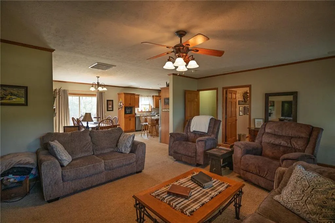
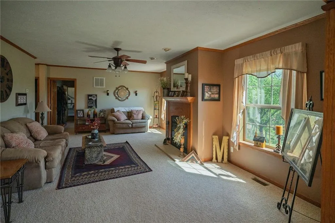
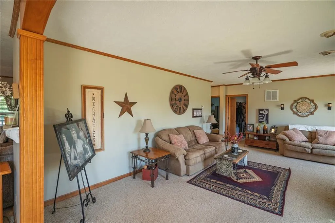
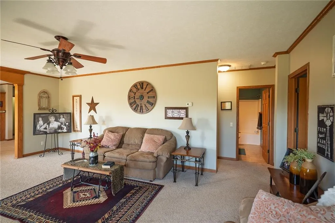
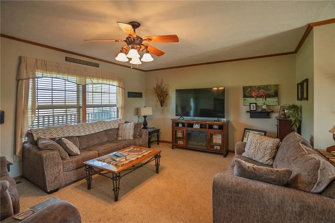
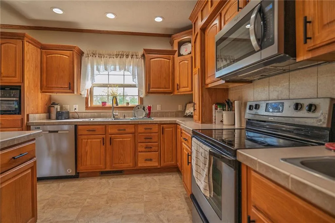
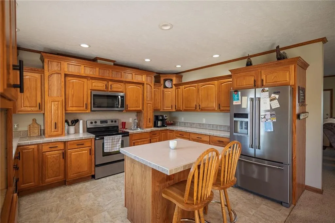
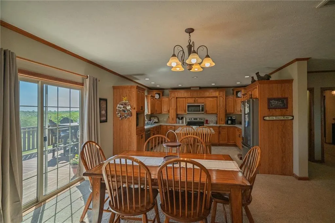
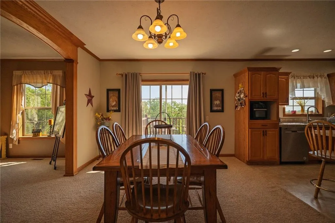
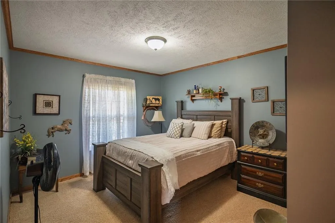
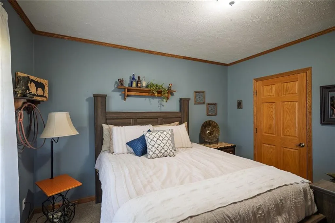
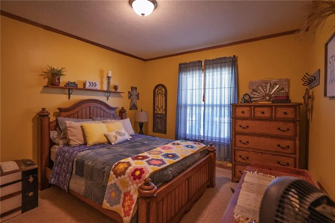
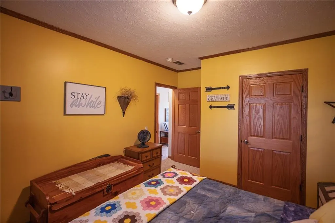
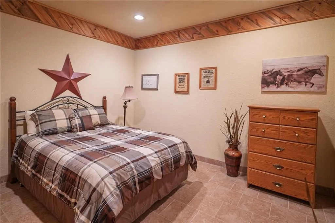
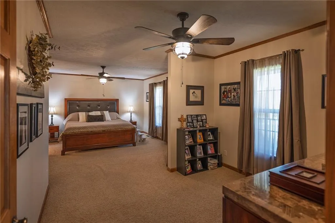
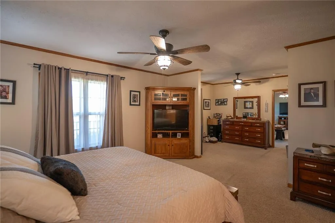
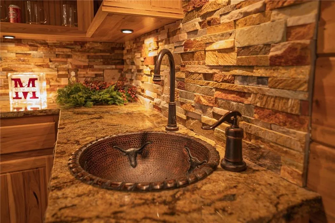
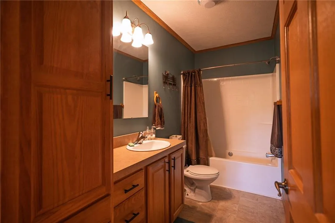
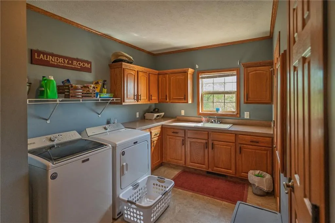
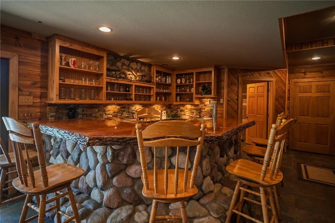
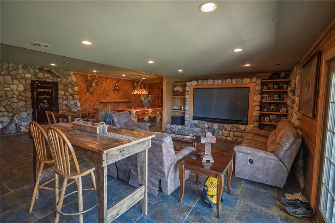
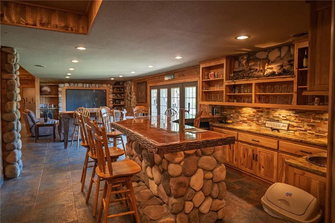
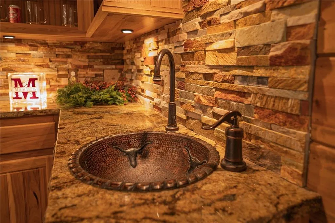
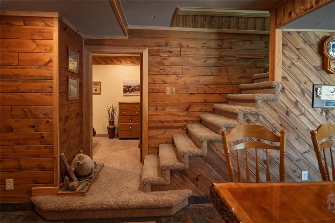
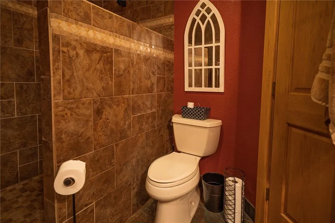
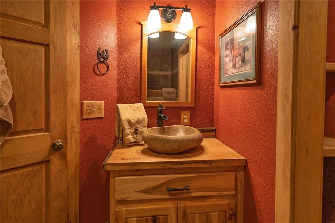
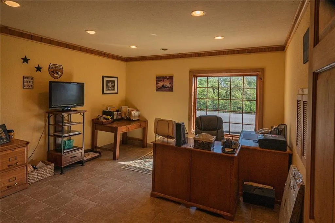
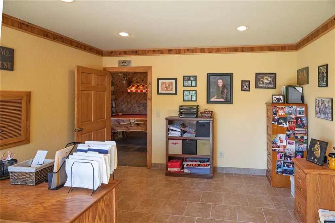
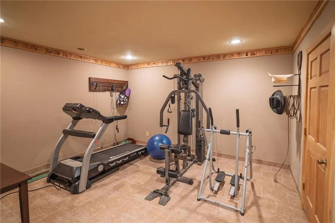
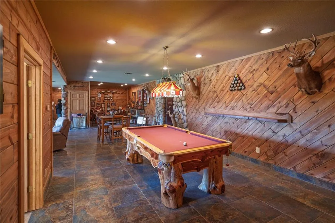
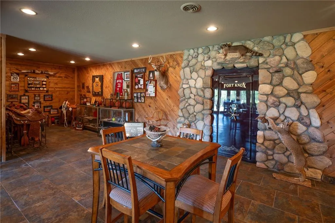

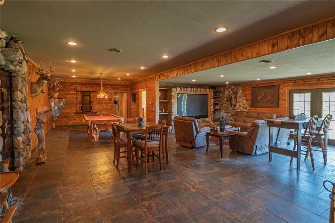
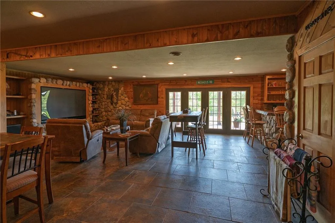
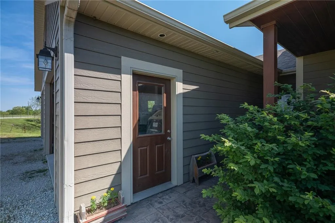
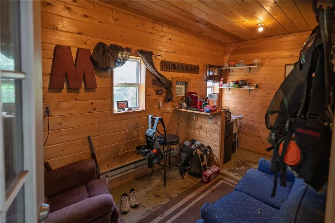
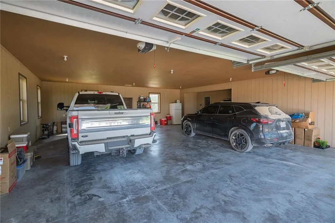
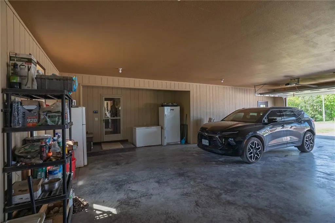
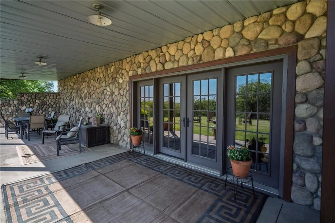
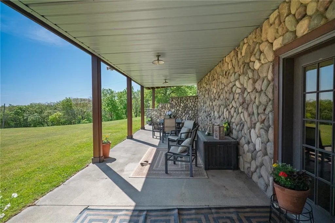
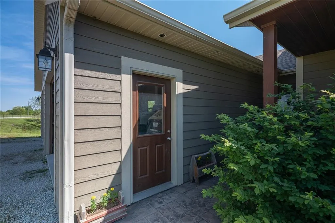
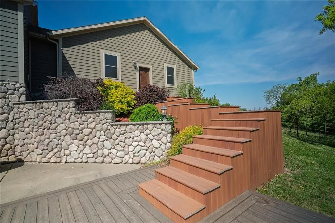
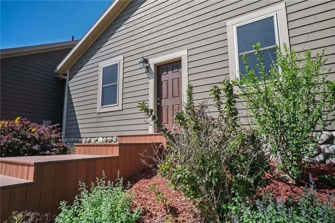
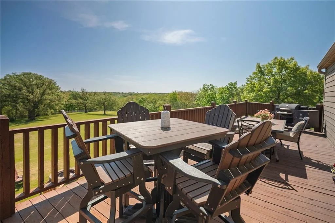
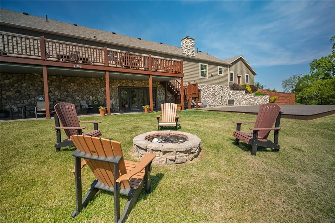
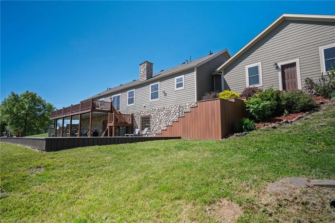
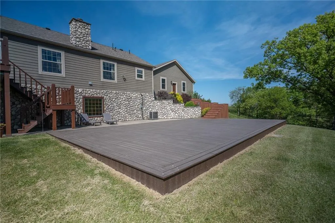
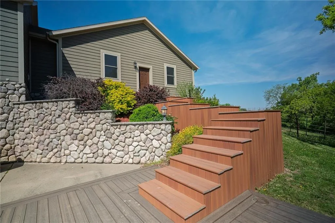
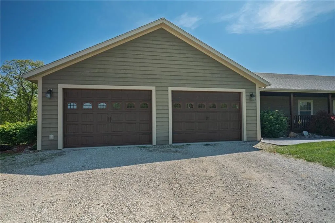
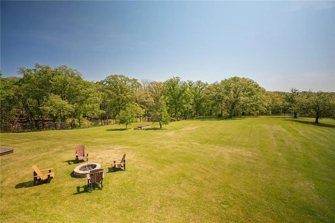
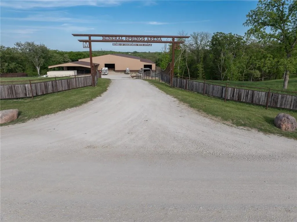
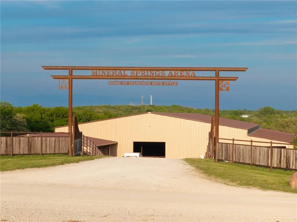
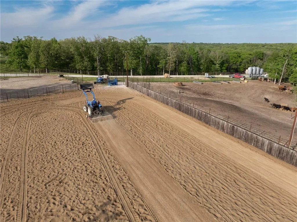
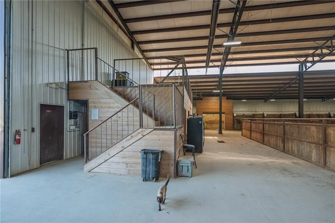
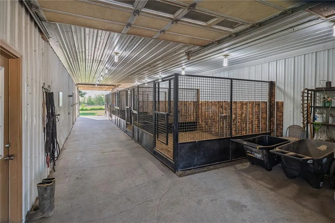
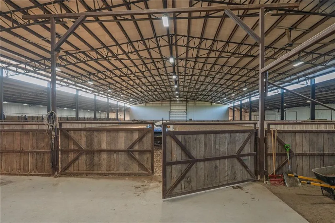
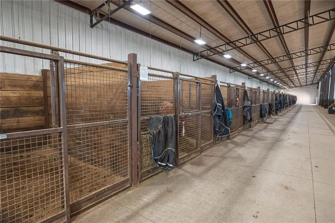
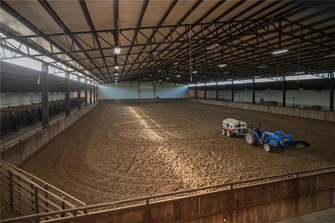
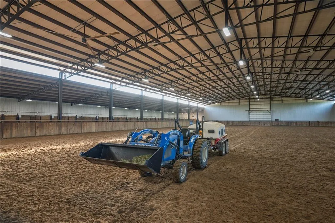
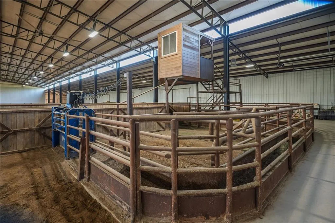
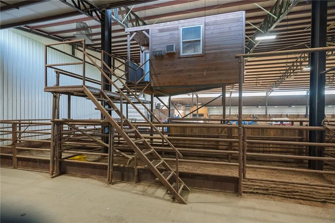
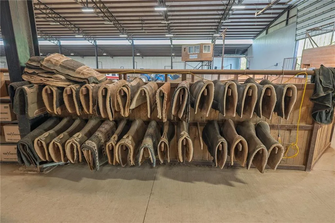
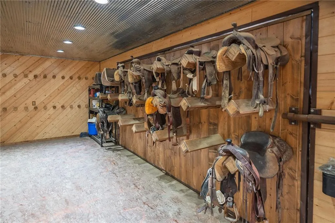
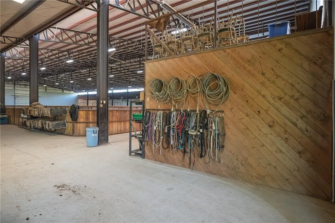
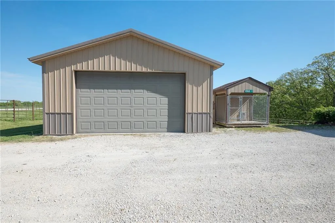
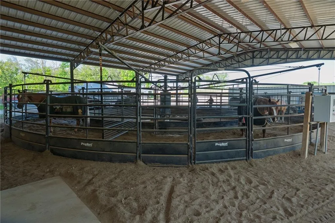
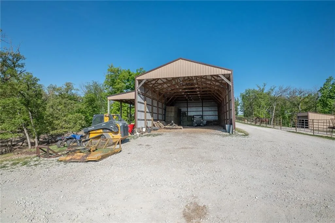
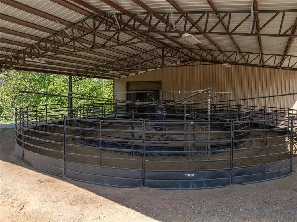
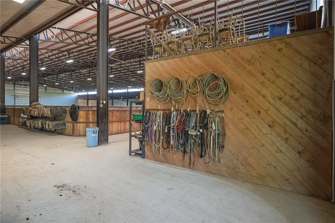
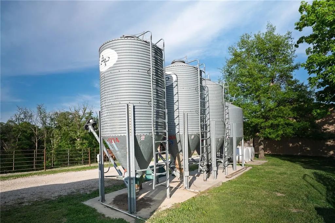
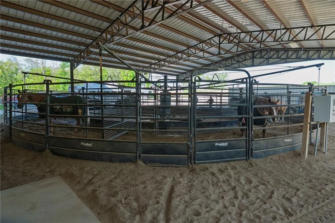
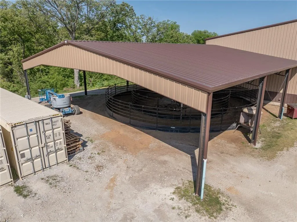
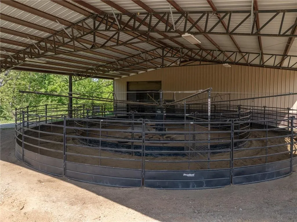
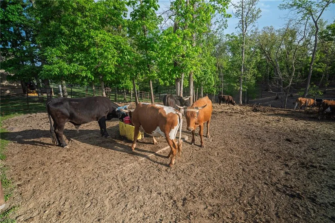
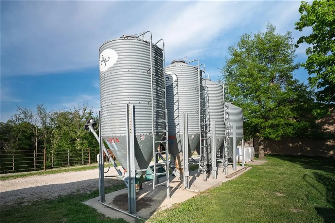
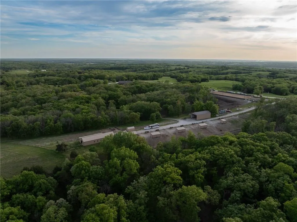
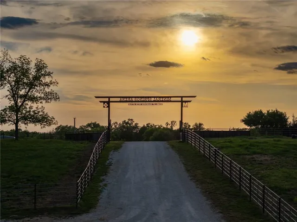
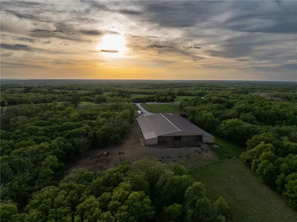
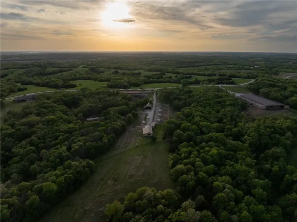
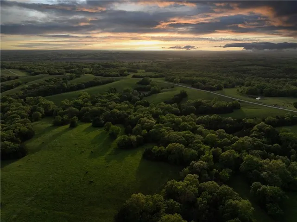
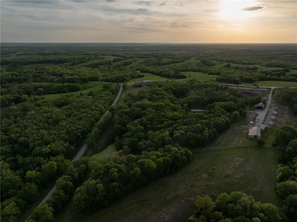
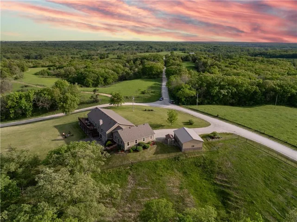
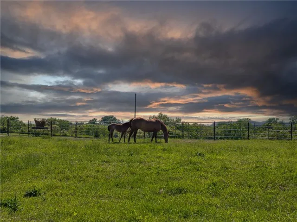
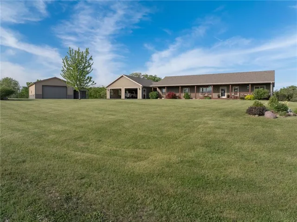
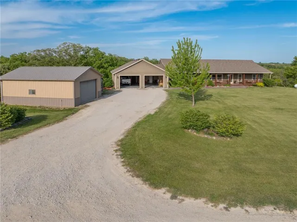
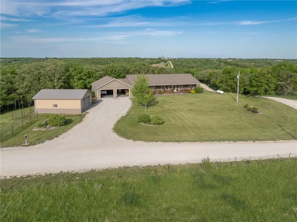
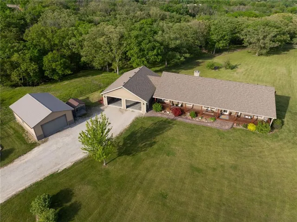
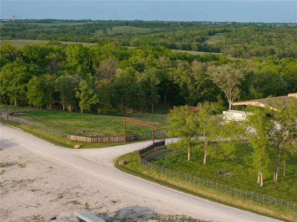
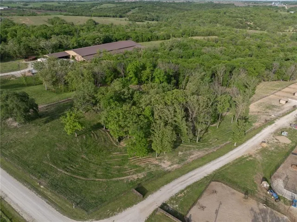
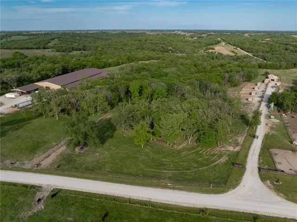
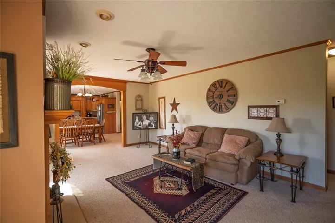
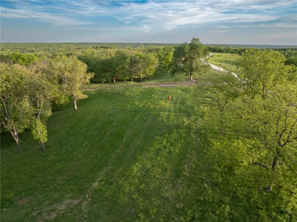
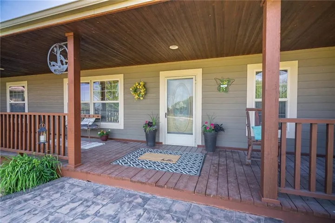
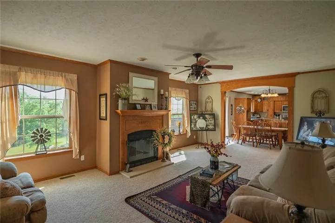
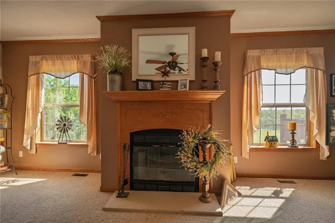
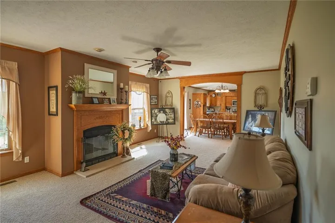
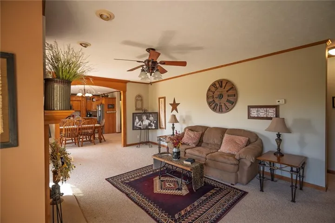
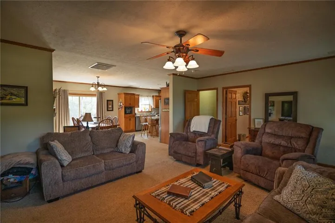
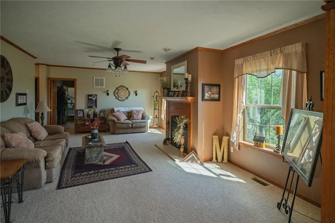
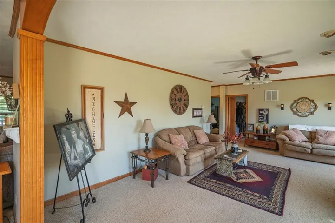
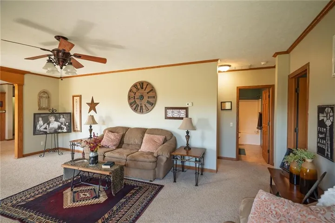
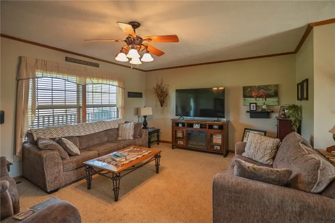
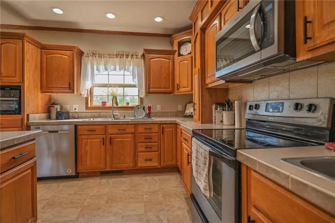
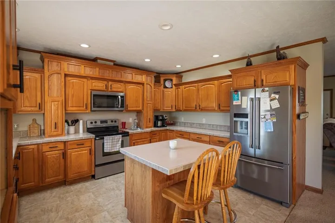
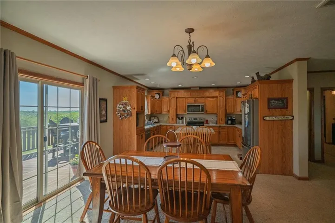
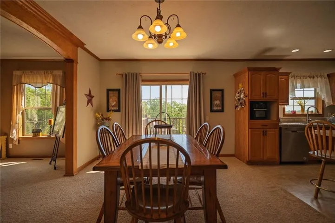
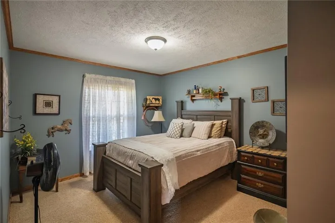
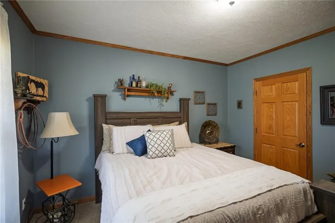
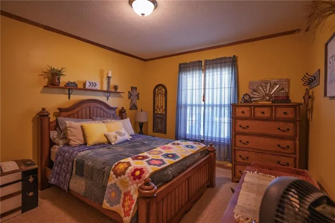
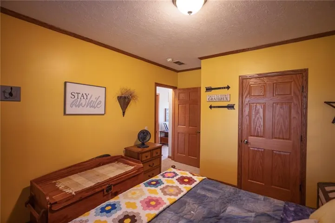
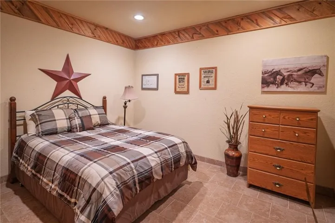
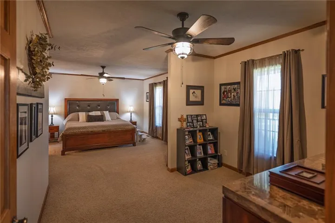
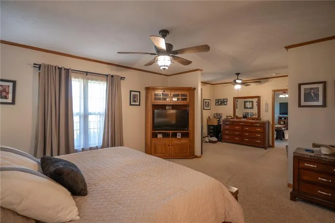
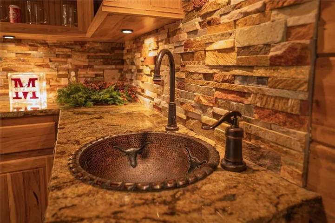
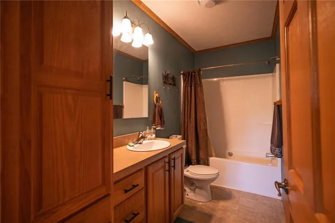
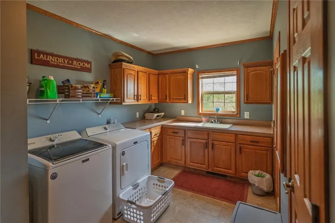
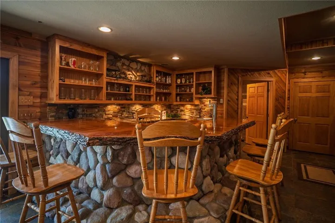
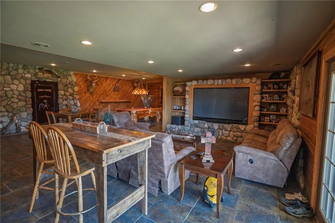
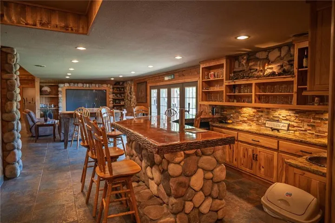
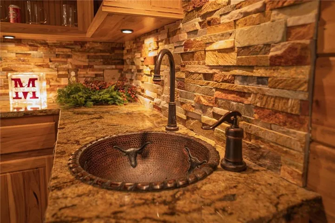
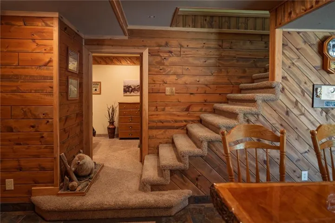
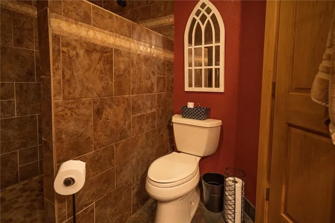
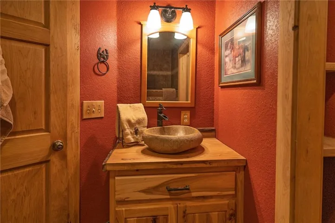
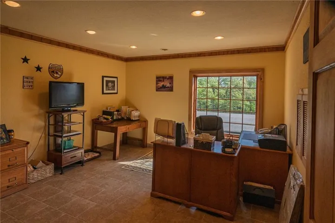
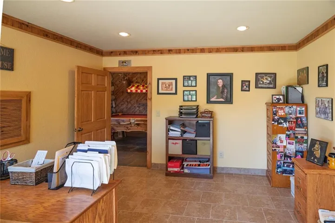
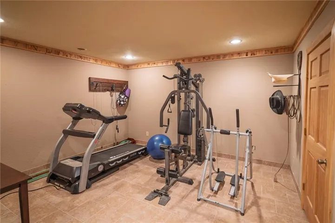
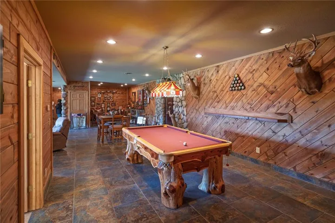
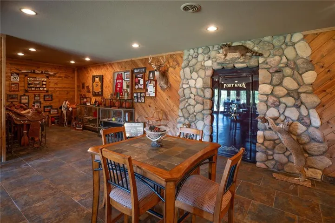
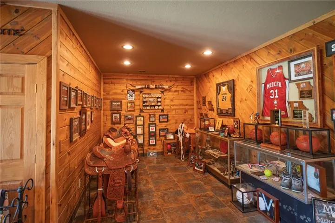
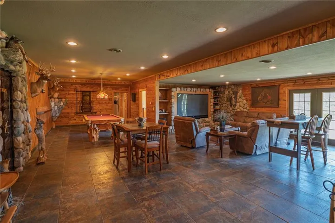
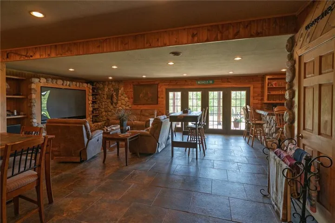
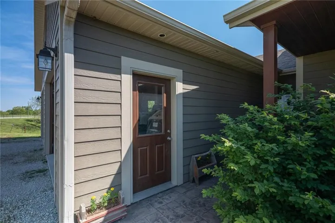
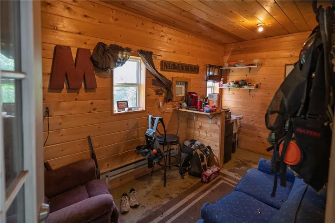
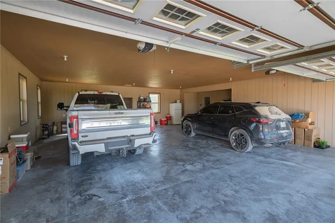
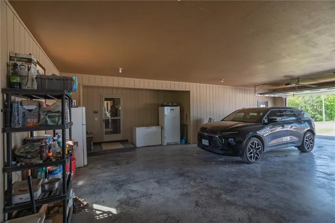
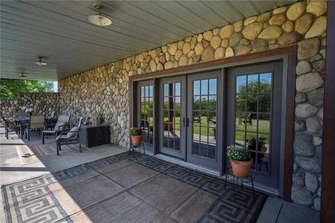
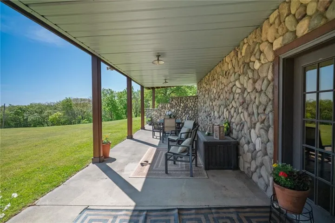
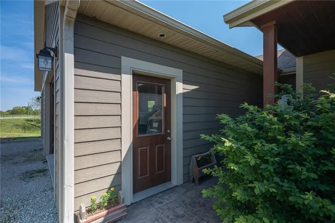
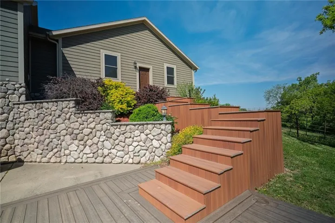
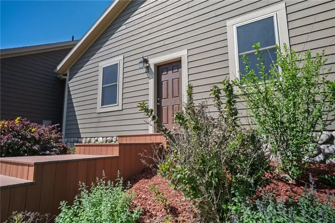
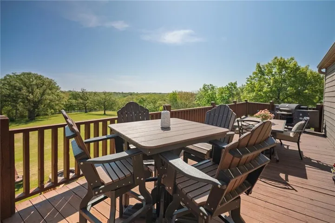
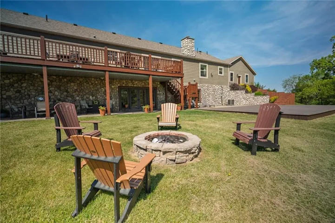
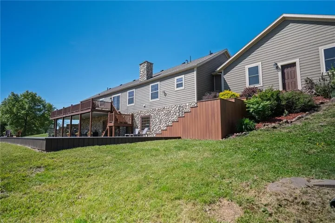
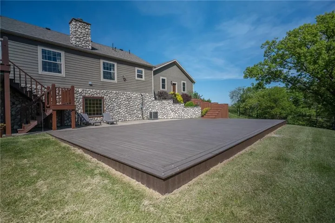
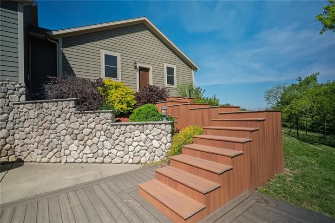
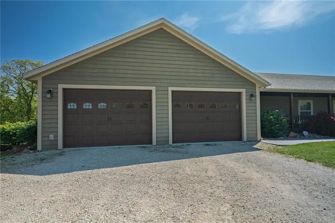
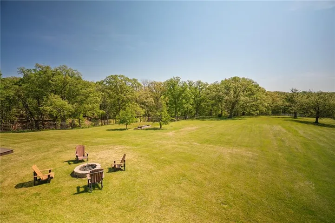
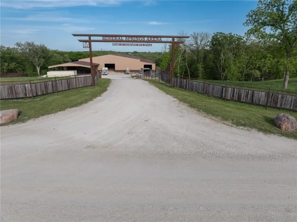
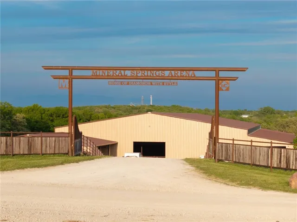
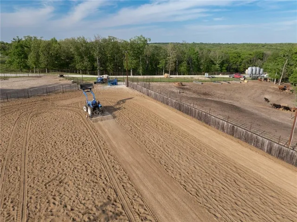
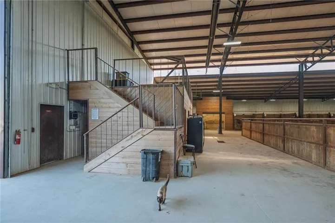
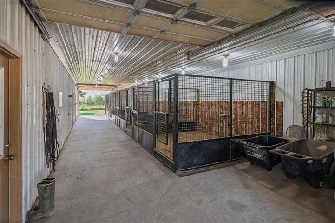
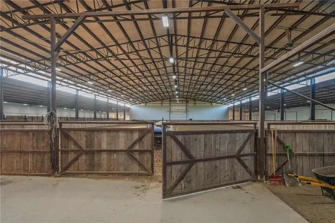
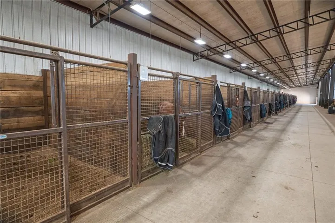
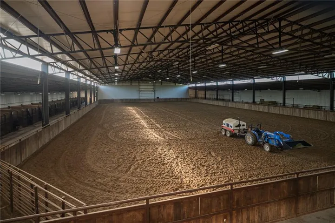
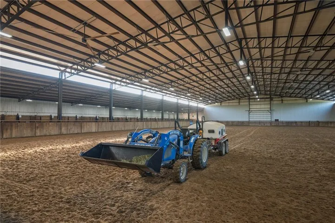
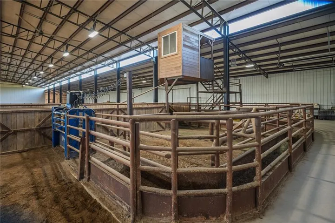
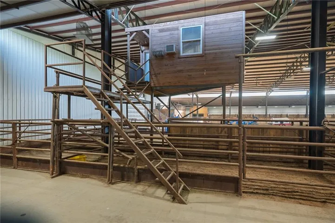
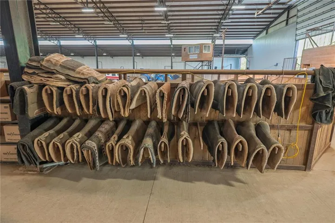
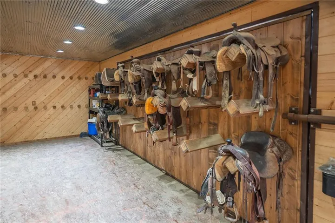
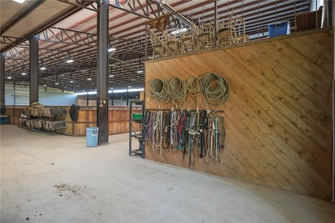
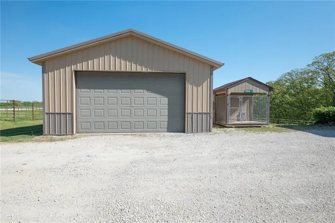
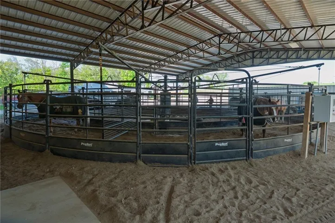
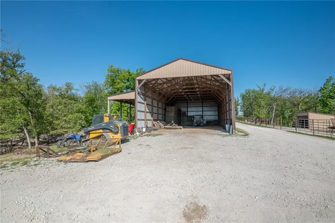
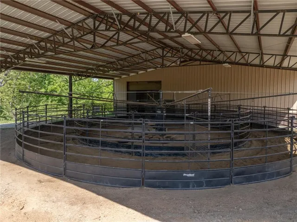
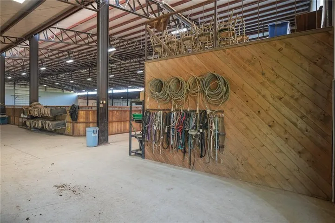
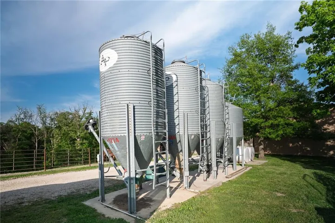
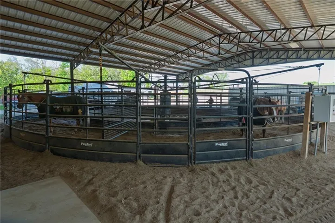
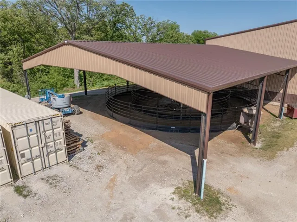
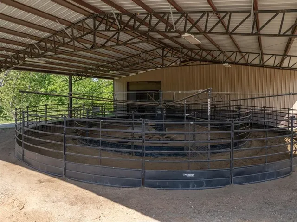
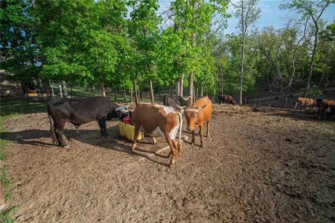
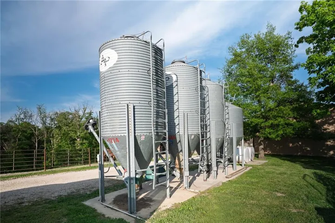
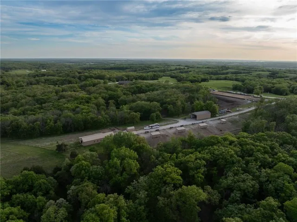
Welcome to Mineral Springs Arena Equestrian Ranch, a premier horse property offering approximately 40 acres ± of exceptional equestrian facilities paired with a beautifully appointed 4, 560 sq ft home designed for comfort, entertaining, and country living at its finest. The spacious home features 4 bedrooms, 3 bathrooms, a formal living room, cozy family room with wood-burning fireplace, and a well equipped bar complete with kegerator and mini fridge. The finished basement offers additional living space with a family room, office, dedicated weight room, heated tiled floors, and a safe/storm room for added peace of mind. Enjoy quiet mornings on the covered front porch or entertain guests on the expansive deck and patio area with space ready for an above ground pool. The property also includes an attached 30×40 2 car garage and an additional detached 24×32 garage for ample parking and storage. Built with the serious equestrian in mind, the ranch features an impressive approximately 180’ x 280’ indoor riding arena complete with over 30 stalls/pens, large tack room, wash rack, and a state of the art Priefert 6 horse walker. Additional improvements include a stall/stallion barn, expansive 40’ x 80’ hay barn, multiple outdoor horse pens and turnouts, extensive dog kennels, stud horse pens, chicken pens, and a separate building featuring wash rack facilities and an apartment ideal for staff or guests. Outdoor amenities include a large outdoor roping arena perfect for team roping, practice sessions, competitions, clinics, or events. Whether you are training, boarding, entertaining, or simply enjoying the peaceful rural setting, this one of a kind property offers the infrastructure, functionality, and lifestyle every equestrian dreams of. A rare opportunity to own a fully equipped equestrian ranch with room to live, work, ride, and grow all in one incredible package.
- Heating System:
- Forced Air
- Cooling System:
- Electric
- Basement:
- Finished
- Fireplace:
- Family Room, Wood Burning
- Patio:
- Patio
- Parking:
- Attached
- Architectural Style:
- Traditional
- Fireplaces Total:
- 1
- Sewer:
- Septic Tank
- Zipcode:
- 64661
- Street:
- Biplane
- Street Number:
- 11265
- Street Suffix:
- Avenue
- Longitude:
- W94° 26' 0.2''
- Latitude:
- N40° 33' 31''
- Directions:
- From Hwy 36 at Chillicothe, MO go North on Hwy 65 approximately 58 miles to Mercer, MO and continue on North of Mercer 3.5 miles to Arcadia Road. Go West on Arcadia Road 1.5 miles to property on the Right.
- Mls Area Major:
- 999 - Other Missouri Area
- High School District:
- North Mercer R-III
- Office Name:
- RE/MAX Heritage
- Agent Name:
- Asheley Sisk
- Tax Annual Amount:
- $0
- Association Fee:
- $0
- Video Url:
- https://www.youtube.com/watch?v=A5mIli_nXeY
- Water Source:
- Rural
- Construction Materials:
- Frame
- Garage:
- 2
- Lot Features:
- Acreage
- List Agent Mls Id:
- 413597482
- List Office Mls Id:
- RMX_16
- Listing Term:
- Cash, Conventional, FHA, VA Loan
- Mls Status:
- Active
- Modification Timestamp:
- 2026-05-21T15:03:10Z
- Originating System Name:
- HMLS
Community: Other, Residential For Sale
11265 Biplane Avenue, Mercer, Missouri 64661
- Property Type :
- Residential
- Listing Type :
- For Sale
- Listing ID :
- 2620033
- Price :
- $2,350,000
- Bedrooms :
- 4
- Bathrooms :
- 3
- Square Footage :
- 4,560 Sqft
- Year Built :
- 2008
- Status :
- Active
- Property Sub Type :
- Single Family Residence

