
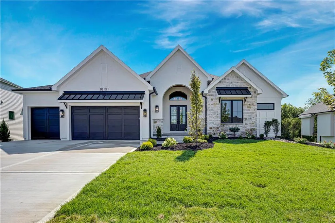
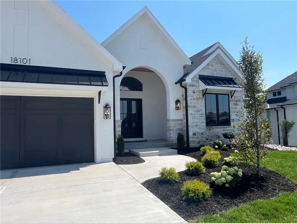
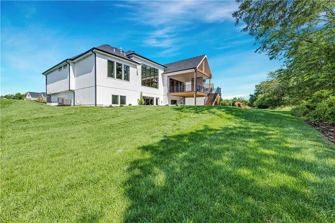
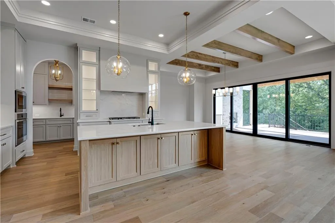
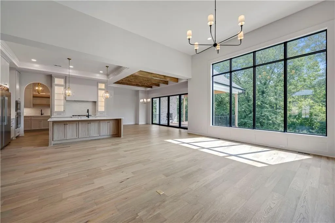
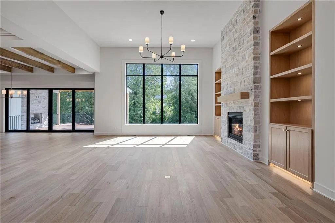
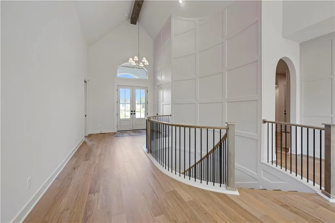
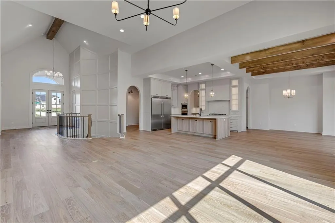
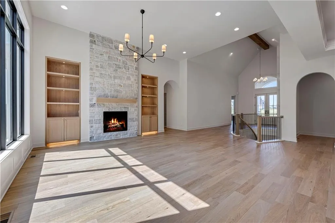
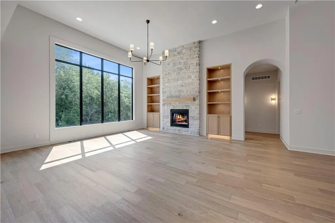
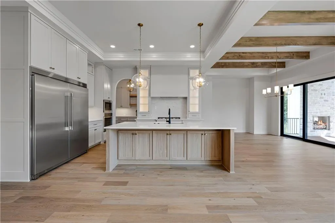
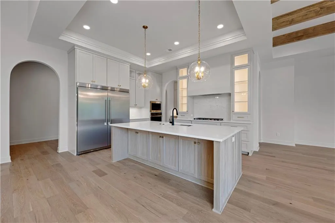
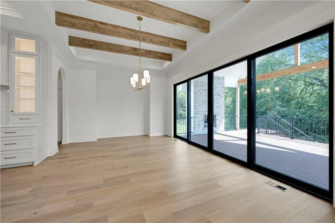
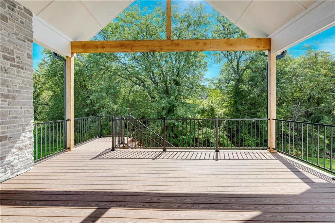
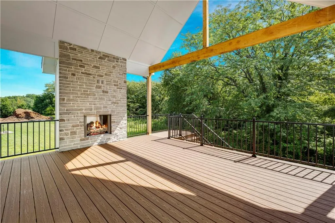
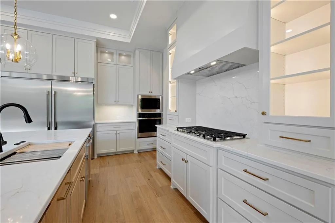
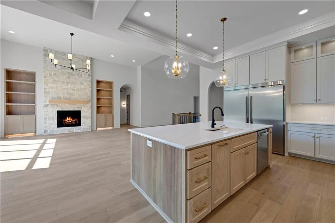
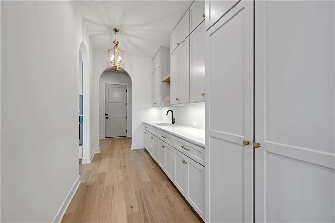
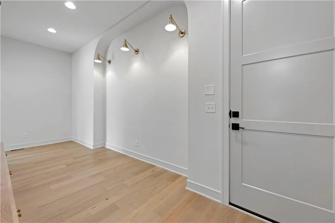
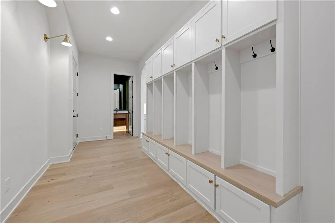
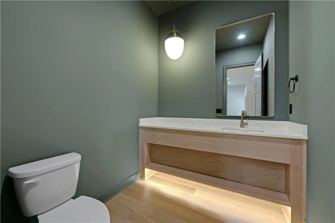
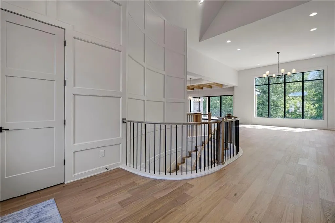
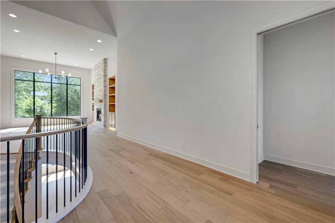
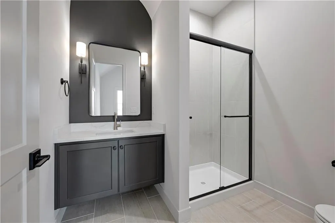
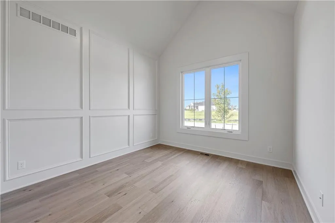
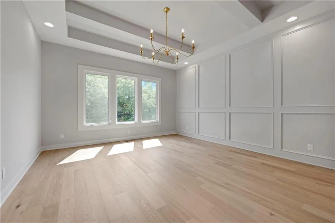
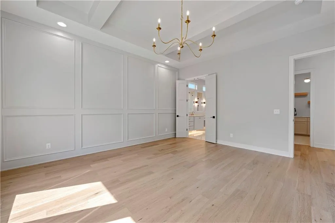
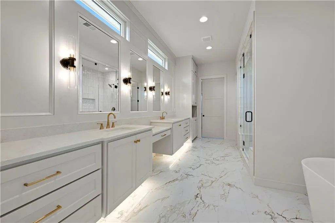
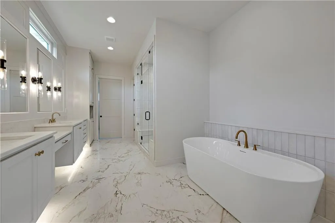
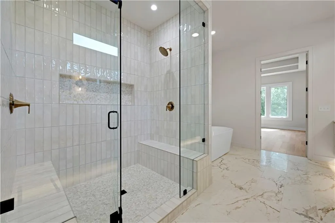
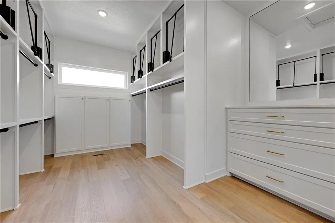
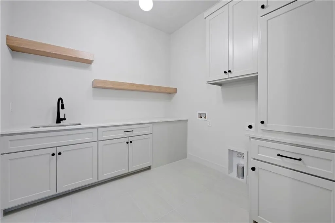
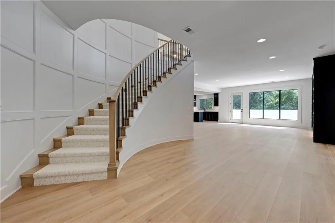
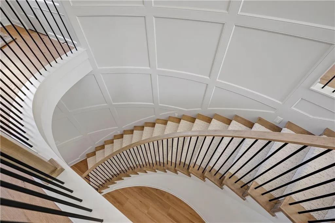
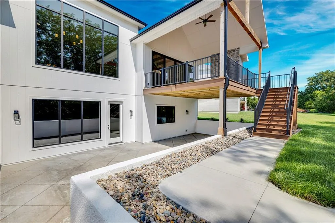
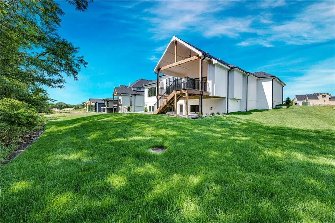
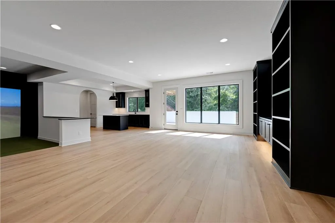
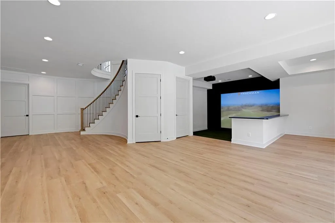
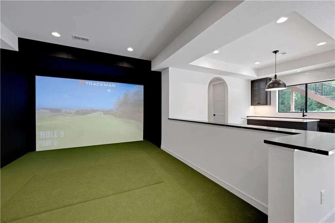
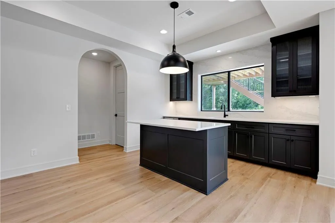
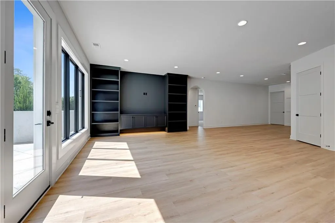
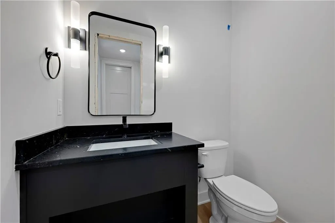
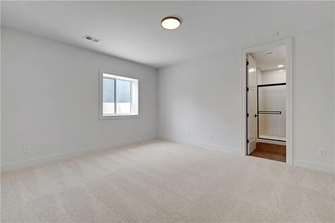
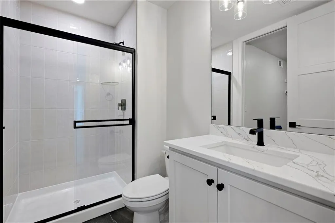
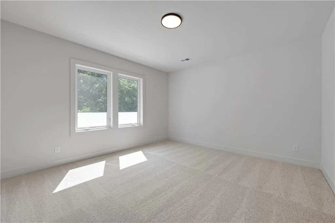
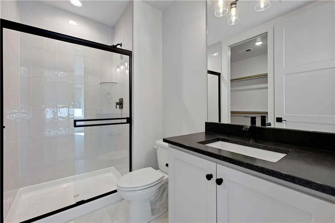
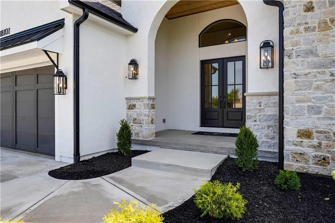
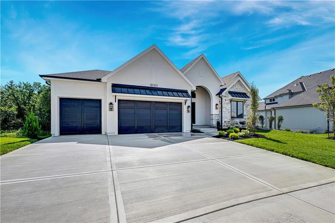
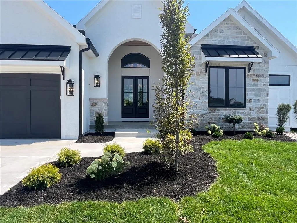
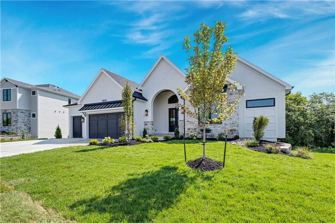
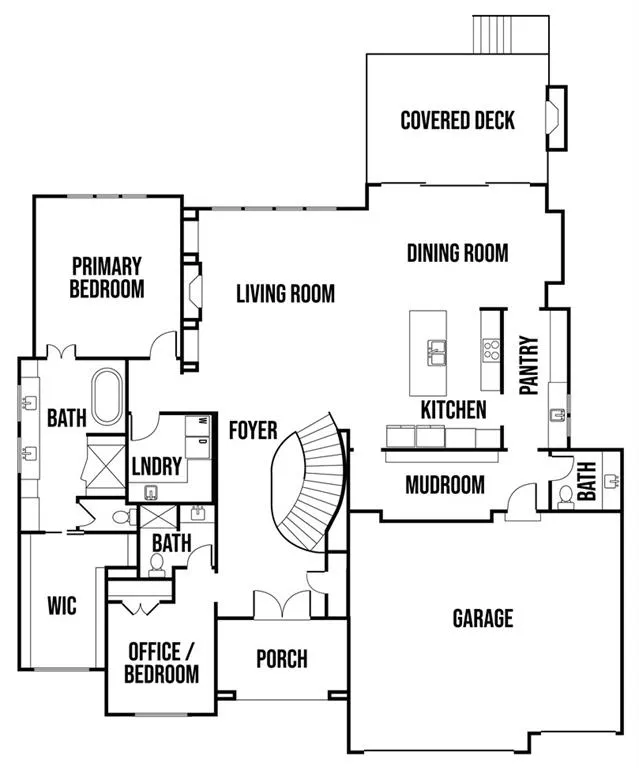
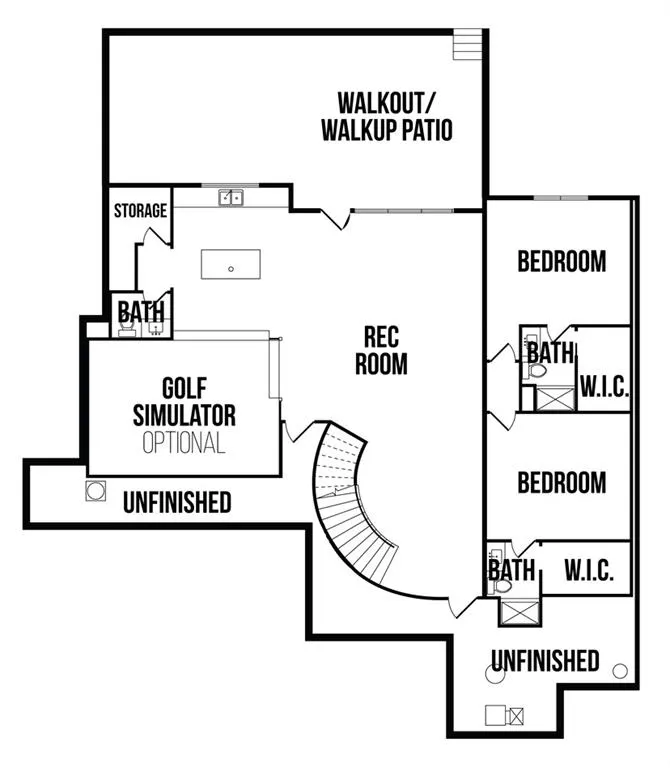
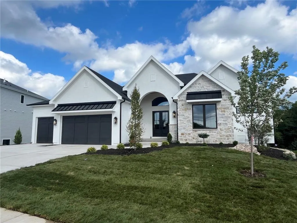
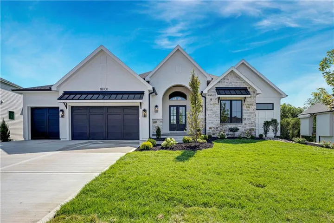
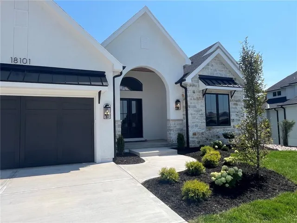
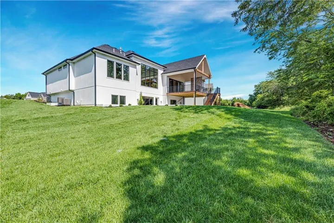
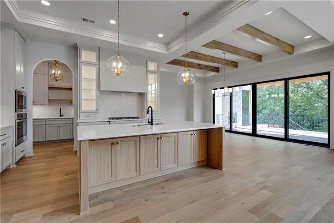
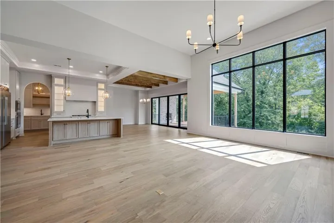
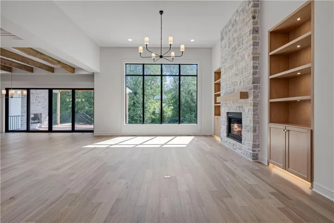
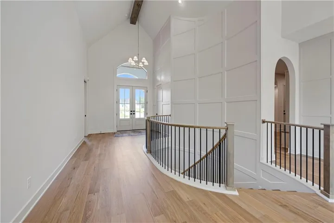
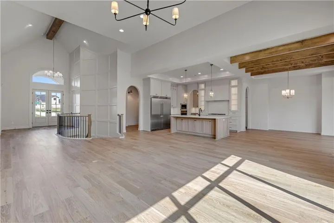
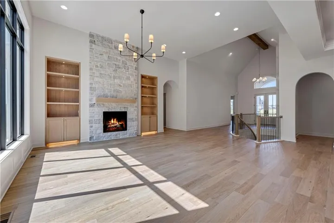
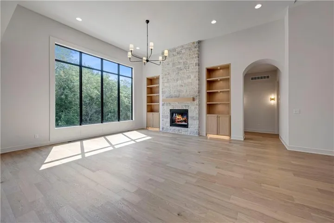
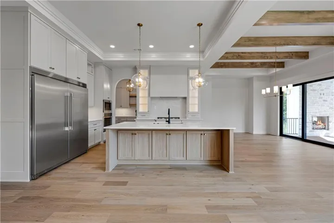
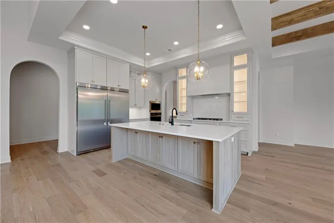
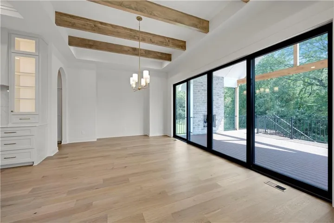
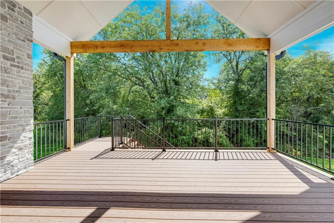
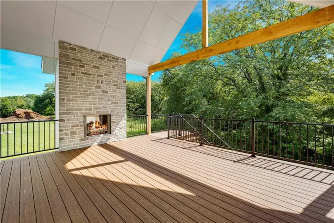
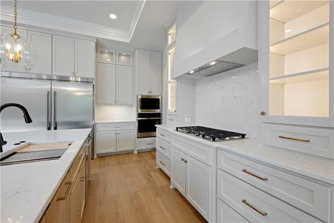
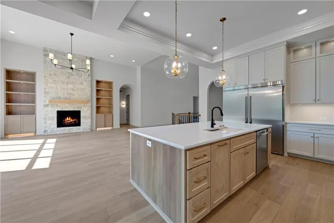
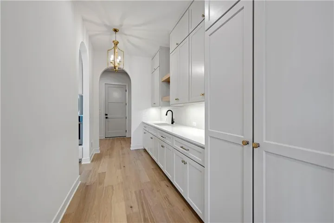
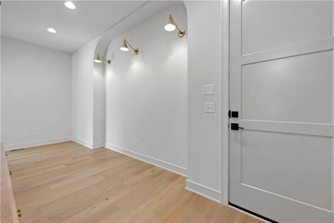
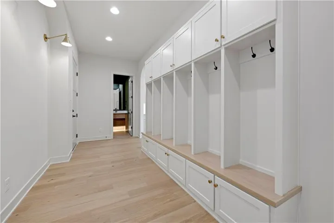
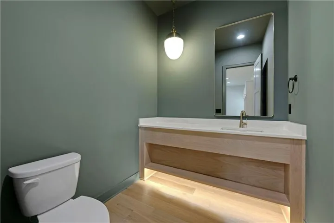
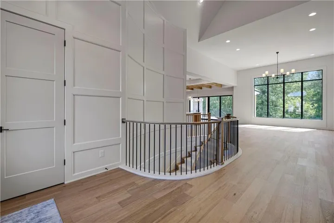
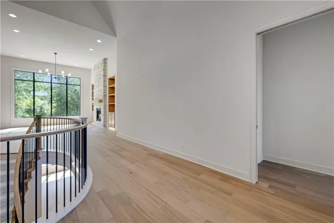
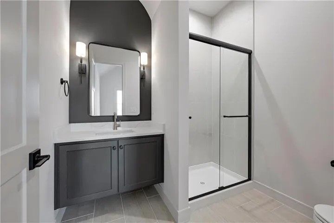
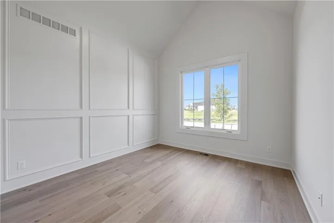
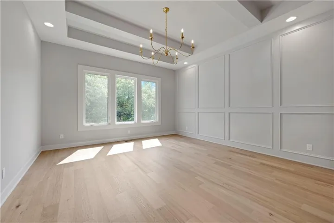
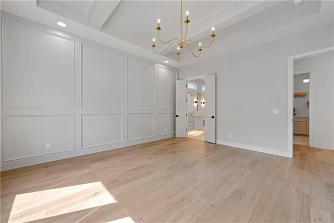
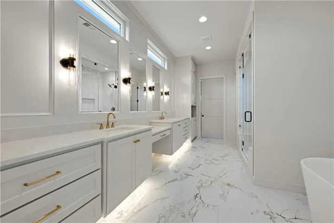
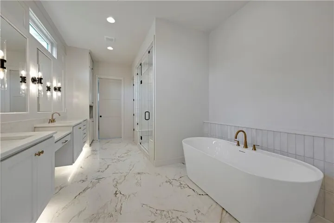
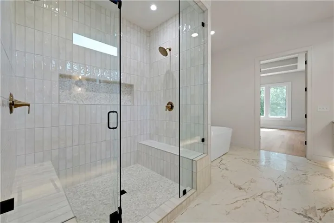
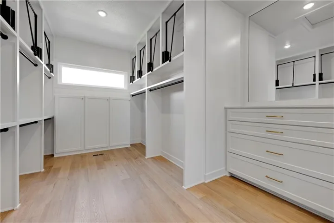
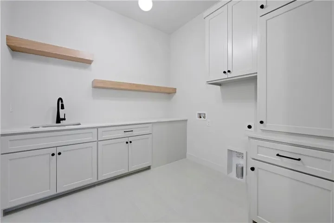
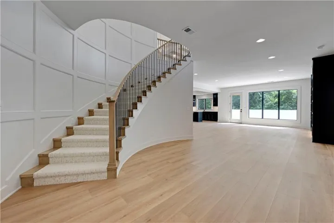
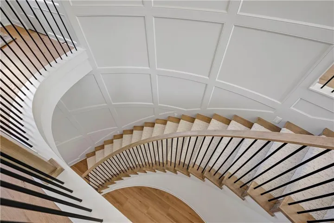
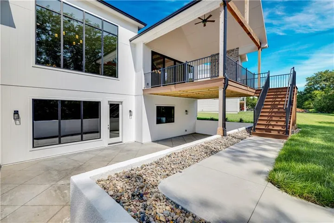
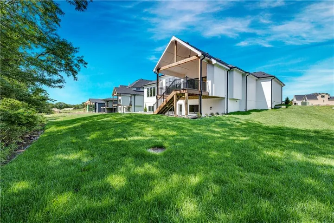
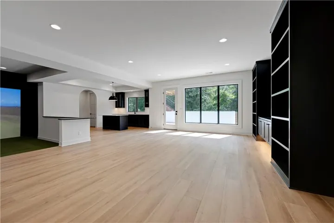
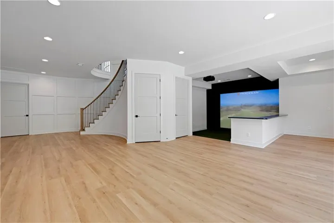
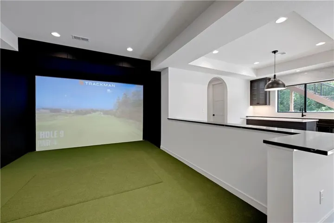
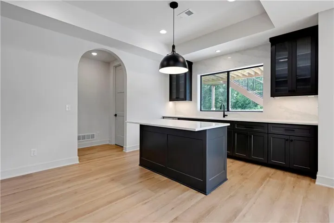
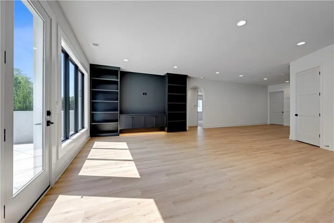
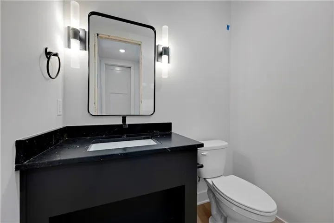
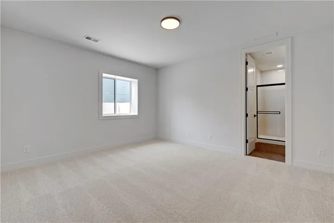
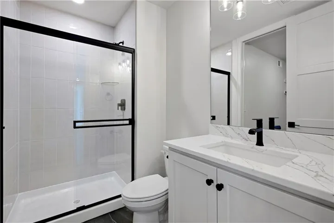
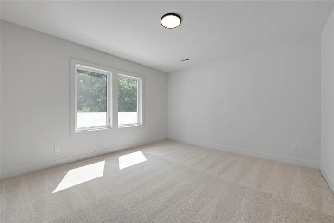
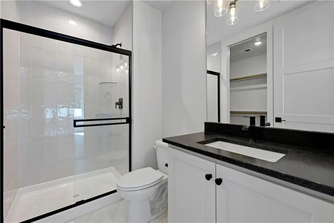
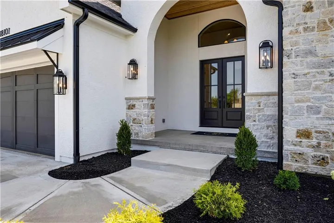
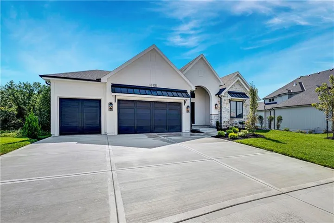
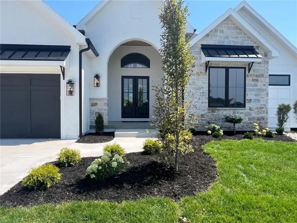
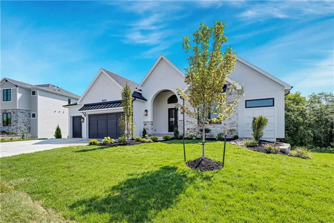
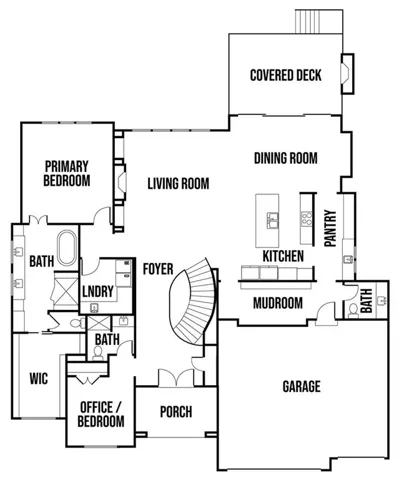
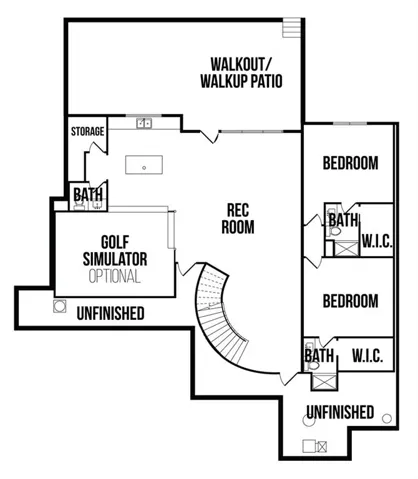
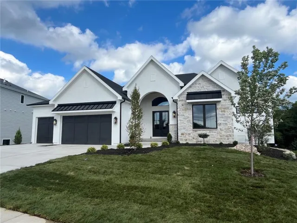
Did someone say golf simulator? YES! INCLUDED! Private upscale 4500 sf REVERSE located on private lot READY FOR MOVE IN. The Maplewood IV Reverse by JFE HOMES on lot #33 in WOODMYRE, a luxurious new home community in South Overland Park at 181st/Quivira. A BRAND NEW REVERSE by JFE that you must tour, located on a 1/3 acre with a finished walkout lower level. WOW! Perfectly positioned on a premium walkout lot backing to a rare private greenspace. This home offers a blend of privacy and natural beauty, with coveted eastern rear exposure providing cool, shaded summer evenings. Thoughtfully designed for both refined living and effortless entertaining, the main level showcases an open-concept kitchen and dining space with elevated finishes and seamless flow. The private primary suite serves as a true retreat, while a secondary main-level bedroom offers versatility as a guest suite or home office. The dramatic great room features soaring ceilings, a statement fireplace, and built-in cabinetry creating an inviting yet luxurious focal point. The finished walkout lower level is equally impressive, designed for elevated entertaining with a spacious recreation room with golf simulator, wet bar, and oversized island. Two additional bedrooms are ideally situated for privacy. Woodmyre is a brand new upscale new home community in Overland Park with BLUE VALLEY SCHOOLS. Situated on a hilltop at 181st and Quivira this boutique style community will have a resort-style pool, year round outdoor covered pavilion, pickleball court, play area, basketball half court, and outdoor sports field. With only 85 homes when complete, WOODMYRE will provide an intimate, connected lifestyle thoughtfully designed by 4 local builders and naturally inspired by the wooded hilltop. A neighborhood you’ll be proud to call home! Located at 181st/Quivira, Woodmyre is close to Bluhawk shopping, OP Arboretum, Heritage Park with easy access to HWY 69. BLUE VALLEY SCHOOLS
- Heating System:
- Forced Air
- Cooling System:
- Electric
- Basement:
- Full, Finished, Walk-Out Access, Basement BR, Walk-Up Access
- Fireplace:
- Other, Living Room
- Patio:
- Porch, Covered Patio, Deck- Covered
- Parking:
- Attached
- Window Features:
- Thermal Windows
- Architectural Style:
- Traditional, French Provincial
- Fireplaces Total:
- 2
- Flooring:
- Wood, Carpet, Tile
- Interior Features:
- Custom Cabinets, Kitchen Island, Painted Cabinets, Pantry, Walk-In Closet(s), Ceiling Fan(s), Vaulted Ceiling(s)
- Laundry Features:
- Main Level, Bedroom Level
- Sewer:
- Public Sewer
- Appliances:
- Dishwasher, Cooktop, Disposal, Exhaust Fan, Stainless Steel Appliance(s), Built-In Oven, Humidifier
- Zipcode:
- 66013
- Street:
- Cody
- Street Number:
- 18101
- Street Suffix:
- Street
- Longitude:
- W95° 16' 45.2''
- Latitude:
- N38° 47' 57.2''
- Direction Faces:
- West
- Directions:
- Due to road closure, travel South on Pflumm to 183rd. Turn left on 183rd and follow the signs. From 69 highway, exit at 167th Street, drive West to Pflumm Road, turn left (South) onto Pflumm Road, drive South to 183rd Street, turn left (East) onto 183rd St, drive East to Quivira Road, turn left (North) onto Quivira Road, Woodmyre entrance will be on the right at 181st Street. After the entrance, home will be on the left.
- Mls Area Major:
- 345 - N=135th;S=Co Ln;E=State Ln;W=Pflumm
- Elementary School:
- Aspen Grove
- High School:
- Blue Valley Southwest
- High School District:
- Blue Valley
- Middle School:
- Wolf Springs
- Office Name:
- Weichert, Realtors Welch & Co.
- Agent Name:
- Alexander Koburov
- Tax Annual Amount:
- $0
- Association Fee:
- $0
- Water Source:
- Public
- Construction Materials:
- Stucco, Stone & Frame
- Garage:
- 3
- Lot Features:
- Many Trees, Sprinkler-In Ground, Adjoin Greenspace
- Association Fee:
- 1750
- Association Fee Frequency:
- Annually
- Association Fee Includes:
- All Amenities, Curbside Recycle, Trash
- Association Yn:
- 1
- Co List Agent Full Name:
- Rachelle Moley
- Co List Agent Mls Id:
- RACHELLEM
- Co List Office Mls Id:
- GWA01
- Co List Office Name:
- Weichert, Realtors Welch & Co.
- List Agent Mls Id:
- 413515196
- List Office Mls Id:
- GWA01
- Listing Term:
- Cash, Conventional, VA Loan
- Mls Status:
- Active
- Modification Timestamp:
- 2026-08-25T22:11:15Z
- Originating System Name:
- HMLS
Community: Woodmyre, Residential For Sale
18101 Cody Street, Overland Park, Kansas 66013
- Property Type :
- Residential
- Listing Type :
- For Sale
- Listing ID :
- 2617775
- Price :
- $1,464,900
- Bedrooms :
- 4
- Rooms :
- 12
- Bathrooms :
- 6
- Half Bathrooms :
- 2
- Square Footage :
- 4,519 Sqft
- Year Built :
- 2026
- Status :
- Active
- Property Sub Type :
- Single Family Residence
- 1. 2026-08-27 (Start time: 16:00 - End time: 22:00)
- 2. 2026-08-30 (Start time: 17:00 - End time: 22:00)
- 3. 2026-08-31 (Start time: 16:00 - End time: 22:00)
- 4. 2026-09-01 (Start time: 16:00 - End time: 22:00)
- 5. 2026-09-02 (Start time: 16:00 - End time: 22:00)
- 6. 2026-09-04 (Start time: 16:00 - End time: 22:00)
- 7. 2026-09-07 (Start time: 16:00 - End time: 22:00)
- 8. 2026-09-09 (Start time: 16:00 - End time: 22:00)
- 9. 2026-09-15 (Start time: 16:00 - End time: 22:00)
- 10. 2026-09-19 (Start time: 16:00 - End time: 23:00)

