
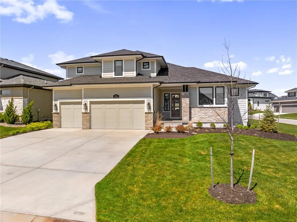
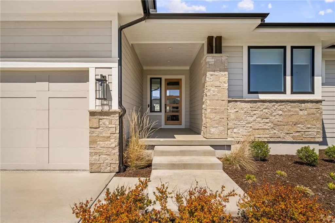
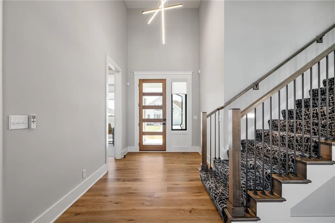
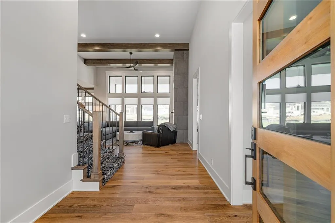
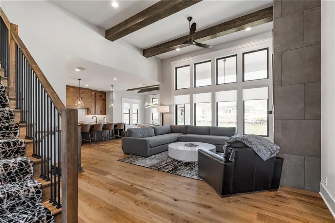
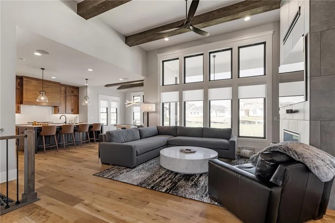
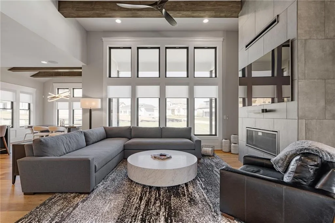
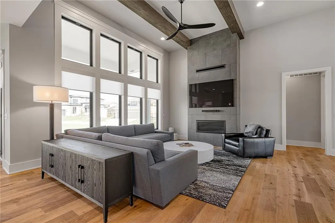
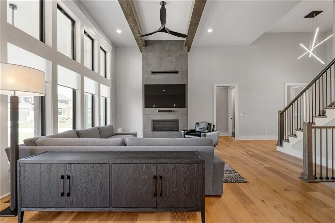
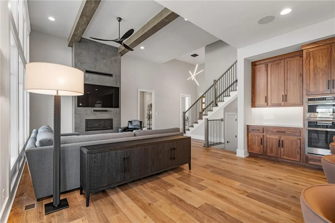
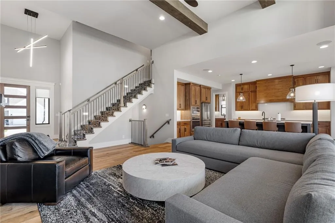
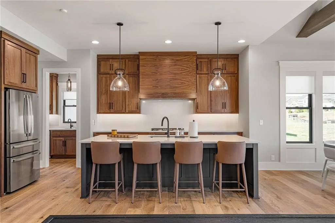
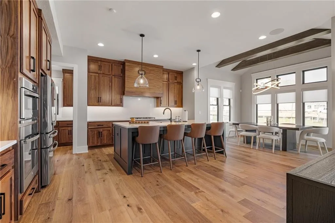
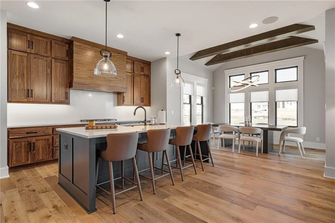
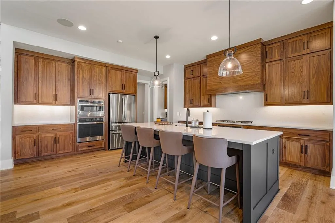
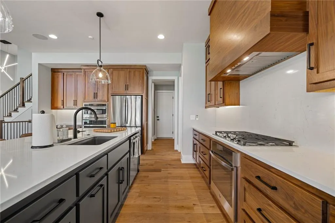
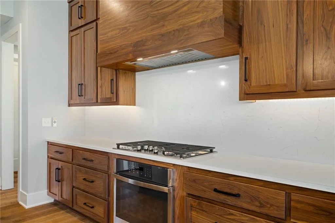
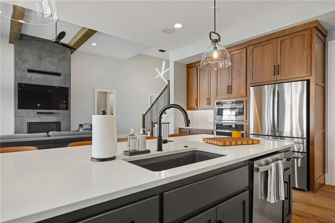
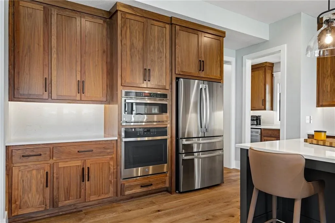
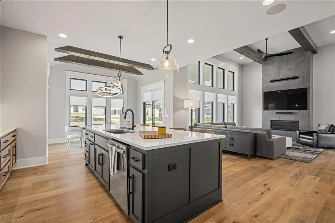
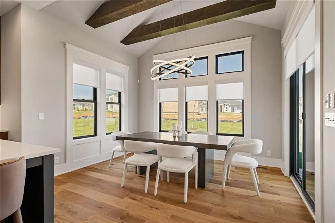
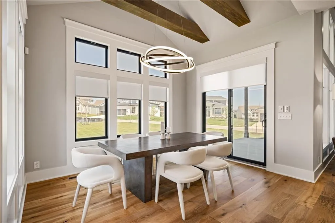
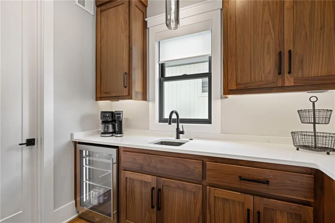
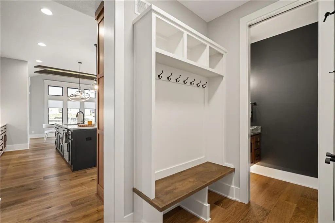
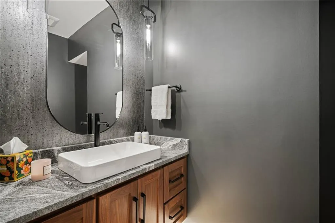
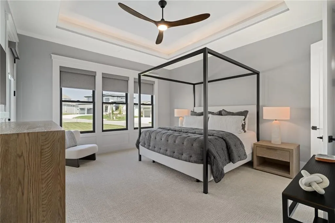
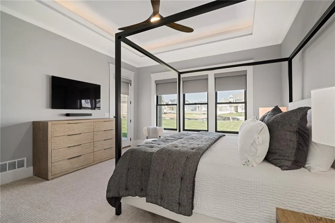
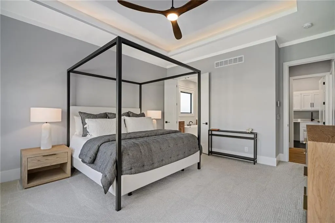
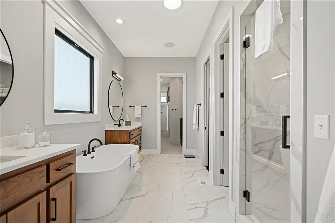
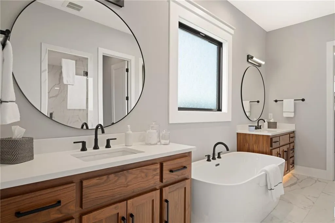
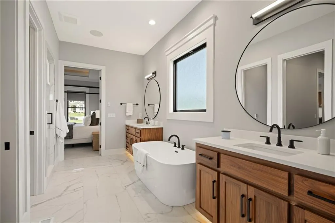
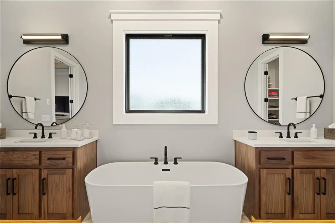
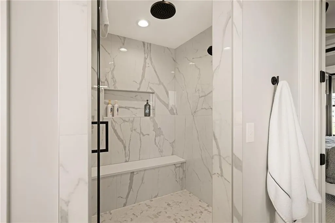
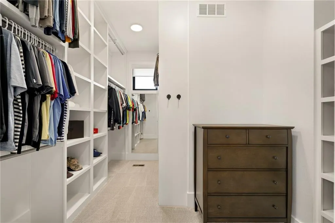
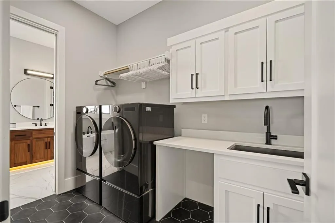
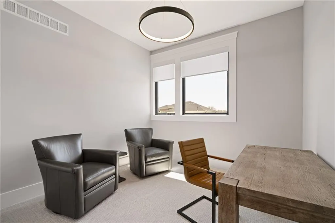
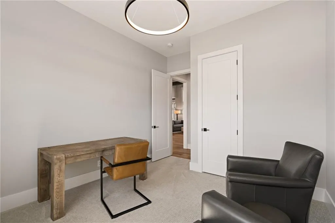
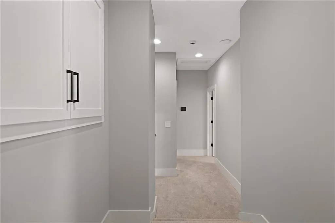
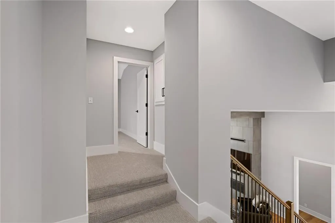
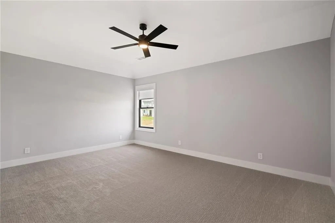
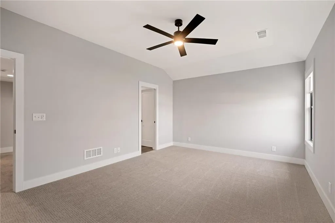
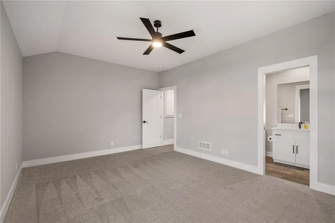
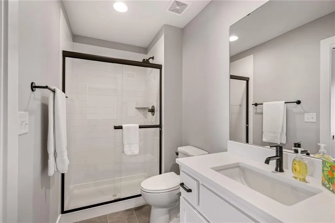
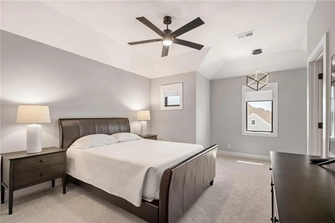
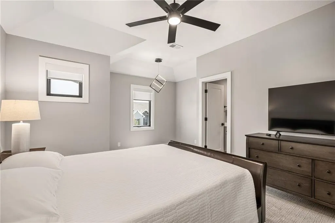
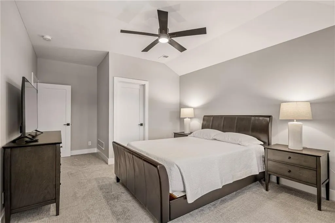
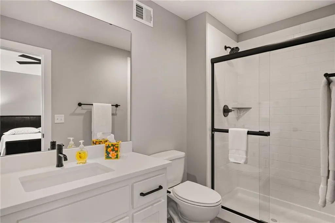
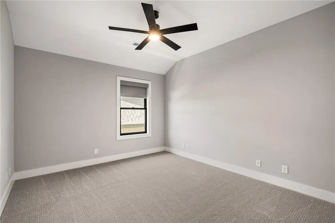
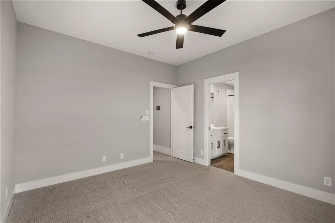
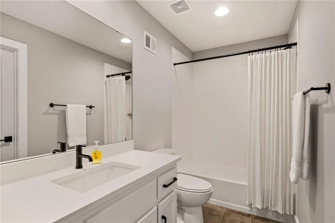
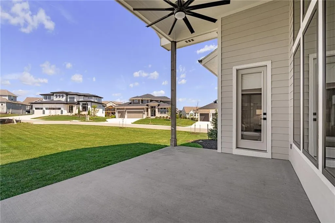
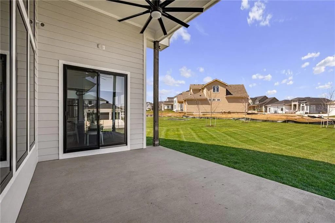
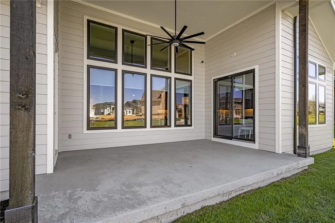
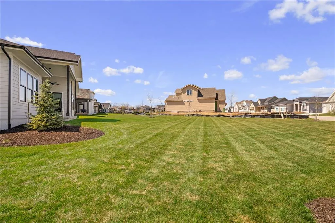
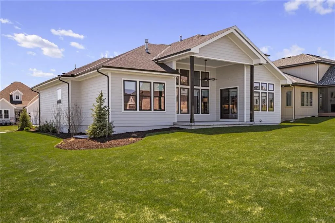
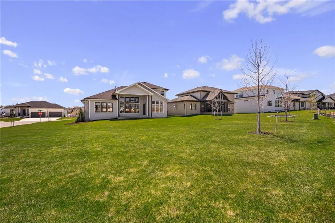
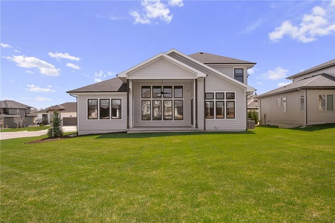
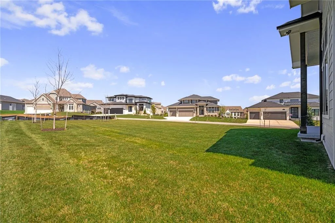
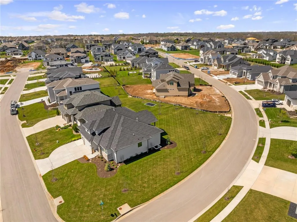
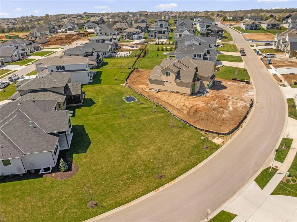
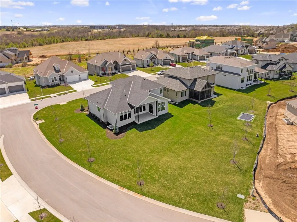
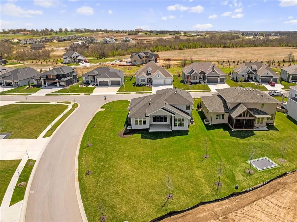
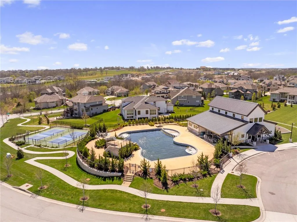
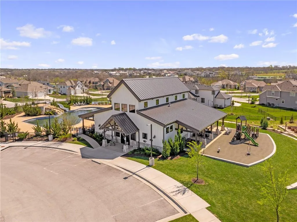
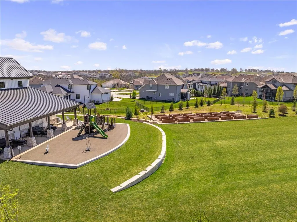
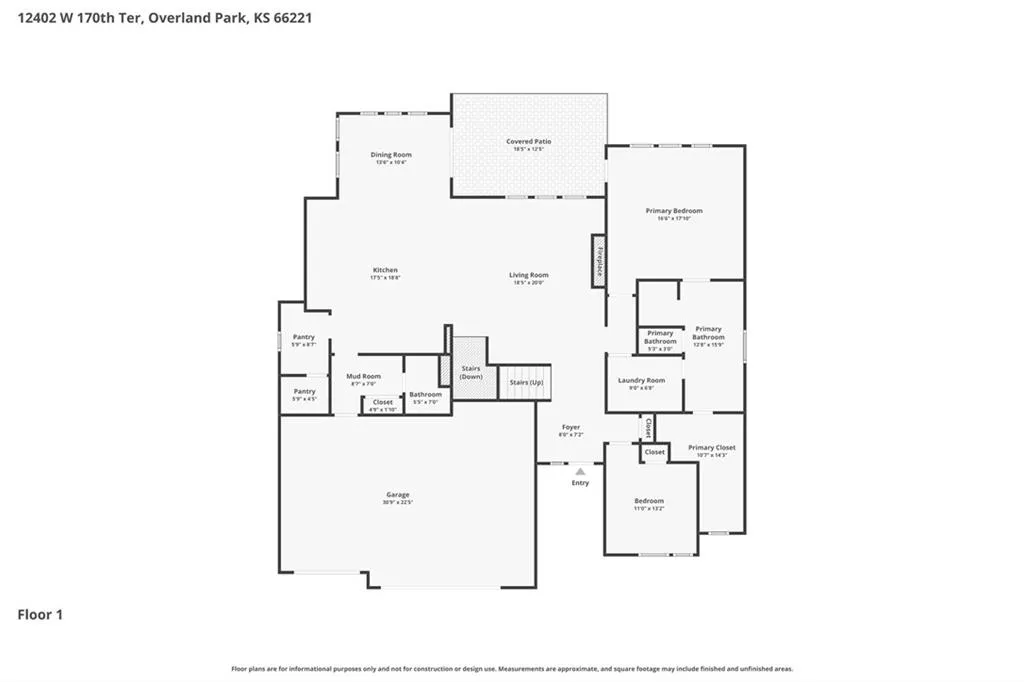
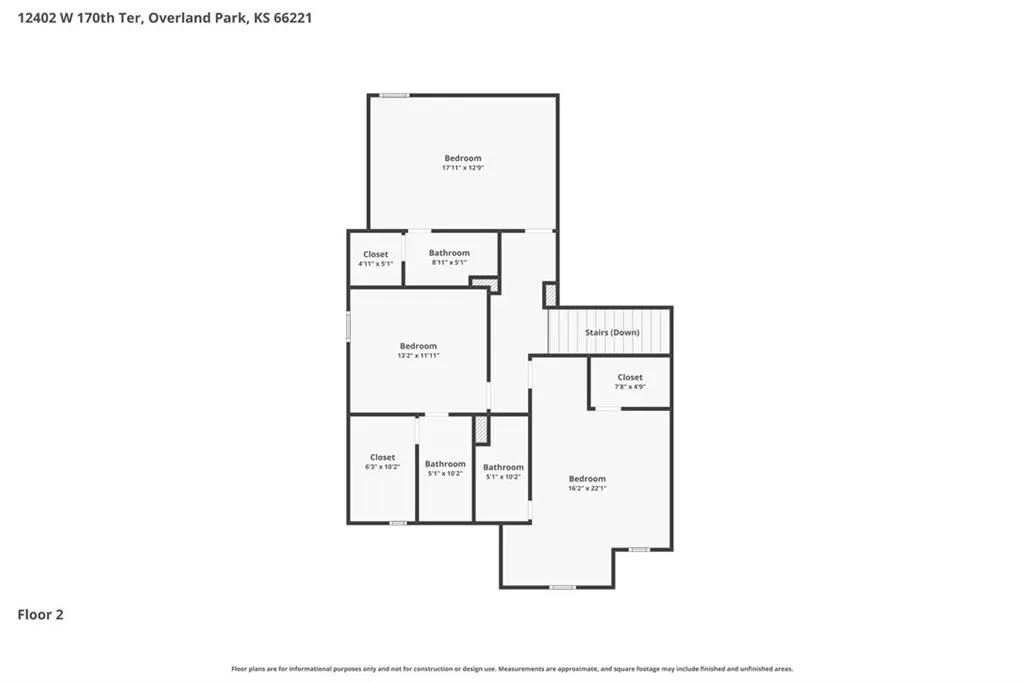
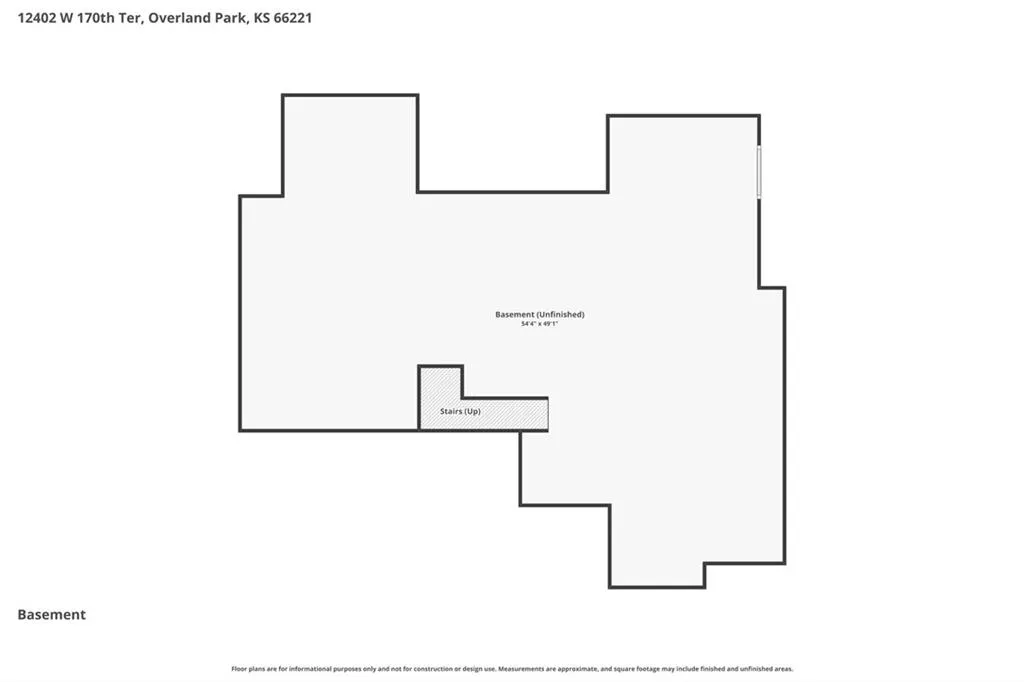
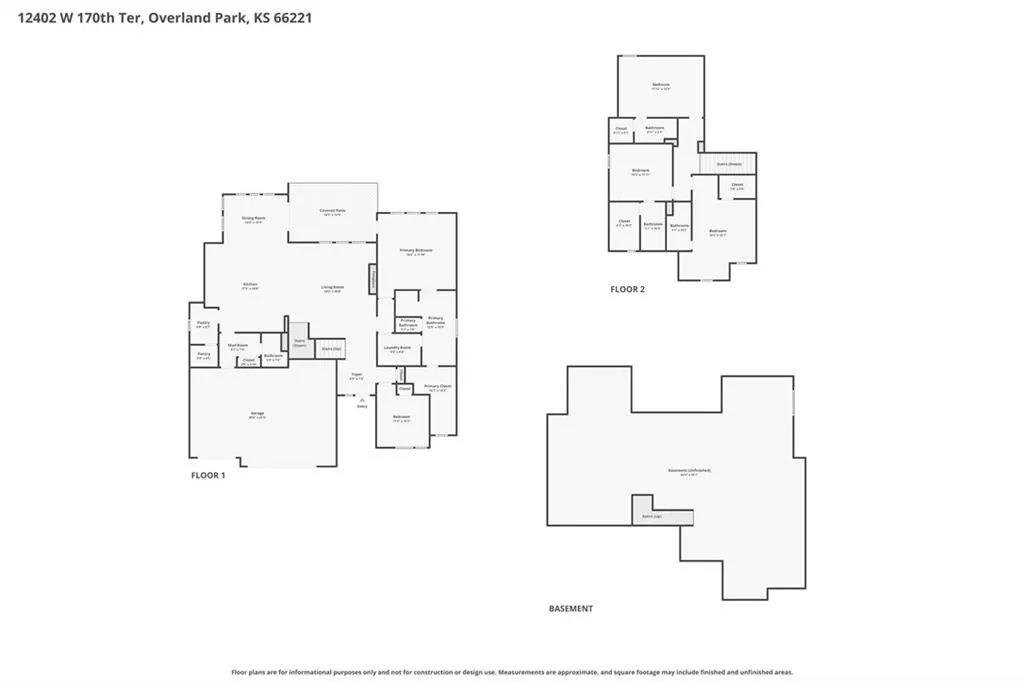
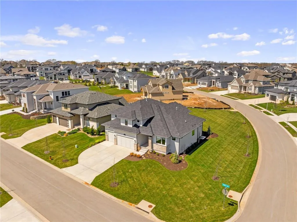
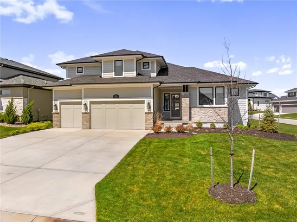
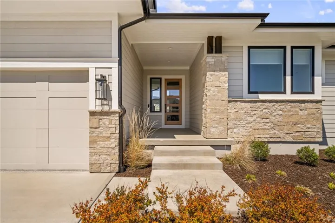
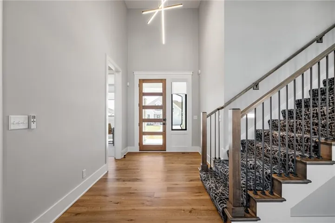
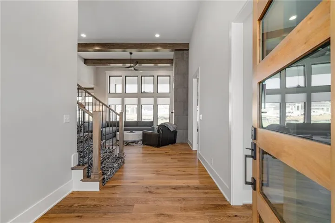
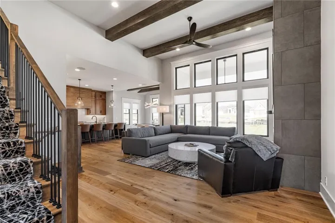
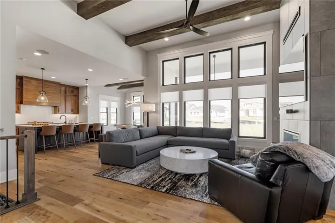
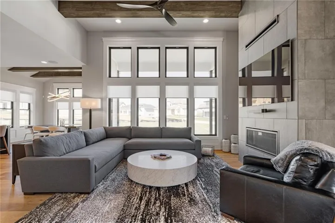
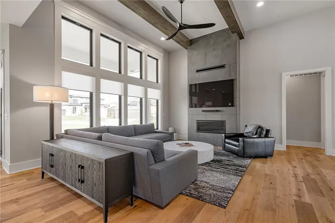
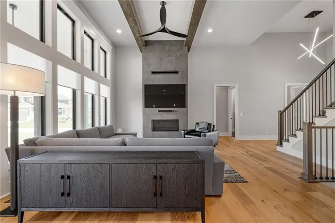
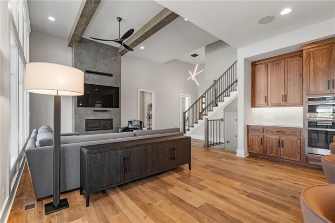
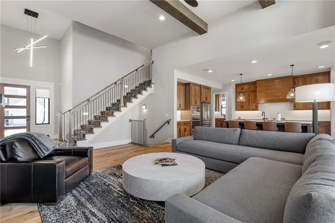
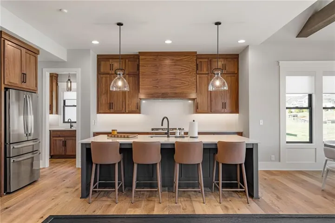
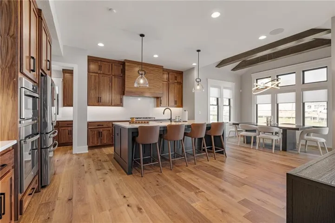
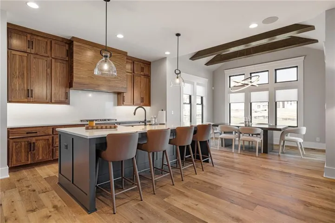
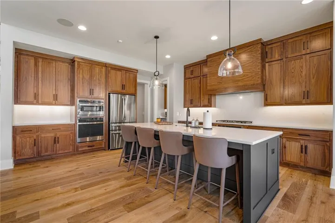
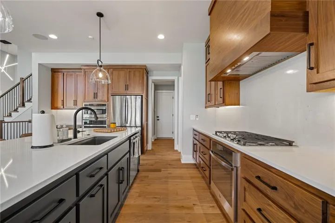
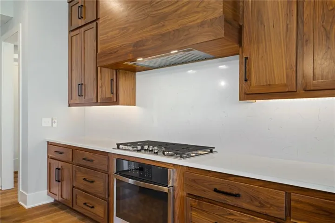
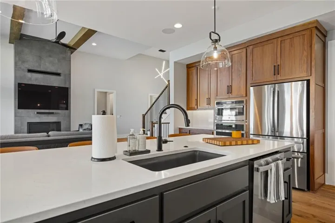
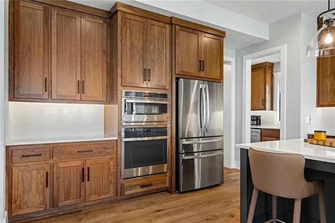
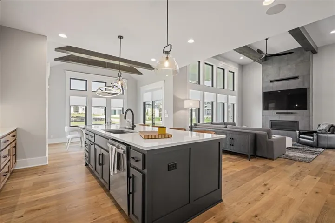
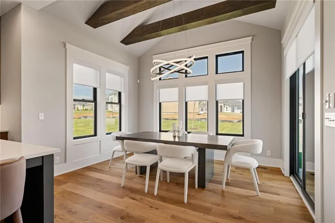
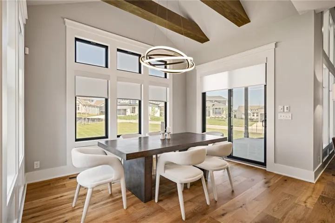
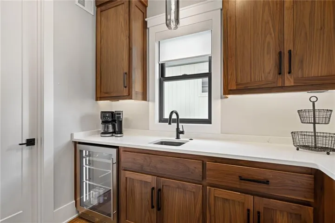
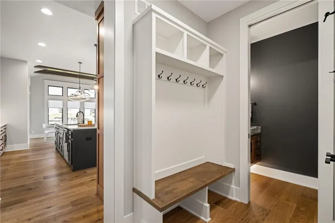
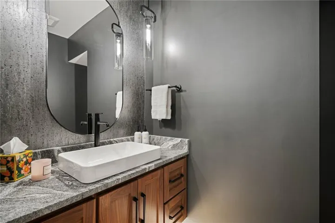
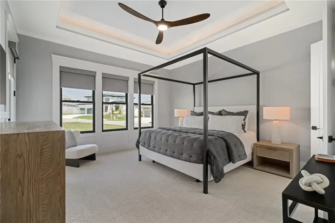
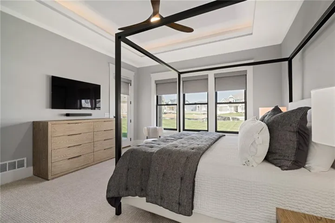
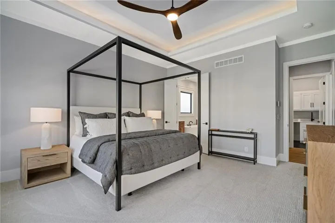
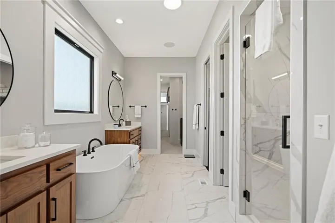
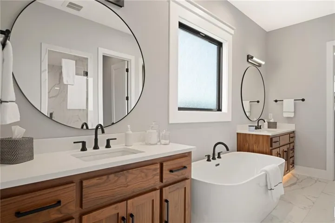
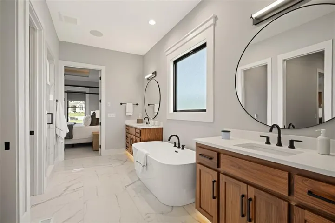
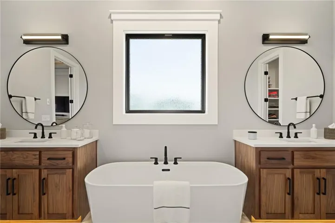
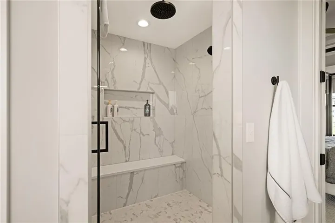
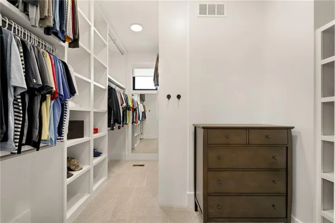
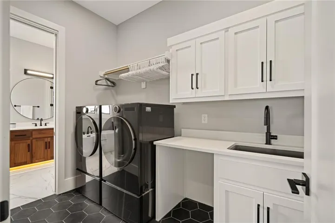
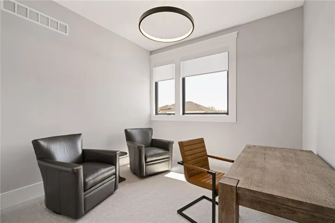
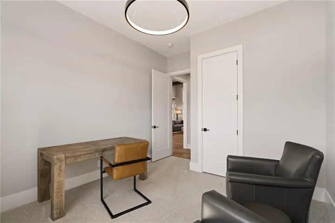
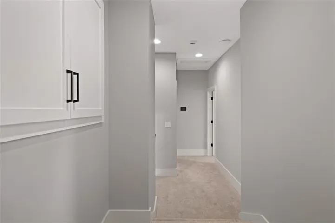
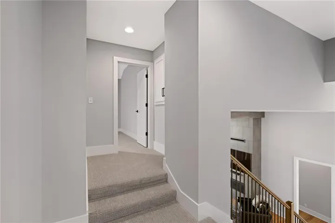
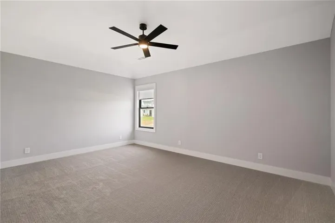
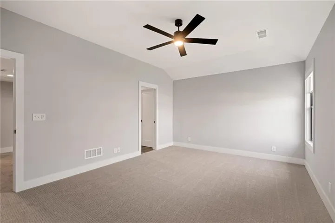
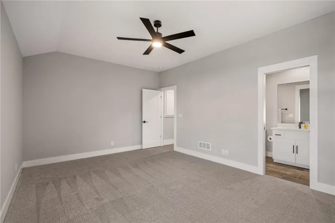
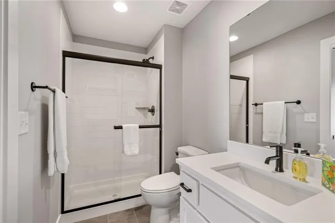
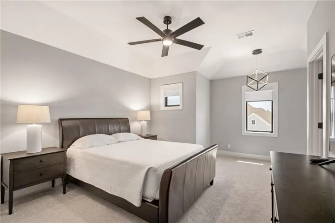
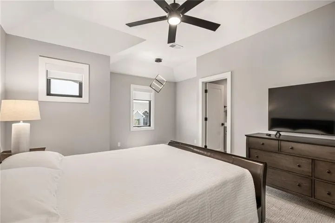
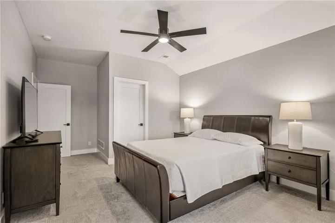
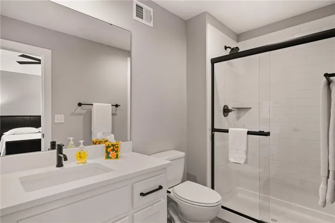
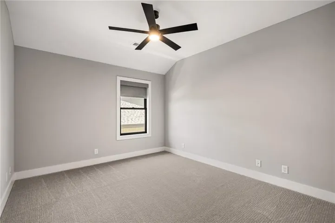
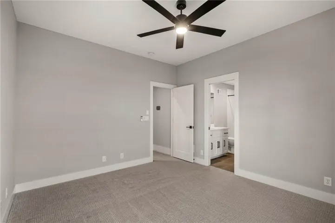
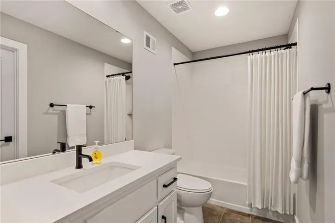
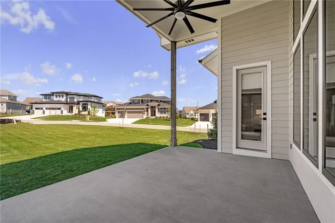
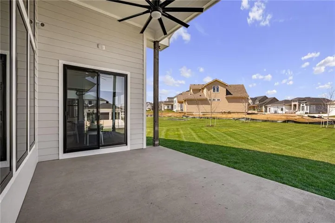
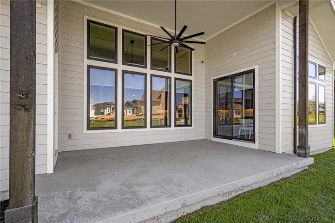
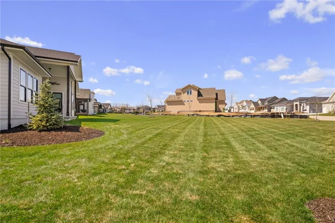
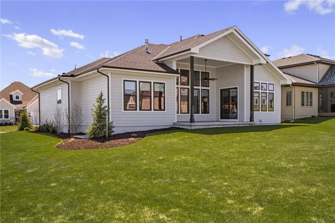
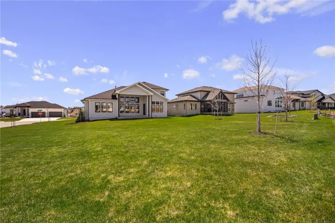
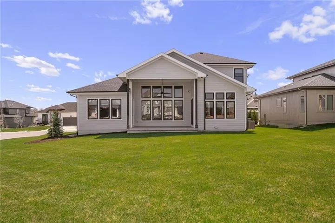
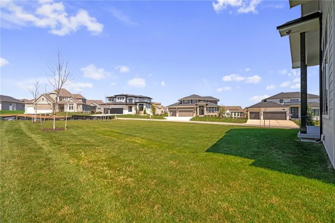
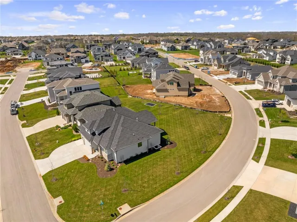
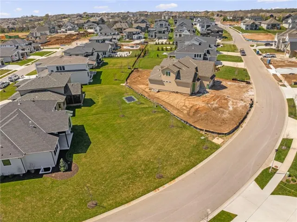
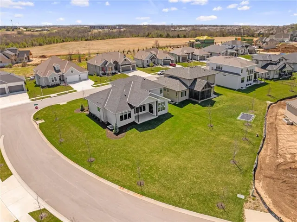
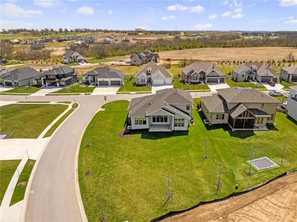
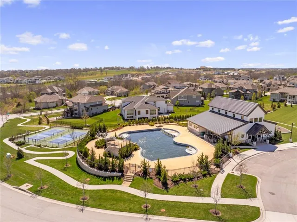
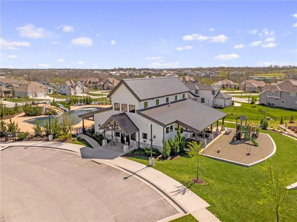
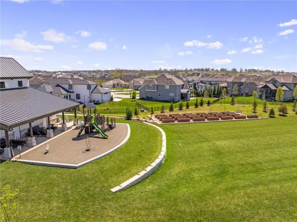
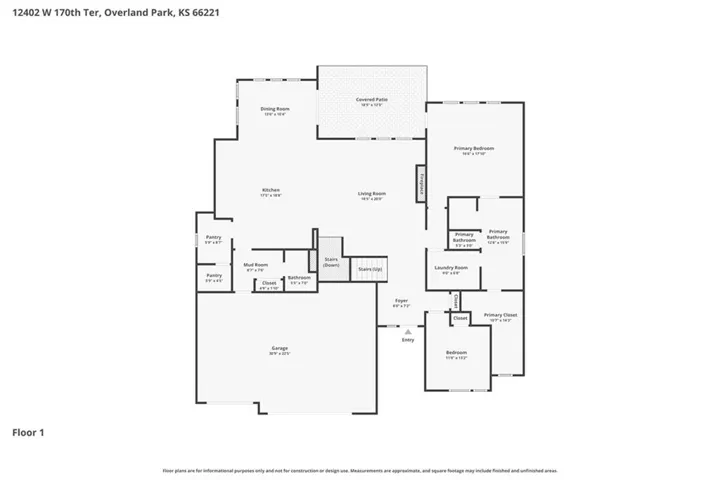
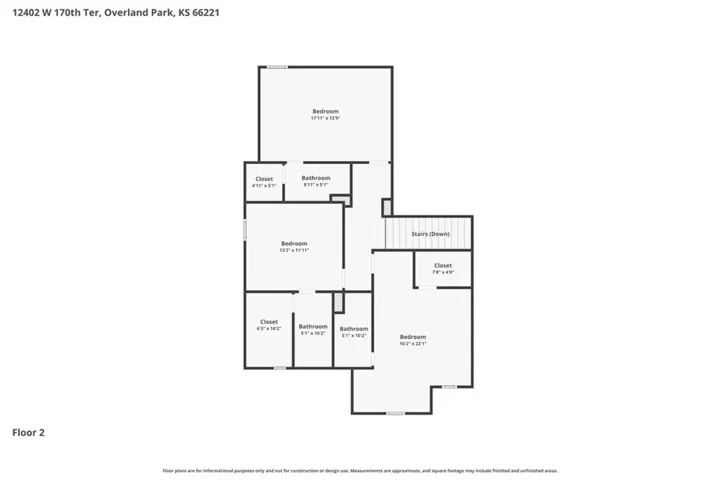
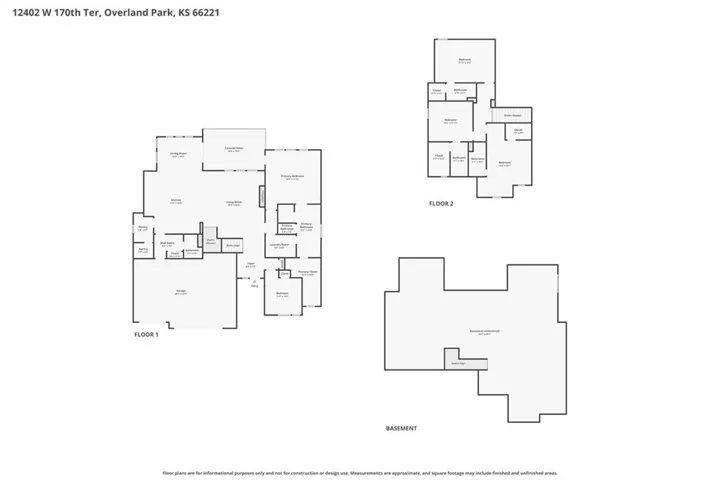
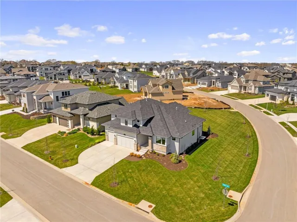
This stunning luxury 1.5-story home is ready to impress! Lightly lived in and move-in ready, it offers the perfect opportunity to enjoy like-new construction without the wait. Built on a spacious corner lot in the highly sought-after Century Farms community, this popular Jameson floor plan by James Engle Custom Homes showcases the ideal blend of thoughtful design, modern style, and high-end finishes throughout. Step inside to an open, light-filled layout featuring soaring vaulted ceilings accented by beautiful wood beams. The gourmet kitchen is a true centerpiece, complete with a prep area, custom cabinetry, and an oversized pantry—seamlessly flowing into the expansive great room and out to a large, vaulted covered patio, perfect for entertaining or relaxing outdoors. Recent upgrades include custom window treatments, a tree-lined lot, and professionally epoxied garage floors. Designed with both comfort and elegance in mind, the home features a spa-like primary suite with a freestanding tub, generously sized walk-in closets, and secondary bedrooms—each with their own private ensuite. The impressive curb appeal is matched by a large, level lot—ideal for adding a future pool. Located in one of Overland Park’s premier neighborhoods, Century Farms offers resort-style amenities including a pool with slide, pickleball courts, fitness center, fire pit, playgrounds, community garden, and more. Enjoy close proximity to top-rated schools, Heritage Park, shopping, Coffee Creek Trail, and easy highway access via 167th Street and Hwy 69. This property is more than a home—it’s a lifestyle. Schedule your private showing today!
- Heating System:
- Forced Air, Natural Gas
- Cooling System:
- Electric
- Basement:
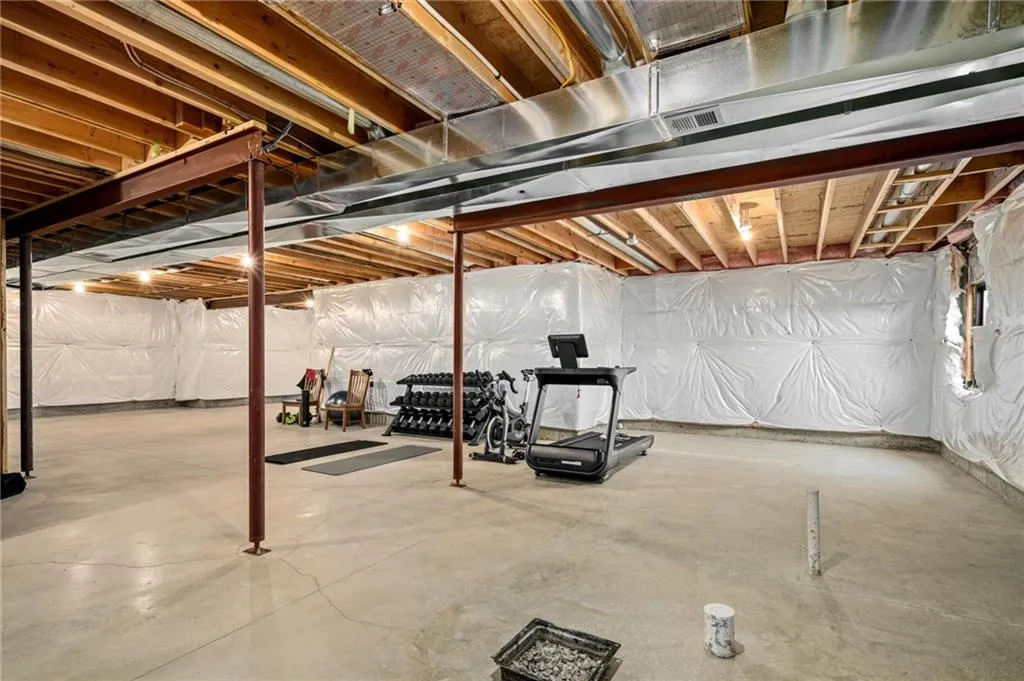
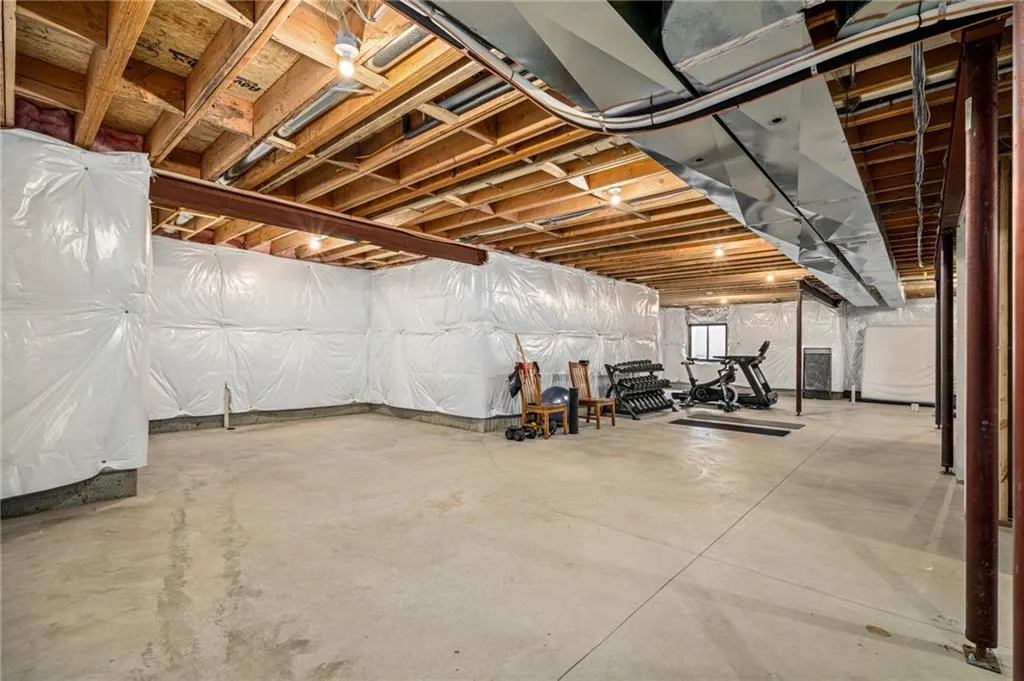
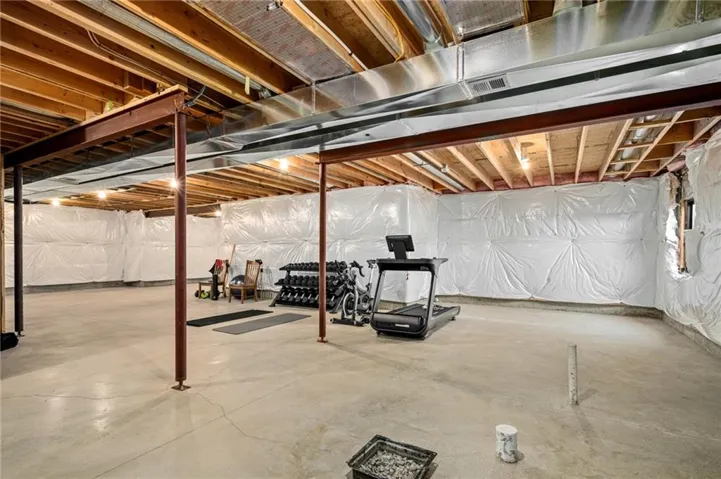
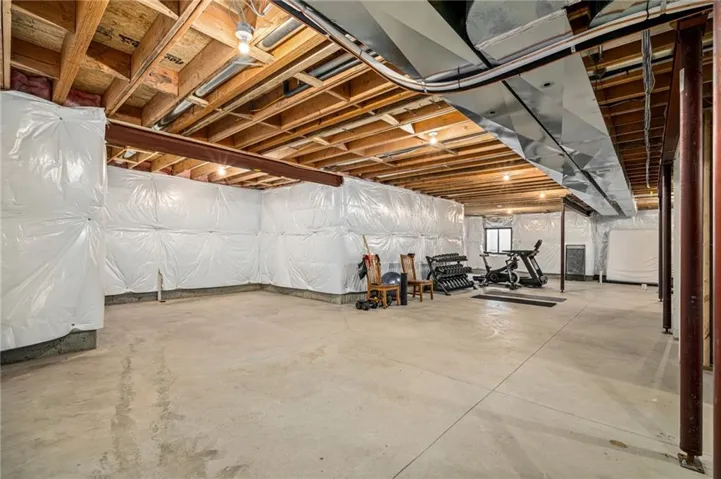
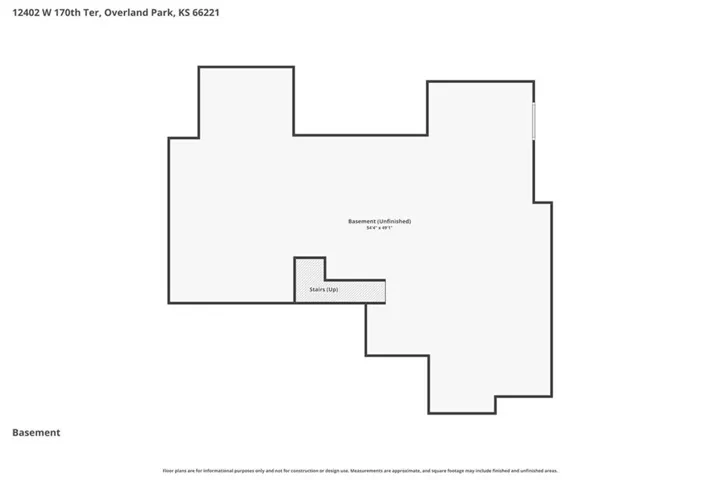
- Full, Concrete, Unfinished, Stubbed for Bath
- Fireplace:
- Great Room
- Patio:
- Porch, Covered Patio
- Parking:
- Attached, Garage Faces Front
- Window Features:
- Window Coverings
- Architectural Style:
- Traditional, Contemporary
- Fireplaces Total:
- 1
- Flooring:
- Wood, Carpet, Tile
- Interior Features:
- Custom Cabinets, Kitchen Island, Pantry, Walk-In Closet(s), Ceiling Fan(s), Vaulted Ceiling(s), Stained Cabinets
- Laundry Features:
- Main Level, Laundry Room
- Sewer:
- Public Sewer
- Appliances:
- Microwave, Dishwasher, Cooktop, Disposal, Exhaust Fan, Stainless Steel Appliance(s), Built-In Oven, Humidifier
- Zipcode:
- 66221
- Street:
- 170th
- Street Number:
- 12402
- Street Suffix:
- Terrace
- Longitude:
- W95° 16' 12.9''
- Latitude:
- N38° 49' 5.6''
- Street Dir Prefix:
- W
- Direction Faces:
- Southeast
- Directions:
- US HIGHWAY 69 to the 159th Street exit. West two miles to Quivira Rd. Turn left (south) on Quivira Rd & pass two roundabouts. Turn right on 168th Street, which will curve & become Oakmont. Follow Oakmont to 170th Terrace.
- Mls Area Major:
- 345 - N=135th;S=Co Ln;E=State Ln;W=Pflumm
- Elementary School:
- Aspen Grove
- High School:
- Blue Valley Southwest
- High School District:
- Blue Valley
- Middle School:
- Aubry Bend
- Office Name:
- Compass Realty Group
- Agent Name:
- Tyler Grieve
- Tax Annual Amount:
- $0
- Association Fee:
- $0
- Video Url:
- https://youtu.be/04TLChML3DE
- Virtual Tour:
- https://www.zillow.com/view-imx/0c8fade6-a9ba-47a6-b66e-23826c140dce?setAttribution=mls&wl=true&initialViewType=pano&utm_source=dashboard
- Water Source:
- Public
- Association Amenities:
- Clubhouse, Community Center, Exercise Room, Hobby Room, Party Room, Pickleball Court(s), Play Area, Pool, Trail(s)
- Construction Materials:
- Frame, Stone Trim, Lap Siding
- Garage:
- 3
- Lot Features:
- Corner Lot, Sprinkler-In Ground, Level
- Association Fee:
- 1275
- Association Fee Frequency:
- Annually
- Association Fee Includes:
- All Amenities, Curbside Recycle, Trash
- Association Yn:
- 1
- Co List Agent Full Name:
- Access KC Group
- Co List Agent Mls Id:
- AKCG
- Co List Office Mls Id:
- CMLC
- Co List Office Name:
- Compass Realty Group
- List Agent Mls Id:
- TGRIEVE
- List Office Mls Id:
- CMLC
- Listing Term:
- Cash, Conventional
- Mls Status:
- Active
- Modification Timestamp:
- 2026-07-18T13:08:10Z
- Originating System Name:
- HMLS
Community: CENTURY FARMS, Residential For Sale
12402 W 170th Terrace, Overland Park, Kansas 66221
- Property Type :
- Residential
- Listing Type :
- For Sale
- Listing ID :
- 2613814
- Price :
- $995,000
- Bedrooms :
- 5
- Bathrooms :
- 5
- Half Bathrooms :
- 1
- Square Footage :
- 2,897 Sqft
- Year Built :
- 2024
- Status :
- Active
- Property Sub Type :
- Single Family Residence

