
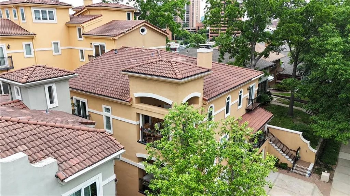
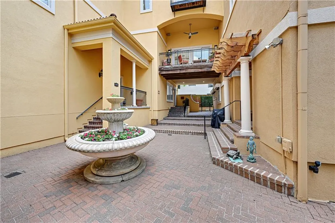
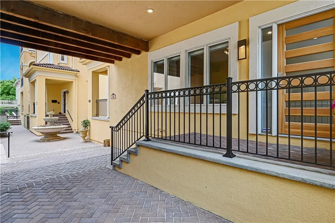
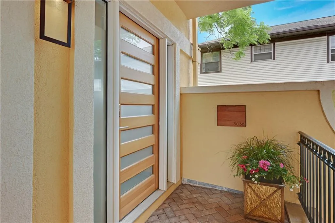
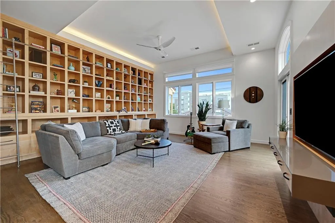
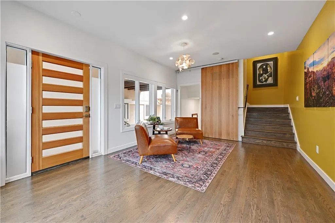
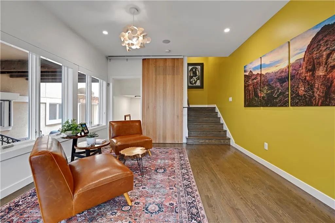
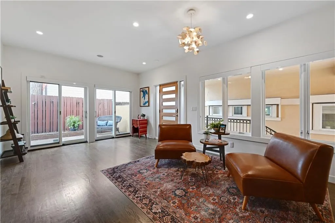

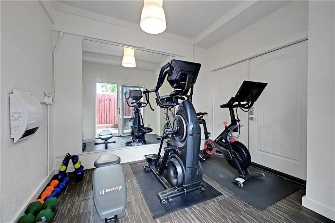
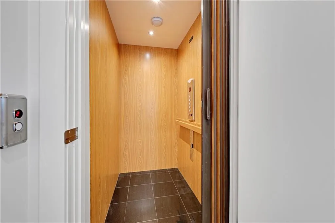
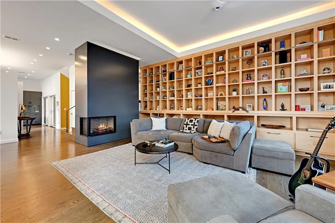
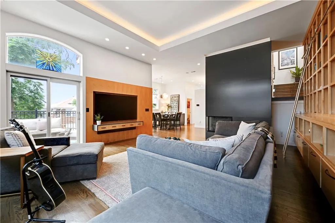
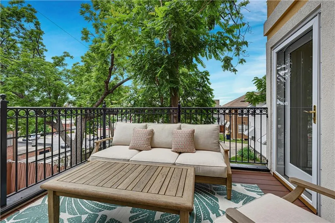
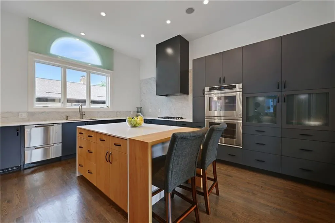
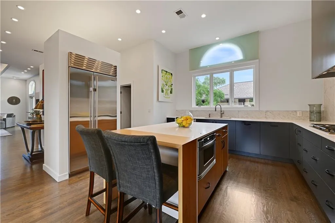

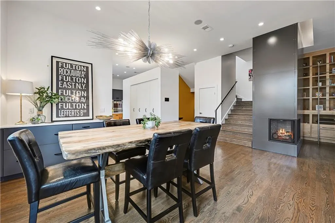

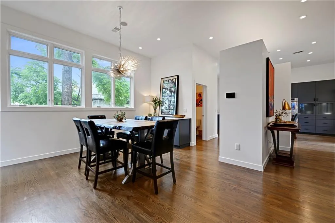
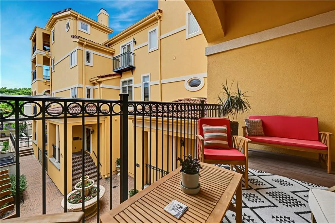
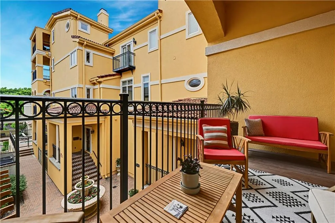
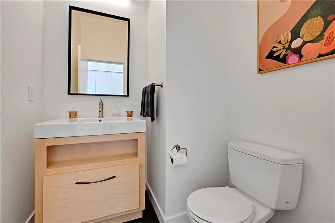
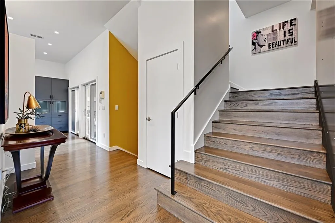
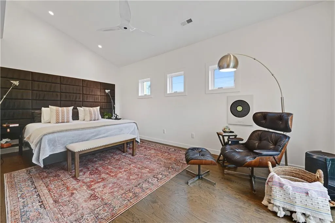
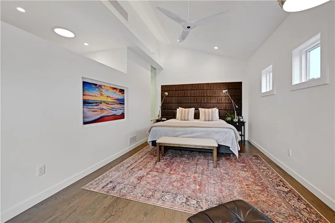
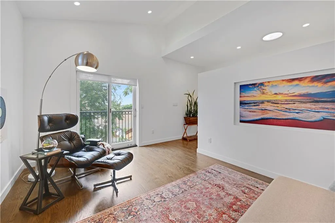
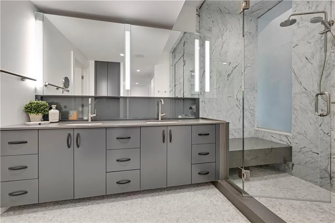
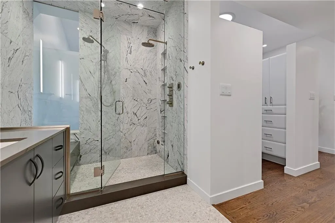
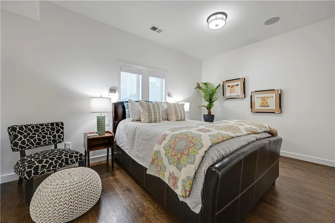

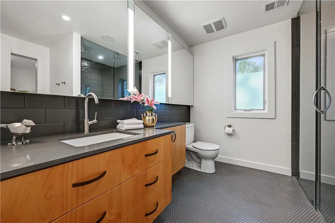
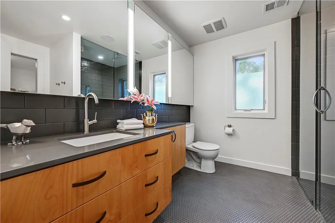
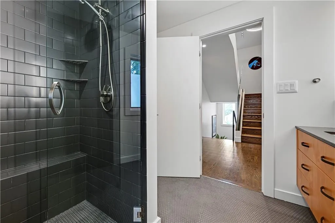
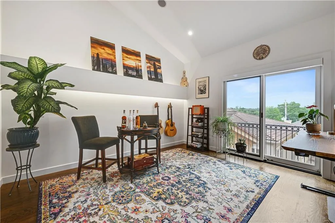
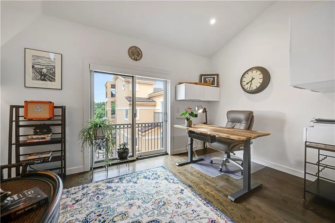
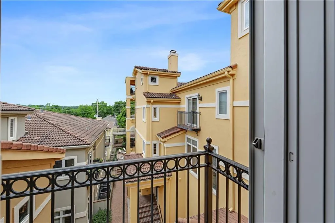
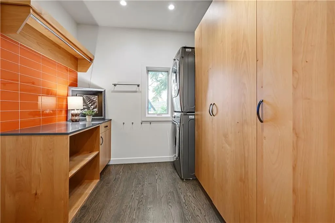

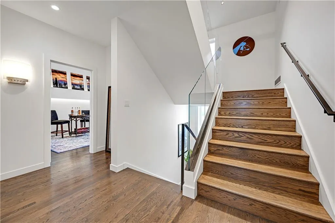
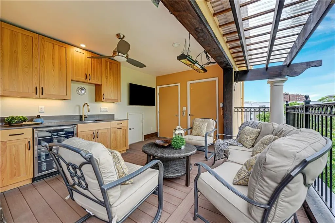
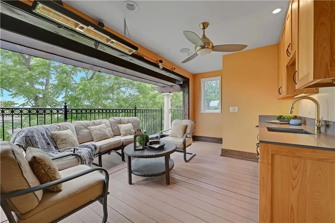
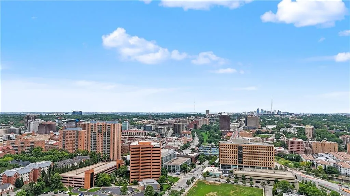
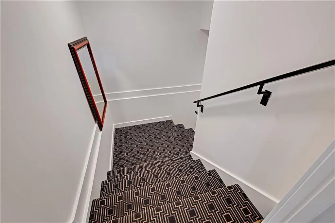
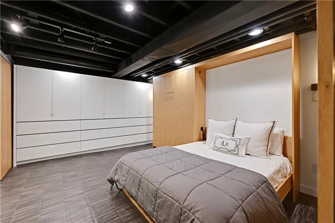
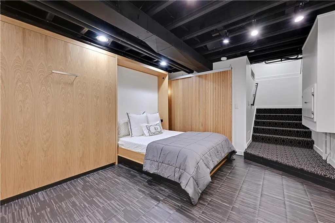
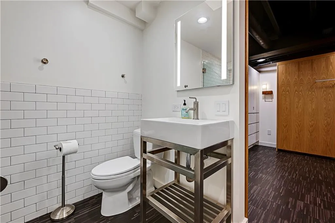
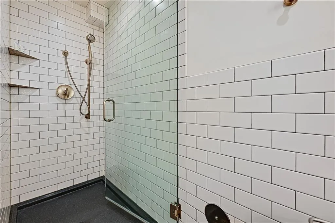
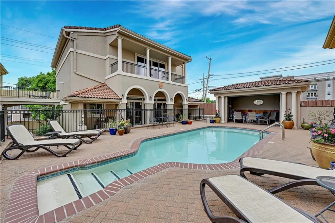
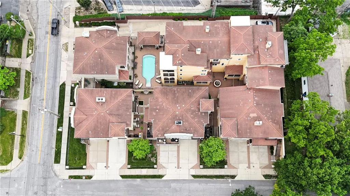
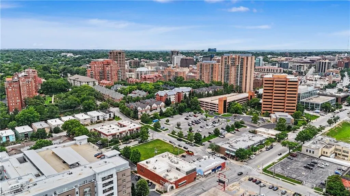
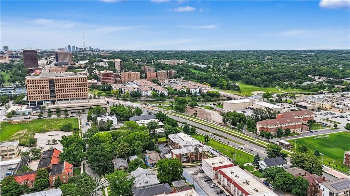
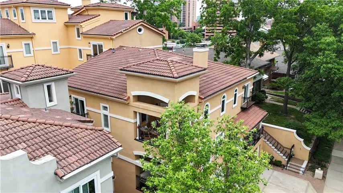
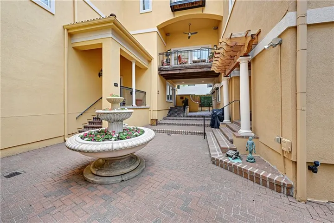
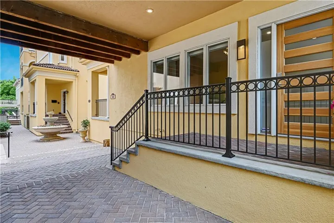
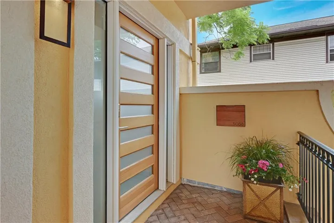
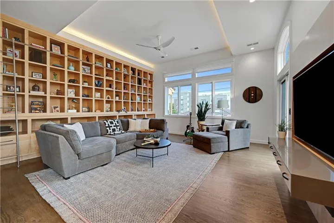
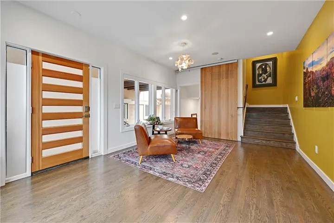
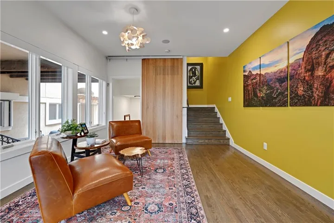
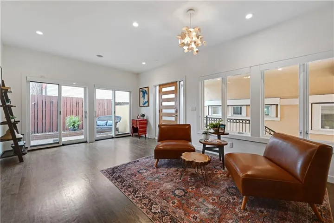
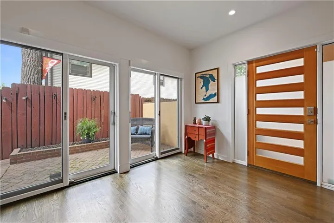
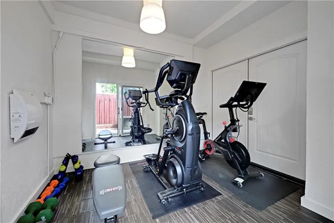
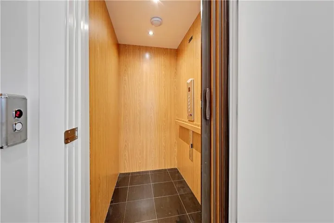

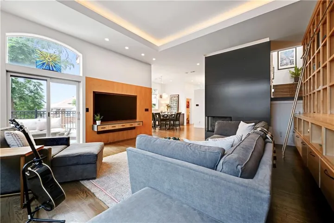
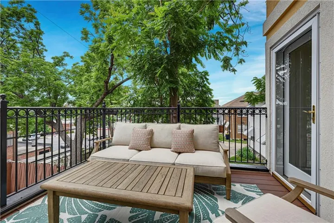
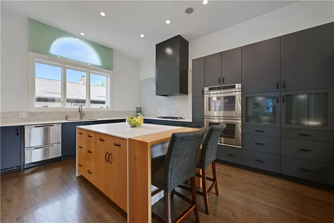
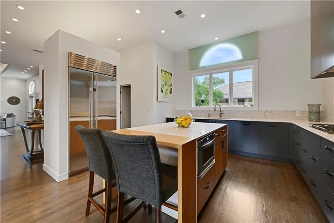
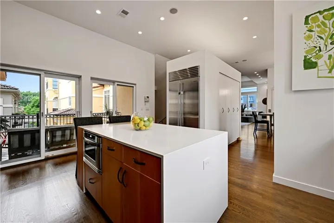
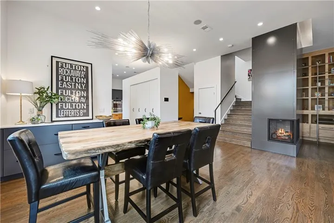
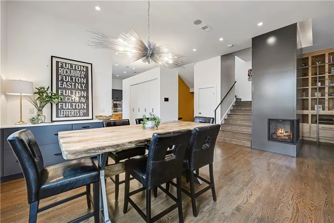
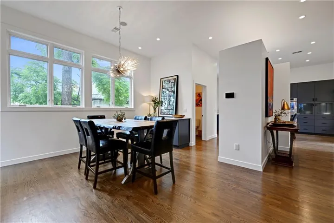

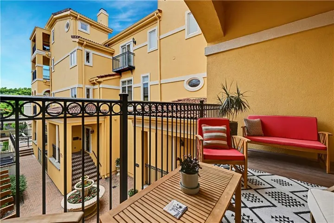
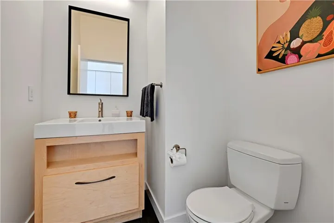
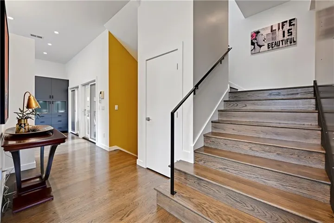
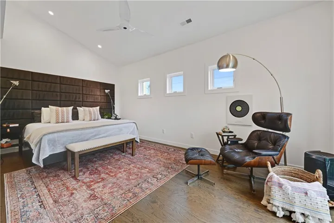
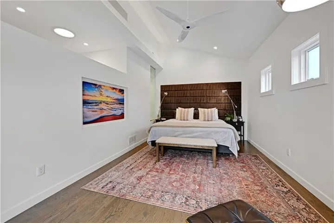
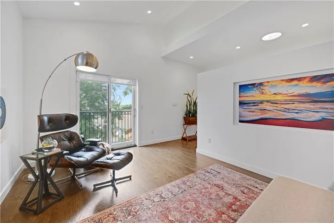
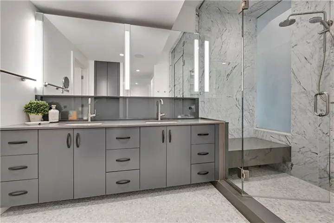
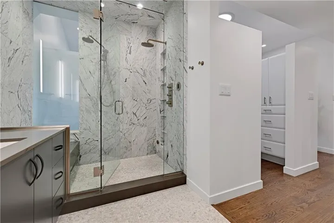
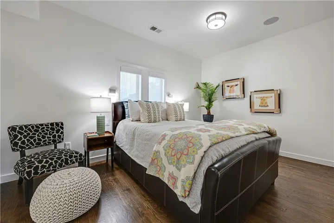
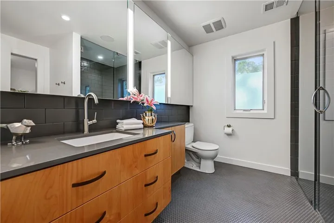
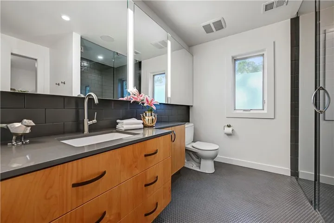

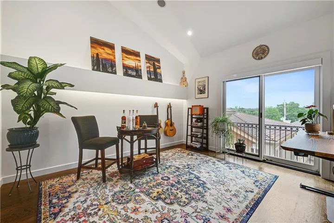
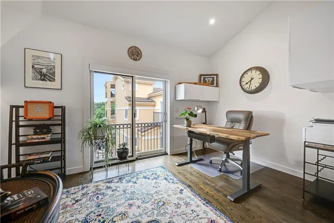
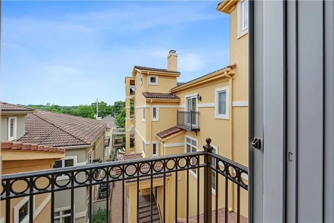
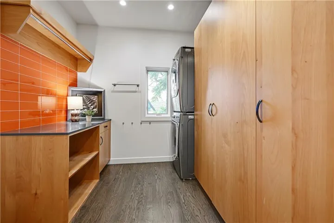
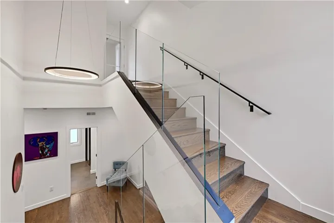
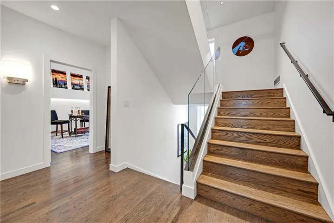
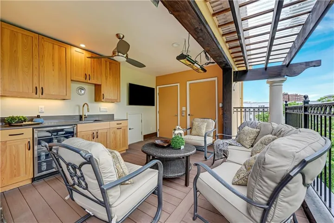
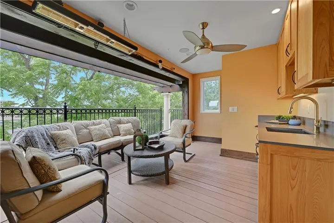
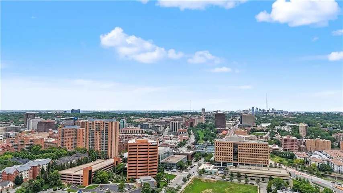

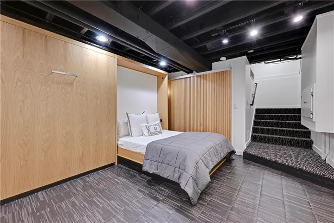
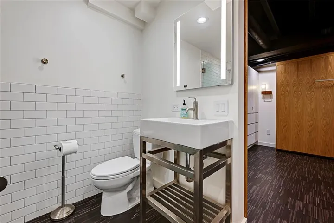
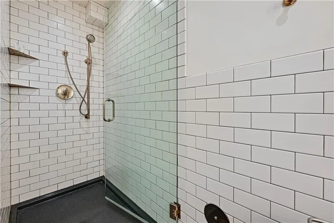
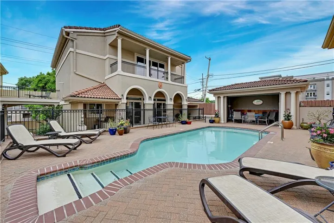
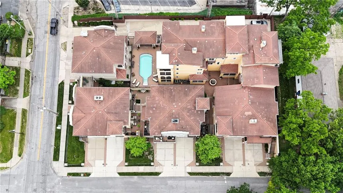
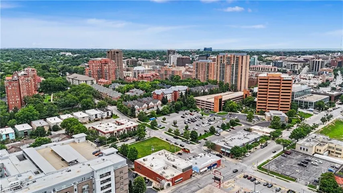
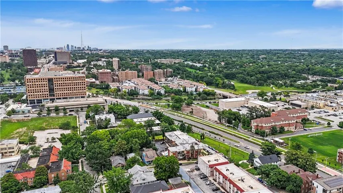
DESIGNED BY ACCLAIMED ARCHITECT MATTHEW HUFFT. THIS IS ONE OF—IF NOT THE ONLY—RESIDENTIAL BUILDINGS HE HAS DESIGNED, MAKING IT A TRULY RARE ARCHITECTURAL OFFERING. This exceptional residence showcases award-winning contemporary architecture where timeless design, master craftsmanship, and innovative luxury converge. Nestled in the heart of South Plaza just steps away from the street car, restaurants, & nightlife. Property features 5 luxurious levels, all serviced by a private elevator. The sleek chef’s w/ high-end Dacor & Sub-Zero appliances, Alder custom cabinetry, a quartz waterfall island, abundant natural light, & a Trex deck overlooking the terracotta rooftops & cobblestone walkways evoking the charm of Barcelona. Family room showcases custom maple built-ins w/rolling library ladder, a metal-clad fireplace, & expansive windows w/ modern design. The family & dining room open to an additional Trex deck, perfect for entertaining. The ground level has a gathering room/powder bath w/ two sliding doors opening to Zen-inspired courtyard, & a heated-floor yoga/gym space. Lower level- 4th non-conforming bedroom complete with 2 custom queen Murphy beds, full bath, & an entire wall of custom built-in wardrobes. The luxurious primary suite w/ private balcony, dual walk-in closets, spa-inspired marble bath with steam shower, heated floors, double vanity, & custom Alder cabinetry. 2nd bedroom- custom built-in wardrobes w/ en suite bath w/ heated floors, zero entry walk-in shower, & hallway access to accommodate third bedroom/office space. Additional highlights- bedroom-level laundry room with custom Alder cabinetry/glass tile. Top level features a covered heated penthouse deck overlooking the Plaza and downtown. Villa D’Este is a gated enclave w/ a cabana, pool, secured gated driveway, & shared courtyard. This property also includes an attached 2-car garage plus 2 additional gated parking spaces. Smart home amenities include dual-zone Crestron Wi-Fi controlled thermostats.
- Heating System:
- Forced Air
- Cooling System:
- Zoned, Electric
- Basement:
- Finished
- Fence:
- Metal
- Fireplace:
- Living Room
- Patio:
- Covered Patio, Deck- Covered, Deck
- Parking:
- Attached, Garage Door Opener, Secured
- Window Features:
- Window Coverings
- Architectural Style:
- Spanish
- Exterior Features:
- Balcony
- Fireplaces Total:
- 1
- Flooring:
- Wood
- Interior Features:
- Kitchen Island, Pantry, Walk-In Closet(s), Ceiling Fan(s), Vaulted Ceiling(s)
- Laundry Features:
- Laundry Room, Bedroom Level
- Sewer:
- Public Sewer
- Appliances:
- Microwave, Refrigerator, Dishwasher, Cooktop, Disposal, Exhaust Fan, Stainless Steel Appliance(s), Electric Range, Double Oven
- Zipcode:
- 64112
- Street:
- Walnut
- Street Number:
- 5038
- Street Suffix:
- Street
- Longitude:
- W95° 24' 48.5''
- Latitude:
- N39° 2' 7.5''
- Directions:
- From 51st & Main-head East 1 block to Walnut. Please enter next to my real estate sign on Walnut. There is a gate directly behind the sign.
- Mls Area Major:
- 202 - Kansas City Area (So. of River)
- High School District:
- Kansas City Mo
- Office Name:
- ReeceNichols - Leawood
- Agent Name:
- Reagan Lehmann
- Tax Annual Amount:
- $0
- Association Fee:
- $0
- Virtual Tour:
- https://youtube.com/shorts/LiBYnMDiSGI?si=4b-JcYBkBNGVeodT
- Water Source:
- Public
- Association Amenities:
- Clubhouse, Pool
- Construction Materials:
- Stucco
- Garage:
- 4
- Lot Features:
- Corner Lot, City Lot
- Association Fee:
- 1018
- Association Fee Frequency:
- Monthly
- Association Fee Includes:
- Lawn Service, Snow Removal, Building Maint, Curbside Recycle, Trash, Maintenance Free, Management, Parking, Insurance, Roof Repair, Roof Replace
- Association Yn:
- 1
- List Agent Mls Id:
- 413599185
- List Office Mls Id:
- RAN_05
- Listing Term:
- Cash, Conventional, FHA
- Mls Status:
- Active
- Modification Timestamp:
- 2026-08-23T20:11:11Z
- Originating System Name:
- HMLS
Community: Villa D'este Condominiums, Residential For Sale
5038 Walnut Street, Kansas City, Missouri 64112
- Property Type :
- Residential
- Listing Type :
- For Sale
- Listing ID :
- 2621032
- Price :
- $1,090,000
- Bedrooms :
- 4
- Rooms :
- 13
- Bathrooms :
- 5
- Half Bathrooms :
- 2
- Square Footage :
- 3,542 Sqft
- Year Built :
- 2007
- Status :
- Active
- Property Sub Type :
- Condominium

