
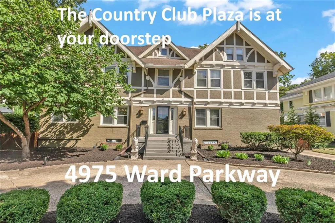
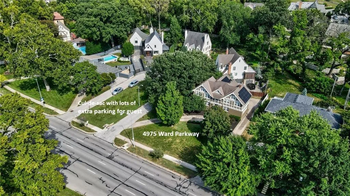
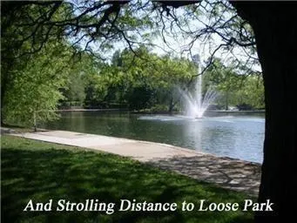
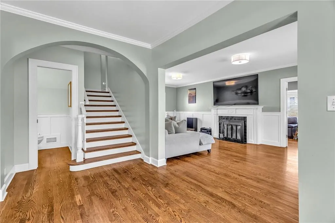
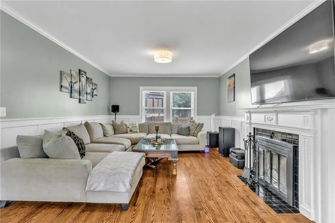
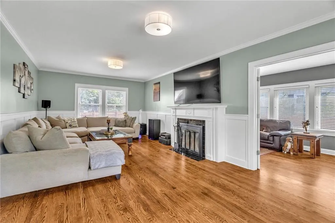
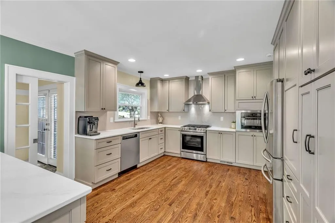
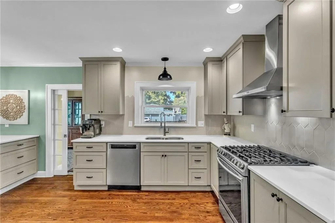
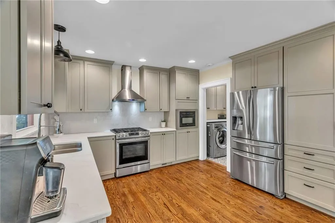
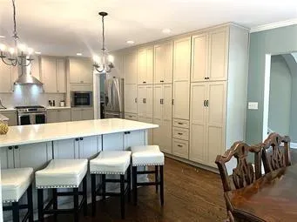
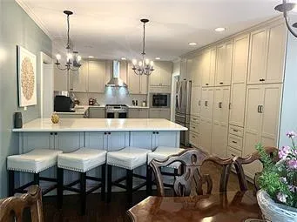
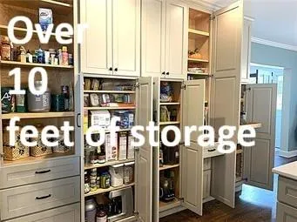
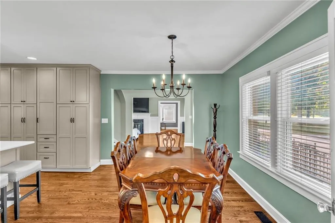
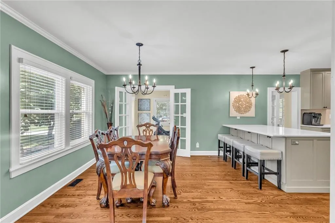
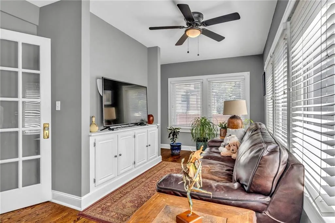
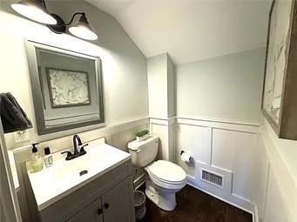
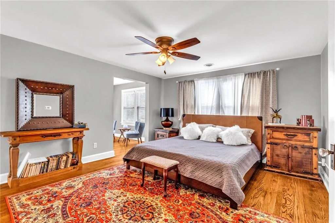
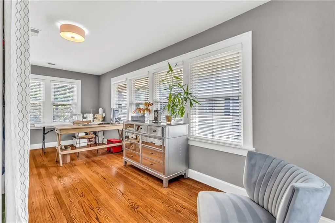
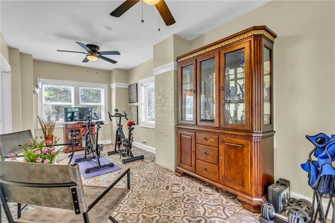
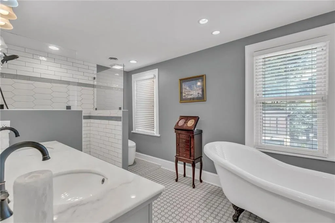
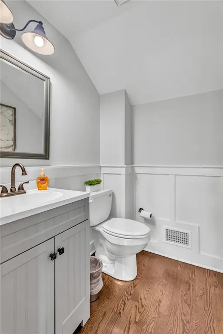
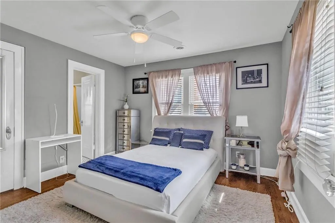
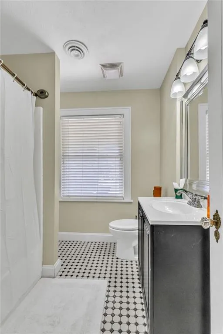
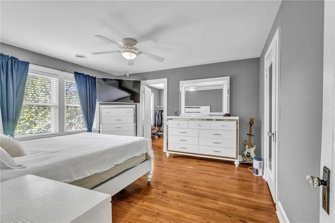
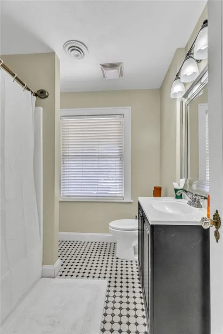
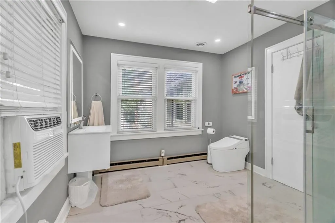
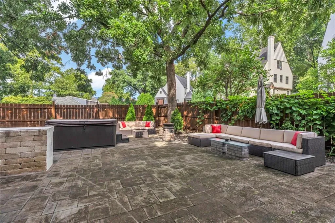
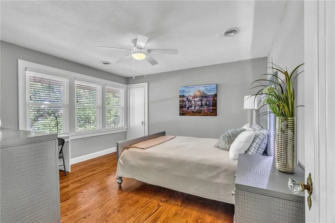
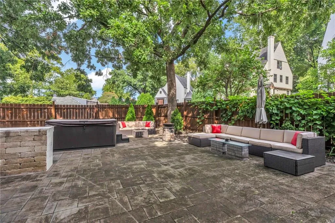
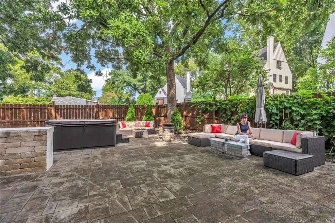
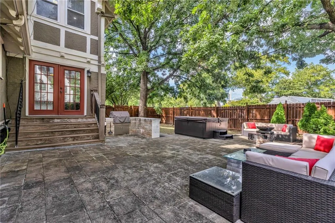
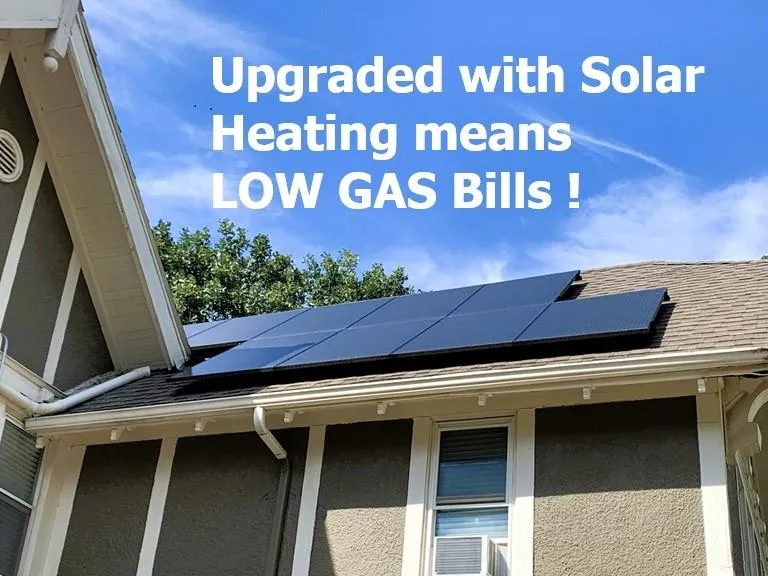
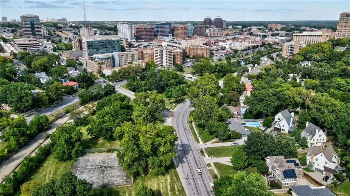
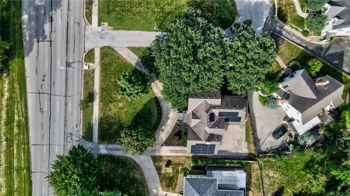
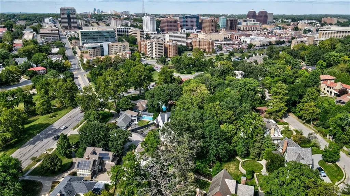
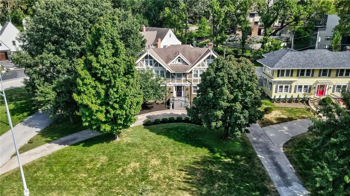
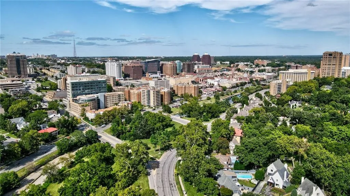
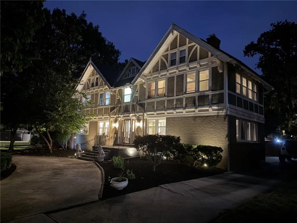
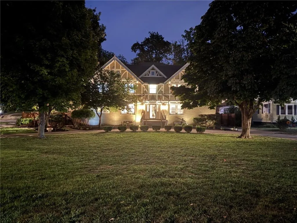
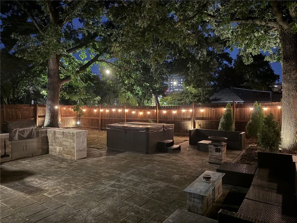
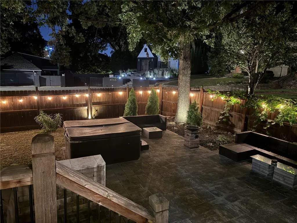
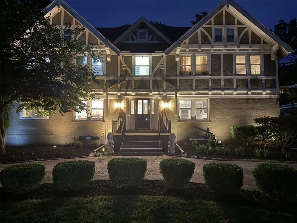
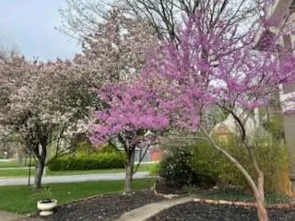
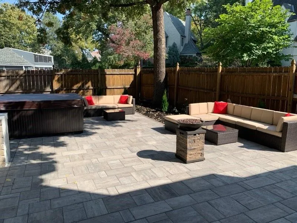
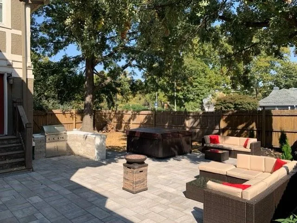

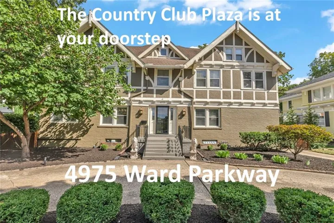
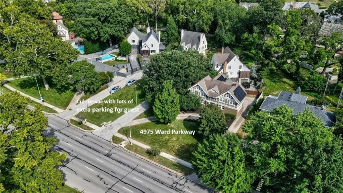
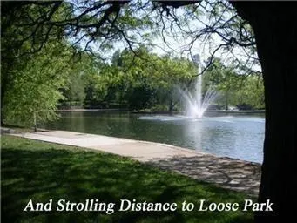
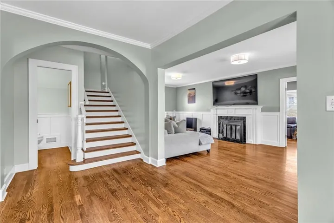
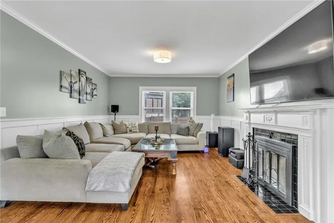
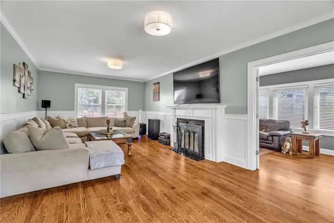
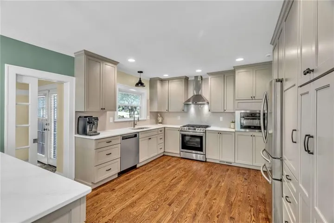
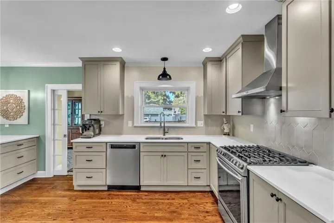
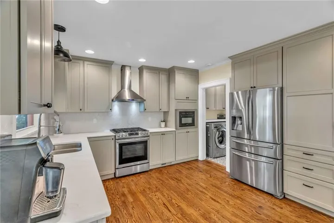
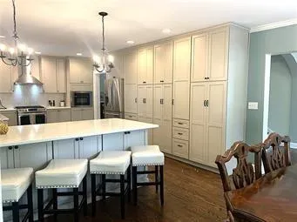
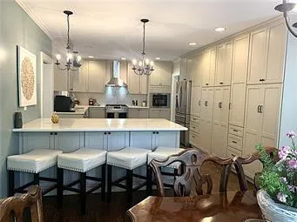
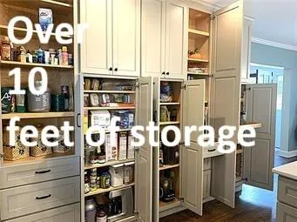
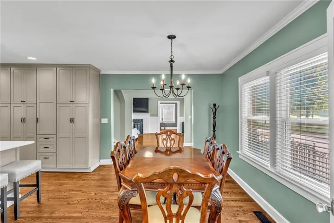
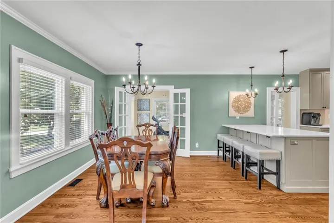
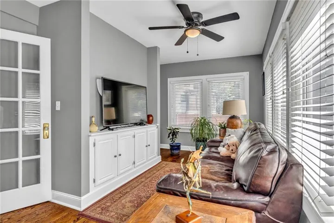
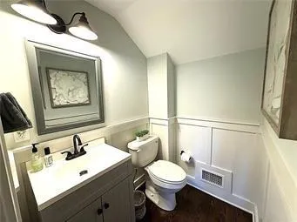
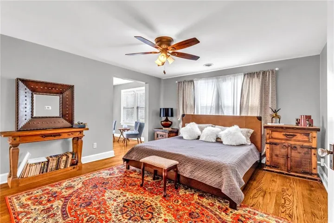
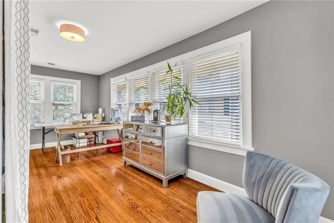
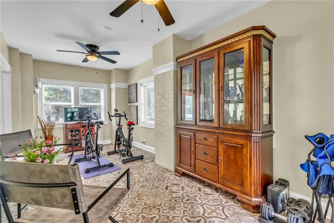
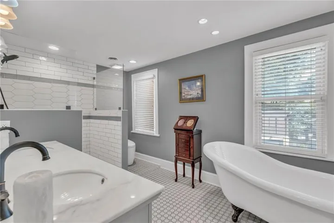
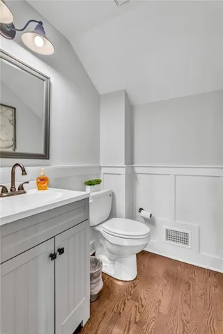
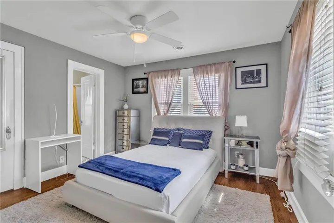
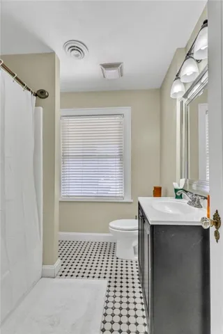
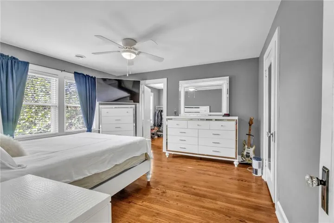
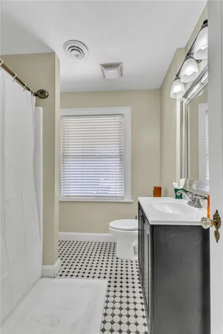
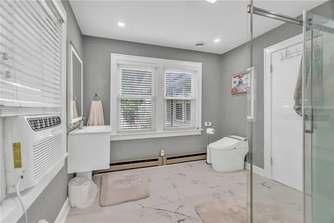
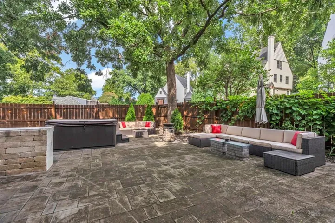
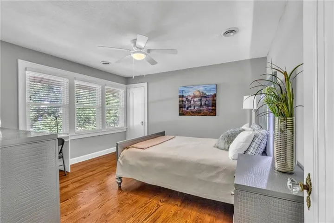
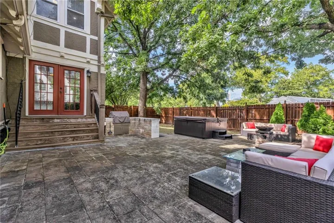
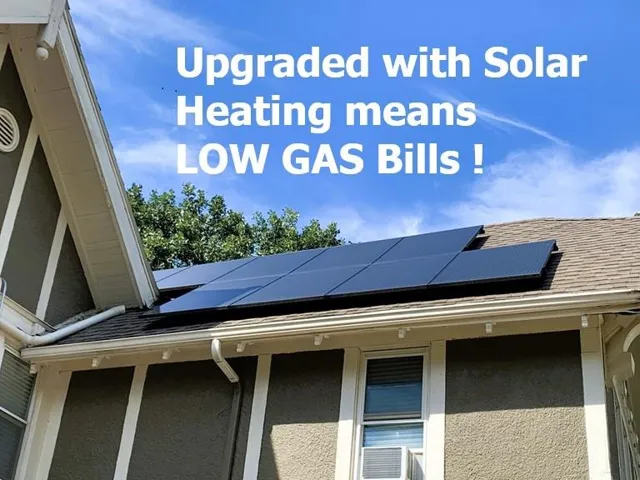
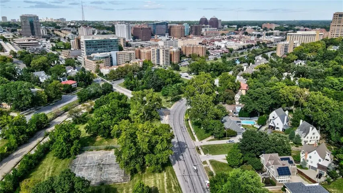
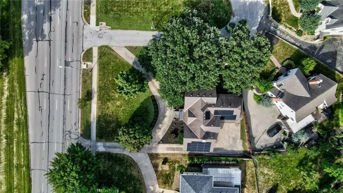
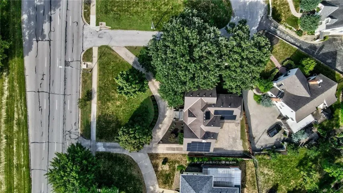
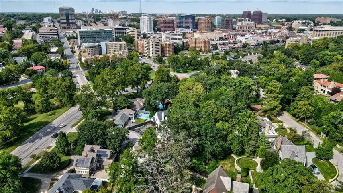
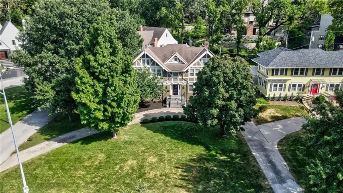
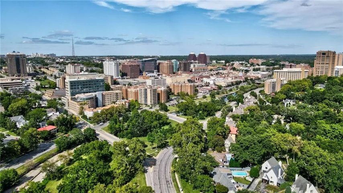
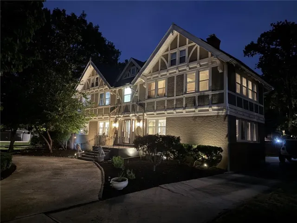
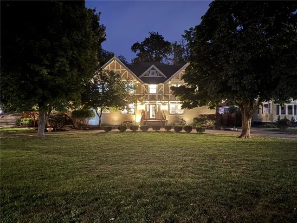
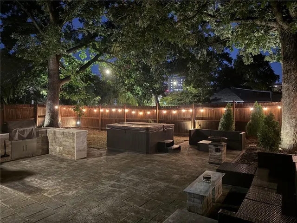
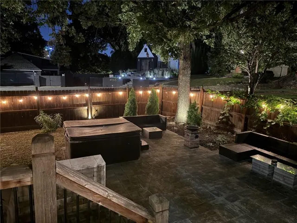
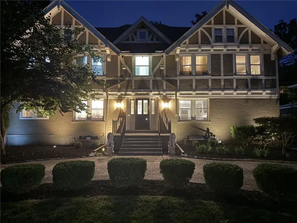
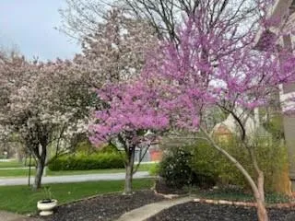
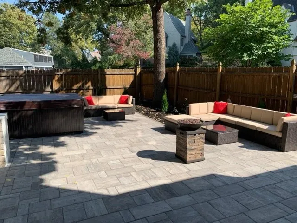
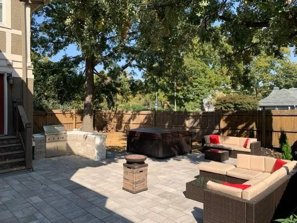

Lifestyle living with the Plaza at your doorstep! Exceptional opportunity to own the least expensive home in premier Sunset Hills, surrounded by multi-million-dollar properties. This light-filled 3-story residence offers timeless charm, modern updates, and a flexible layout including a 5th bedroom on the third floor. SPACIOUS KITCHEN! The expansive kitchen features over 10 feet of pantry and built-in storage with pullouts, extensive quartz countertops, abundant cabinetry, stainless steel 5-burner range, refrigerator, wine fridge, dishwasher, large island seating four, and dining space for six. Laundry conveniently located off the kitchen. UPDATED PRIMARY SUITE! The newly renovated primary bath includes an oversized walk-in shower, double vanities, heated smart commode/bidet, and a relaxing soaker tub. CLASSIC ARCHITECTURAL DETAILS: Large windows, hardwood floors, crown moldings, wide doorways, split staircase, arched openings, French doors, and a fireplace add warmth and character throughout. PRIME PLAZA LOCATION. Immediate access to Plaza shops and restaurants, Loose Park, Pembroke Hill School, and tennis courts directly across the street. OUTDOOR LIVING! Corner cul-de-sac lot with a circle drive offering ample guest parking. The private, tree-canopied backyard includes a stone patio, gas grill, big-screen setup, and hot tub—ideal for entertaining or relaxing. ADDITIONAL FEATURES: Three bedrooms with en-suite baths Multiple sunrooms ideal for office, den, exercise, or hobby spaces Third-floor 5th bedroom ready for easy refresh Newer HVAC and windows 100 AMP + 200 AMP electrical service 2020 solar panels providing exceptionally low utility costs. 2026-new motor & control for iron gate. Addressed all exterior wood rot & repaired/replaced. Subdivision noted for geographical reference only
- Heating System:
- Forced Air, Zoned
- Cooling System:
- Zoned, Attic Fan, Electric
- Basement:
- Unfinished
- Fireplace:
- Living Room
- Patio:
- Patio
- Parking:
- Attached, Garage Faces Side
- Architectural Style:
- Traditional, Tudor
- Exterior Features:
- Outdoor Kitchen
- Fireplaces Total:
- 1
- Flooring:
- Wood
- Interior Features:
- Kitchen Island, Painted Cabinets, Pantry, Walk-In Closet(s)
- Laundry Features:
- Off The Kitchen
- Sewer:
- Public Sewer
- Appliances:
- Refrigerator, Disposal
- Zipcode:
- 64112
- Street:
- Ward
- Street Number:
- 4975
- Street Suffix:
- Parkway
- Longitude:
- W95° 24' 3.4''
- Latitude:
- N39° 2' 13.8''
- Direction Faces:
- North
- Directions:
- W/Ward Parkway, just east of the stop light at Rockwell, across from tennis courts. ITS ON THE CORNER OF THE CULDESAC A BLCOK AND HALF PAST ROCKWELL.
- Mls Area Major:
- 202 - Kansas City Area (So. of River)
- High School District:
- Kansas City Mo
- Office Name:
- ReeceNichols - Country Club Plaza
- Agent Name:
- Sirenna Beyer
- Tax Annual Amount:
- $0
- Association Fee:
- $0
- Video Url:
- https://nam12.safelinks.protection.outlook.com/?url=https%3A%2F%2Ftrack.pstmrk.it%2F3s%2Fbooking.savagephotodesign.com%252Fsites%252F4975-ward-pkwy-kansas-city-mo-64112-18641231%252Fbranded%2FcUpU%2F_rjEAQ%2FAQ%2F330858ad-b1a
- Virtual Tour:
- https://nam12.safelinks.protection.outlook.com/?url=https%3A%2F%2Ftrack.pstmrk.it%2F3s%2Fbooking.savagephotodesign.com%252Flistings%252F0198dda4-6010-73cb-a127-510e099c82ba%252Fdownload-center%2FcUpU%2F_rjEAQ%2FAQ%2F330858ad-
- Water Source:
- Public
- Construction Materials:
- Brick/Mortar
- Garage:
- 2
- Lot Features:
- Corner Lot, City Lot, Level, Cul-De-Sac
- Association Fee:
- 175
- Association Fee Frequency:
- Annually
- Association Yn:
- 1
- Co List Agent Full Name:
- David Slawson
- Co List Agent Mls Id:
- DSLAWSON
- Co List Office Mls Id:
- RAN_01
- Co List Office Name:
- ReeceNichols - Country Club Plaza
- List Agent Mls Id:
- BEYERSI
- List Office Mls Id:
- RAN_01
- Listing Term:
- Cash, Conventional
- Mls Status:
- Active
- Modification Timestamp:
- 2026-08-09T17:02:10Z
- Originating System Name:
- HMLS
Community: Sunset Hill, Residential For Sale
4975 Ward Parkway Boulevard, Kansas City, Missouri 64112
- Property Type :
- Residential
- Listing Type :
- For Sale
- Listing ID :
- 2614926
- Price :
- $979,000
- Bedrooms :
- 4
- Rooms :
- 14
- Bathrooms :
- 5
- Half Bathrooms :
- 1
- Square Footage :
- 3,768 Sqft
- Year Built :
- 1925
- Status :
- Active
- Property Sub Type :
- Single Family Residence

