
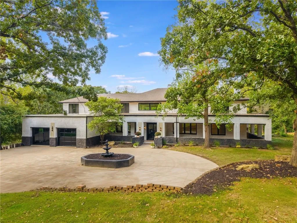
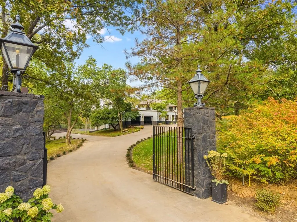
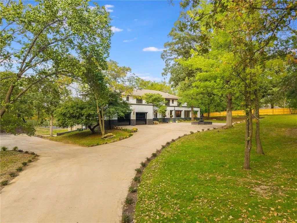
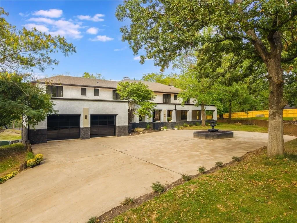
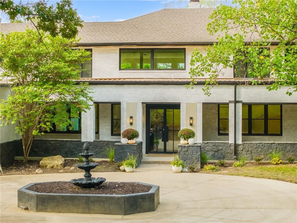
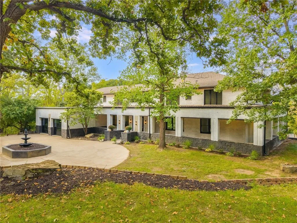
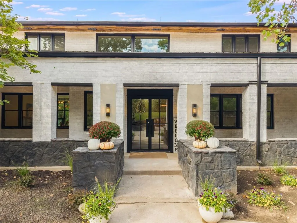
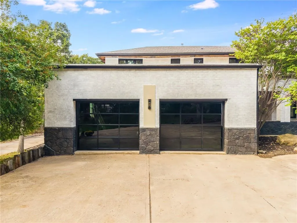
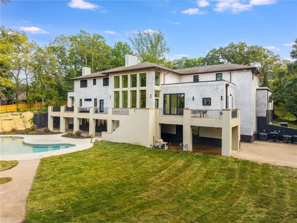
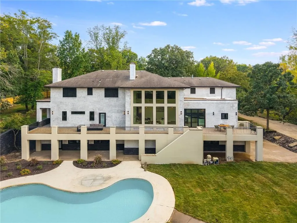
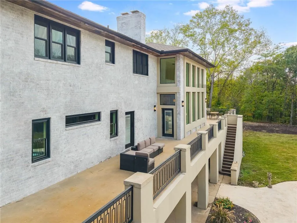
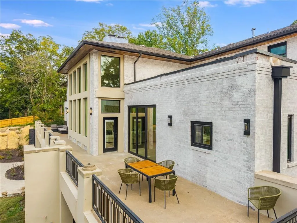
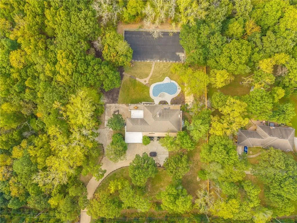
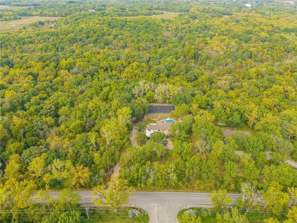
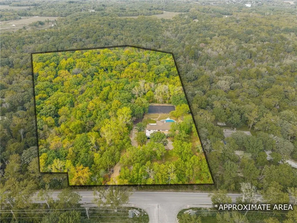
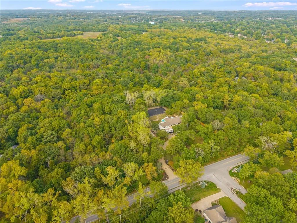
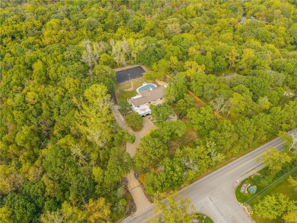
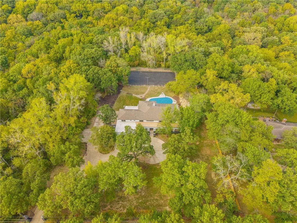
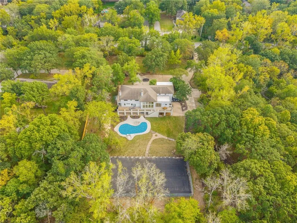
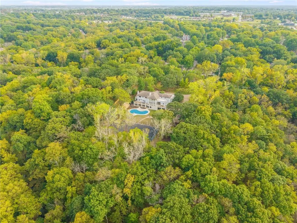
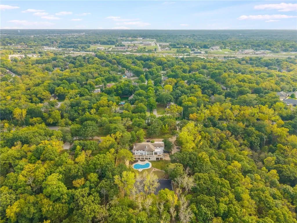
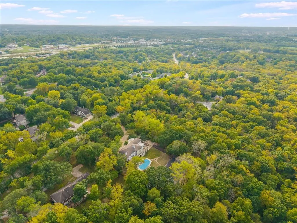
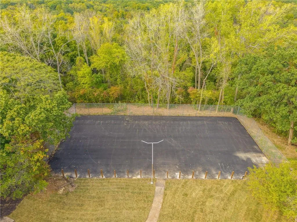
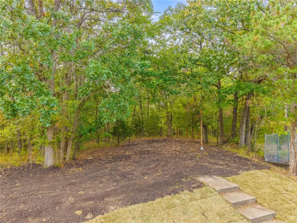
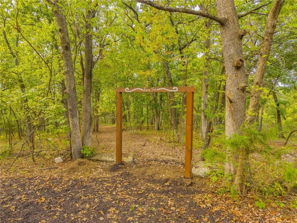
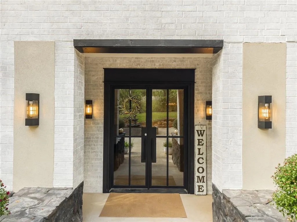
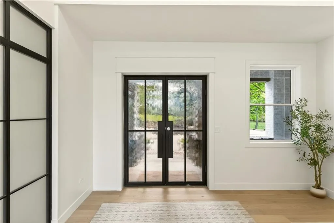
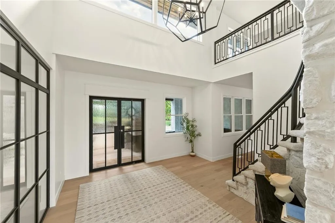
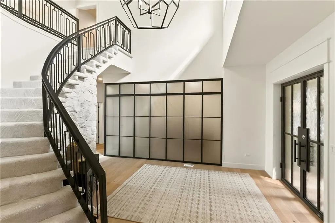
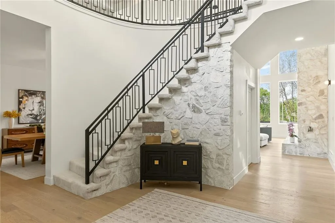
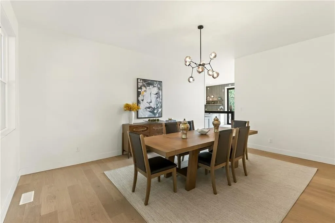
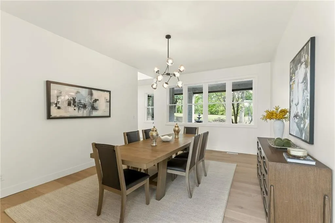
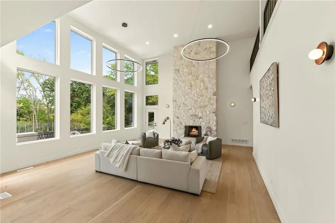
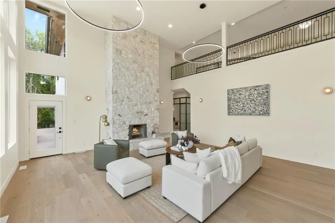
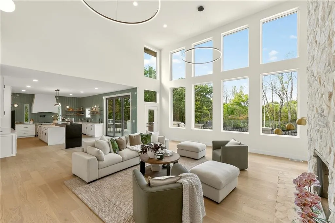
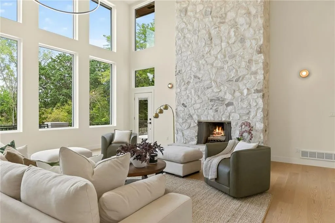
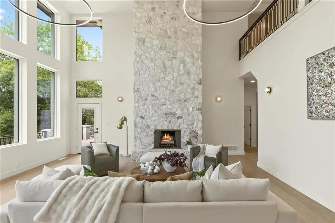
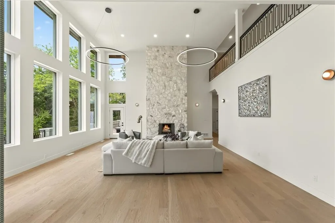
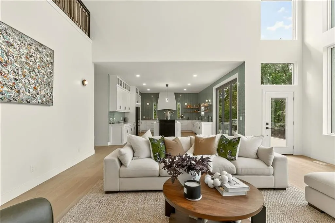
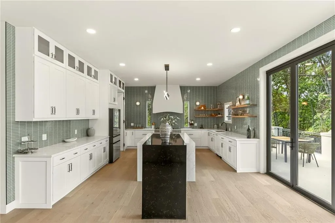
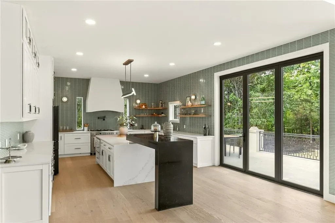
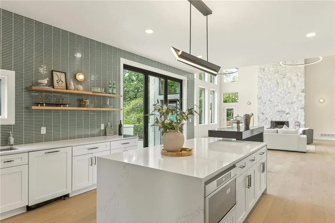
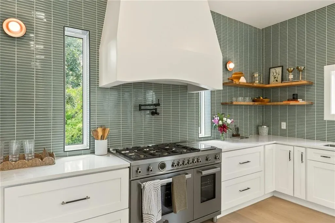
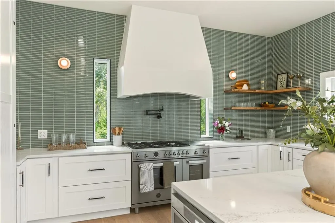
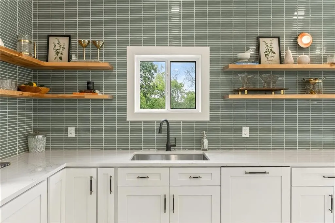
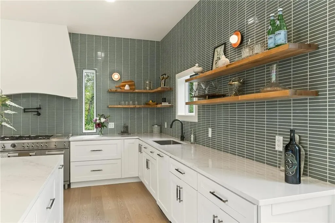
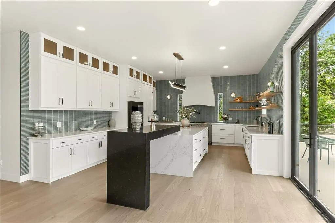
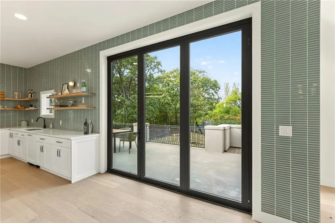
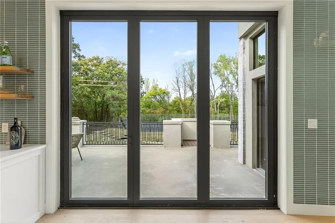
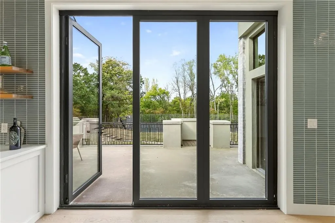
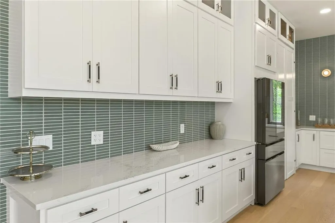
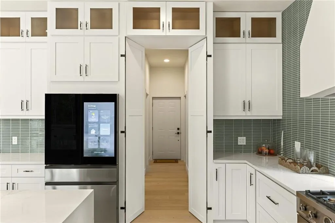
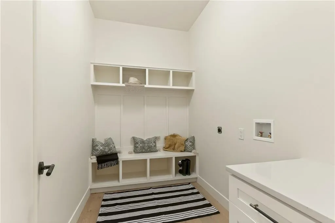
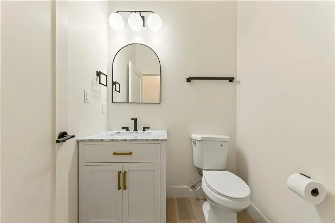
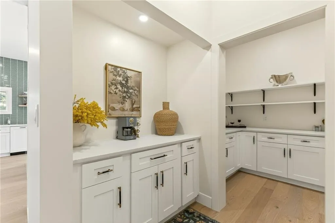
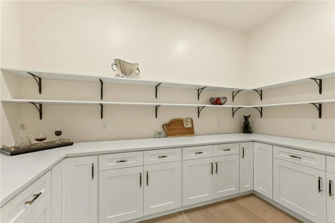
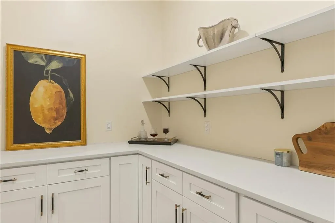
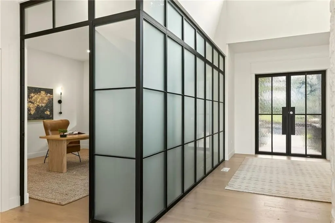
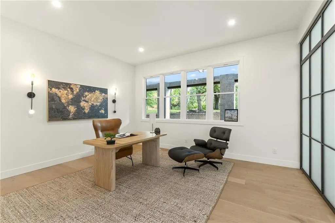
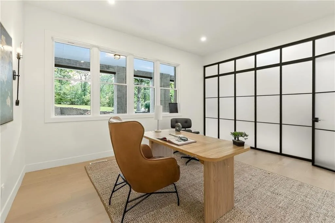
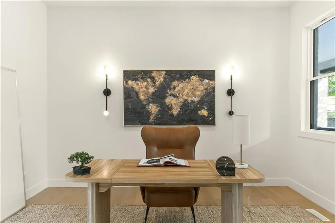
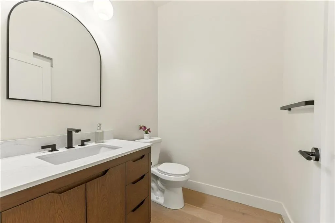
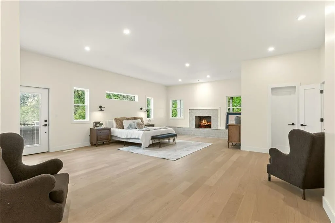
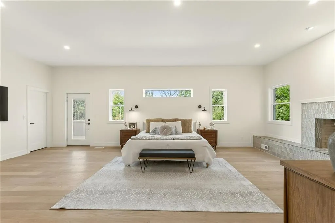
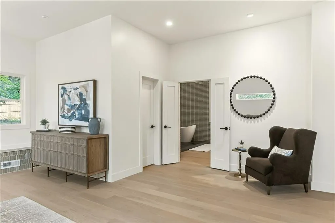
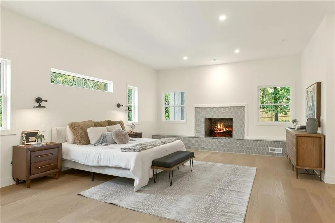
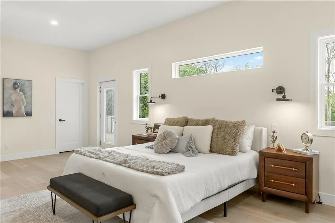
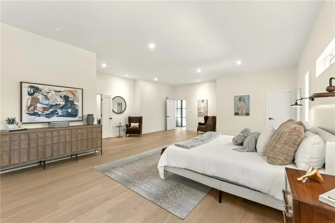
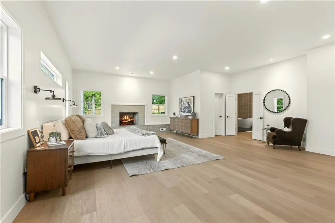
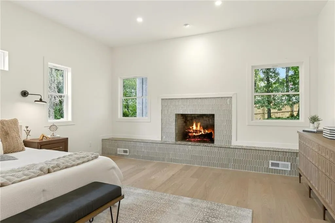
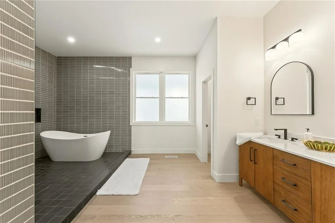
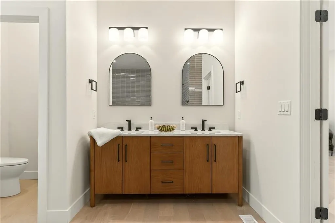
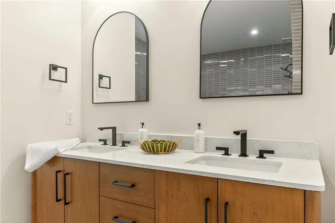
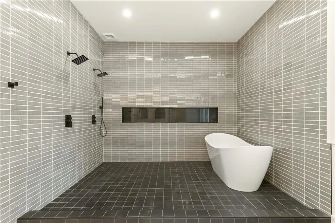
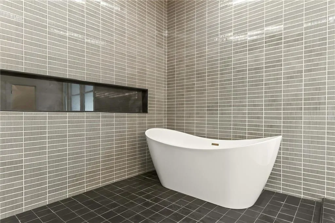
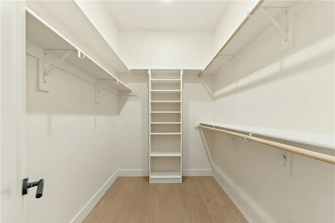
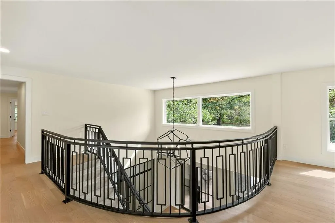
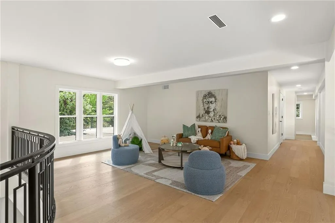
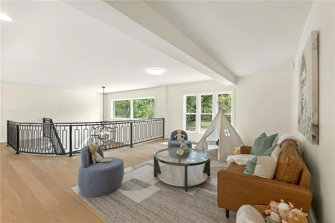
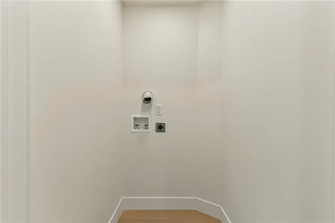
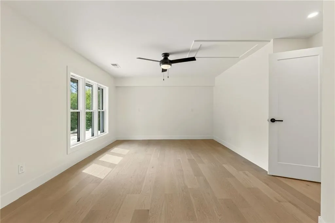
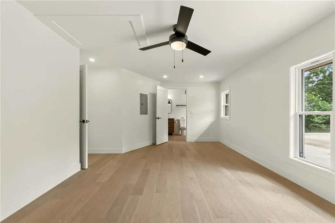
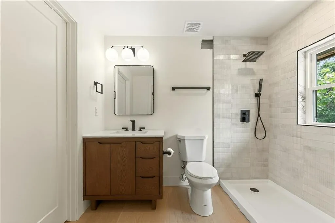
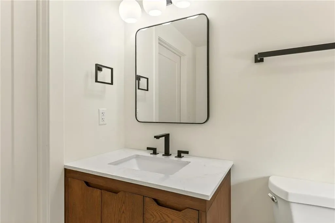
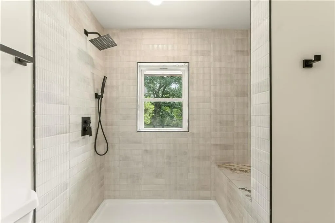
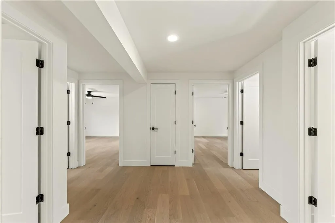
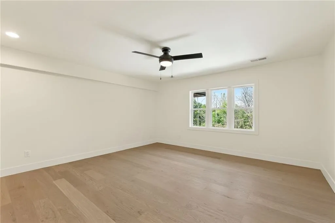
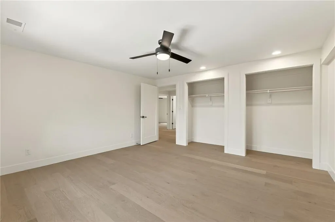
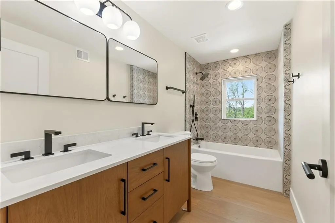
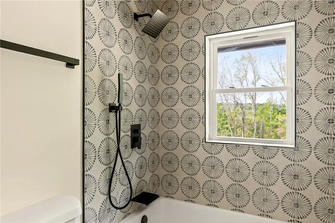
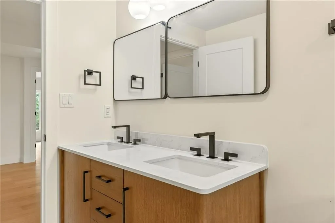
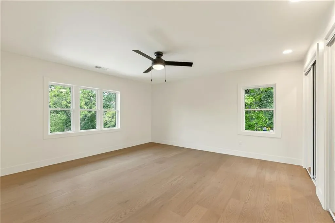
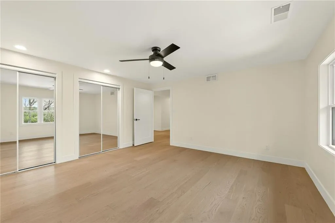
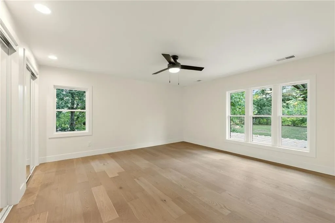
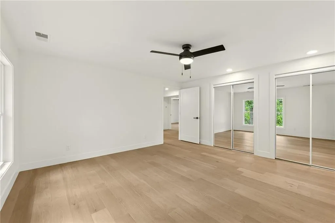
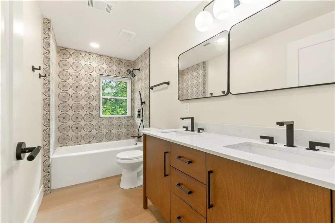
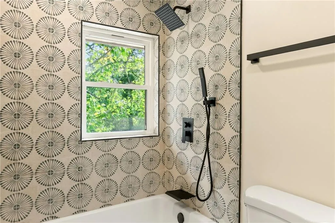
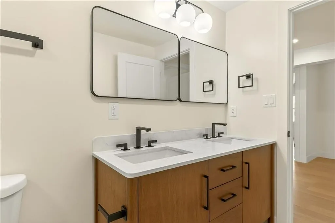
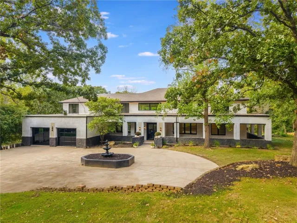
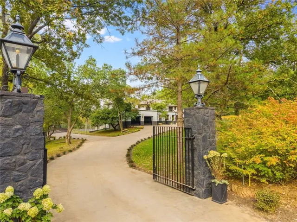
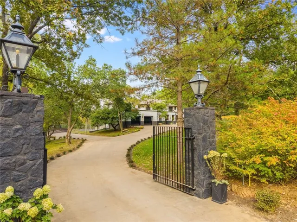
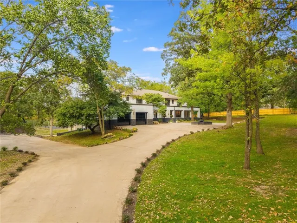
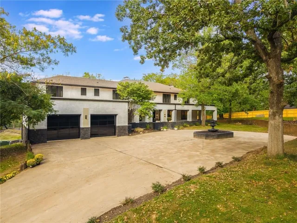
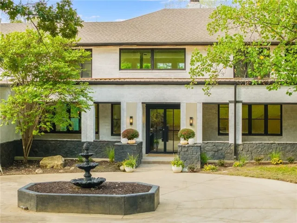
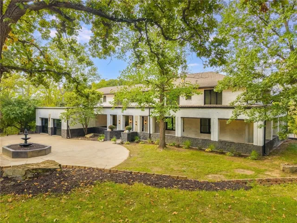
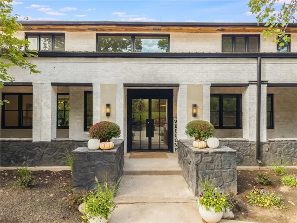
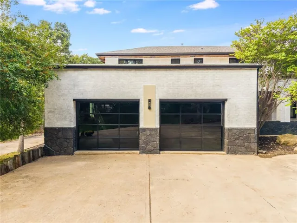
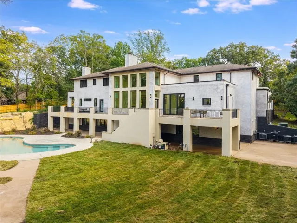
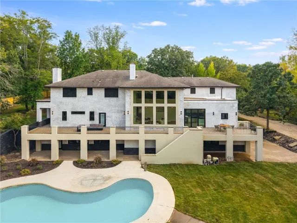
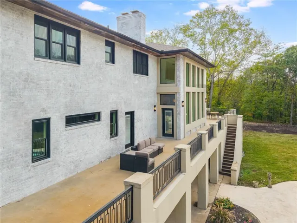
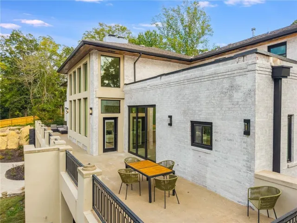
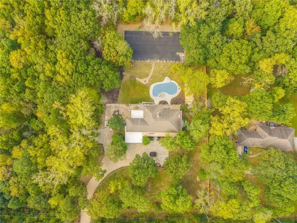
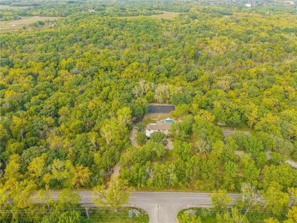
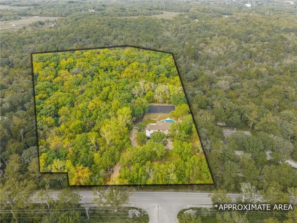
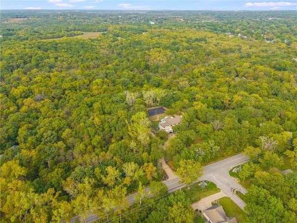
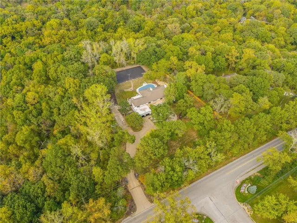
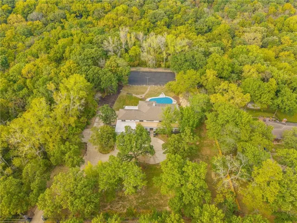
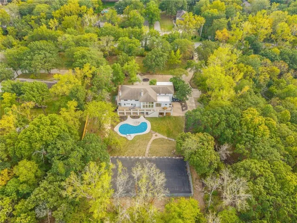
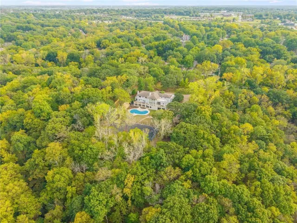
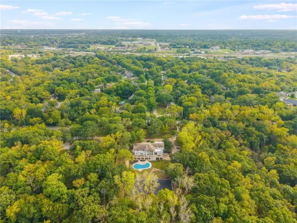
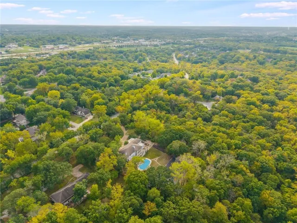
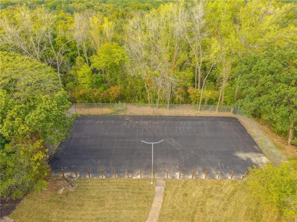
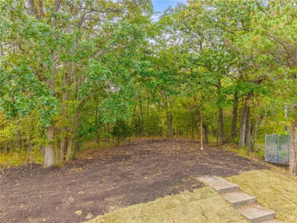
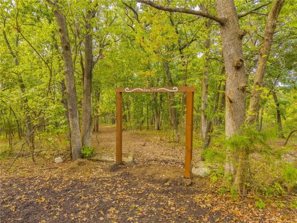
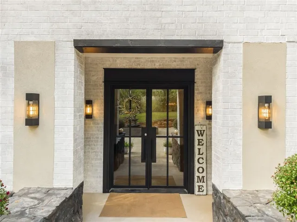
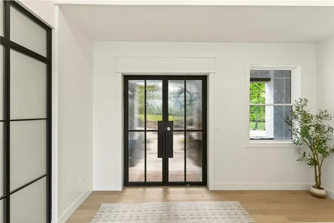
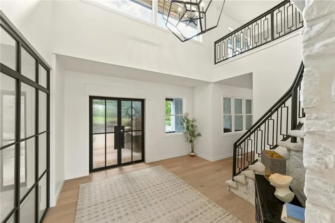
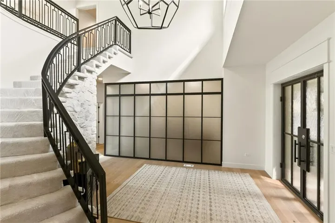
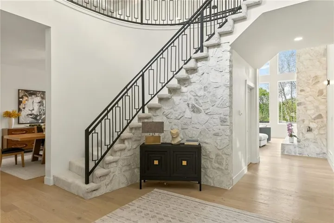
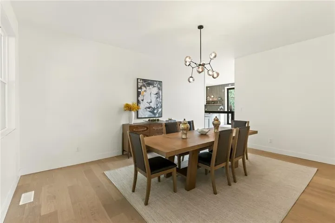
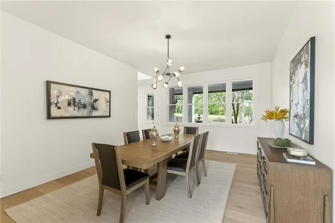
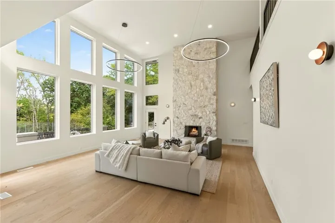
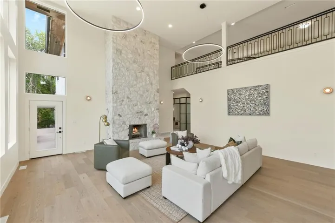
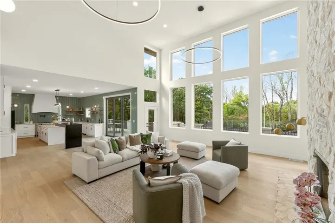
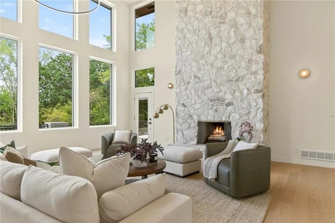
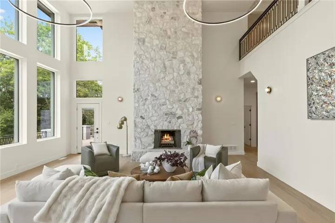
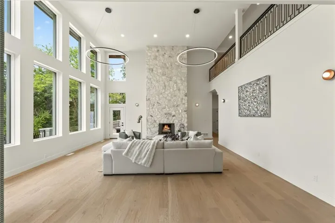
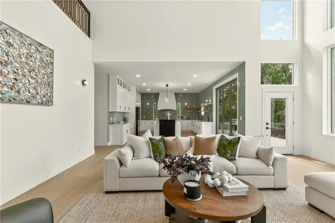
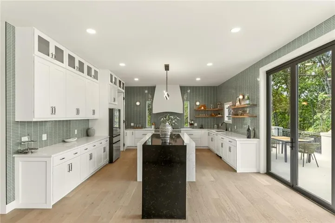
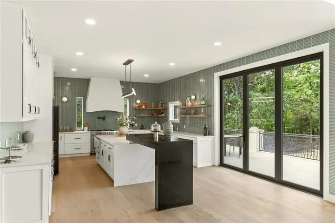
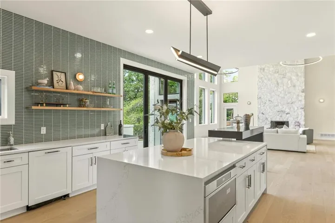
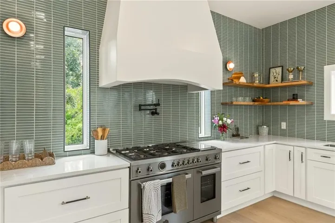
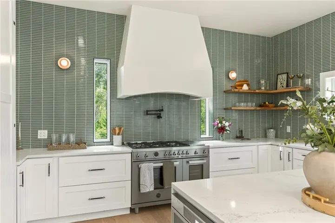
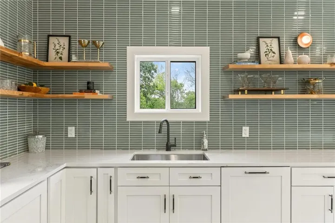
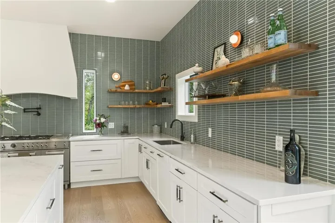
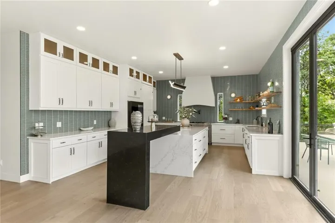
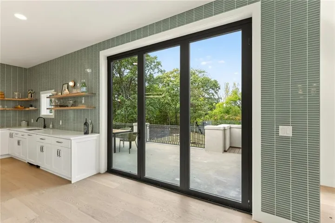
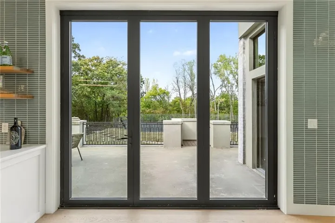
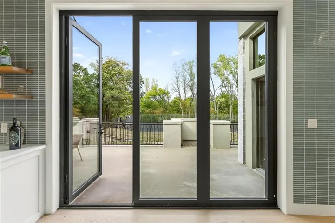
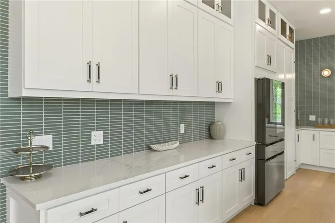
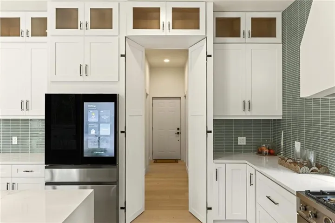
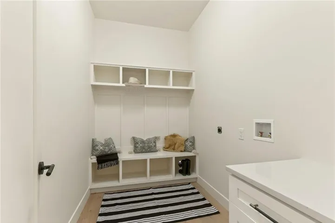
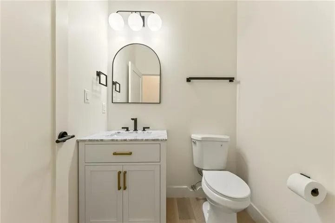
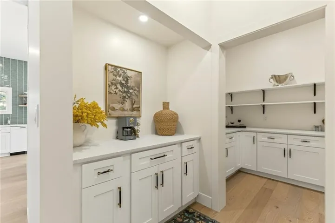
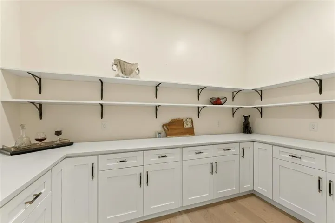
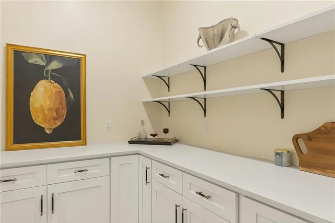
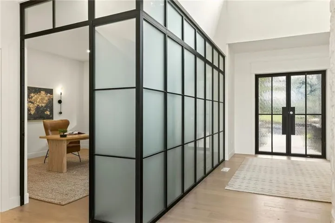
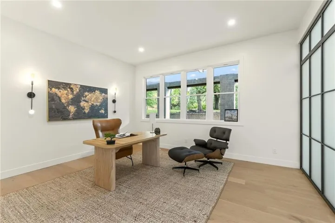
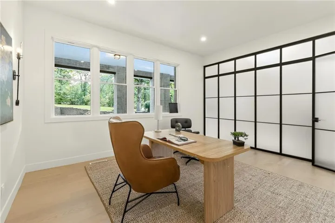
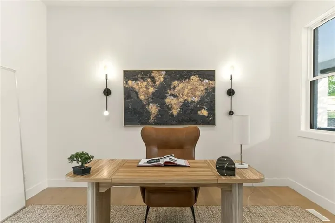
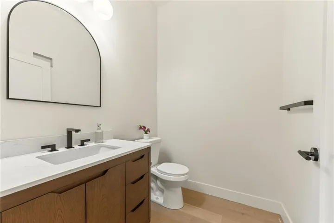
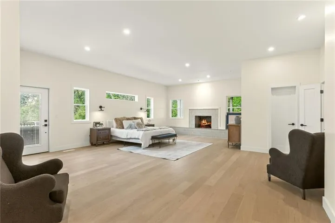
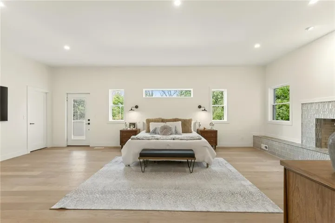
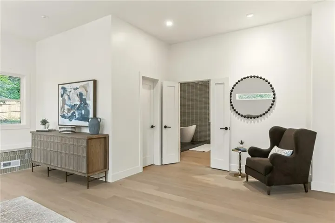
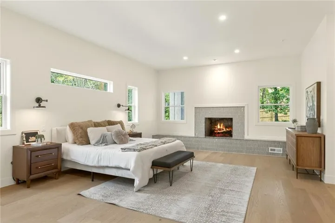
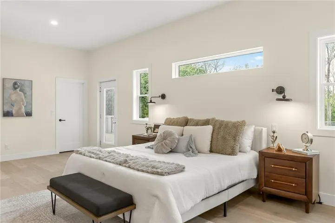
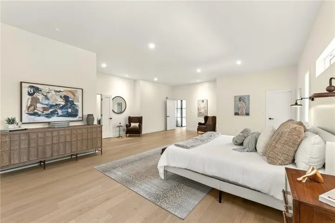
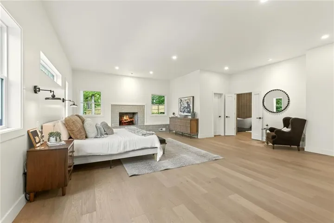
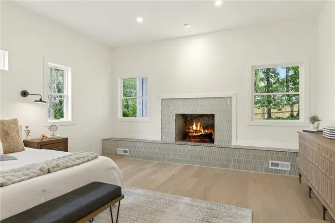
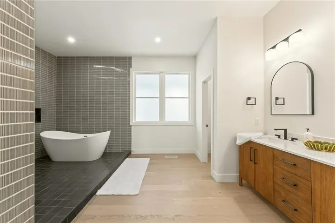
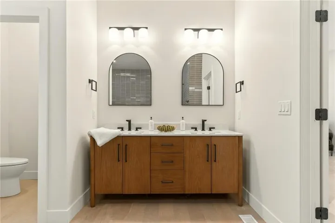
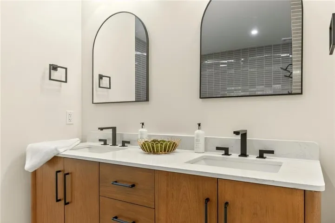
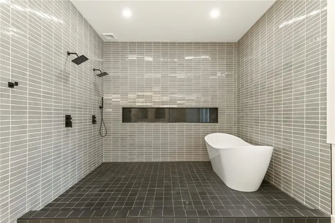
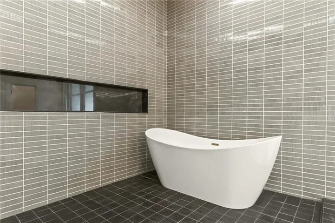
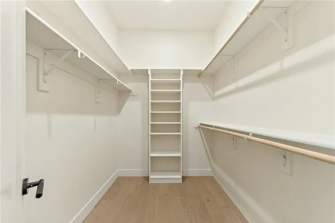
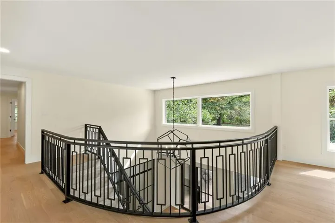
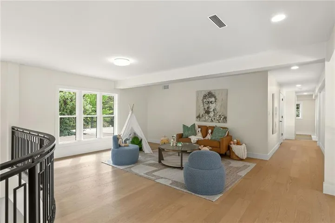
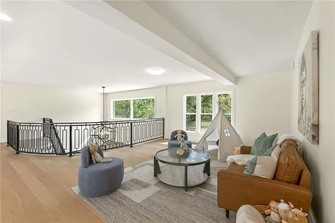
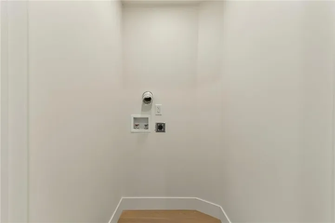
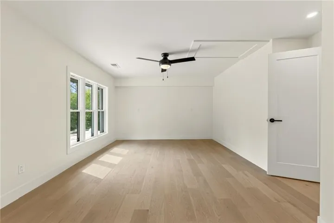
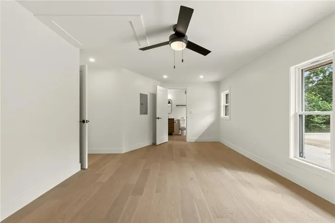
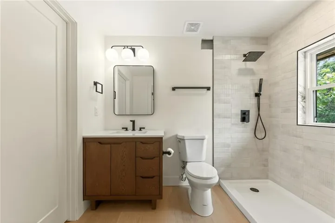
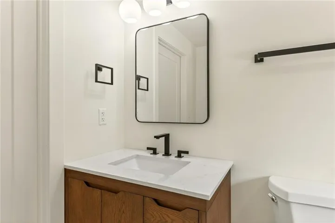
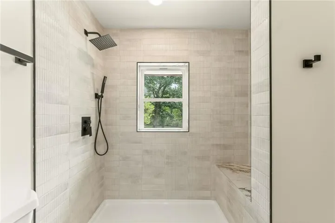
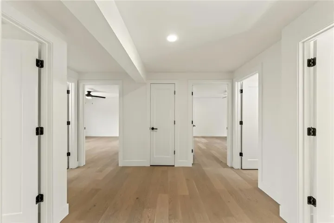
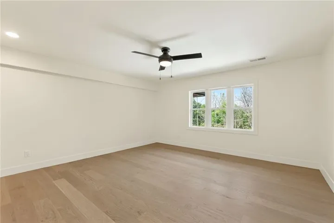
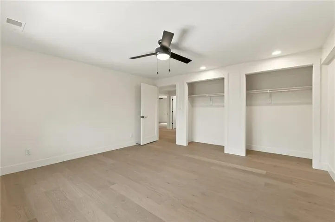
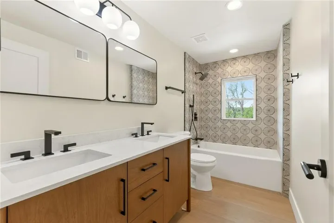
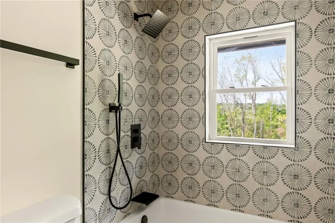
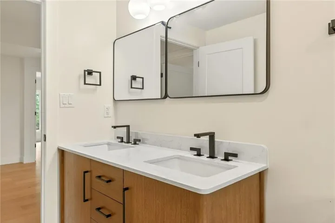
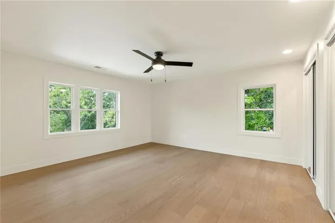
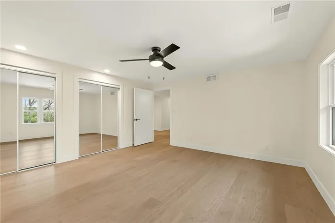
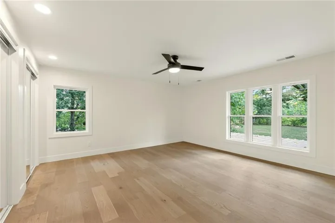
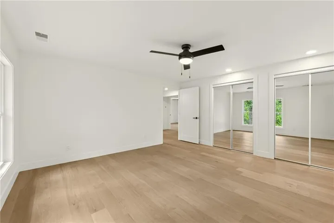
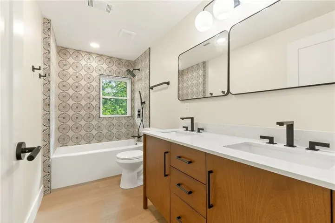
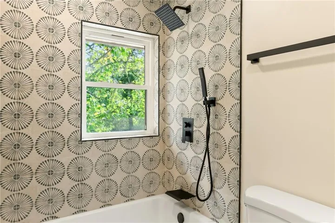
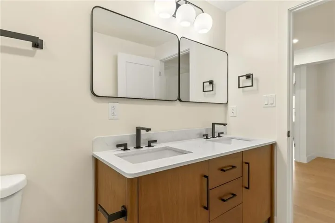
This one-of-a-kind resort style estate offers so many possibilities. Whether being used as a single-family home, a corporate retreat, Bed & Breakfast (World Cup?) or event venue, The Duncan House carries grandeur, functionality and beauty. Luxuriously redesigned for the modern-day owner, Duncan honors original charm with floor to ceiling thermal windows w/ stunning views and beautifully crafted Georgian stone on the front spiral staircase & impressive fireplace. Its calm presence will inspire both dreamers and planners alike. With a full-sized sport court, both families and guests can enjoy basketball, pickleball or tennis. Or if they prefer, traverse nature on the almost 9 acres of trails. More into inside exercise? The custom indoor workout room with soft close glass doors offers the perfect space to get and stay fit. After work out or play, enjoy a dip in the heated salt-water pool with a 10′ deep end or relax and unwind in the new HUUM sauna on the lower level. But that’s not all you’ll find there. The walk-out LL offers multiple spaces for entertaining, movie watching, events/gatherings and intimate opportunities. Returning to the main level, the primary wing includes a massive bedroom, 2 walk-in closets, direct access to the back deck and a spa-inspired ensuite you won’t want to leave. On the same level, get things done in the private office and enjoy the open-concept living room and fully remodeled kitchen w/ cantina doors that expand your living space. A coffee bar, pantry and laundry are tucked away behind Harmon Hinge doors that also provide access to the garage & back stairs to the upper level. Upstairs you’ll find a 2nd primary with ensuite, 4 generous bedrooms, 2 more full bathrooms, 2nd laundry and playful loft area overlooking the front entrance and living room. Once you enter this gated estate, you’ll find this steel beam & concrete constructed property, built by those who crafted the KC Stadiums, is exactly what you’re looking for and more.
- Swimming Pool:
- In Ground
- Heating System:
- Zoned, Natural Gas, Heatpump/Gas
- Cooling System:
- Zoned, Electric, Multi Units
- Basement:
- Full, Finished, Inside Entrance, Walk-Out Access
- Fence:
- Wood, Metal, Privacy
- Fireplace:
- Wood Burning, Great Room, Recreation Room, See Through, Primary Bedroom
- Patio:
- Patio, Porch, Covered Patio, Deck
- Parking:
- Attached, Built-In, Garage Faces Front, Garage Door Opener, Secured
- Window Features:
- Thermal Windows, Wood Windows
- Architectural Style:
- Other
- Exterior Features:
- Fire Pit, Tennis Court(s)
- Fireplaces Total:
- 4
- Flooring:
- Luxury Vinyl
- Interior Features:
- Custom Cabinets, Kitchen Island, Pantry, Walk-In Closet(s), Wet Bar, Vaulted Ceiling(s), Sauna
- Laundry Features:
- Main Level, Bedroom Level
- Sewer:
- Public Sewer
- Appliances:
- Microwave, Refrigerator, Dishwasher, Disposal, Exhaust Fan, Gas Range, Stainless Steel Appliance(s), Double Oven
- Zipcode:
- 64015
- Street:
- Duncan
- Street Number:
- 1701
- Street Suffix:
- Road
- Longitude:
- W95° 42' 45.1''
- Latitude:
- N39° 2' 21.8''
- Street Dir Prefix:
- NW
- Direction Faces:
- South
- Directions:
- 70 Hwy to Woods Chapel Road Exit, North to Duncan Rd and turn East. Follow to home on the left. Gate is tucked back a bit so be on the lookout for Deer Run Subdivision on the right to locate driveway. New mailbox at the road with address and sign to assist.
- Mls Area Major:
- 207 - Blue Springs, Buckner, Oak Grove, Grain Val
- Elementary School:
- James Lewis
- High School:
- Blue Springs
- High School District:
- Blue Springs
- Middle School:
- Brittany Hill
- Office Name:
- United Real Estate Kansas City
- Agent Name:
- Key Homes KC Team
- Tax Annual Amount:
- $0
- Association Fee:
- $0
- Video Url:
- https://listings.remkc.com/sites/1701-nw-duncan-rd-blue-springs-mo-64015-19556978/branded
- Virtual Tour:
- https://www.zillow.com/view-imx/7d01be82-a7c0-4cf5-9e9d-2762a2ac173e/?initialViewType=pano&hidePhotos=true&setAttribution=mls&wl=true&utm_source=email&utm_medium=email&utm_campaign=emm-3dtourpublished
- Water Source:
- Public
- Accessibility Features:
- Accessible Doors, Accessible Entrance, Accessible Kitchen, Accessible Washer/Dryer
- Construction Materials:
- Stucco, Concrete, Brick Trim
- Garage:
- 2
- Lot Features:
- City Limits, Stream(s), Wooded, Acreage
- Lot Size Dimensions:
- 729x392x210x670x385x16x84
- Association Fee Frequency:
- Annually
- Co List Agent Full Name:
- Rebecca Graham
- Co List Agent Mls Id:
- 413594674
- Co List Office Mls Id:
- GRAC
- Co List Office Name:
- United Real Estate Kansas City
- List Agent Mls Id:
- KEYHMTM
- List Office Mls Id:
- GRAC
- Listing Term:
- Cash, Conventional, FHA, VA Loan
- Mls Status:
- Active
- Modification Timestamp:
- 2026-08-26T19:11:11Z
- Originating System Name:
- HMLS
Community: Other, Residential For Sale
1701 Nw Duncan Road, Blue Springs, Missouri 64015
- Property Type :
- Residential
- Listing Type :
- For Sale
- Listing ID :
- 2607374
- Price :
- $1,499,000
- Bedrooms :
- 6
- Rooms :
- 16
- Bathrooms :
- 7
- Half Bathrooms :
- 2
- Square Footage :
- 8,302 Sqft
- Year Built :
- 1978
- Status :
- Active
- Property Sub Type :
- Single Family Residence

