
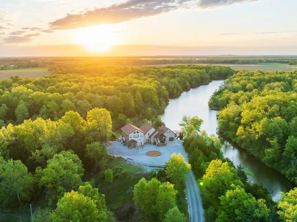
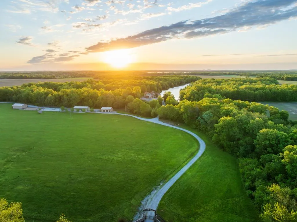
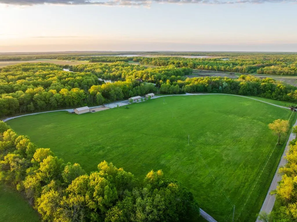
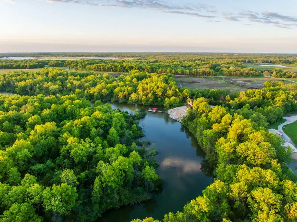
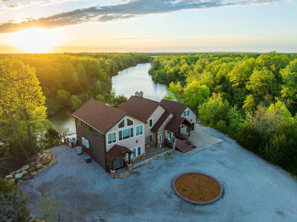
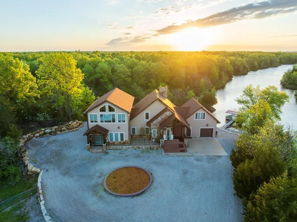
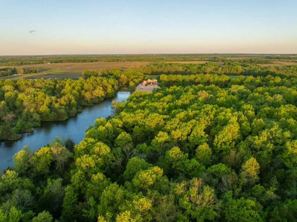
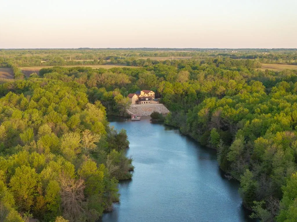
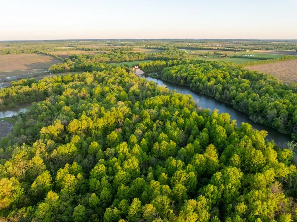
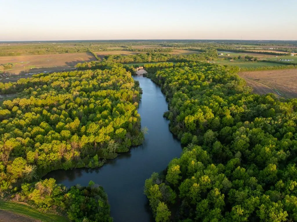
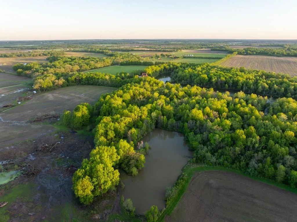
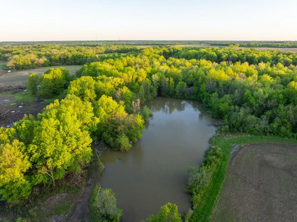
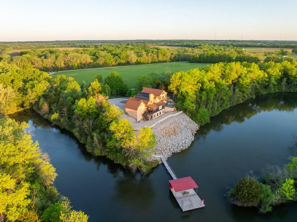
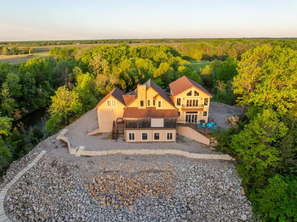
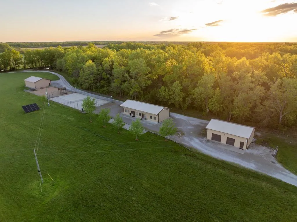
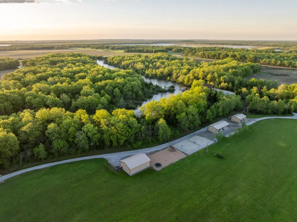
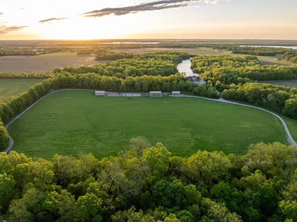
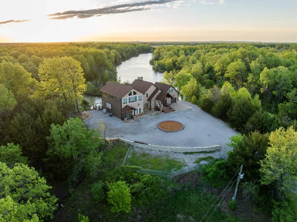
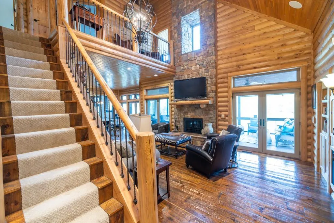
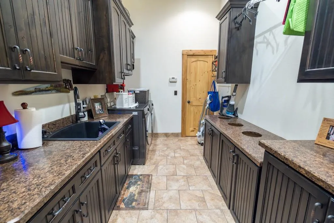
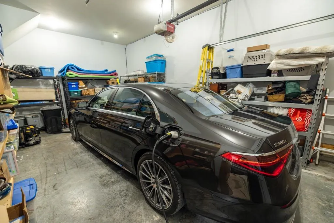
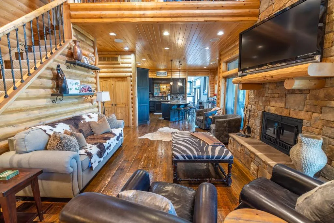
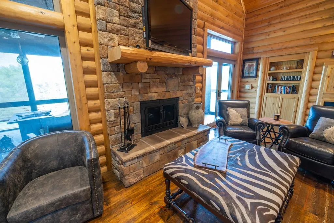
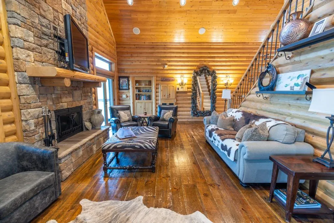
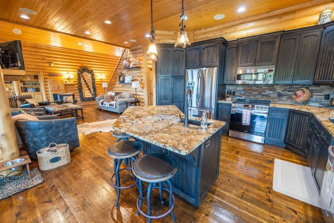
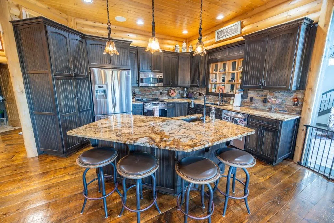
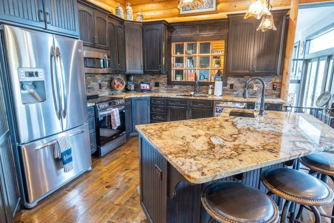
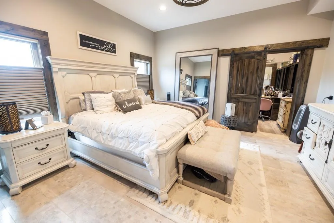
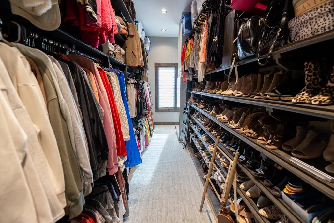
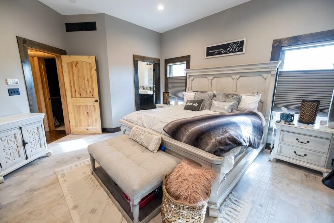
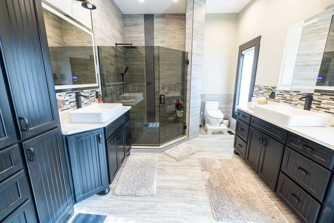
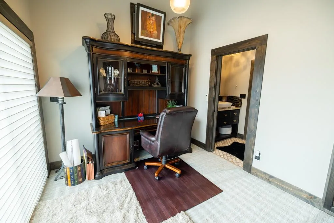
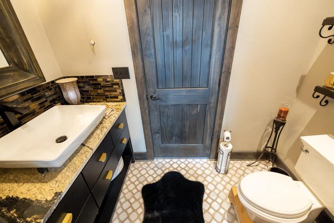
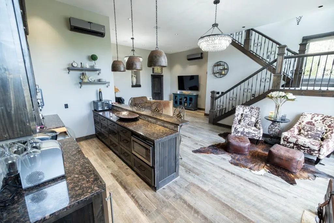
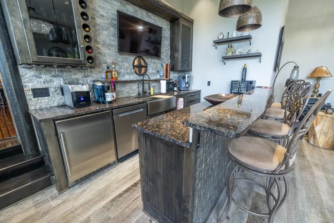
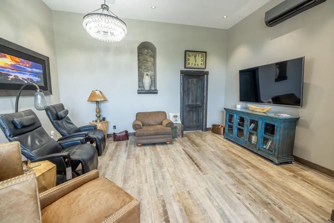
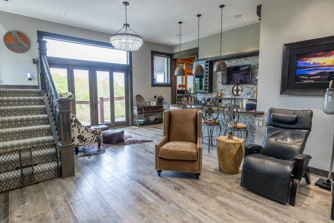
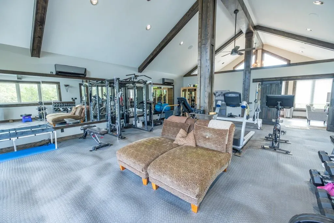
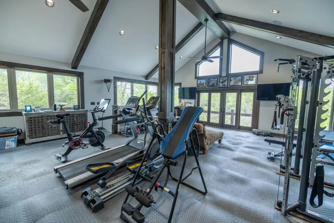
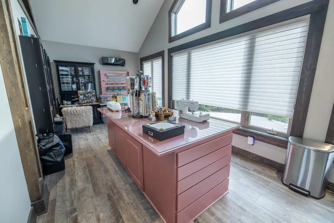
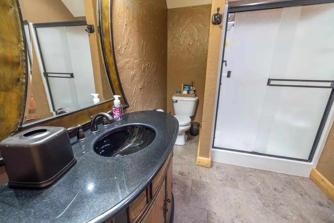
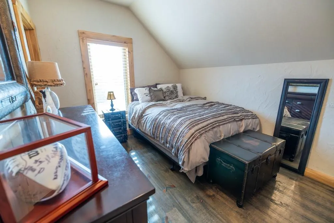
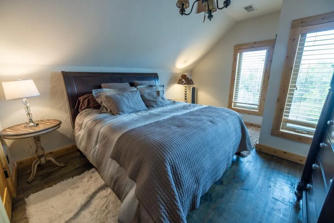
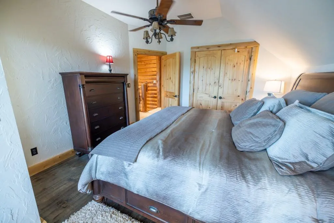
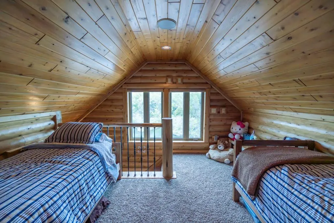
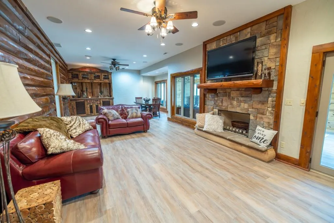
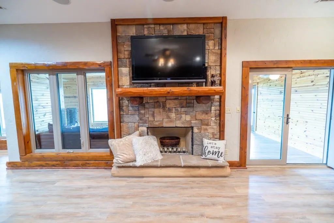
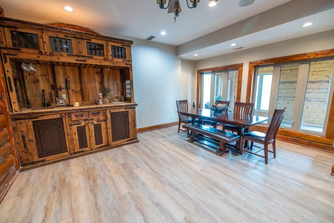
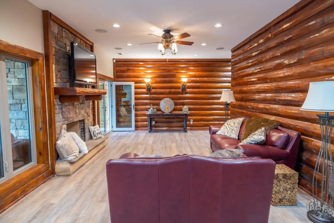
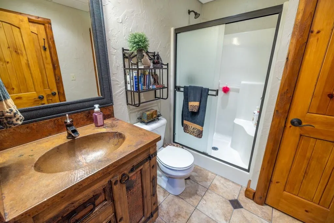
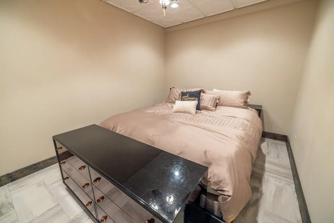
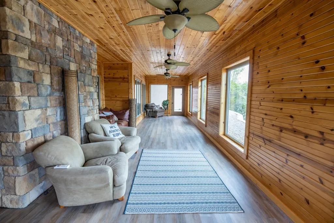
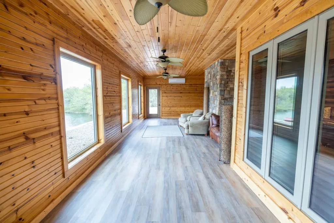
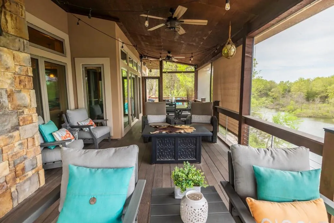
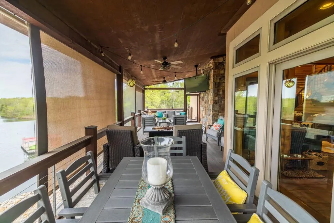
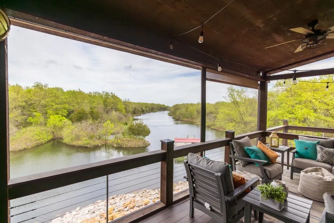
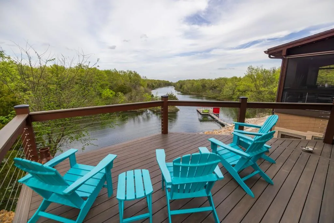
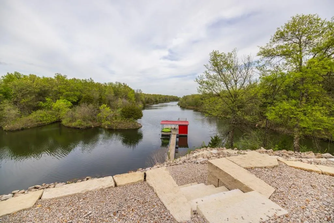
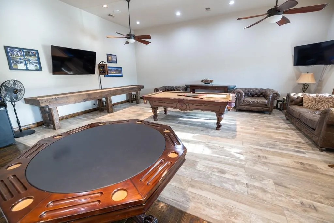
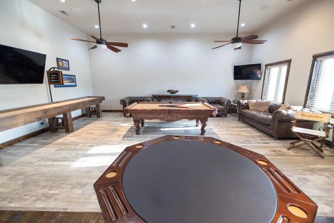
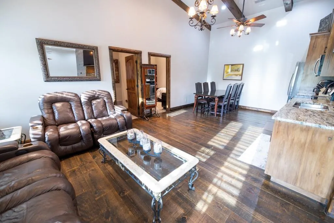
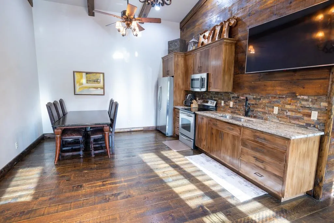
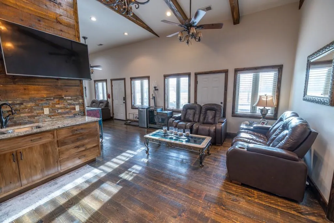
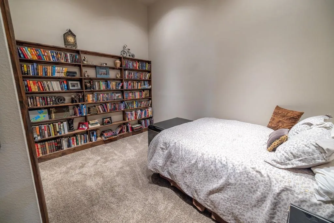
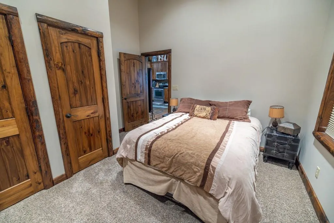
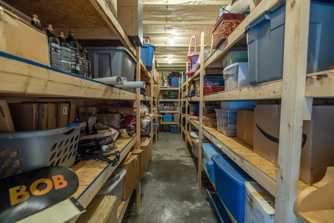
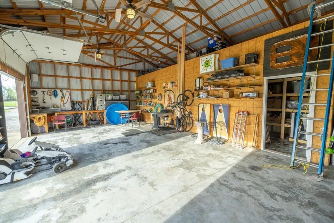
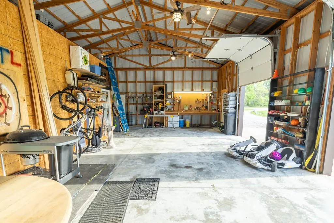
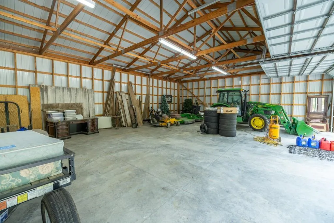
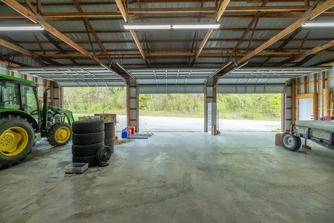
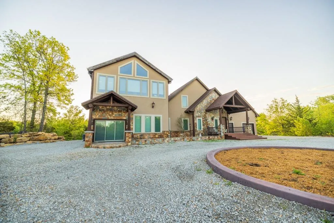
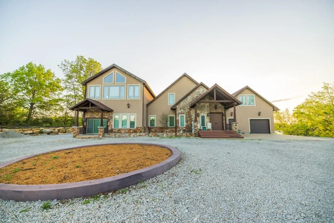
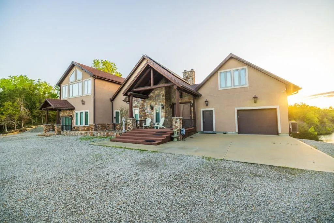
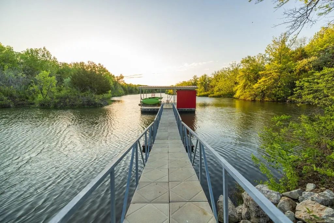
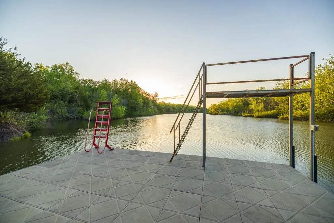
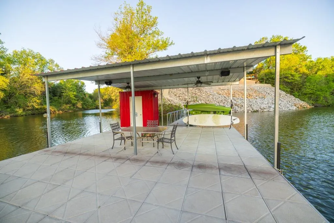
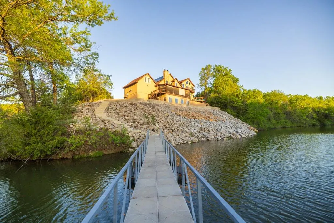
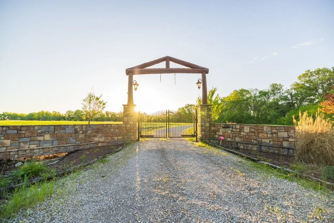
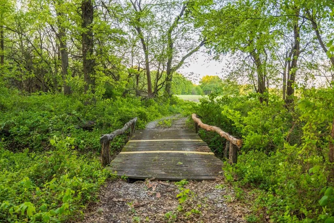
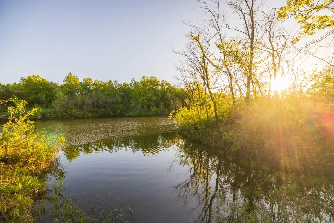
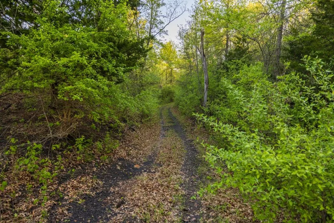
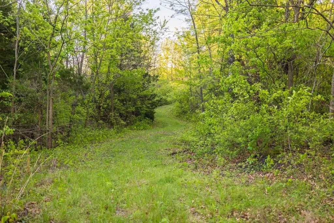
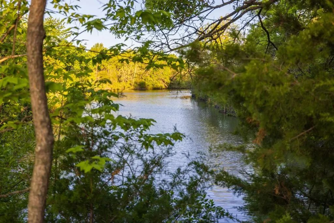
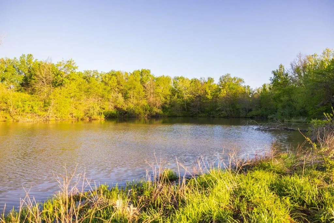
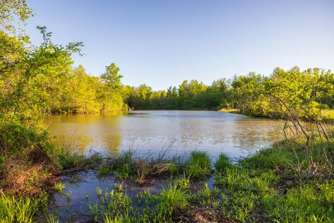
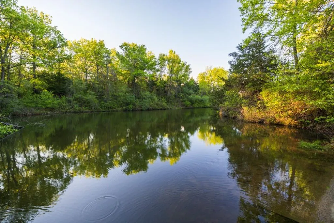
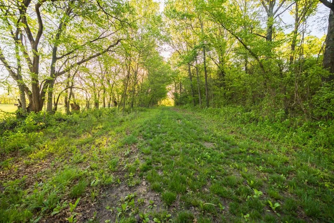
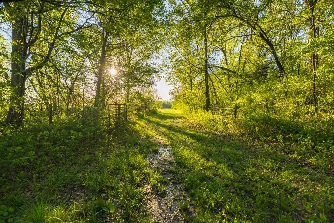
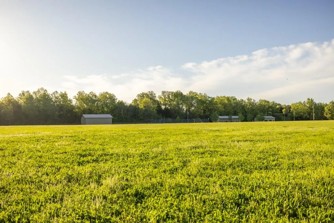
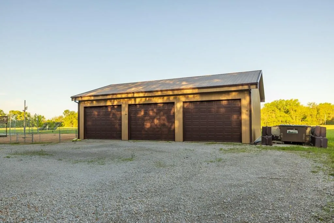
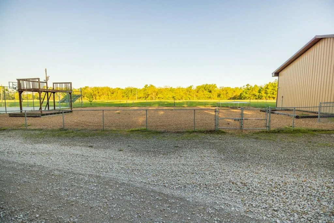
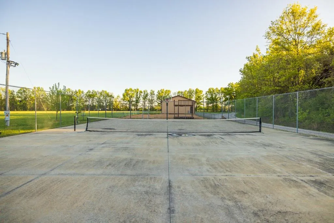

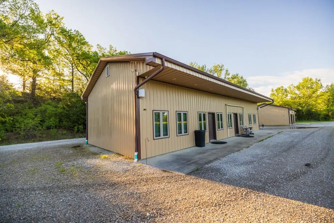
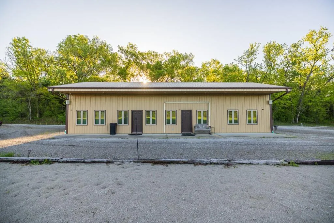
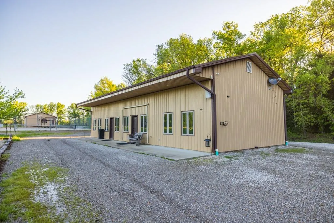
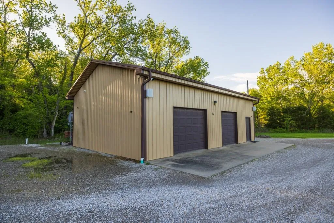
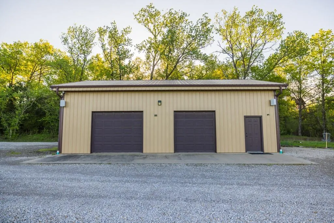
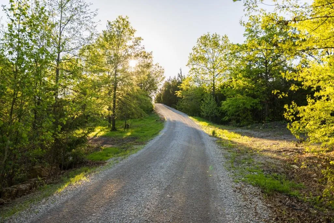
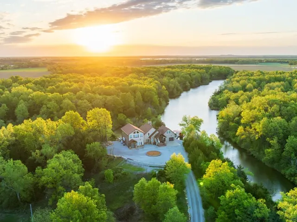

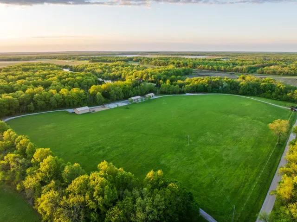
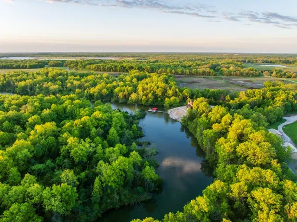
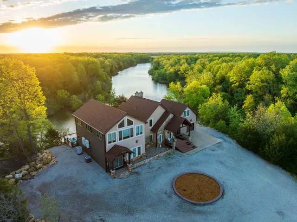
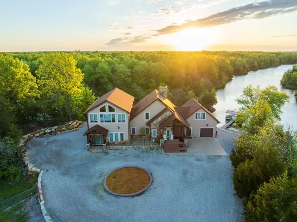
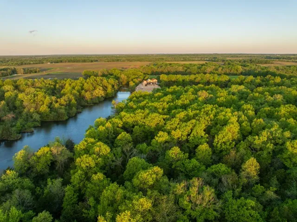
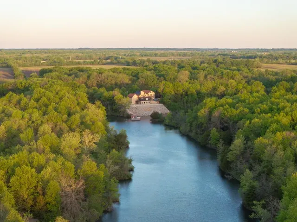
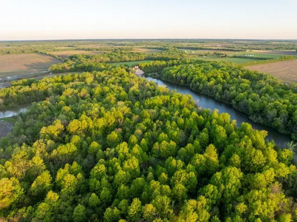
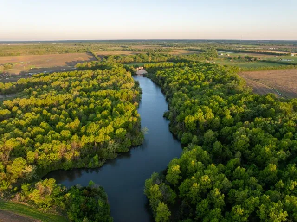
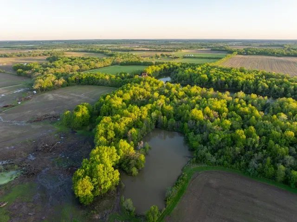
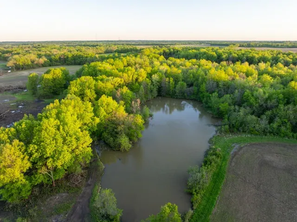
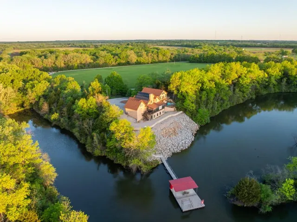
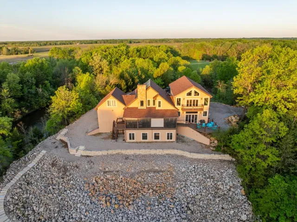
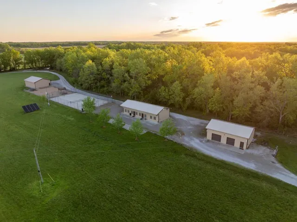
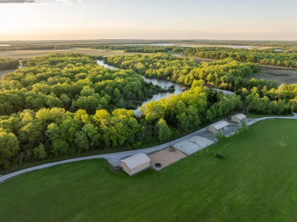
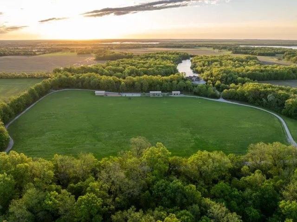
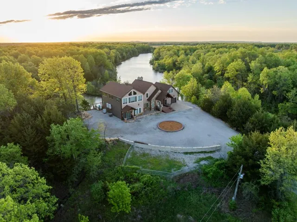
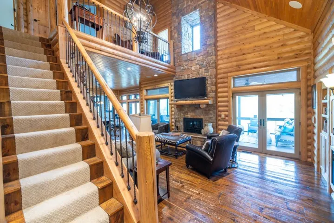
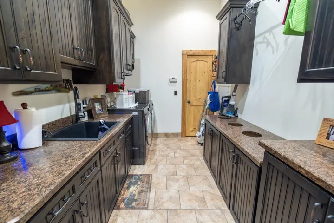
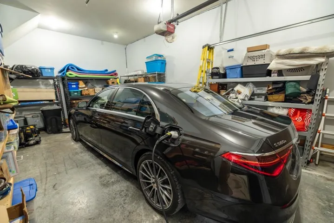
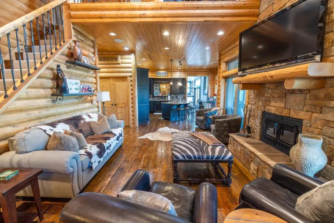
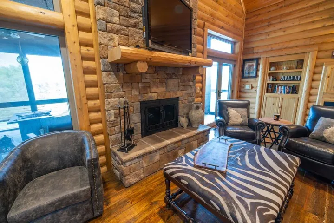
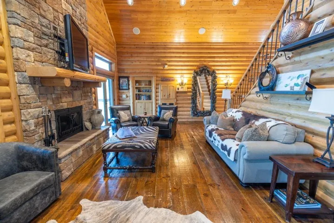
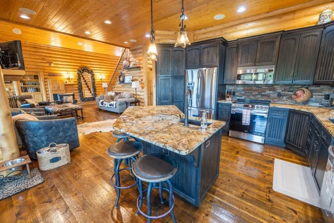
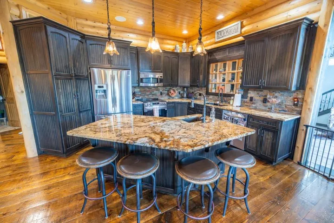
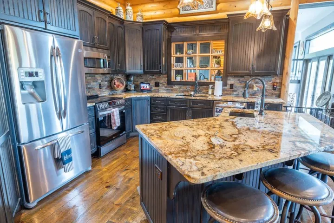
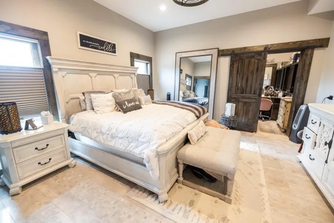
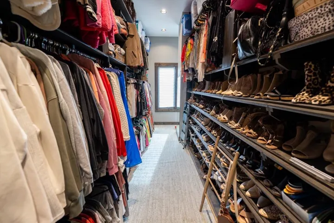
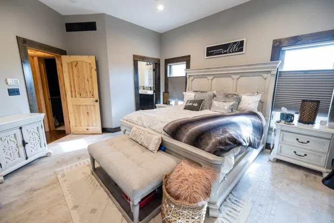
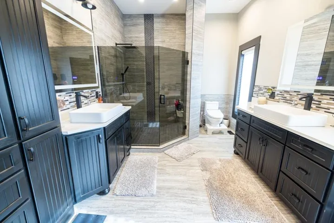
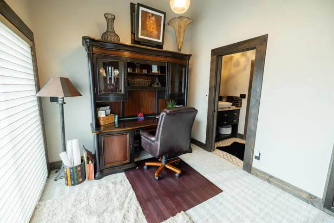
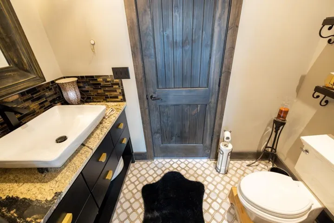
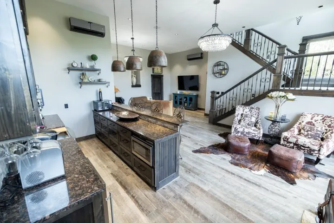
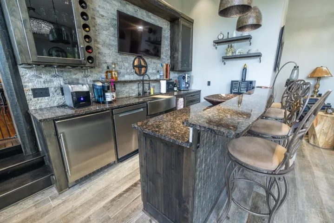
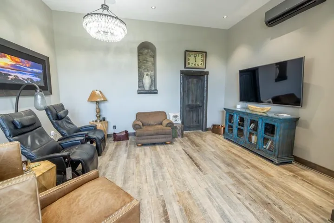
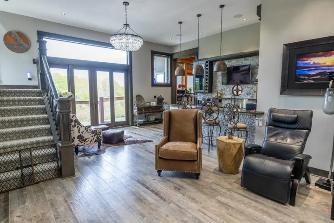
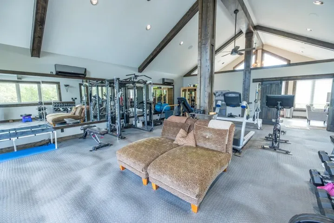
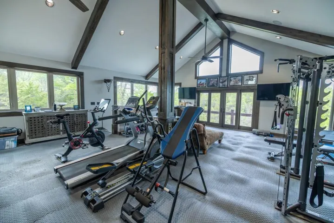
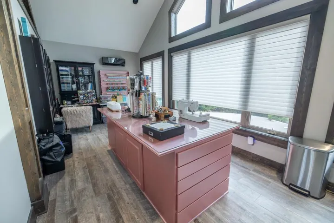
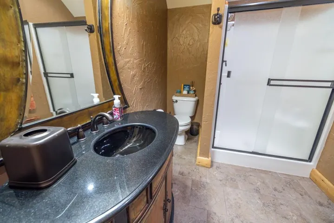
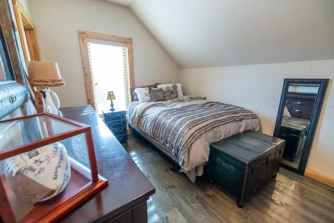
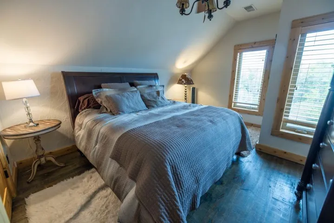
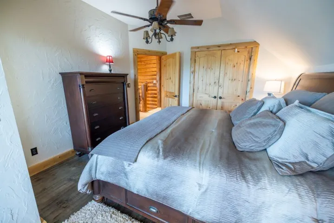
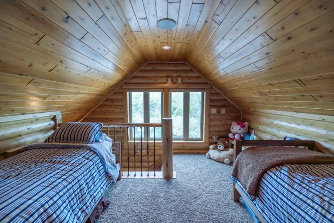
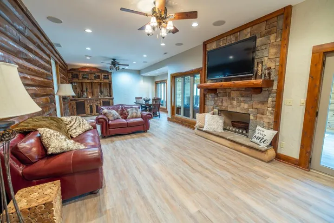
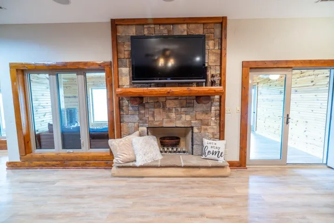
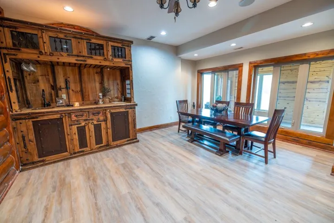
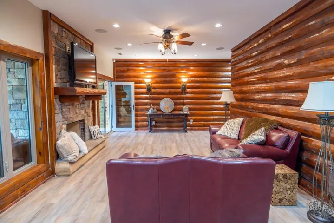
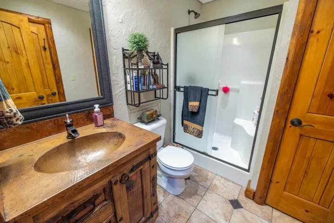
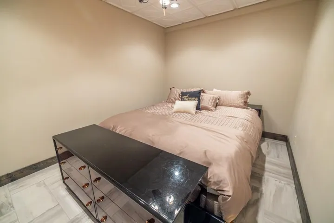
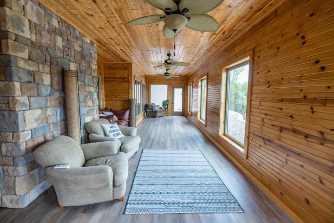
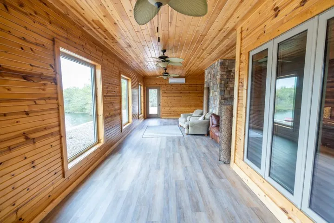
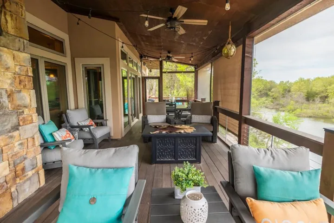
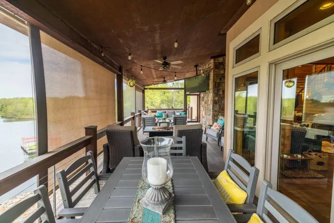
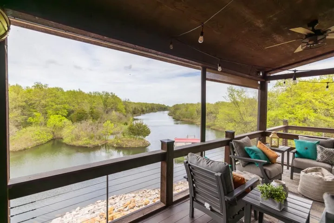
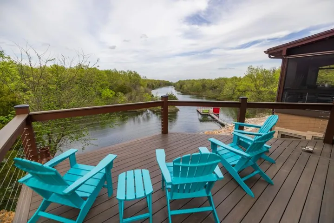
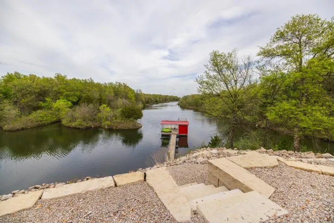
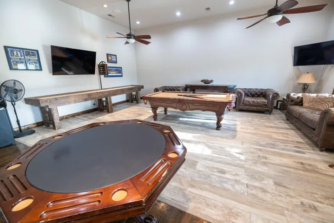
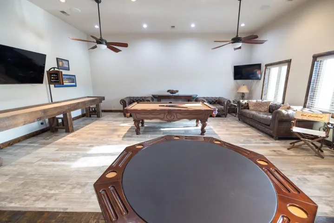
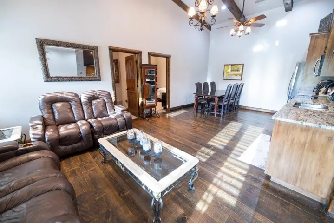
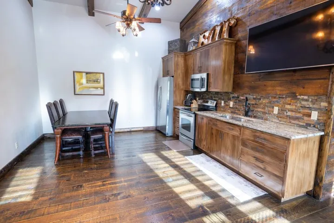
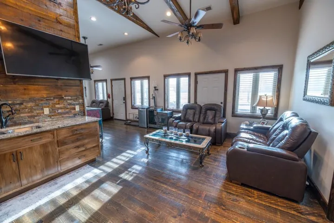
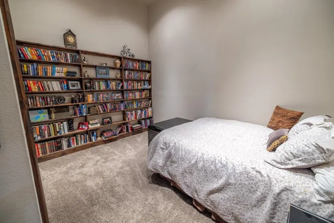
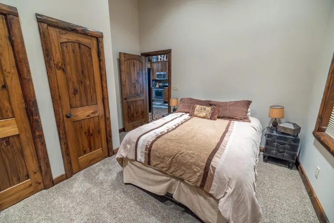
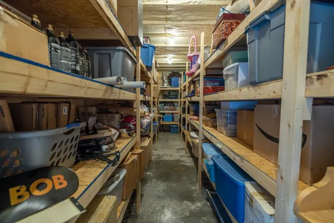
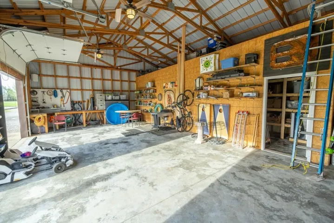
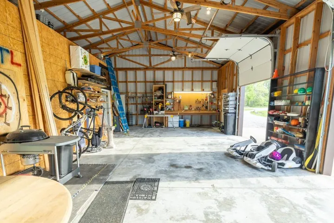
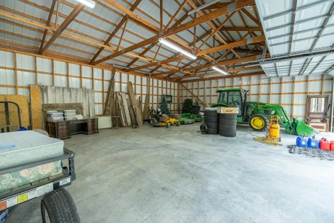
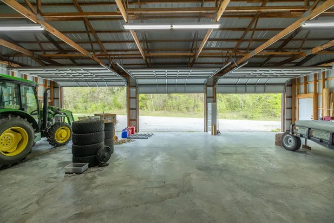
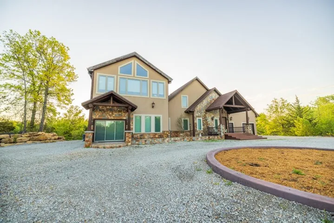
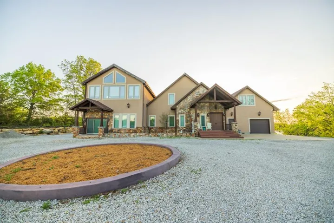
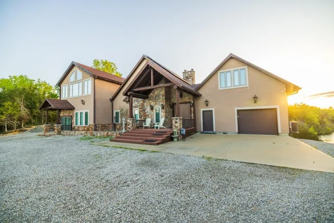
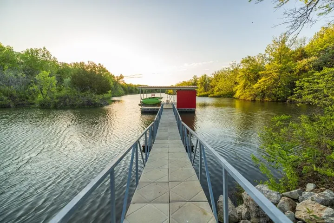
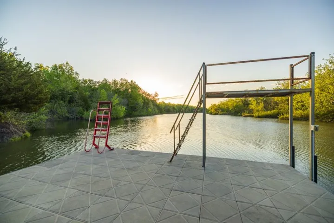
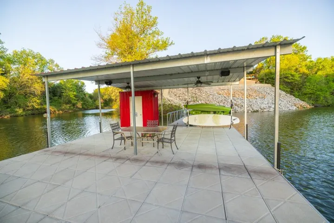
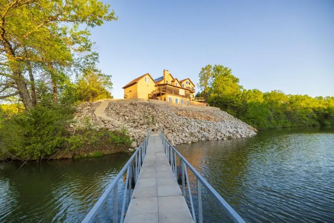
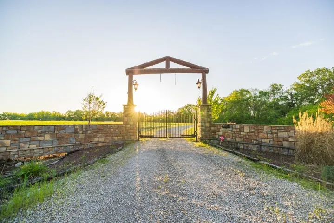
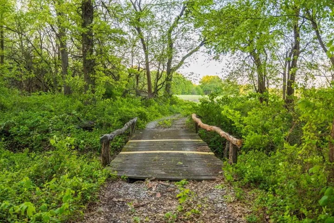
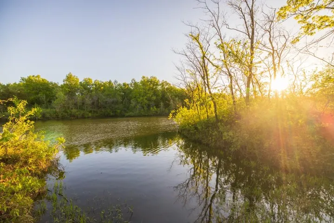
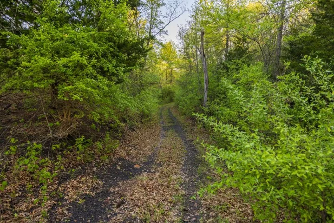
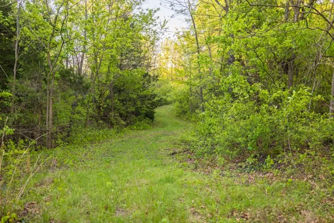
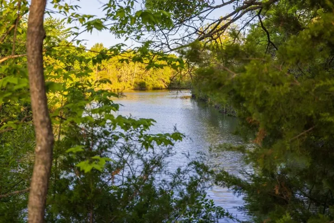
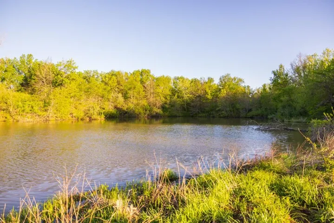
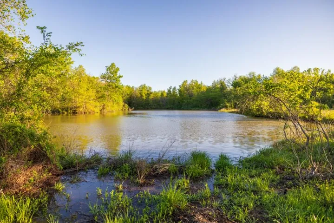
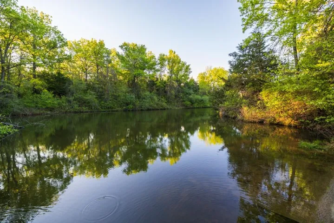
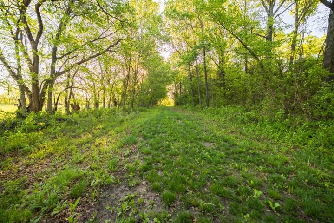
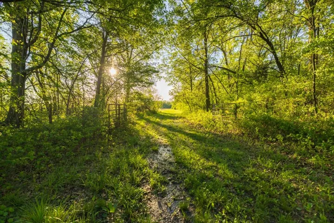
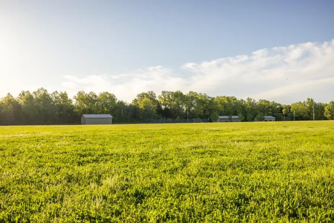
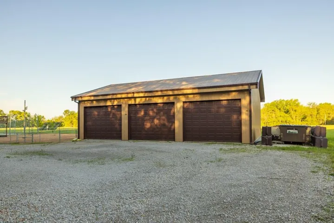
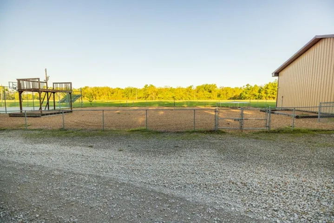
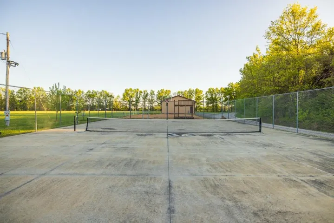

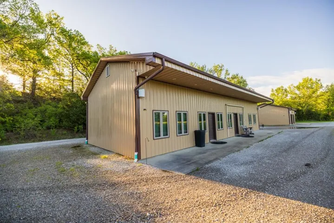
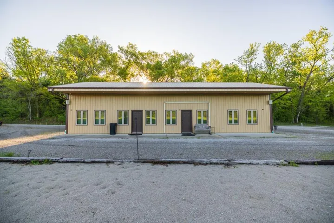
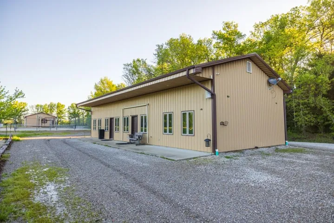
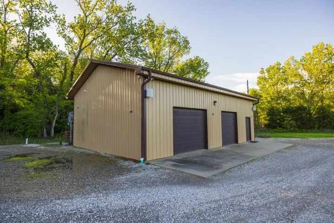
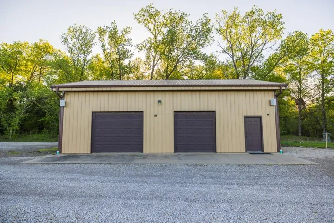
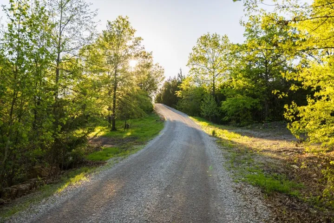
Perched approximately 30 feet above a breathtaking 12-acre private strip pit lake, this stunning 5, 600 square foot, one-owner residence captures phenomenal panoramic views from nearly every angle. Originally constructed in 2009 as a 3, 200 square foot log home and thoughtfully expanded with a 2, 400 square foot addition, the home showcases a seamless blend of premium rustic character and refined modern luxury. Inside, you’ll find 4+ bedrooms and 4.5 baths, soaring ceilings, and a beautifully designed layout ideal for both everyday living and entertaining. The gorgeous kitchen features newer appliances, while a secondary kitchenette and bar add versatility for hosting. Additional highlights include an expansive master closet, office, home gym, sewing or hobby room, large laundry area, and a bonus loft above the garage. The finished walkout basement opens to an enclosed, conditioned patio, while a large composite deck—partially covered and screened—offers the perfect setting to take in the incredible lake views. The property is equally exceptional beyond the main residence. A 30’x60’ metal building guest home offers 2 bedrooms, 1.5 baths, a full kitchen, and a game room—ideal for guests or extended family. A 40’x50’ insulated shop with concrete floors, power, plumbing, and climate-controlled storage provides outstanding functionality, while a 40’x60’ machine shed adds even more utility. Outdoor amenities are second to none. The 12-acre lake, reaching depths of approximately 45 feet, offers excellent fishing and is large enough for boating and watersports. A large floating concrete tile dock with partial cover and electricity enhances the lake experience. Additional improvements include a 1.25-acre pond, sport courts for tennis, basketball, and bocce, a solar electric system, and approximately 15 acres of hay production. This rare offering combines serenity, sophistication, and convenience—truly a one-of-a-kind opportunity.
- Heating System:
- Electric
- Cooling System:
- Electric
- Basement:
- Finished, Walk-Out Access
- Fireplace:
- Great Room, Basement
- Patio:
- Covered Patio, Deck- Covered, Screened
- Parking:
- Attached
- Exterior Features:
- Tennis Court(s)
- Fireplaces Total:
- 2
- Flooring:
- Wood, Carpet, Ceramic Floor
- Interior Features:
- Kitchen Island, Walk-In Closet(s), Sauna
- Laundry Features:
- Main Level
- Sewer:
- Septic Tank
- Appliances:
- Microwave, Refrigerator, Dishwasher, Disposal, Electric Range, Dryer, Washer, Water Softener, Water Purifier
- Zipcode:
- 64779
- Street:
- 1500
- Street Number:
- 3701
- Street Suffix:
- Road
- Longitude:
- W95° 38' 53.8''
- Latitude:
- N38° 1' 46.7''
- Street Dir Prefix:
- S
- Directions:
- From Kansas City: head south on I-49, take exit 116 toward MO TT, turn left onto State Hwy TT for .7 miles, turn right onto S 1500 Rd for .4 miles. The property is on the east side of the road.
- Mls Area Major:
- 235 - Vernon, St Clair, Cedar, Barton and Dade
- Elementary School:
- Rich Hill
- High School:
- Rich Hill
- High School District:
- Rich Hill
- Middle School:
- Rich Hill
- Office Name:
- Midwest Land Group
- Agent Name:
- Ben Ewbank
- Tax Annual Amount:
- $0
- Association Fee:
- $0
- Water Source:
- PWS Dist
- Construction Materials:
- Frame, Stucco, Log
- Garage:
- 1
- Lot Features:
- Wooded, Acreage, Lake on Lot
- Association Fee Frequency:
- None
- Association Fee Includes:
- No Amenities
- List Agent Mls Id:
- 413598202
- List Office Mls Id:
- MIGP
- Listing Term:
- Cash, Conventional, Owner May Carry
- Mls Status:
- Active
- Modification Timestamp:
- 2026-06-19T20:31:10Z
- Originating System Name:
- HMLS
Community: None, Residential For Sale
3701 S 1500 Road, Rich Hill, Missouri 64779
- Property Type :
- Residential
- Listing Type :
- For Sale
- Listing ID :
- 2616383
- Price :
- $2,890,000
- Bedrooms :
- 6
- Rooms :
- 6
- Bathrooms :
- 7
- Half Bathrooms :
- 2
- Square Footage :
- 7,400 Sqft
- Year Built :
- 2009
- Status :
- Active
- Property Sub Type :
- Single Family Residence

