
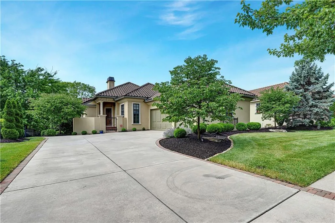
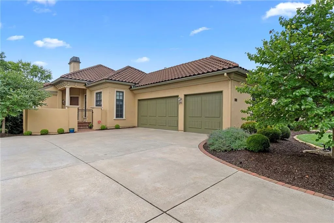
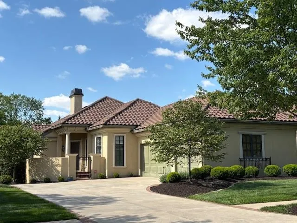
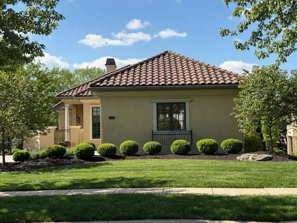
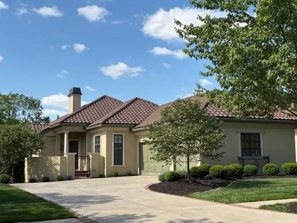
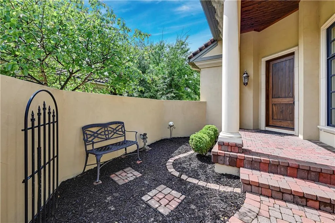
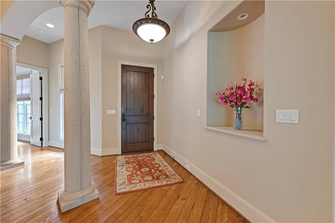
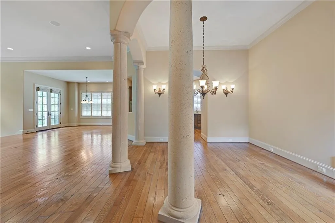
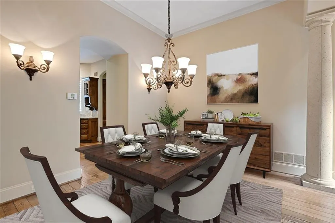
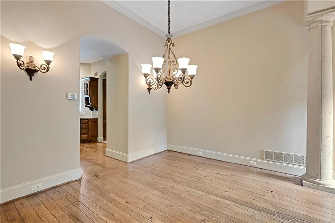
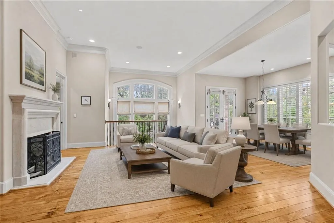
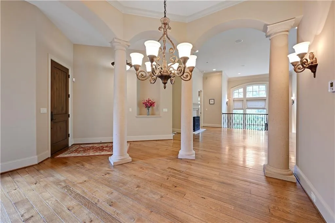
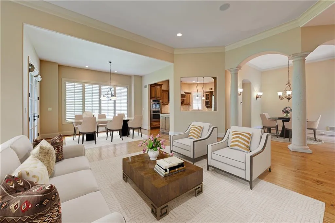
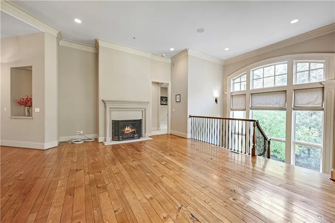
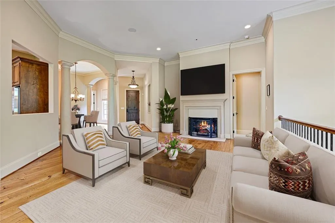
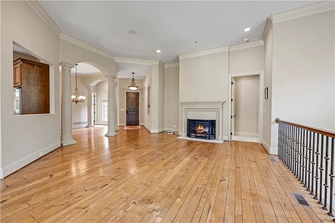
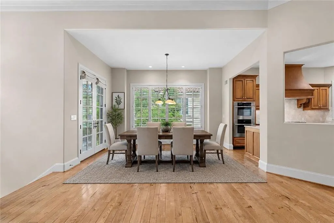
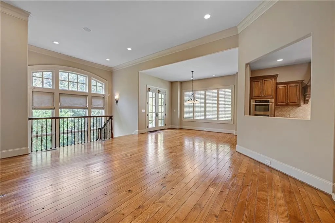
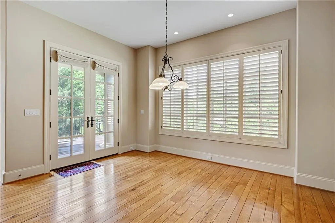
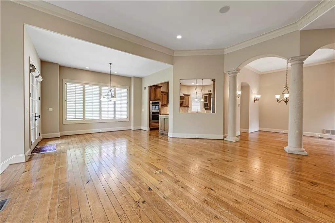
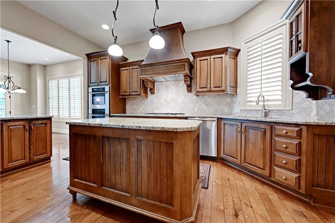
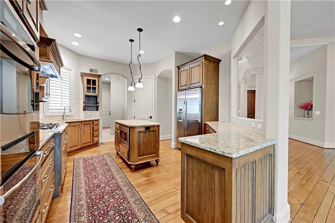
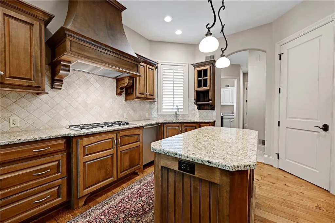
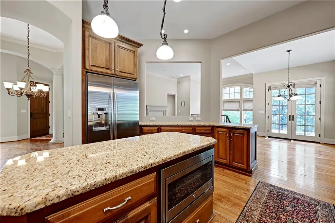
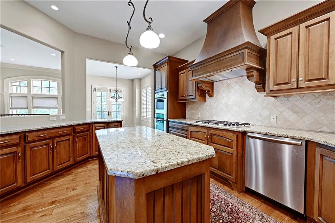
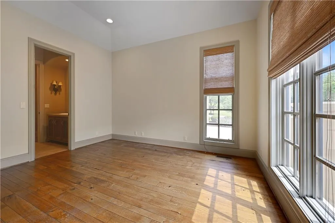
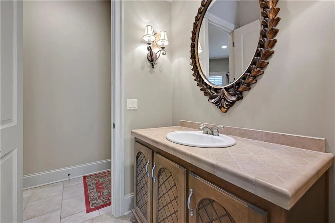
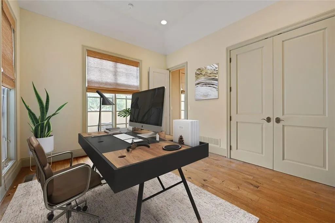
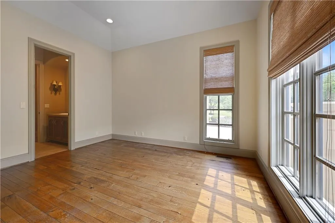
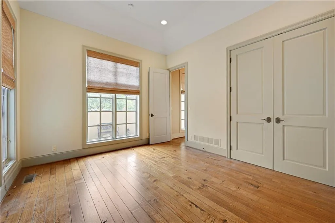
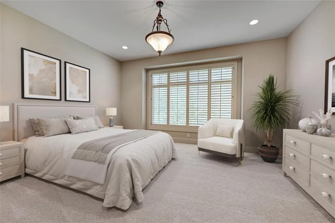
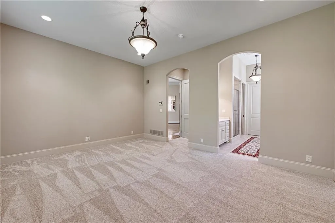
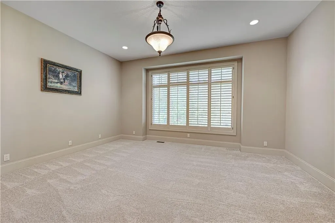
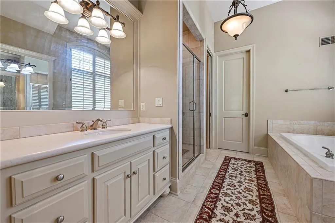
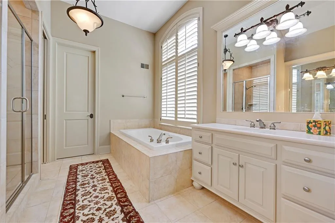
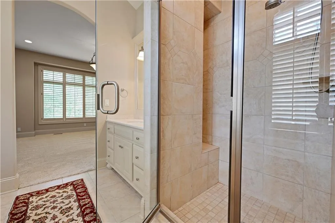
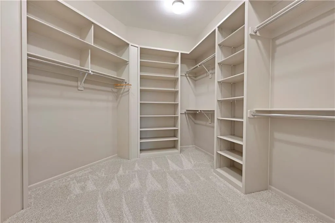
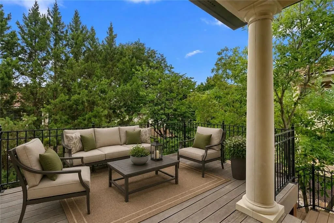
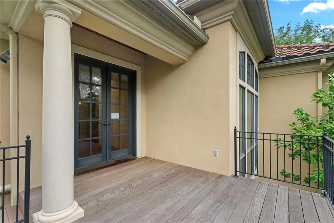
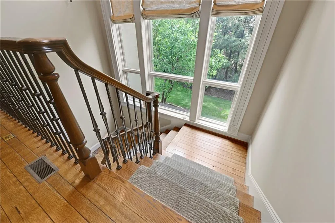
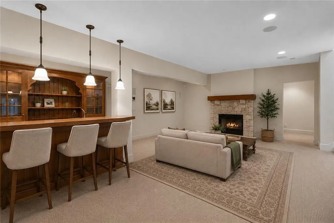
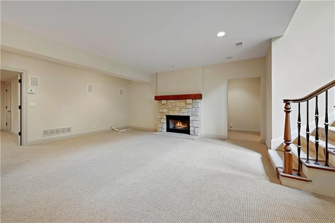
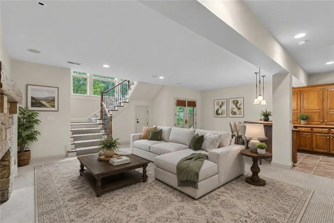
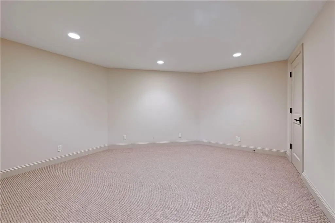
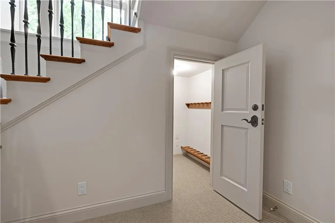
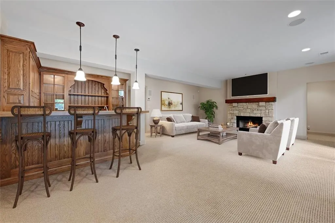
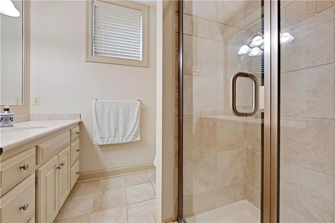
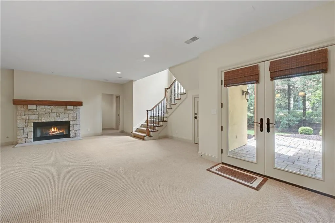
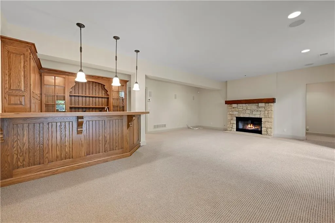
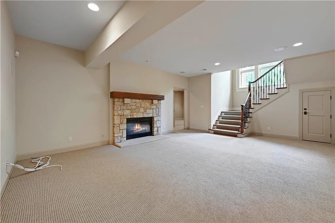
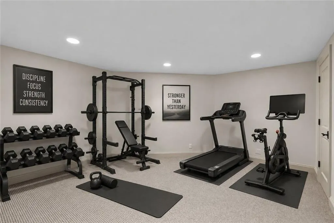
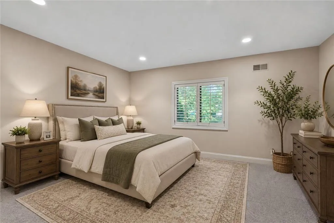
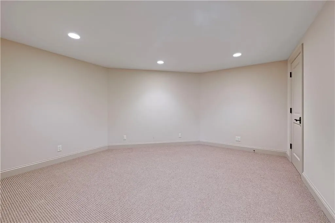
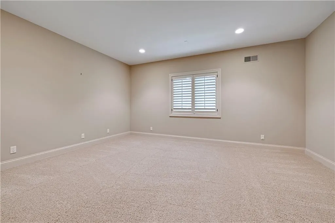
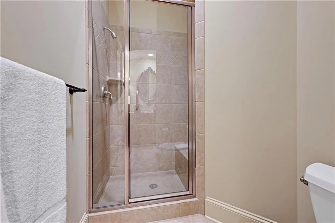
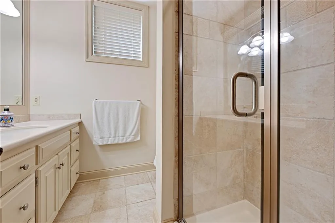
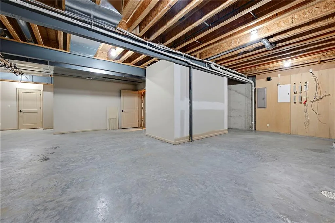
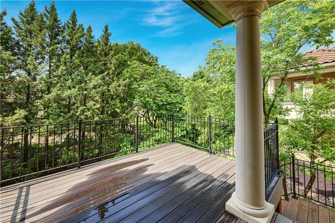
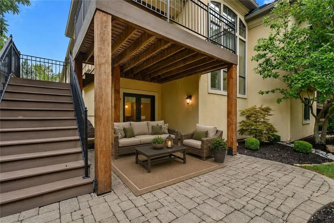
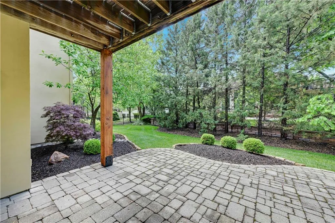
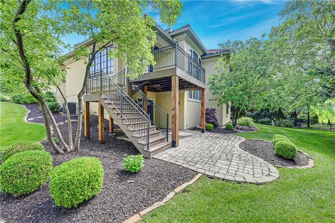
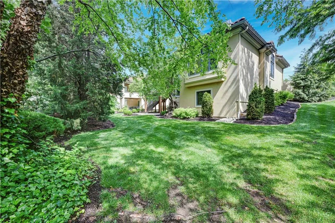
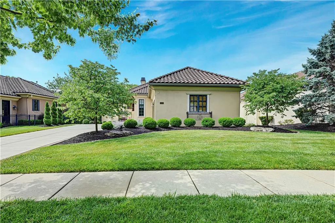
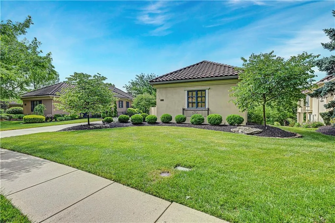
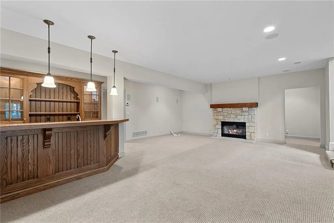
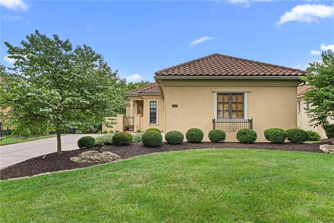
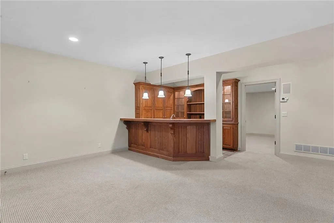
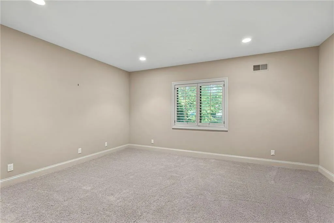
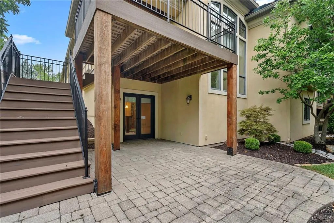
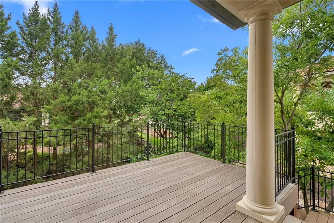
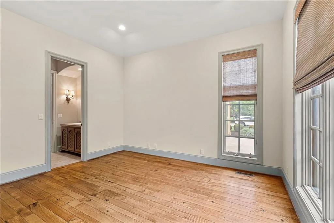
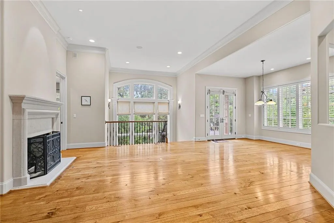
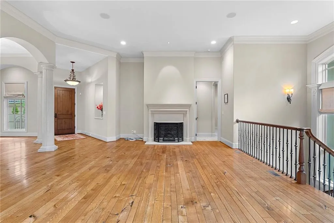
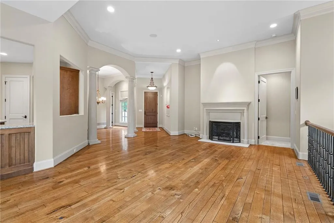
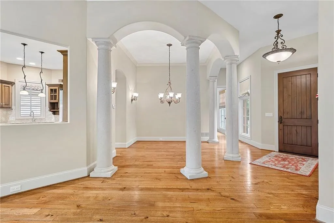
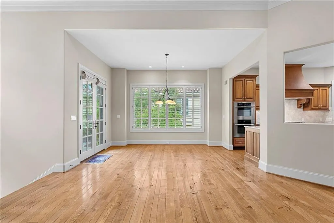
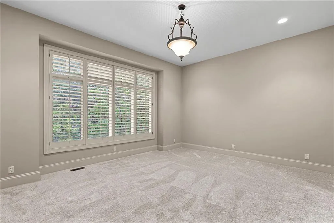
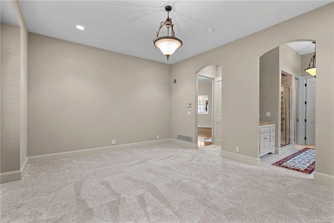
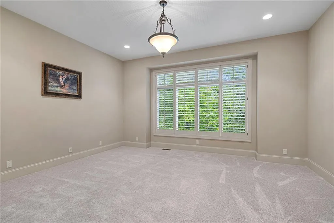
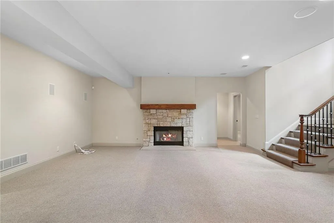
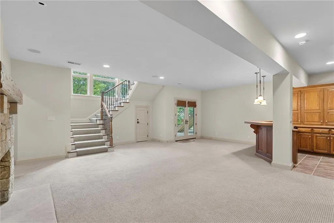
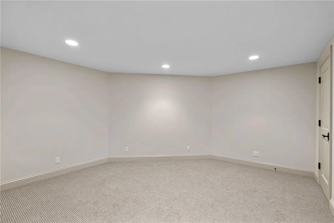
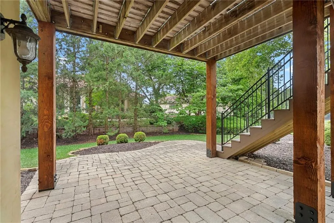
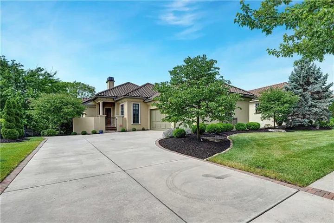
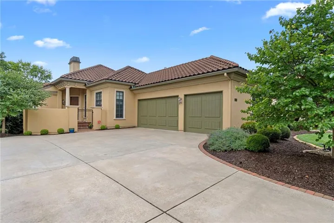
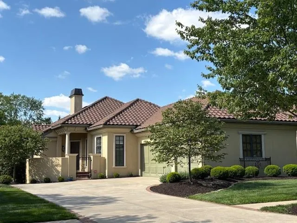
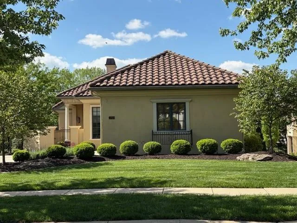
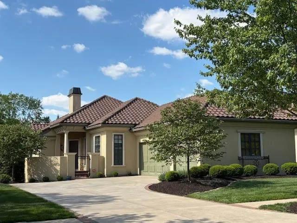
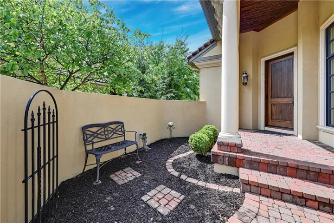
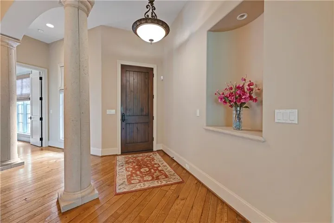
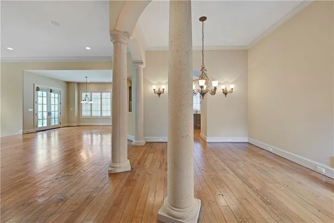
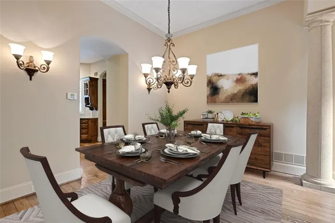
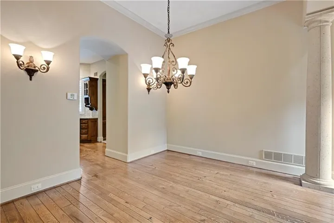
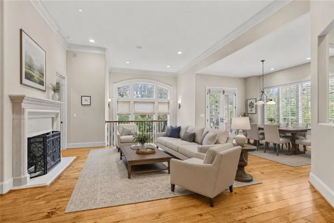
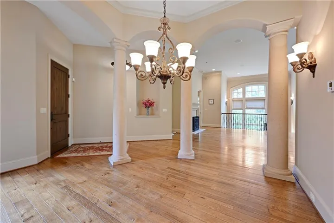
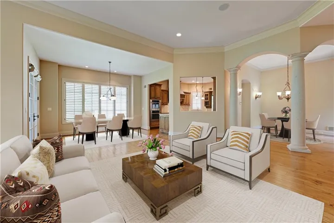
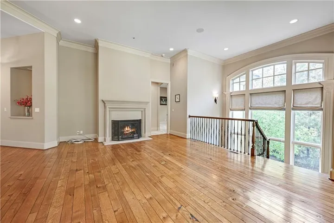
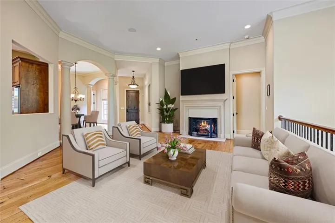
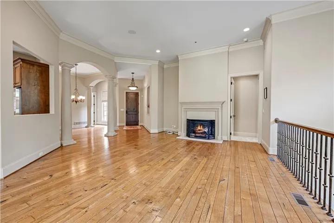
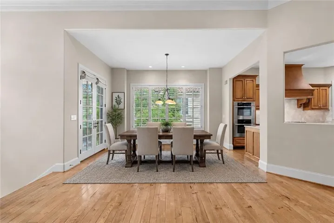
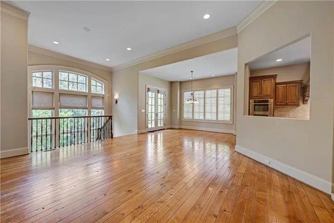
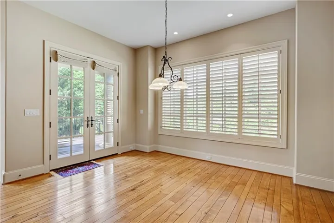
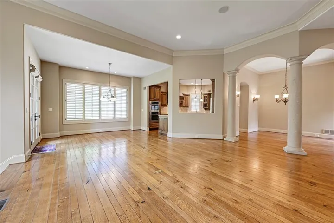
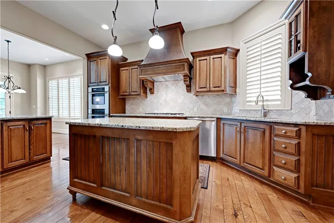
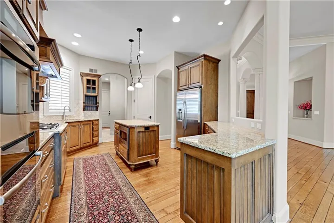
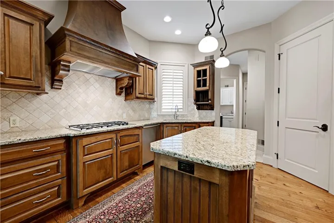
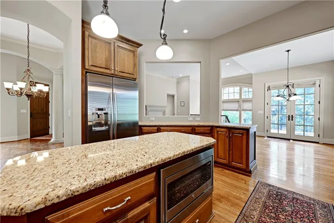
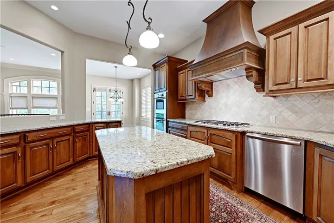
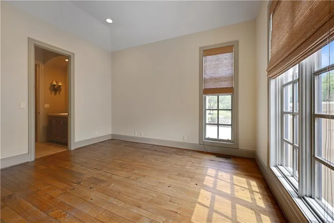
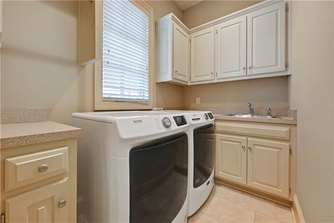
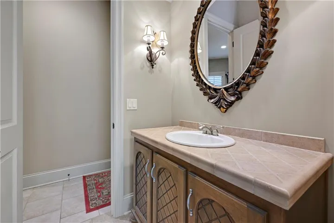
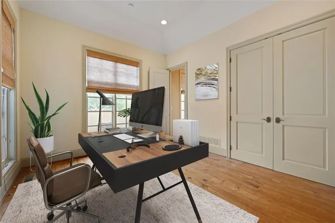
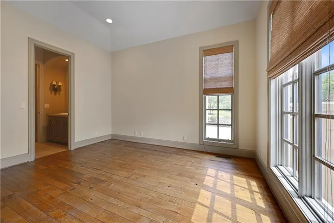
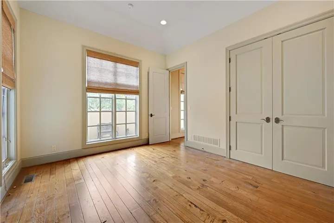
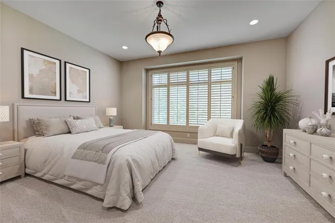
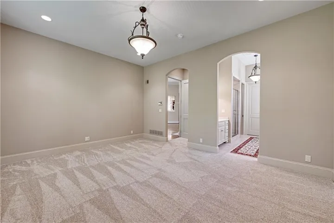
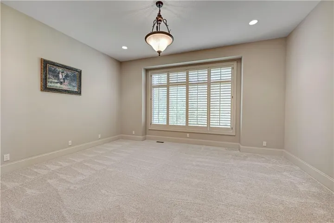
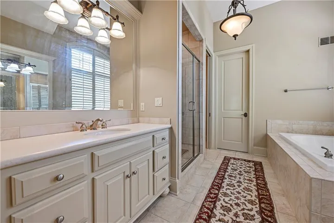
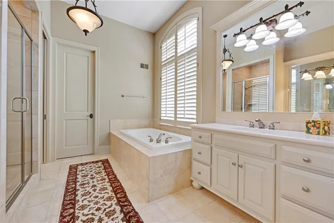
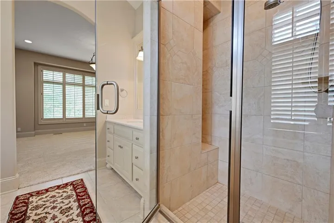
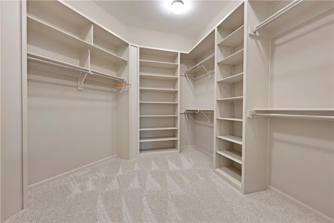
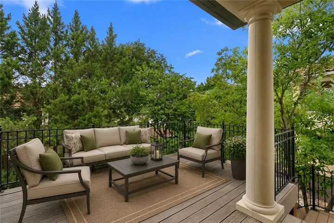
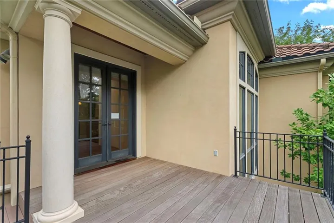
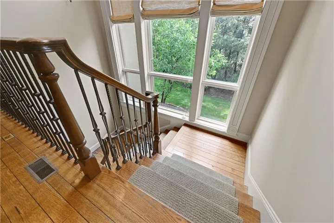
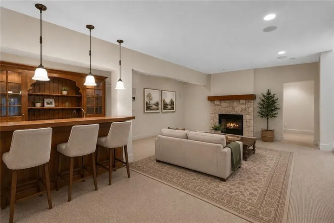
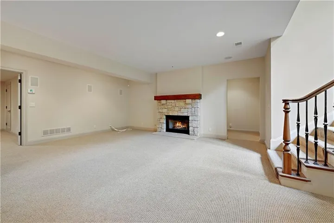
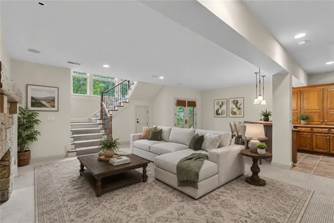
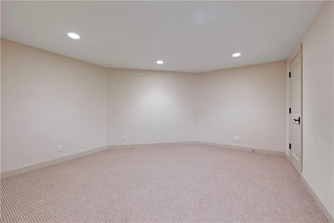
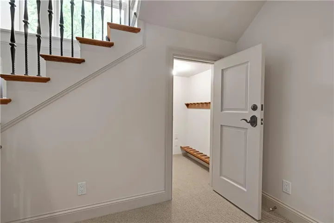
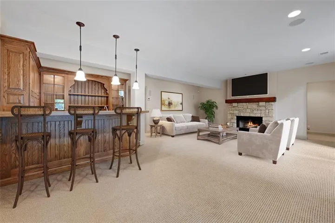
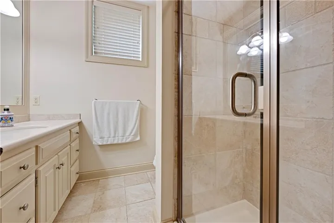
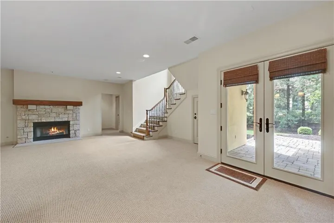
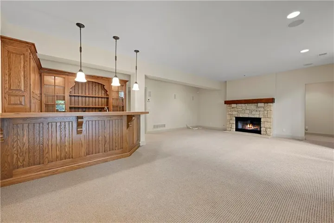
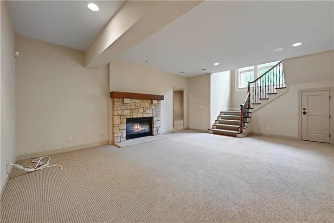
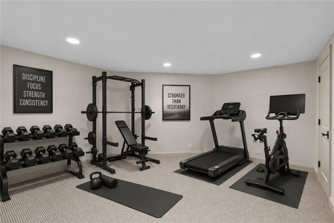
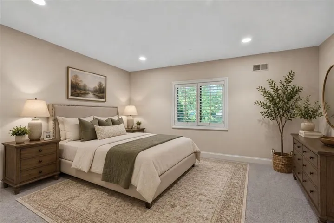
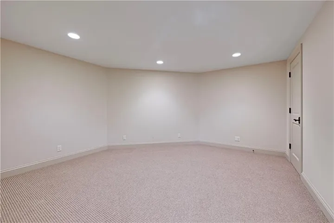
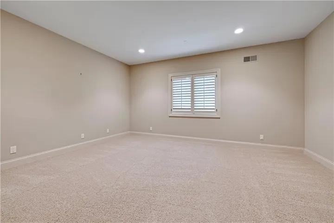
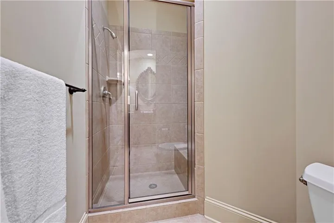
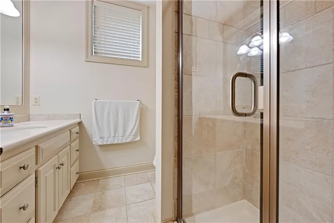

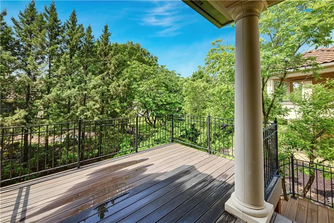
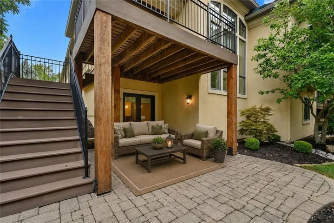
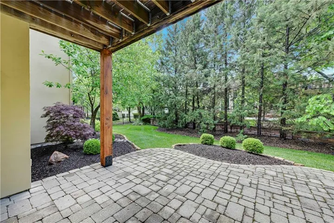
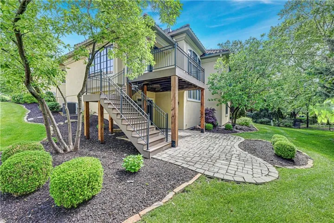
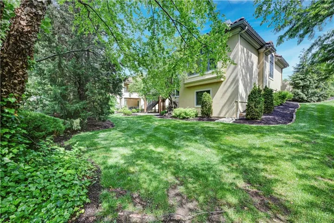
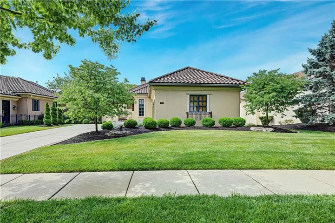
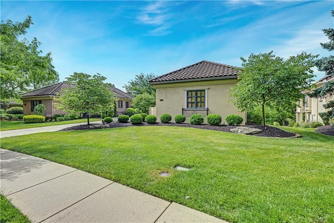
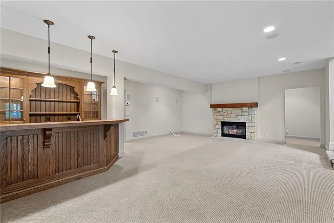
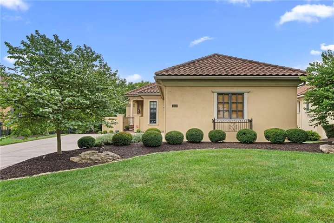
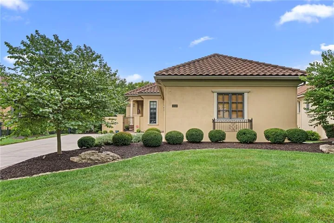
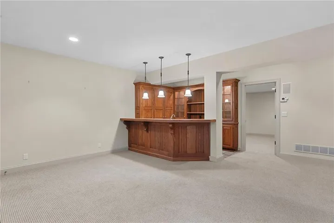
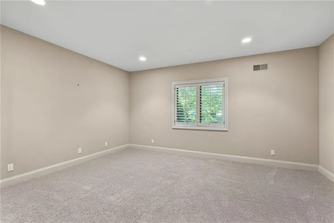
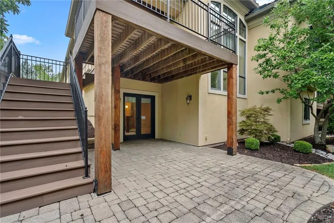
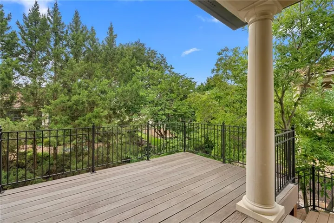
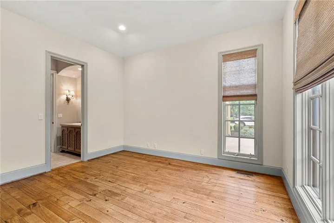
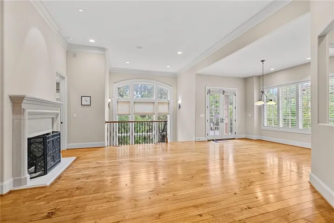
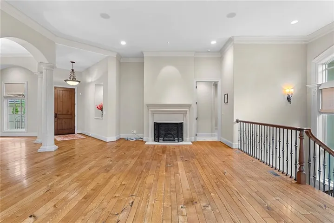
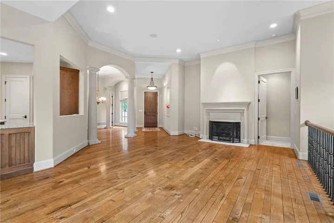
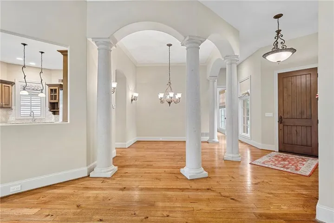
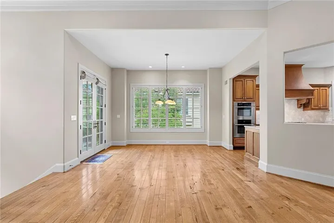
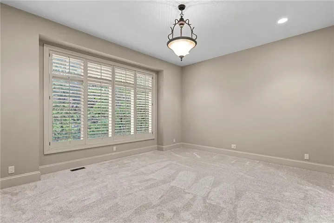
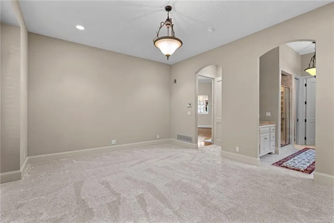
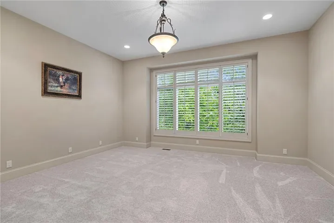
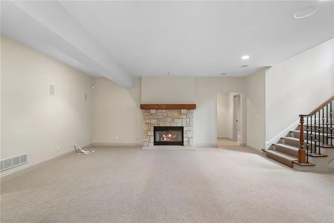
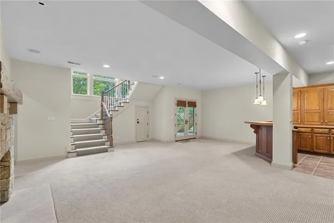
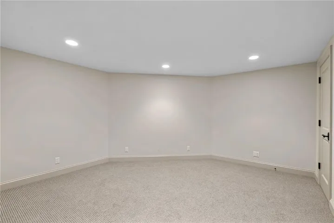
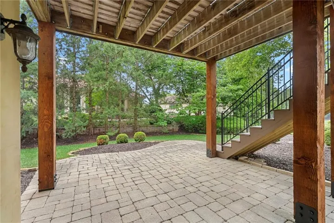
Exceptional quality and timeless elegance define this custom-built Rick Standard luxury patio home. A charming courtyard entry welcomes you into an open-concept floor plan featuring rich hardwood floors, plantation shutters throughout, and high-end finishes at every turn. The spacious main-level great room showcases a beautiful gas fireplace and flows seamlessly into the chef’s kitchen, complete with granite countertops, stainless steel appliances, newer double wall ovens, newer built-in microwave, gas cooktop and center island, abundant cabinetry — perfect for entertaining and everyday living. Retreat to the luxurious main-level primary suite featuring new carpet, spa bath with dual vanities, a separate whirlpool tub and shower, and an oversized walk-in closet. An additional main-level bedroom offers flexibility for guests or home office needs & 3/4 bath. The finished walkout lower level is designed for entertaining with a large family room, second gas fireplace, wet bar, third bedroom, and fourth non-conforming bedroom or versatile bonus space ideal for fitness, hobbies, or media room use.
- Heating System:
- Forced Air
- Cooling System:
- Electric
- Basement:
- Finished, Sump Pump, Walk-Out Access, Basement BR
- Fireplace:
- Living Room, Gas Starter, Basement
- Patio:
- Covered Patio, Deck
- Parking:
- Attached, Garage Door Opener, Garage Faces Side
- Window Features:
- Thermal Windows
- Architectural Style:
- Other
- Fireplaces Total:
- 2
- Flooring:
- Wood, Carpet, Ceramic Floor
- Interior Features:
- Custom Cabinets, Kitchen Island, Pantry, Walk-In Closet(s), Wet Bar, Ceiling Fan(s), Vaulted Ceiling(s)
- Laundry Features:
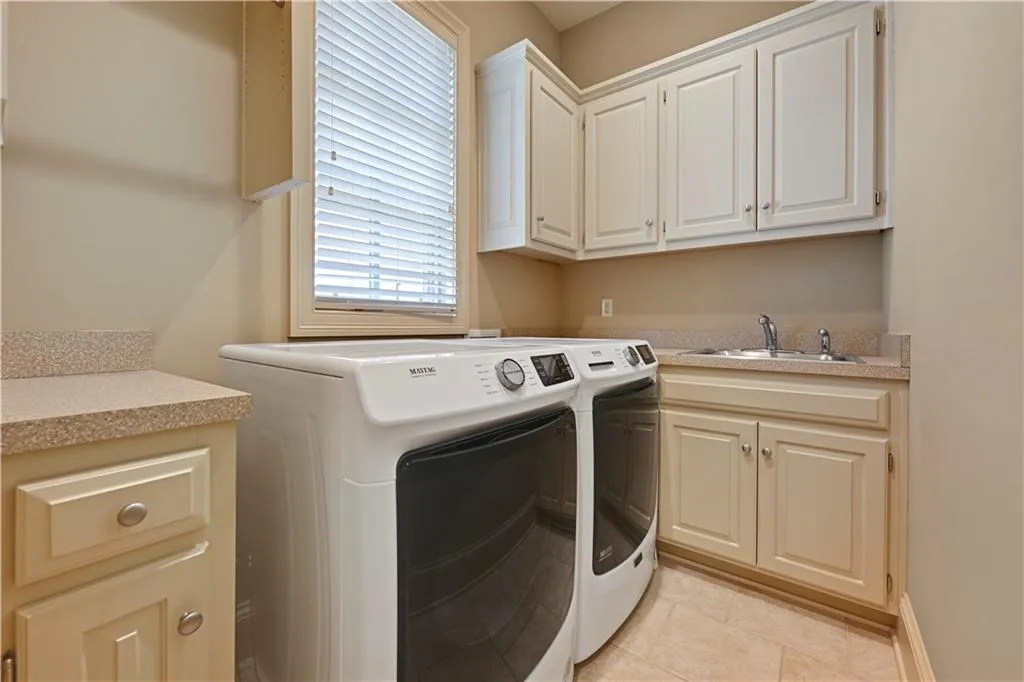
- Main Level, Laundry Room
- Sewer:
- Public Sewer
- Appliances:
- Microwave, Refrigerator, Dishwasher, Disposal, Exhaust Fan, Gas Range, Stainless Steel Appliance(s), Built-In Oven, Humidifier, Electric Range, Double Oven, Dryer, Washer
- Zipcode:
- 66224
- Street:
- 138th
- Street Number:
- 3313
- Street Suffix:
- Street
- Longitude:
- W95° 22' 30.9''
- Latitude:
- N38° 52' 49.7''
- Street Dir Prefix:
- W
- Directions:
- 135th Street to Mission Road South to 137th Street East to 138th Street South to home on the right side of street
- Mls Area Major:
- 345 - N=135th;S=Co Ln;E=State Ln;W=Pflumm
- Elementary School:
- Mission Trail
- High School:
- Blue Valley North
- High School District:
- Blue Valley
- Middle School:
- Leawood Middle
- Office Name:
- Platinum Realty LLC
- Agent Name:
- Candace Sloop
- Tax Annual Amount:
- $0
- Association Fee:
- $0
- Water Source:
- Public
- Construction Materials:
- Stone Trim, Stucco
- Garage:
- 3
- Lot Features:
- City Lot, Many Trees, Sprinkler-In Ground
- Association Fee:
- 566
- Association Fee Frequency:
- Monthly
- Association Fee Includes:
- Lawn Service, Snow Removal, Trash
- Association Yn:
- 1
- Special Listing Conditions:
- As Is
- List Agent Mls Id:
- SLOOPCAN
- List Office Mls Id:
- PRKC
- Listing Term:
- Cash, Conventional
- Mls Status:
- Active
- Modification Timestamp:
- 2026-08-26T21:56:10Z
- Originating System Name:
- HMLS
Community: Tuscany Reserve, Residential For Sale
3313 W 138th Street, Leawood, Kansas 66224
- Property Type :
- Residential
- Listing Type :
- For Sale
- Listing ID :
- 2618489
- Price :
- $999,998
- Bedrooms :
- 3
- Rooms :
- 9
- Bathrooms :
- 3
- Square Footage :
- 3,298 Sqft
- Year Built :
- 2003
- Status :
- Active
- Property Sub Type :
- Villa

