
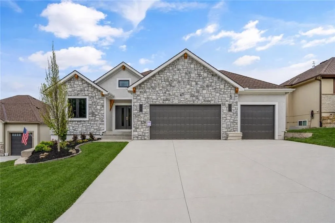
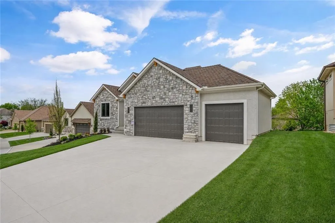
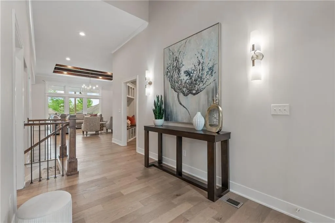
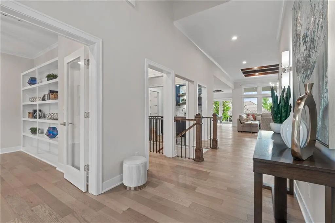
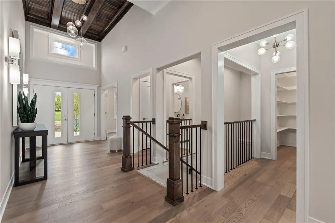
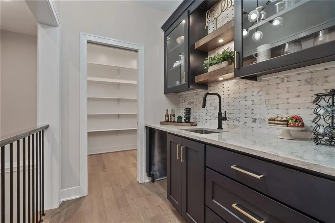
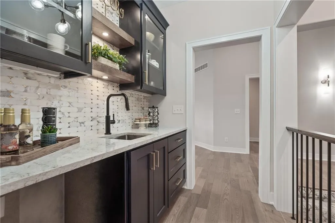
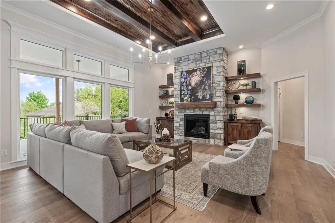
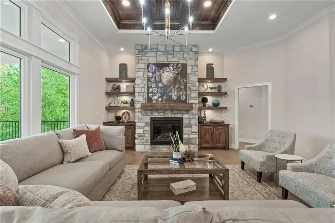
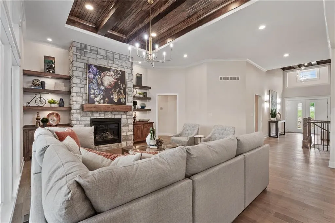
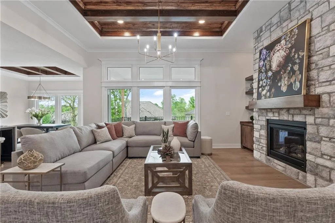
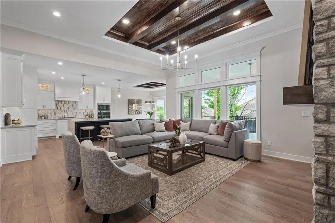
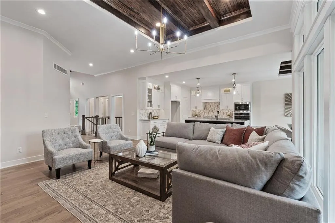
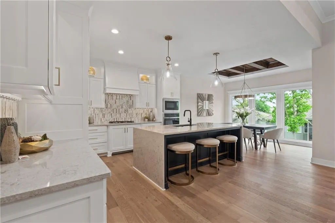
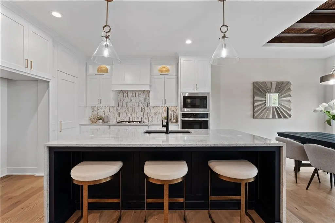
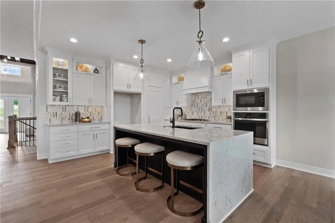
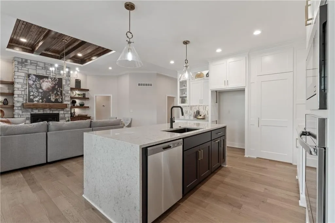
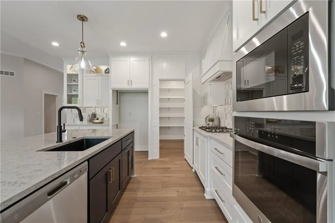
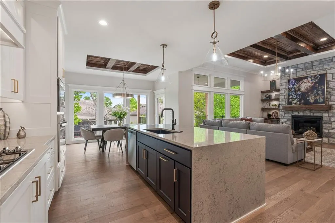
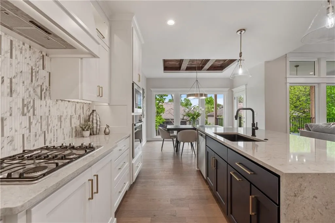
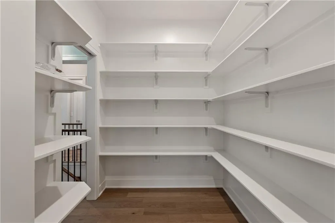
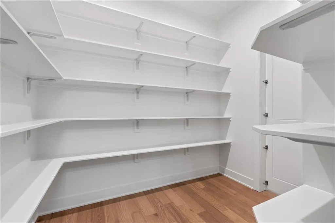
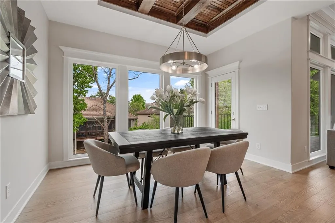
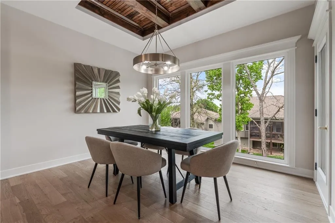
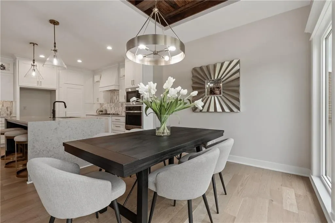
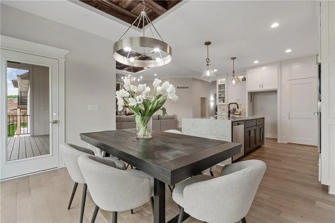
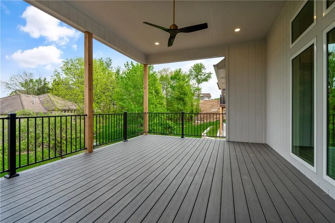
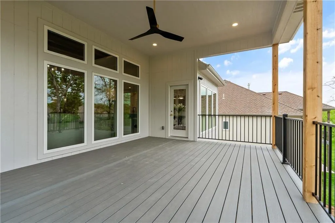
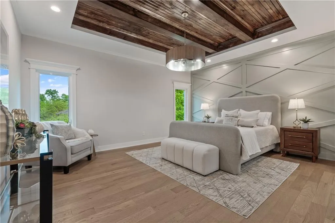
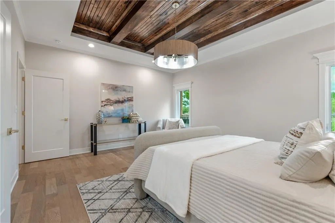
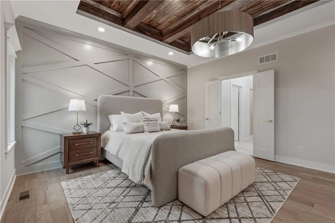
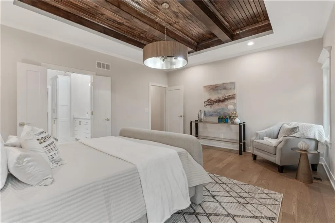
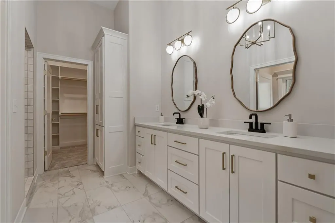
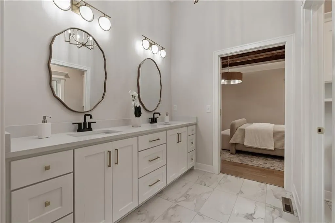
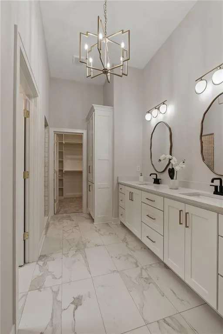
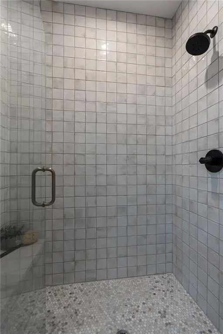
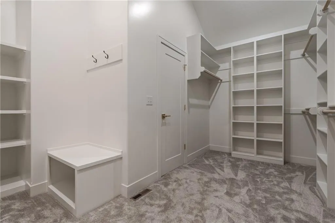
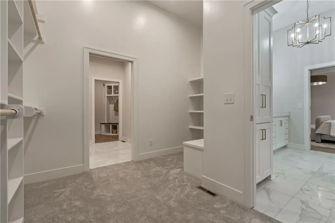
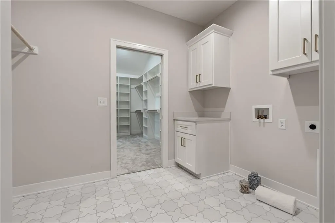
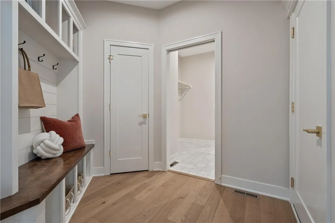
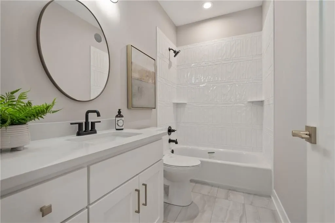
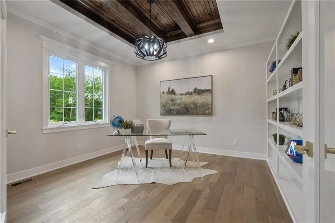
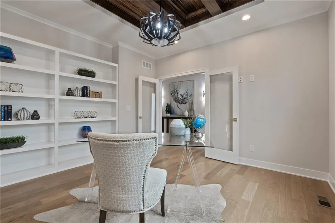
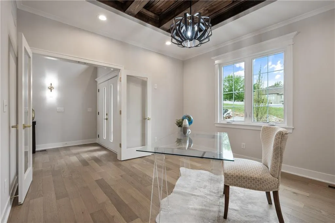
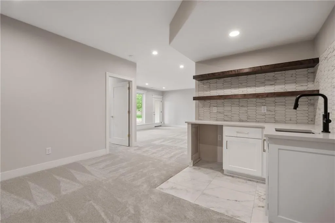
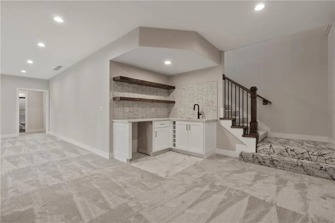
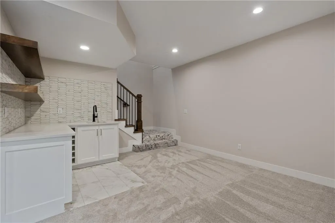
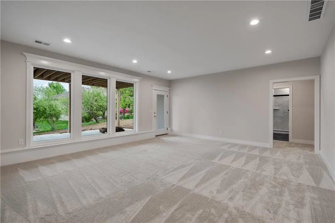
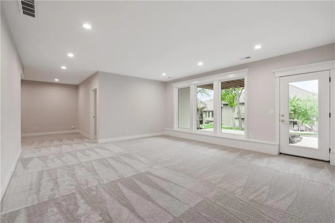
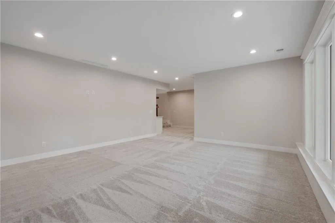
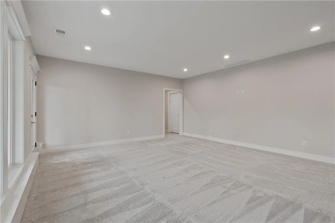
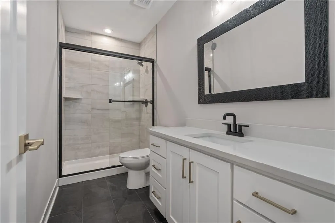
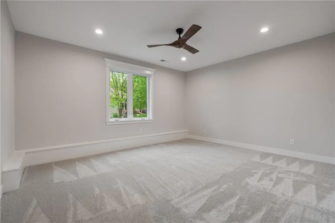
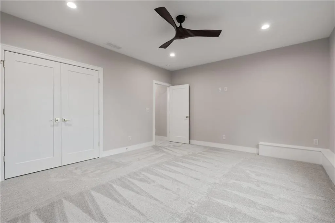
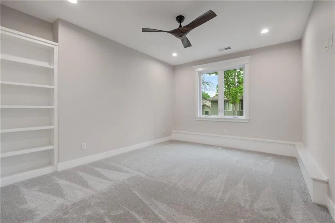
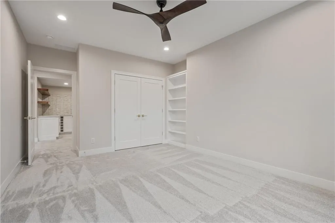
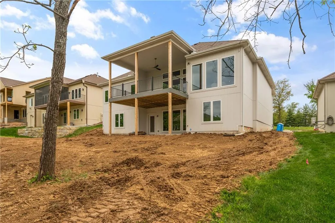
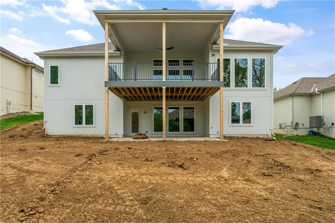
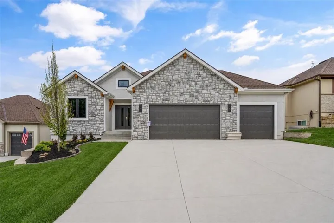
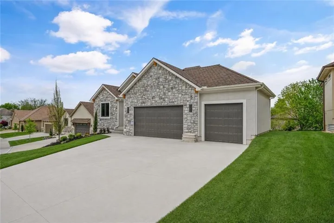
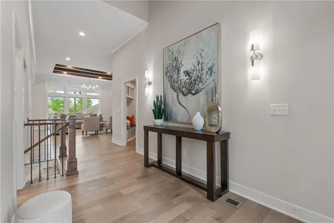
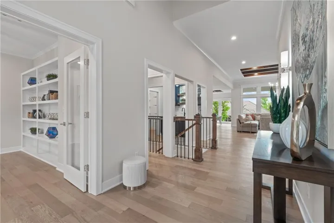
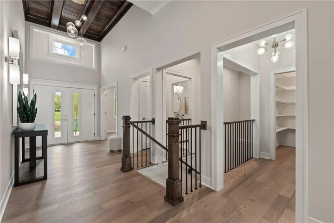
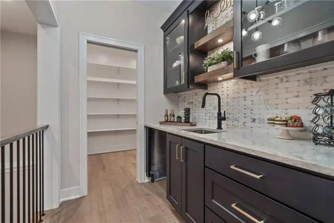
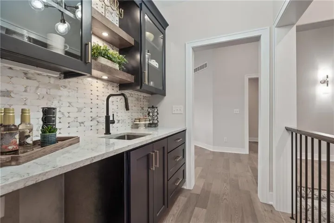
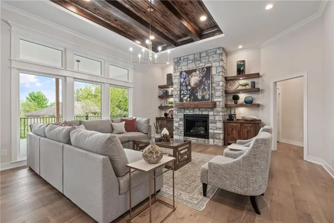
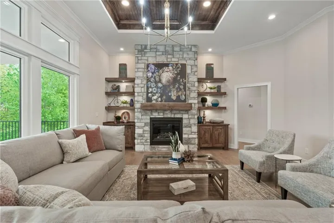
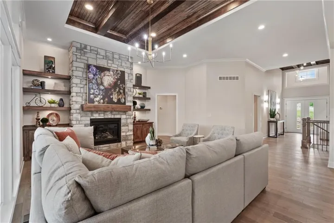
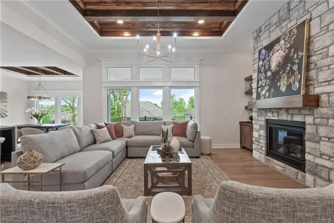
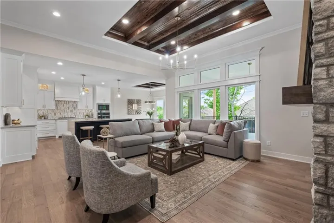
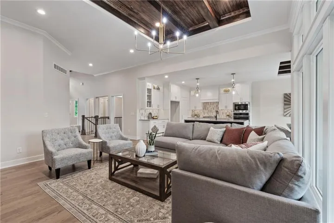
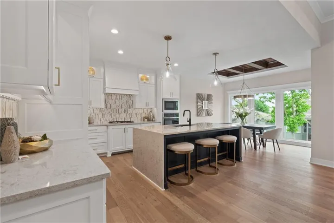
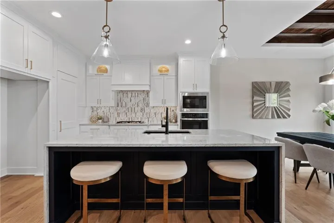
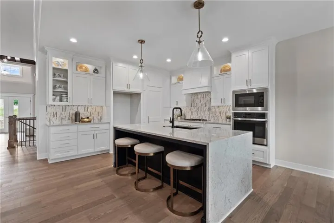
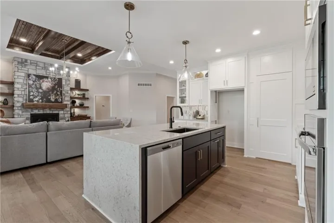
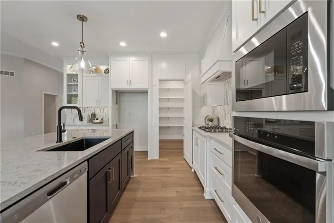
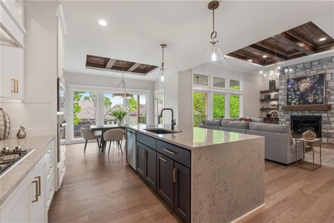
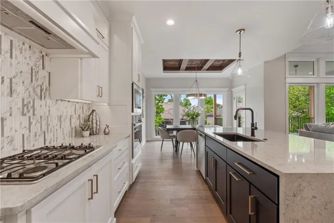
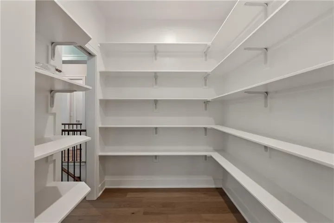
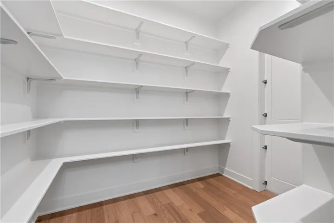
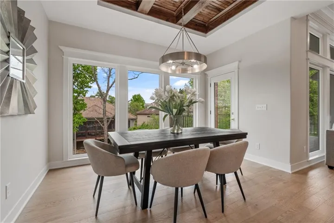
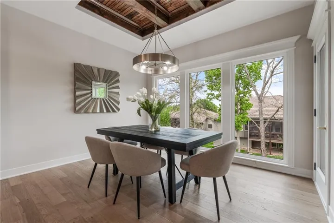
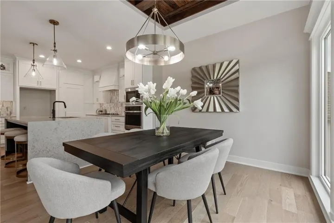
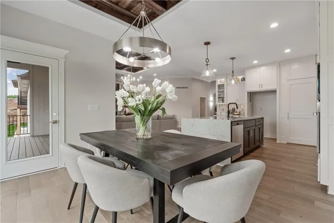

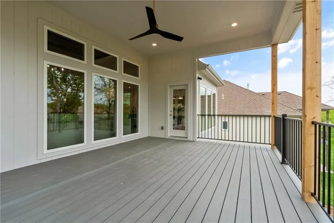
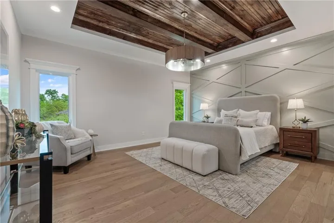
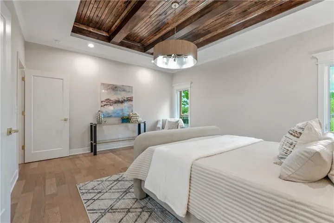
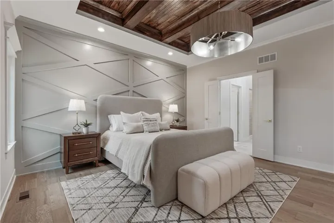
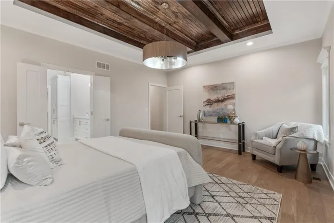
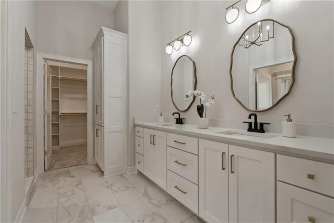
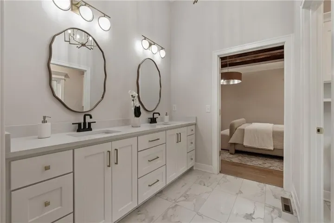
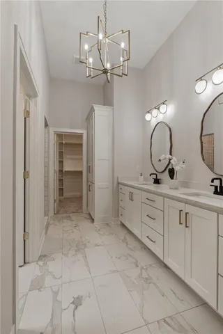
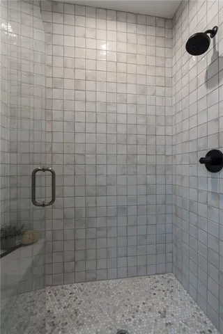
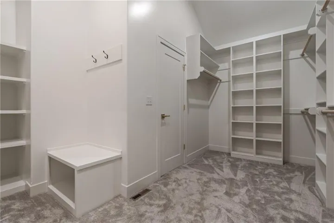
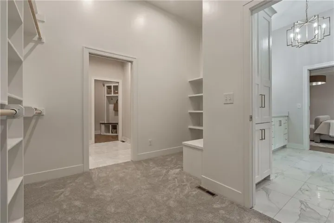
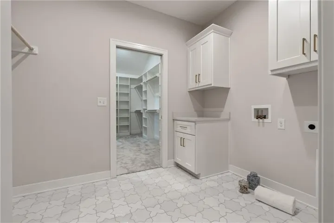
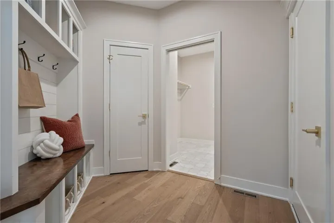
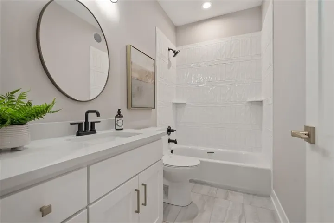
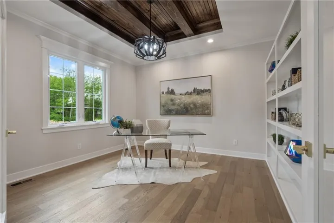
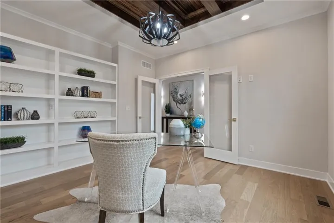
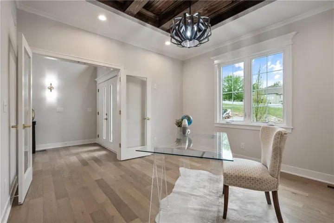
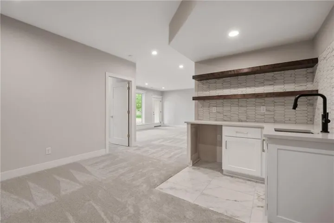
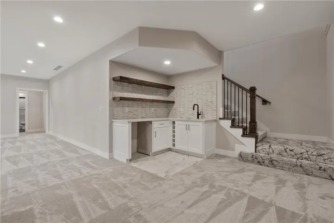
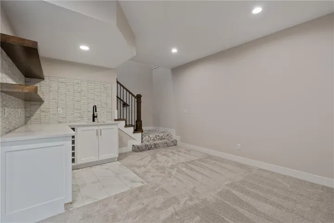
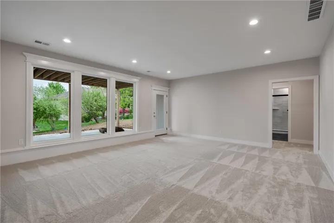
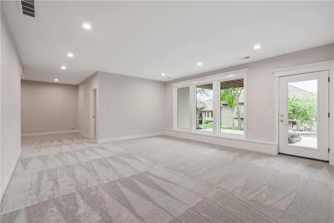
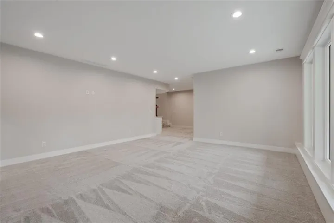
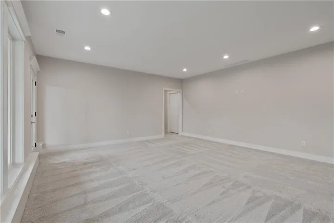
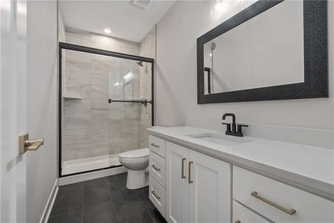
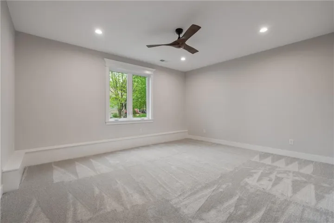
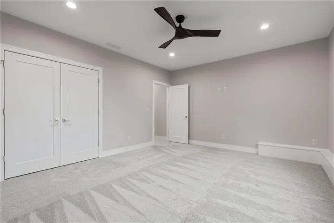
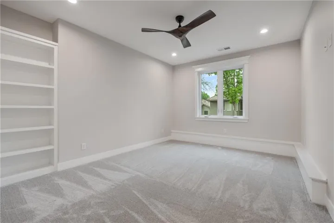
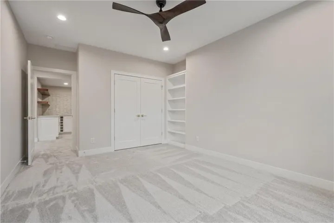
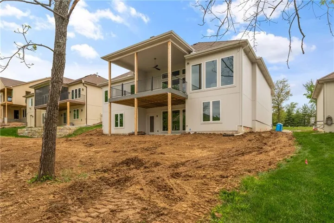
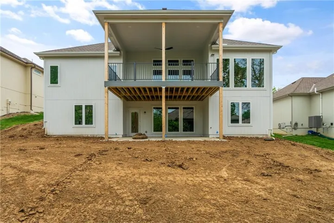
Park Ridge Homes presents theThe Lariat II, a beautifully crafted reverse 1.5-story home in the highly sought-after Park Ridge Manor Community. Designed with both style and function in mind, this 3-bedroom, 3-bath home offers a seamless blend of comfort and sophistication, paired with the ease of maintenance-provided living. Step inside to soaring ceilings with rich wood details and a light-filled open layout that immediately feels like home. The heart of the space is the stunning kitchen, anchored by an oversized waterfall granite island perfect for gathering, entertaining, or everyday living. A thoughtfully designed pantry and beverage area add both beauty and convenience. The main-level primary suite is a true retreat, featuring a statement feature wall, an expansive walk-in closet, and direct access to the laundry room. A secondary bedroom and flex room provide ideal space for guests, work, or hobbies. Downstairs, the walkout lower level is built for entertaining with a spacious rec room, stylish bar area, two additional bedrooms, and ample storage. Enjoy peaceful mornings or relaxed evenings on the covered deck, all while benefiting from a maintenance-provided lifestyle including lawn care, snow removal, and trash PLUS access to Park Ridge Manor’s premier amenities.
- Heating System:
- Natural Gas
- Cooling System:
- Electric
- Basement:
- Finished, Walk-Out Access, Basement BR
- Fireplace:
- Great Room
- Patio:
- Covered Patio, Deck- Covered
- Parking:
- Attached, Garage Faces Front
- Architectural Style:
- Traditional
- Fireplaces Total:
- 1
- Interior Features:
- Custom Cabinets, Kitchen Island, Painted Cabinets, Pantry, Walk-In Closet(s), Wet Bar, Ceiling Fan(s)
- Laundry Features:
- Main Level, Laundry Room
- Sewer:
- Public Sewer
- Appliances:
- Microwave, Dishwasher, Disposal, Exhaust Fan
- Zipcode:
- 64064
- Street:
- Hideaway
- Street Number:
- 4363
- Street Suffix:
- Drive
- Longitude:
- W95° 39' 26.5''
- Latitude:
- N38° 59' 23.8''
- Street Dir Prefix:
- NE
- Directions:
- From I-470 exit east on Woods Chapel Road, left on Park Springs Drive, left on Hideaway Drive, home is on the right side.
- Mls Area Major:
- 204 - Lee's Summit Area
- Elementary School:
- Chapel Lakes
- High School:
- Blue Springs South
- High School District:
- Blue Springs
- Middle School:
- Delta Woods
- Office Name:
- CEAH Realtors
- Agent Name:
- Amber Shawhan
- Tax Annual Amount:
- $0
- Association Fee:
- $0
- Water Source:
- Public
- Association Amenities:
- Clubhouse, Pickleball Court(s), Play Area, Pool, Tennis Court(s), Trail(s)
- Construction Materials:
- Frame, Concrete
- Garage:
- 3
- Association Fee:
- 3591
- Association Fee Frequency:
- Annually
- Association Fee Includes:
- Lawn Service, Snow Removal, Curbside Recycle, Trash
- Association Yn:
- 1
- List Agent Mls Id:
- AMBERS
- List Office Mls Id:
- CEAH
- Listing Term:
- Cash, Conventional, Other, VA Loan
- Mls Status:
- Active
- Modification Timestamp:
- 2026-08-26T13:11:10Z
- Originating System Name:
- HMLS
Community: Park Ridge Manor, Residential For Sale
4363 Ne Hideaway Drive, Lees Summit, Missouri 64064
- Property Type :
- Residential
- Listing Type :
- For Sale
- Listing ID :
- 2616198
- Price :
- $829,900
- Bedrooms :
- 3
- Rooms :
- 1
- Bathrooms :
- 3
- Square Footage :
- 3,050 Sqft
- Status :
- Active
- Property Sub Type :
- Single Family Residence

