
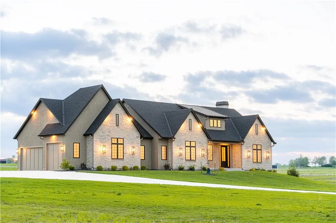
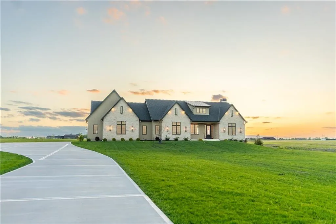
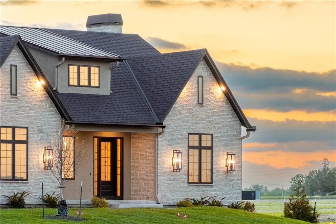
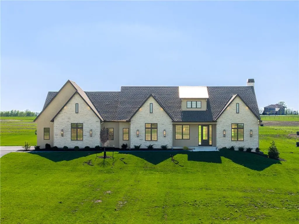
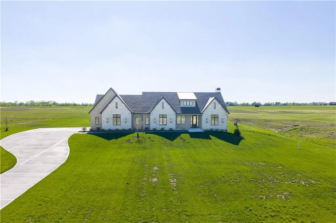
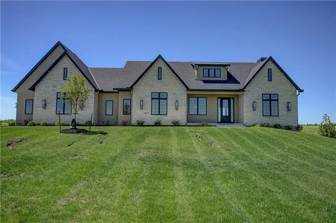
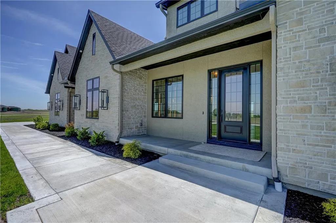
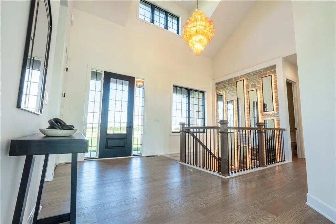
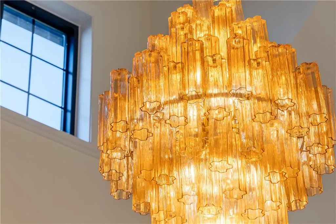
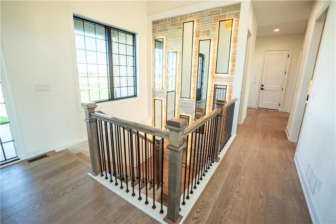
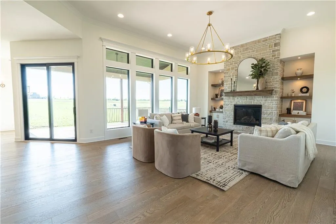
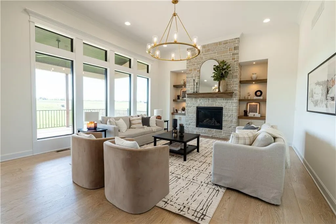
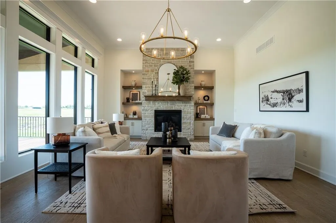
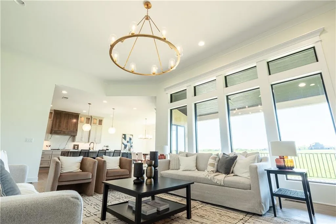
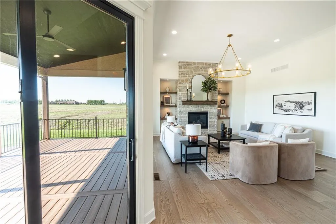
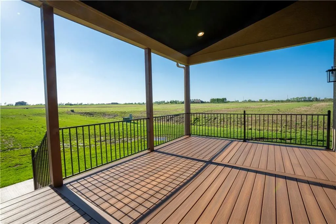
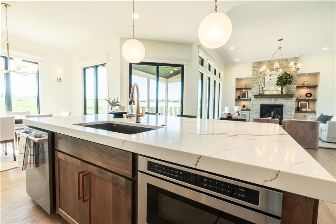
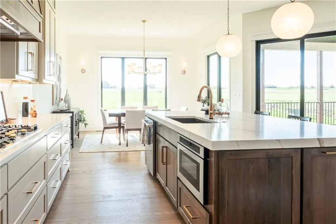
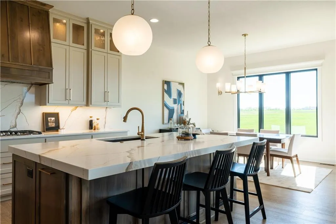
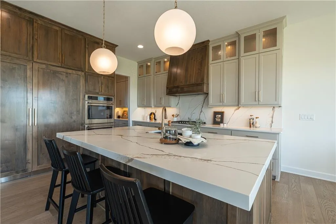
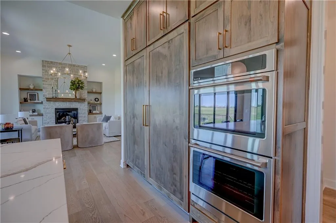
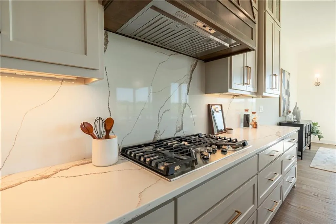
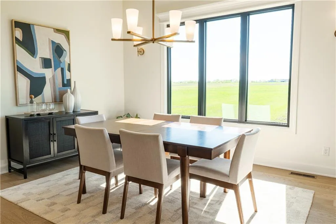
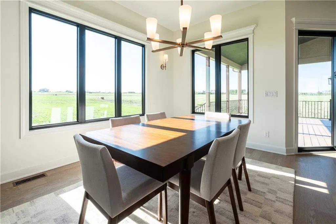
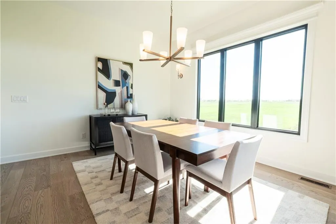
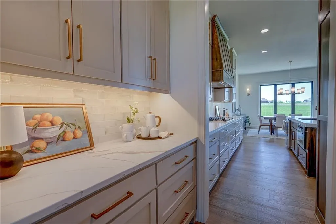
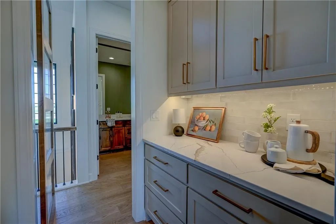
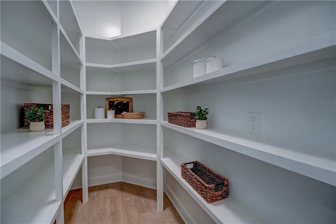
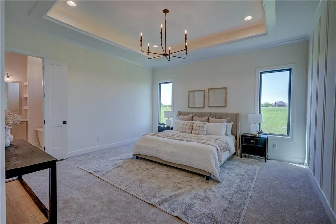
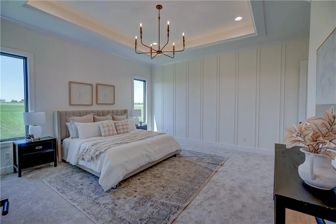
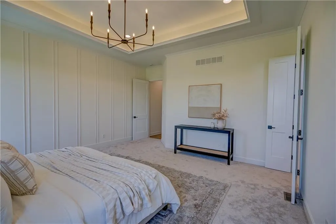
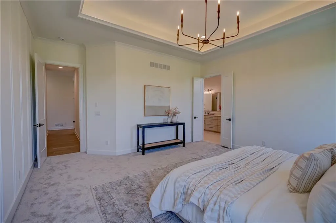
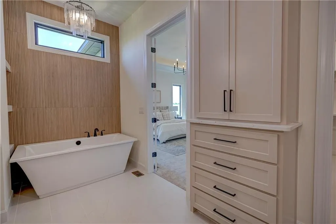
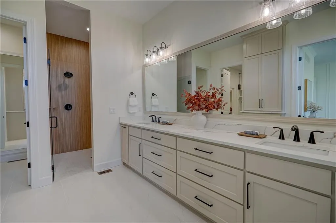
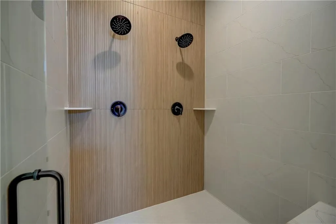
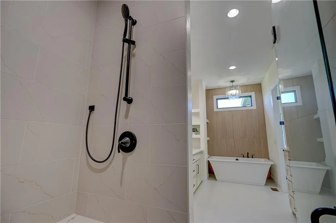
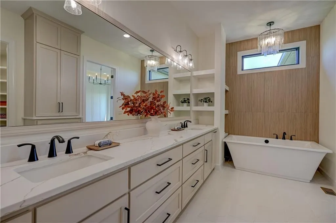
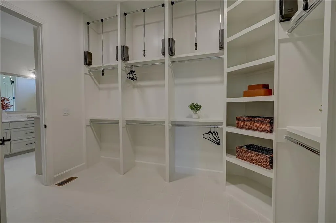
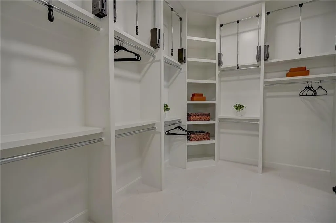
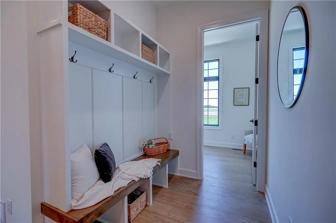
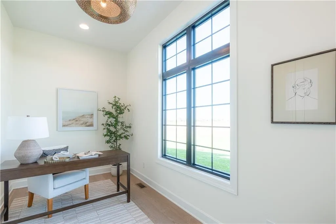
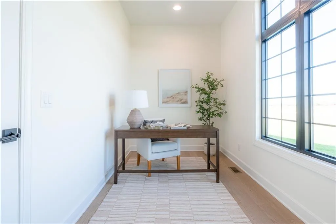
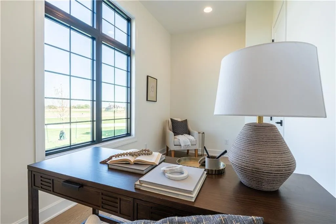
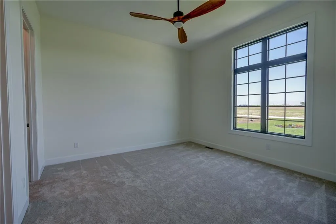
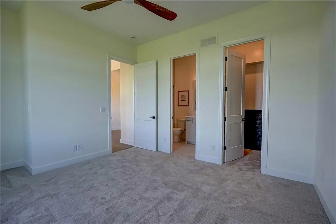
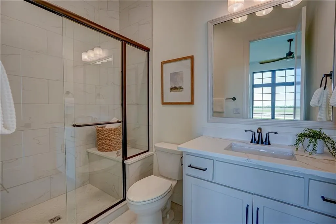
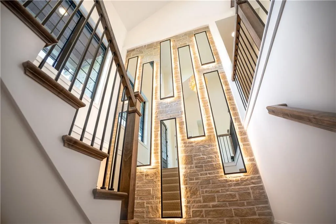
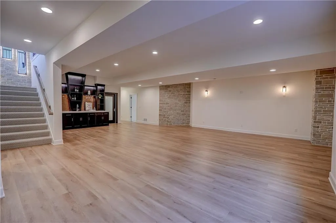
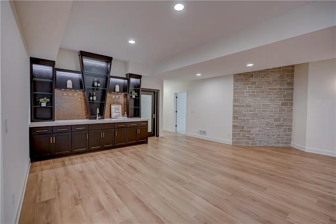
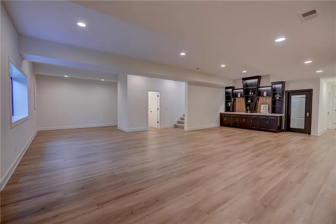
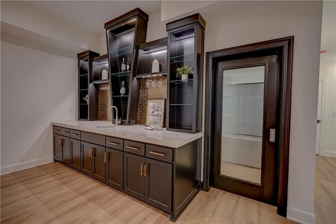
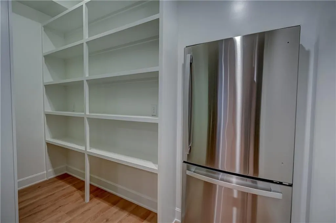
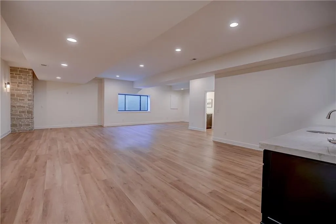
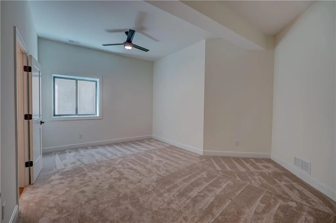
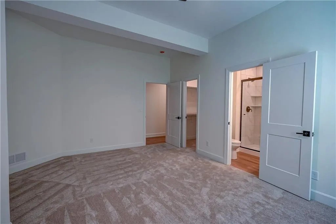
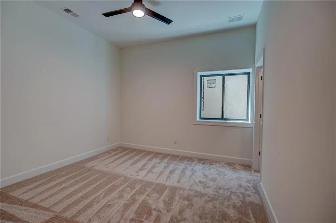
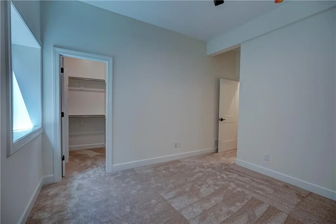
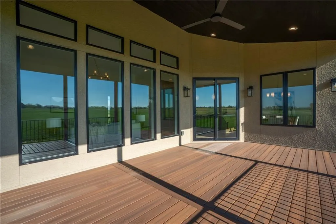
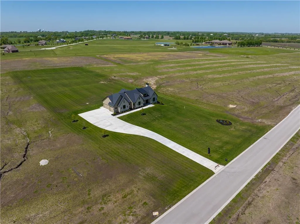
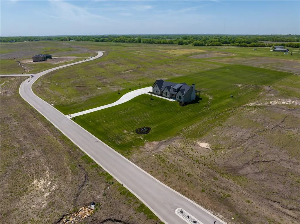
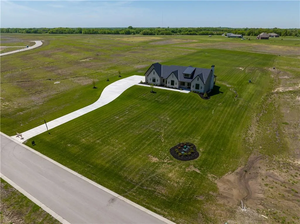
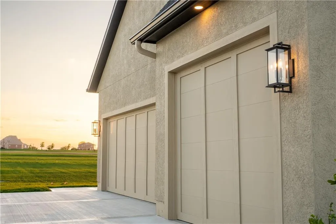
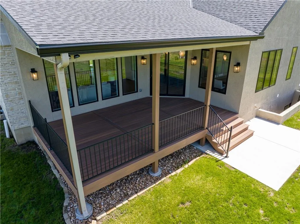
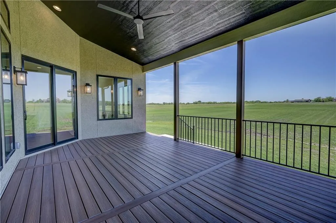
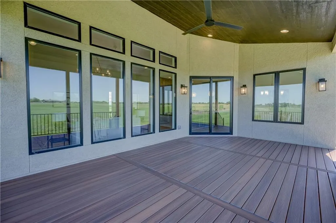
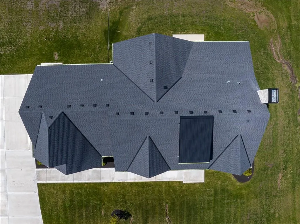
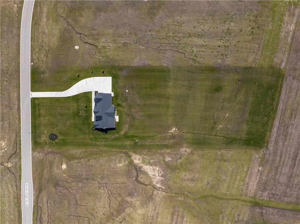
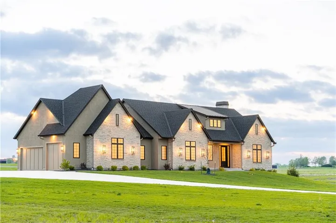
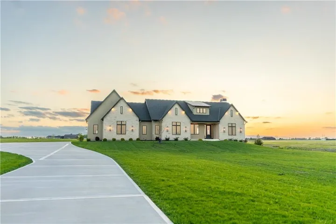
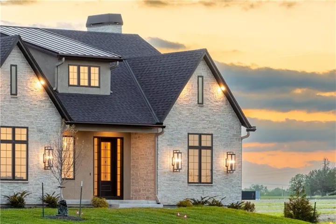
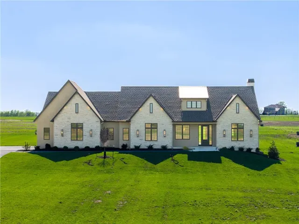
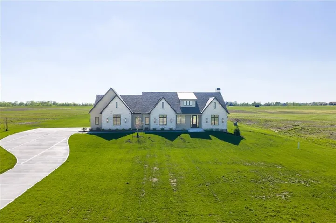
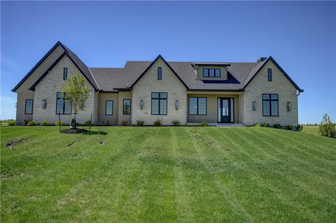
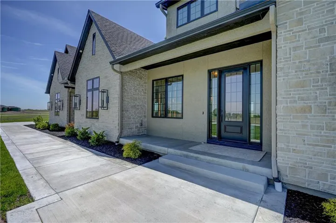
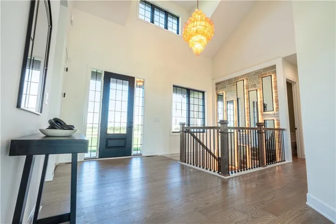
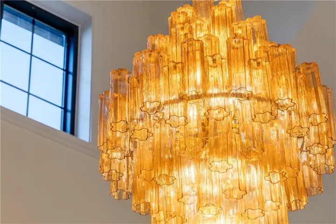
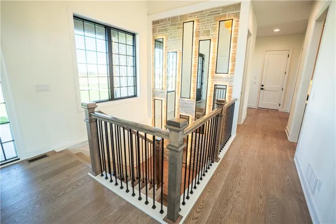
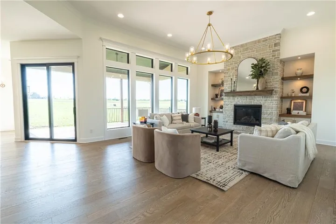
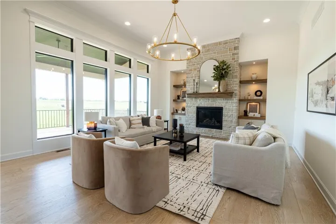
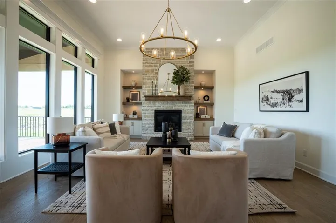
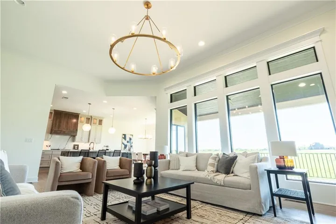
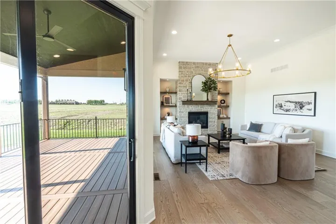
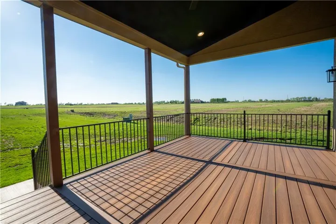
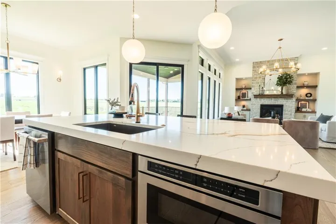
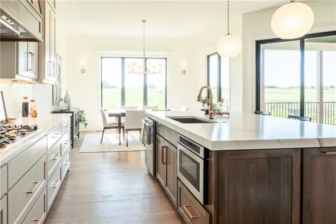
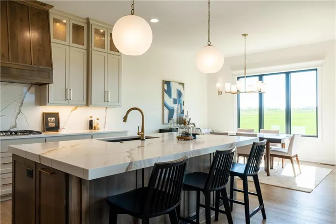
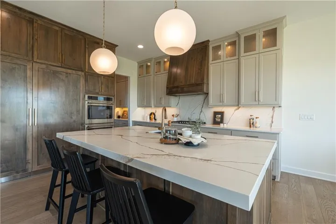
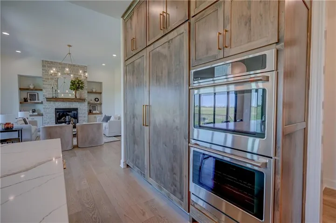
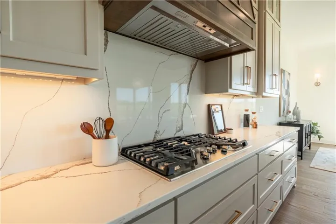
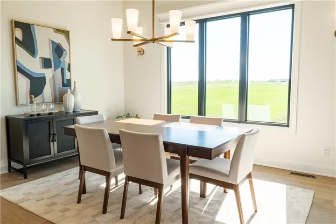
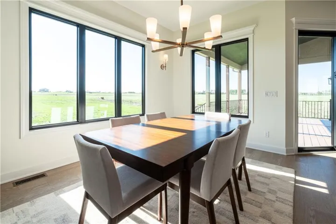
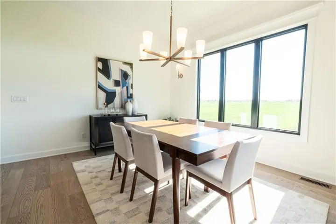
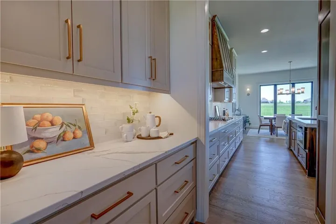
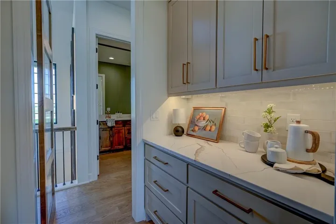
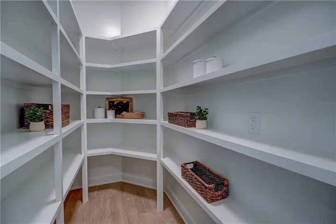
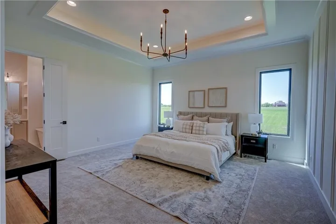
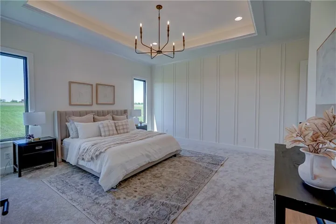
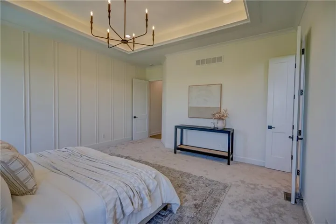
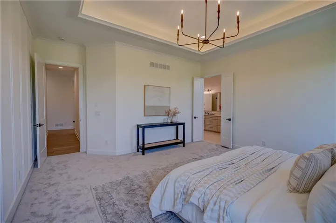
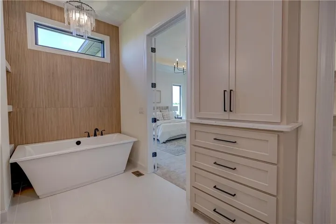
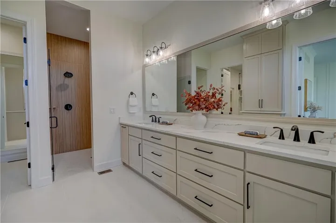
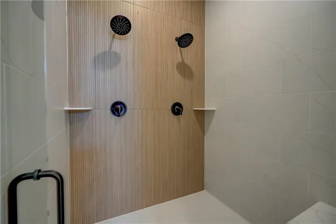
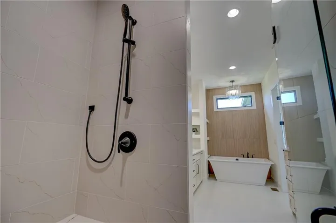
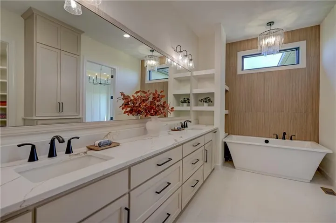
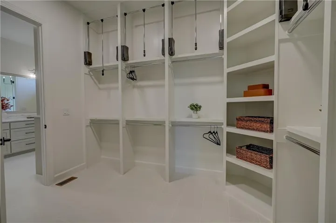
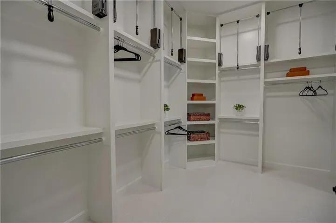
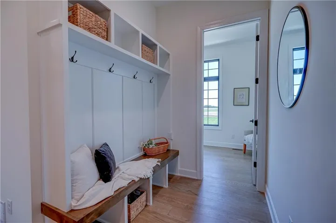
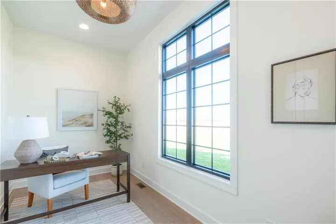
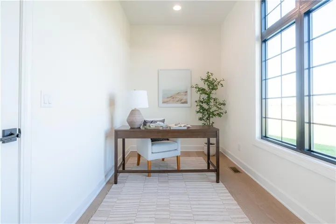
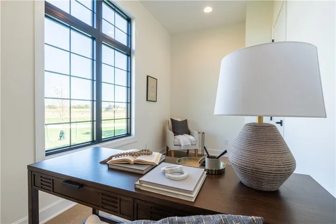
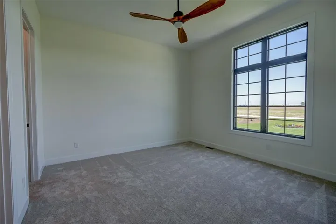
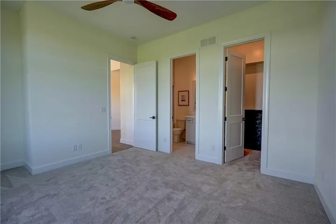
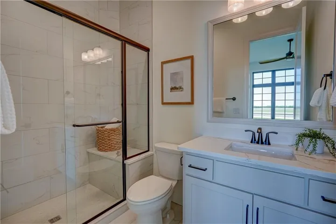
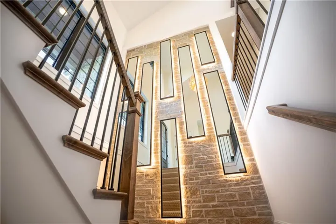
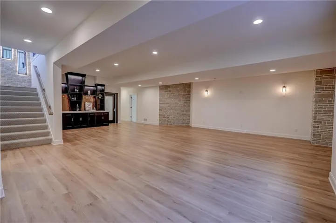
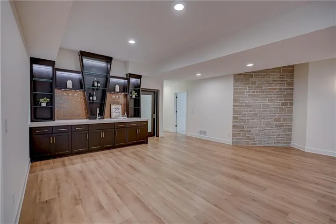
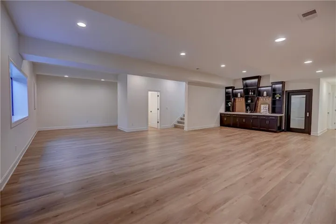
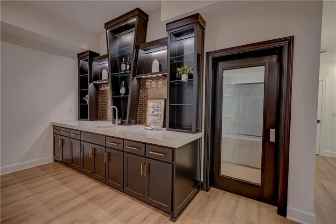
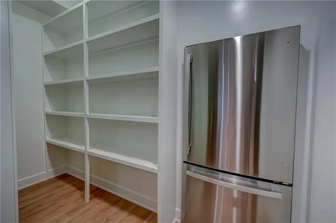
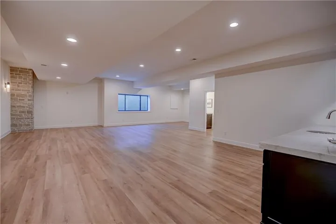
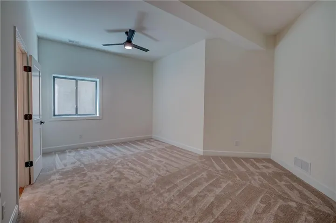
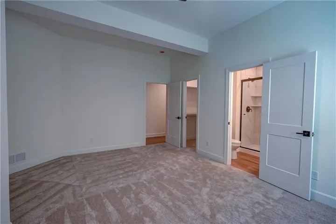
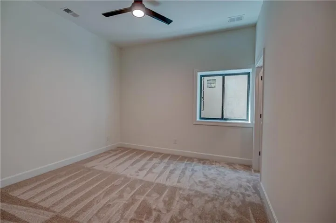
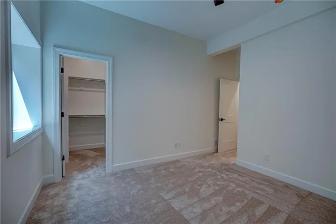
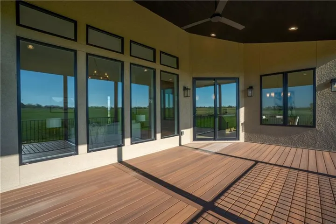
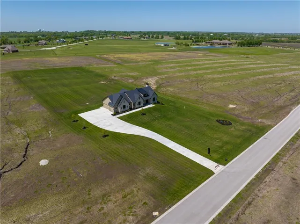
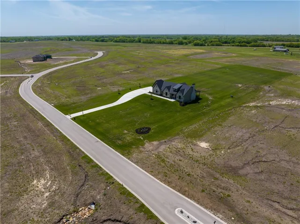
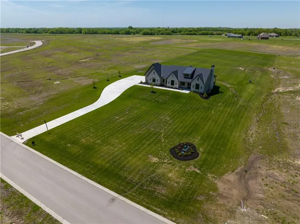
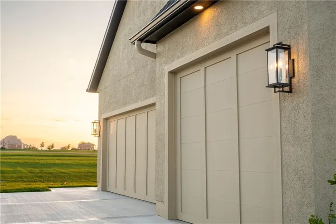
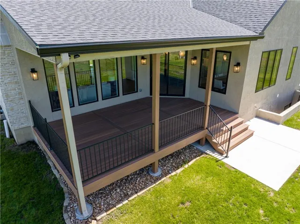
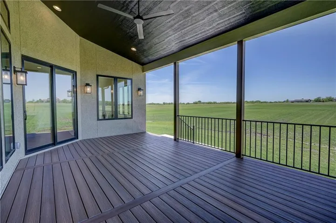
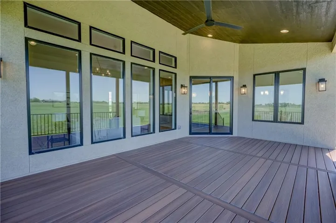
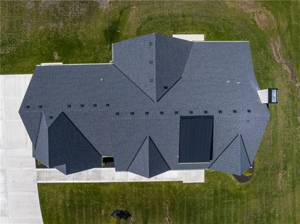
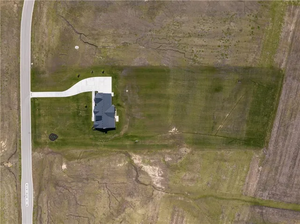
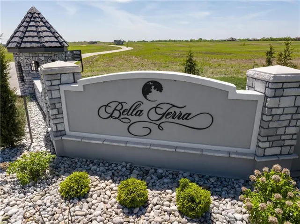
Here is your opportunity to own a custom Bellah Homes residence that sits on 3.41 acres in Bella Terra. Thoughtfully designed with nearly 4, 000 finished square feet, this exceptional reverse ranch combines quality craftsmanship, elevated finishes, and the space to enjoy estate living. From the striking stone and stucco exterior to the detailed trim work and custom features throughout, quality is evident at every turn. The open main living area creates a welcoming gathering space, while the kitchen features quartz countertops, high-end appliances (Monogram fridge and Cafe appliances), custom cabinetry (Miller custom cabinets), and an inviting layout (the Westbrook) designed for everyday living and entertaining. The main-level primary suite offers a spacious retreat with a beautifully appointed bathroom and zero-entry shower. The finished lower level is built for entertaining, featuring a custom wet bar, additional hidden pantry with a second refrigerator, and generous space for guests, recreation, or relaxing evenings at home. An oversized four-car garage, upgraded systems, and thoughtful extras add everyday function to this beautifully appointed home. Enjoy the privacy and room of 3.41 acres while being part of Bella Terra’s distinctive estate community. This is an opportunity to enjoy custom-built living with room to spread out, entertain, and make the most of home.
- Heating System:
- Forced Air, Zoned, Central Gas
- Cooling System:
- Zoned, Electric
- Basement:
- Full, Finished, Sump Pump, Inside Entrance, Basement BR
- Fireplace:
- Gas, Living Room, Masonry, Insert
- Patio:
- Deck- Covered, Deck
- Parking:
- Built-In, Garage Door Opener, Garage Faces Side
- Window Features:
- Thermal Windows
- Architectural Style:
- Traditional
- Exterior Features:
- Dormer
- Fireplaces Total:
- 1
- Flooring:
- Wood, Carpet, Luxury Vinyl, Tile
- Interior Features:
- Custom Cabinets, Kitchen Island, Painted Cabinets, Pantry, Walk-In Closet(s), Wet Bar, Vaulted Ceiling(s), Smart Thermostat
- Laundry Features:
- Main Level, Laundry Room
- Sewer:
- Septic Tank
- Appliances:
- Microwave, Refrigerator, Dishwasher, Cooktop, Disposal, Exhaust Fan, Stainless Steel Appliance(s), Humidifier, Double Oven, Dryer, Washer, Freezer
- Zipcode:
- 64080
- Street:
- Bella Terra
- Street Number:
- 18904
- Street Suffix:
- Road
- Longitude:
- W95° 35' 35.5''
- Latitude:
- N38° 46' 35.5''
- Direction Faces:
- East
- Directions:
- From highway 291 turn onto Hubach Hill Rd . Travel approximately 2 miles, turn left into Bella Terra. First home on the right.
- Mls Area Major:
- 208 - Cass County, Mo
- Elementary School:
- Bridle Ridge
- High School:
- Raymore-Peculiar
- High School District:
- Raymore-Peculiar
- Middle School:
- South Middle School
- Office Name:
- Asher Real Estate LLC
- Agent Name:
- James Asher
- Tax Annual Amount:
- $0
- Association Fee:
- $0
- Water Source:
- Public
- Construction Materials:
- Frame, Stucco, Stone Veneer
- Garage:
- 4
- Lot Features:
- Acreage, Level, Estate Lot
- Association Fee:
- 2000
- Association Fee Frequency:
- Annually
- Association Fee Includes:
- Snow Removal, Trash, Street
- Association Yn:
- 1
- Co List Agent Full Name:
- Abi Cheney
- Co List Agent Mls Id:
- 413523564
- Co List Office Mls Id:
- ASHER
- Co List Office Name:
- Asher Real Estate LLC
- List Agent Mls Id:
- 413595311
- List Office Mls Id:
- ASHER
- Listing Term:
- Cash, Conventional, FHA, VA Loan
- Mls Status:
- Active
- Modification Timestamp:
- 2026-11-21T22:11:12Z
- Originating System Name:
- HMLS
Community: Bella Terra, Residential For Sale
18904 Bella Terra Road, Pleasant Hill, Missouri 64080
- Property Type :
- Residential
- Listing Type :
- For Sale
- Listing ID :
- 2613276
- Price :
- $1,389,900
- Bedrooms :
- 4
- Rooms :
- 16
- Bathrooms :
- 6
- Half Bathrooms :
- 2
- Square Footage :
- 3,958
- Year Built :
- 2026
- Status :
- Active
- Property Sub Type :
- Single Family Residence