
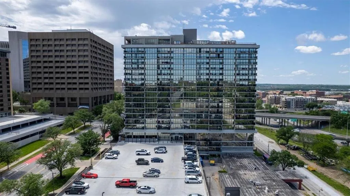

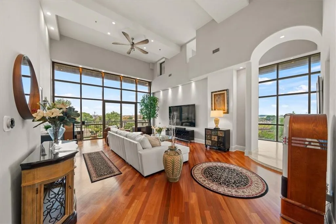
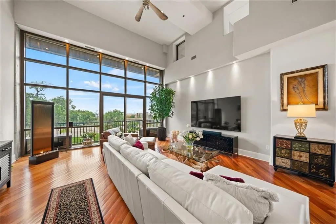
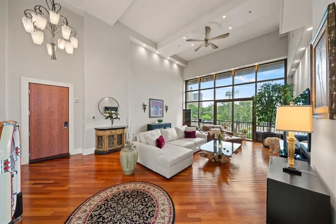
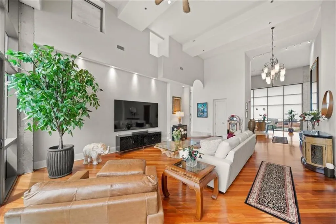
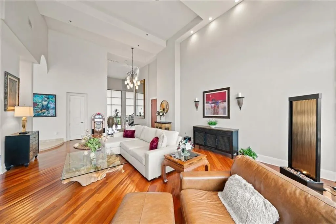
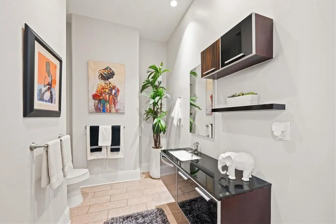
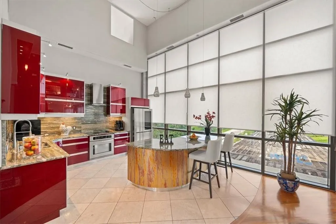
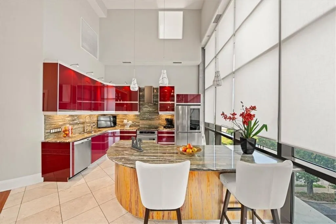

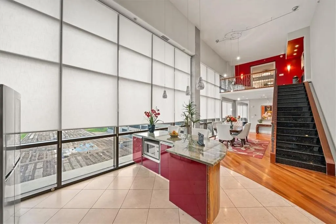
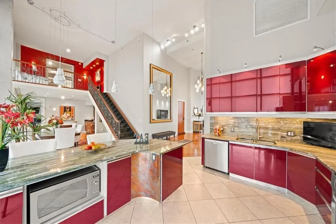
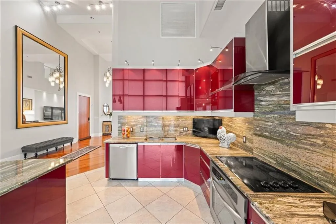
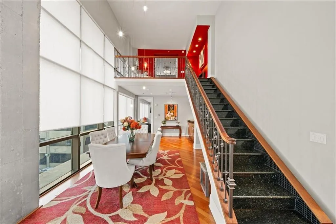
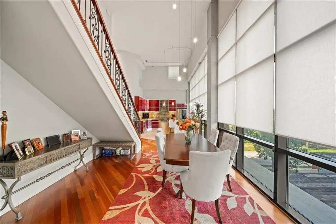
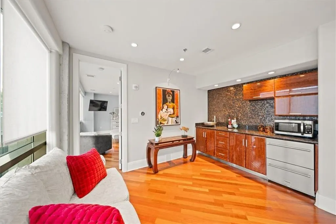
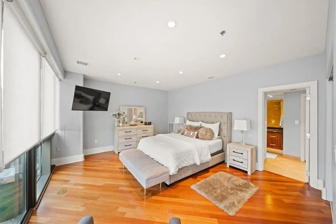
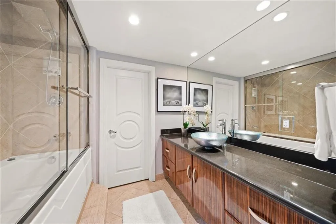
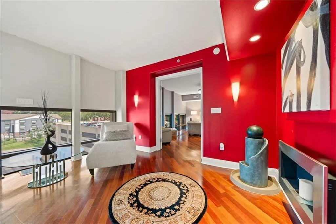
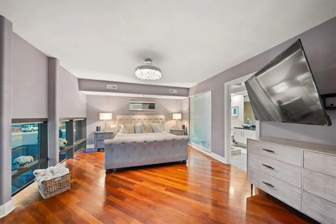
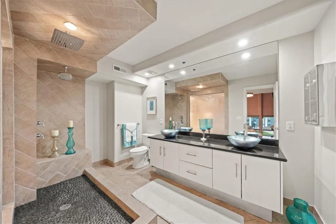
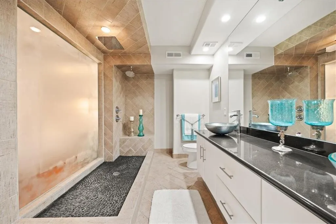
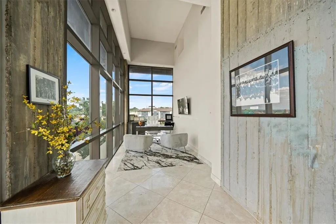
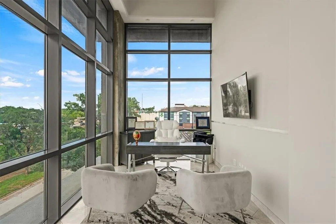
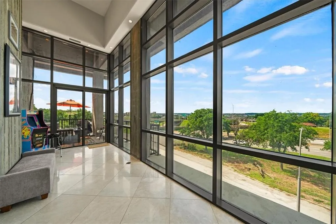
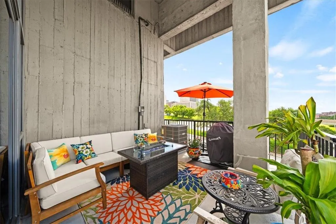
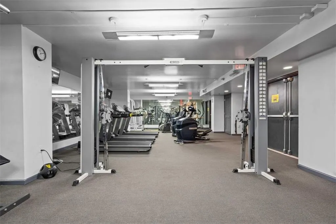
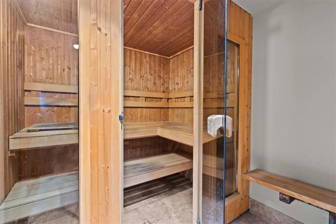
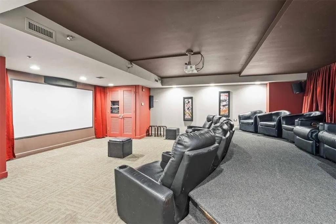
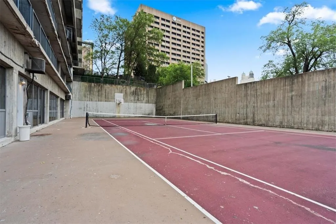
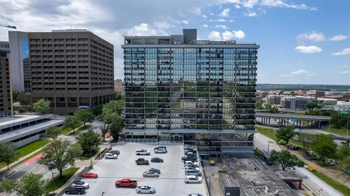

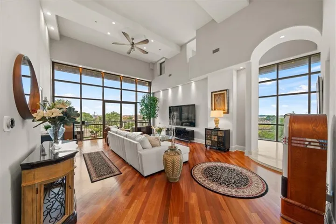
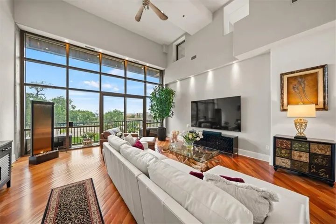
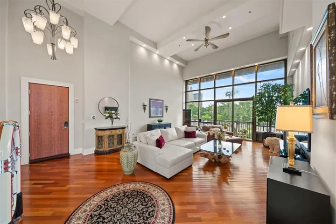
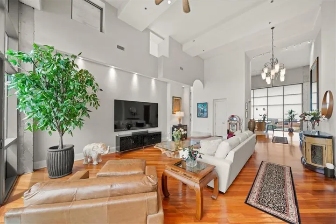
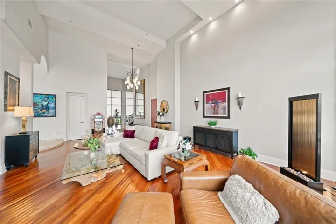

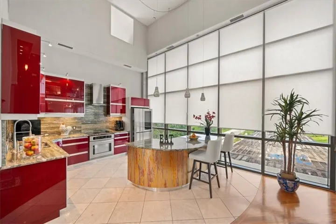
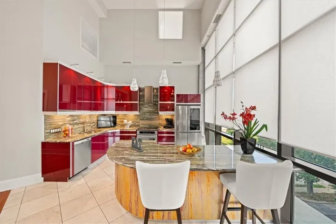
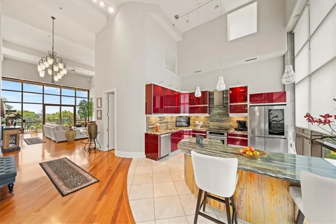
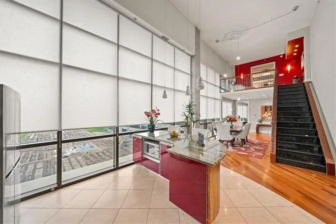
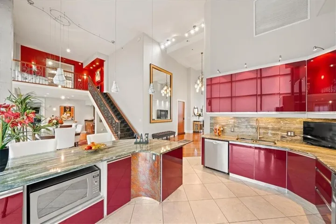
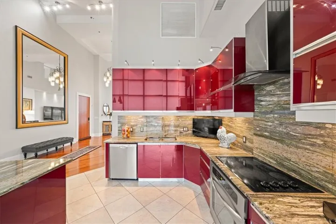
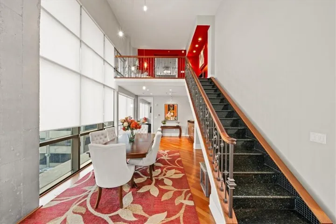
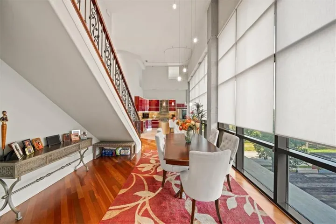
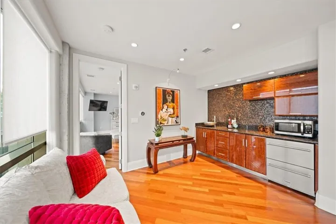
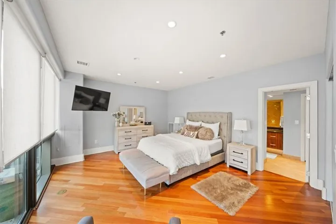
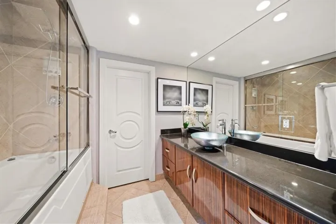
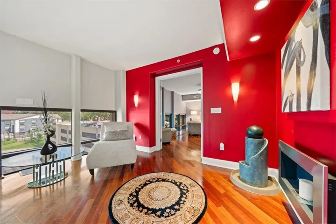
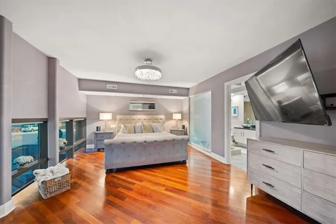
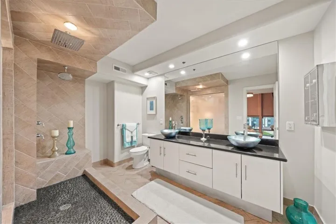
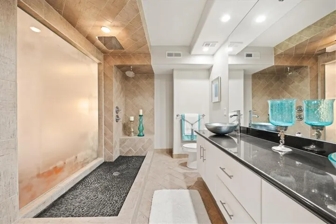
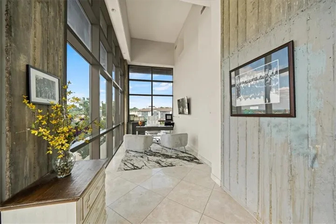
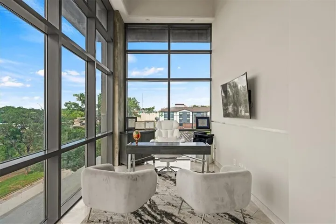
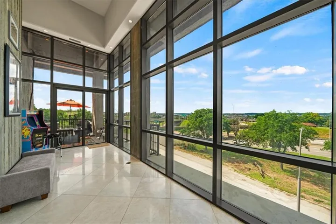
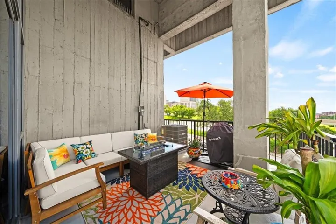
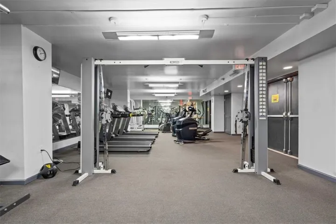
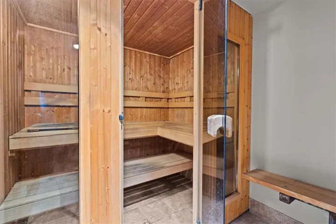
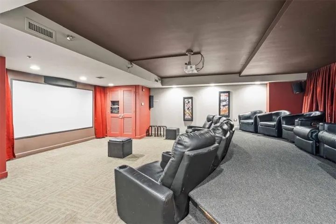
Elevate your lifestyle in this sophisticated two-story sanctuary, perfectly positioned in the vibrant heart of downtown Kansas City. Here, soaring ceilings and floor-to-ceiling glass create an atmosphere of boundless light and air, offering a front-row seat to the energy of the city. This stunning loft-style condo delivers a seamless blend of modern architectural lines and high-end finishes, ideal for those who appreciate refined urban living with everything just moments away. The heart of the home is a chef-inspired kitchen featuring sleek marble countertops and premium stainless steel appliances, flowing effortlessly into an open living space designed for entertaining. A stylish wet bar adds a touch of glamour to your evenings, while three private balconies provide personal outdoor retreats to soak in the iconic skyline views. With two spacious bedrooms and two and a half designer bathrooms, the layout offers a sense of scale and privacy that is truly rare in the city center. Every inch of this residence exudes quality, from the polished materials underfoot to the expansive vistas framed by every window. Beyond the front door, the building serves as an exclusive private club. Residents enjoy access to a resort-style pool and sauna, a fully equipped fitness center featuring high-performance cardio and strength training equipment, and a private theater for movie nights. Convenience is built into the experience, with two dedicated garage spaces and two additional storage units. This is more than just a home; it’s a refined retreat designed for a life well-lived in the center of it all.
- Swimming Pool:
- In Ground
- Heating System:
- Electric
- Cooling System:
- Electric
- Basement:
- Garage Entrance
- Patio:
- Covered Patio, Deck
- Parking:
- Attached, Secured, Basement, Direct Access
- Window Features:
- Window Coverings
- Architectural Style:
- Contemporary
- Exterior Features:
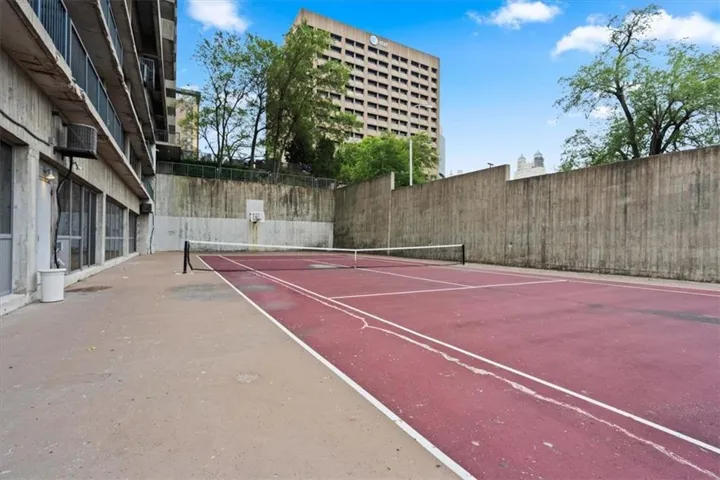
- Hot Tub, Tennis Court(s)
- Flooring:
- Wood
- Interior Features:
- Walk-In Closet(s), Wet Bar, Vaulted Ceiling(s), Sauna
- Laundry Features:
- Main Level
- Sewer:
- Public Sewer
- Zipcode:
- 64106
- Street:
- Admiral
- Street Number:
- 600
- Street Suffix:
- Boulevard
- Longitude:
- W95° 25' 27.3''
- Latitude:
- N39° 6' 20.4''
- Street Dir Prefix:
- E
- Unit Number:
- 408
- Directions:
- I-35 to I-70 E to E 6th St. Turn right on Cherry St and left on Admiral Blvd
- Mls Area Major:
- 202 - Kansas City Area (So. of River)
- High School District:
- Kansas City Mo
- Office Name:
- Compass Realty Group
- Agent Name:
- Ray Homes KC Team
- Tax Annual Amount:
- $0
- Association Fee:
- $0
- Video Url:
- https://www.zillow.com/view-imx/5e751804-b73d-4e36-a6a0-99eda354da29?setAttribution=mls&wl=true&initialViewType=pano&utm_source=dashboard
- Water Source:
- Public
- Association Amenities:
- Exercise Room, Party Room, Play Area, Putting Green, Sauna, Pool, Tennis Court(s)
- Construction Materials:
- Concrete
- Garage:
- 2
- Lot Features:
- Zero Lot Line
- Association Fee:
- 1964
- Association Fee Frequency:
- Monthly
- Association Fee Includes:
- Lawn Service, Snow Removal, Building Maint, Curbside Recycle, Trash, Parking, Water, Roof Repair
- Association Yn:
- 1
- Co List Agent Full Name:
- Abel Cruz
- Co List Agent Mls Id:
- 413597312
- Co List Office Mls Id:
- CMLC
- Co List Office Name:
- Compass Realty Group
- List Agent Mls Id:
- RHOMESTM
- List Office Mls Id:
- CMLC
- Listing Term:
- Cash, Conventional, FHA, VA Loan
- Mls Status:
- Active
- Modification Timestamp:
- 2026-10-03T22:18:10Z
- Originating System Name:
- HMLS
Community: The View, Residential For Sale
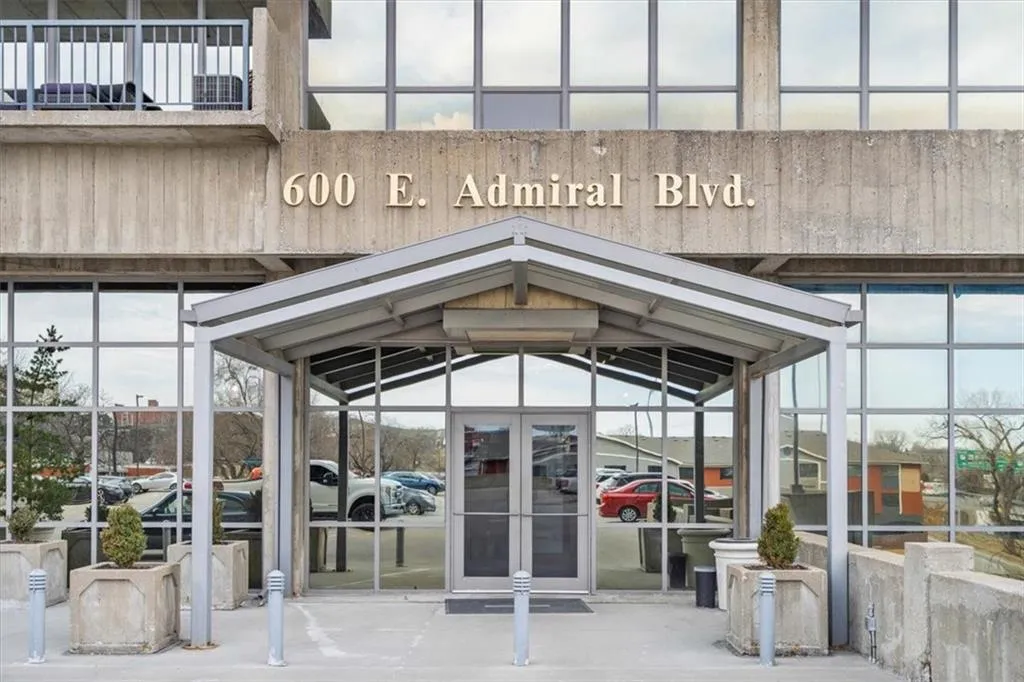
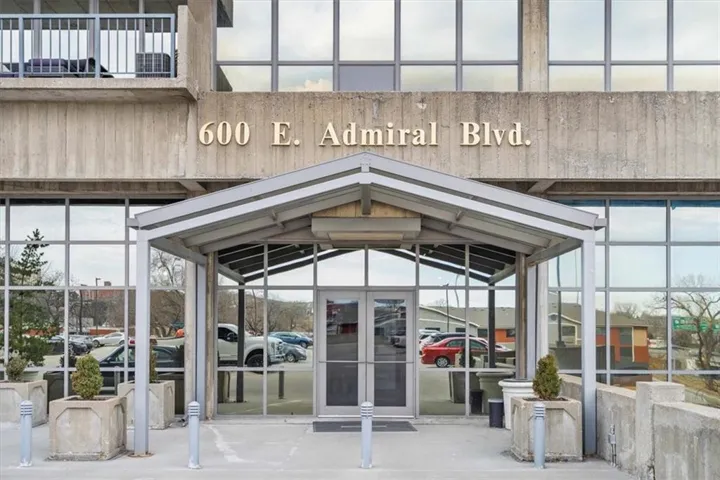
600 E Admiral Boulevard Unit 408, Kansas City, Missouri 64106
- Property Type :
- Residential
- Listing Type :
- For Sale
- Listing ID :
- 2628367
- Price :
- $450,000
- Bedrooms :
- 2
- Rooms :
- 11
- Bathrooms :
- 3
- Half Bathrooms :
- 1
- Square Footage :
- 2,250 Sqft
- Year Built :
- 2008
- Status :
- Active
- Property Sub Type :
- Condominium

