
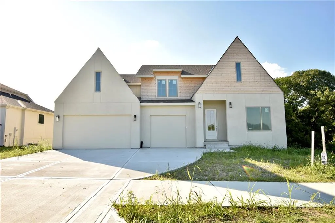
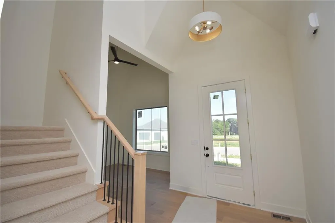
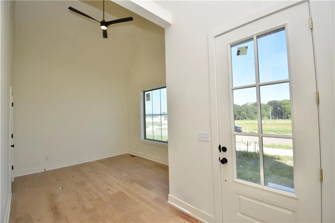
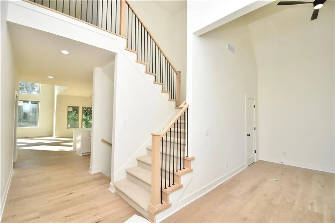
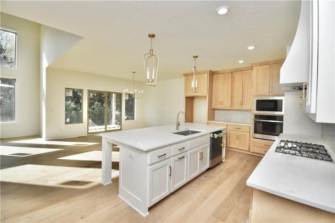
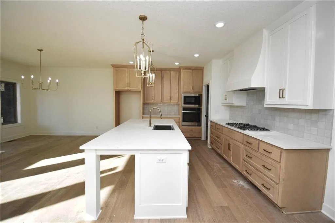
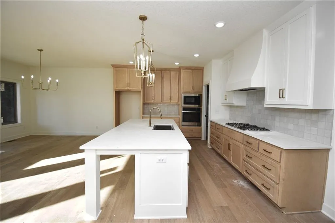
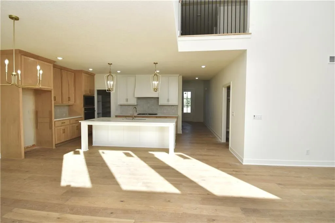
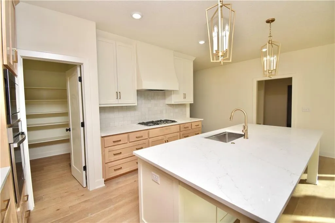
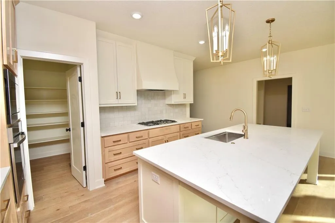
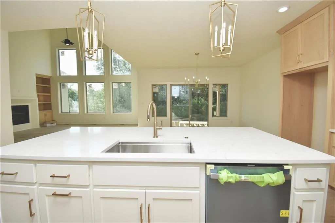
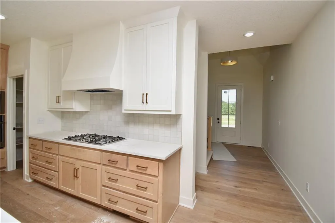
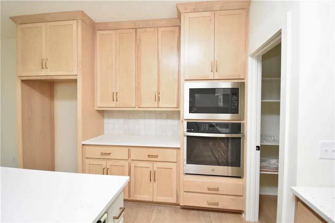
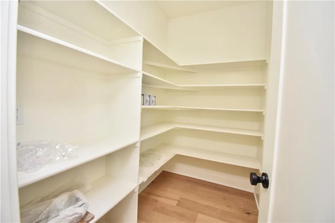
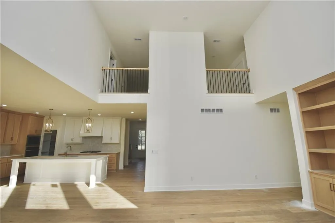
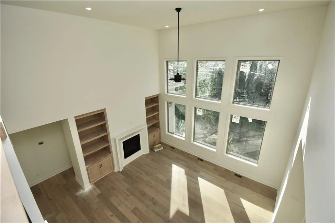
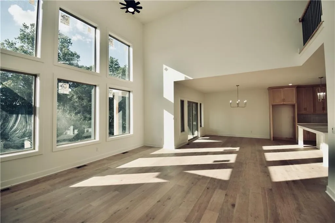
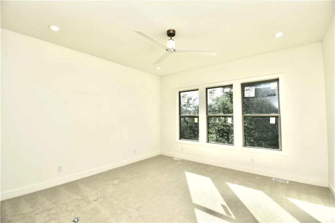
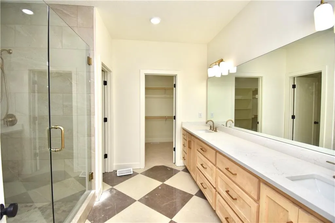
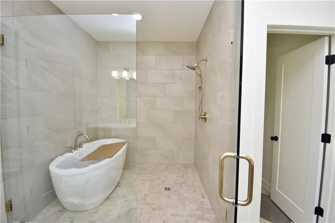
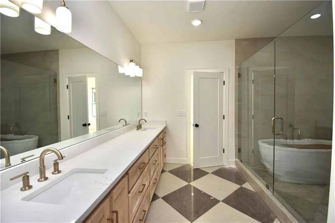
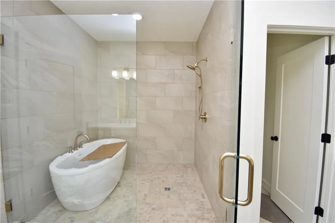
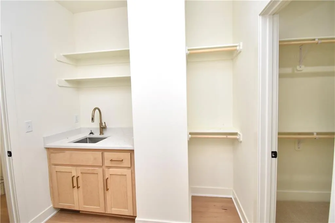
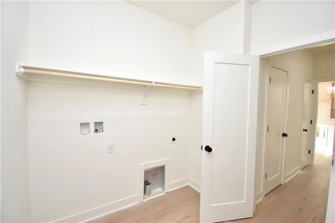
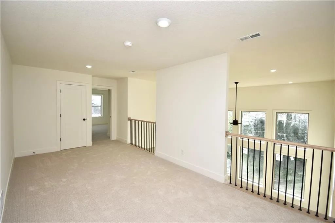
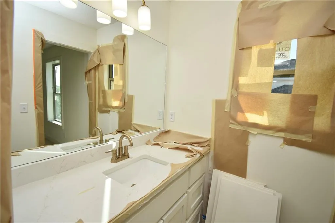
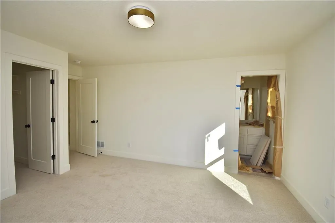
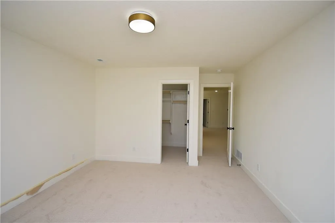
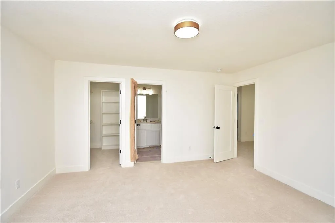
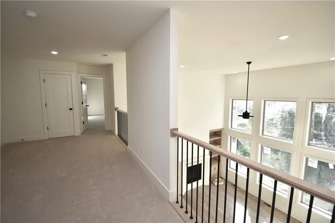
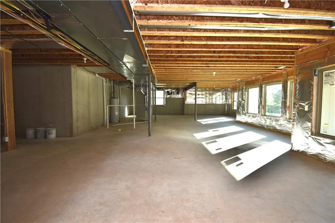
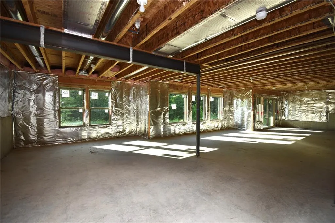
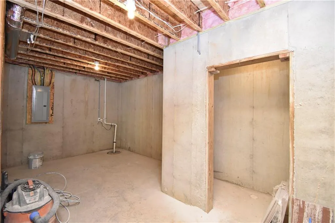
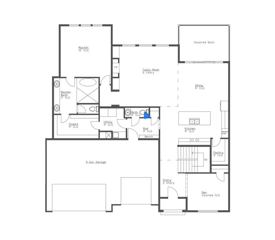
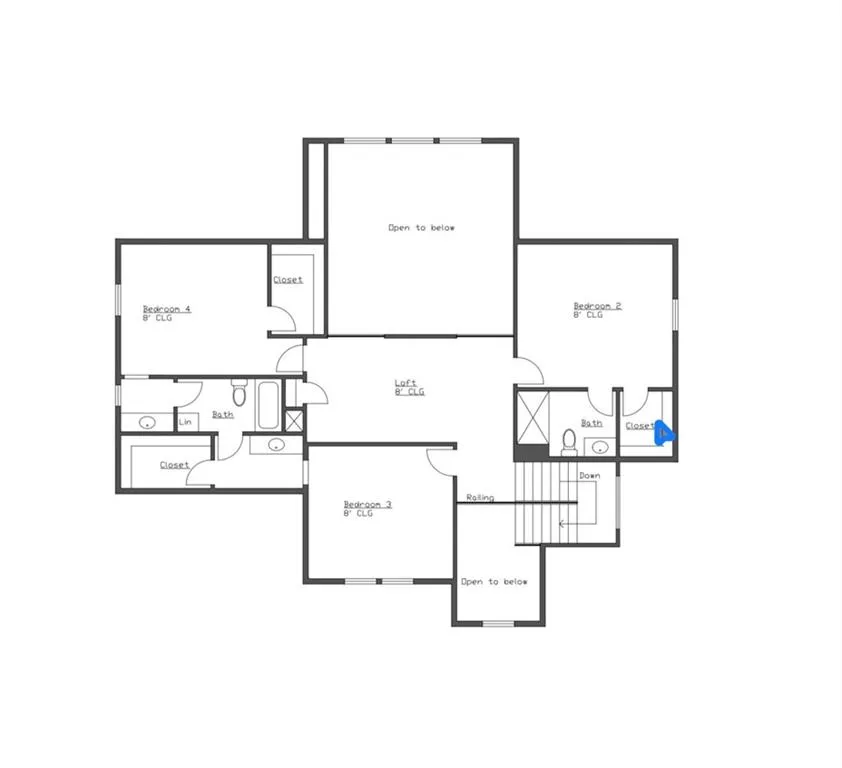
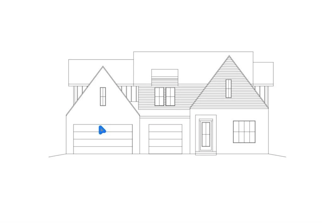
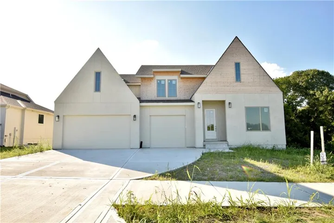
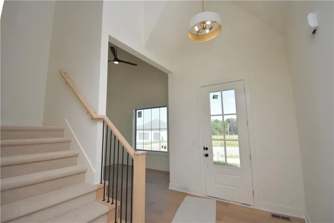
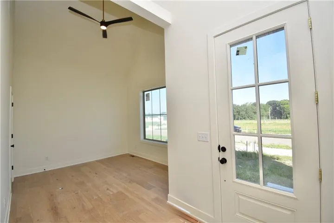
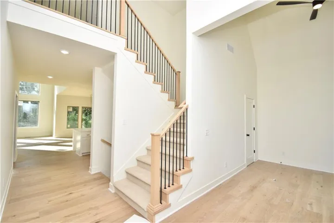
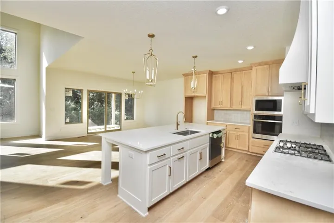
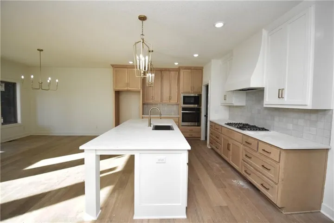
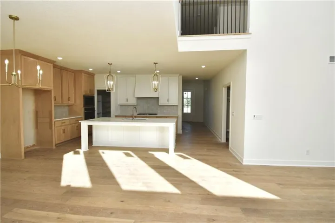
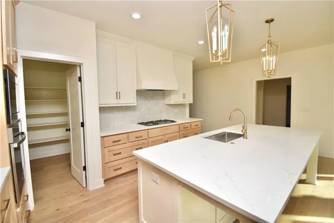
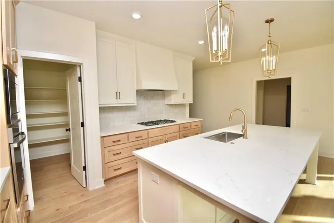
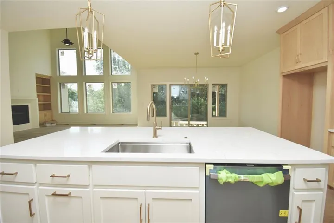
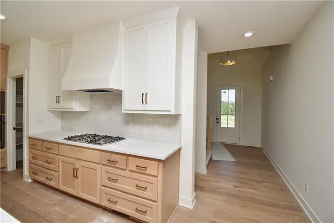
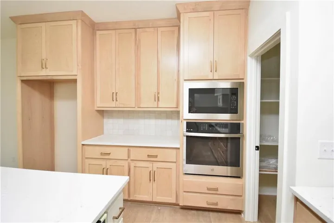
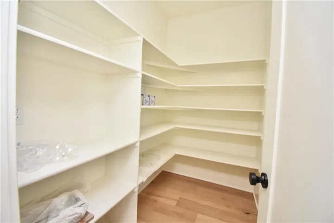
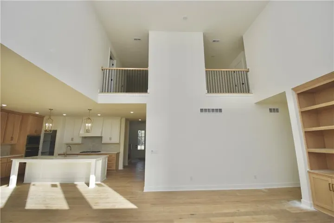
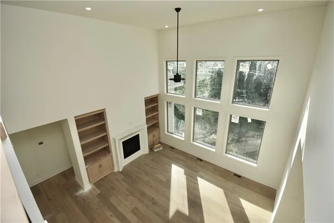
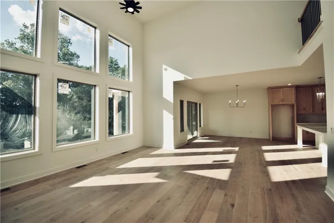
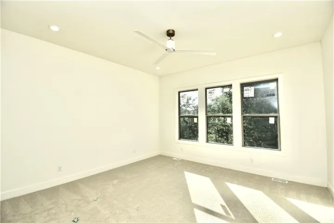
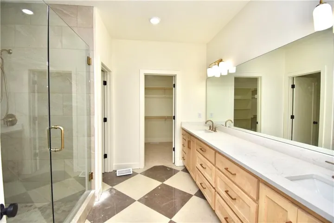
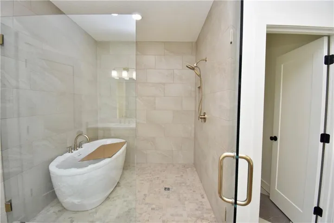
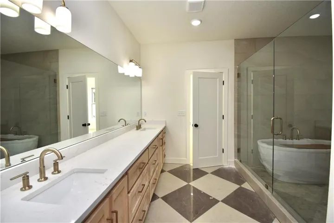
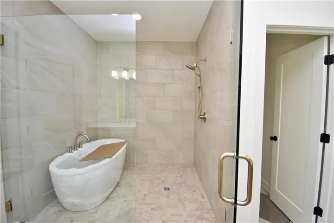
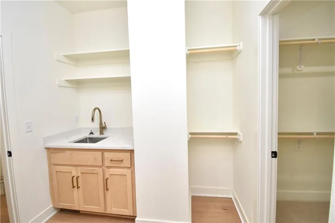
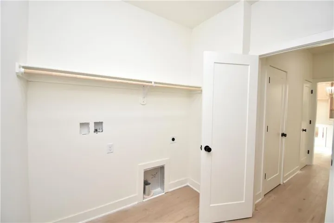
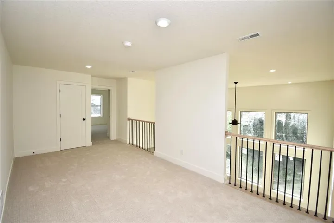
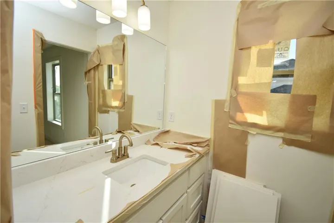
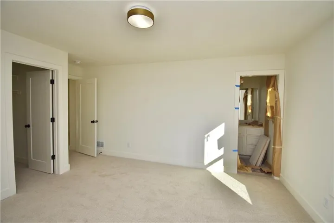
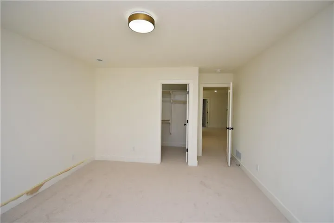
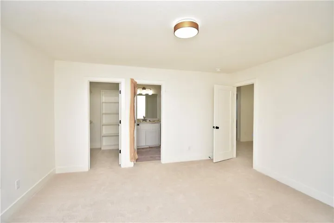
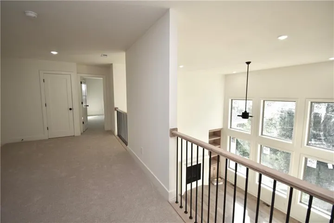
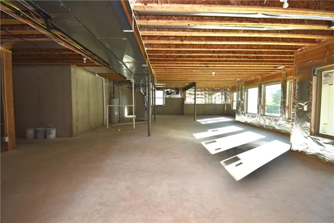
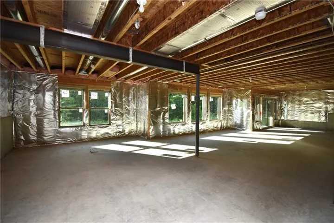
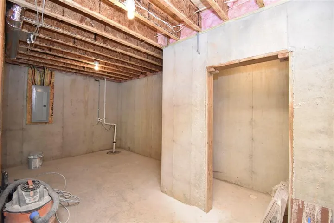
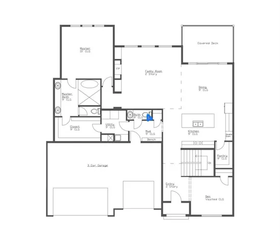
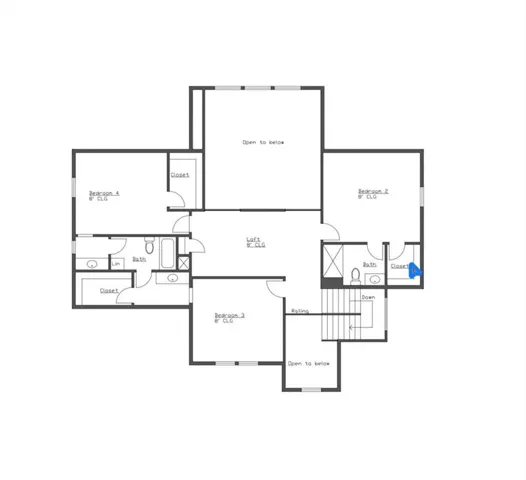
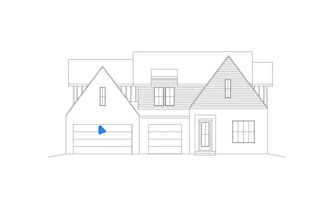
This brand new spec home by Fish Creek Homes features our most popular floor plan, loved for its open layout and comfortable, functional design. This version includes an elevation upgrade with taller gables, giving the home extra curb appeal and a modern French country look that feels both timeless and modern. Inside, the home is designed for everyday living with large windows, open spaces that flow naturally between the kitchen, dining, and living areas; perfect for gathering with family and friends. Quality materials and thoughtful details are part of every Fish Creek home, creating a space that is both beautiful and built to last. Scheduled for completion end of July 2026. Front room could be den/office/bedroom, large kitchen & pantry. OVER 14+ft vaulted ceilings in great room, fireplace built-ins. & beautiful floor to ceiling windows. Primary suite with tiled bathroom floors, extended countertops, enclosed bath & shower! Walk in closet leads to laundry rm w/sink, mud area 1/2 bath & garage. Upstairs, with loft overlooking lower level, 2nd bedroom with private bath, and bedrooms 3 & 4 share Jack/Jill Bath, walk out treed lot! Community offers 3 acre pond with walking trail, pickle ball court, covered pavilion & 2 fireplaces. Save time with your commute, not one stop light to 435/15 Minutes to Downtown KC & MCI Airport.
- Heating System:
- Heat Pump, Forced Air
- Cooling System:
- Electric
- Basement:
- Walk-Out Access
- Fireplace:
- Great Room
- Patio:
- Patio, Deck- Covered
- Parking:
- Attached, Garage Faces Front
- Architectural Style:
- Traditional
- Fireplaces Total:
- 1
- Flooring:
- Wood, Carpet, Tile
- Interior Features:
- Custom Cabinets, Kitchen Island, Pantry, Walk-In Closet(s), Ceiling Fan(s), Vaulted Ceiling(s)
- Laundry Features:
- Main Level, Laundry Room
- Sewer:
- Public Sewer
- Zipcode:
- 64158
- Street:
- Booth
- Street Number:
- 7636
- Street Suffix:
- Avenue
- Longitude:
- W95° 31' 22.4''
- Latitude:
- N39° 13' 58.1''
- Street Dir Prefix:
- N
- Directions:
- 435 to Shoal Creek Pkwy. Exit and go North, right on 76th st. left on Donnelly Ave. right on 76th Terr. left on Booth, home on left.
- Mls Area Major:
- 103 - N=Barry Rd;S=Vivion/I-35;E=I-35;W=Clay Co Ln
- Elementary School:
- Liberty Oaks
- High School:
- Liberty
- High School District:
- Liberty
- Middle School:
- Discovery
- Office Name:
- The Real Estate Store LLC
- Agent Name:
- Michael Yeates
- Tax Annual Amount:
- $0
- Association Fee:
- $0
- Water Source:
- Public
- Association Amenities:
- Community Center, Pickleball Court(s), Pool, Trail(s)
- Construction Materials:
- Wood Siding, Stucco
- Garage:
- 3
- Lot Features:
- Many Trees
- Association Fee:
- 850
- Association Fee Frequency:
- Annually
- Association Yn:
- 1
- Co List Agent Full Name:
- Teressa Quigley
- Co List Agent Mls Id:
- TQUIGLEY
- Co List Office Mls Id:
- TRES
- Co List Office Name:
- The Real Estate Store LLC
- List Agent Mls Id:
- MYEATES
- List Office Mls Id:
- TRES
- Listing Term:
- Cash, Conventional, FHA, VA Loan
- Mls Status:
- Active
- Modification Timestamp:
- 2026-07-16T16:55:14Z
- Originating System Name:
- HMLS
Community: Davidson Farms, Residential For Sale
7636 N Booth Avenue, Kansas City, Missouri 64158
- Property Type :
- Residential
- Listing Type :
- For Sale
- Listing ID :
- 2606453
- Price :
- $830,000
- Bedrooms :
- 4
- Bathrooms :
- 4
- Half Bathrooms :
- 1
- Square Footage :
- 3,098 Sqft
- Year Built :
- 2026
- Status :
- Active
- Property Sub Type :
- Single Family Residence

