
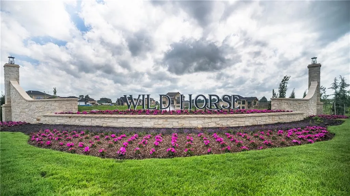
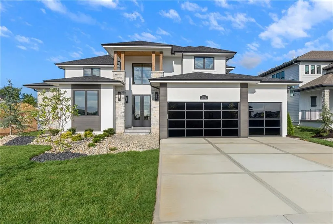
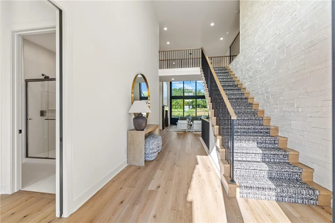
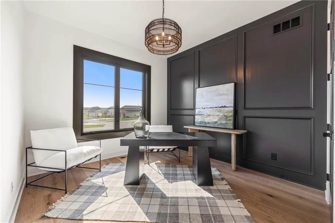
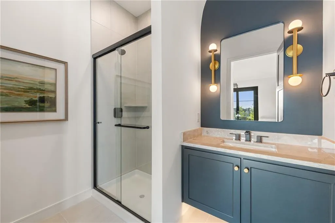
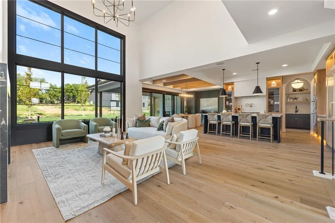
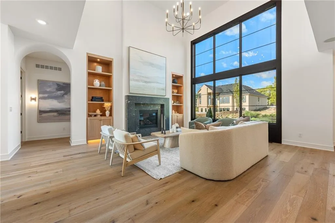
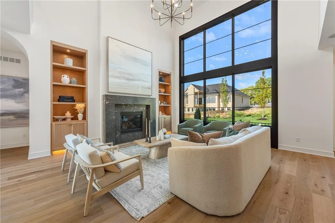
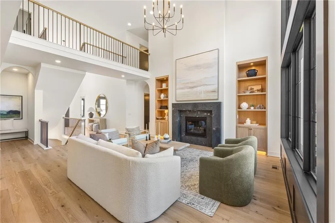
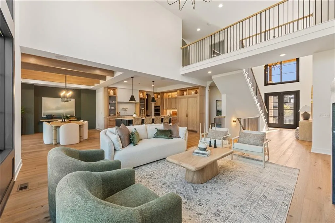
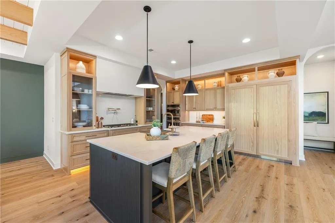
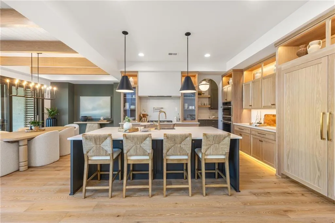
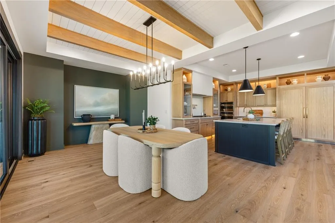
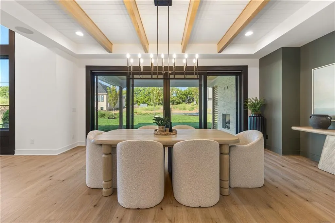
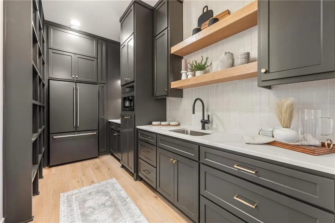
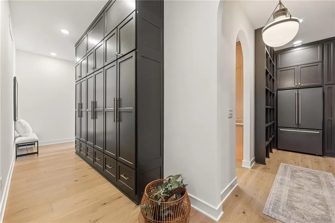
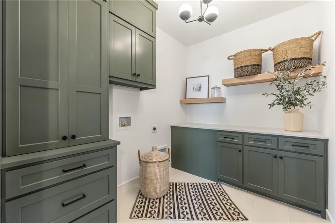
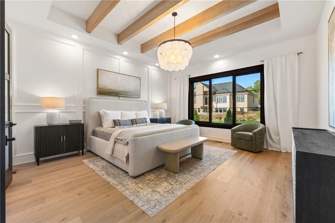
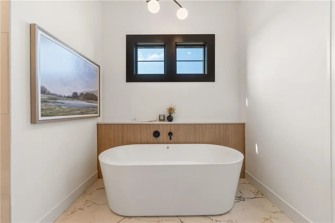
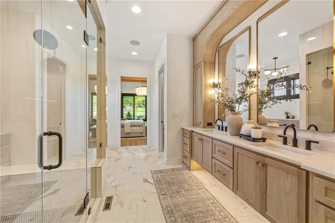
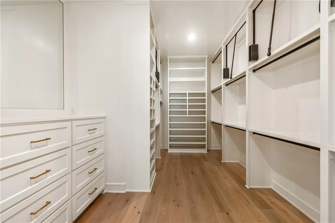
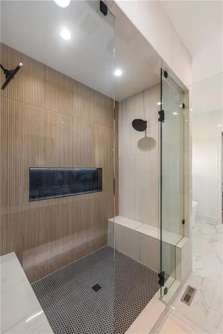
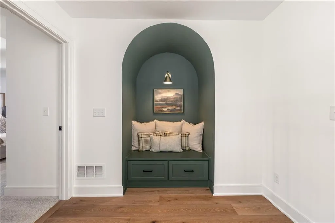
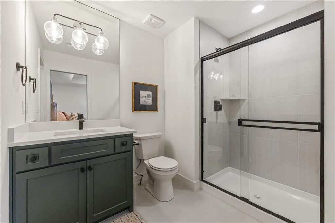
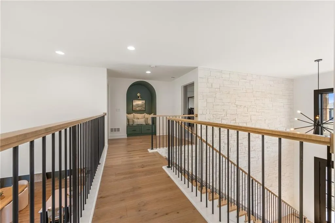
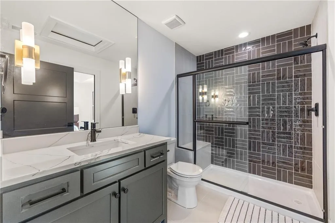
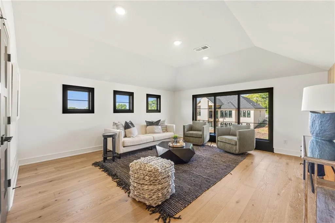
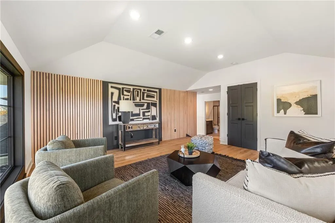
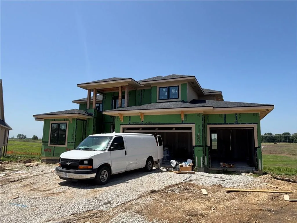
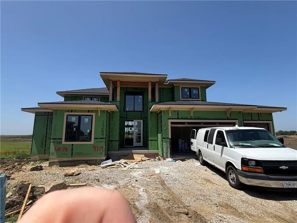
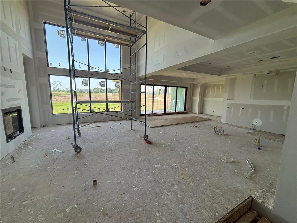
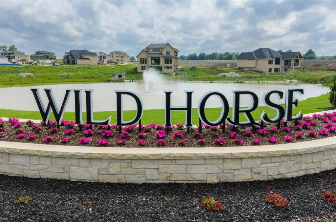
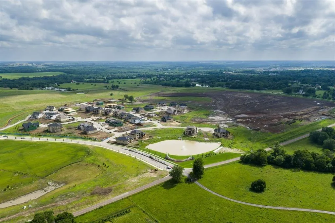
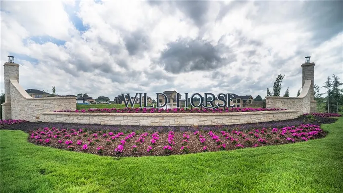
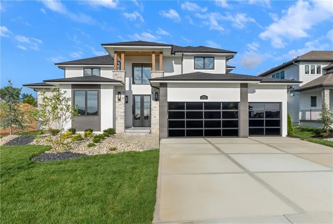
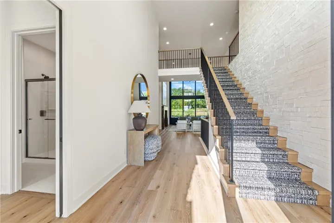
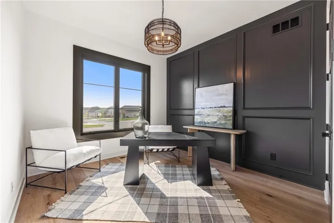
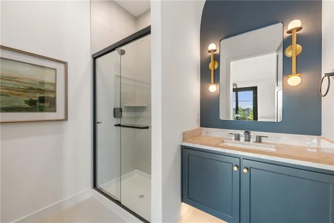
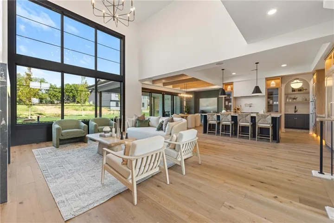
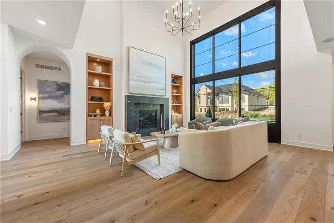
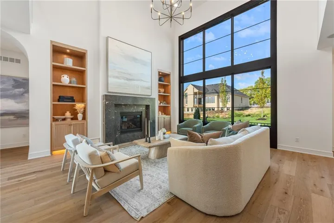
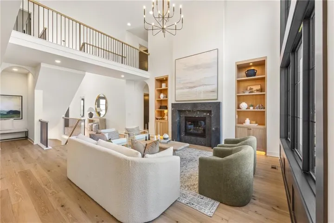
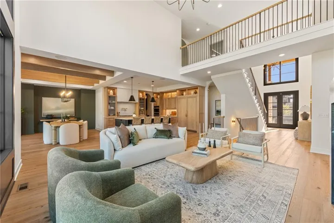
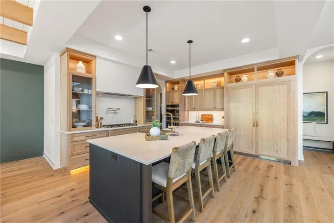
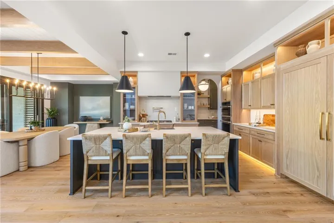
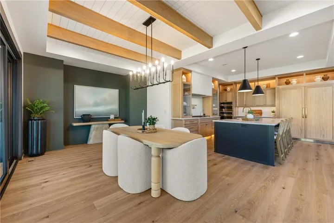
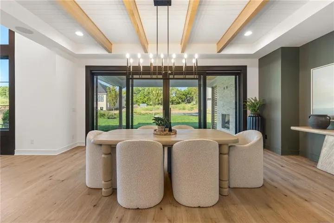
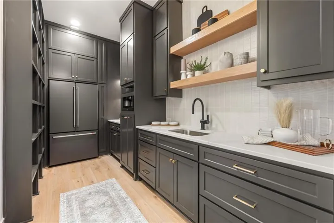
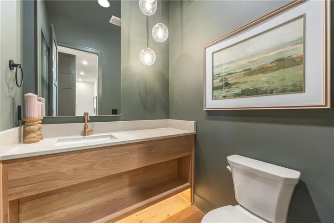
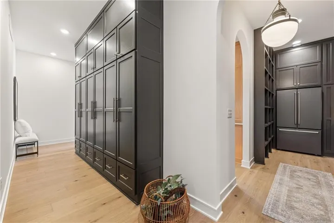
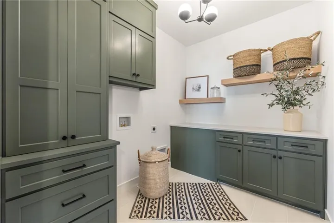
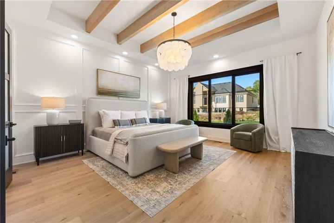
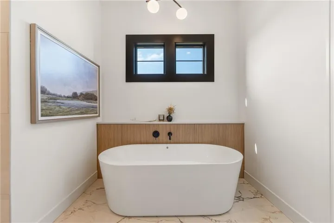
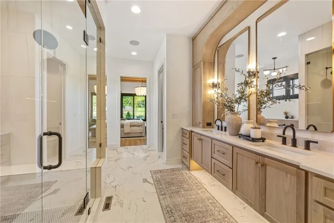
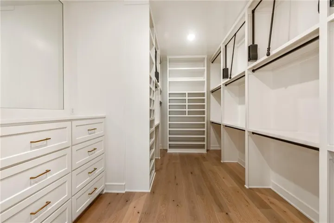
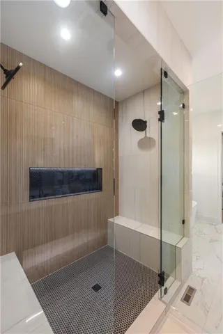
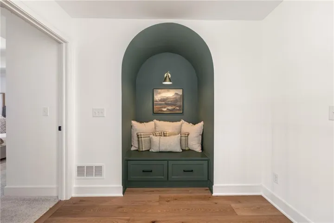
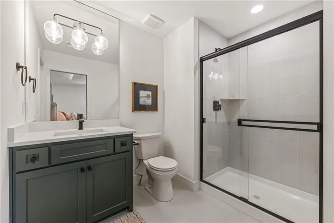
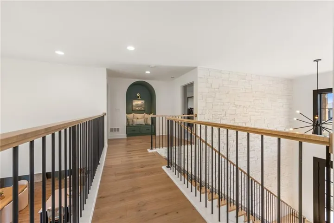
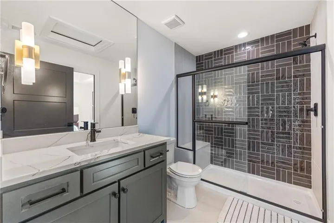
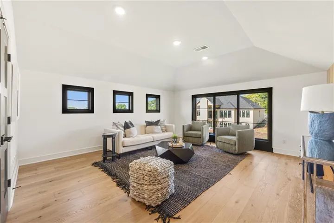
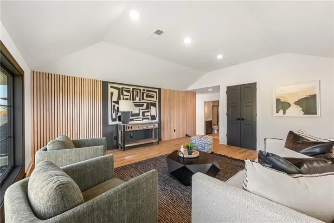
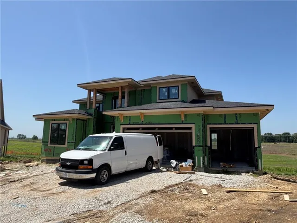
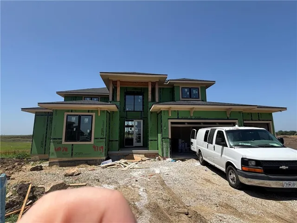
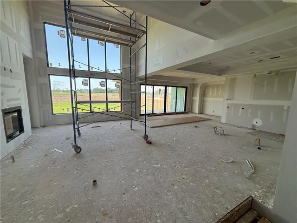
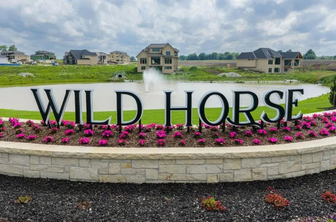
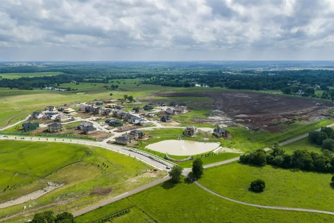
Introducing the Maplewood III by JFE Construction on Lot 78 in Wild Horse, Blue Valley’s newest community! This floorplan is stunning from top to bottom. Beautiful curb appeal with a modern rustic front elevation tastefully dressed with natural stone. You will not want to miss all the sought after features the house provides including the large open concept great room with 2-story ceiling, custom kitchen finishes with a spacious prep style pantry, main floor primary suite, huge mudroom drop zone providing convenience, and a covered patio perfect for entertaining. Plenty of space upstairs with the loft, 3 bedrooms, and 3 full bathrooms. Scheduled for completion later in 2026, this home offers the perfect opportunity for buyers to move in before School starts. Wild Horse is in the award-winning Blue Valley School District, walking distance to Wolf Springs Elementary with the brand-new Wolf Springs Middle School opening in 2026. Don’t miss your chance to own in one of the area’s most anticipated communities! Close to Bluhawk shops and easy highway access. Taxes are estimated as home is under construction.
- Heating System:
- Forced Air
- Cooling System:
- Electric
- Basement:
- Sump Pump, Walk-Out Access
- Fireplace:
- Great Room
- Patio:
- Deck- Covered
- Parking:
- Attached, Garage Faces Front
- Window Features:
- Thermal Windows
- Architectural Style:
- Traditional
- Fireplaces Total:
- 1
- Flooring:
- Wood, Carpet, Tile
- Interior Features:
- Custom Cabinets, Kitchen Island, Painted Cabinets, Pantry, Walk-In Closet(s), Ceiling Fan(s), Vaulted Ceiling(s)
- Laundry Features:
- Main Level
- Sewer:
- Public Sewer
- Appliances:
- Microwave, Dishwasher, Disposal, Exhaust Fan, Stainless Steel Appliance(s), Built-In Oven
- Zipcode:
- 66221
- Street:
- 176th
- Street Number:
- 9719
- Street Suffix:
- Terrace
- Longitude:
- W95° 18' 1.8''
- Latitude:
- N38° 48' 29.3''
- Street Dir Prefix:
- W
- Directions:
- Take 69 Highway south to 179th Street exit. Turn right (west) on 179th, at Grant Street turn right (north), then left (west) at 175th Terrace to enter the neighborhood. Turn left (south) on Knox Street and right (west) on 176th Terrace. Lot 78 at the end of the cul-de-sac.
- Mls Area Major:
- 345 - N=135th;S=Co Ln;E=State Ln;W=Pflumm
- Elementary School:
- Wolf Springs
- High School:
- Blue Valley Southwest
- High School District:
- Blue Valley
- Middle School:
- Aubry Bend
- Office Name:
- Weichert, Realtors Welch & Co.
- Agent Name:
- Debbie Fleet
- Tax Annual Amount:
- $0
- Association Fee:
- $0
- Water Source:
- Public
- Association Amenities:
- Clubhouse, Pickleball Court(s), Play Area, Pool, Tennis Court(s)
- Construction Materials:
- Stone Trim, Stucco
- Garage:
- 3
- Lot Features:
- Sprinkler-In Ground
- Association Fee:
- 1600
- Association Fee Frequency:
- Annually
- Association Fee Includes:
- All Amenities, Curbside Recycle, Trash
- Association Yn:
- 1
- Co List Agent Full Name:
- Douglas Fleet
- Co List Agent Mls Id:
- 413594591
- Co List Office Mls Id:
- GWA01
- Co List Office Name:
- Weichert, Realtors Welch & Co.
- List Agent Mls Id:
- DFLEET
- List Office Mls Id:
- GWA01
- Listing Term:
- Cash, Conventional, FHA, VA Loan
- Mls Status:
- Active
- Modification Timestamp:
- 2026-07-16T16:55:11Z
- Originating System Name:
- HMLS
Community: Wild Horse, Residential For Sale
9719 W 176th Terrace, Overland Park, Kansas 66013
- Property Type :
- Residential
- Listing Type :
- For Sale
- Listing ID :
- 2574859
- Price :
- $1,334,900
- Bedrooms :
- 5
- Bathrooms :
- 5
- Half Bathrooms :
- 1
- Square Footage :
- 3,623 Sqft
- Status :
- Active
- Property Sub Type :
- Single Family Residence

